





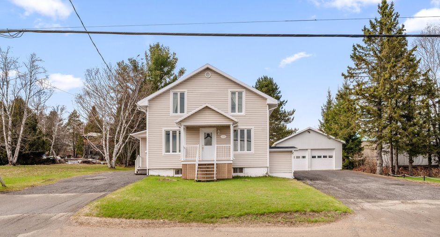
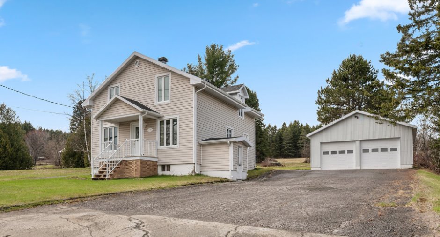
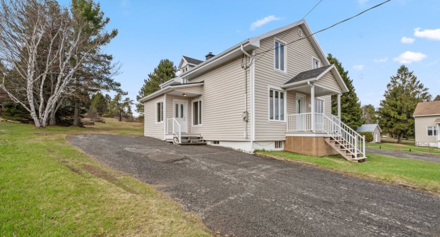
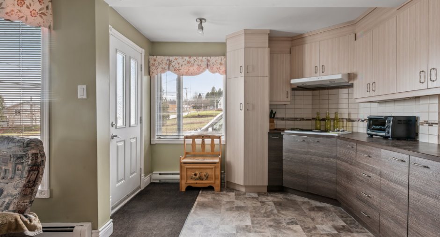
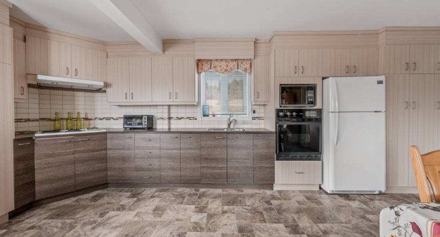
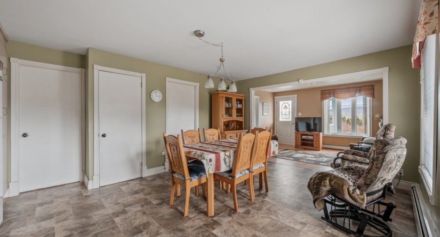
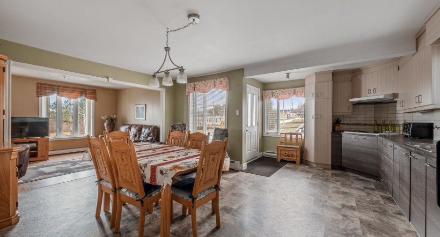
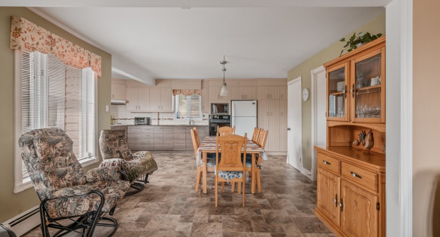
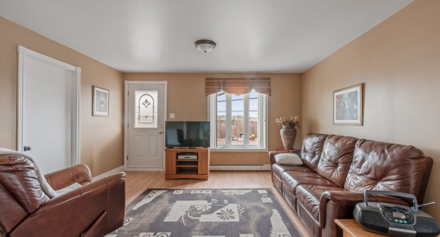
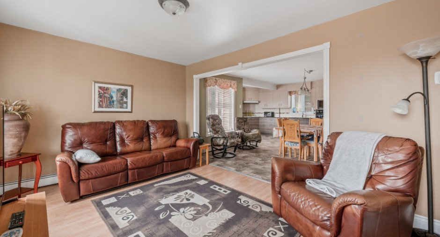
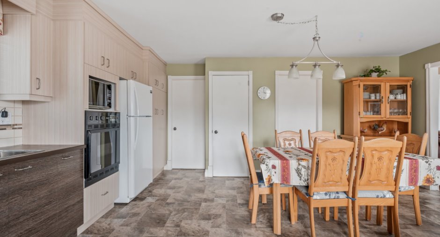
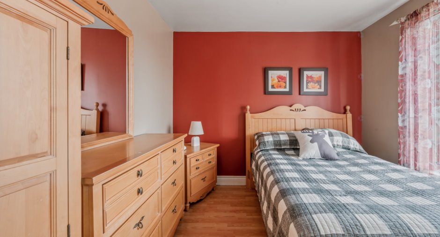
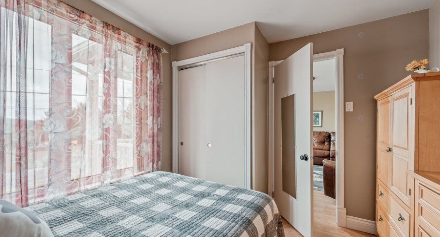
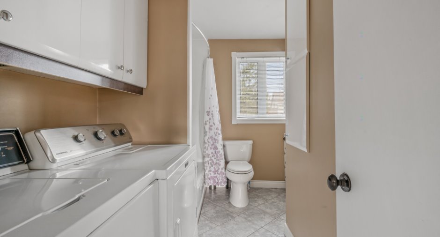
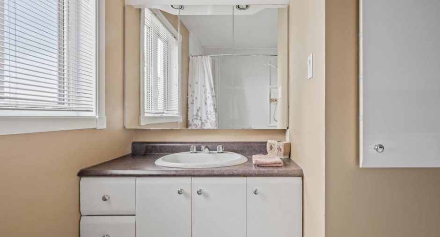
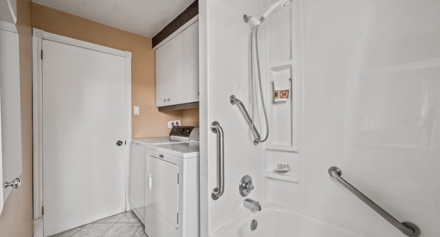
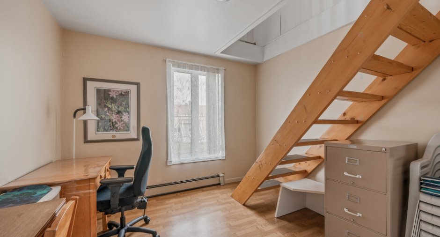
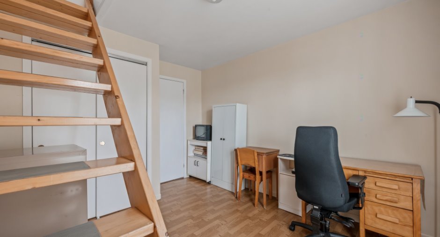
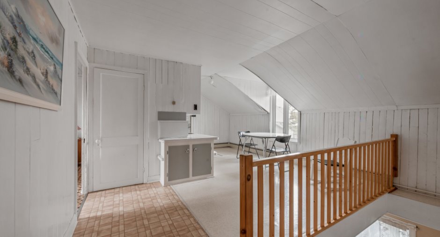
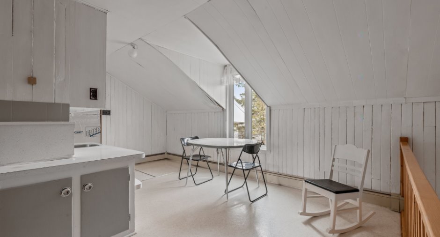
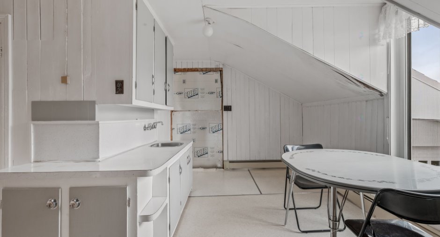
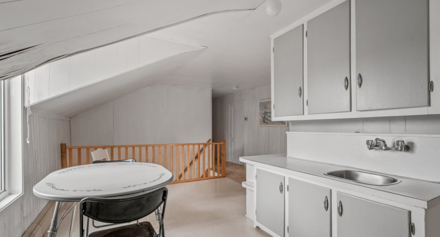
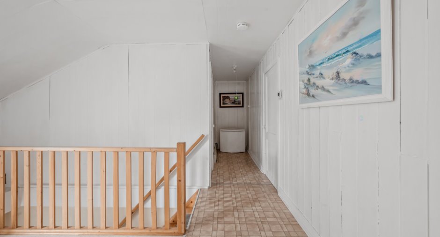
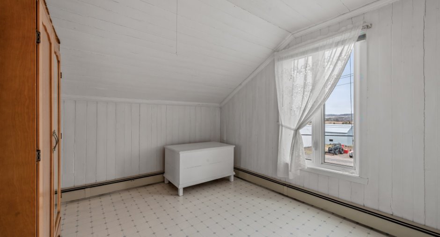
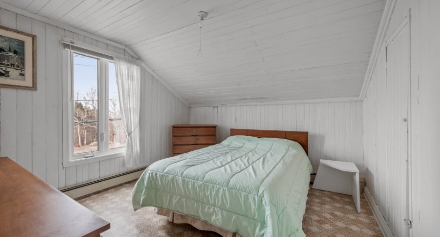
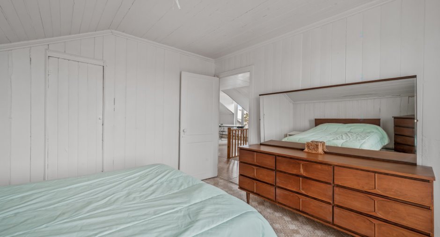
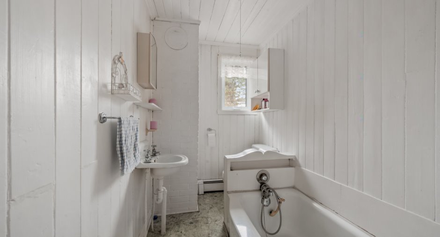
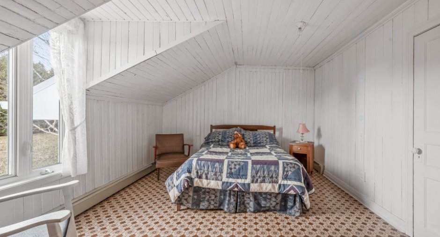
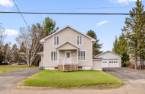
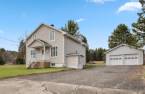
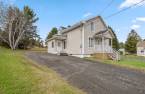
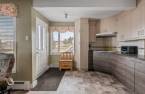
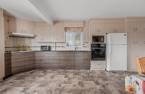
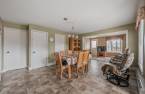
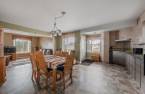
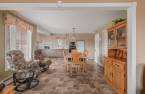
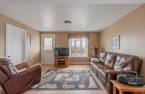
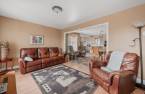
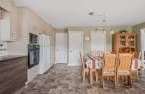
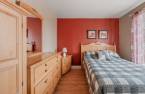
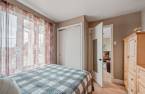
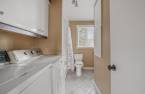
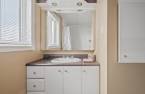
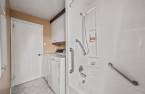
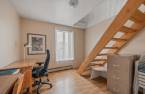
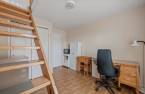
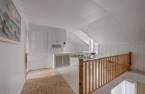
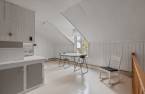
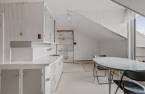
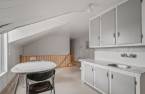
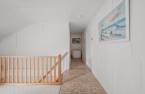
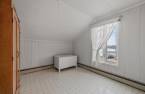
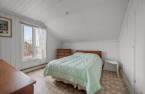
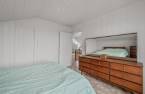
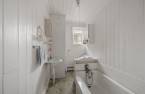
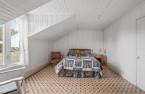
Please contact the selling broker for details about the property.
Create an account
CREATING AN ACCOUNT ALLOWS:
-
 Add favorites
-
 Save your searches
-
 Personalize your visits to viacapitalesells.com
-
 Activity on your properties

4

2

n/a


I AM INTERESTED IN THIS PROPERTY

Gabriel Bourget
Residential and Commercial Real Estate Broker
Via Capitale Sélect
Real estate agency
I offer
 *
*
*
Certain conditions apply
Presentation
Please contact the selling broker for details about the property.
Building and interior
Year of construction
1916
Heating system
Hot water (1)
Heating energy
Electricity (1)
Basement
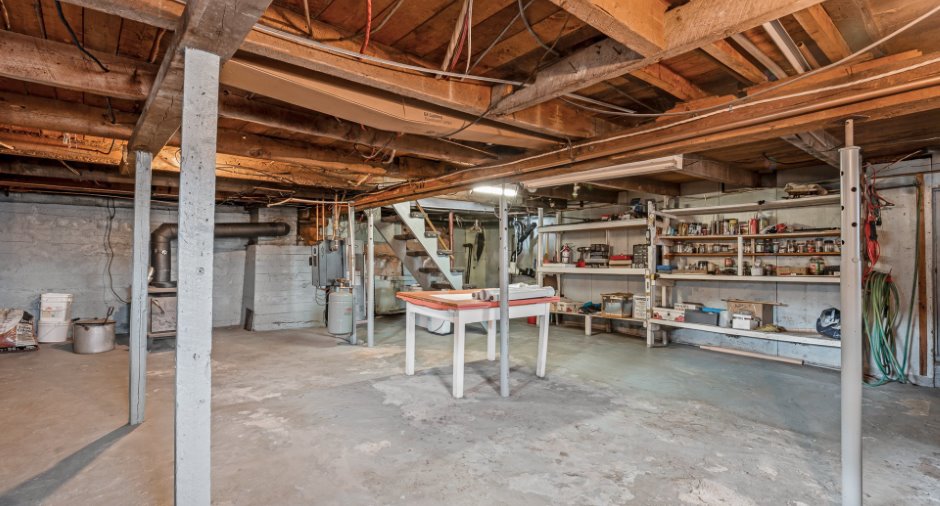
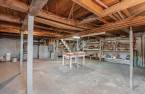
Unfinished (1), Separate entrance (1)
Roofing
Asphalt shingles (1)
Land and exterior
Foundation
Stone (1)
Siding
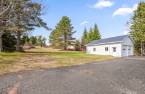
Vinyl (1)
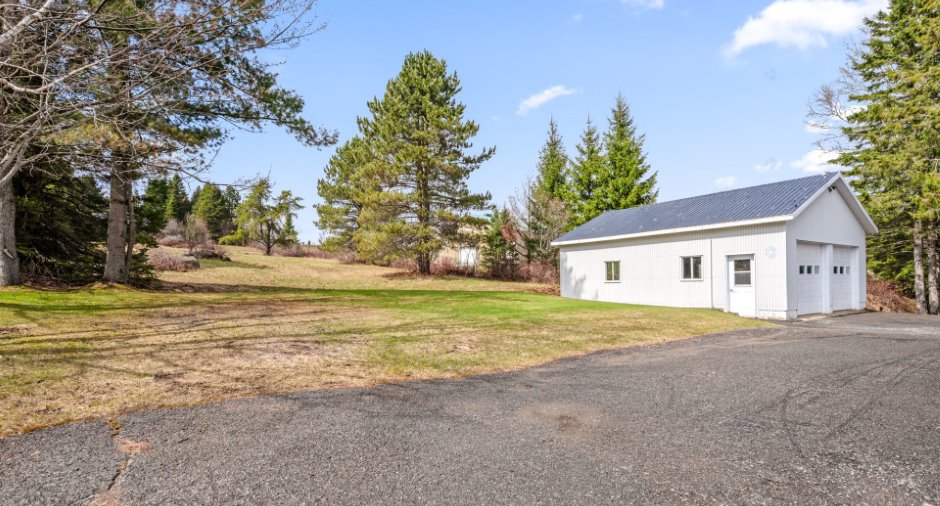
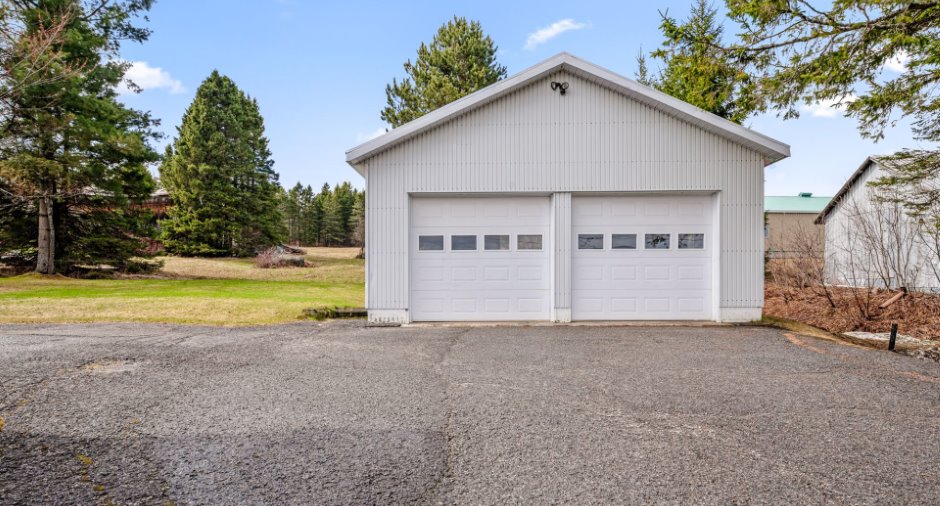
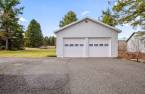
Garage
Double width or more (1)
Driveway
Asphalt (1)
Parking (total)
Outdoor (10), Garage (2)
Water supply
Municipality (1)
Sewage system
Municipal sewer (1)
Dimensions
Size of building
10 m
Land area
1032.7 m²
Depth of building
7.2 m
Room details
| Room | Level | Dimensions | Ground Cover |
|---|---|---|---|
| Kitchen | Ground floor | 15' 3" x 19' 1" pi | |
| Bedroom | Ground floor | 9' 7" x 10' 4" pi | |
| Living room | Ground floor | 10' 1" x 14' 3" pi | |
| Office | Ground floor | 10' 5" x 11' 1" pi | |
| Bathroom | Ground floor | 10' 4" x 8' 4" pi | |
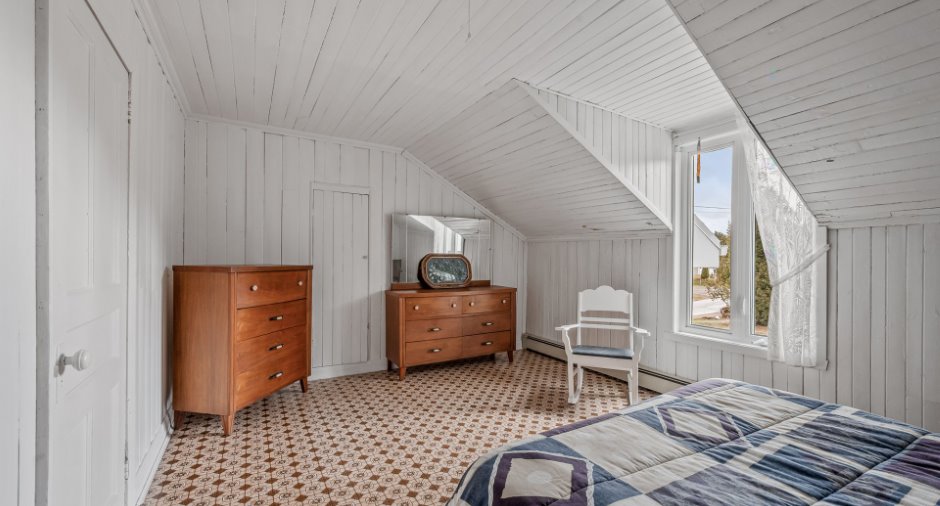
| Bedroom | 2nd floor | 10' 6" x 9' 9" pi | |
| Bathroom | 2nd floor | 5' x 8' 2" pi | |
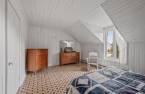
| Primary bedroom | 2nd floor | 11' 3" x 16' 3" pi | |
| Bedroom | 2nd floor | 11' 4" x 10' 1" pi | |
| Dinette | 2nd floor | 8' 1" x 15' 7" pi | |
| Other | Basement |
23' 1" x 28' 2" pi
Irregular
|
Inclusions
Habillages de fenêtre, stores, plaque et four encastré
Exclusions
Effets personnels
Taxes and costs
Municipal Taxes (2026)
2096 $
School taxes (2026)
201 $
Total
2297 $
Evaluations (2026)
Building
213 700 $
Land
71 700 $
Total
285 400 $
Additional features
Occupation
30 days
