





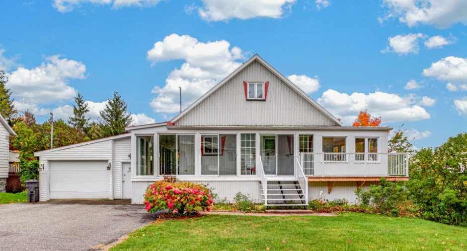
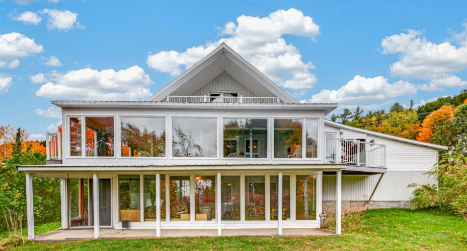
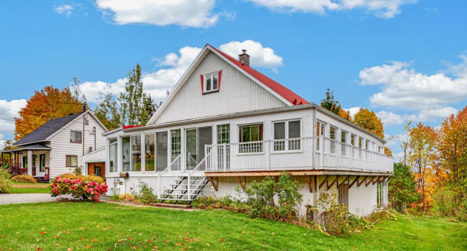
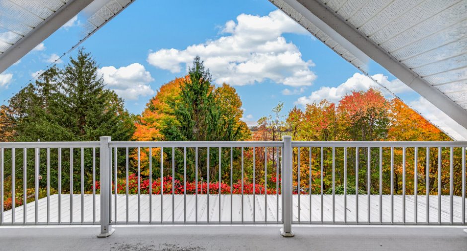
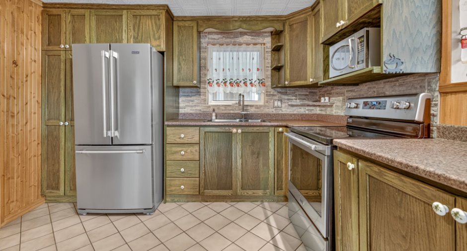
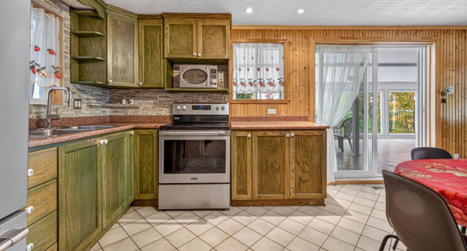
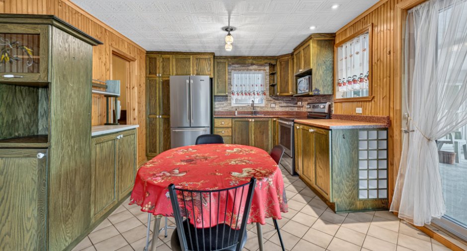
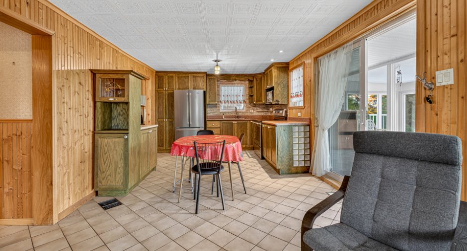
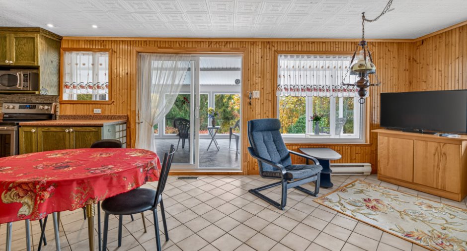
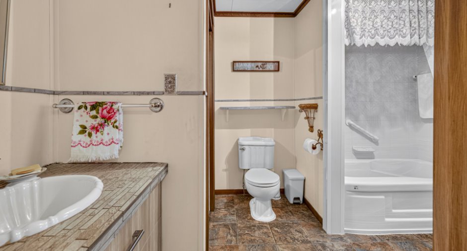
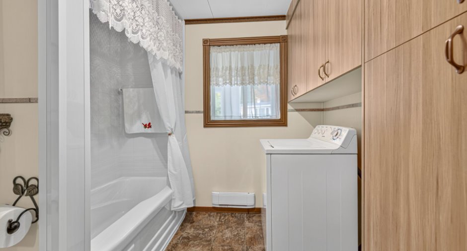
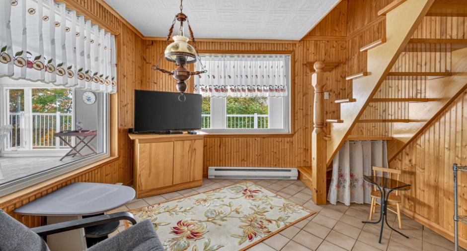
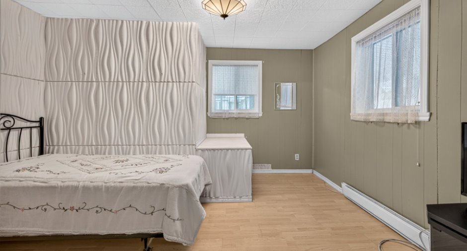
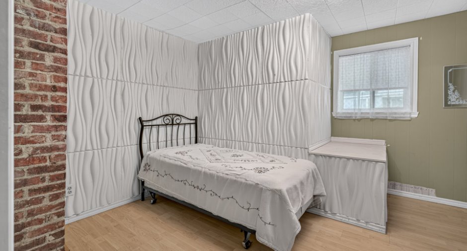
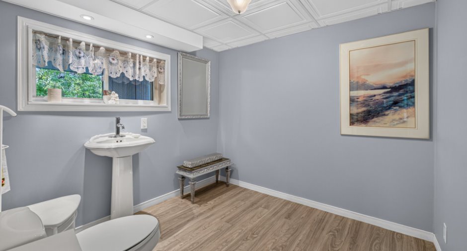
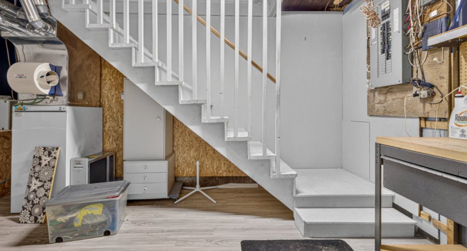
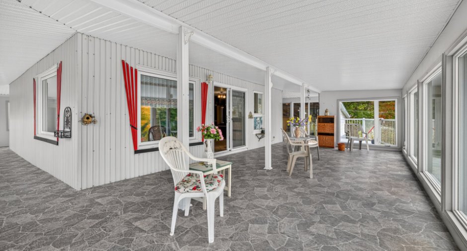
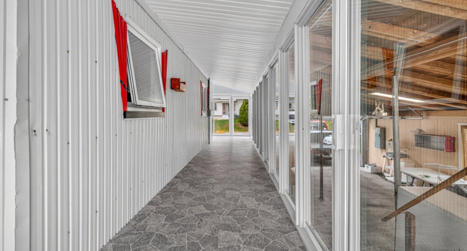
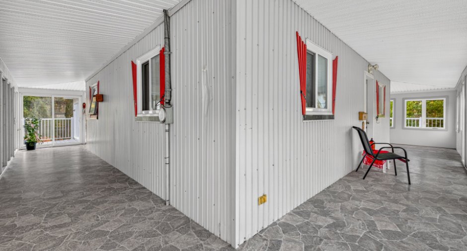
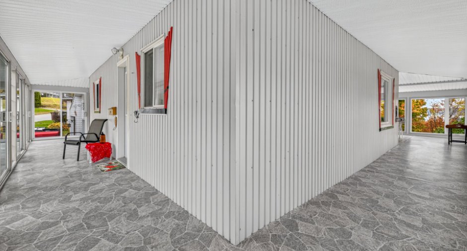
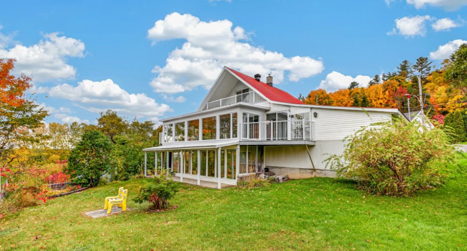
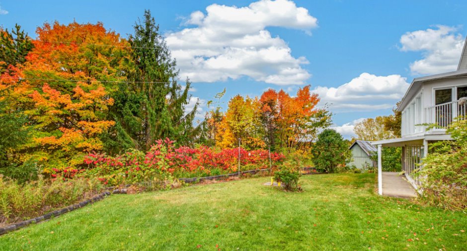
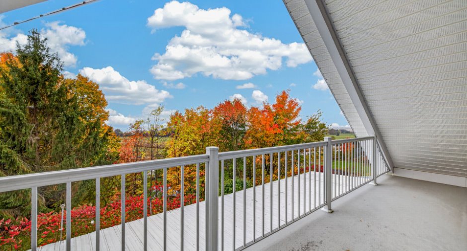
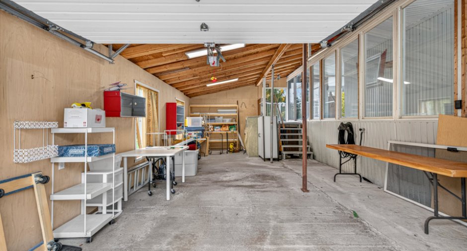
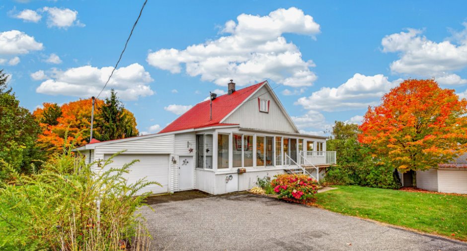
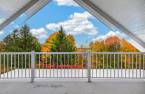
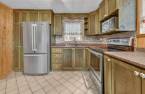
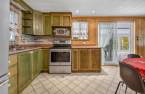
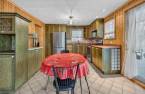
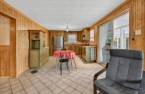
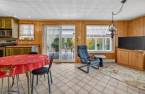
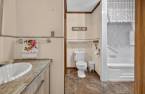
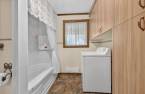
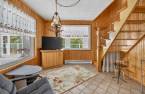
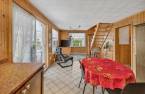
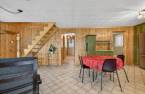
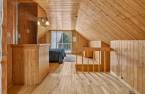
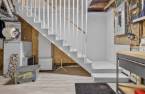
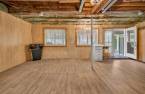
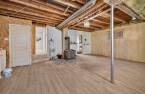
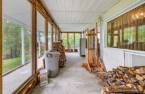
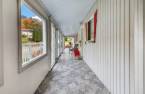
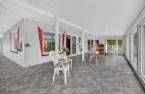
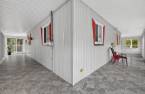
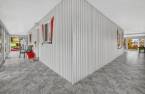
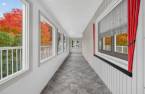
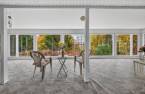
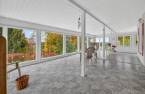
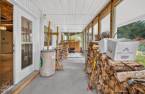
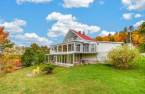
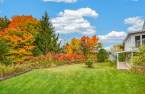
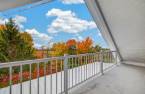
Please contact the selling broker for details about the property.
Create an account
CREATING AN ACCOUNT ALLOWS:
-
 Add favorites
-
 Save your searches
-
 Personalize your visits to viacapitalesells.com
-
 Activity on your properties

2

2

n/a


I AM INTERESTED IN THIS PROPERTY


Certain conditions apply
Presentation
Please contact the selling broker for details about the property.
Building and interior
Year of construction
1984
Equipment available
Electric garage door (1)
Heating system
Air circulation (1), Electric baseboard units (1)
Hearth stove
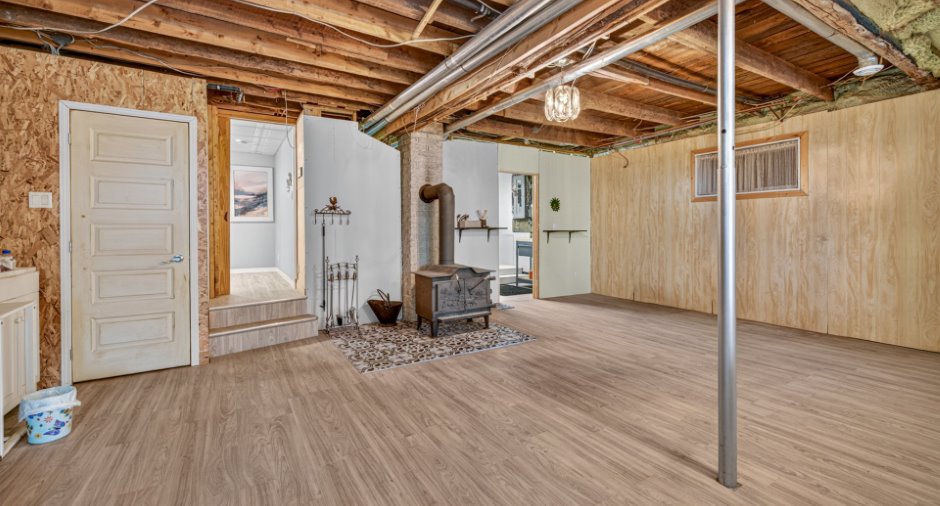
Wood fireplace (1)
Heating energy
Fournaise Glycol, Wood (1), Electricity (1)
Basement
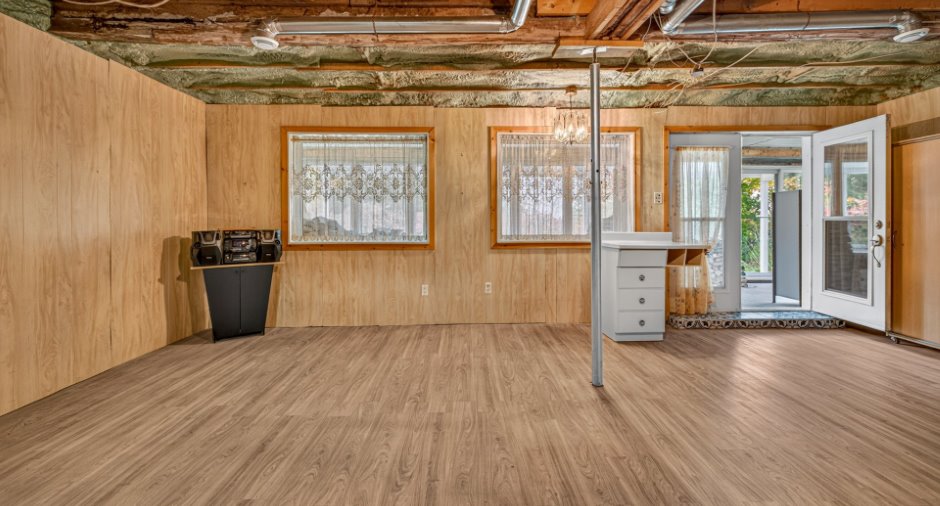
6 feet and over (1), Partially finished (1)
Cupboard
Wood (1)
Windows
PVC (1)
Roofing
Tin (1)
Land and exterior
Foundation
Concrete block (1)
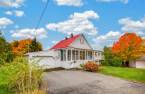
Siding
Tôles, Vinyl (1)
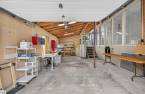
Garage
Attached (1), Single width (1)
Parking (total)
Outdoor (2), Garage (1)
Water supply
Municipality (1)
Sewage system
Municipal sewer (1)
Dimensions
Building area
78.4 m²
Room details
| Room | Level | Dimensions | Ground Cover |
|---|---|---|---|
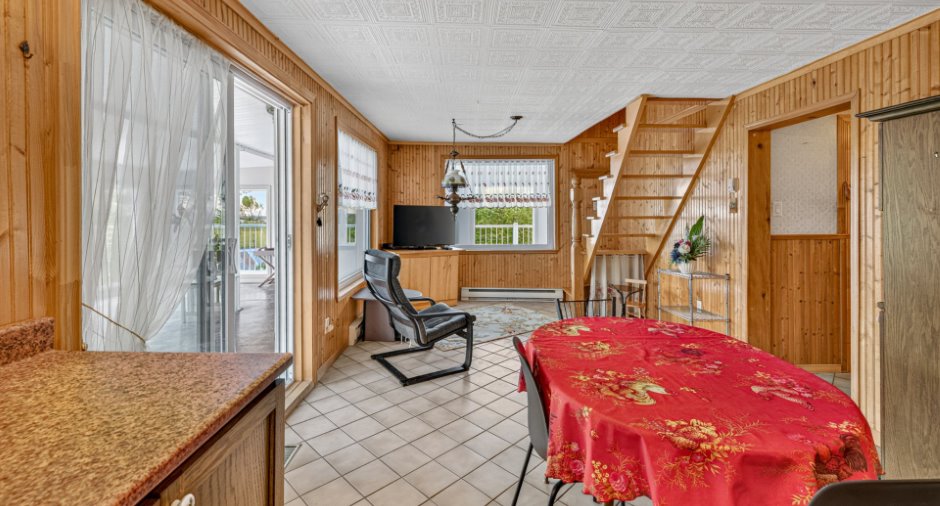
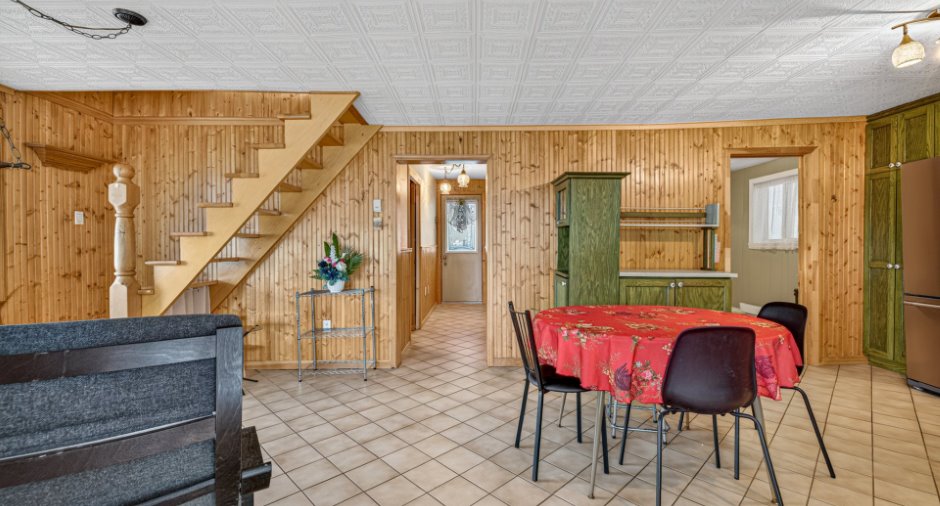
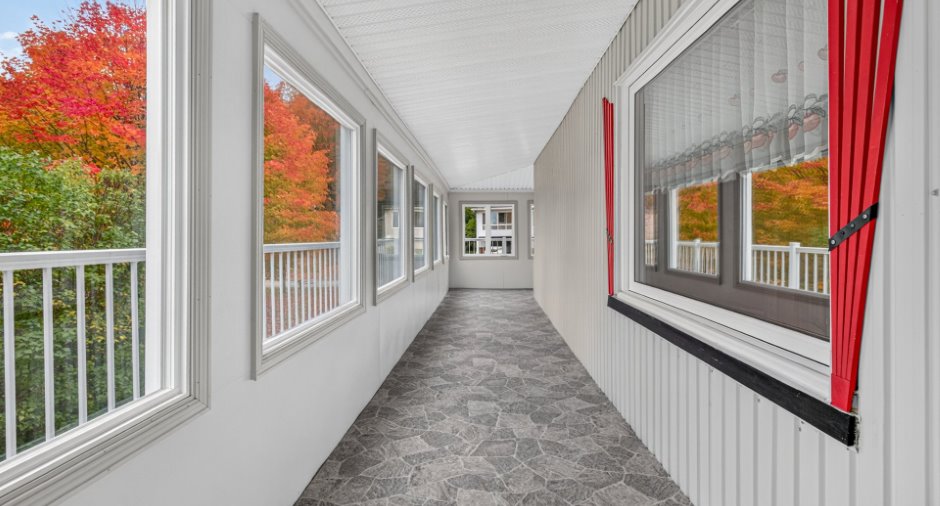
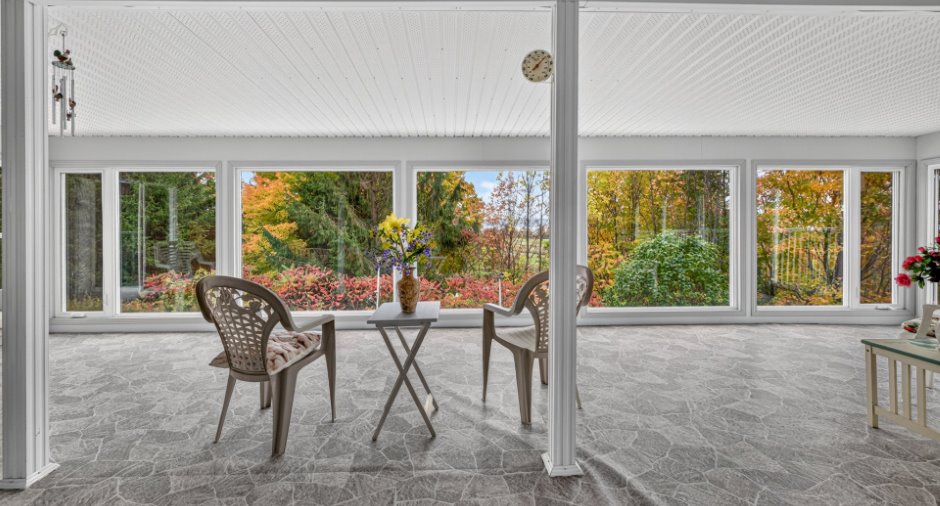
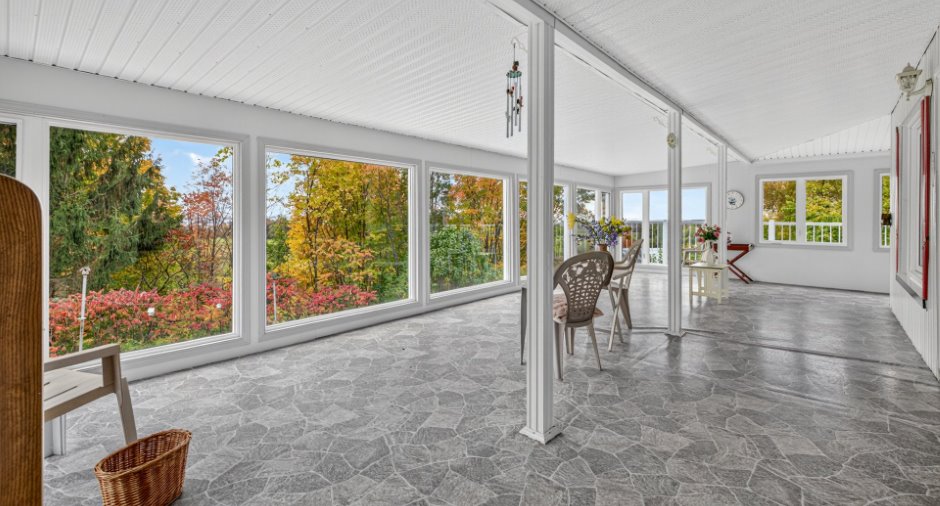
| Other | Ground floor | 31' x 14' pi | Other |
| Living room | Ground floor | 9' x 11' pi | Ceramic tiles |
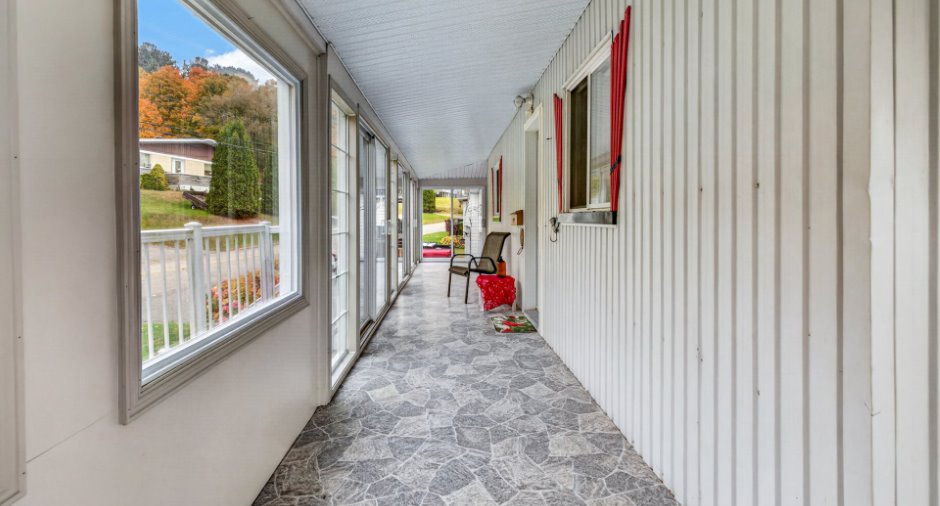
| Other | Ground floor | 15' x 11' pi | Ceramic tiles |
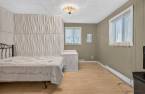
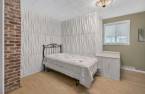
| Bedroom | Ground floor | 11' x 12' pi | Floating floor |
| Bathroom | Ground floor | 8' x 11' pi | Ceramic tiles |
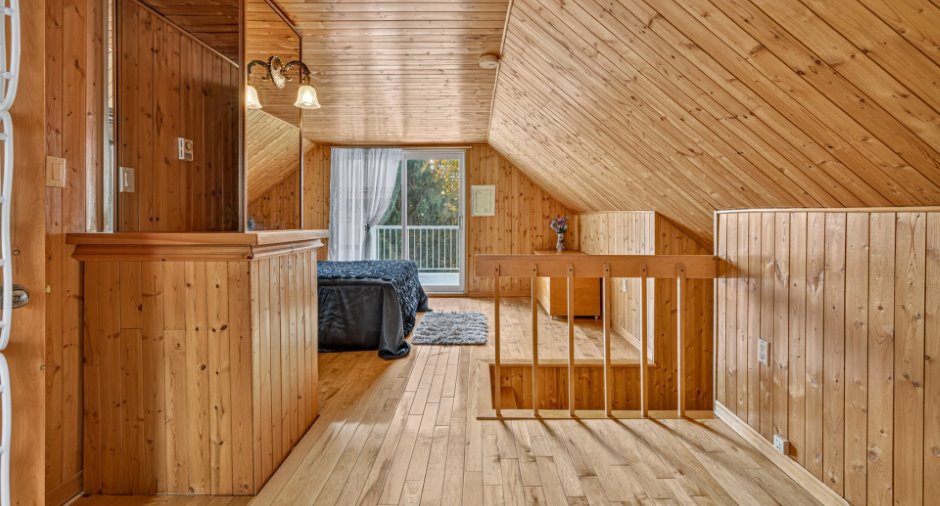
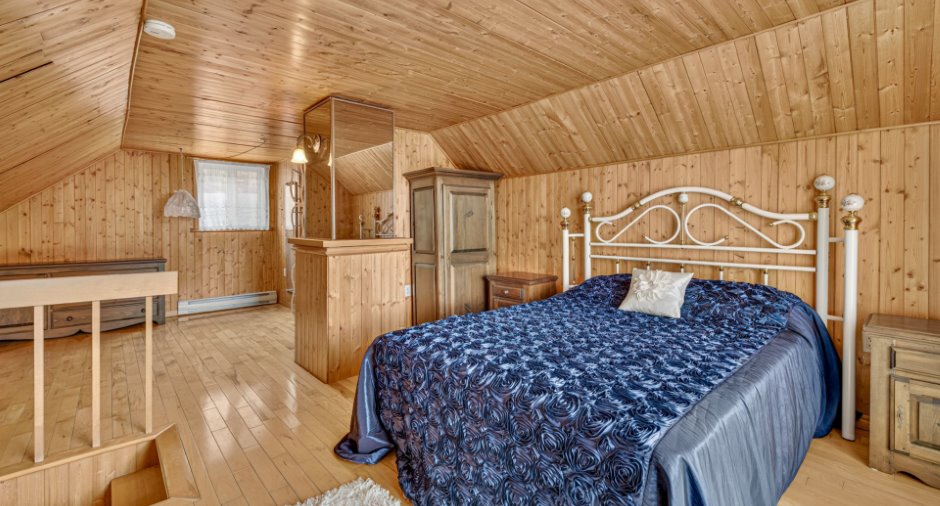
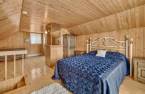
| Bedroom | 2nd floor | 22' x 13' pi | Wood |
| Other | Basement | 15' 6" x 9' 6" pi | Floating floor |
| Living room | Basement | 19' x 24' pi | Floating floor |
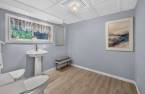
| Bathroom | Basement | 8' x 8' pi | Floating floor |
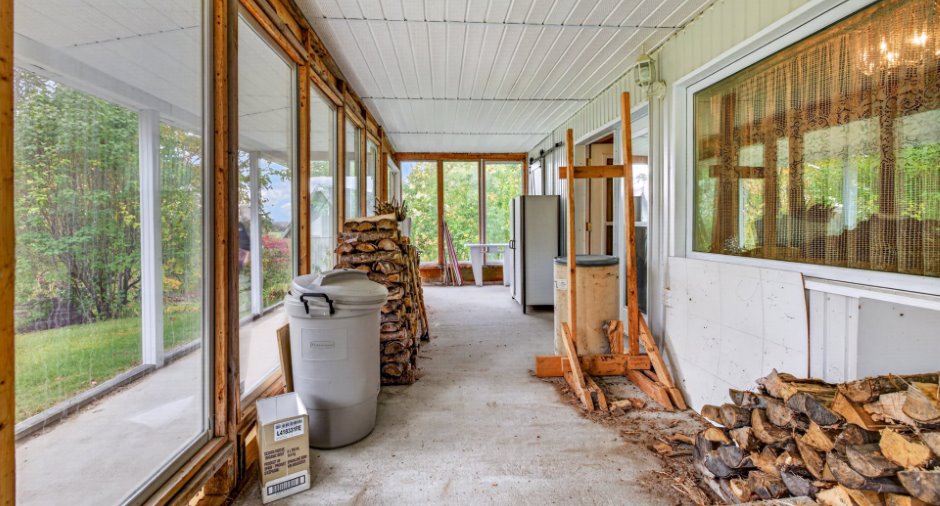
| Other | Basement | 8' x 31' pi | Concrete |
Inclusions
Luminaires, pôles rideaux, ouvre porte automatique garage, poêle à bois, fournaise à air chaud au glysole, lit deuxième étage. Tout ce que le vendeur souhaite laisser sur place.
Taxes and costs
Municipal Taxes (2026)
2831 $
School taxes (2026)
159 $
Total
2990 $
Evaluations (2026)
Building
187 000 $
Land
54 100 $
Total
241 100 $
Additional features
Distinctive features
No neighbours in the back (1)
Occupation
2026-11-30
