


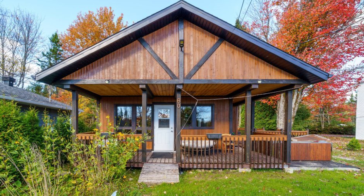
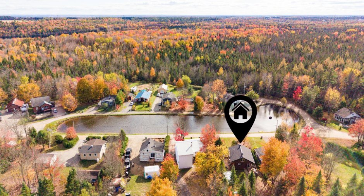
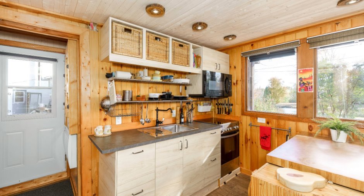
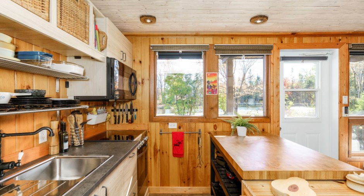
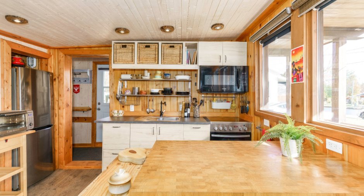
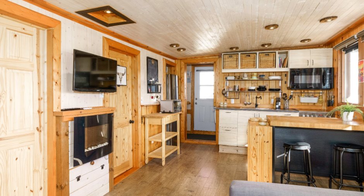
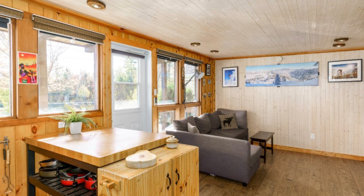
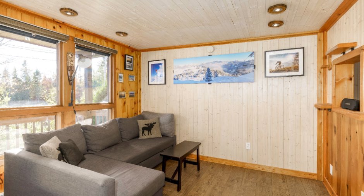
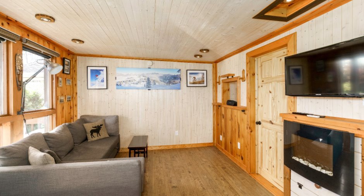
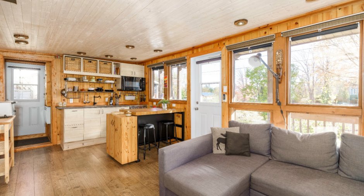
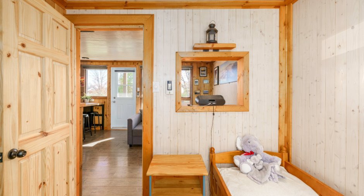
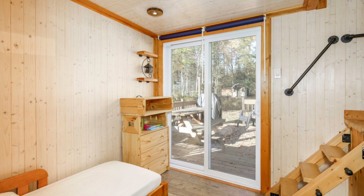
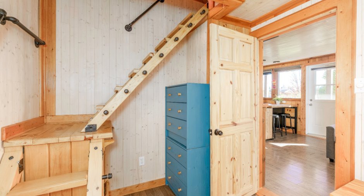
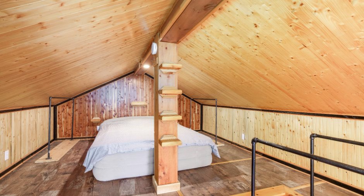
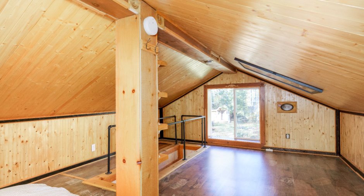
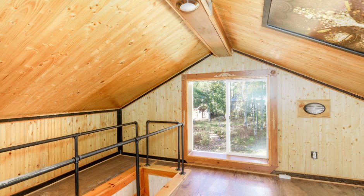
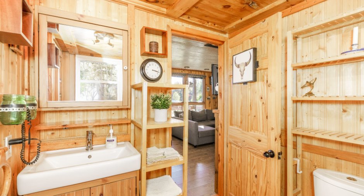
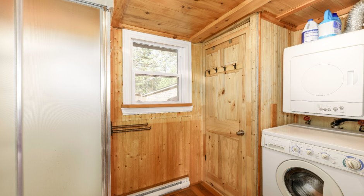
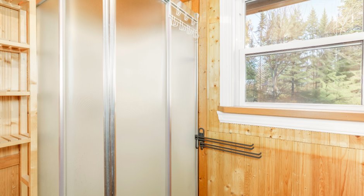
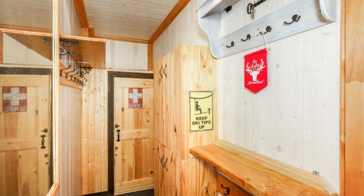
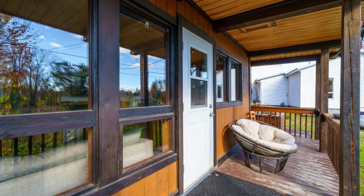
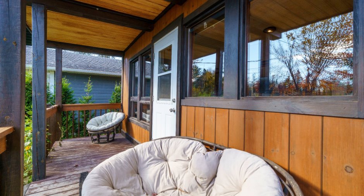
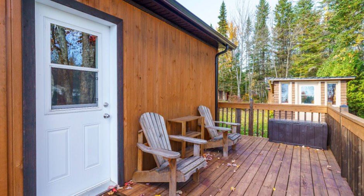
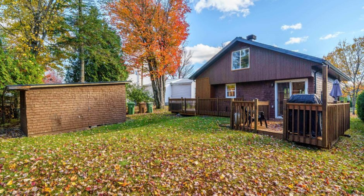
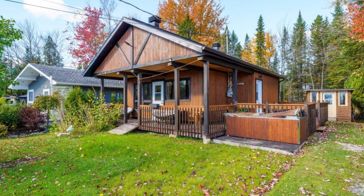
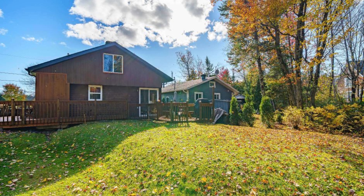
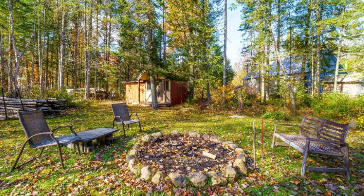
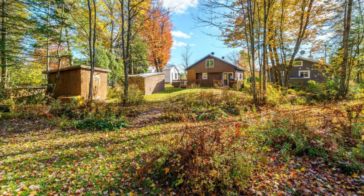
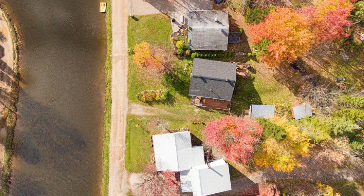
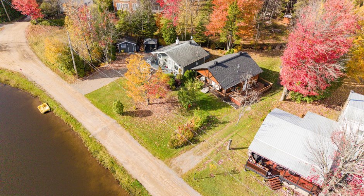
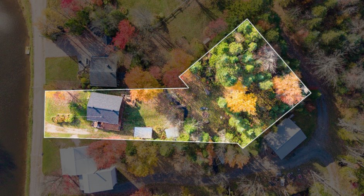
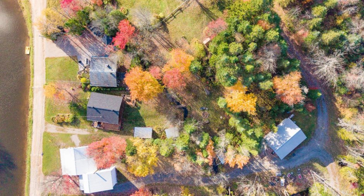
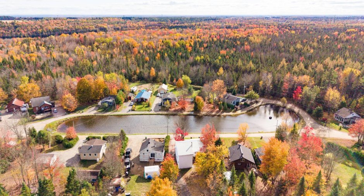
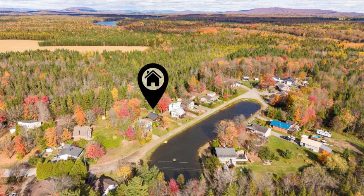
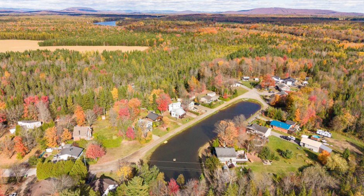
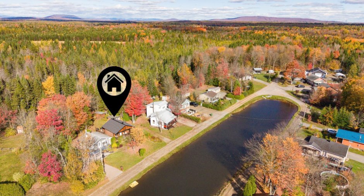
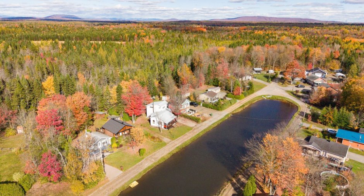
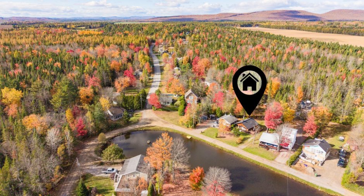
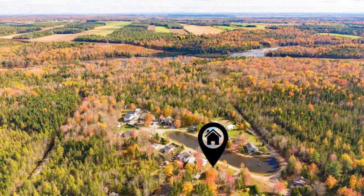
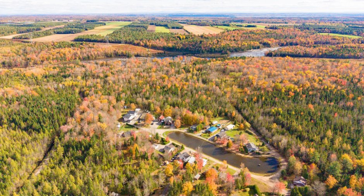
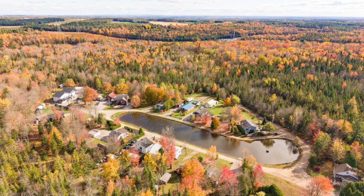
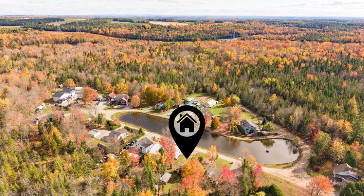
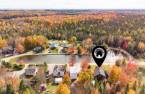
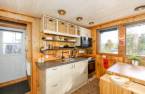
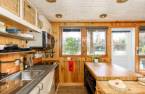
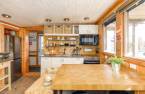
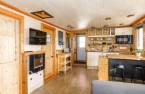
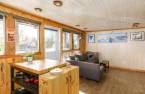
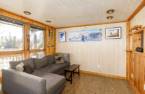
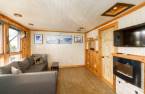
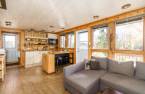
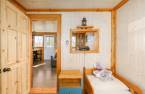
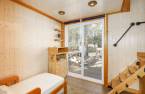
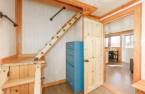
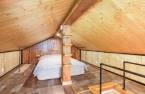
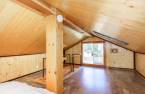
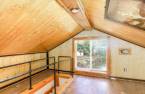
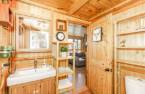
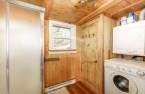
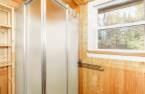
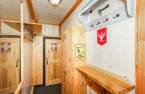
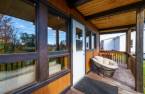
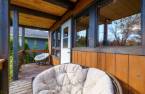
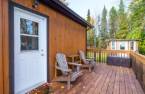
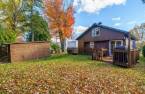
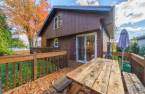
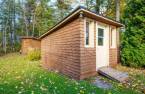
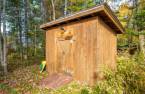
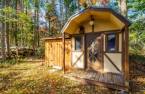
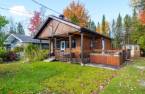
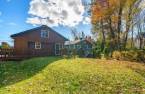
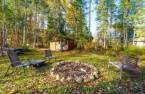
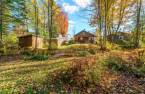
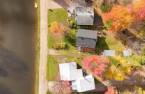
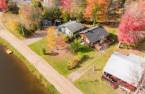
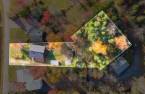
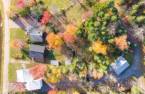
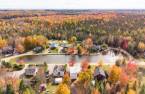
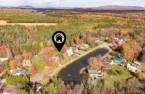
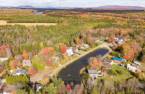
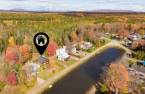
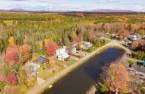
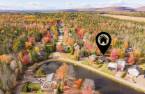
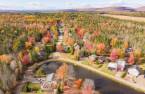
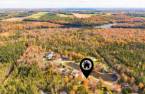
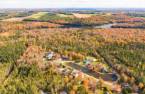
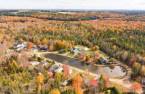
Please contact the selling broker for details about the property.
Create an account
CREATING AN ACCOUNT ALLOWS:
-
 Add favorites
-
 Save your searches
-
 Personalize your visits to viacapitalesells.com
-
 Activity on your properties

1

1

n/a


I AM INTERESTED IN THIS PROPERTY

Anne Boudreault
Residential and Commercial Real Estate Broker
Via Capitale Élite
Real estate agency
I offer
 *
*
Certain conditions apply
Presentation
Please contact the selling broker for details about the property.
Building and interior
Year of construction
1983
Bathroom / Washroom
Separate shower
Heating system
Electric baseboard units
Heating energy
Electricity
Basement
Crawl Space
Cupboard
Melamine
Roofing
Asphalt shingles
Land and exterior
Driveway
Not Paved
Parking (total)
Outdoor (2)
Water supply
Municipality
Sewage system
Purification field, Septic tank, Sealed septic tank
Topography
Flat
Dimensions
Size of building
6.23 m
Land area
1671.3 m²
Depth of building
6.2 m
Room details
| Room | Level | Dimensions | Ground Cover |
|---|---|---|---|
| Hallway | Ground floor | 10' 1" x 3' 4" pi | Floating floor |
| Living room | Ground floor | 9' x 10' 6" pi | Floating floor |
| Kitchen | Ground floor | 9' x 10' 6" pi | Floating floor |
| Bedroom | Ground floor |
7' x 9' pi
Irregular
|
Floating floor |
| Bathroom | Ground floor |
7' 6" x 6' 4" pi
Irregular
|
Floating floor |
| Mezzanine | 2nd floor |
18' x 11' 1" pi
Irregular
|
Floating floor |
Inclusions
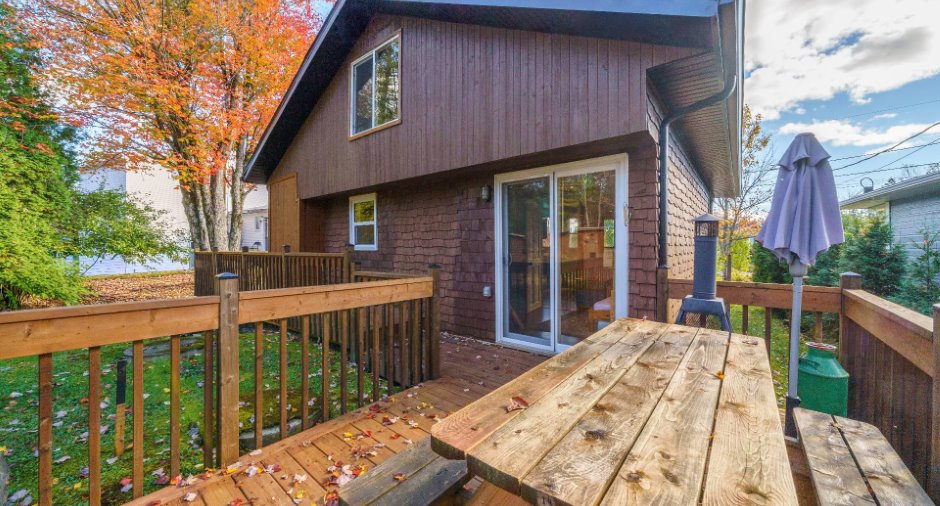
Stores, luminaires, hotte micro-onde, frigo, cuisinière, table à café et l'ilôt, sofa sectionel, foyer électrique, laveuse et sécheuse compacte, table à pic-nic, spa, boite à bois. Tous les inclus sont des dons, aucune garantie de bon fonctionnement lors de la livraison de l'immeuble à l'acheteur. Le vendeur pourra laisser sur place tout bien meuble qu'il ne souhaite pas conserver. L'acheteur assumera l'entière responsabilité de s'en départir, à ses frais, sans recours contre le vendeur.
Exclusions
Télévision, table de nuit, commode en bois, BBQ car trop vieux.
Taxes and costs
Municipal Taxes (2026)
1744 $
School taxes (2026)
110 $
Total
1854 $
Monthly fees
Energy cost
68 $
Evaluations (2026)
Building
91 200 $
Land
88 000 $
Total
179 200 $
Additional features
Distinctive features
Water access, Lake access, Non navigable
Occupation
45 days
Zoning
Residential
