





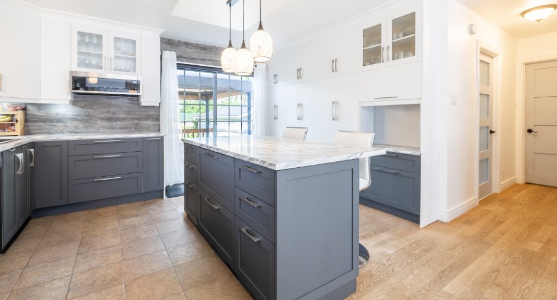
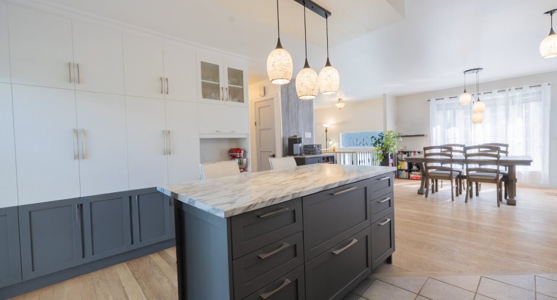
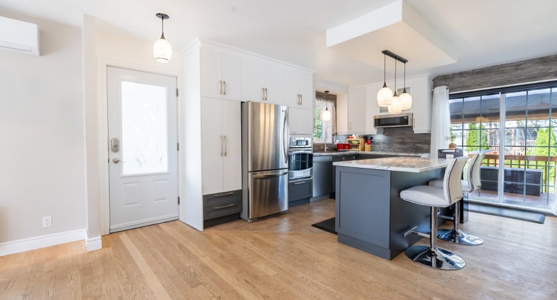
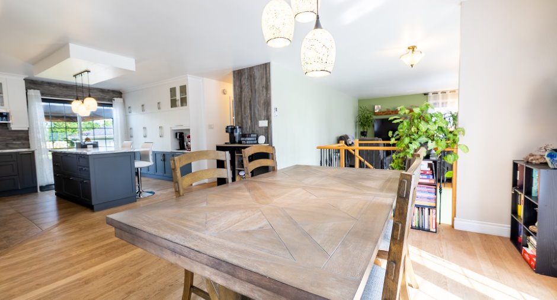
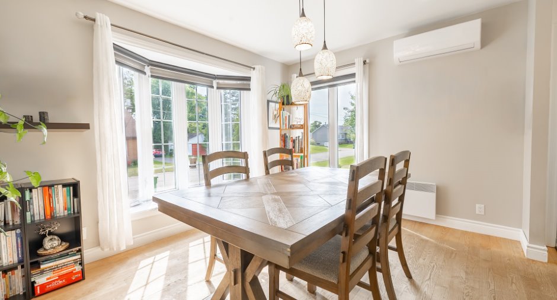
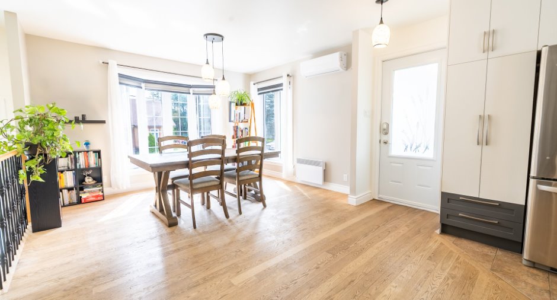
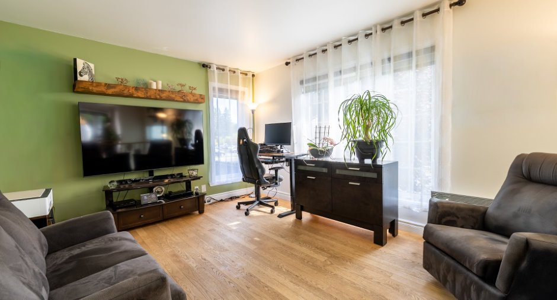
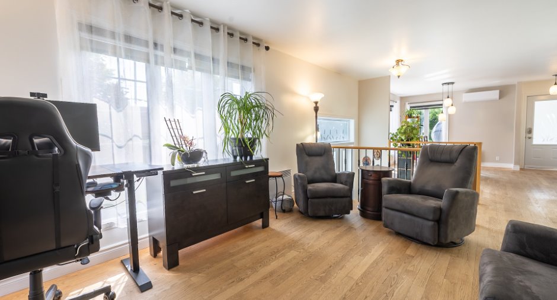
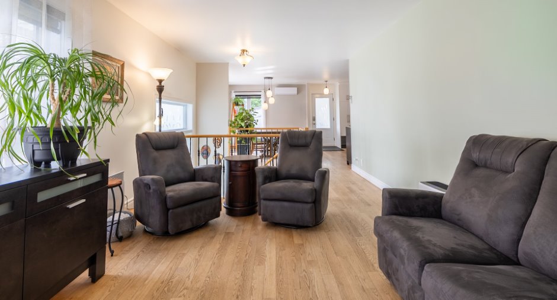
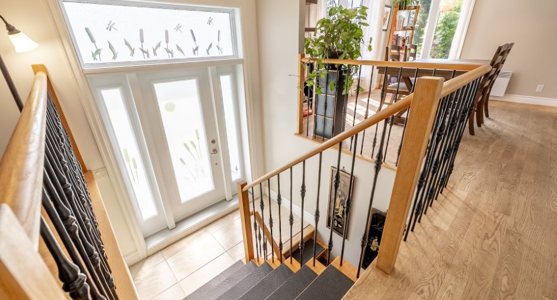
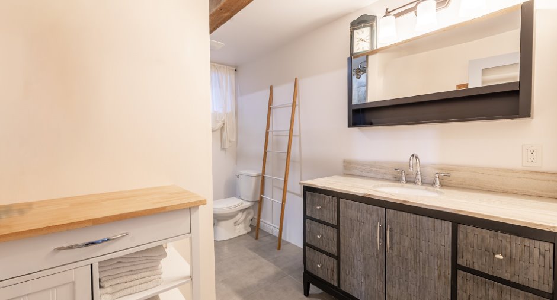
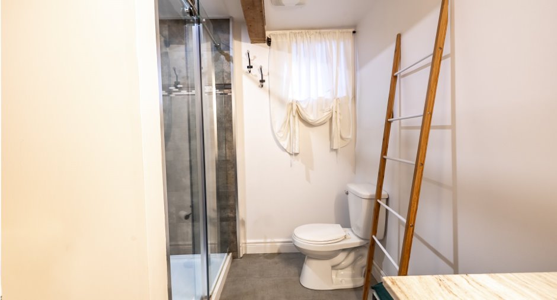
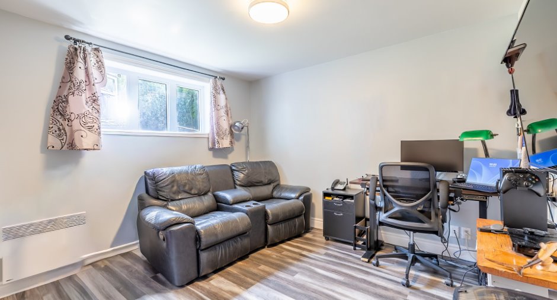
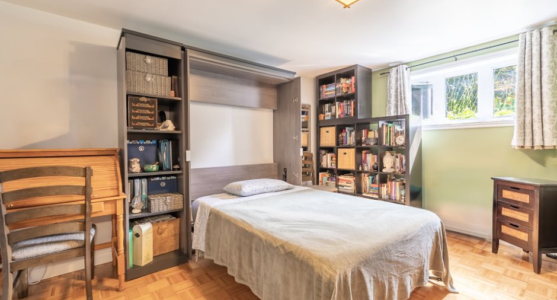
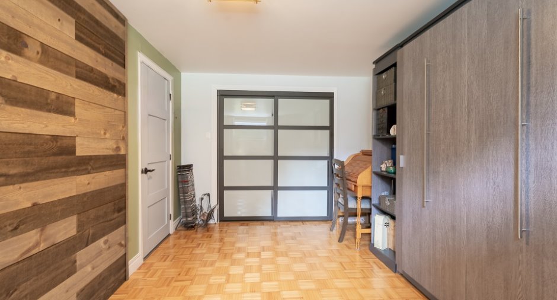
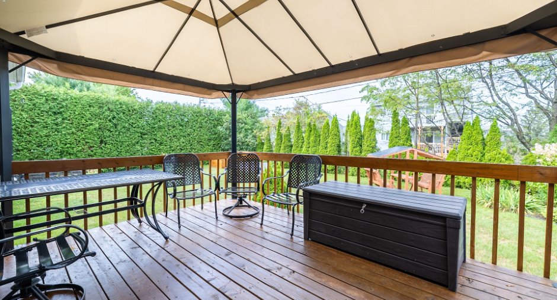
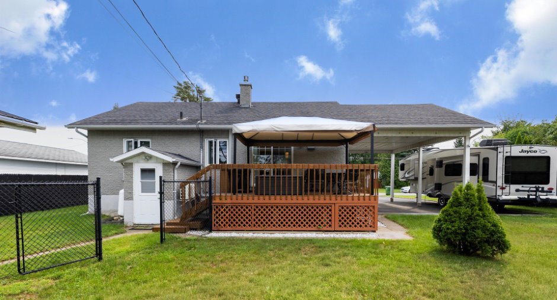
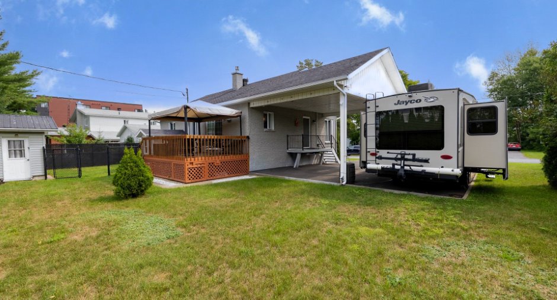
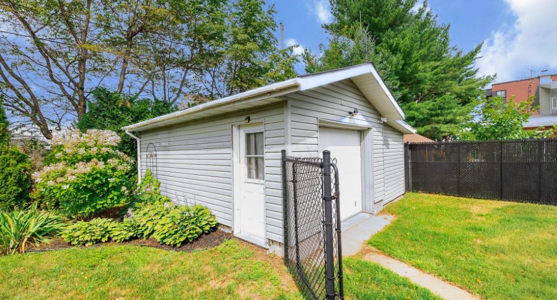
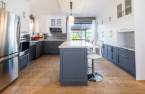
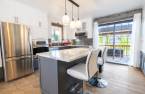
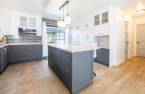
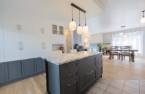
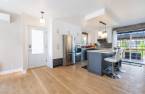
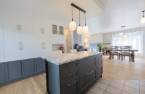
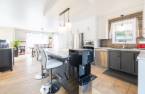
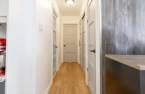
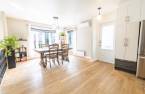
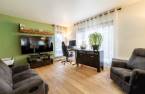
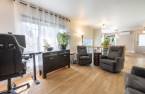
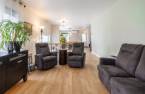
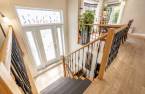
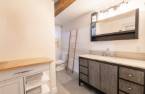
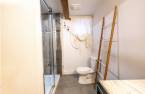
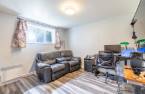
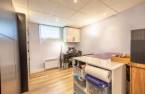
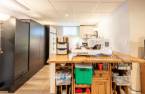
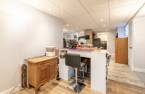
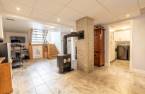
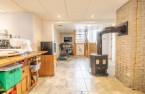
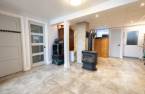
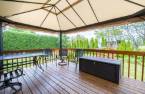
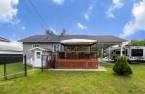
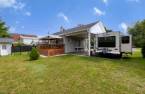
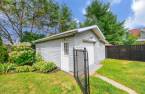
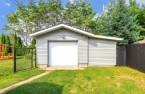
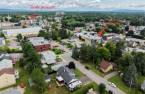
Please contact the selling broker for details about the property.
Create an account
CREATING AN ACCOUNT ALLOWS:
-
 Add favorites
-
 Save your searches
-
 Personalize your visits to viacapitalesells.com
-
 Activity on your properties

3

2
+ 1

1119pi²


I AM INTERESTED IN THIS PROPERTY

Paule Buffin
Residential and Commercial Real Estate Broker
Via Capitale Partenaires
Real estate agency
Presentation
Please contact the selling broker for details about the property.
Building and interior
Year of construction
1986
Equipment available
Private yard (1), Wall-mounted heat pump (1)
Bathroom / Washroom
Separate shower (1)
Heating system
Space heating baseboards (1)
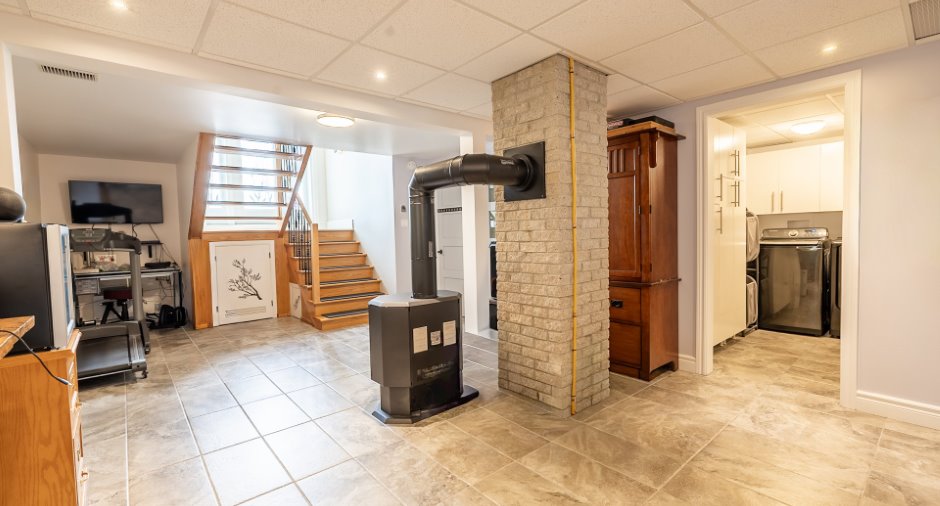
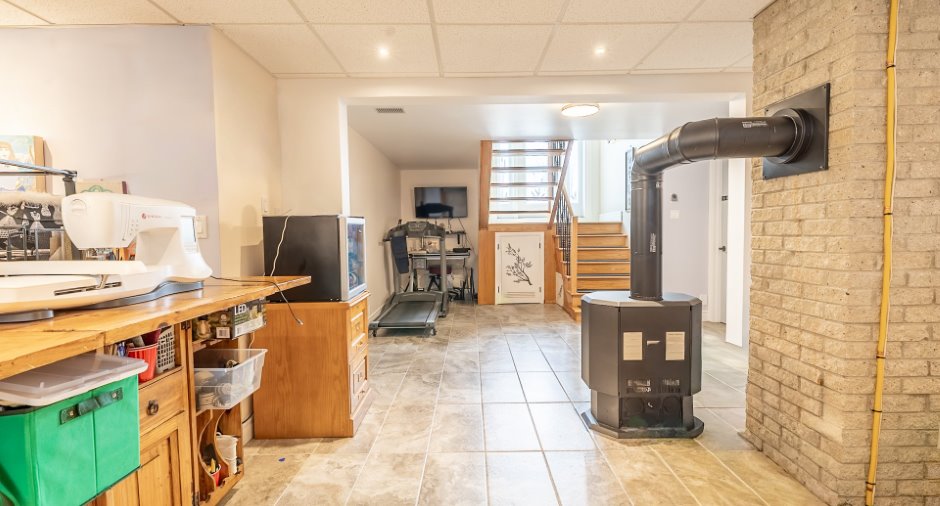
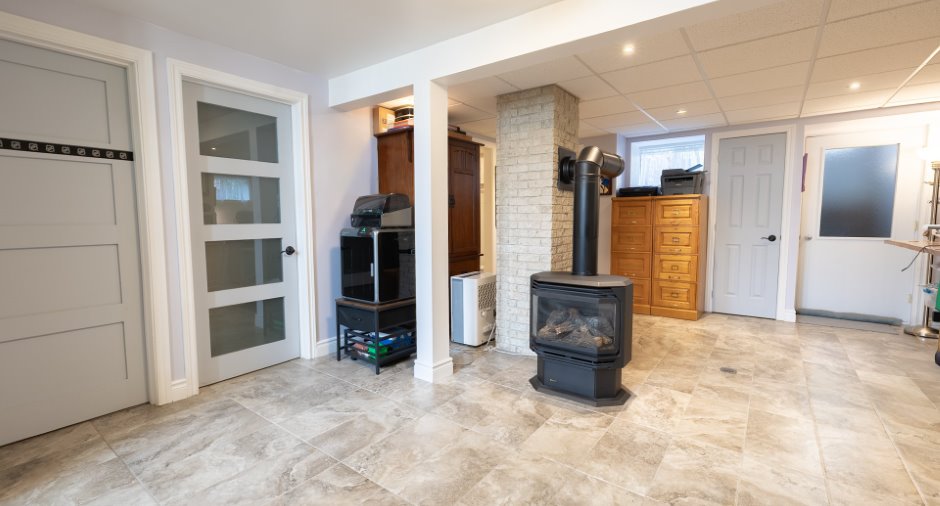
Hearth stove
Gaz fireplace (1)
Heating energy
Electricity (1), Propane (1)
Basement
6 feet and over (1), Finished basement (1), Separate entrance (1)
Cupboard
Melamine (1)
Window type
Crank handle (1)
Windows
PVC (1)
Rental appliances
Réservoir de propane
Roofing
Asphalt shingles (1)
Land and exterior
Foundation
Poured concrete (1)
Siding
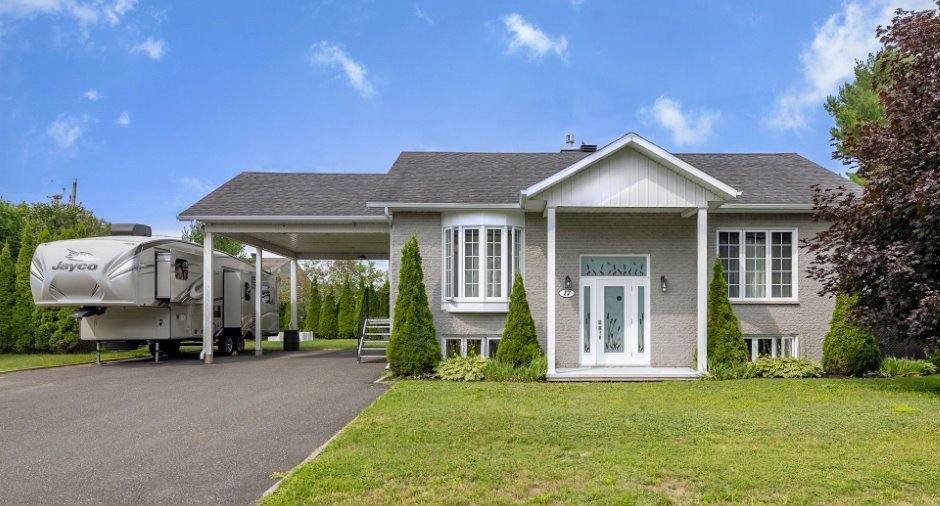
Brick (1)
Carport
Attached (1)
Driveway
Asphalt (1)
Parking (total)
Outdoor (6)
Landscaping
Fenced (1)
Water supply
Municipality (1)
Sewage system
Municipal sewer (1)
Topography
Flat (1)
Proximity
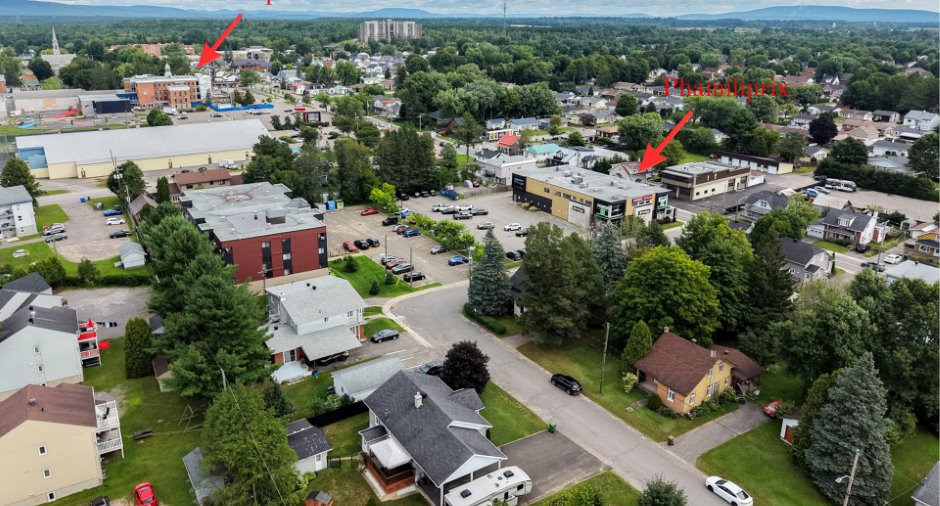
, Highway (1), Daycare centre (1), Golf (1), Park - green area (1), Bicycle path (1), Elementary school (1), High school (1)
Dimensions
Size of building
11.3 m
Depth of land
31.72
Depth of building
9.2 m
Land area
973 m²
Building area
103.96 m²
Private portion
1119 pi²
Frontage land
30.48
Room details
| Room | Level | Dimensions | Ground Cover |
|---|---|---|---|
| Living room | 15' x 11' 6" pi | Wood | |
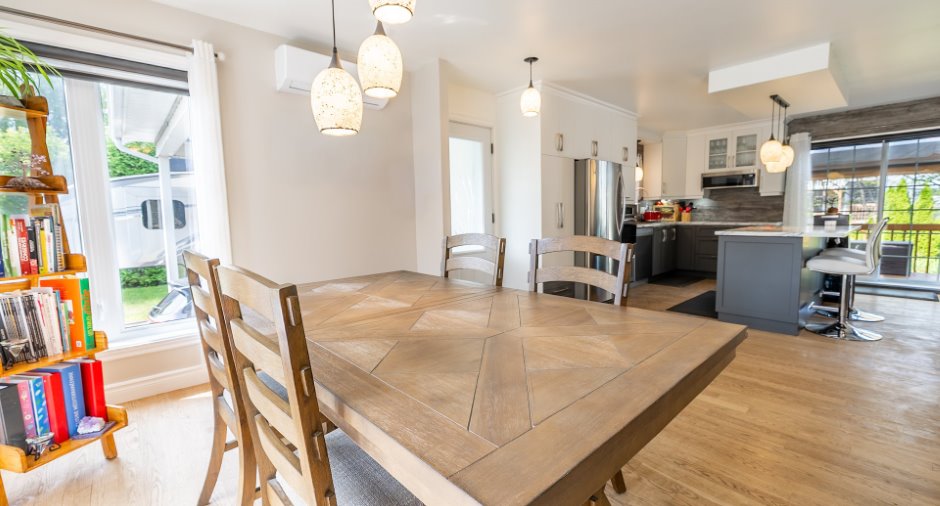
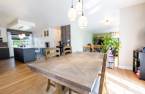
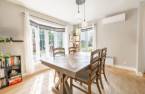
| Dining room | 14' 5" x 12' 6" pi | Wood | |
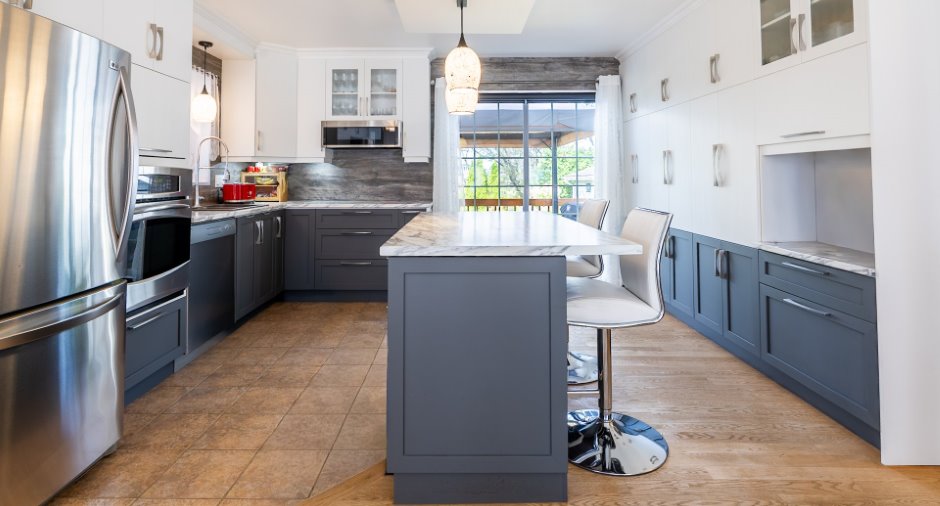
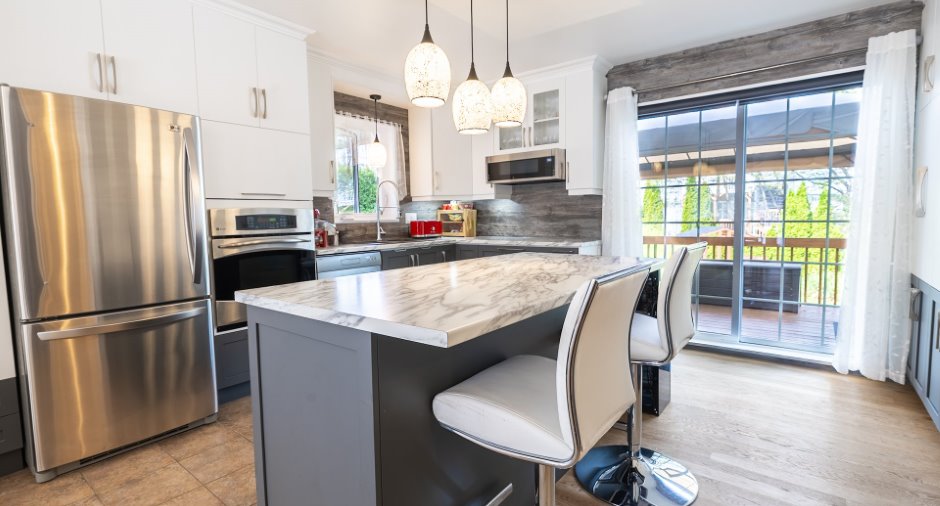
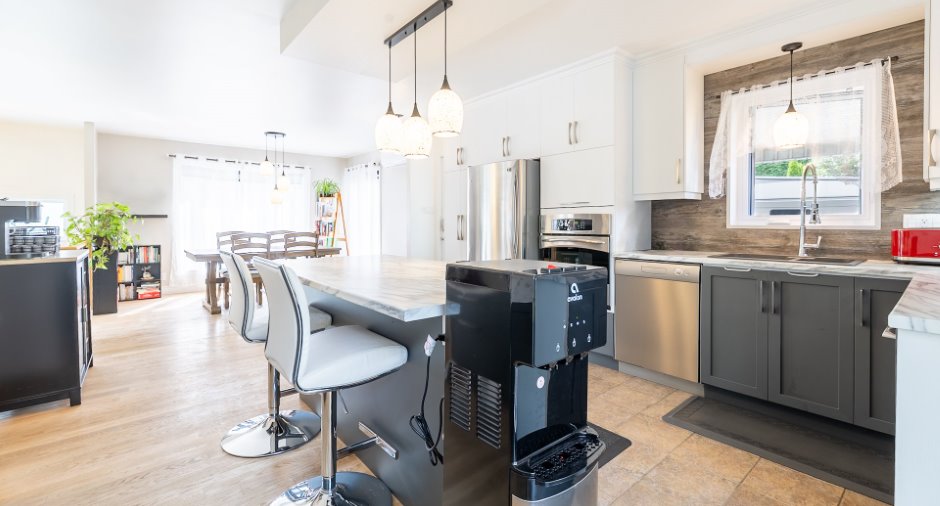
| Kitchen | 14' 3" x 12' 1" pi | Ceramic tiles | |
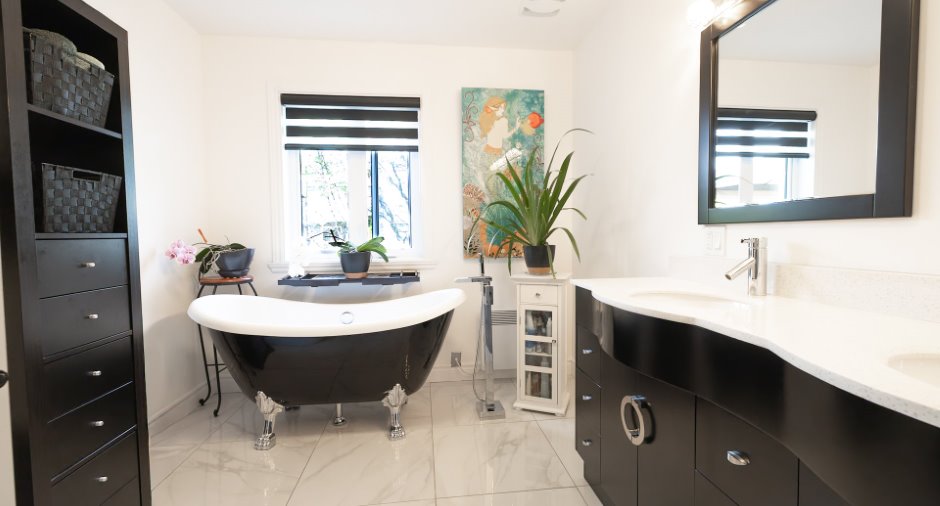
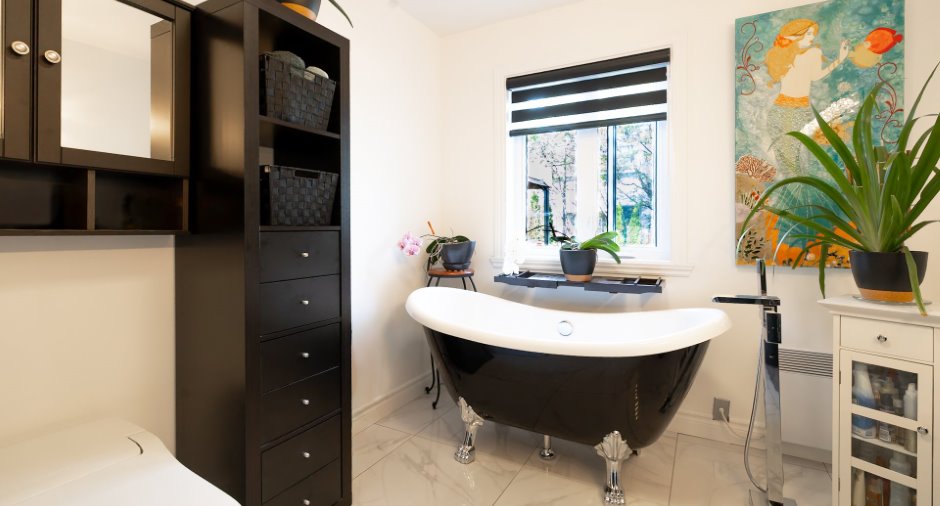
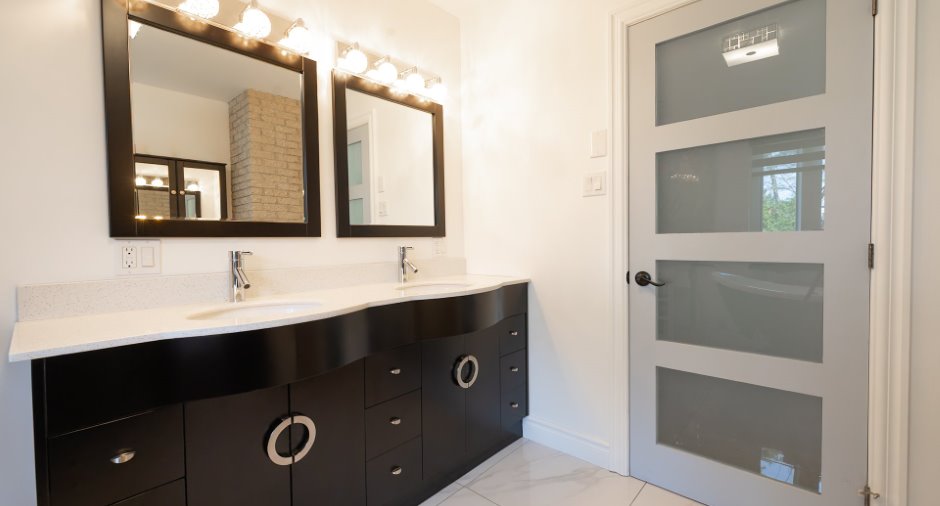
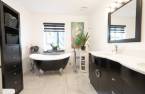
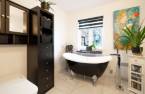
| Bathroom | 11' 6" x 8' 5" pi | Ceramic tiles | |
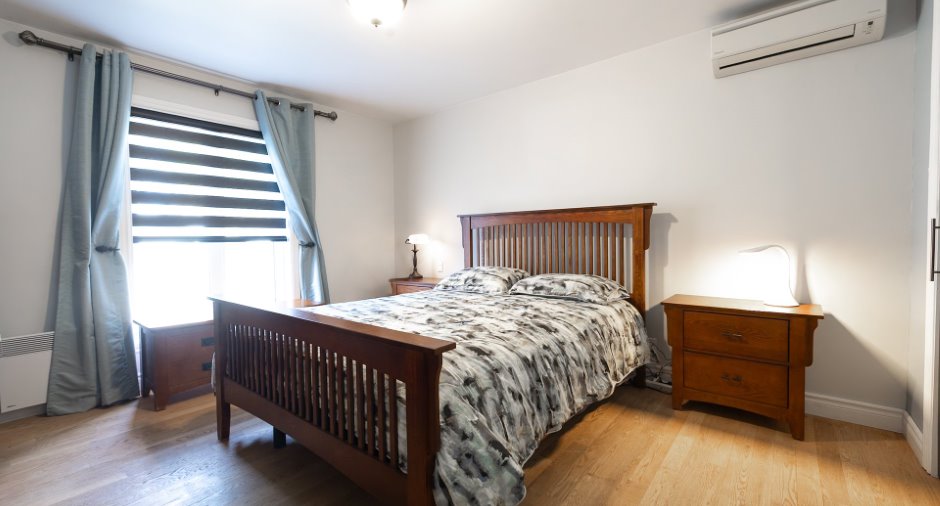
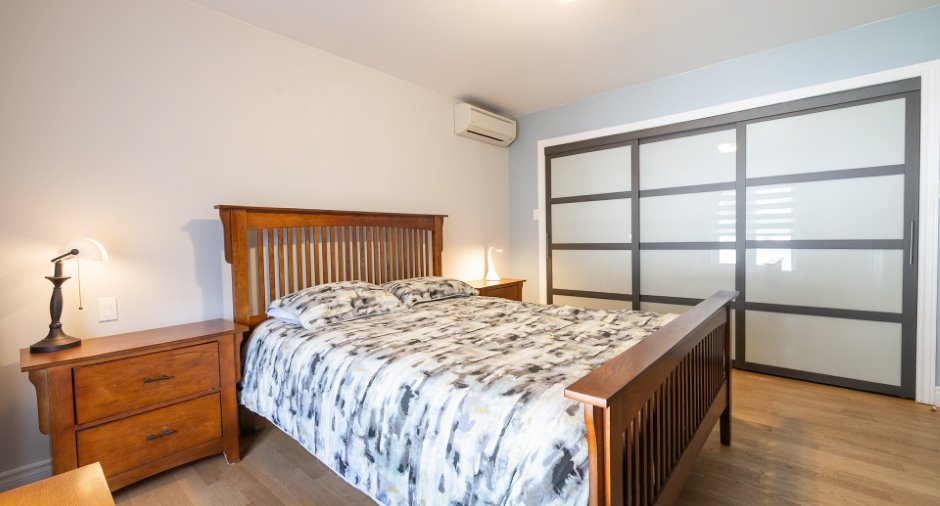
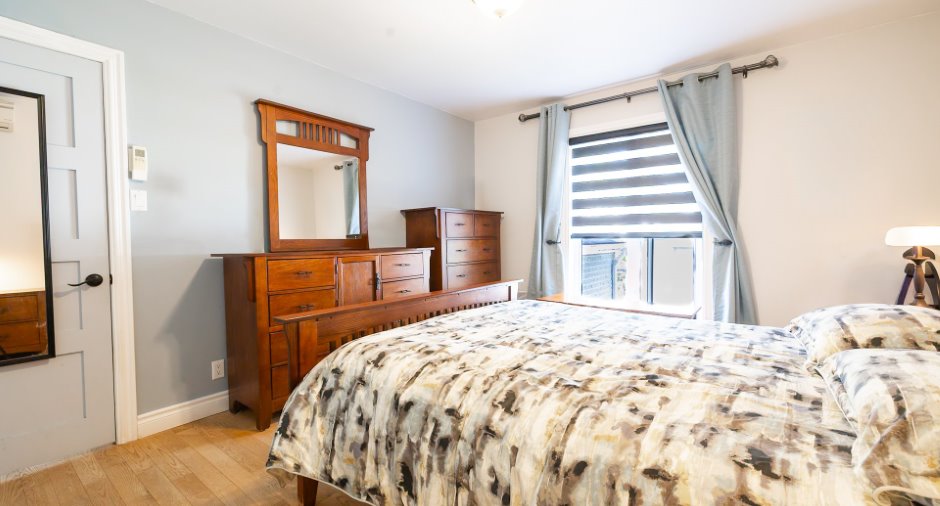
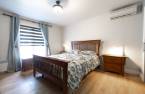
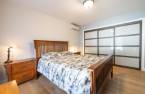
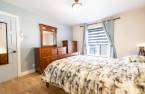
| Primary bedroom | 13' x 11' 9" pi | Wood | |
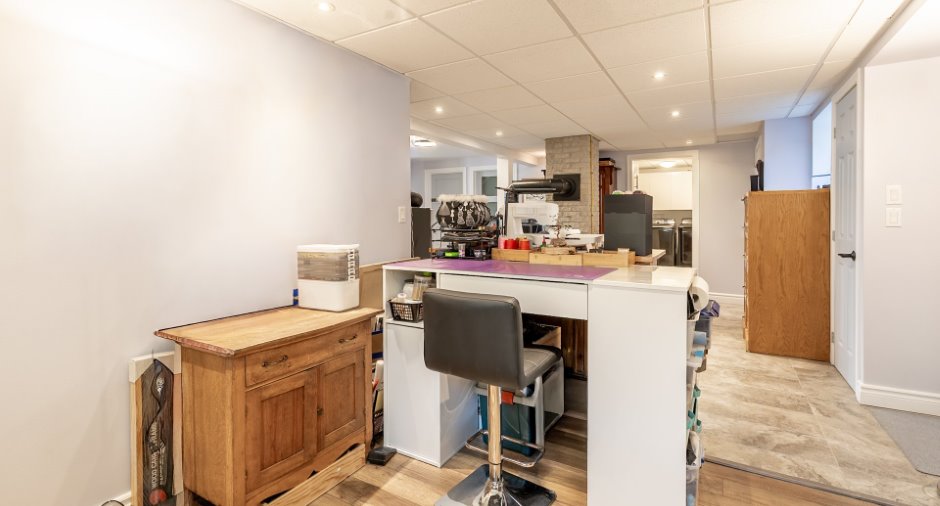
| Family room | Basement |
27' 7" x 13' 1" pi
Irregular
|
Ceramic tiles |
| Bedroom | Basement | 14' 9" x 9' 9" pi | |
| Bedroom | Basement | 10' 9" x 10' 6" pi | Floating floor |
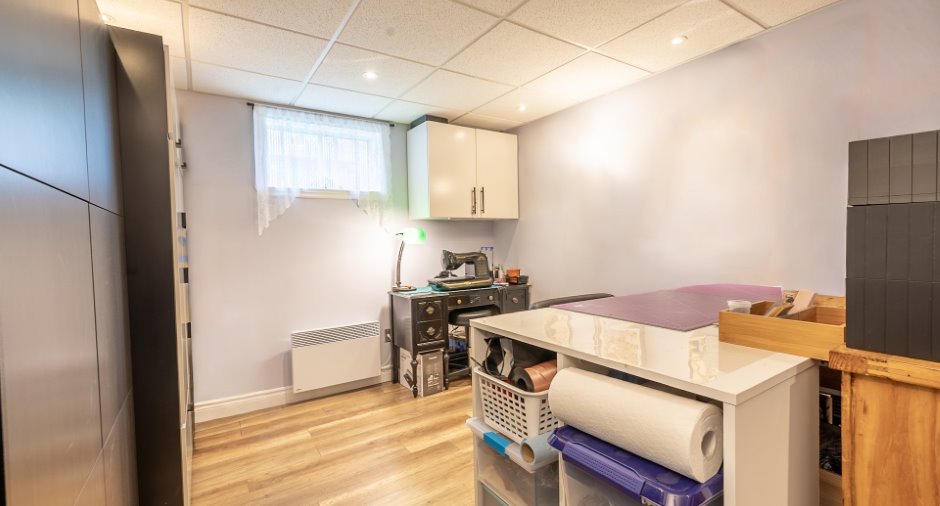
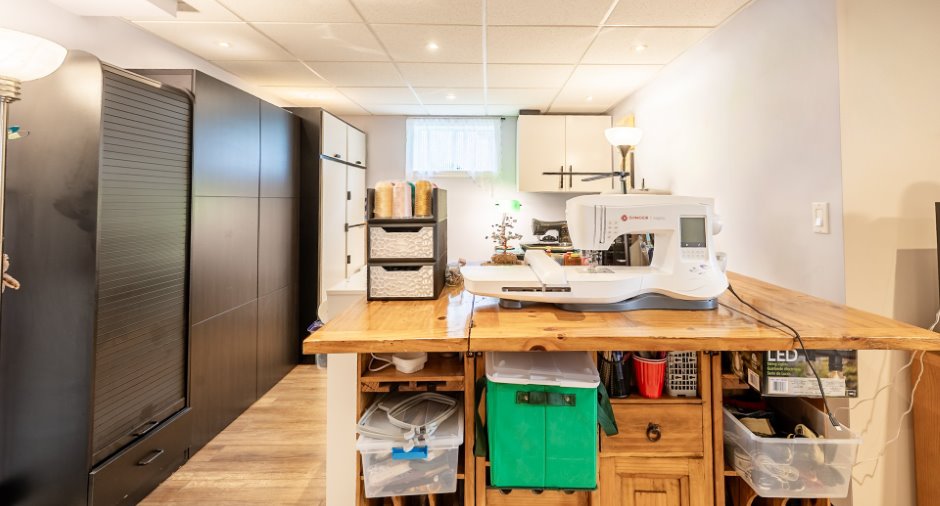
| Workshop | Basement | 9' 9" x 10' 2" pi | Floating floor |
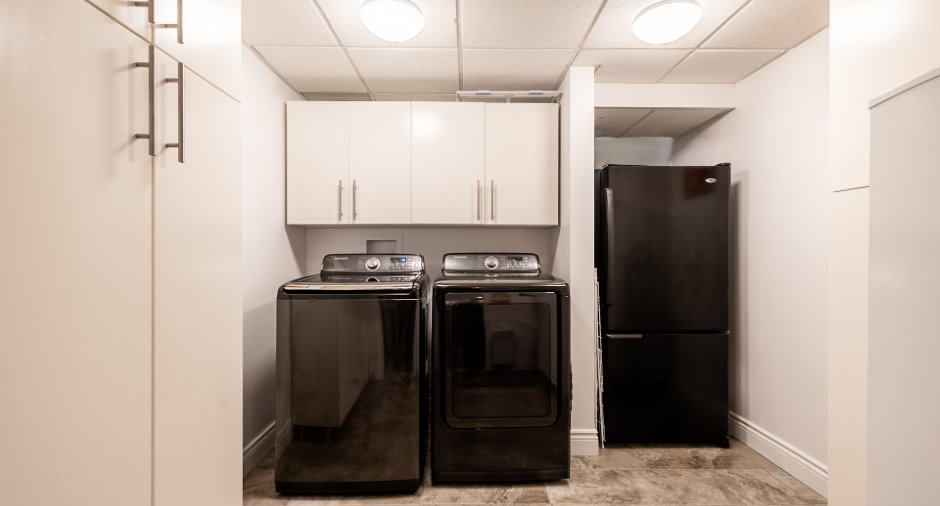
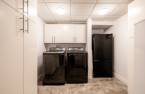
| Laundry room | Basement | 9' 4" x 9' 3" pi | Ceramic tiles |
| Bathroom | Basement | 7' x 11' 6" pi | Ceramic tiles |
Inclusions
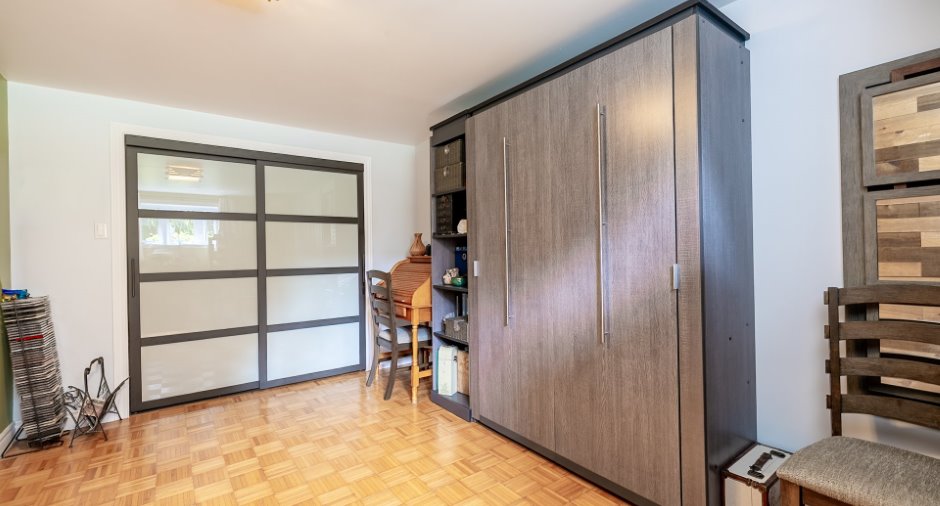
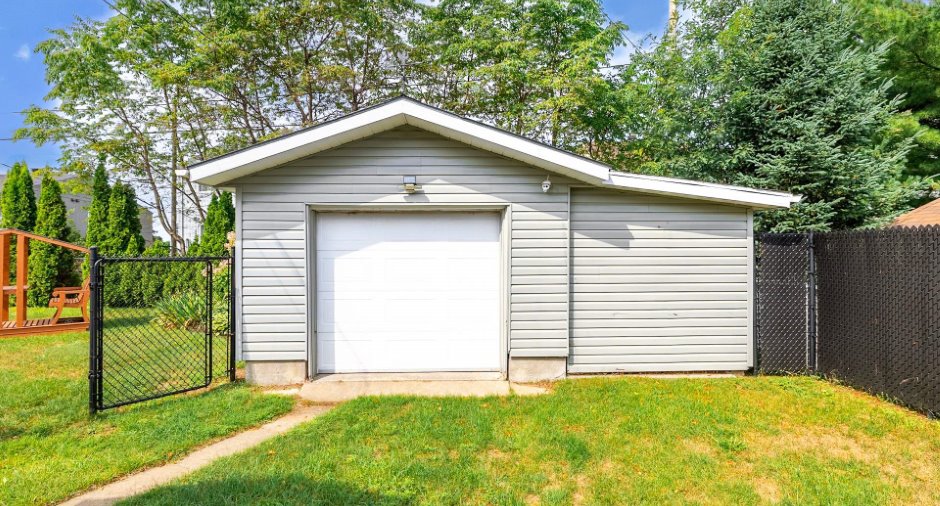
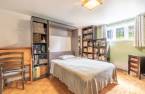
Stores alternatifs, rideaux et pôles, lave vaisselle, four encastré, garage hivernal sur mesure, foyer extérieur, foyer intérieur au propane, gazébo sur le patio, balancelle sur roues, lit escamotable mural avec matelas, hotte micro-onde, aspirateur central et ses accessoires, ouvre-porte de garage, tous les luminaires fixes, 2 jardins surélevés, 2 attaches murals de télévision au sous-sol, 2 thermo-pompes froid/chaud, le tout donné en bon état de fonctionnement et sans garantie.
Exclusions
Tous les appareils électroniques dans et autour de la maison ( caméras suveillance )
Details of renovations
Bathroom
2016
Kitchen
2022
Other
2016
Roof - covering
2009
Taxes and costs
Municipal Taxes (2026)
3405 $
School taxes (2026)
260 $
Total
3665 $
Monthly fees
Energy cost
56 $
Energy cost
149 $
Total
205 $
Evaluations (2026)
Building
272 500 $
Land
143 400 $
Total
415 900 $
Additional features
Occupation
2026-09-30
Zoning
Residential (1)
