





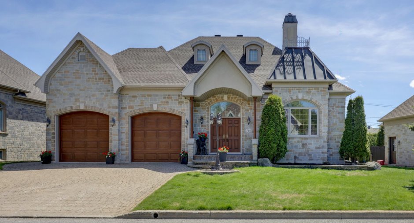
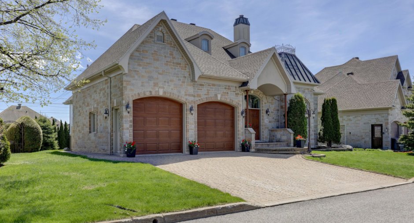
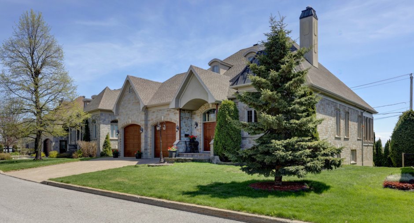
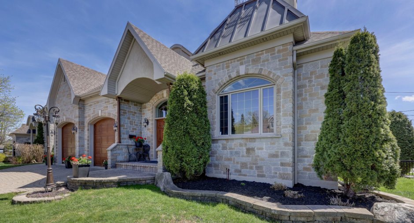
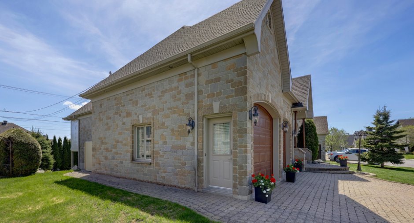
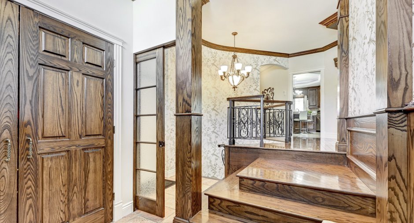
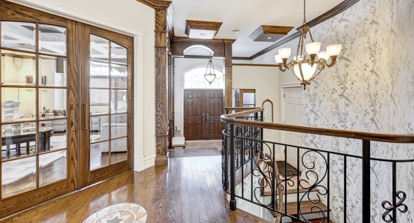
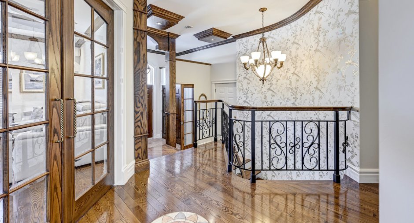
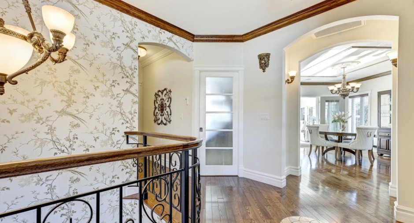
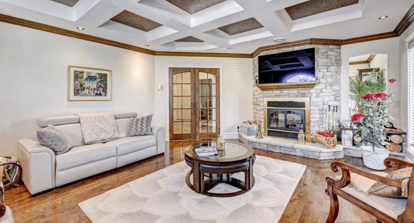
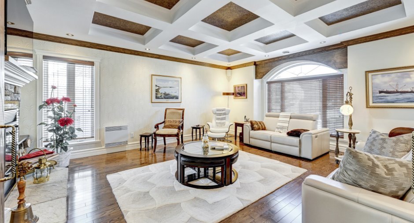
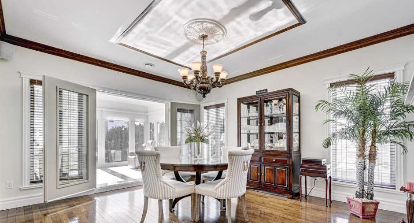
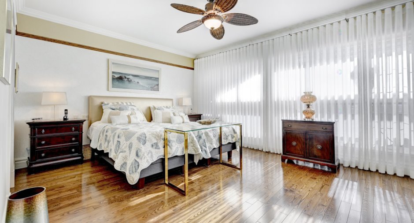
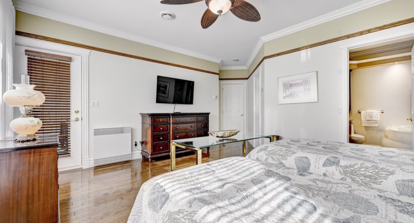
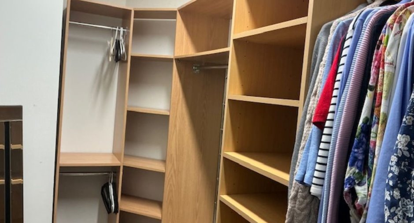
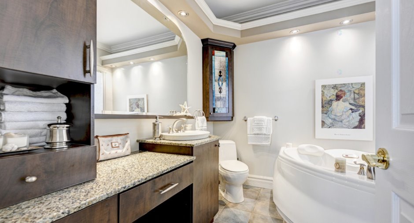
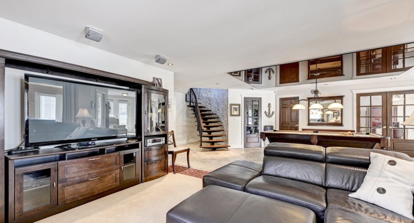
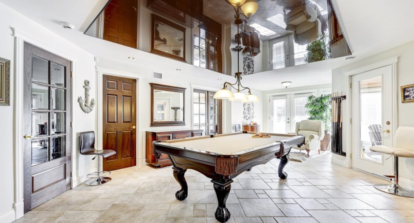
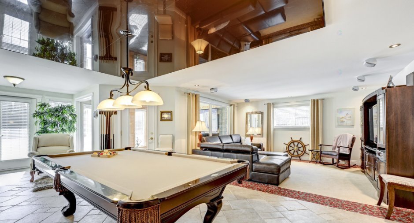
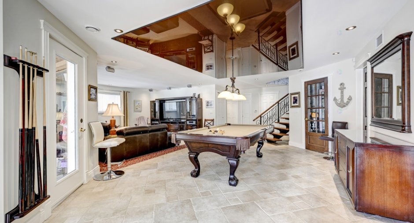
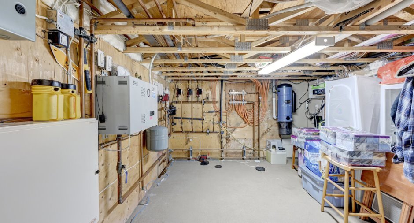
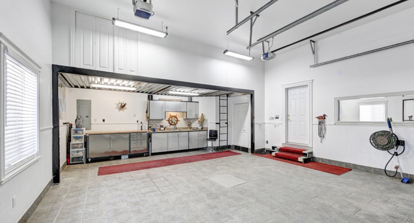
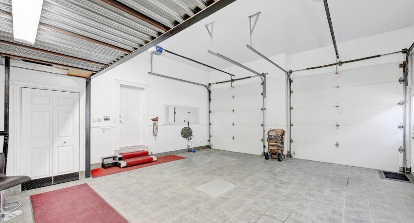
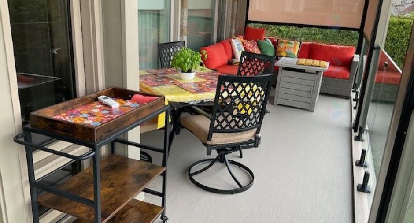
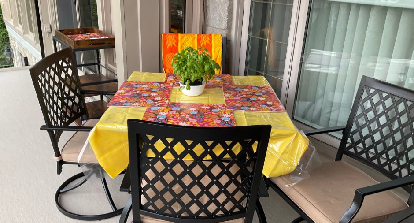
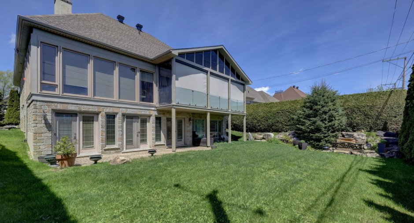
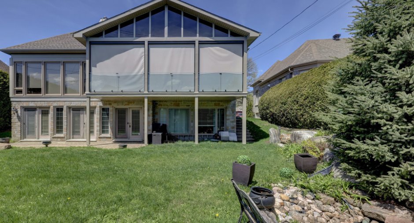
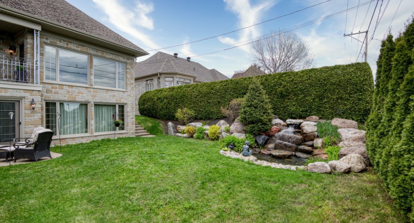
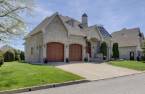
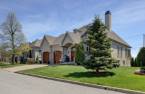
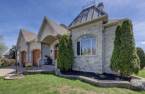
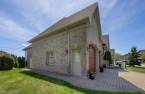
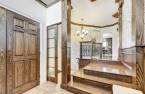
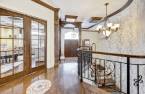
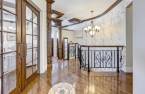
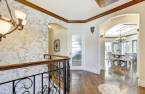
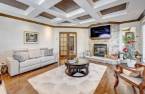
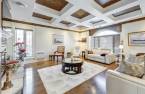
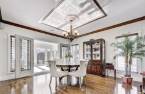
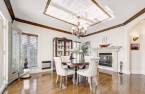
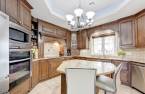
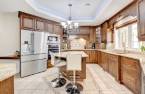
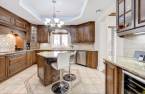
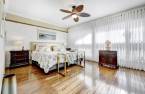
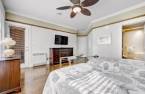
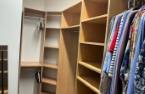
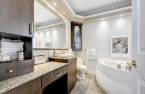
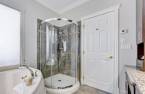
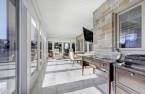
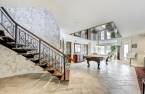
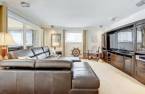
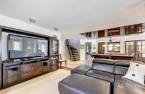
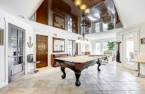
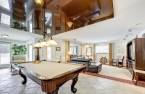
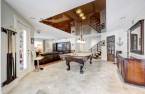
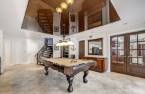
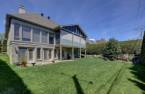
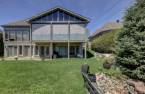
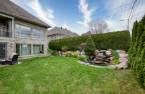
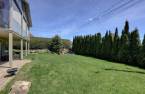
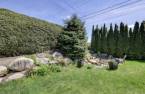
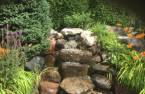
Please contact the selling broker for details about the property.
Create an account
CREATING AN ACCOUNT ALLOWS:
-
 Add favorites
-
 Save your searches
-
 Personalize your visits to viacapitalesells.com
-
 Activity on your properties

3

2
+ 1

2355pi²


I AM INTERESTED IN THIS PROPERTY

Josée Lefebvre
Residential and Commercial Real Estate Broker
Via Capitale Équipe
Real estate agency
I offer
 *
*
*
Certain conditions apply
Presentation
Please contact the selling broker for details about the property.
Building and interior
Year of construction
2005
Equipment available
Central vacuum cleaner system installation (1), Central air conditioning (1), Wall-mounted air conditioning (1), Electric garage door (1), Alarm system (1), Central heat pump (1), Wall-mounted heat pump (1)
Bathroom / Washroom
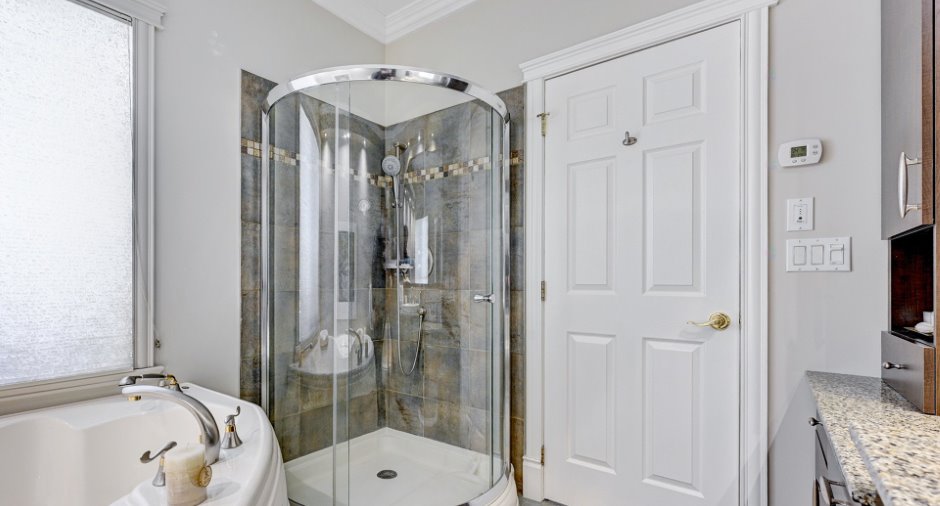
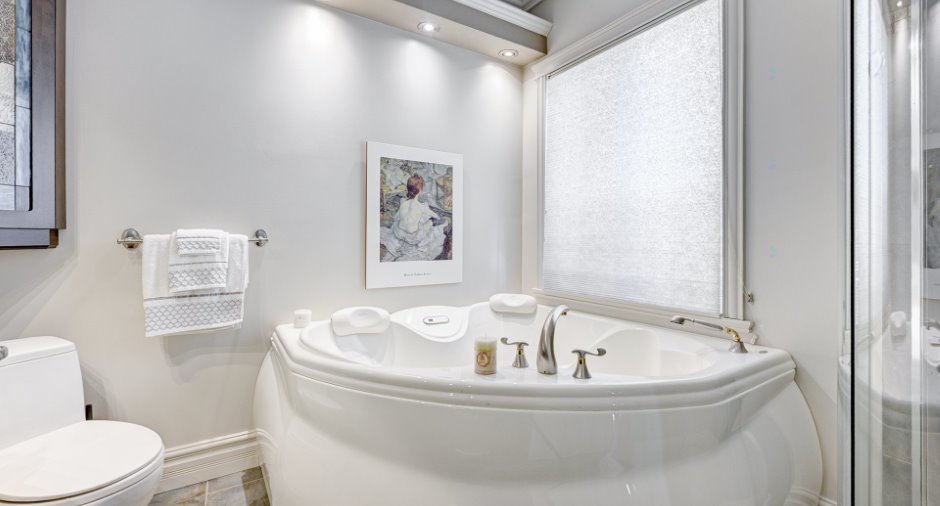
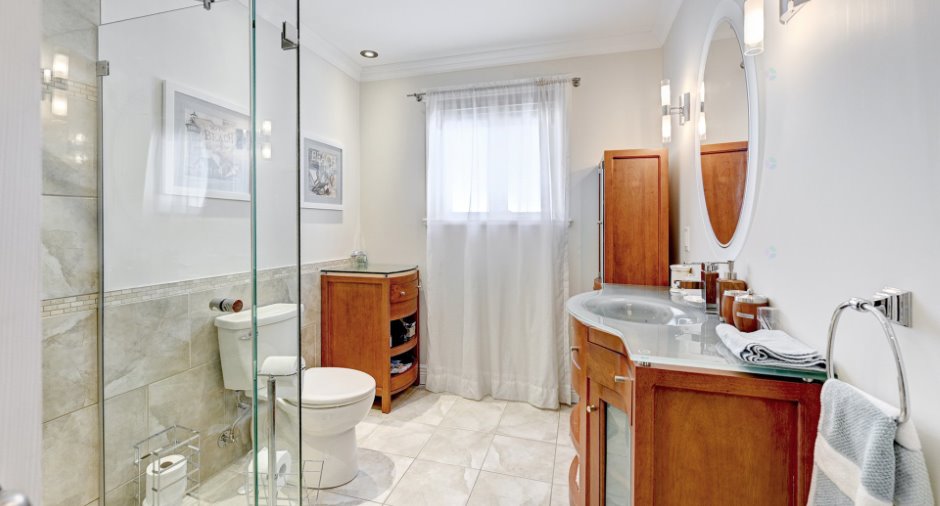
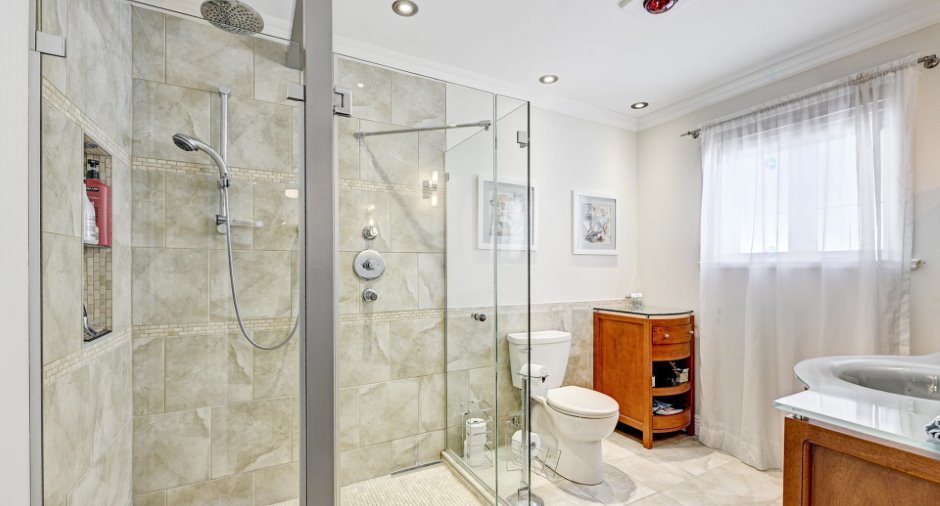
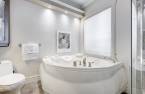
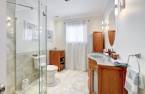
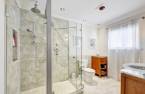
Adjoining to the master bedroom (1), Whirlpool bath-tub (1), Separate shower (1)
Heating system
Space heating baseboards (1), Radiant (1)
Heating energy
, Electricity (1)
Basement
Finished basement (1), Separate entrance (1)
Cupboard
Wood (1)
Roofing
Asphalt shingles (1)
Land and exterior
Foundation
Poured concrete (1)
Siding
Concrete stone (1)
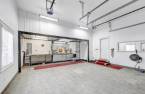
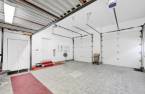
Garage
, Heated (1), Fitted (1)
Driveway
Plain paving stone (1)
Parking (total)
Outdoor (2), Garage (2)
Landscaping
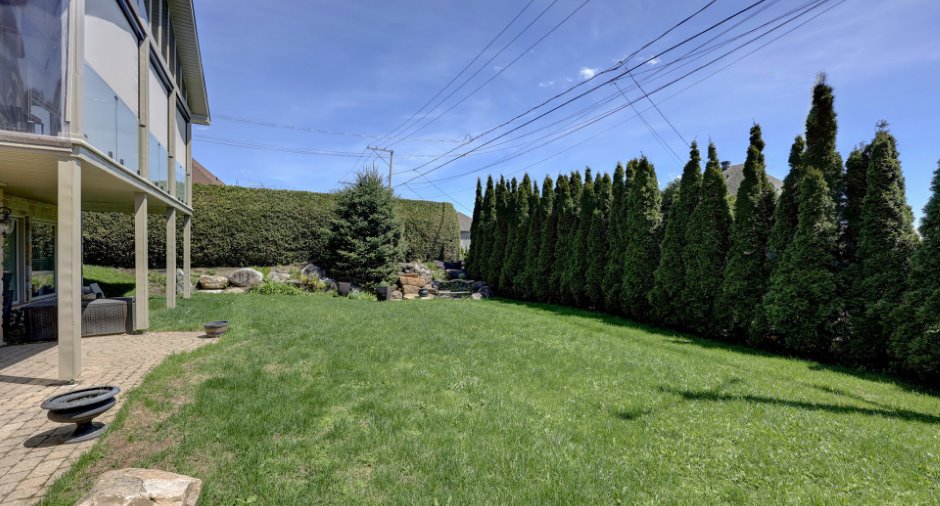
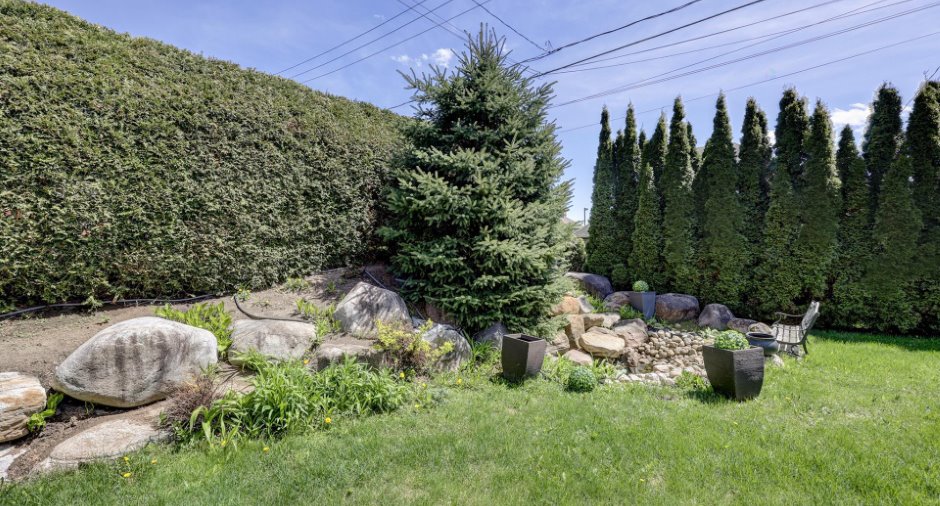
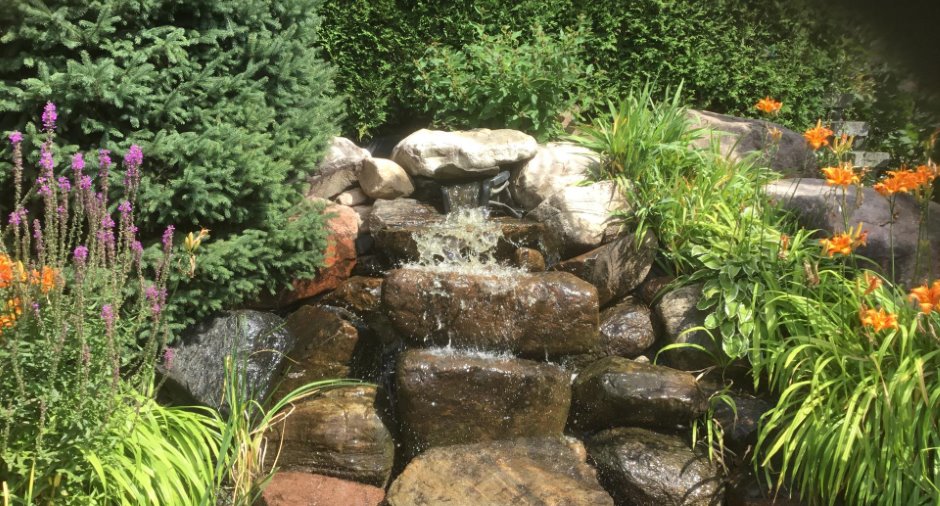
Landscape (1)
Water supply
Municipality (1)
Sewage system
Municipal sewer (1)
Topography
Flat (1)
View
, City (1)
Proximity
Highway (1), Daycare centre (1), Park - green area (1), Elementary school (1), High school (1), Public transport (1)
Dimensions
Size of building
49 pi
Land area
7725 pi²
Depth of building
48 pi
Private portion
2355 pi²
Room details
| Room | Level | Dimensions | Ground Cover |
|---|---|---|---|
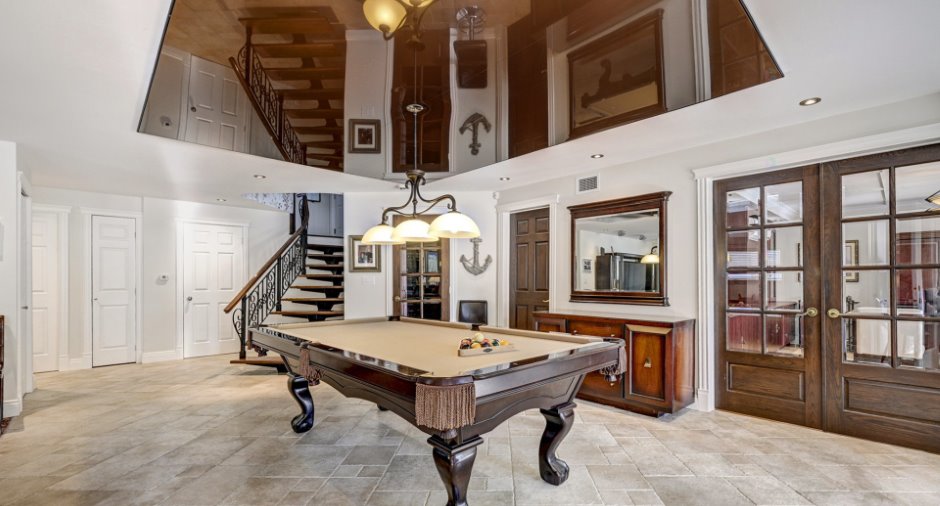
| Hallway | Ground floor | 11' 5" x 10' 5" pi | Ceramic tiles |
| Living room | Ground floor | 19' x 16' 5" pi | Wood |
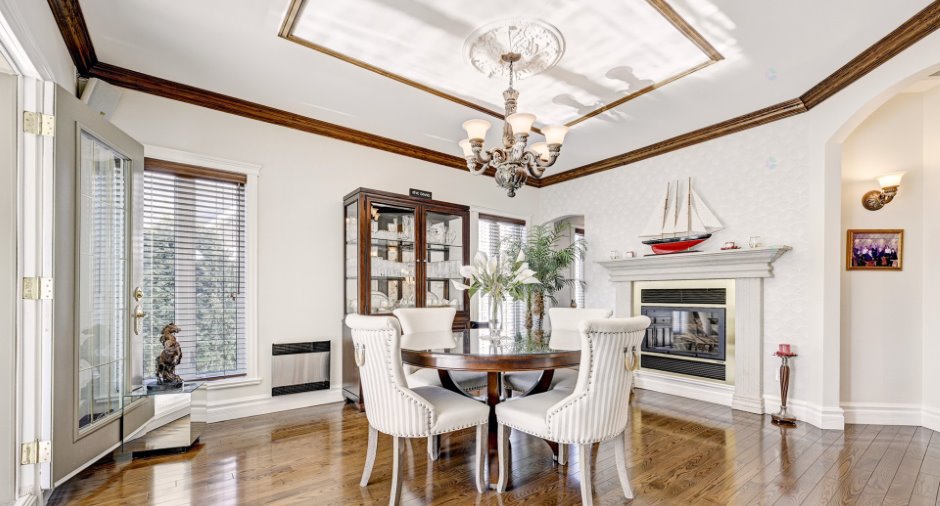
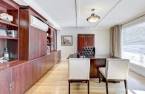
| Dining room | Ground floor | 15' x 13' pi | Wood |
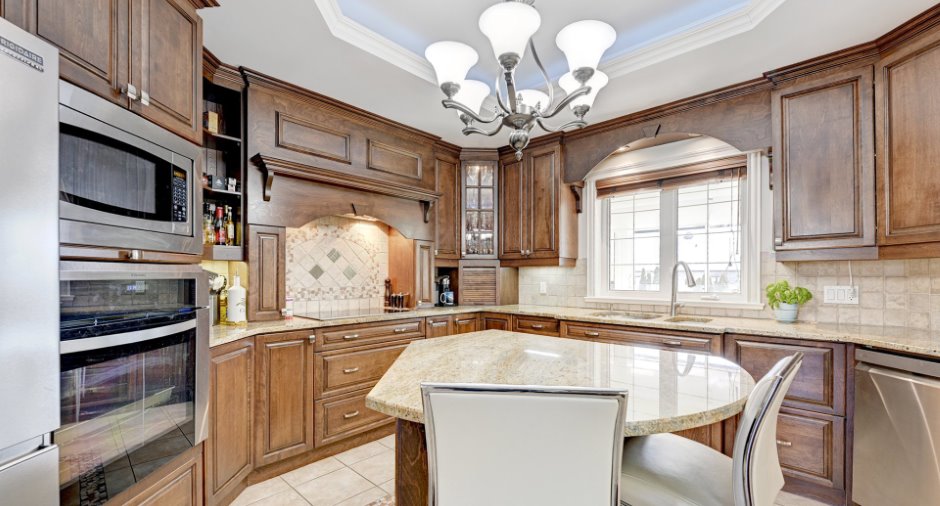
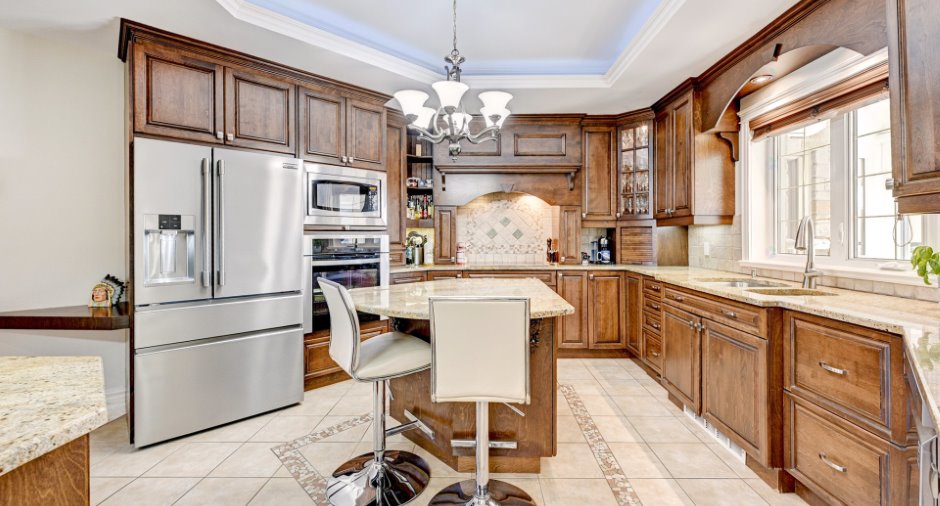
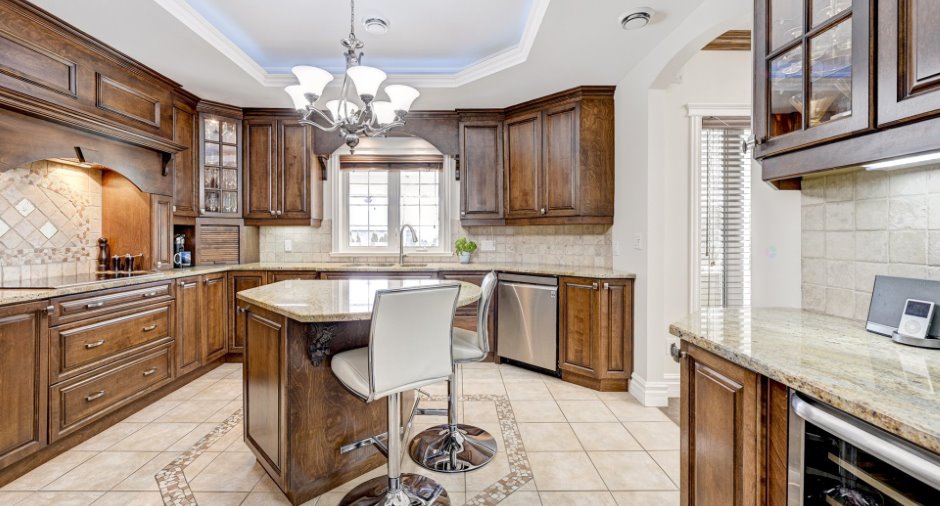
| Kitchen | Ground floor | 13' 5" x 17' pi | Ceramic tiles |
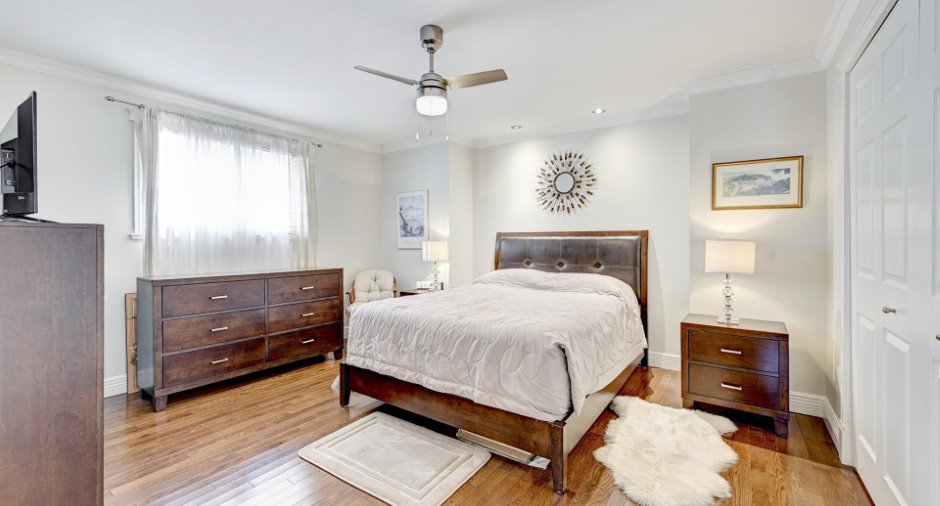
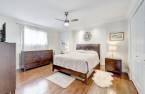
| Primary bedroom | Ground floor | 16' 5" x 16' pi | Wood |
| Bathroom | Ground floor | 9' x 8' 5" pi | Ceramic tiles |
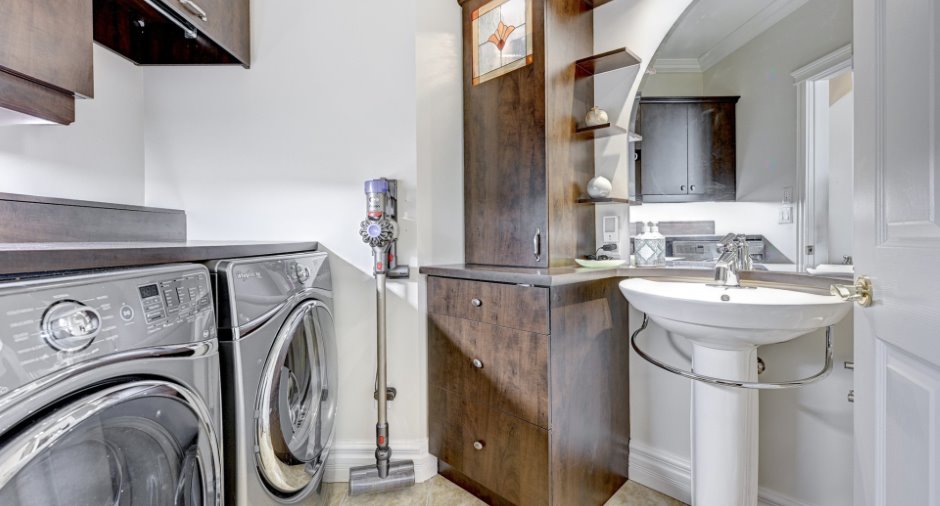
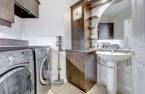
| Laundry room | Ground floor | 9' 5" x 5' 5" pi | Ceramic tiles |
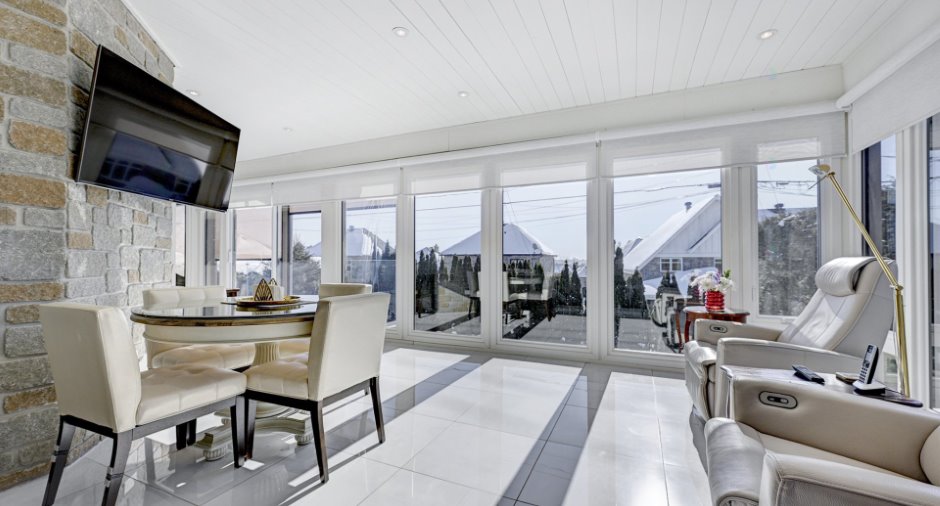
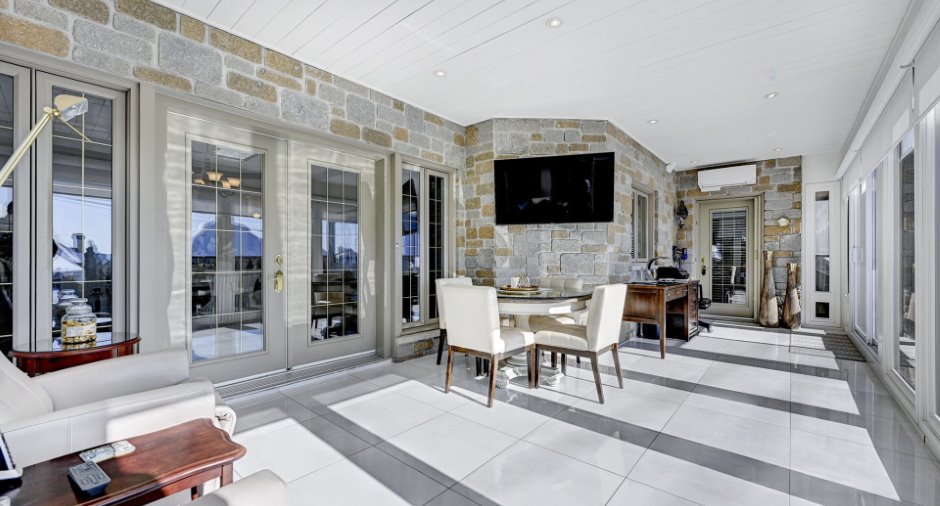
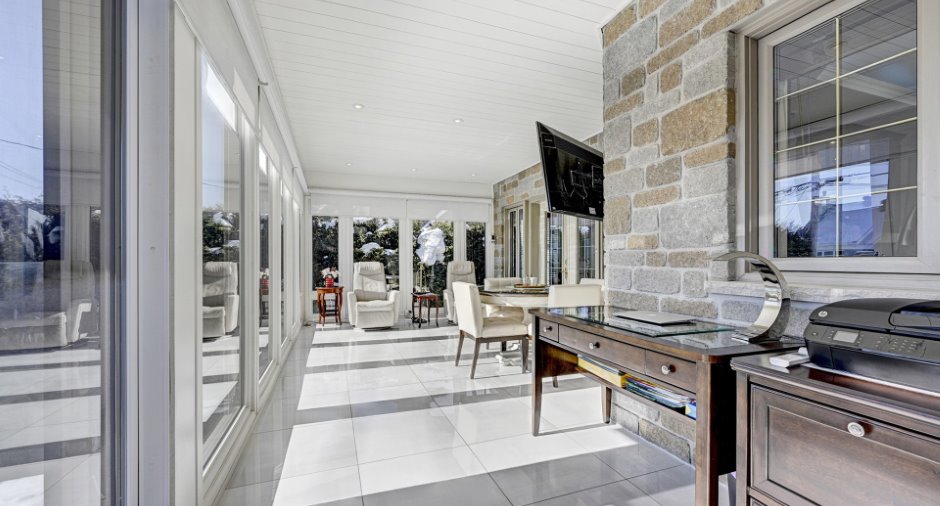
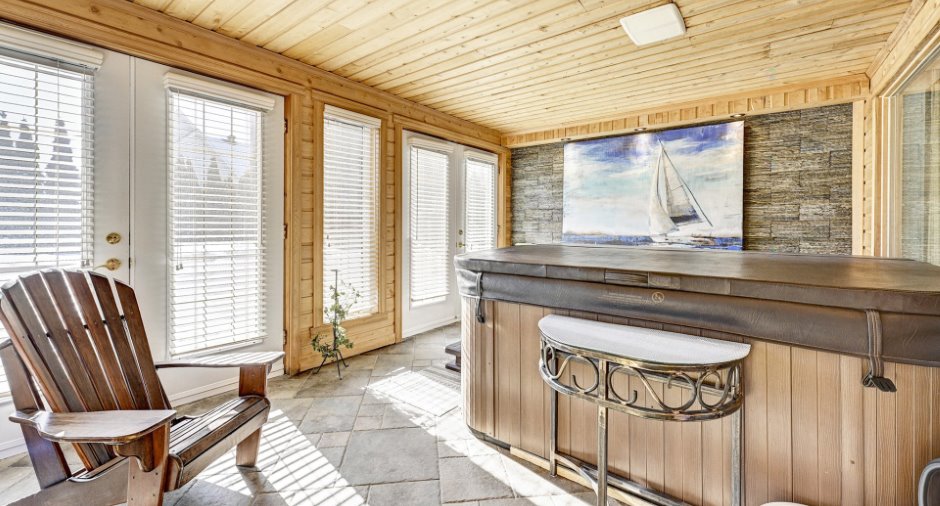
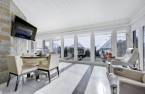
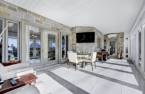
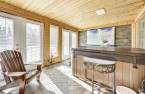
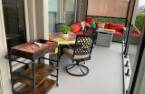
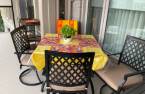
| Solarium/Sunroom | Ground floor | 26' x 12' pi | Ceramic tiles |
| Bathroom | 10' 5" x 7' pi | Ceramic tiles | |
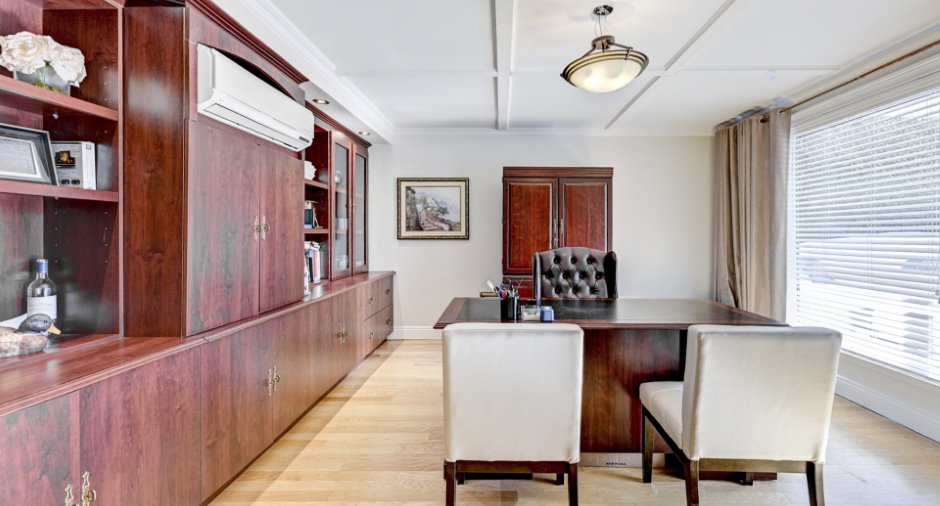
| Bedroom | 14' x 13' pi | Other | |
| Bedroom | 16' x 14' pi | Other | |
| Other | 15' x 13' pi | Carpet | |
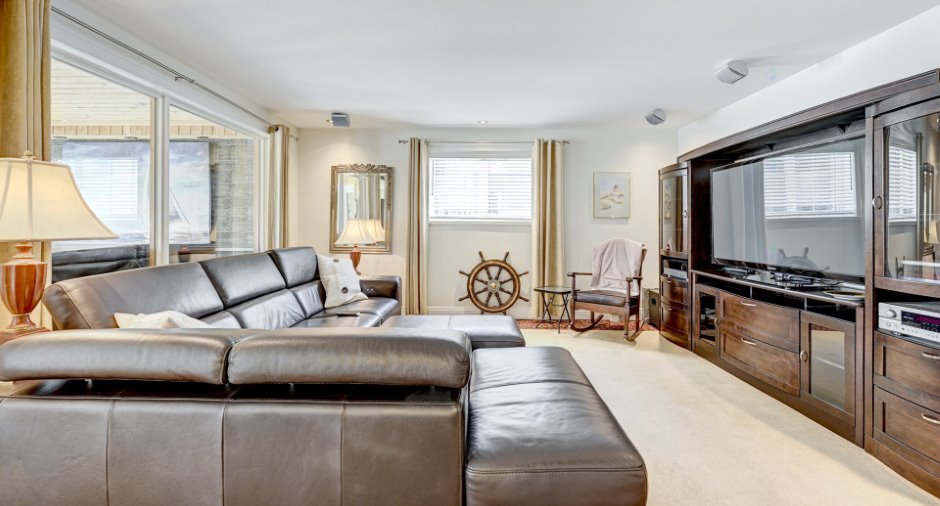
| Family room | 35' x 14' pi | Ceramic tiles | |
| Other | 16' x 7' 5" pi | Ceramic tiles | |
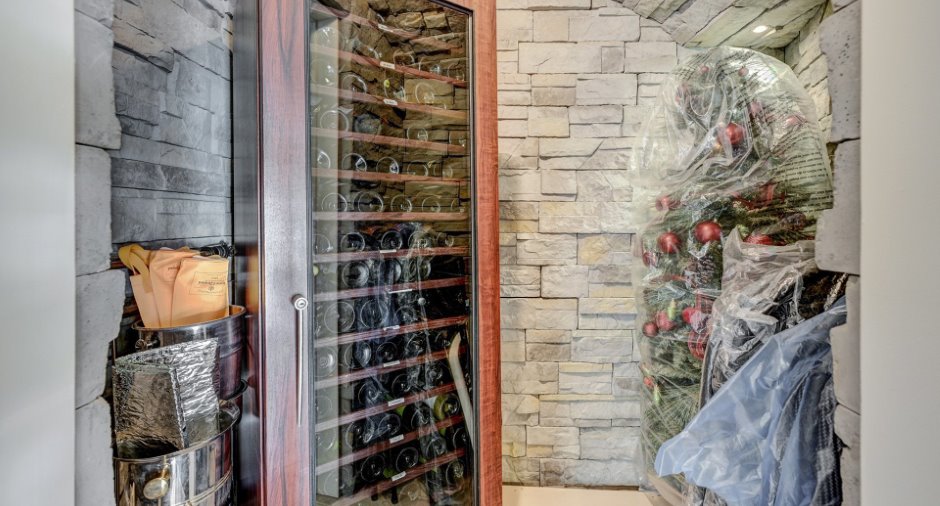
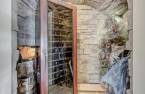
| Wine cellar | 6' x 4' pi | Other | |
| Other | 16' x 11' 5" pi | Ceramic tiles | |
| Other | 11' 5" x 10' pi | Other |
Inclusions
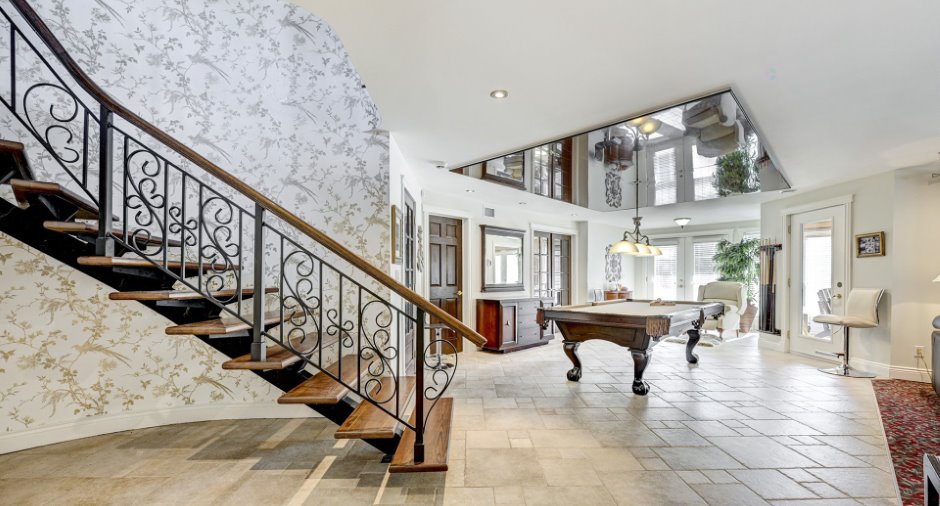
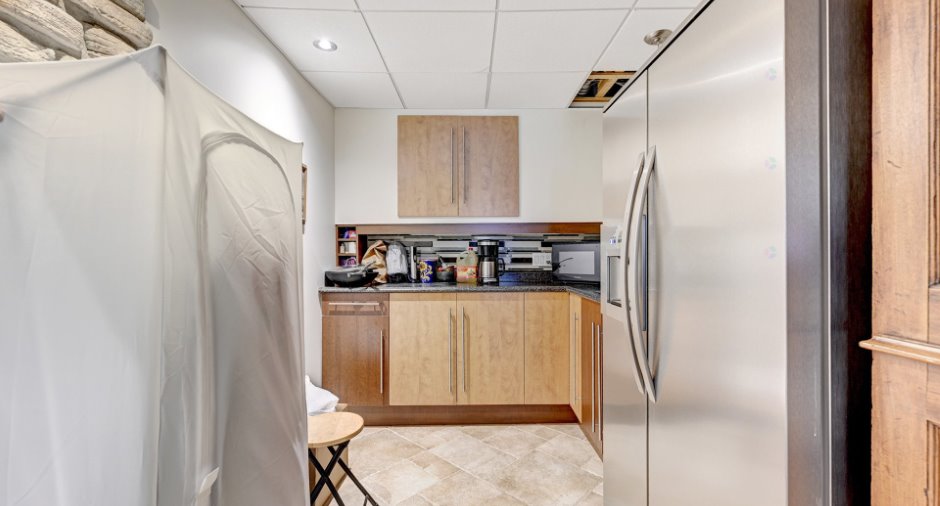
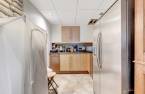
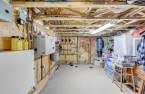
Habillage des fenêtres, stores, toiles solaire électrique du solarium, luminaires, lave-vaisselle, plaque chauffante à induction, four encastré, micro-onde encastré, frigo de la cuisinette au rez-de-jardin, table de billard, échangeur d'air, aspirateur central et accessoires, thermopompe centrale, système d'alarme, étagère dans le garage + établi avec évier. SPA, rack + télé dans le solarium, cellier dans la cuisine + cellier dans la cave à vin.
Exclusions
Rideau plein jour de la chambre des maîtres. Effets personnels des propriétaires.
Taxes and costs
Municipal Taxes (2025)
7821 $
School taxes (2025)
692 $
Total
8513 $
Monthly fees
Energy cost
348 $
Evaluations (2025)
Building
671 000 $
Land
299 000 $
Total
970 000 $
Additional features
Distinctive features
Wooded (1)
Occupation
2026-07-01
