





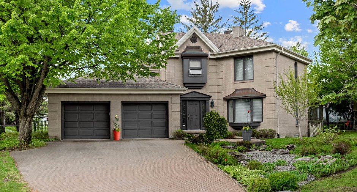
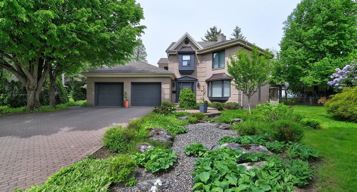
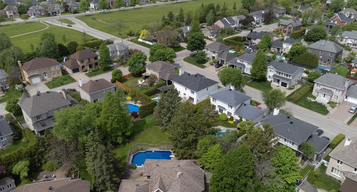
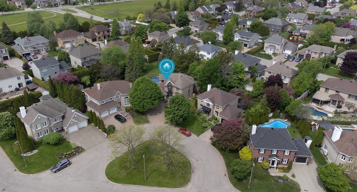
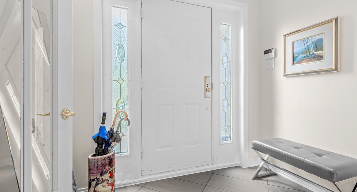
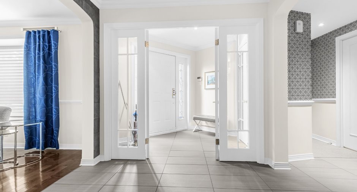
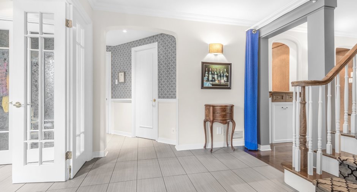
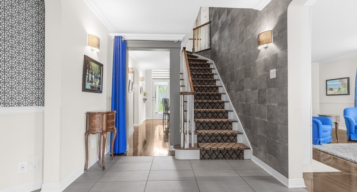
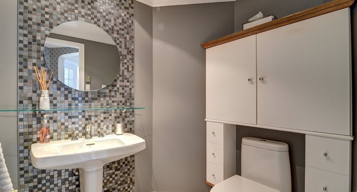
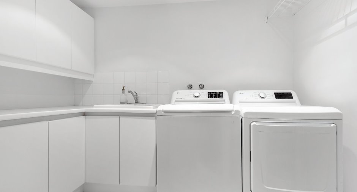
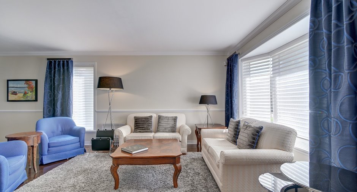
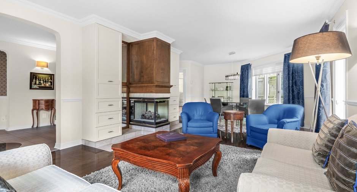
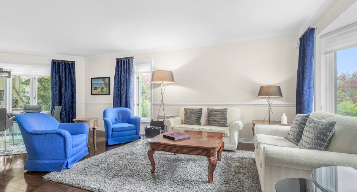
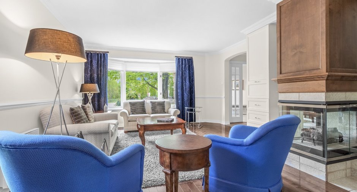
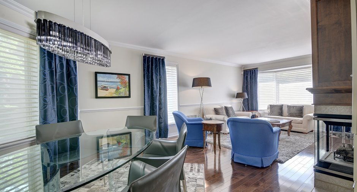
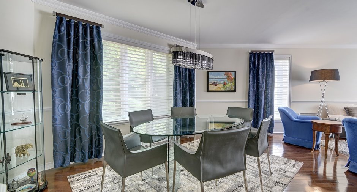
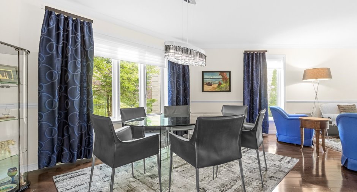
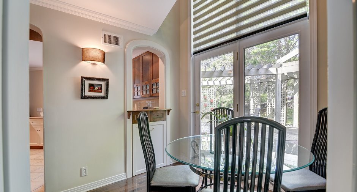
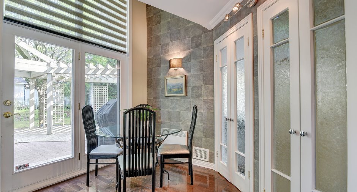
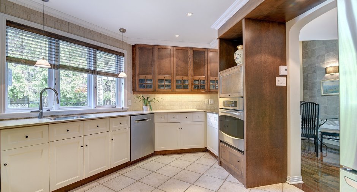
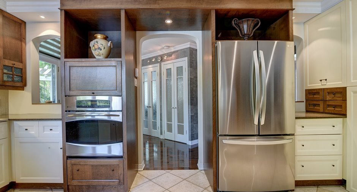
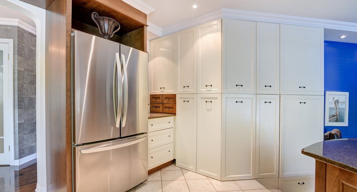
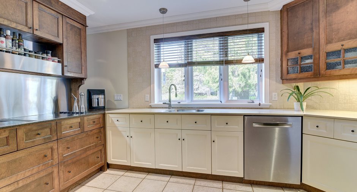
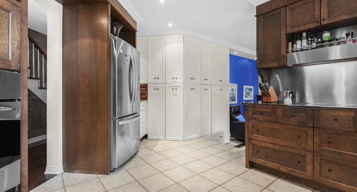
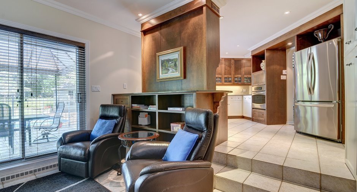
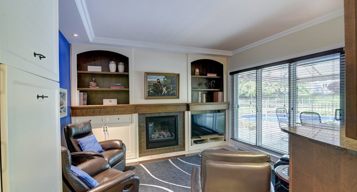
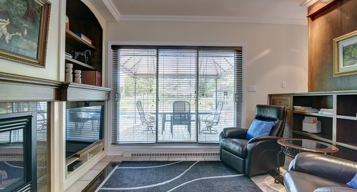
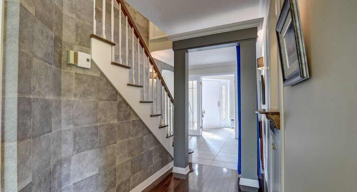
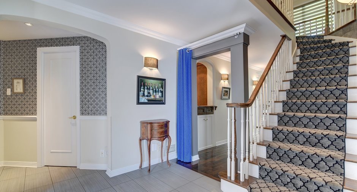
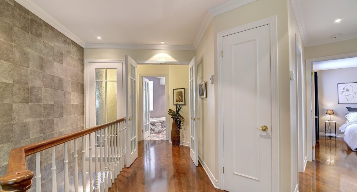
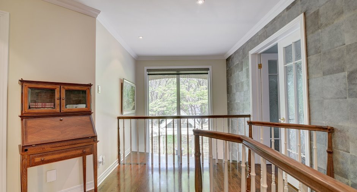
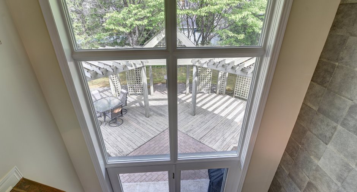
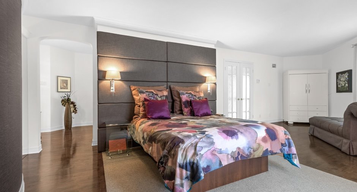
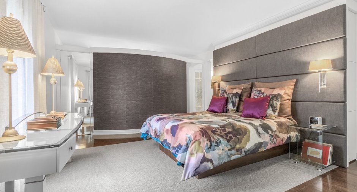
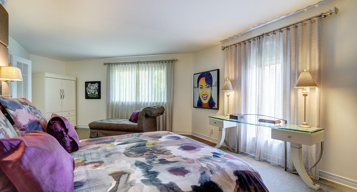
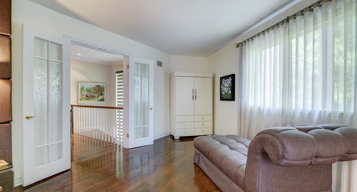
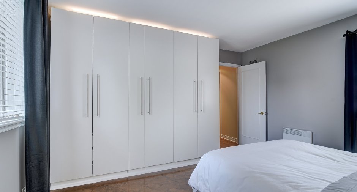
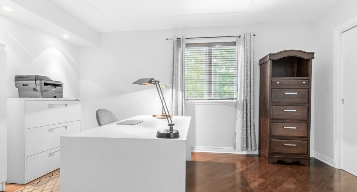
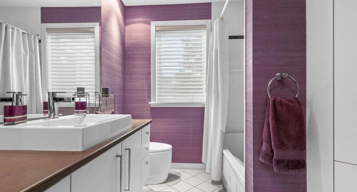
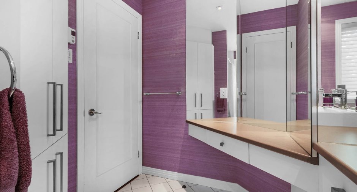
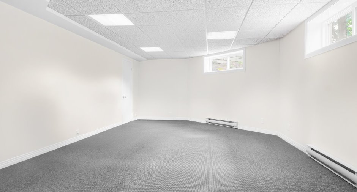
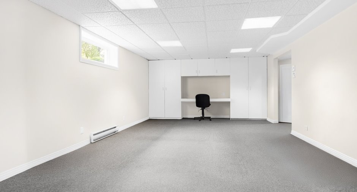
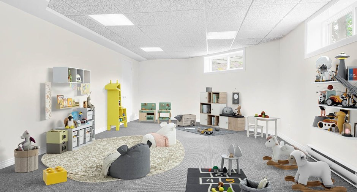
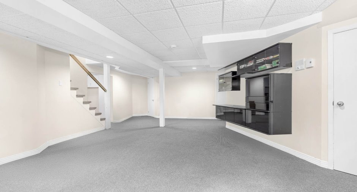
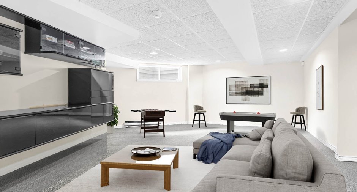
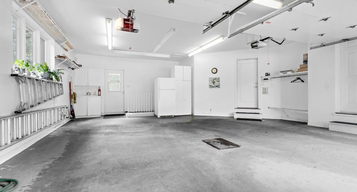
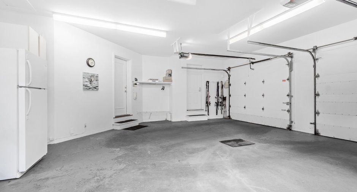
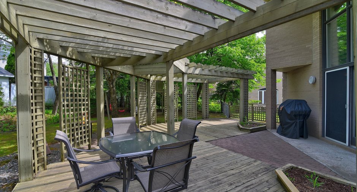
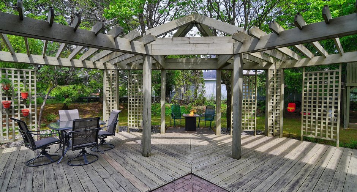
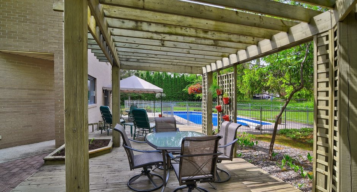
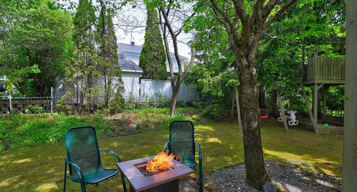
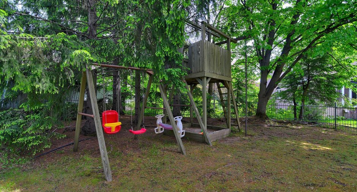
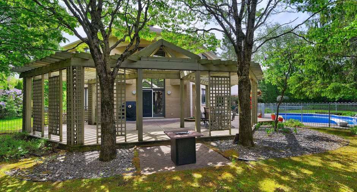
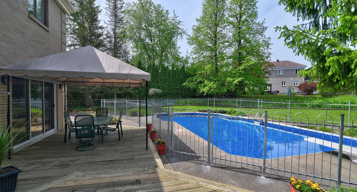
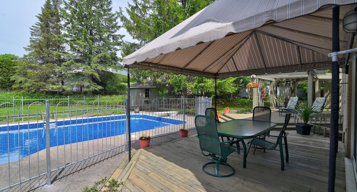
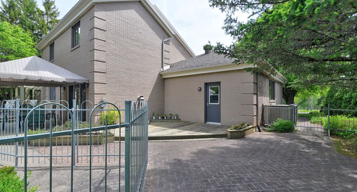
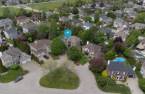
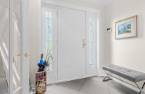
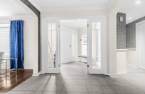
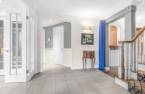
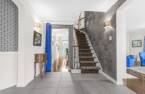
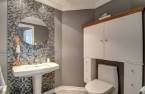
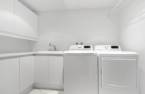
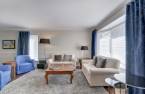
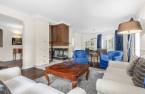
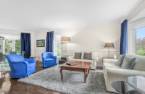
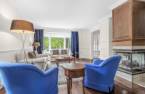
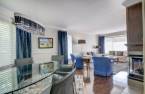
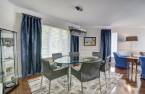
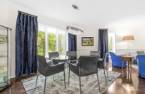
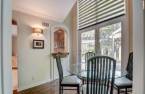
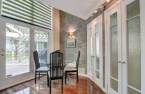
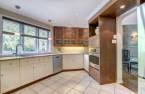
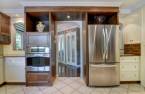
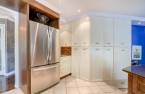
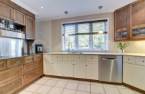
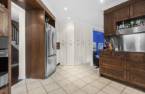
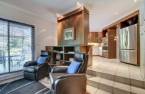
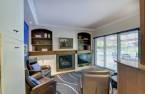
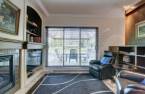
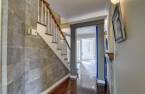
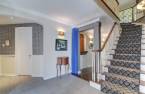
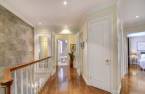
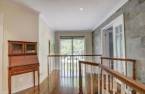
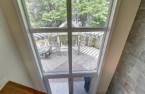
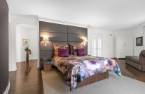
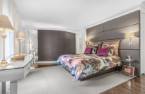
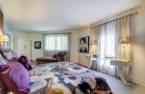
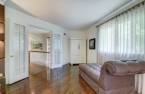
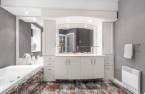
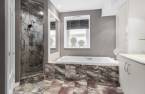

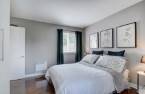
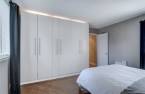
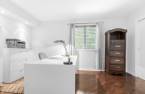
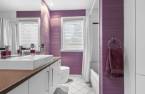
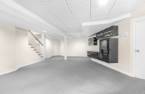
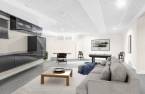
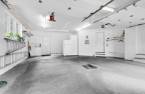
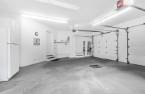
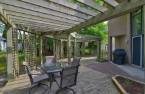
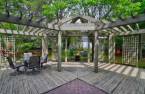
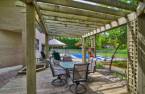
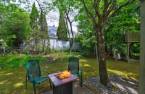
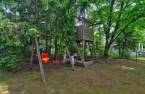
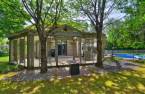
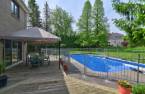
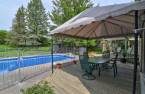
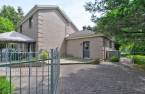
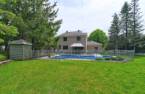
Please contact the selling broker for details about the property.
Create an account
CREATING AN ACCOUNT ALLOWS:
-
 Add favorites
-
 Save your searches
-
 Personalize your visits to viacapitalesells.com
-
 Activity on your properties

3

2
+ 1

247.5m²
Open Houses
Sunday 30 August From 14h00 to 16h00


I AM INTERESTED IN THIS PROPERTY

Danièle Boucher
Residential and Commercial Real Estate Broker
Via Capitale Élite
Real estate agency
I offer
 *
*
*



Jean-Pierre Martel
Residential and Commercial Real Estate Broker
Via Capitale Élite
Real estate agency
I offer
*
*
Certain conditions apply
Presentation
Please contact the selling broker for details about the property.
Building and interior
Year of construction
1989
Equipment available
Central vacuum cleaner system installation (1), Central air conditioning (1), Electric garage door (1), Shed (1), Alarm system (1)
Bathroom / Washroom
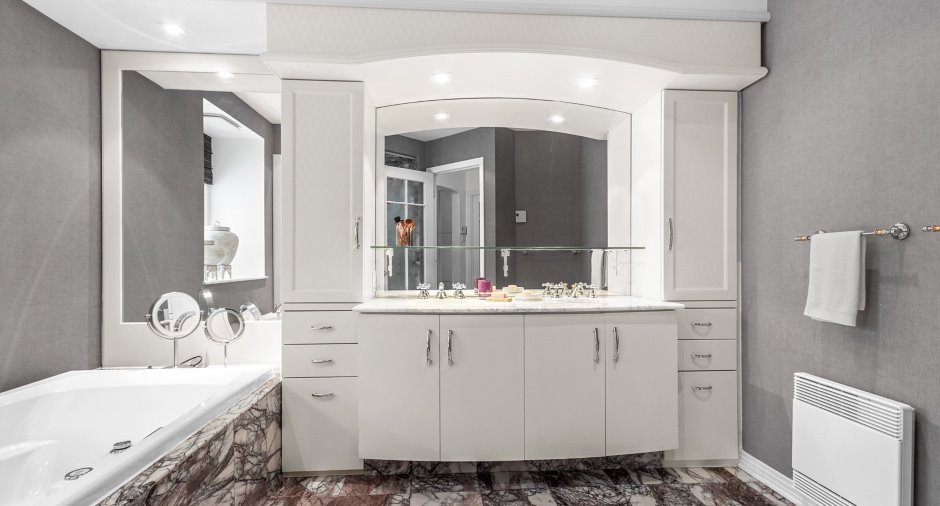
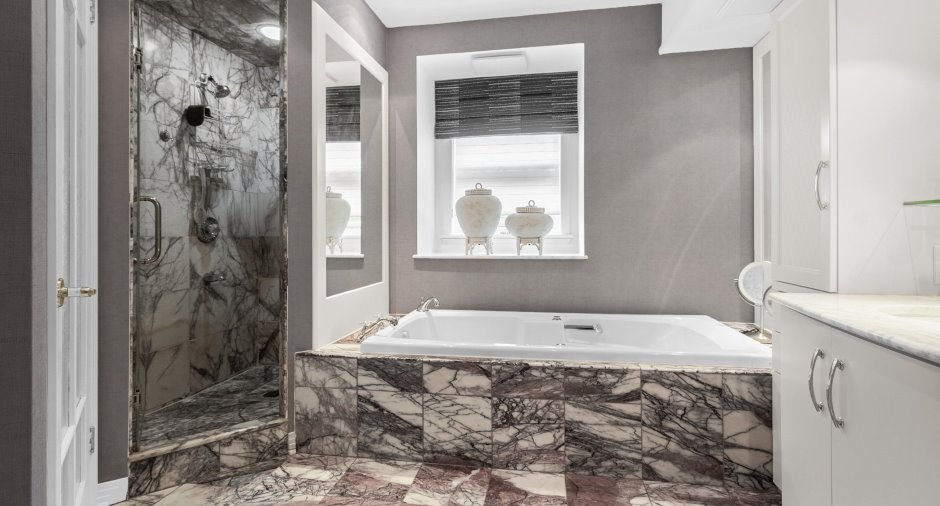
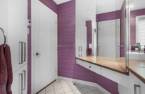
Whirlpool bath-tub (1), Separate shower (1)
Heating system
Air circulation (1), Space heating baseboards (1), Radiant (1)
Hearth stove
1 boudoir et 1 au salon, Gaz fireplace (1)
Heating energy
Electricity (1)
Basement
6 feet and over (1), Finished basement (1)
Cupboard
comptoirs de corian, Wood (1)
Window type
Sliding (1), Crank handle (1), French window (1)
Windows
Aluminum (1), Wood (1), PVC (1)
Rental appliances
Réservoir de propane
Roofing
Asphalt shingles (1)
Land and exterior
Foundation
Poured concrete (1)
Siding
Brick (1)
Garage
Attached (1), , Heated (1), Double width or more (1)
Driveway
Double width or more (1), Plain paving stone (1)
Parking (total)
Outdoor (4), Garage (2)
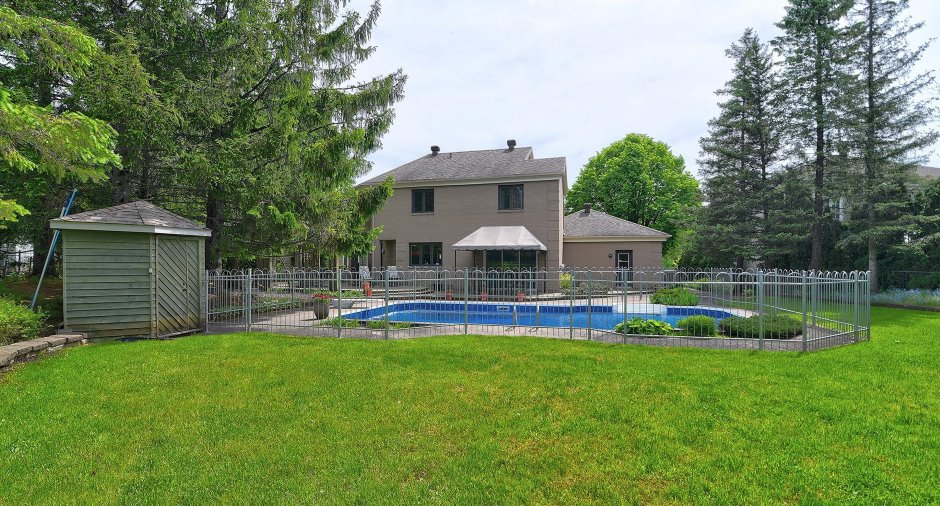
Pool
clôture conforme, Heated (1), Inground (1)
Landscaping
Fenced (1), Land / Yard lined with hedges (1), Landscape (1)
Water supply
Municipality (1)
Sewage system
Municipal sewer (1)
Topography
Flat (1)
Proximity
Highway (1), Cegep (1), Daycare centre (1), Golf (1), Hospital (1), Park - green area (1), Bicycle path (1), Elementary school (1), High school (1), Public transport (1)
Dimensions
Size of building
9.79 m
Depth of land
34
Depth of building
12 m
Land area
1442 m²
Building area
117.48 m²
Private portion
247.5 m²
Frontage land
43.23
Room details
| Room | Level | Dimensions | Ground Cover |
|---|---|---|---|
| Hallway | Ground floor |
9' x 6' 7" pi
Irregular
|
Ceramic tiles |
| Other | Ground floor |
8' 4" x 7' 9" pi
Irregular
|
Ceramic tiles |
| Hallway | Ground floor |
7' 4" x 3' 5" pi
Irregular
|
Ceramic tiles |
| Laundry room | Ground floor |
5' 6" x 9' 6" pi
Irregular
|
Ceramic tiles |
| Washroom | Ground floor |
5' 5" x 6' pi
Irregular
|
Ceramic tiles |
| Living room | Ground floor |
13' 1" x 13' 6" pi
Irregular
|
Wood |
| Dining room | Ground floor |
14' 1" x 13' 8" pi
Irregular
|
Wood |
| Dinette | Ground floor |
10' x 8' 3" pi
Irregular
|
Wood |
| Kitchen | Ground floor |
15' 4" x 14' pi
Irregular
|
Ceramic tiles |
| Den | Ground floor | 12' x 13' 6" pi | Ceramic tiles |
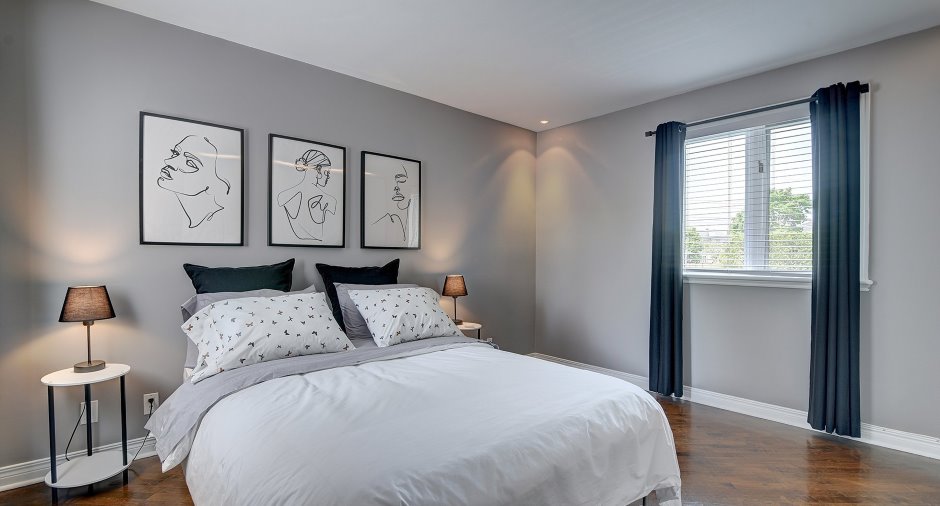
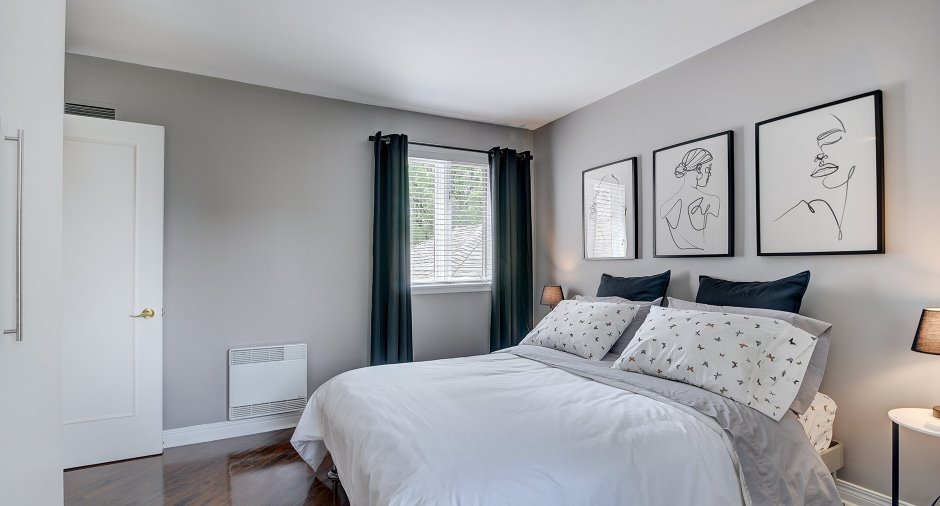
| Primary bedroom | 2nd floor |
13' 8" x 17' 1" pi
Irregular
|
Wood |
| Other | 2nd floor | 13' 8" x 5' 5" pi | Wood |
| Bathroom | 2nd floor |
11' x 7' 6" pi
Irregular
|
Other |
| Bedroom | 2nd floor | 15' x 9' 9" pi | Wood |
| Bedroom | 2nd floor | 13' 3" x 12' pi | Wood |
| Bathroom | 2nd floor |
10' 1" x 7' pi
Irregular
|
Ceramic tiles |
| Family room | Basement |
28' x 13' pi
Irregular
|
Carpet |
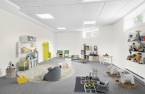
| Playroom | Basement |
28' x 13' pi
Irregular
|
Carpet |
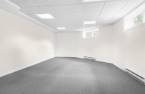
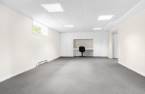
| Workshop | Basement |
13' 1" x 13' 5" pi
Irregular
|
Flexible floor coverings |
| Other | Basement | 4' 9" x 5' 6" pi | Concrete |
| Storage | Basement | 9' 4" x 3' 4" pi | Carpet |
| Other | Basement | 4' 3" x 12' 5" pi | Concrete |
Inclusions
Tout les meubles et effets personnels non mentionnés dans les inclusions.
Details of renovations
Bathroom
2019
Roof - covering
2009
Windows
2022
Taxes and costs
Municipal Taxes (2026)
7709 $
School taxes (2025)
634 $
Total
8343 $
Monthly fees
Energy cost
303 $
Evaluations (2026)
Building
542 000 $
Land
413 000 $
Total
955 000 $
Additional features
Distinctive features
Occupation
2026-12-04
Zoning
Residential (1)
