





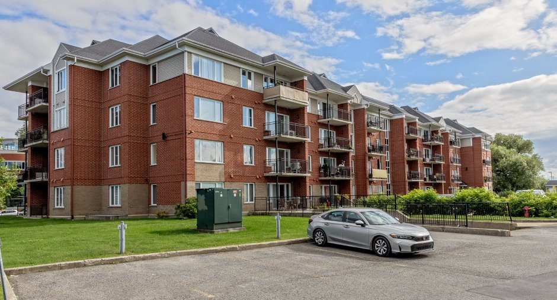
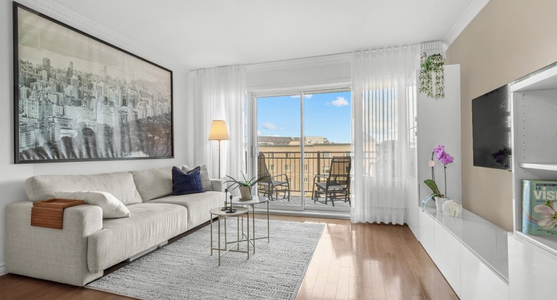

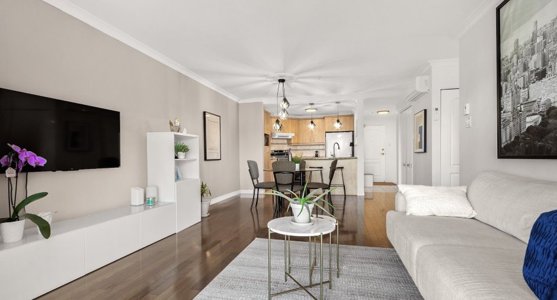
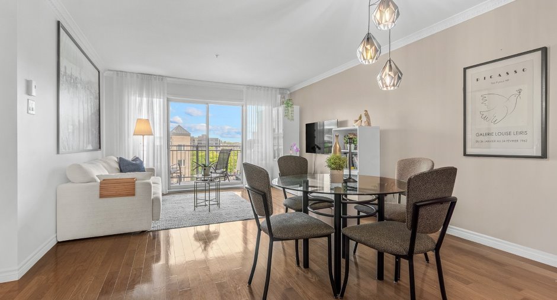
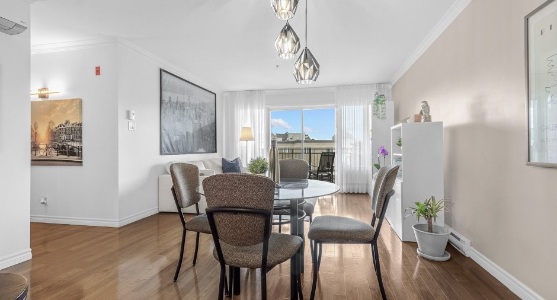
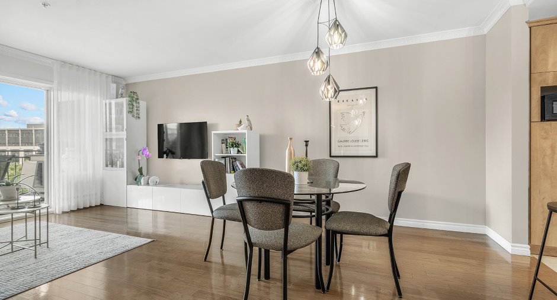
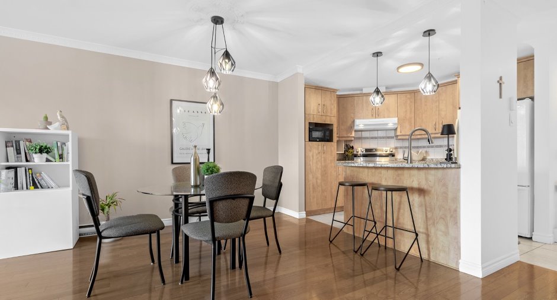
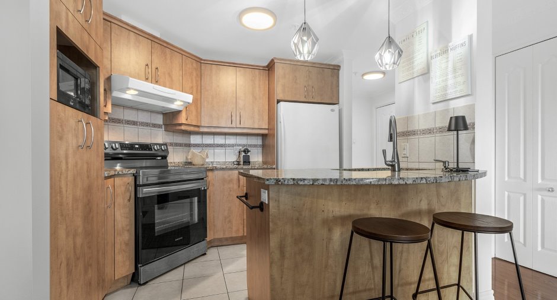
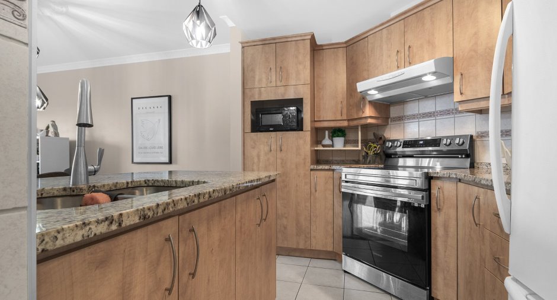
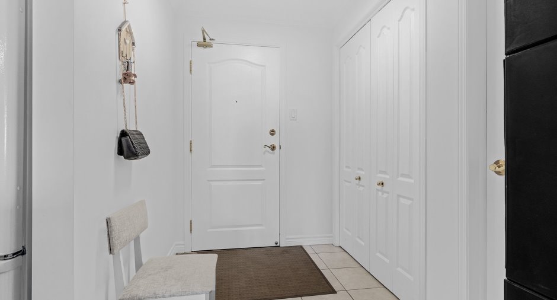
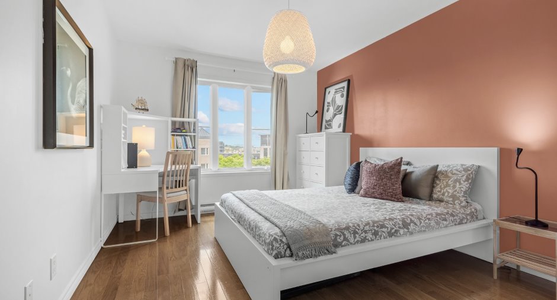
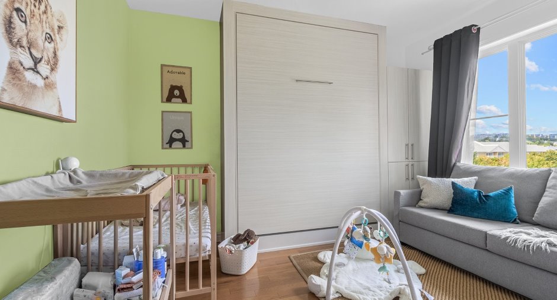
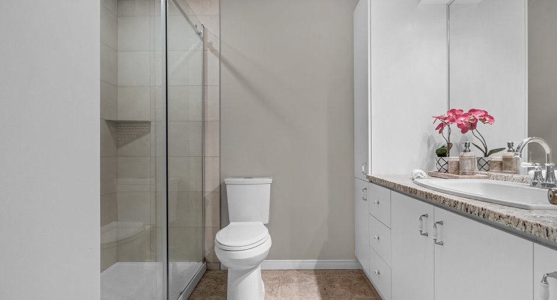
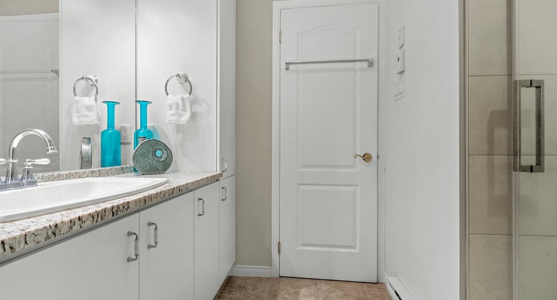
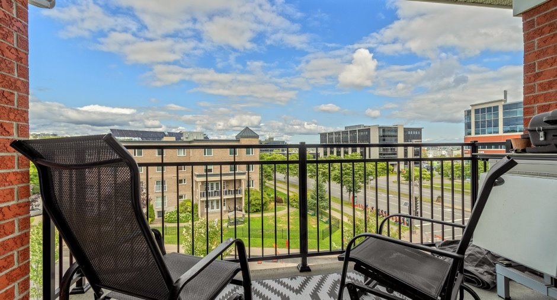
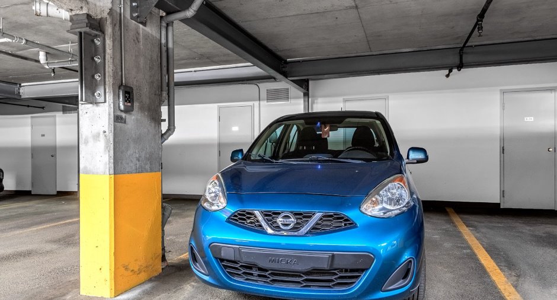
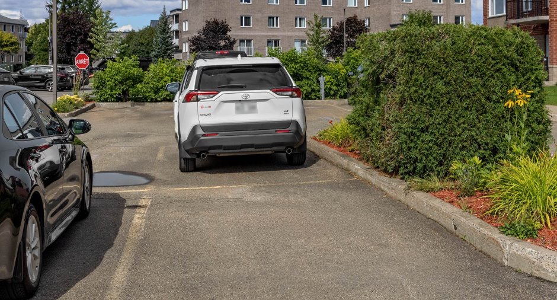
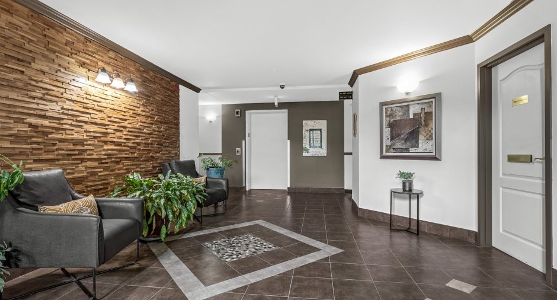
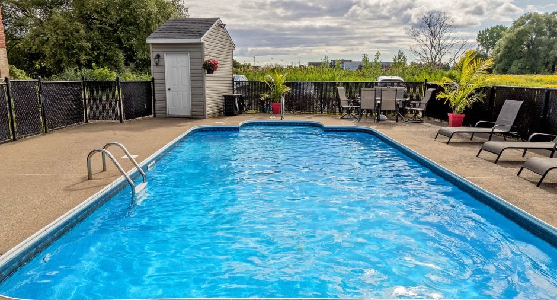
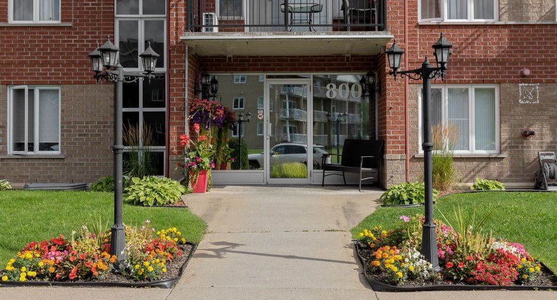
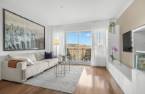
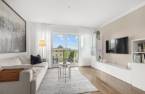
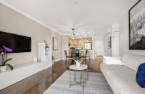
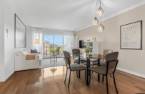
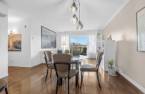
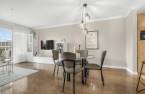
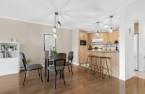
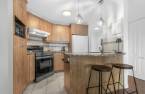
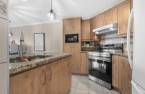
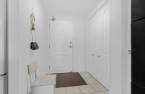
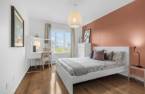
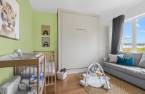
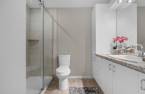
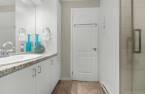
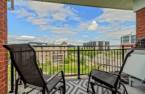
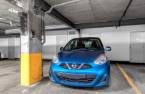
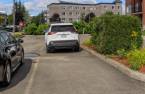
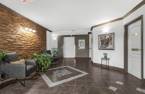
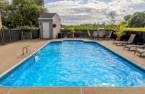
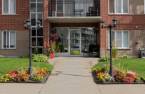
uperb, high-quality condo in a highly central location, situated on the 4th floor of a very well-managed condominium. Meticulously maintained and updated, you'll be charmed by its thoughtfully designed interior, open-concept living space, engineered hardwood floors, large ceramic-tiled shower, and 2 bedrooms. It also offers 2 parking spaces (indoor and outdoor), a swimming pool, and an elevator. All this within walking distance of and close to all services! A wonderful opportunity!
Create an account
CREATING AN ACCOUNT ALLOWS:
-
 Add favorites
-
 Save your searches
-
 Personalize your visits to viacapitalesells.com
-
 Activity on your properties
800 Boul. Lebourgneuf (#408)
Québec (Les Rivières), Capitale-Nationale
APARTMENT / CONDO ( splited )
No: 12215404

2

1

864.34pi²


I AM INTERESTED IN THIS PROPERTY

Mickael Anselin
Certified Residential and Commercial Real Estate Broker AEO
Via Capitale Sélect
Real estate agency
I offer
 *
*
*

Jimmy Doyon
Certified Residential and Commercial Real Estate Broker AEO
Via Capitale Sélect
Real estate agency
I offer
*
*
Certain conditions apply
Presentation
uperb, high-quality condo in a highly central location, situated on the 4th floor of a very well-managed condominium. Meticulously maintained and updated, you'll be charmed by its thoughtfully designed interior, open-concept living space, engineered hardwood floors, large ceramic-tiled shower, and 2 bedrooms. It also offers 2 parking spaces (indoor and outdoor), a swimming pool, and an elevator. All this within walking distance of and close to all services! A wonderful opportunity!
Building and interior
Year of construction
2004
Number of floors
4
Level
4th floor
Equipment available
Private balcony (1), Electric garage door (1), Wall-mounted heat pump (1)
Bathroom / Washroom
Separate shower (1)
Heating system
Electric baseboard units (1)
Heating energy
Electricity (1)
Windows
PVC (1)
Roofing
Asphalt shingles (1)
Land and exterior
Garage
Heated (1), Fitted (1)
Parking (total)
Outdoor (1), Garage (1)
Water supply
Municipality (1)
Sewage system
Municipal sewer (1)
Easy access
Elevator (1)
Proximity
Highway (1), Cegep (1), Park - green area (1), High school (1), Public transport (1)
Available services
Fire detector (1), Jet system (1)
Dimensions
Private portion
864.34 pi²
Room details
| Room | Level | Dimensions | Ground Cover |
|---|---|---|---|
| Hallway | 4th floor | 7' 1" x 5' 1" pi | Ceramic tiles |
| Living room | 4th floor | 13' 1" x 10' 9" pi | Other |
| Dining room | 4th floor | 13' 1" x 9' 6" pi | Other |
| Kitchen | 4th floor |
9' 8" x 7' 1" pi
Irregular
|
Ceramic tiles |
| Primary bedroom | 4th floor |
12' 1" x 10' 7" pi
Irregular
|
Other |
| Bedroom | 4th floor | 11' 5" x 9' 4" pi | Other |
| Bathroom | 4th floor | 6' 6" x 6' 1" pi | Ceramic tiles |
| Storage | Basement | 8' x 4' pi | Concrete |
Inclusions
Light fixtures, window coverings, appliances (refrigerator, stove, washer and dryer, all included without warranty of functionality), Murphy bed, and gray sofa.
Exclusions
Sellers belongings
Taxes and costs
Municipal Taxes (2026)
2201 $
School taxes (2026)
143 $
Total
2344 $
Monthly fees
Co-ownership fees
301 $
Evaluations (2026)
Building
174 500 $
Land
42 500 $
Total
217 000 $
Additional features
Occupation
2026-11-02
Zoning
Residential (1)
