


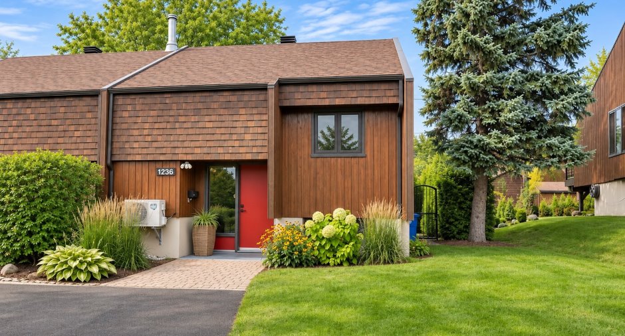
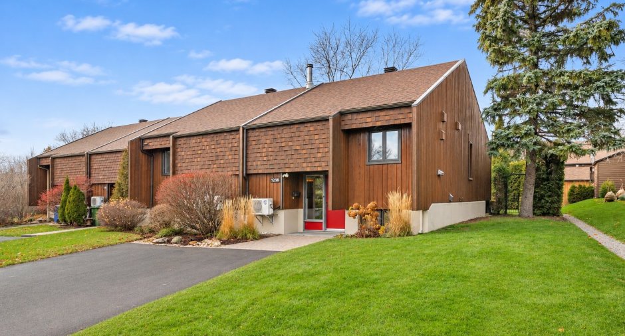
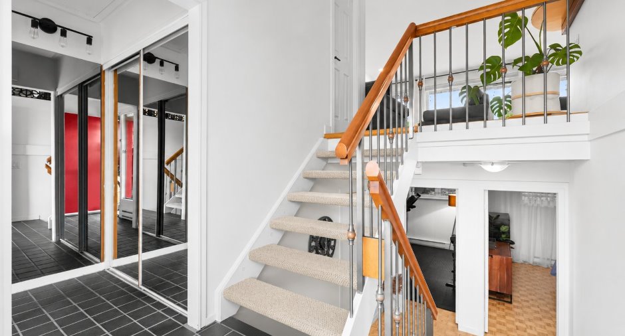
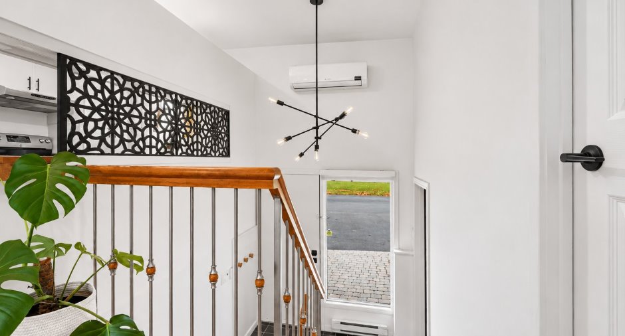
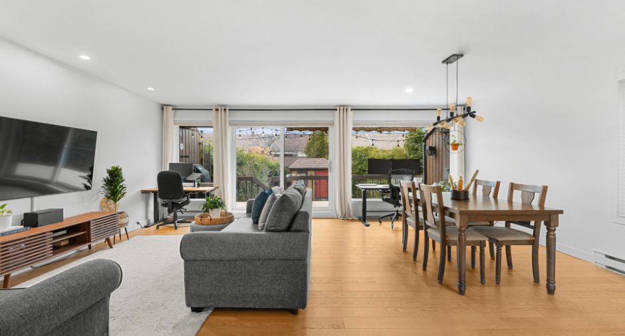
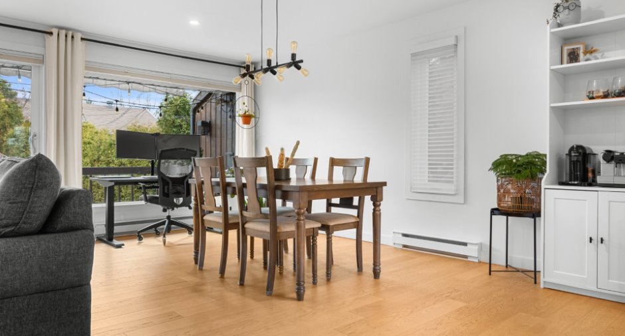
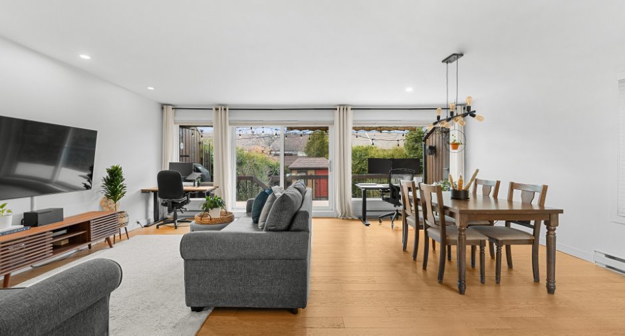
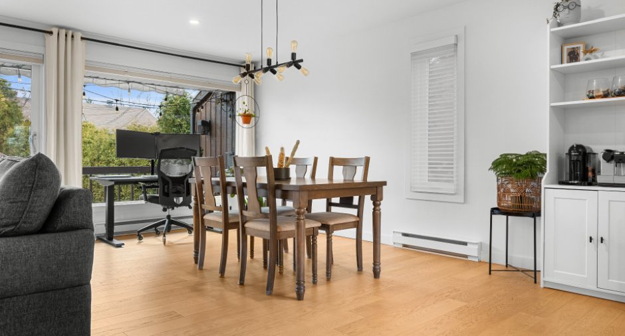
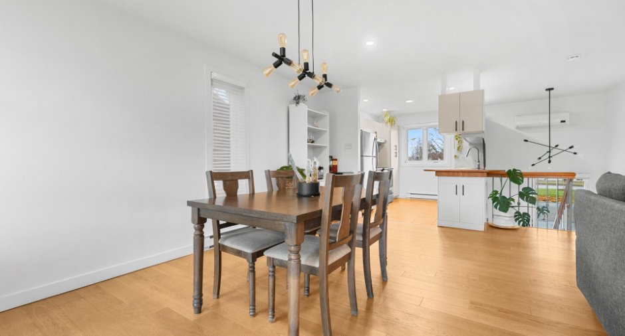
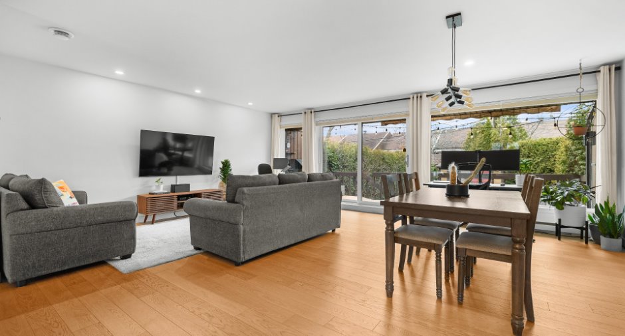
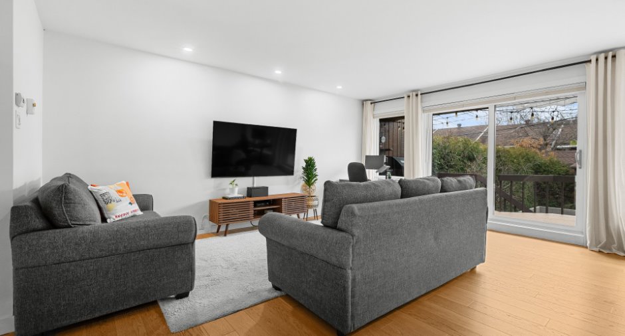
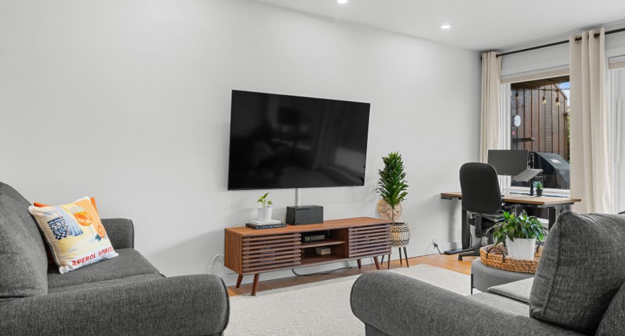
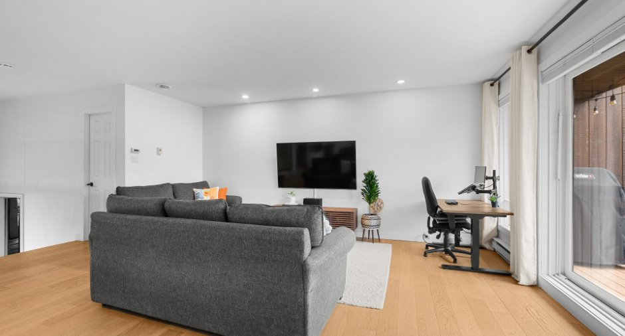
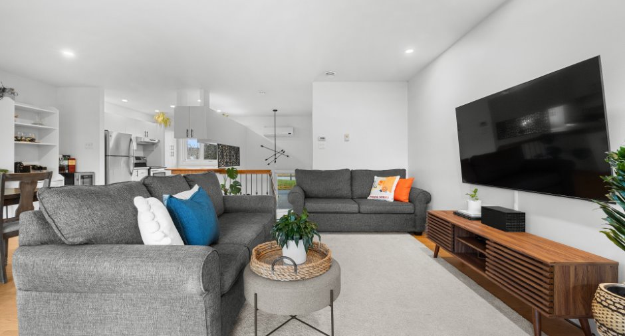
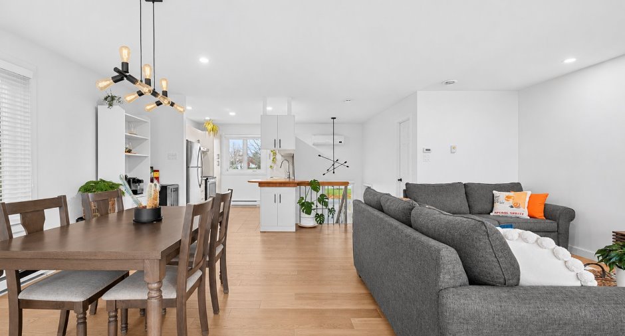
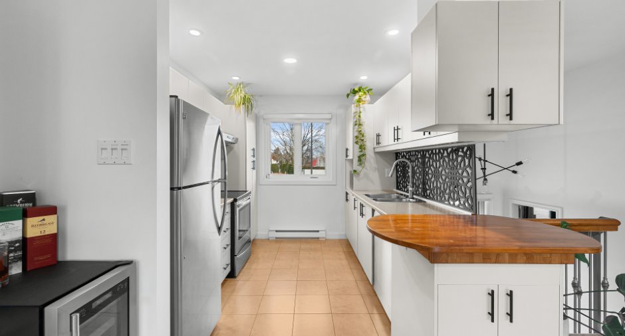
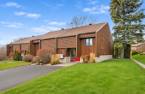
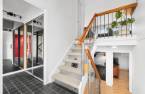
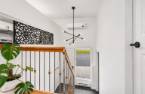
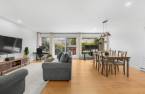
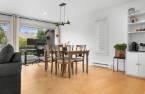
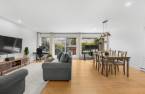
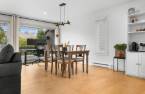
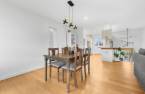
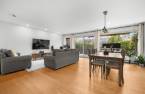
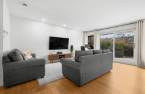
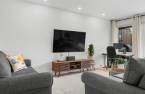
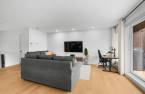
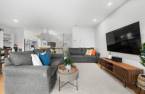
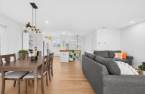
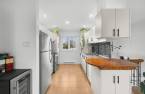
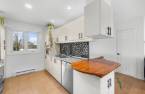
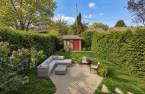
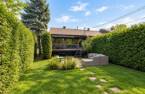
Please contact the selling broker for details about the property.
Create an account
CREATING AN ACCOUNT ALLOWS:
-
 Add favorites
-
 Save your searches
-
 Personalize your visits to viacapitalesells.com
-
 Activity on your properties

2

1
+ 1

63m²
Open Houses
Sunday 15 November From 12h00 to 14h00


I AM INTERESTED IN THIS PROPERTY

Julien Kinch
Residential and Commercial Real Estate Broker
Via Capitale Équipe
Real estate agency
I offer
 *
*
Certain conditions apply
Presentation
Please contact the selling broker for details about the property.
Building and interior
Year of construction
1987
Equipment available
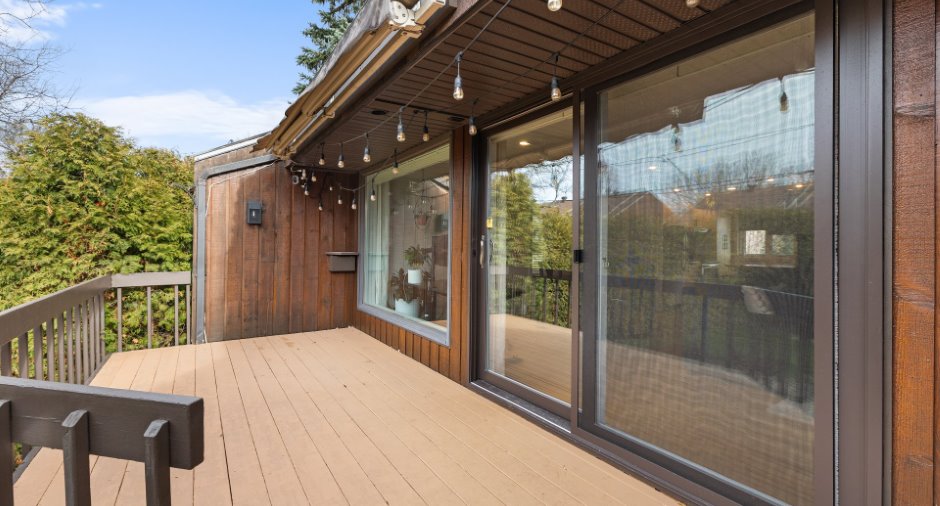
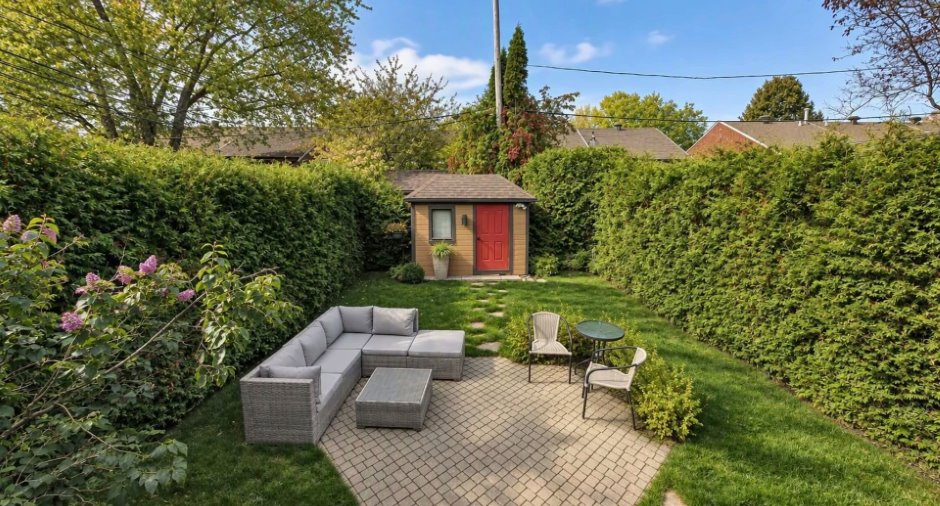
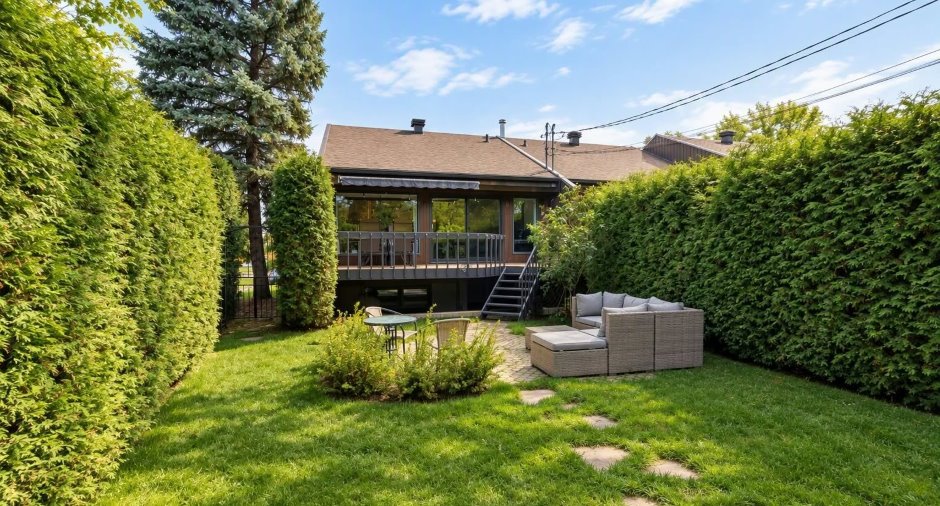
Private yard, Ventilation system, Wall-mounted heat pump
Bathroom / Washroom
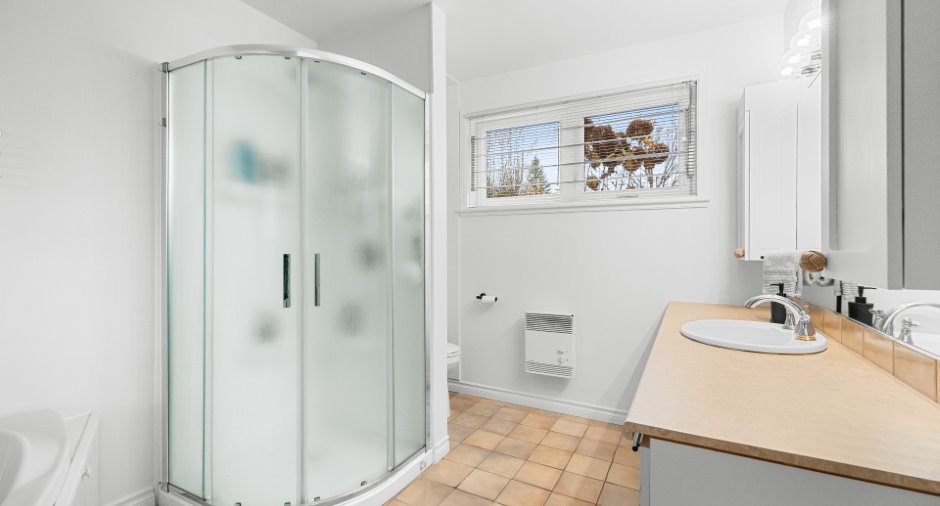
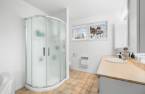
Separate shower
Heating system
Electric baseboard units
Heating energy
Electricity
Basement
6 feet and over, Finished basement
Window type
Crank handle
Windows
PVC
Roofing
Asphalt shingles
Land and exterior
Foundation
Poured concrete
Driveway
Asphalt
Parking (total)
Outdoor (2)
Landscaping
Land / Yard lined with hedges, Landscape
Water supply
Municipality
Sewage system
Municipal sewer
Topography
Flat
Proximity
Highway, Daycare centre, Park - green area, Bicycle path, Elementary school, High school, Public transport
Dimensions
Size of building
6.55 m
Depth of land
28.86
Depth of building
12.25 m
Land area
597.24 m²
Frontage land
8.58
Private portion
63 m²
Room details
| Room | Level | Dimensions | Ground Cover |
|---|---|---|---|
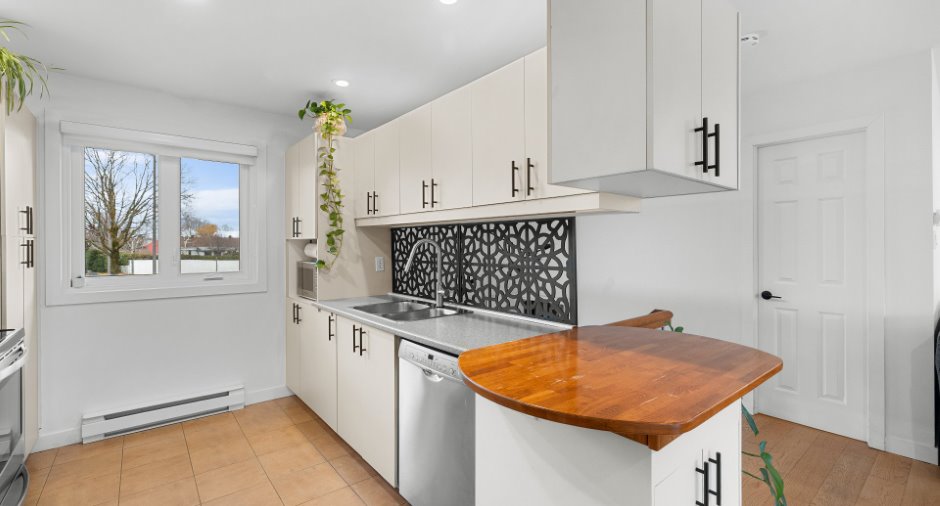
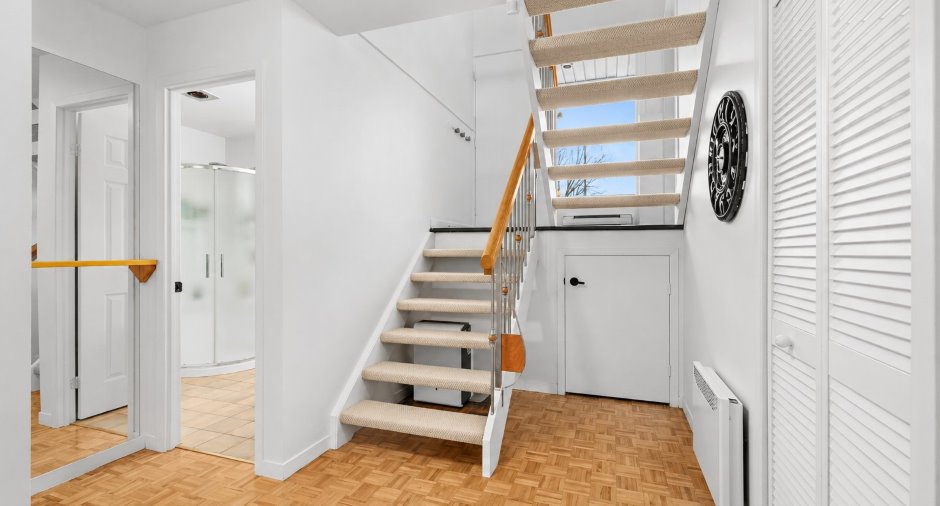
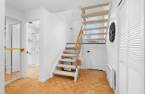
| Hallway | Ground floor | 12' x 2' 9" pi | Ceramic tiles |
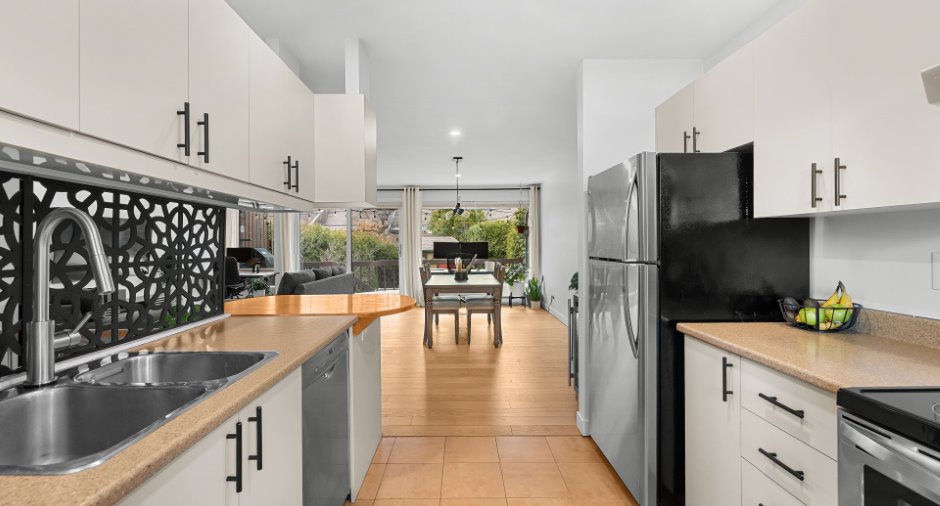
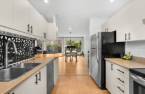
| Kitchen | Ground floor | 10' 6" x 8' 1" pi | Ceramic tiles |
| Dining room | Ground floor | 10' 5" x 17' 1" pi | Wood |
| Living room | Ground floor | 17' 1" x 10' 2" pi | Wood |
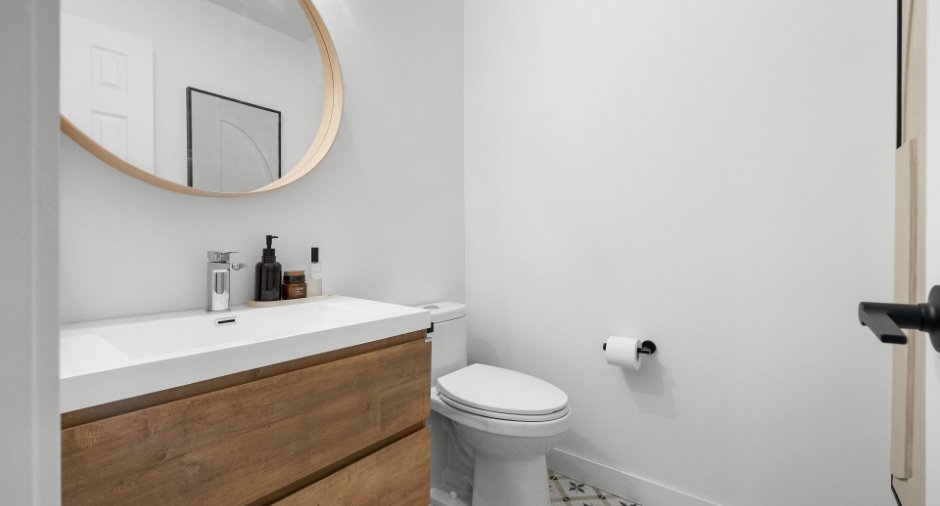
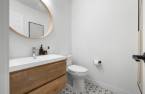
| Washroom | Ground floor | 5' 1" x 4' 1" pi | Ceramic tiles |
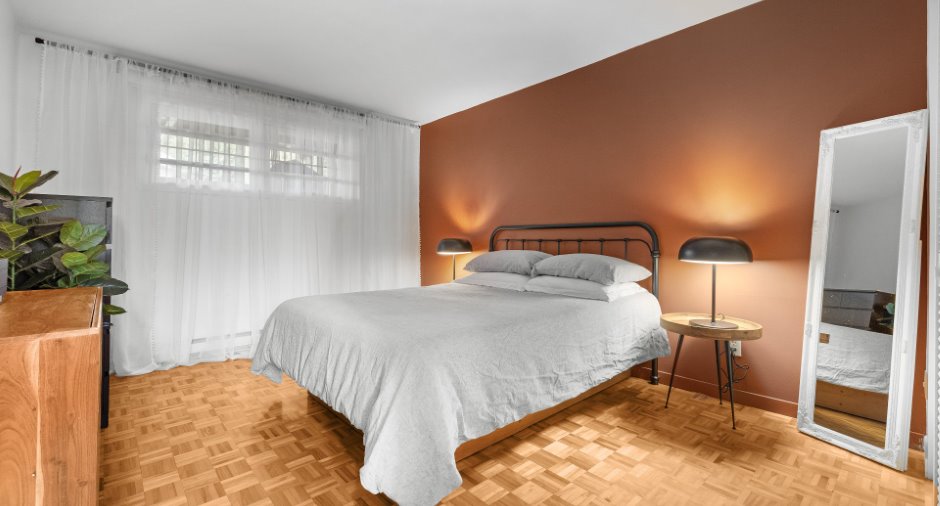
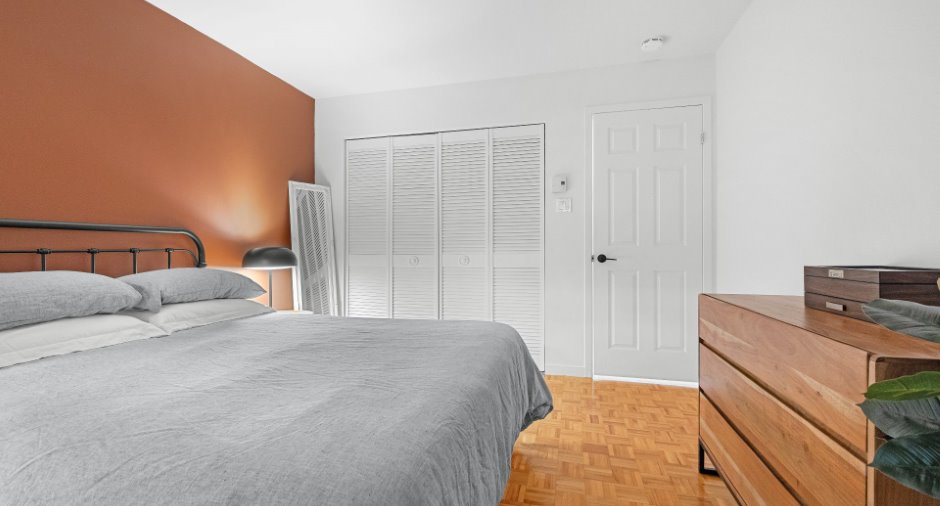
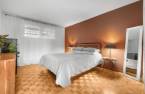
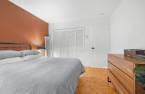
| Primary bedroom | Basement | 13' x 10' 1" pi | |
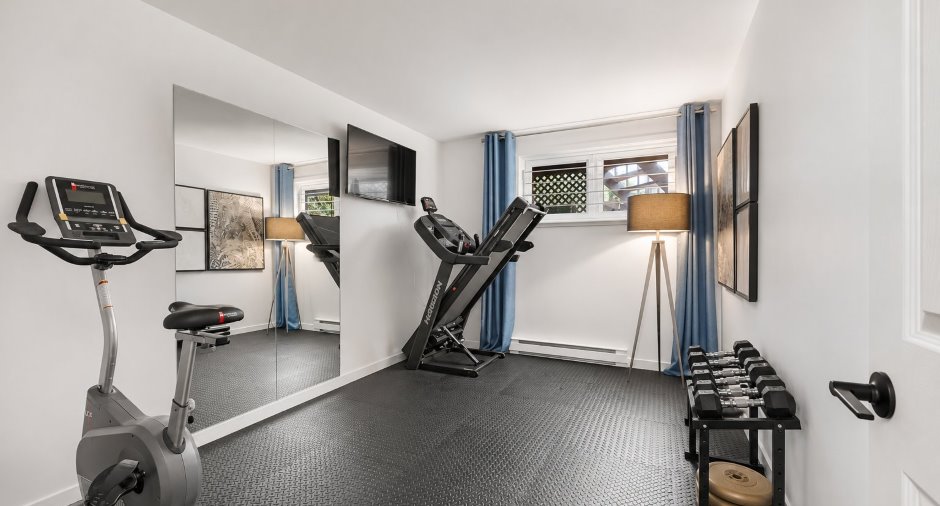
| Bedroom | Basement | 13' 4" x 9' 3" pi | |
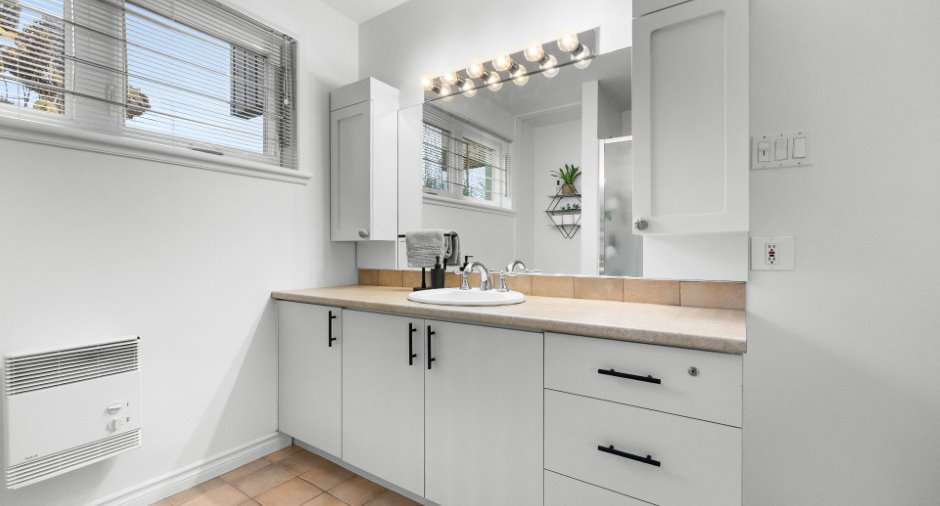
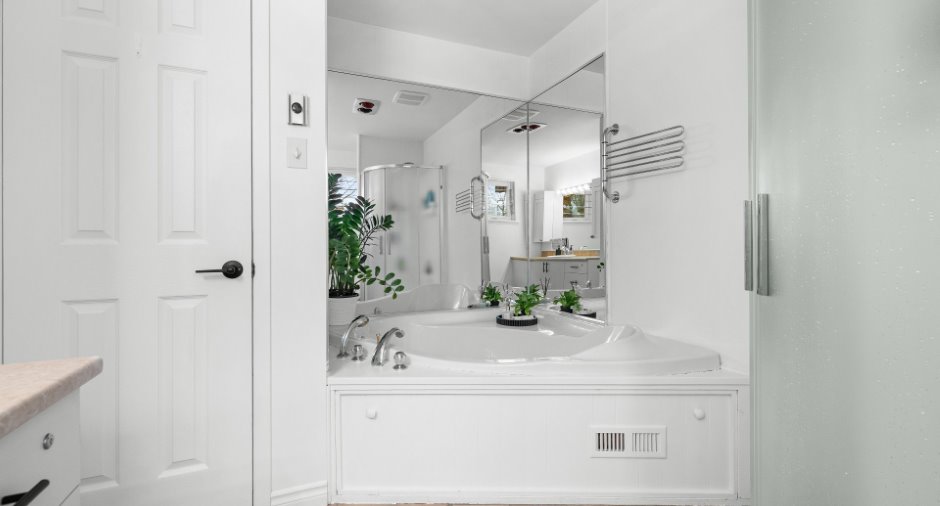
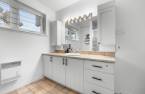
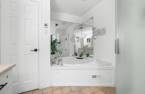
| Bathroom | Basement | 12' x 8' 1" pi | Ceramic tiles |
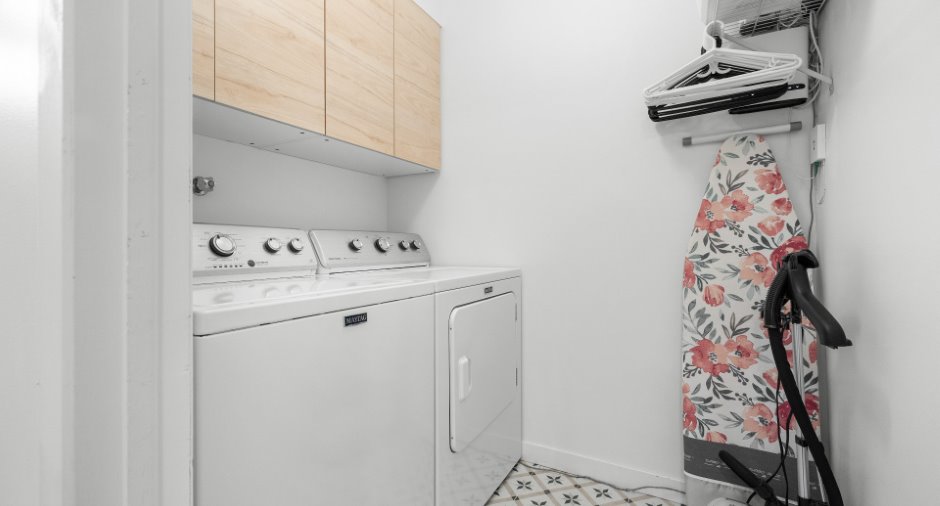
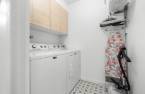
| Laundry room | Basement | 6' 3" x 5' 1" pi | Ceramic tiles |
Inclusions
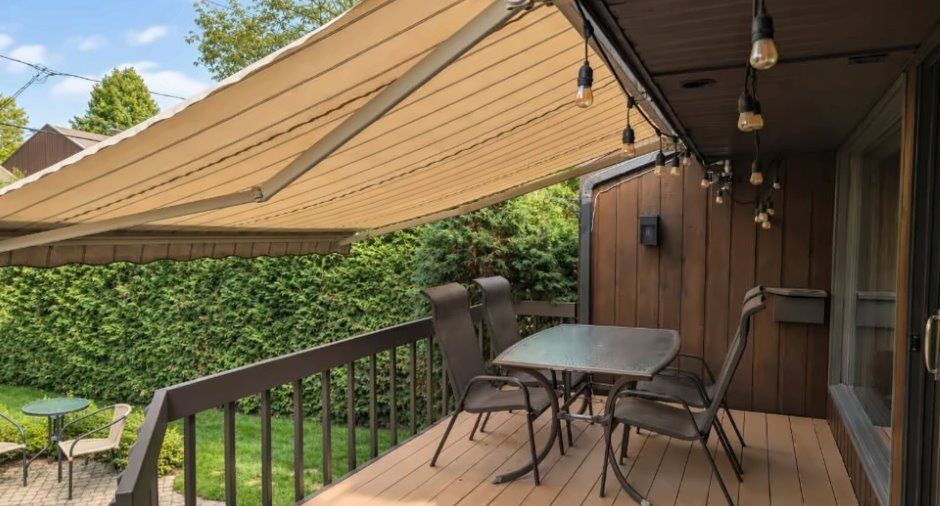
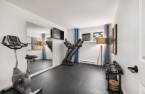
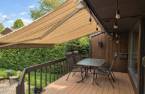
thermopompe, stores diaphanes (entrée, cuisine et salle à manger), stores cellulaires alvéolés, (porte-patio et fenêtres adjacentes), luminaires, guirlande lumineuse extérieure, miroirs au mur (gym) barres de sécurité aux fenêtres (sous-sol), broyeur à aliments (cuisine), toile de protection hivernale pour l'auvent, store de la salle de bain
Exclusions
Tous les biens et meuble des vendeurs
Taxes and costs
Municipal Taxes (2026)
2678 $
School taxes (2026)
188 $
Total
2866 $
Monthly fees
Energy cost
110 $
Energy cost
134 $
Total
244 $
Evaluations (2026)
Building
147 000 $
Land
134 000 $
Total
281 000 $
Additional features
Occupation
2027-04-01
Zoning
Residential
