





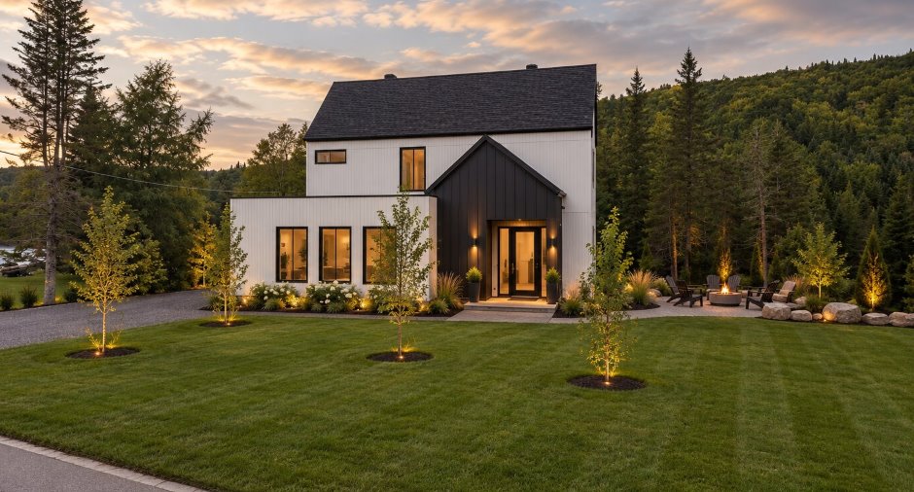
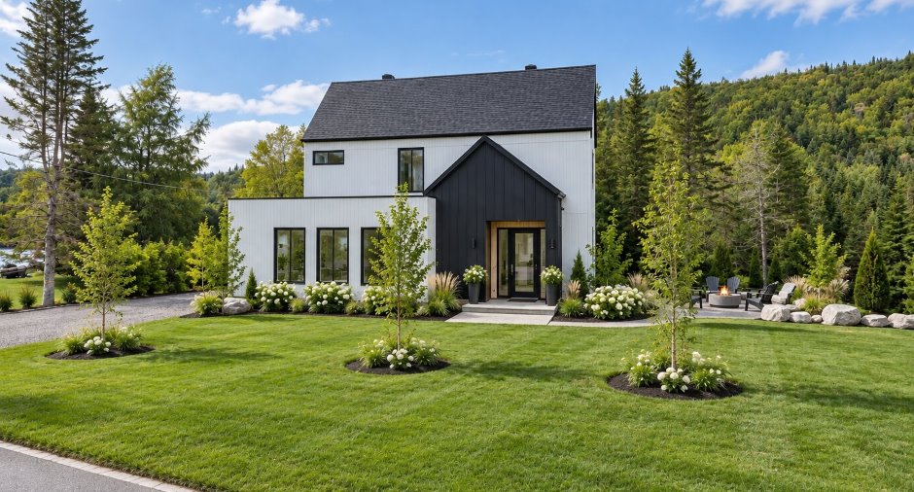
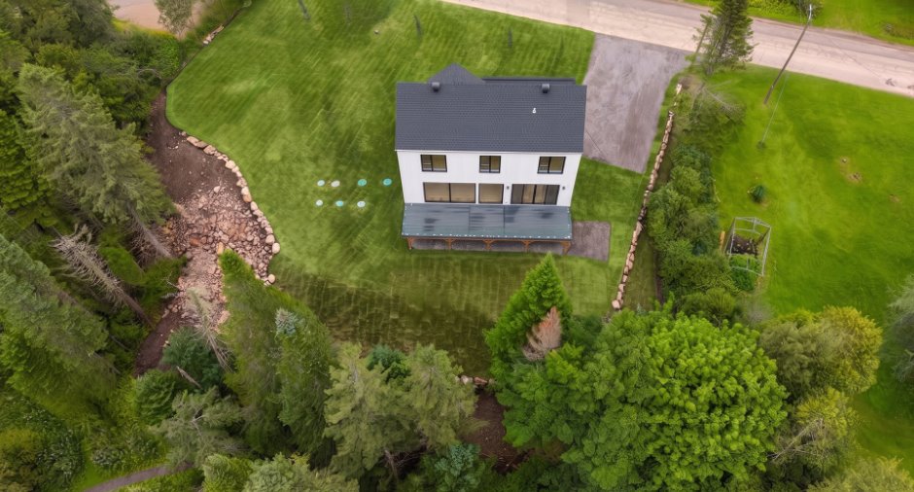
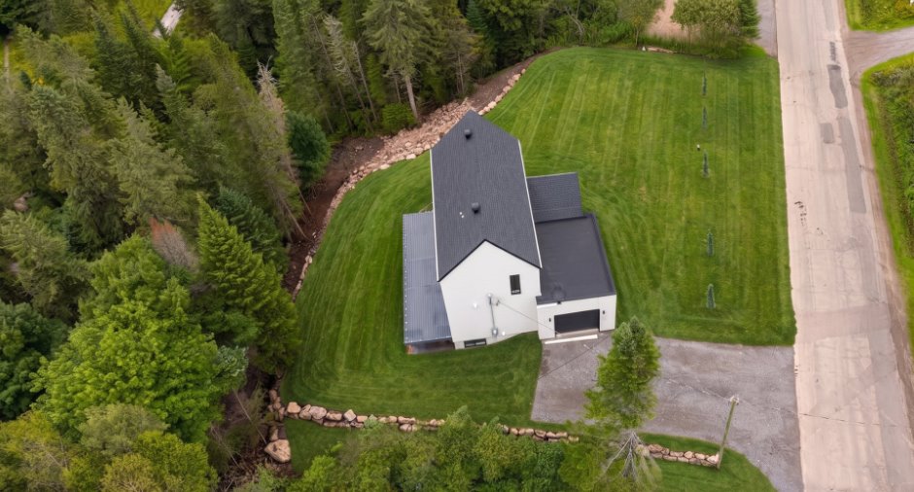
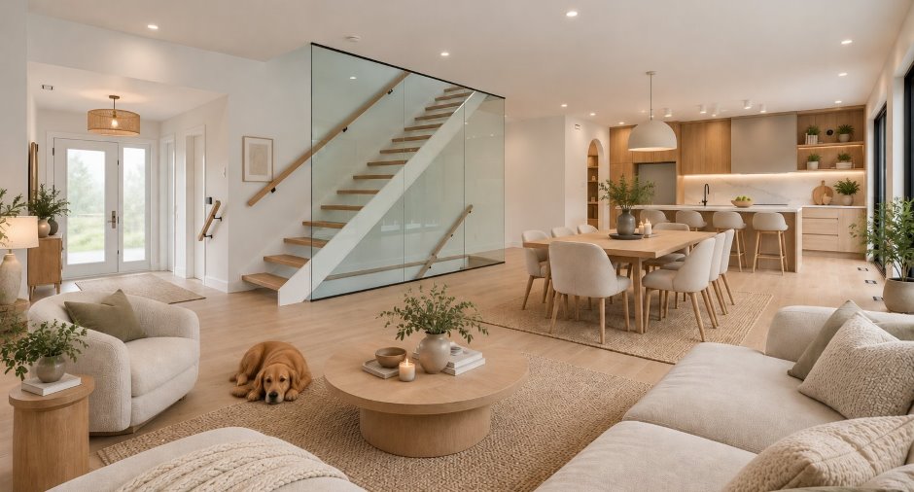
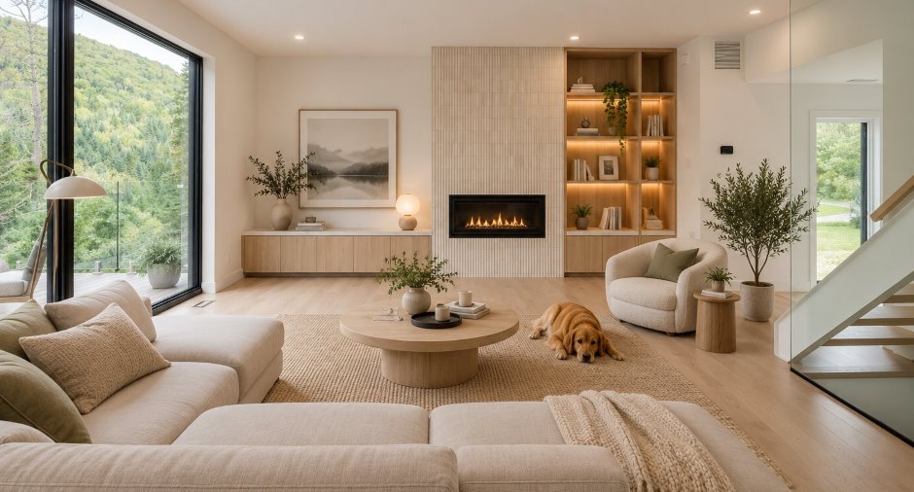
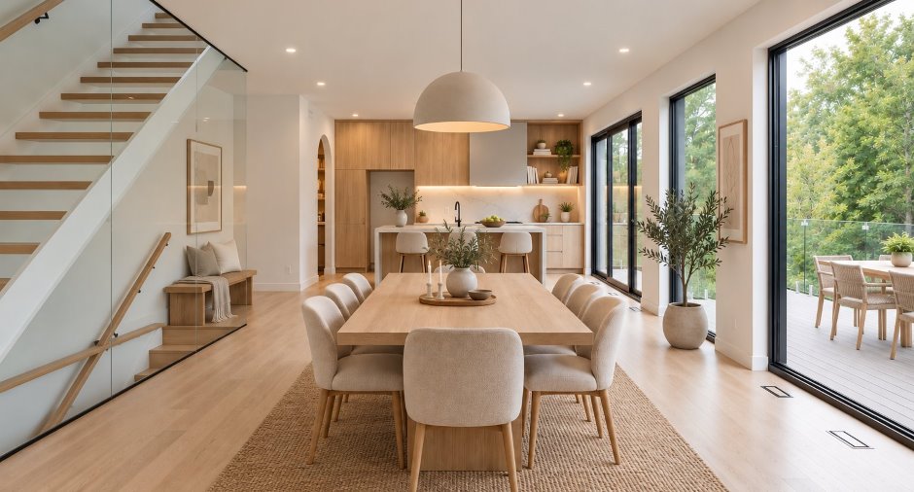
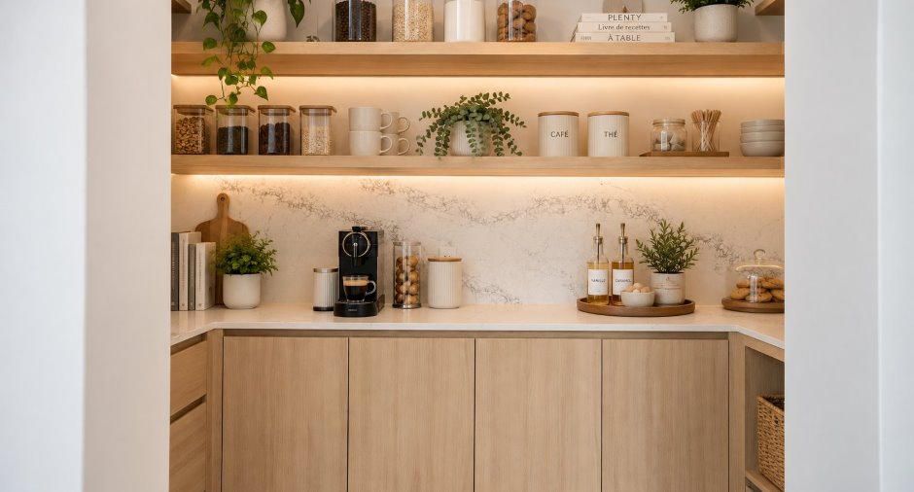
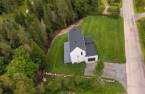
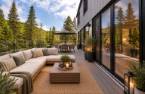
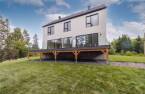
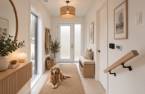
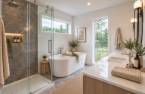
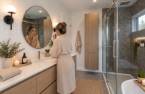
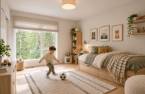
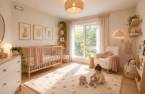
Please contact the selling broker for details about the property.
Create an account
CREATING AN ACCOUNT ALLOWS:
-
 Add favorites
-
 Save your searches
-
 Personalize your visits to viacapitalesells.com
-
 Activity on your properties

5

3
+ 1

1680pi²


I AM INTERESTED IN THIS PROPERTY

Presentation
Please contact the selling broker for details about the property.
Building and interior
Year of construction
2026
Heating system
Air circulation (1)
Basement
6 feet and over (1), Partially finished (1)
Windows
PVC (1)
Roofing
Asphalt shingles (1)
Land and exterior
Foundation
Poured concrete (1)
Garage
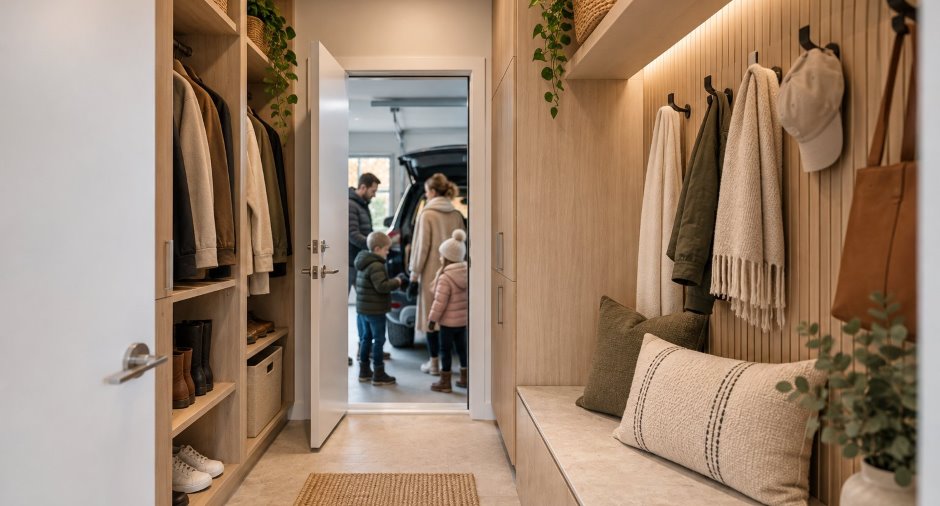
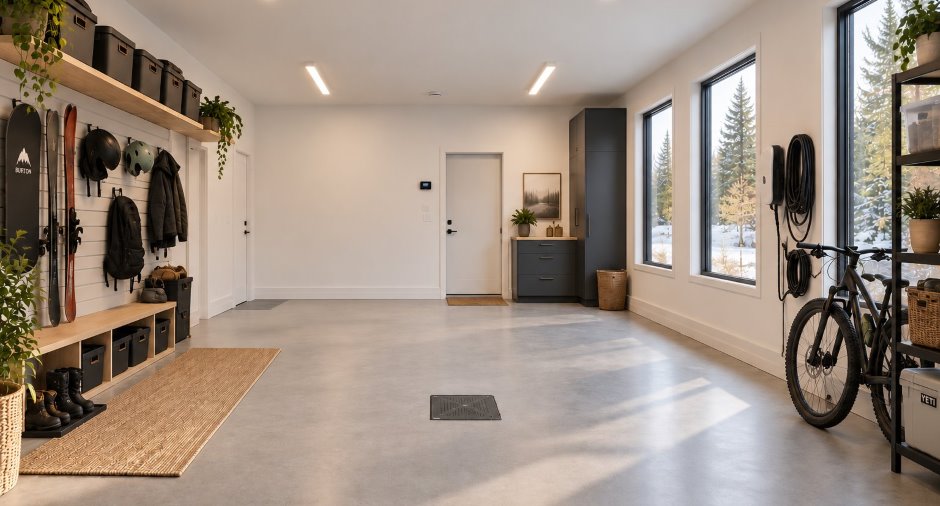
Attached (1), Heated (1)
Parking (total)
Outdoor (6), Garage (1)
Water supply
Artesian well (1)
Sewage system
Septic tank (1)
View
Mountain (1)
Proximity
Dimensions
Size of building
20 pi
Land area
22830 pi²
Depth of building
42 pi
Private portion
1680 pi²
Building area
840 pi²
Room details
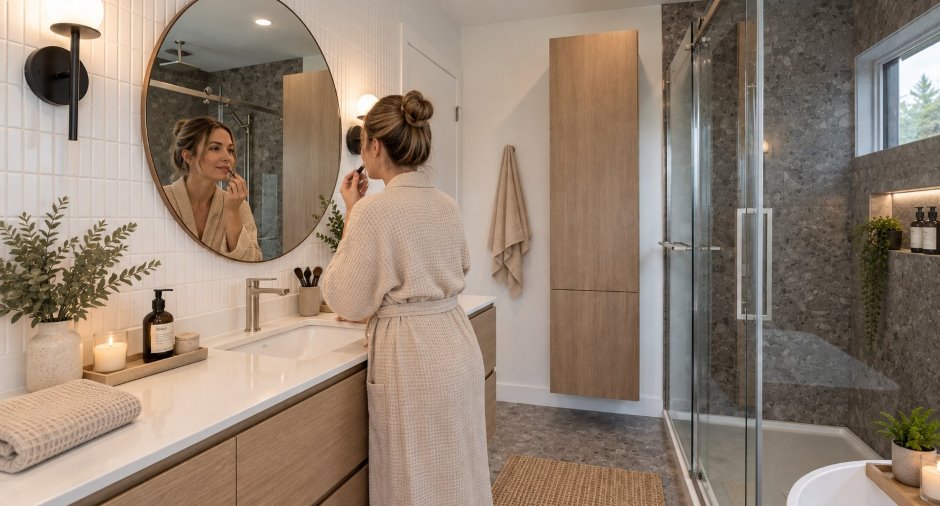
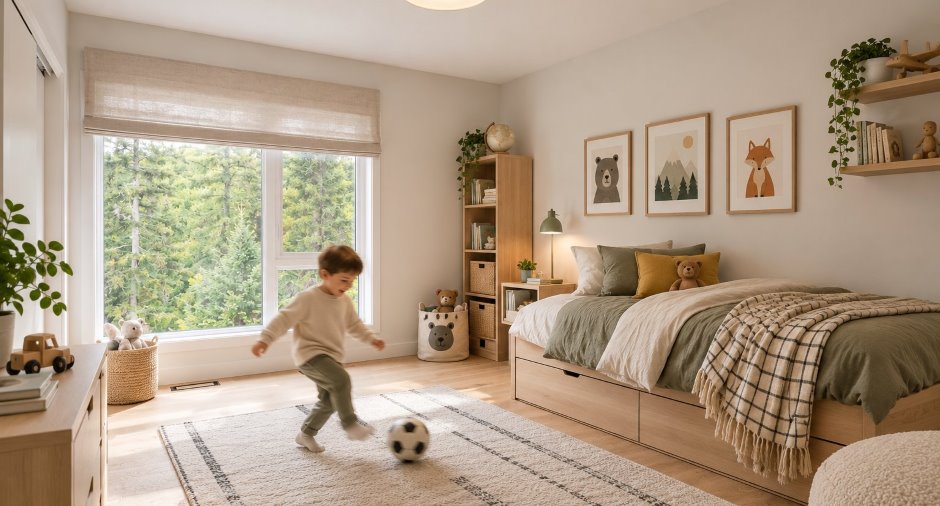
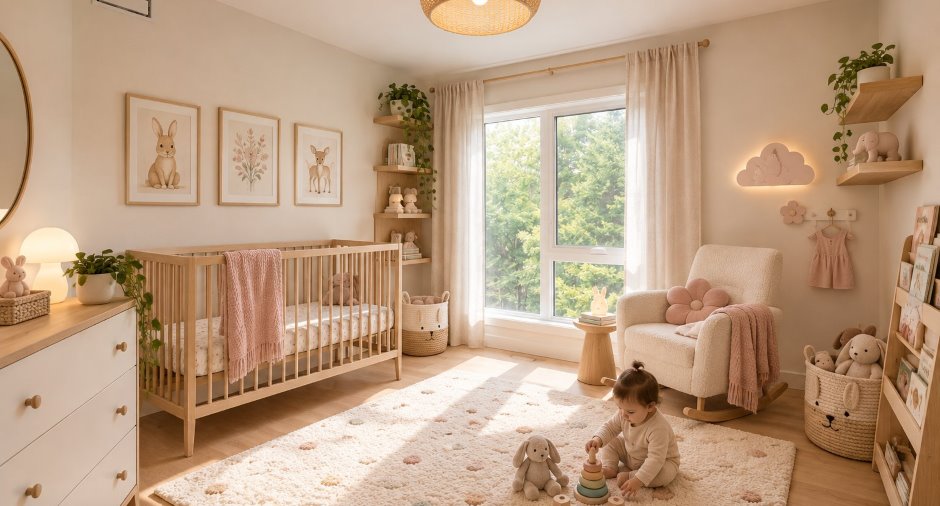
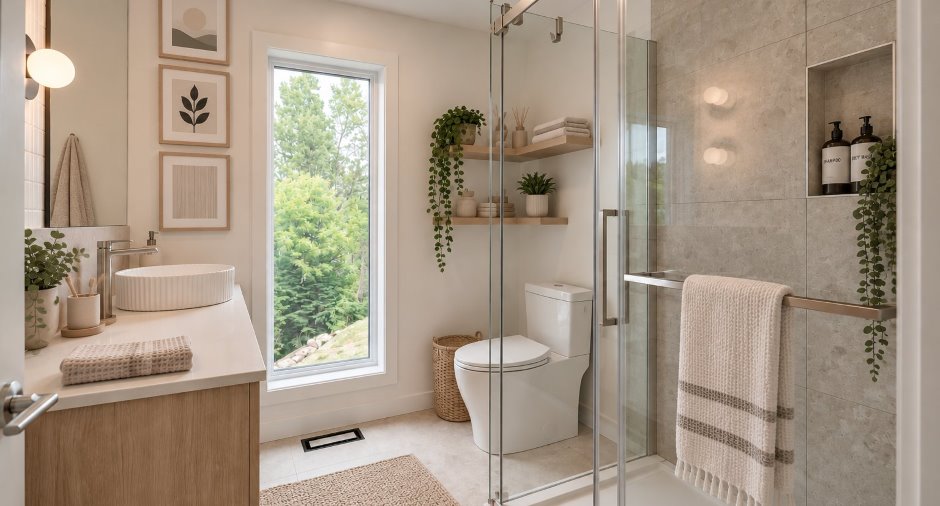
| Room | Level | Dimensions | Ground Cover |
|---|---|---|---|
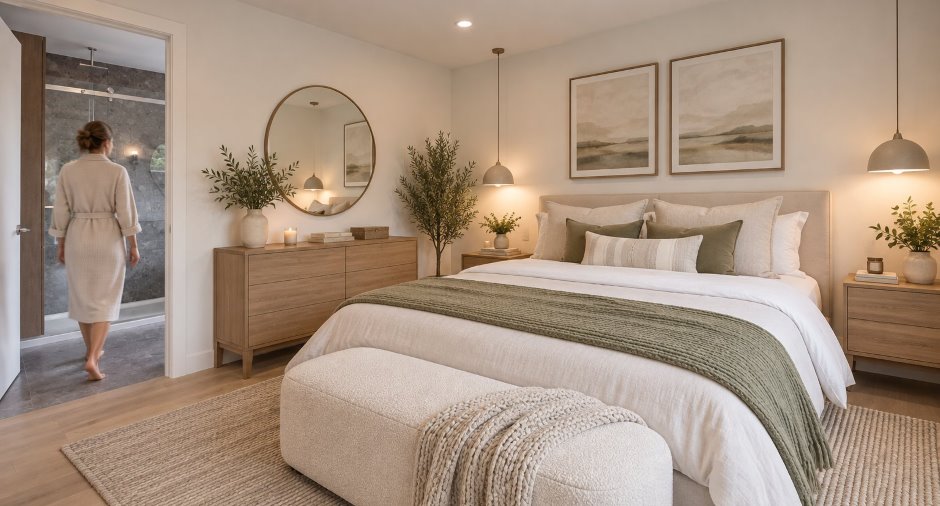
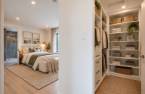
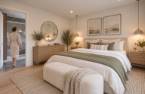
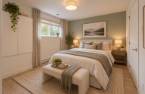
| Primary bedroom | 2nd floor | 11' 1" x 11' pi | Wood |
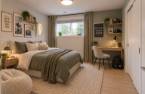
| Bedroom | 2nd floor | 10' 4" x 11' pi | Wood |
| Bedroom | 2nd floor | 10' 1" x 11' pi | Wood |
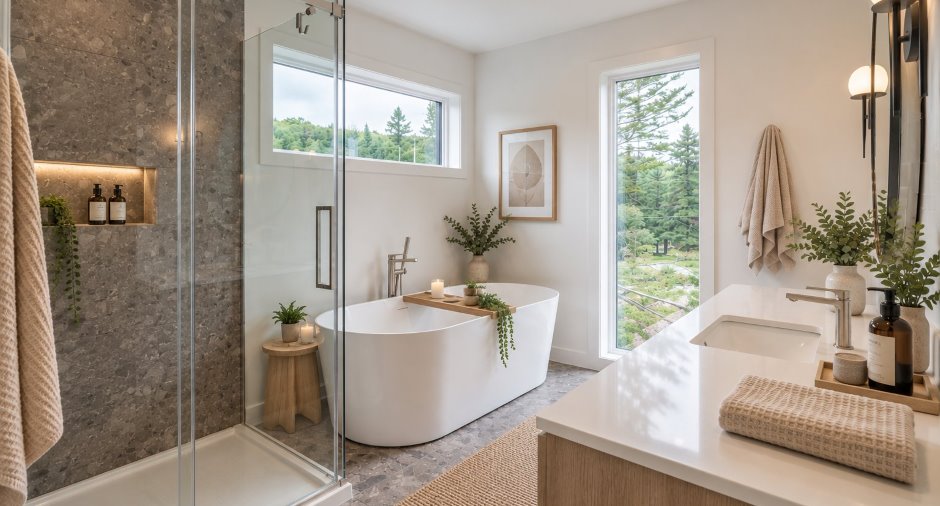
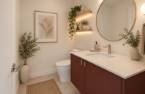
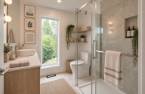
| Bathroom | 2nd floor | 11' 4" x 8' pi | Ceramic tiles |
| Bathroom | 2nd floor | 8' x 6' pi | Ceramic tiles |
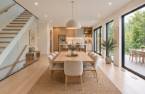
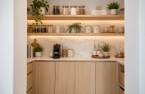
| Kitchen | Ground floor | 19' 4" x 16' pi | Wood |
| Dining room | Ground floor | 19' x 8' pi | Wood |
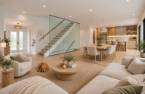
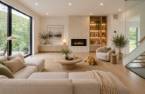
| Living room | Ground floor | 19' x 18' 2" pi | Wood |
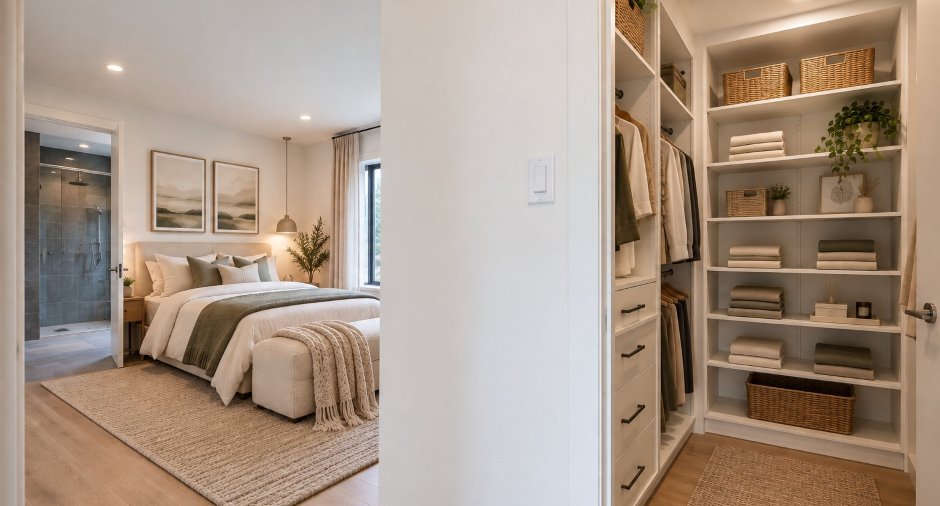
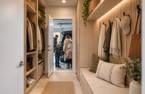
| Walk-in closet | Ground floor | 5' 5" x 7' 1" pi | Ceramic tiles |
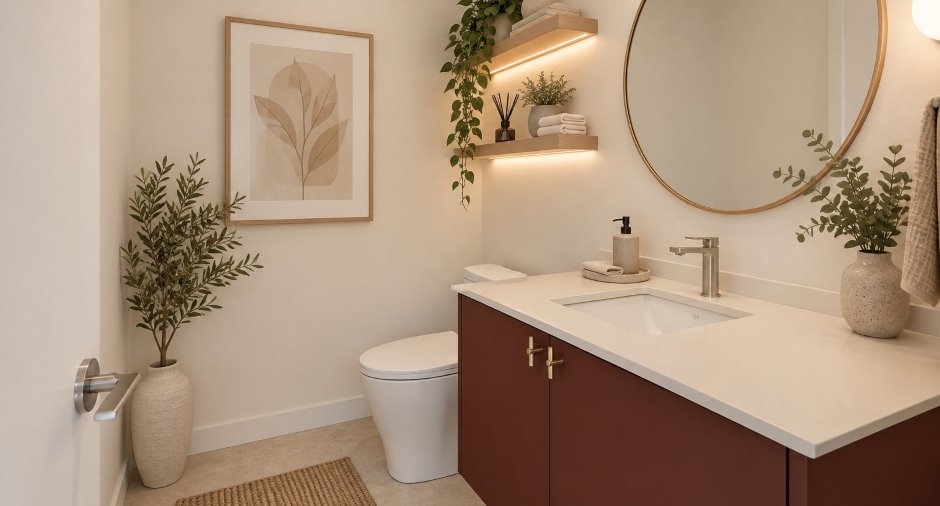
| Washroom | Ground floor | 5' 5" x 7' 1" pi | Ceramic tiles |
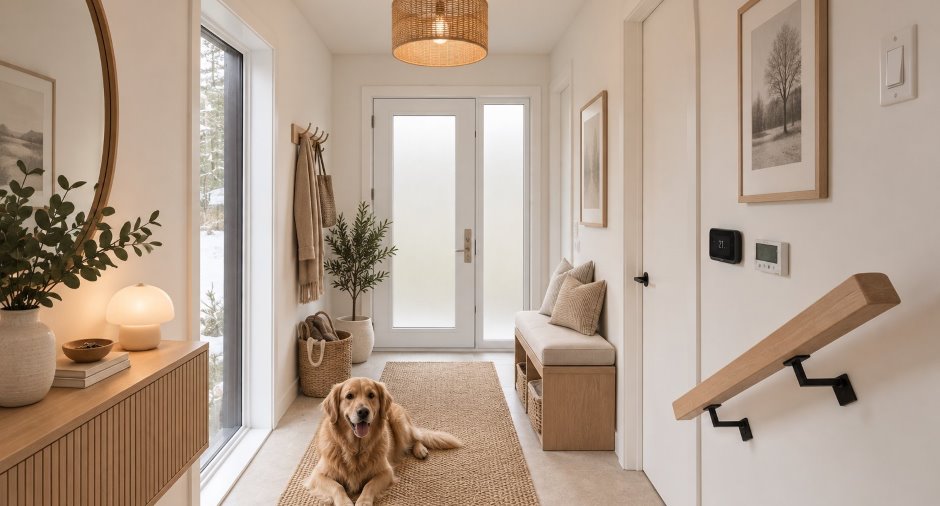
| Hallway | Ground floor | 13' x 6' pi | Ceramic tiles |
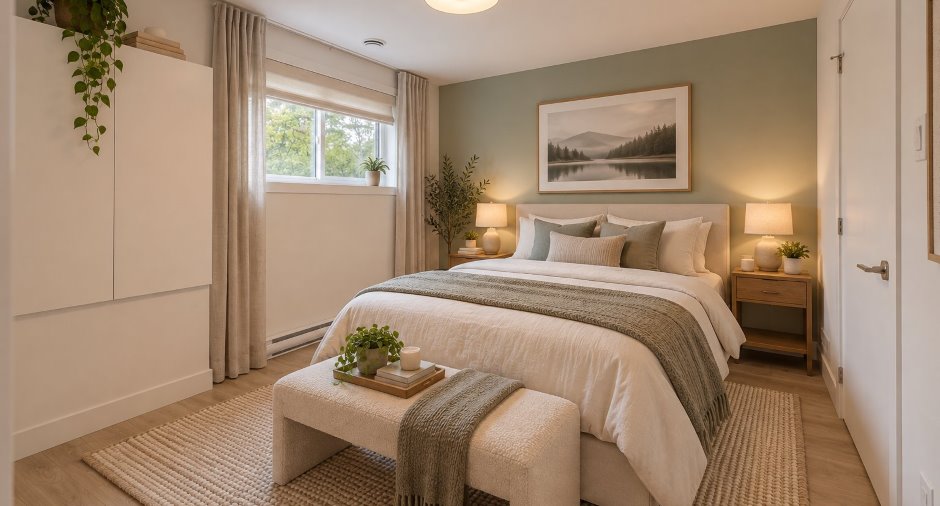
| Bedroom | Basement | 12' 5" x 10' 6" pi | Floating floor |
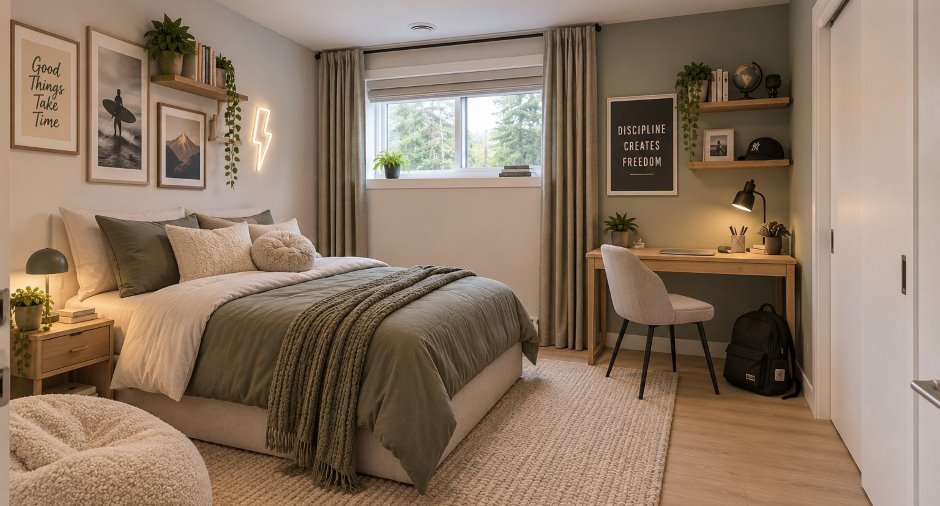
| Bedroom | Basement | 10' 5" x 10' 9" pi | Floating floor |
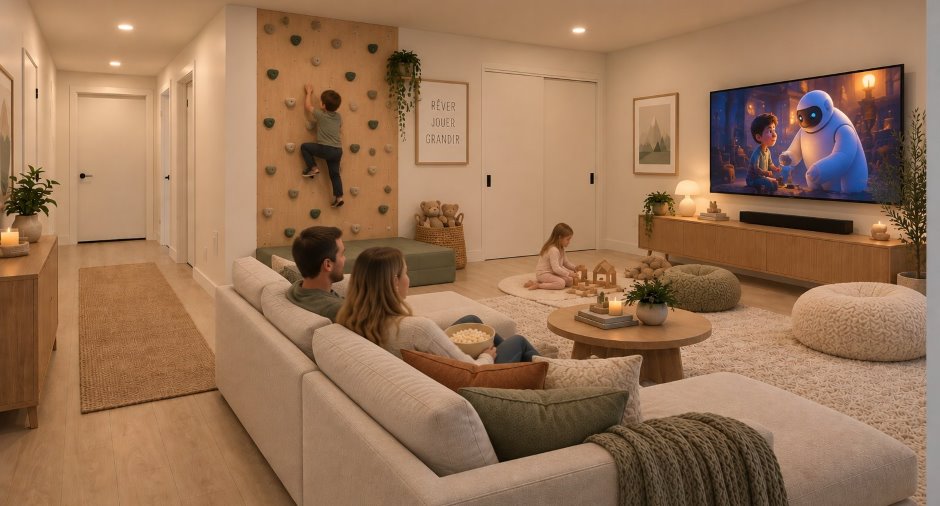
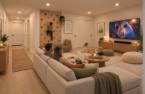
| Family room | Basement | 10' 9" x 10' 5" pi | Floating floor |
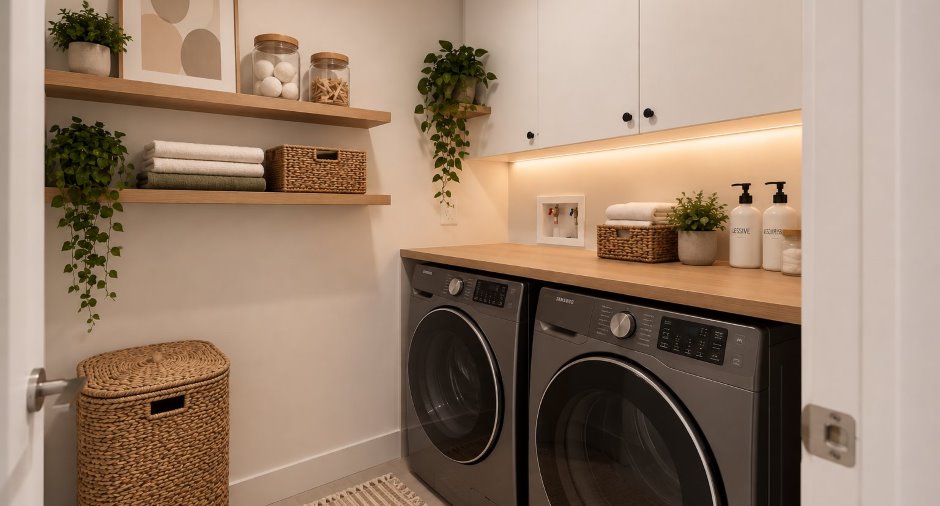
| Laundry room | Basement | 6' x 6' pi | Floating floor |
| Bathroom | Basement | 8' 4" x 9' 3" pi | Concrete |
Inclusions
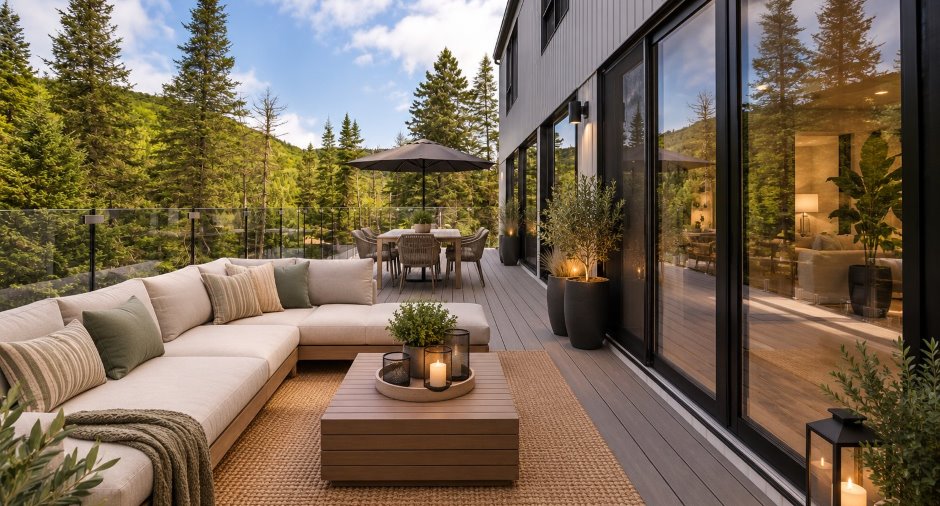
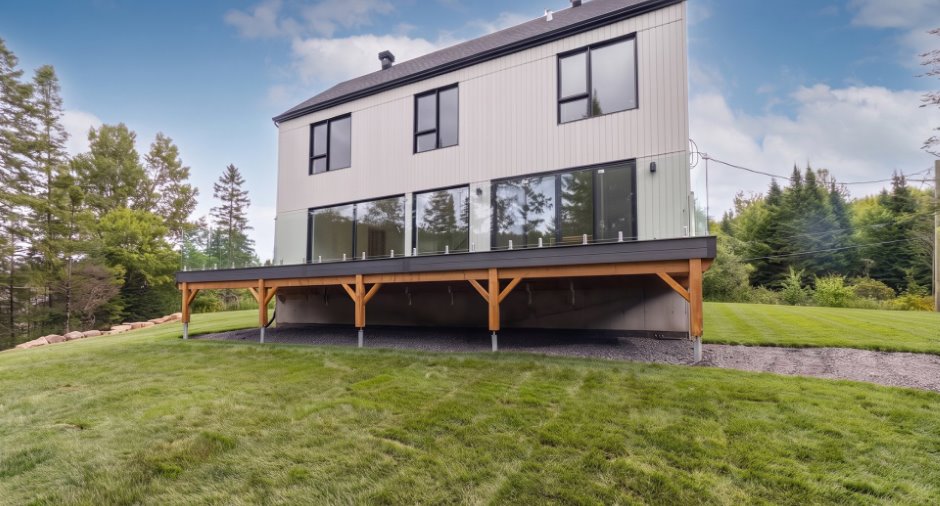
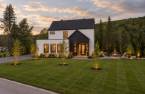
Cuisine Christian Marcoux-quartz, céramique murale, dosseret de quartz; plancher chêne blanchi, escalier ajouré en acier, plancher chauffant (toutes les salles de bains), plancher radiant au glycol (entrée, garage & s-sol), syst. chauffage & climatisation centrale à Géothermie, foyer au gaz Valor 75 000 btu, balayeuse centrale Cyclovac rétractable, fenêtres Low-E & argon, terrasse en PVC avec garde-corps de verre, garage intégré, porte isolée 10', terrain aménagé avec tourbe, haie cèdres,chênes.
Additional features
Occupation
30 days
Zoning
Residential (1)
