


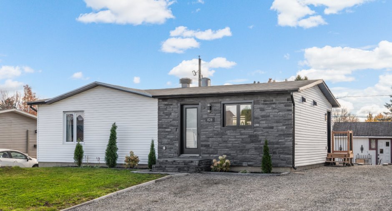
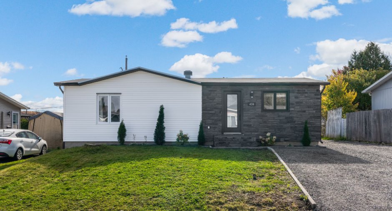
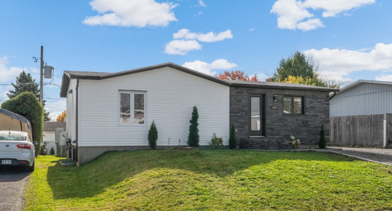
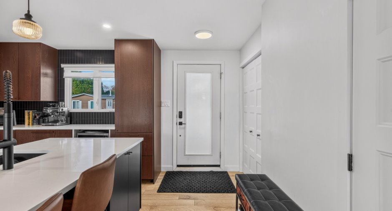
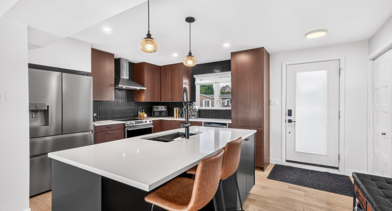
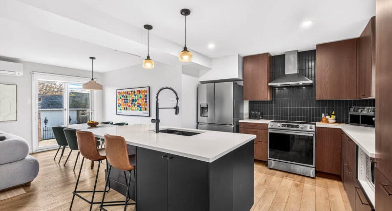
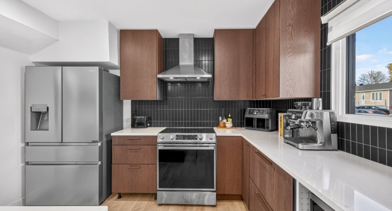
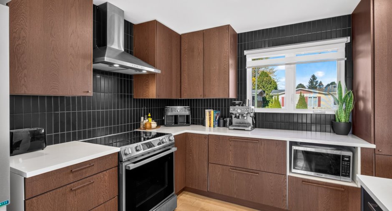
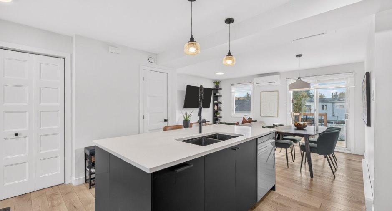
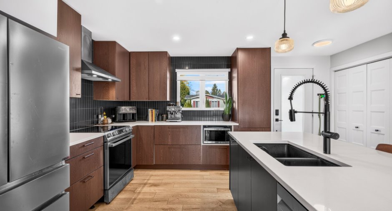
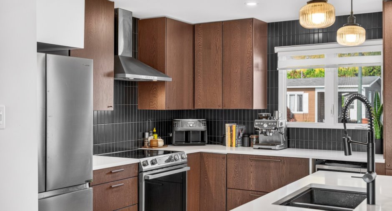
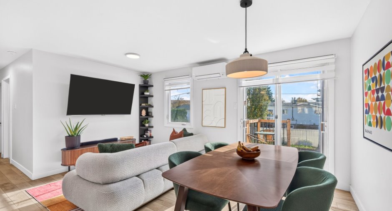
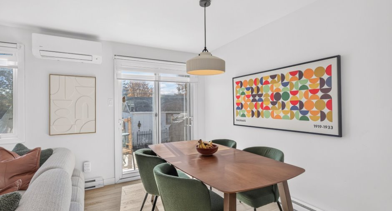
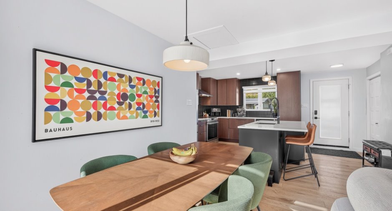
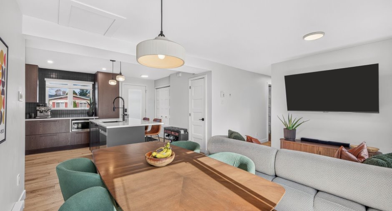
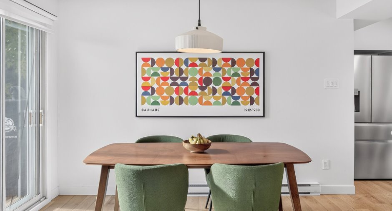
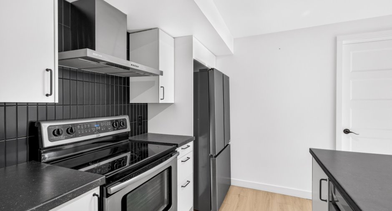
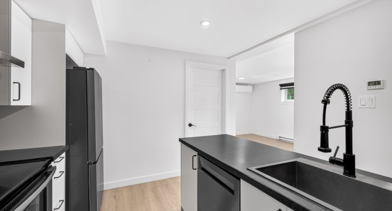
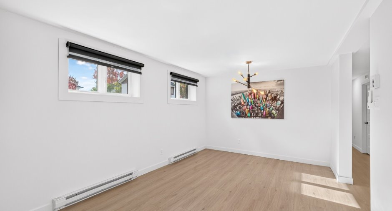
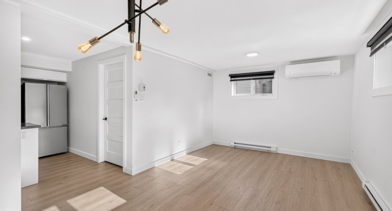
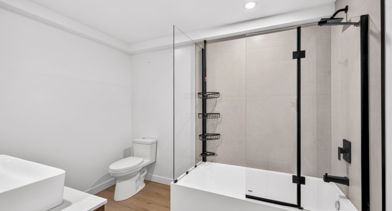
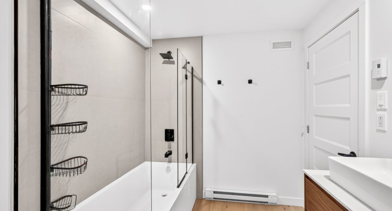
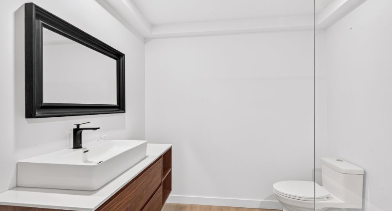
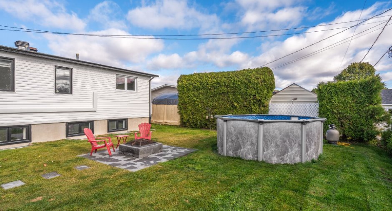
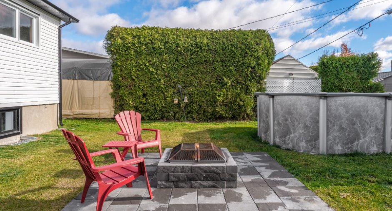
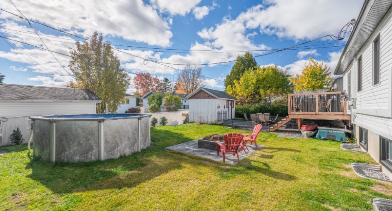
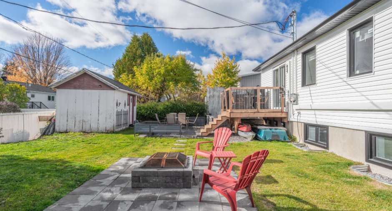
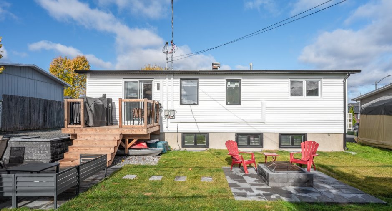
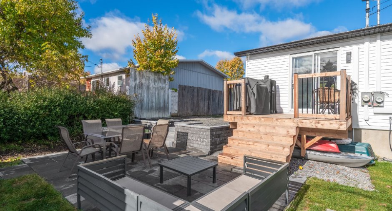
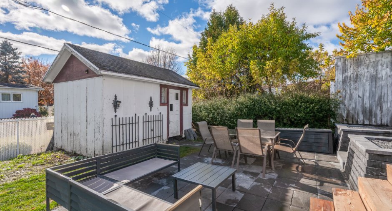
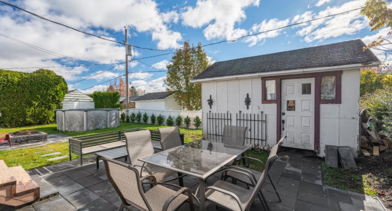
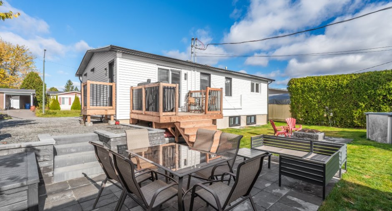
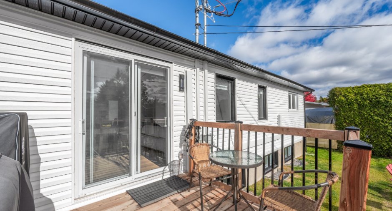
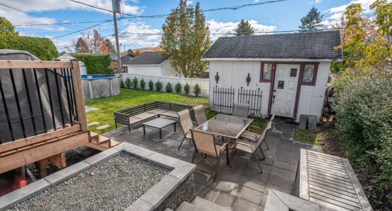
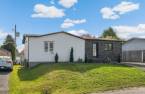
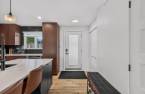
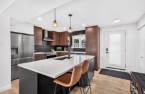
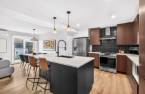
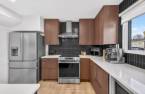
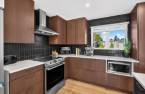
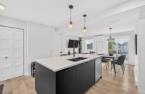
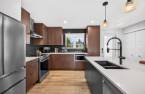
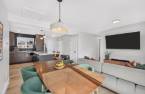

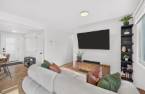
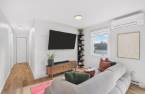
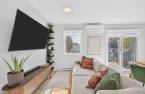
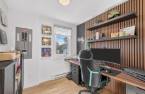
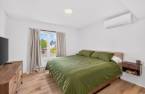
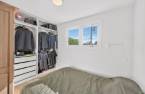
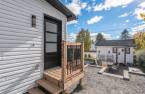
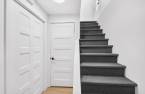
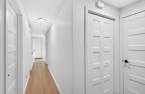
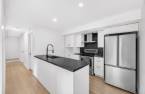
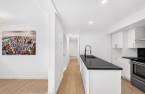
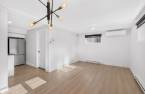
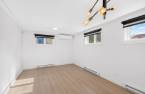
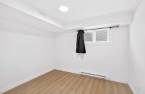
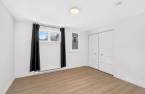
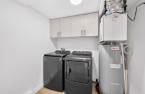
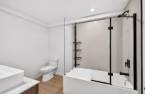
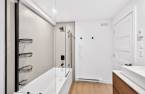
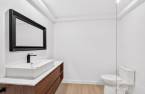
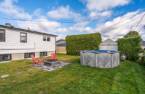
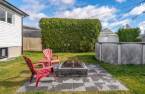
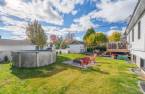
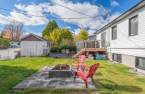
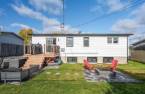
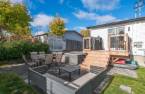
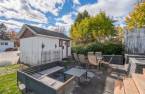
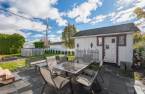
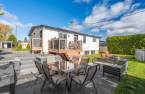
Please contact the selling broker for details about the property.
Create an account
CREATING AN ACCOUNT ALLOWS:
-
 Add favorites
-
 Save your searches
-
 Personalize your visits to viacapitalesells.com
-
 Activity on your properties

5

2

n/a


I AM INTERESTED IN THIS PROPERTY

Charles-Etienne Demers
Residential Real Estate Broker
Via Capitale Équipe
Real estate agency
I offer
 *
*

Charles-Antoine Girard
Residential Real Estate Broker
Via Capitale Équipe
Real estate agency
I offer
*
*

Simon Laberge
Certified Residential and Commercial Real Estate Broker
Via Capitale Équipe
Real estate agency
I offer
*
*
Certain conditions apply
Presentation
Please contact the selling broker for details about the property.
Building and interior
Year of construction
1978
Heating system
Space heating baseboards (1)
Heating energy
Electricity (1)
Cupboard
Melamine (1)
Window type
Crank handle (1)
Windows
PVC (1)
Roofing
Elastomer membrane (1)
Land and exterior
Siding
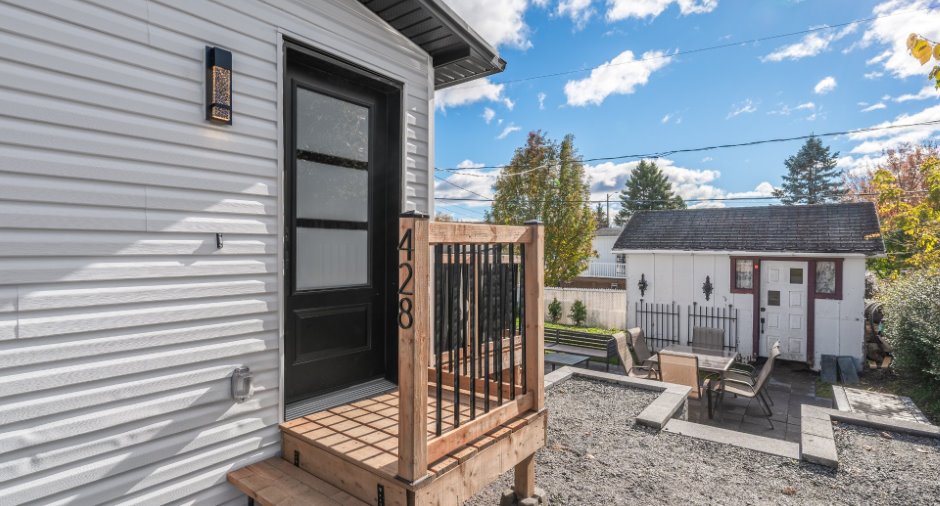
Stone (1), Vinyl (1)
Water supply
Municipality (1)
Sewage system
Municipal sewer (1)
Dimensions
Size of building
7.43 m
Land area
501.7 m²
Depth of building
12.3 m
Room details
| Room | Level | Dimensions | Ground Cover |
|---|---|---|---|
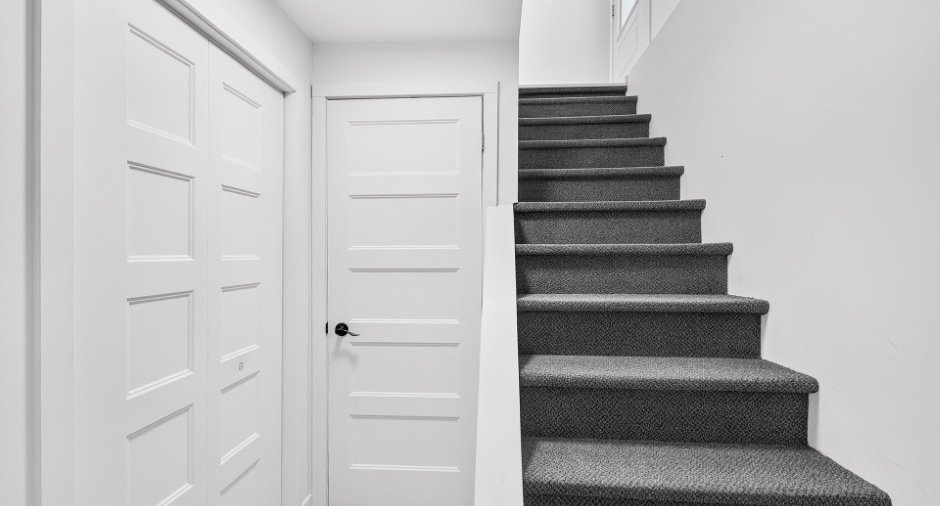
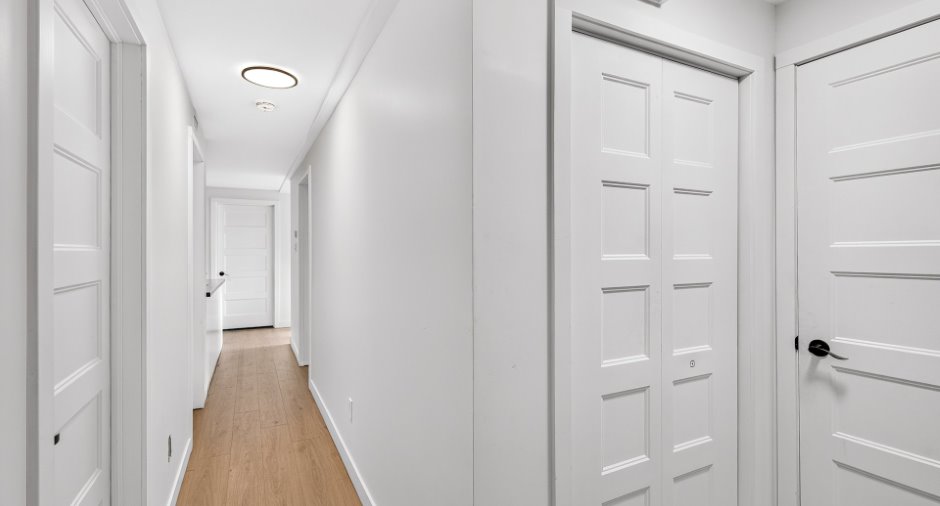
| Hallway | Ground floor | 11' 1" x 4' 4" pi | |
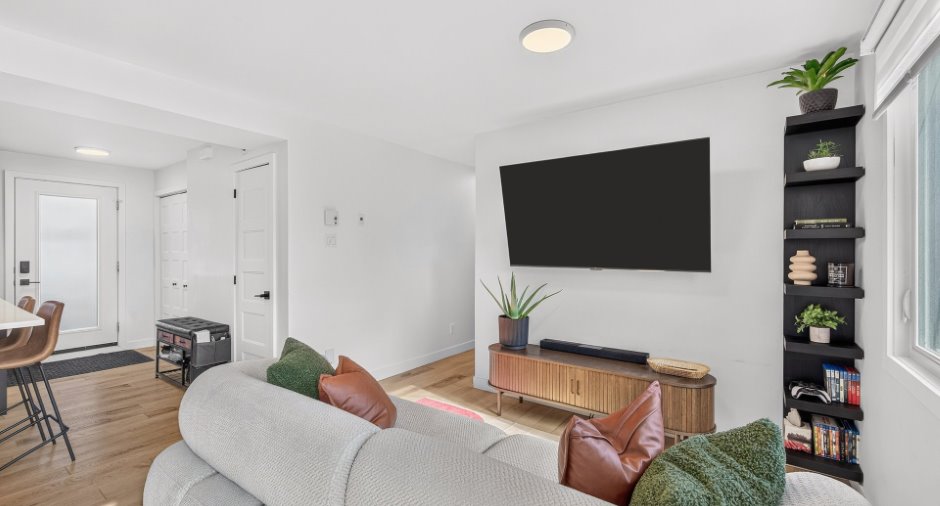
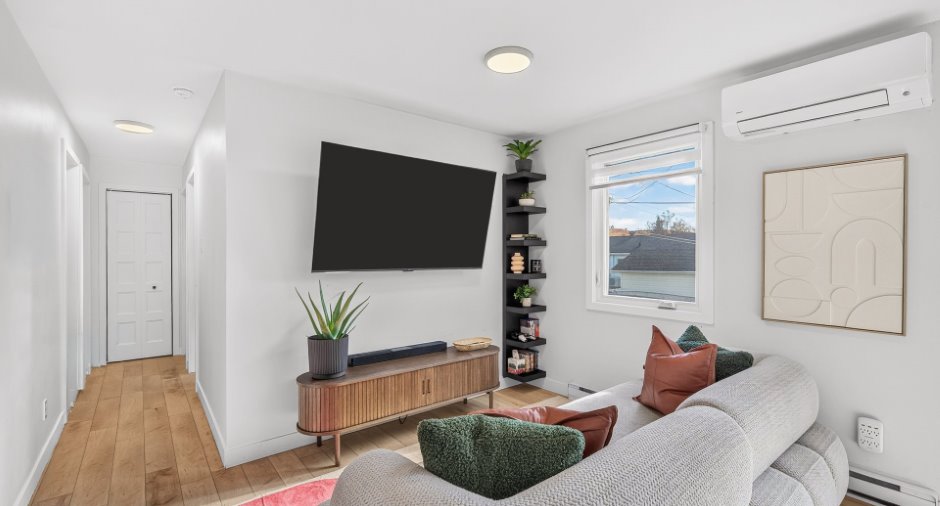
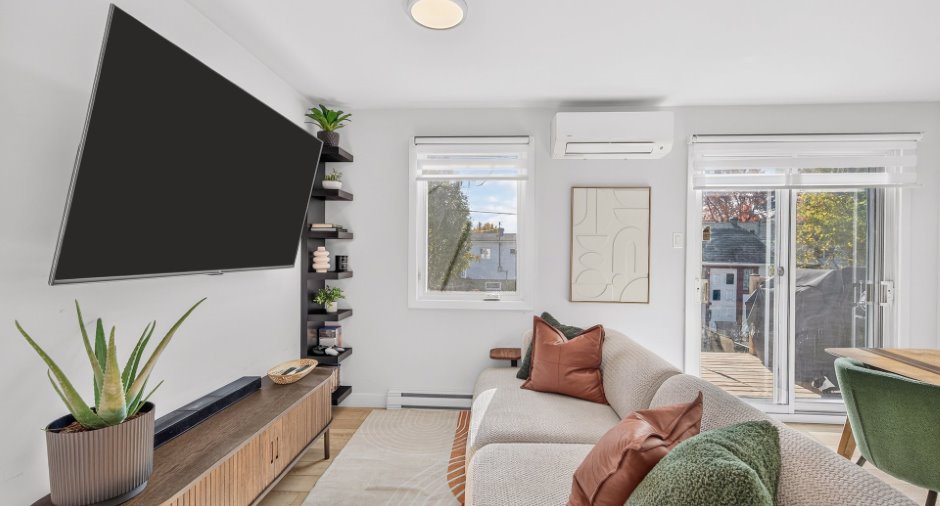
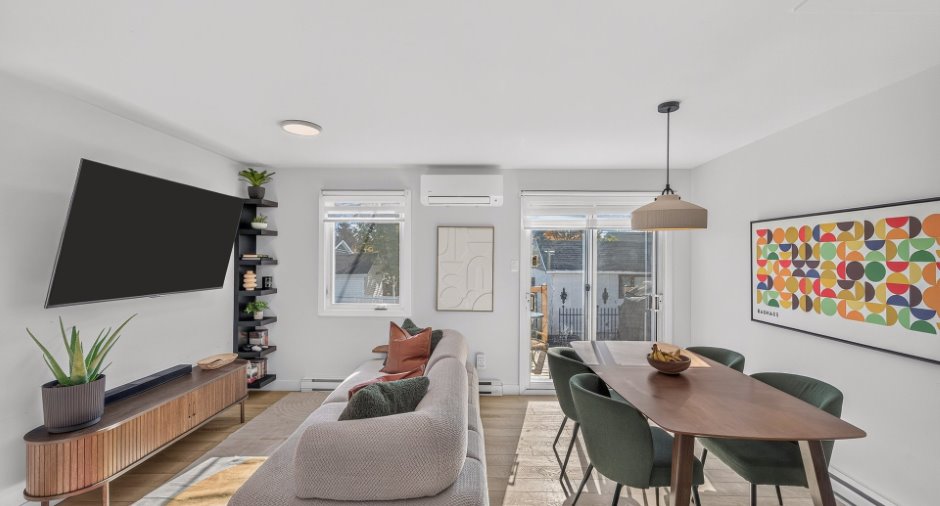
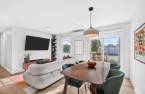
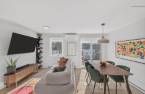
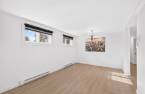
| Living room | Ground floor | 11' 3" x 8' 3" pi | |
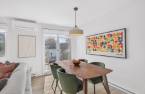
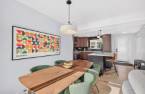
| Dining room | Ground floor | 11' 3" x 7' 2" pi | |
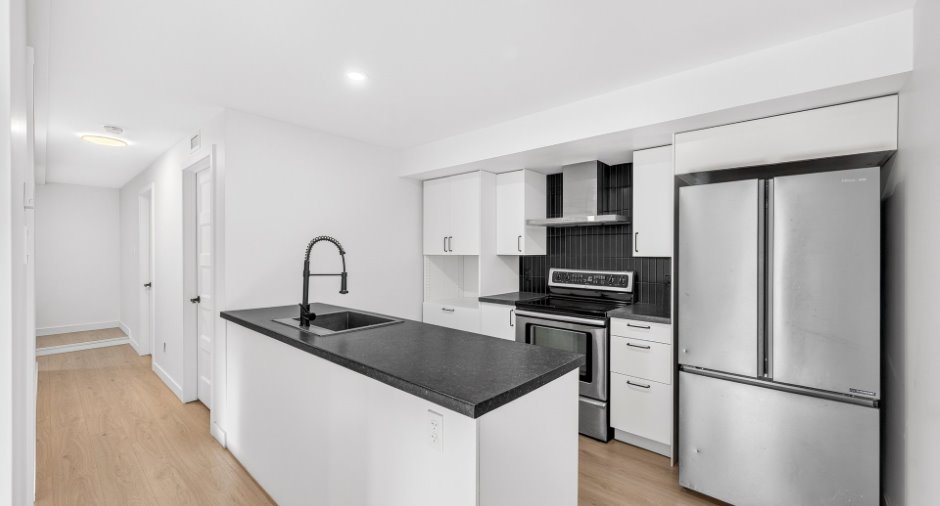
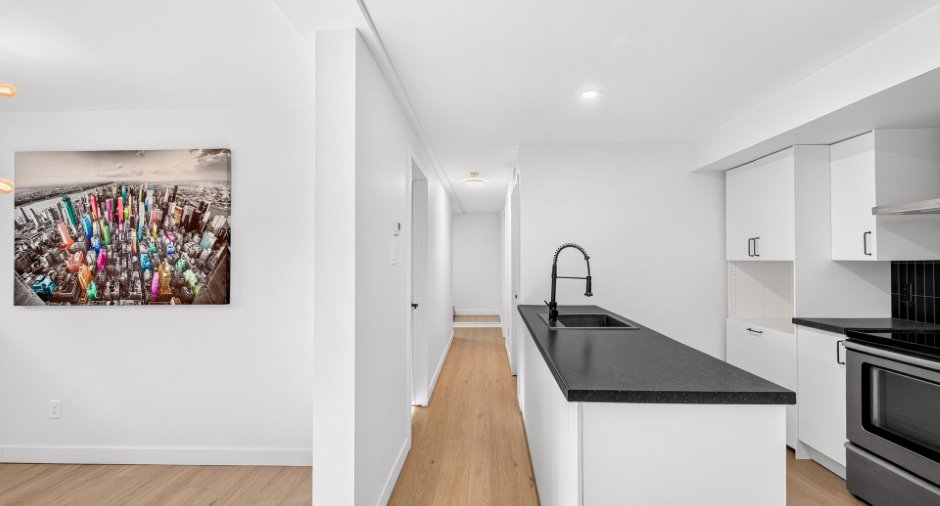
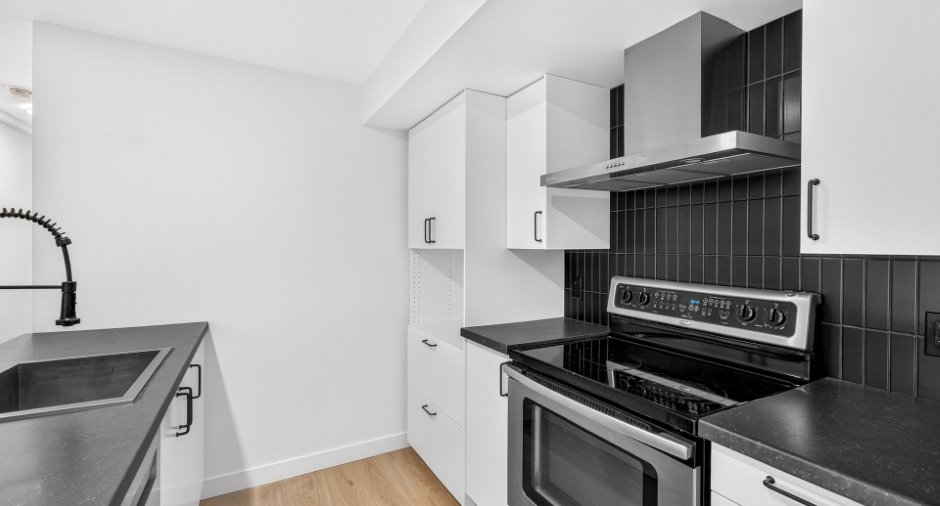
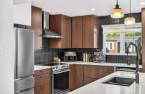
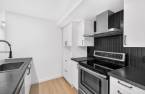
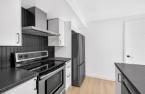
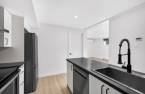
| Kitchen | Ground floor | 11' 1" x 10' 1" pi | |
| Other | Ground floor | 11' 7" x 2' 1" pi | |
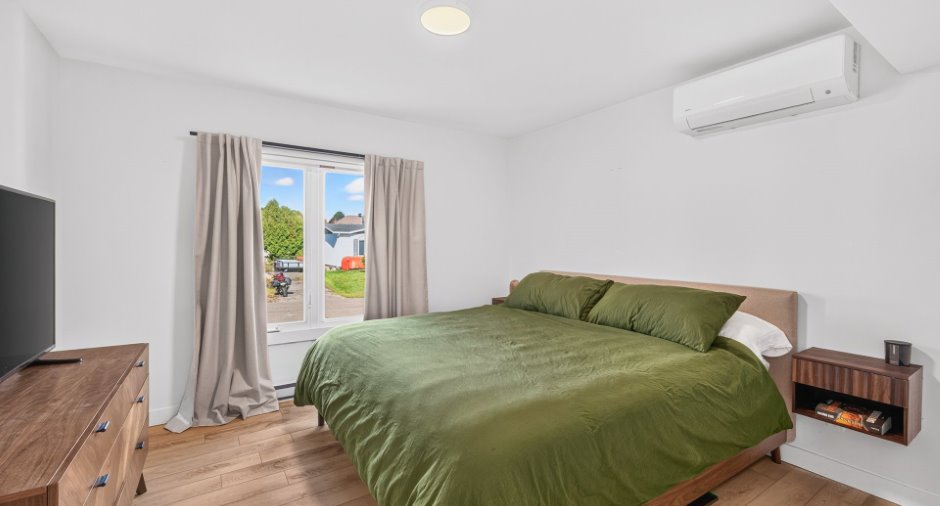
| Primary bedroom | Ground floor | 11' 4" x 11' 5" pi | |
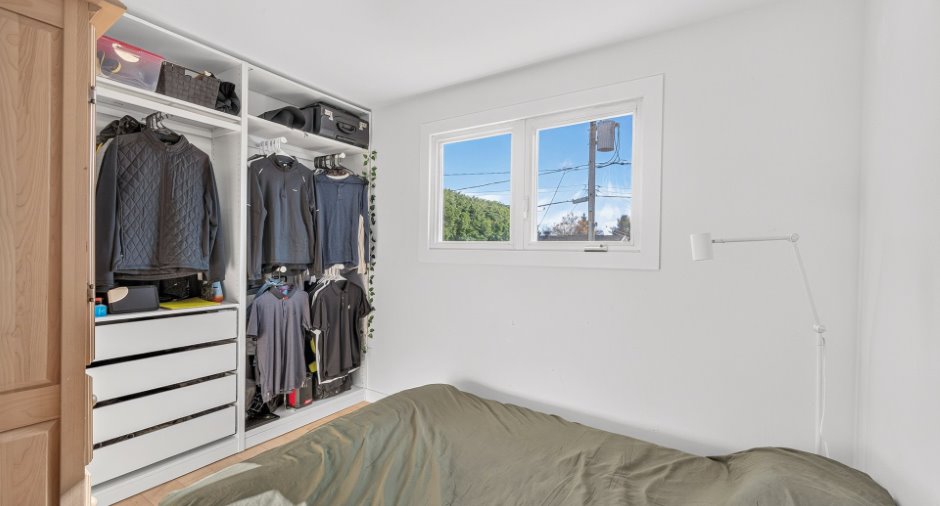
| Bedroom | Ground floor | 8' x 10' 9" pi | |
| Bedroom | Ground floor | 7' 9" x 7' 1" pi | |
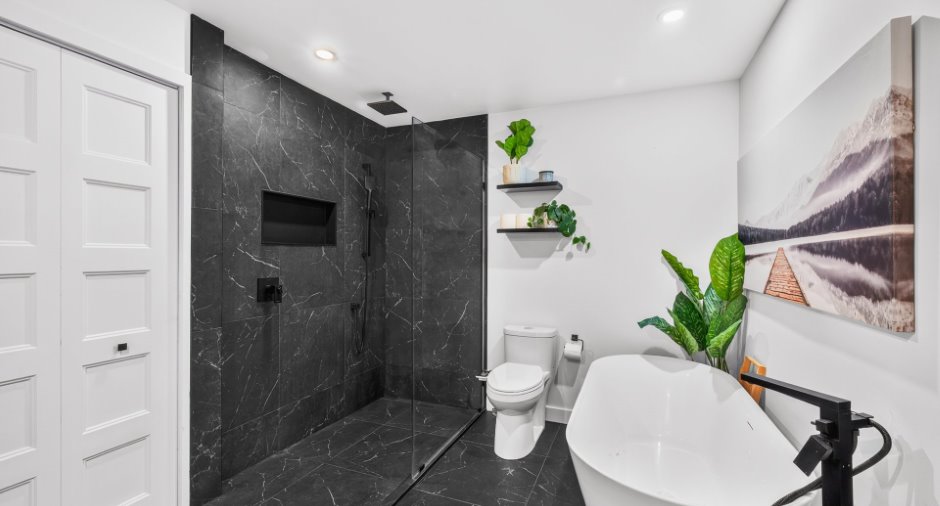
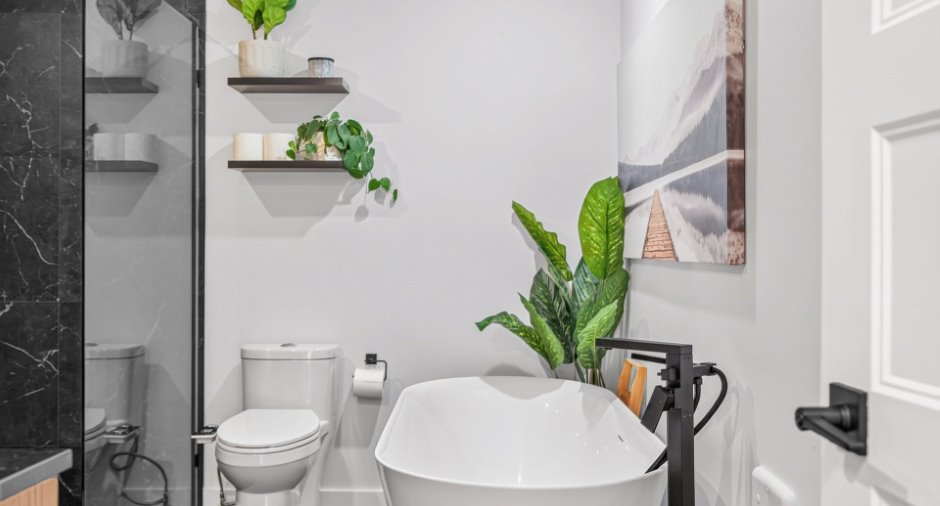
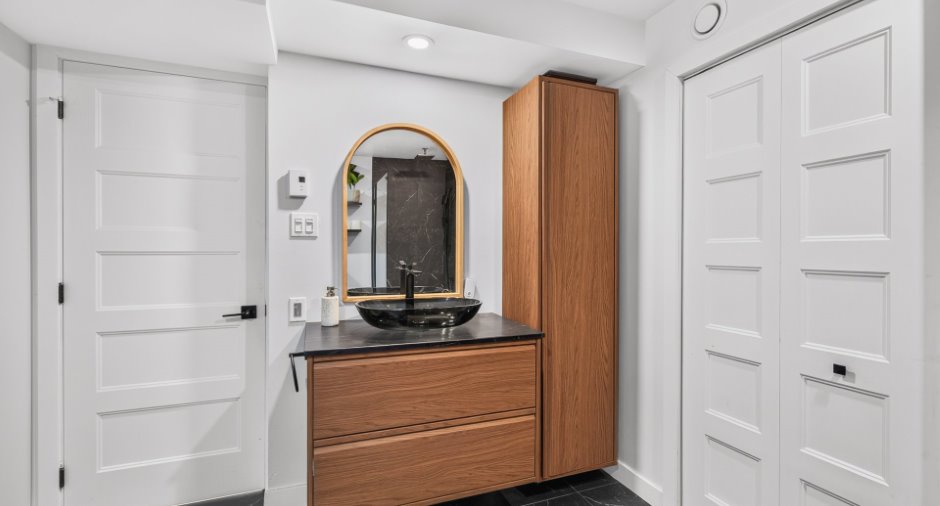
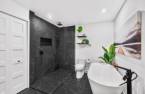
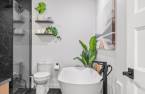
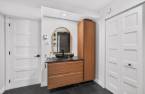
| Bathroom | Ground floor | 8' 5" x 10' 9" pi | |
| Hallway | Basement | 2' 1" x 7' 6" pi | |
| Living room | Basement | 10' 7" x 9' 7" pi | |
| Dining room | Basement | 10' 7" x 7' 8" pi | |
| Kitchen | Basement | 10' 1" x 10' 6" pi | |
| Other | Basement | 11' 6" x 2' 1" pi | |
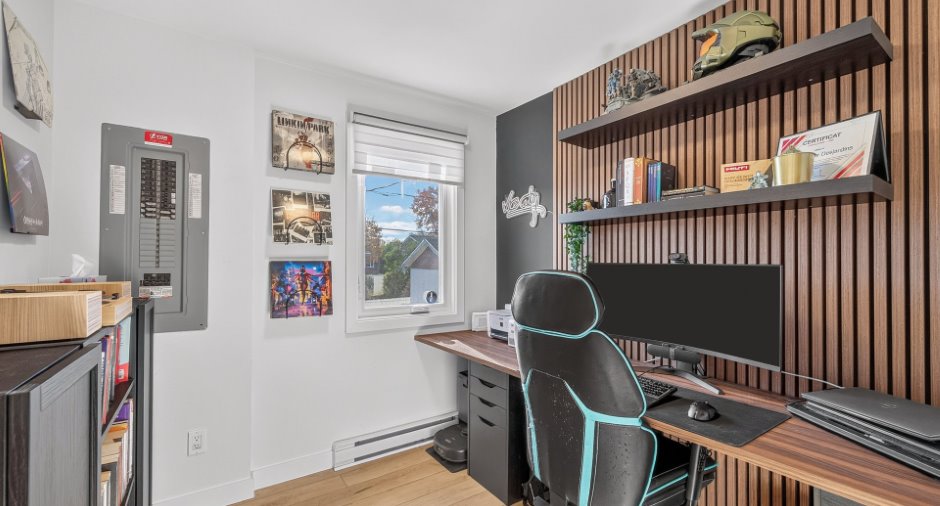
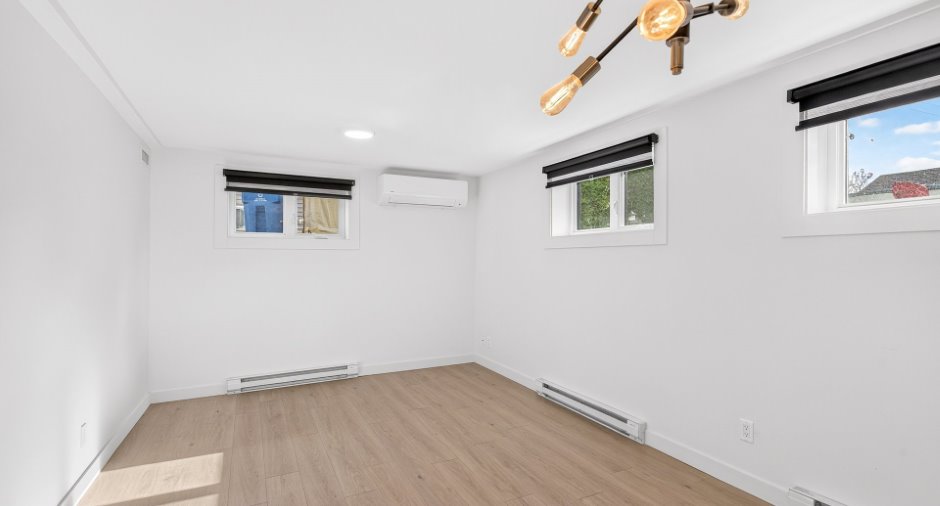
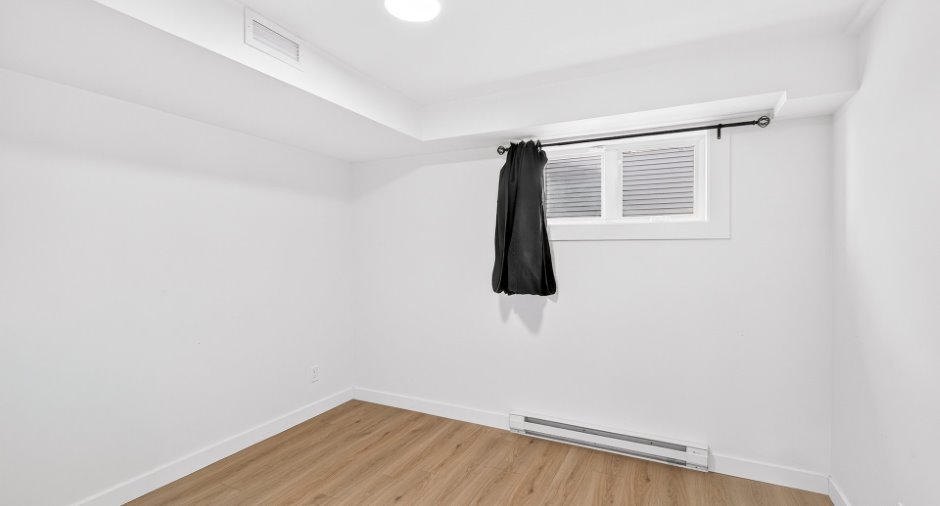
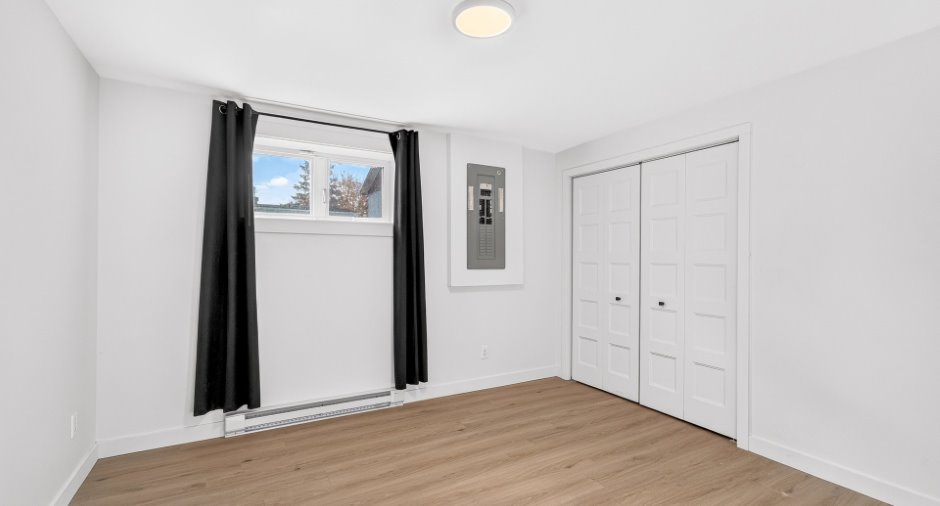
| Bedroom | Basement | 11' 5" x 10' 8" pi | |
| Bedroom | Basement | 9' 2" x 10' 7" pi | |
| Bathroom | Basement | 9' 7" x 7' 3" pi | |
| Storage | Basement | 6' 2" x 6' 2" pi | |
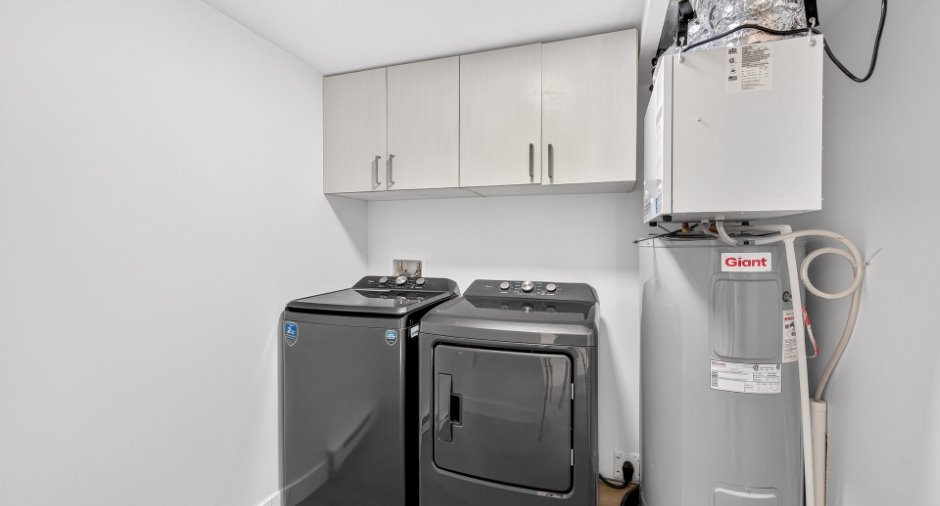
| Laundry room | Basement | 7' 1" x 7' 1" pi |
Inclusions
Tous les luminaires; Tous les toiles de fenêtres; Tous les matériaux restants des rénovations (situés derrière le cabanon); Les accessoires de piscine; Le système PAX dans la chambre logement du haut
Exclusions
Les pôles à rideaux; Tous les électroménagers des deux logements; Les lave-vaisselle des deux logements; Tous les effets personnels des vendeurs
Taxes and costs
Municipal Taxes (2026)
4193 $
School taxes (2026)
185 $
Total
4378 $
Evaluations (2026)
Building
260 000 $
Land
146 000 $
Total
406 000 $
Additional features
Occupation
30 days
Zoning
Residential (1)
