


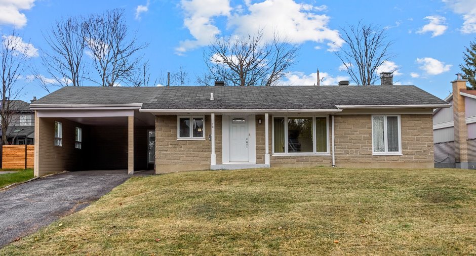
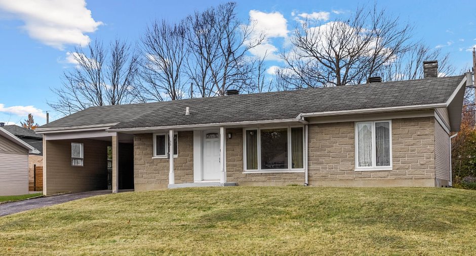
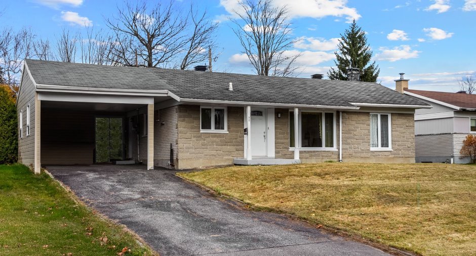
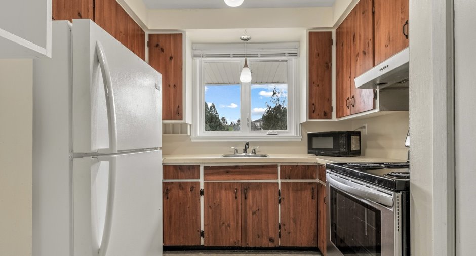
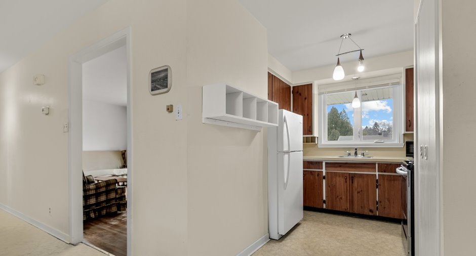
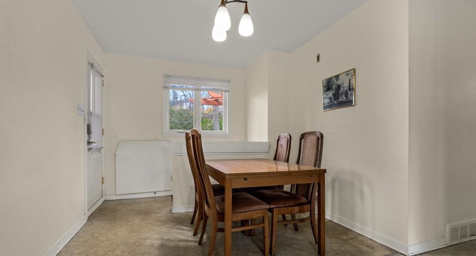
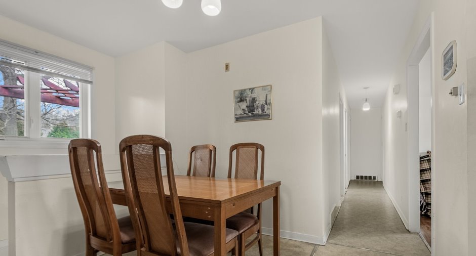
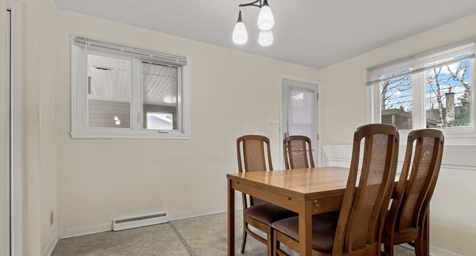
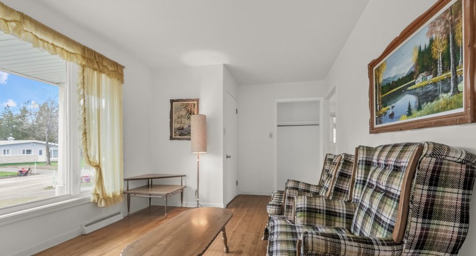
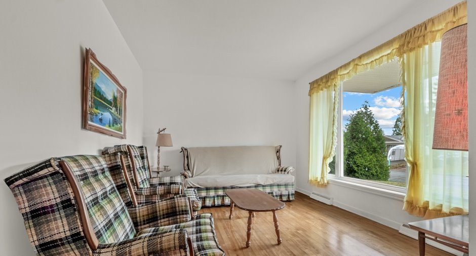
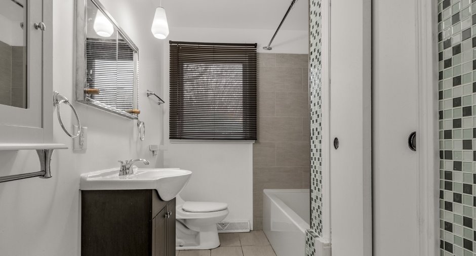
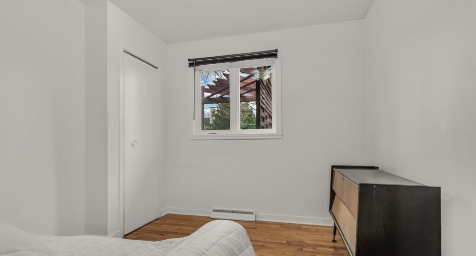
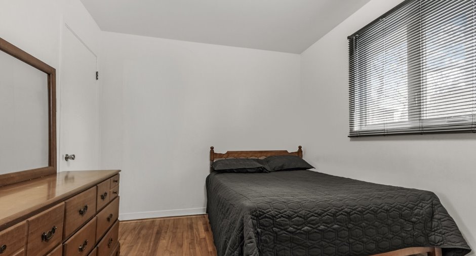
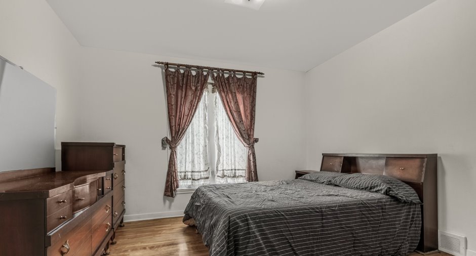
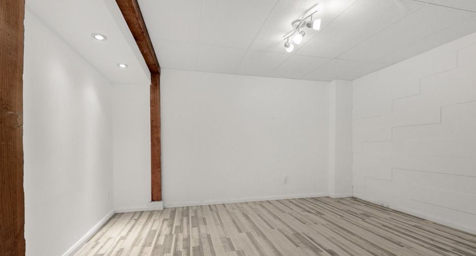
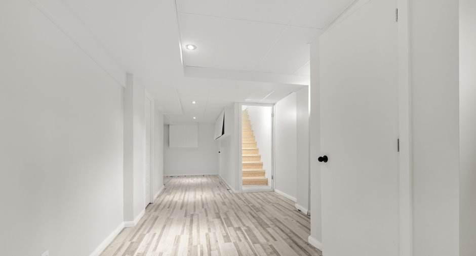
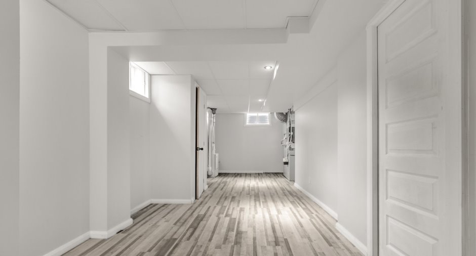
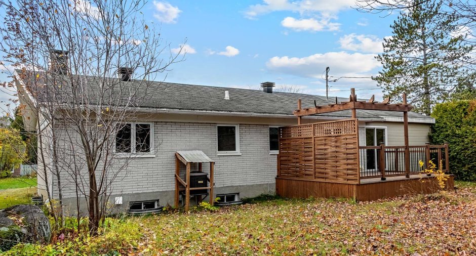
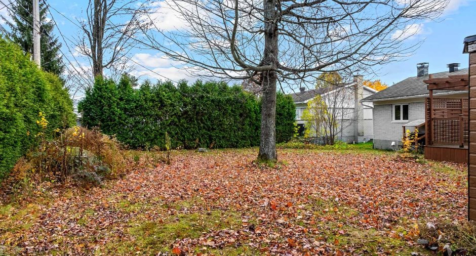
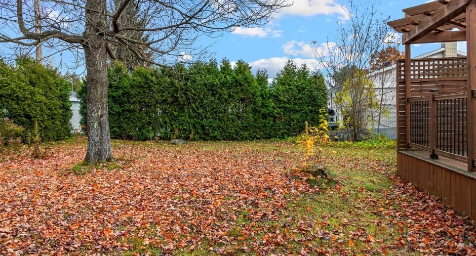
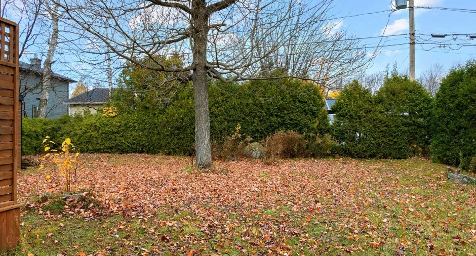
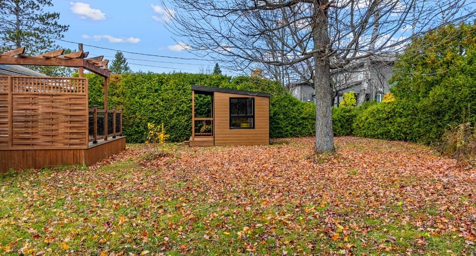
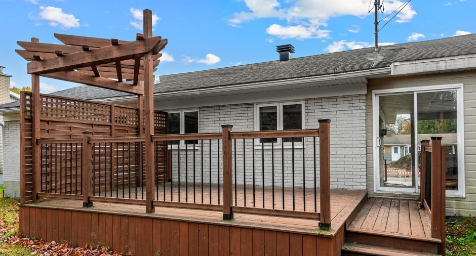
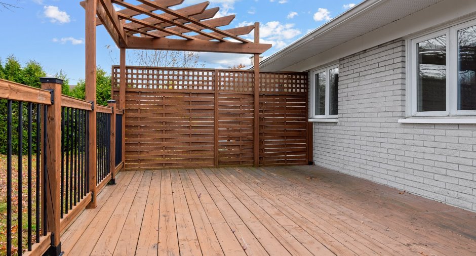
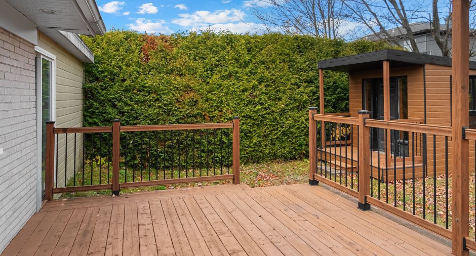
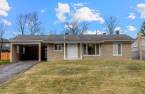
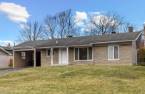
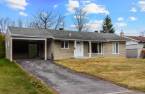
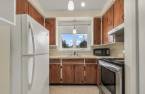
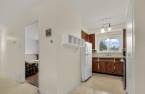
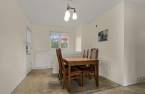
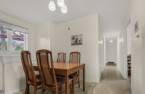
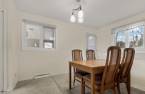
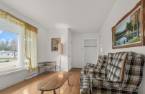
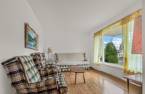
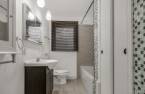
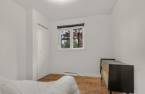
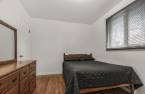
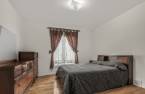
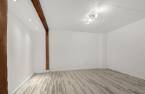

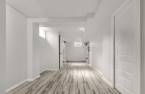
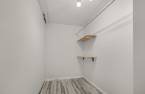
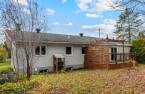
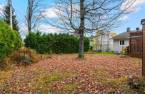
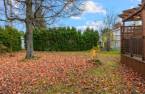
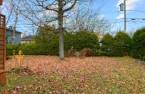
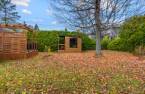
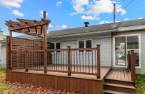
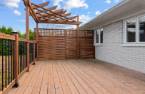
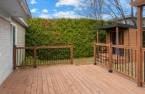
A RARE FIND at this price point! Discover this 3-bedroom bungalow--with the potential for a 4th bedroom in the basement--located in a peaceful neighborhood. It features a large deck overlooking a private, hedge-lined backyard, as well as central heating and air conditioning for optimal comfort. You'll be just steps away from Roger-Comtois High School, elementary schools and many various other local amenities. Whether you are looking for a home to customize to your own taste or a property with great potential, this is an opportunity worth considering! Come explore the possibilities this house has to offer and envision your future home here!
Create an account
CREATING AN ACCOUNT ALLOWS:
-
 Add favorites
-
 Save your searches
-
 Personalize your visits to viacapitalesells.com
-
 Activity on your properties

3

2

92.9m²
Open Houses
Saturday 7 November From 10h00 to 12h00


I AM INTERESTED IN THIS PROPERTY

Presentation
A RARE FIND at this price point! Discover this 3-bedroom bungalow--with the potential for a 4th bedroom in the basement--located in a peaceful neighborhood. It features a large deck overlooking a private, hedge-lined backyard, as well as central heating and air conditioning for optimal comfort. You'll be just steps away from Roger-Comtois High School, elementary schools and many various other local amenities. Whether you are looking for a home to customize to your own taste or a property with great potential, this is an opportunity worth considering! Come explore the possibilities this house has to offer and envision your future home here!
Building and interior
Year of construction
1965
Equipment available
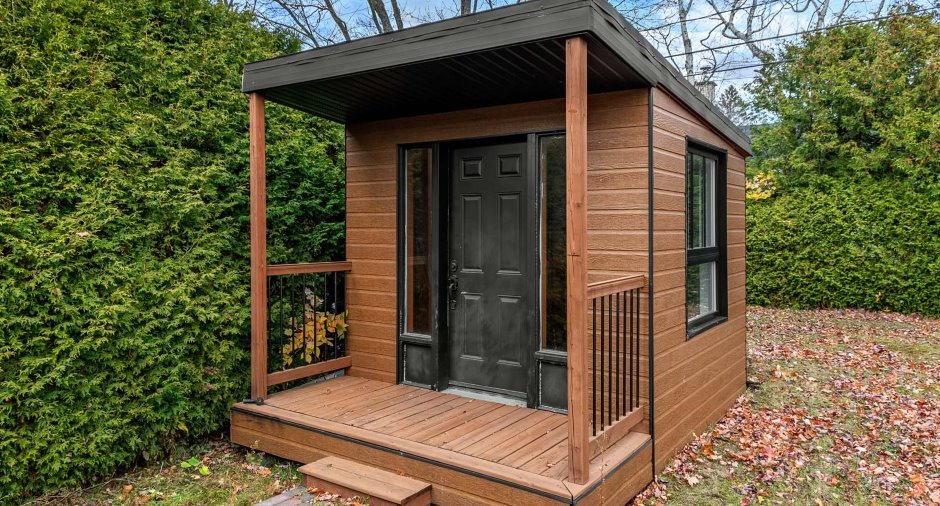
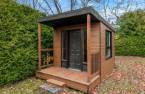
Central air conditioning, Ventilation system, Shed
Bathroom / Washroom
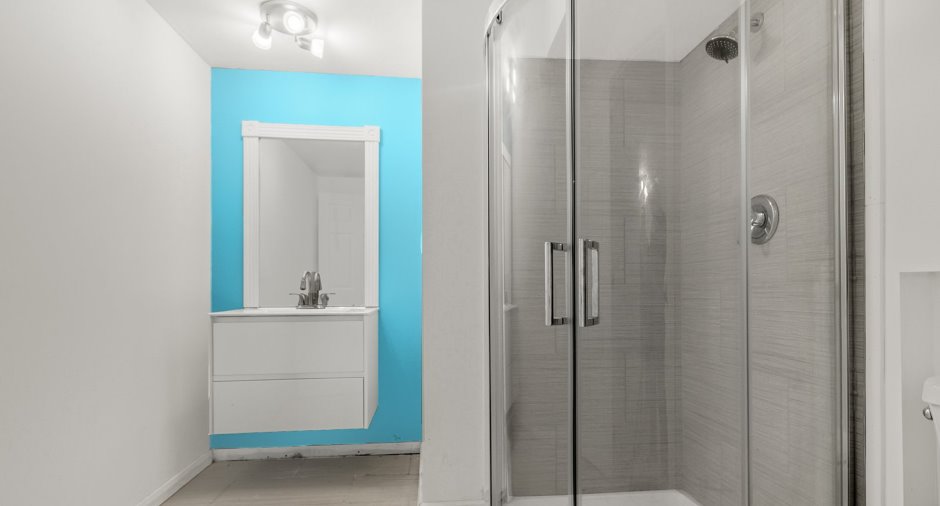
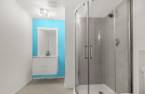
Separate shower
Heating system
Air circulation
Heating energy
Bi-energy, Electricity, Heating oil
Basement
6 feet and over, Partially finished
Cupboard
Wood
Window type
Sliding, Crank handle
Windows
PVC
Roofing
Asphalt shingles
Land and exterior
Foundation
Poured concrete
Siding
Concrete stone
Carport
Attached
Driveway
Asphalt
Parking (total)
Outdoor (2)
Landscaping
Land / Yard lined with hedges
Water supply
Municipality
Sewage system
Municipal sewer
Topography
Flat
Proximity
Highway, Daycare centre, Golf, Hospital, Bicycle path, Elementary school, High school, Cross-country skiing, Public transport
Dimensions
Land area
776.1 m²
Private portion
92.9 m²
Room details
| Room | Level | Dimensions | Ground Cover |
|---|---|---|---|
| Living room | Ground floor | 10' 4" x 13' pi | Wood |
| Dining room | Ground floor | 9' 6" x 9' 1" pi | Linoleum |
| Kitchen | Ground floor | 10' x 8' 7" pi | Linoleum |
| Primary bedroom | Ground floor | 11' 8" x 11' 3" pi | Wood |
| Bedroom | Ground floor | 9' 4" x 8' 2" pi | Wood |
| Bedroom | Ground floor | 9' 3" x 9' 6" pi | Wood |
| Bathroom | Ground floor | 6' 4" x 9' 3" pi | Ceramic tiles |
| Family room | Basement | 37' 1" x 9' 2" pi | Floating floor |
| Den | Basement | 13' 2" x 13' 1" pi | Floating floor |
| Bathroom | Basement | 7' 1" x 7' 9" pi | Ceramic tiles |
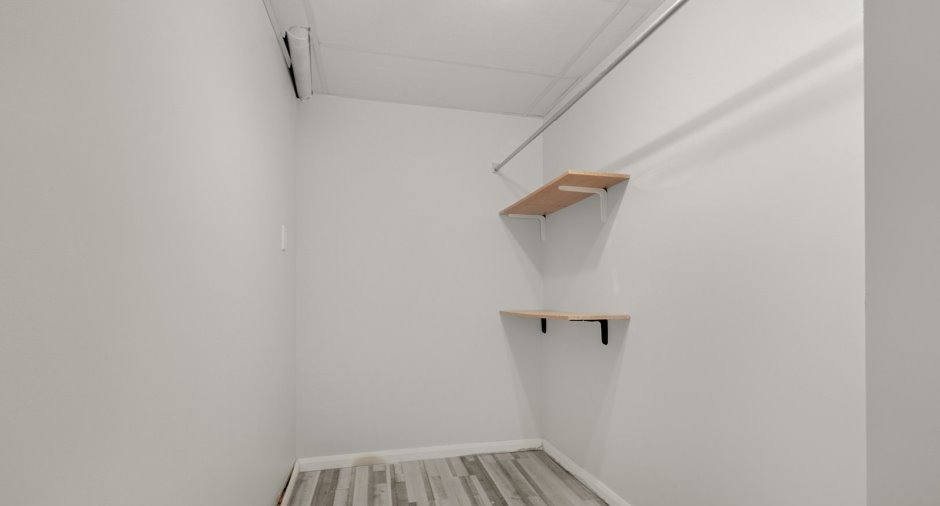
| Storage | Basement | 5' 1" x 7' 1" pi | Floating floor |
| Storage | Basement | 8' 6" x 14' 1" pi | Floating floor |
| Other | Basement | 9' 7" x 6' 8" pi | Concrete |
Details of renovations
Heat
2016
Other
2010
Windows
2012
Taxes and costs
Municipal Taxes (2026)
3141 $
School taxes (2026)
229 $
Total
3370 $
Monthly fees
Energy cost
89 $
Evaluations (2026)
Building
160 000 $
Land
183 000 $
Total
343 000 $
Additional features
Occupation
30 days
Zoning
Residential
