





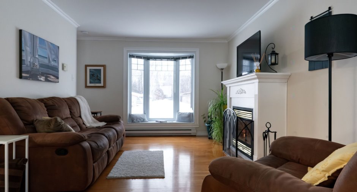
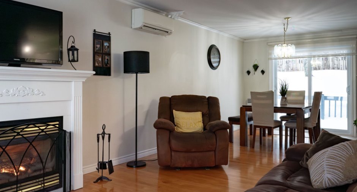
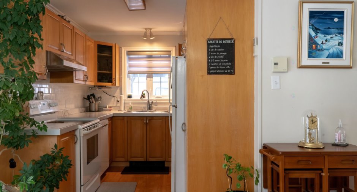
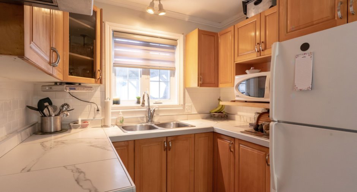
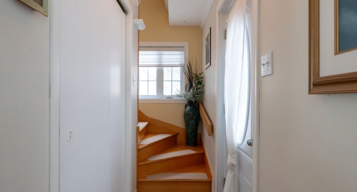
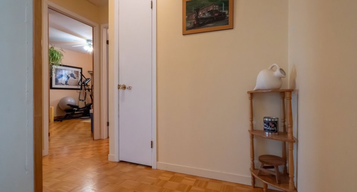
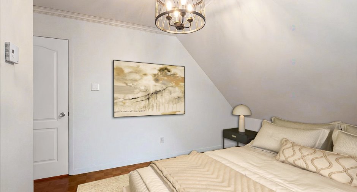
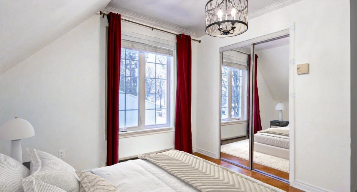
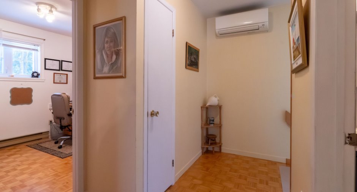
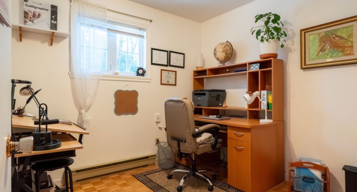
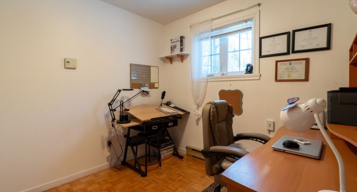
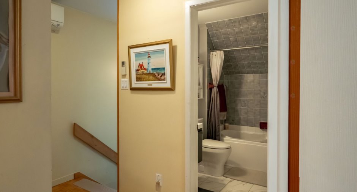
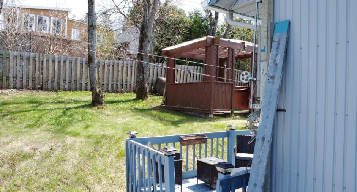
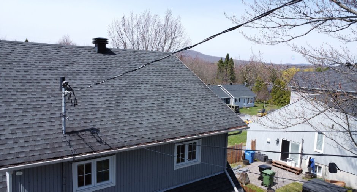
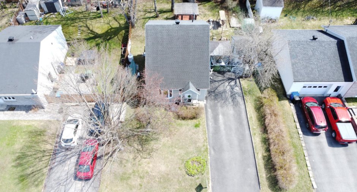
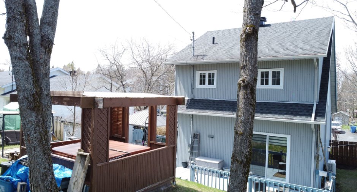
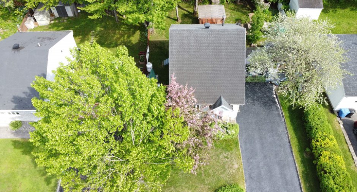
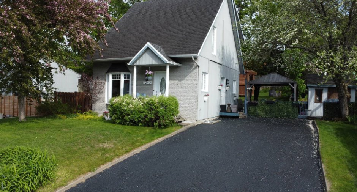
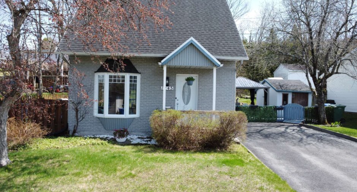
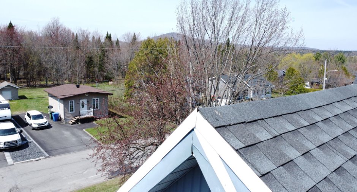
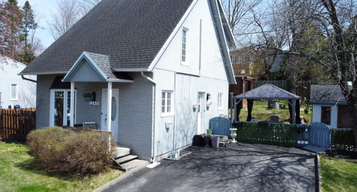
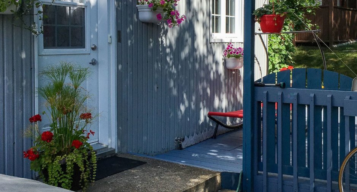
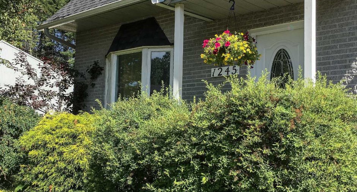
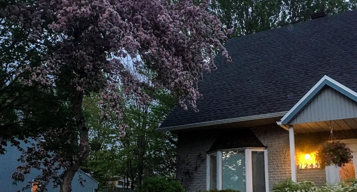
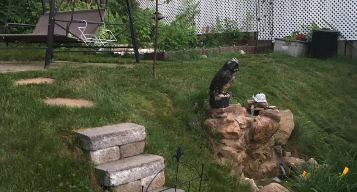
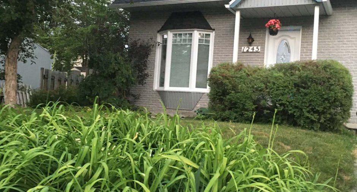
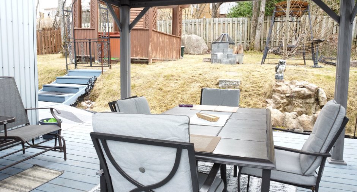
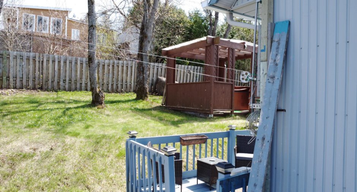
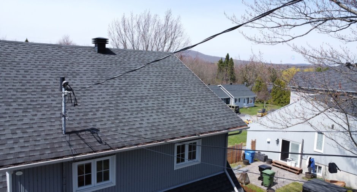
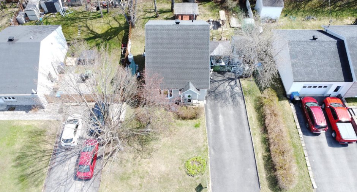
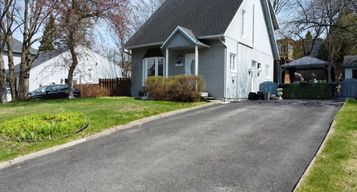
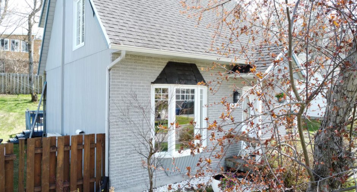
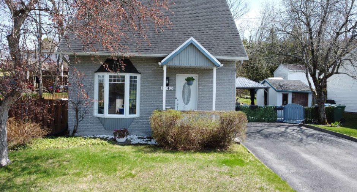
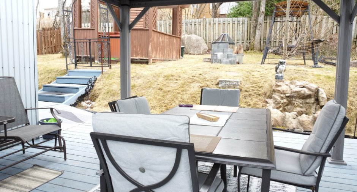
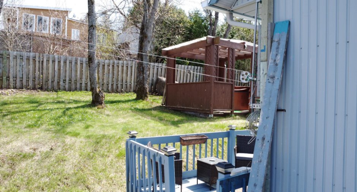
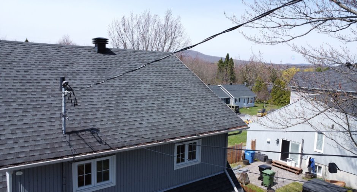
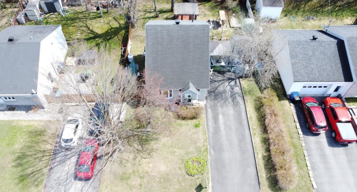
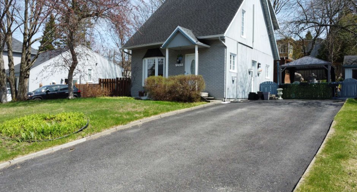
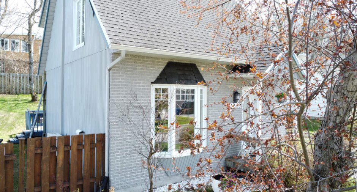
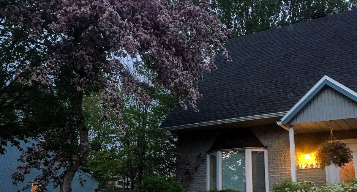
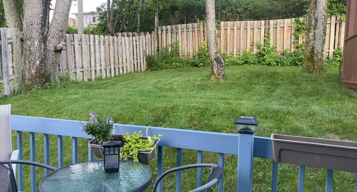
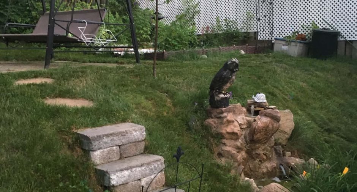
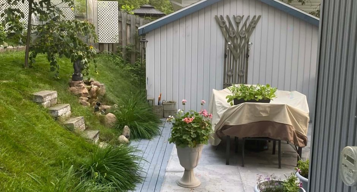
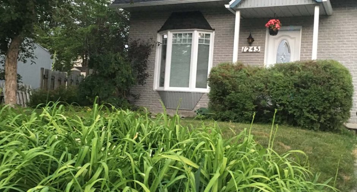
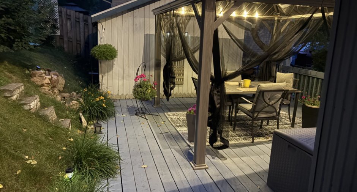
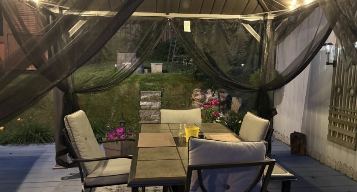
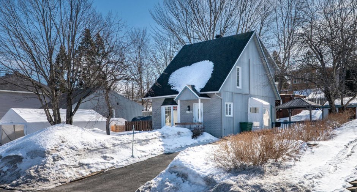
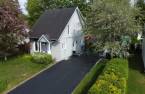
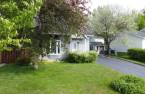
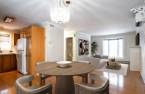
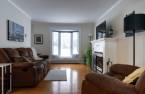
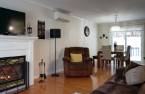
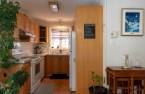
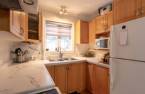
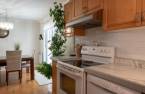
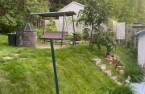
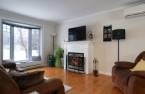
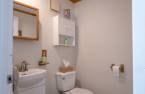
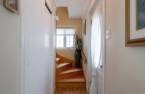
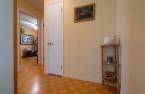
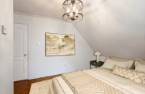
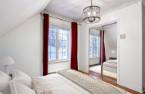
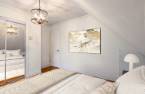
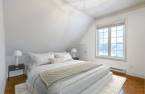
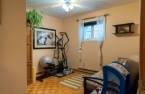
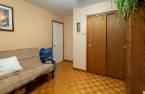
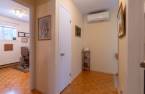
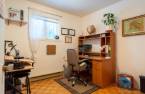
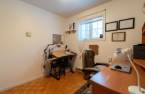
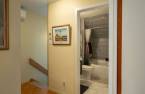
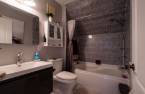
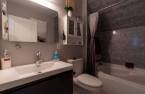
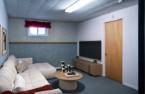
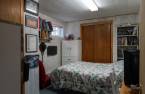
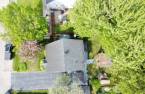
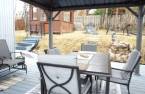
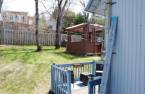
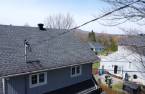
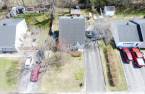
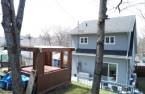
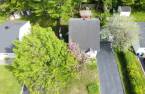
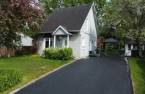
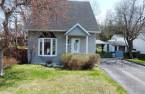
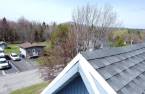
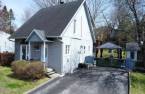
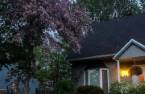
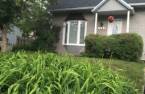
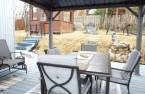
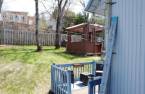
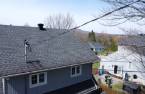
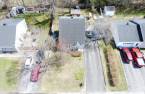
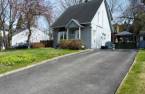
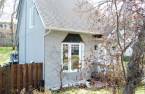
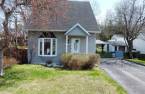
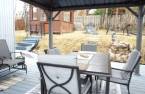
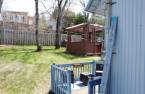
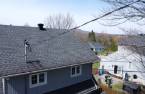
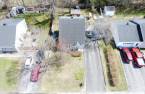
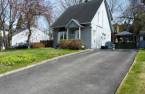
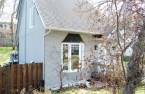
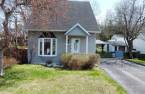
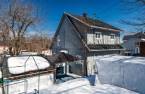
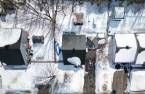
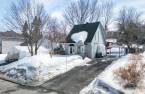
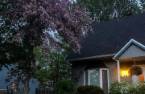
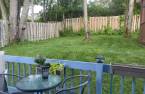
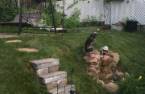
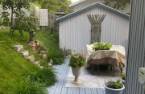
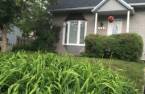
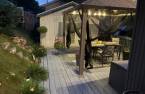
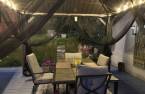
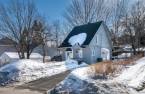
Please contact the selling broker for details about the property.
Create an account
CREATING AN ACCOUNT ALLOWS:
-
 Add favorites
-
 Save your searches
-
 Personalize your visits to viacapitalesells.com
-
 Activity on your properties
No: 25509692

4

1
+ 1

171.72m²


I AM INTERESTED IN THIS PROPERTY

Mathieu Audet
Certified Residential and Commercial Real Estate Broker AEO
Via Capitale Charlevoix
Real estate agency
Presentation
Please contact the selling broker for details about the property.
Building and interior
Year of construction
1986
Equipment available
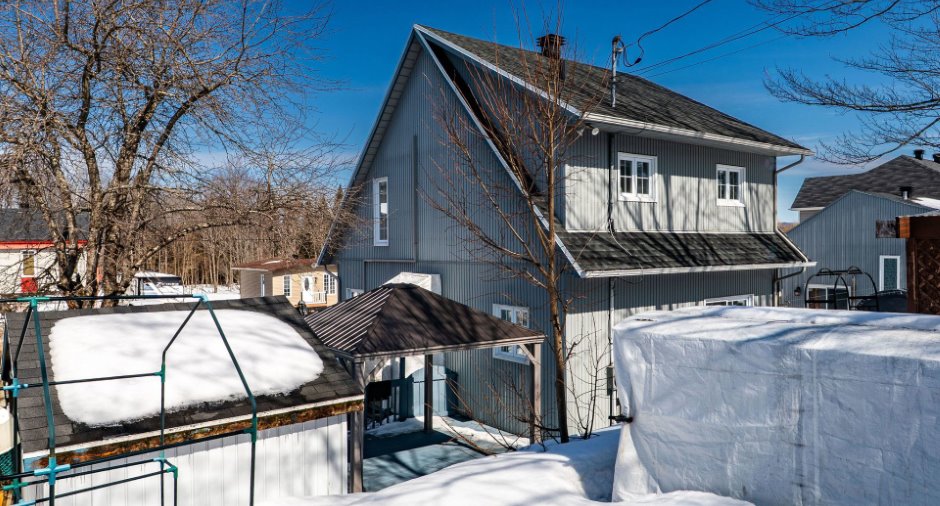
Shed (1), Wall-mounted heat pump (1)
Heating system
Electric baseboard units (1)
Heating energy
Bi-energy (1), Electricity (1), Propane (1)
Basement
6 feet and over (1), Finished basement (1)
Cupboard
, Wood (1)
Roofing
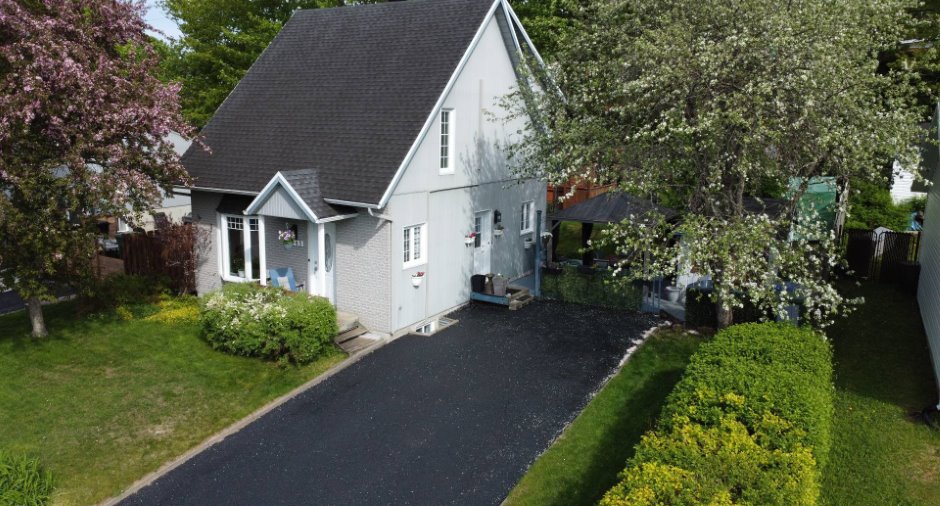
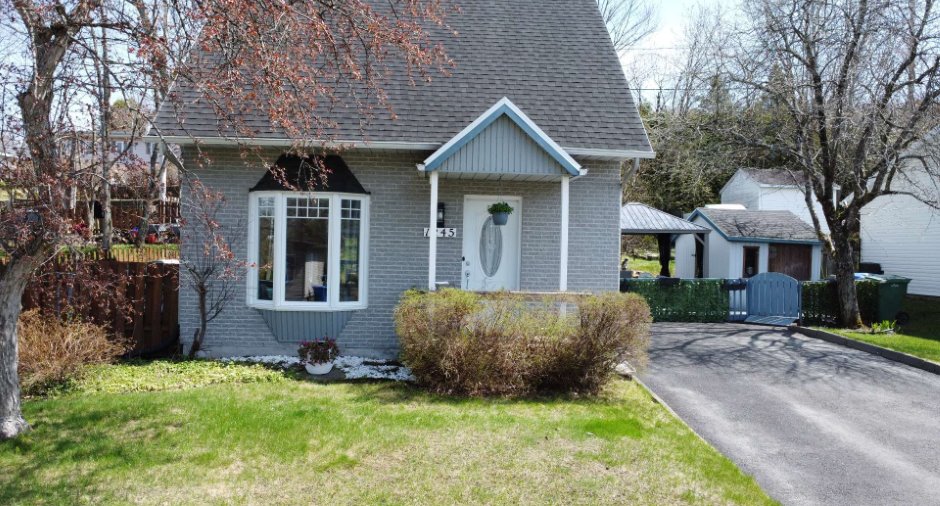
Asphalt shingles (1)
Land and exterior
Foundation
Poured concrete (1)
Siding
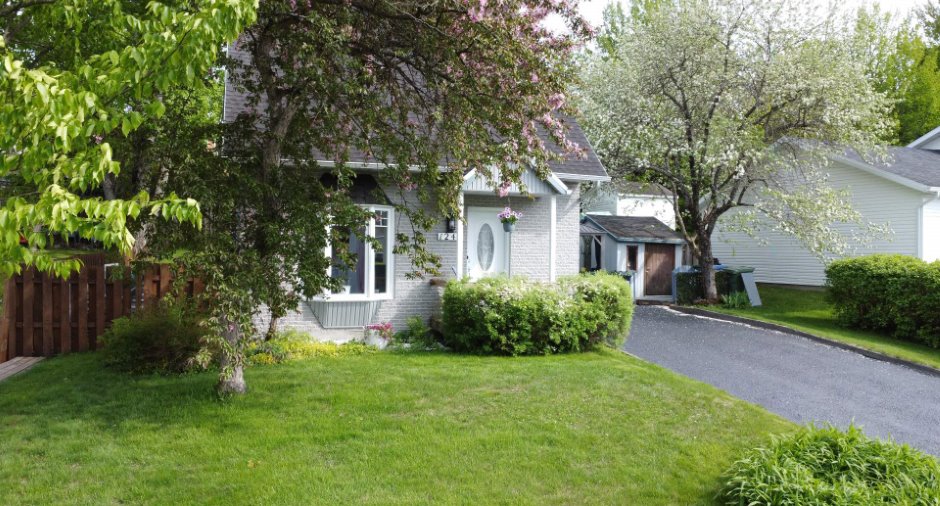
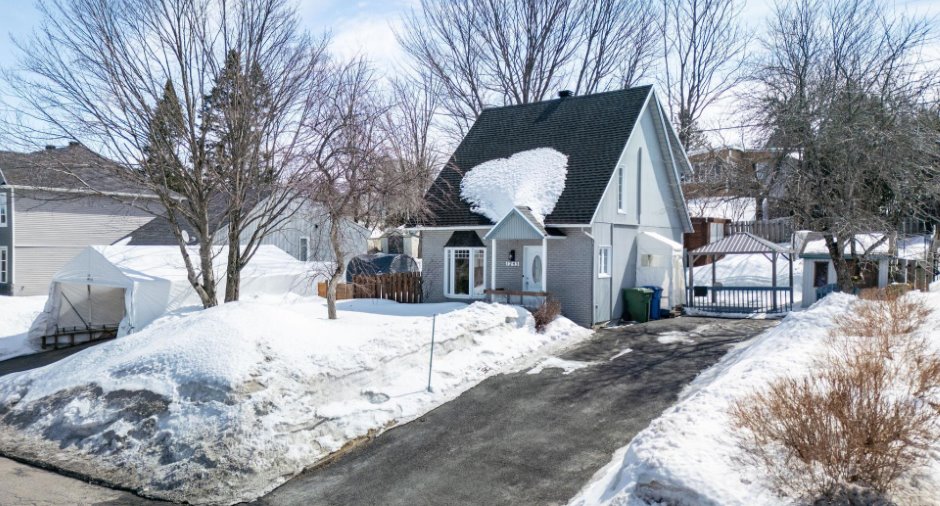
Steel (1), Brick (1)
Driveway
Asphalt (1), Double width or more (1)
Parking (total)
Outdoor (6)
Pool
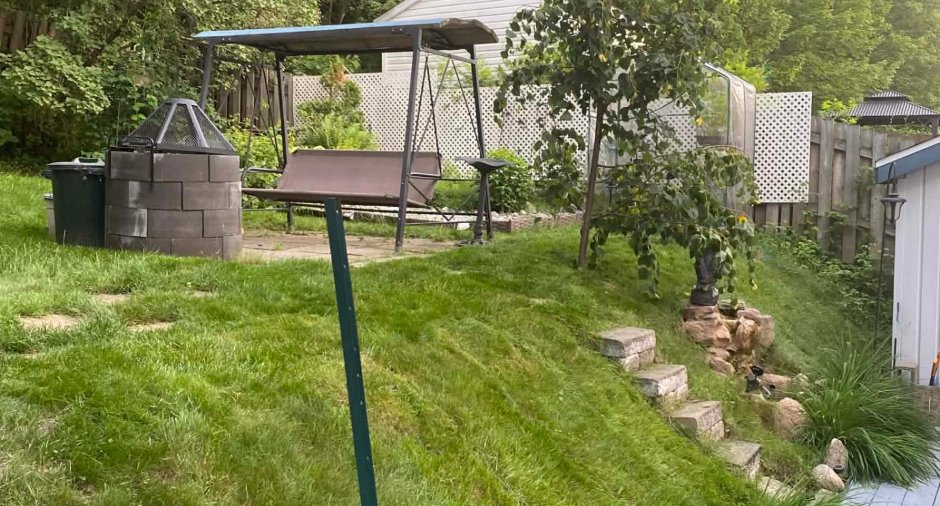
Landscaping
Landscape (1)
Water supply
Municipality (1)
Sewage system
Municipal sewer (1)
Topography
Flat (1)
View
, Mountain (1)
Proximity
, Highway (1), Cegep (1), Daycare centre (1), Golf (1), Hospital (1), Park - green area (1), Bicycle path (1), Elementary school (1), Alpine skiing (1), High school (1), Cross-country skiing (1), Snowmobile trail (1), ATV trail (1), Public transport (1)
Dimensions
Size of building
8.53 m
Depth of land
19.05 m
Depth of building
6.71 m
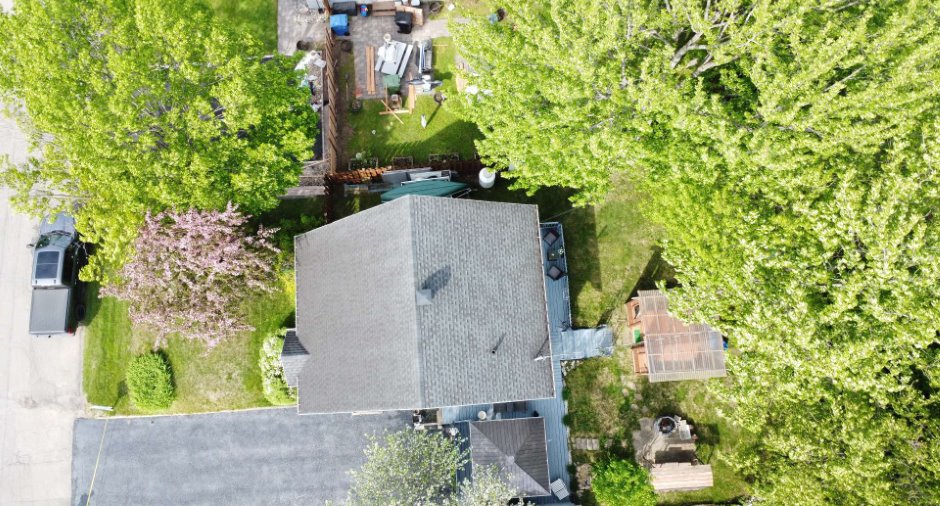
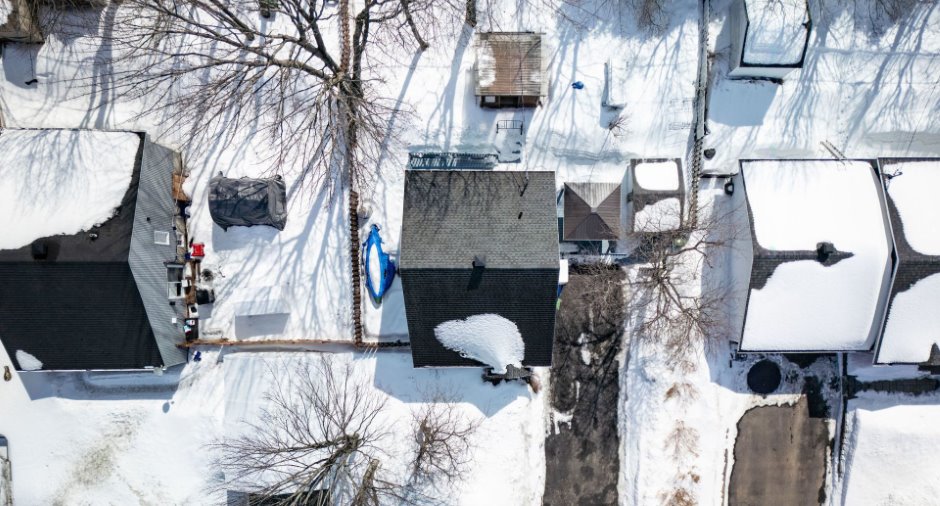
Land area
580.64 m²
Building area
57.24 m²
Private portion
171.72 m²
Frontage land
30.48 m
Room details
| Room | Level | Dimensions | Ground Cover |
|---|---|---|---|
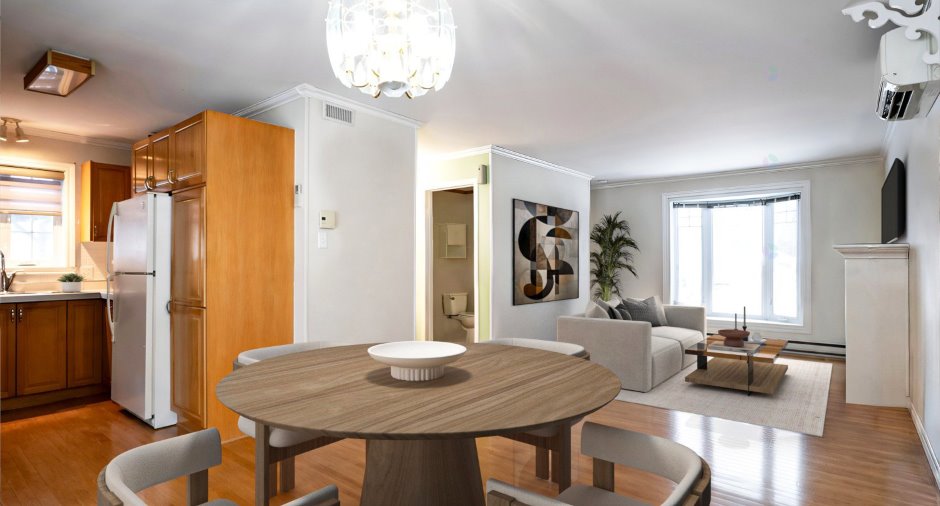
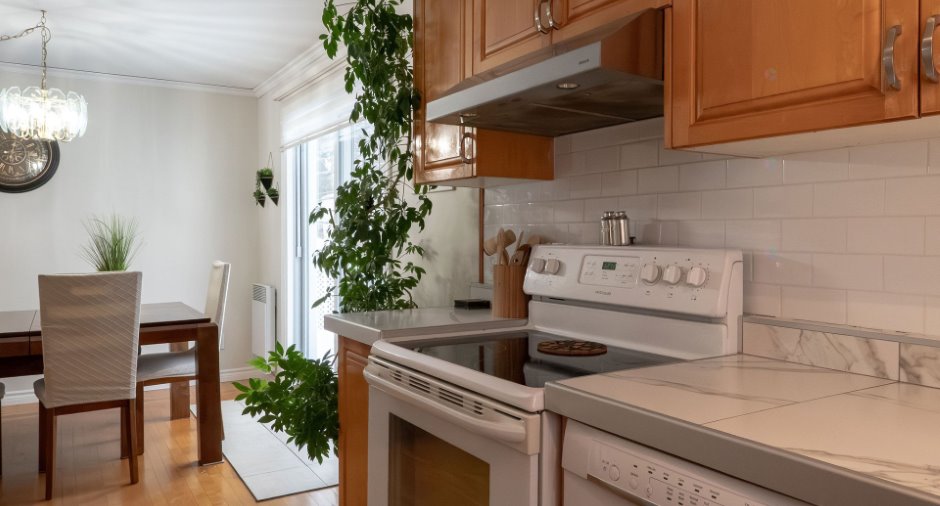
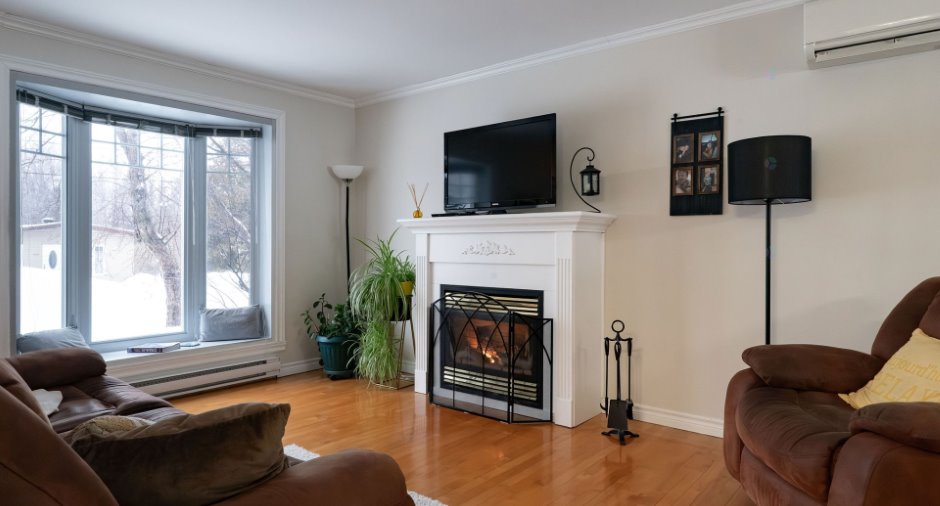
| Living room | Ground floor | 13' 1" x 10' 8" pi | Wood |
| Dining room | Ground floor | 15' 9" x 11' 3" pi | Wood |
| Kitchen | Ground floor | 11' x 8' pi | Wood |
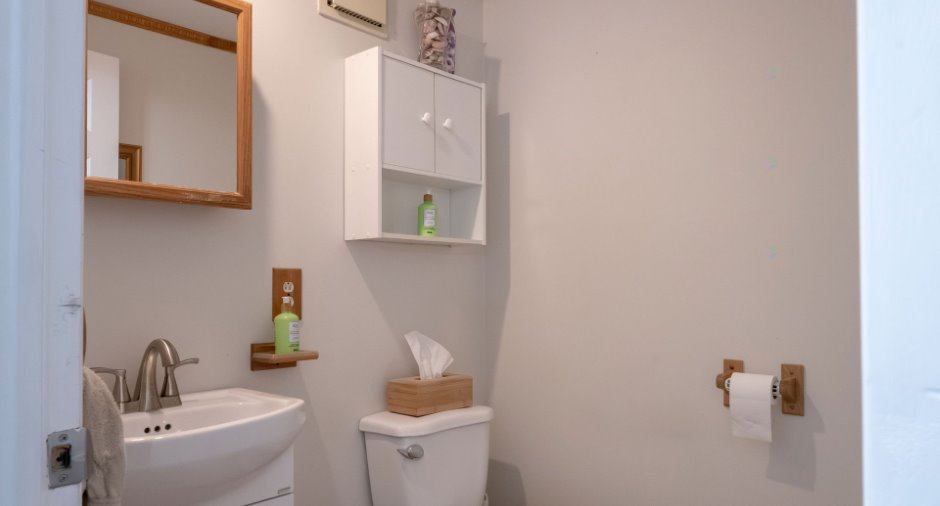
| Washroom | Ground floor | 5' 9" x 5' 5" pi | Ceramic tiles |
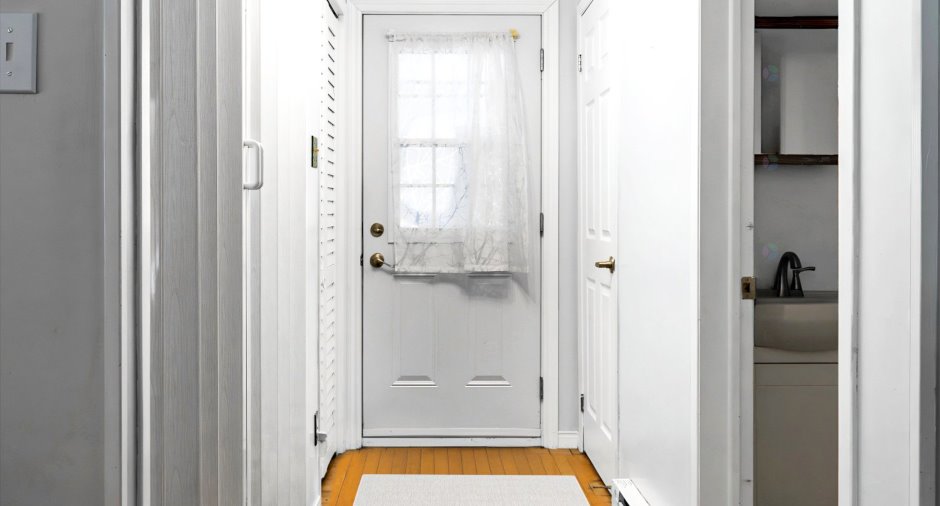
| Hallway | Ground floor | 9' 9" x 7' pi | Ceramic tiles |
| Hallway | Ground floor | 6' 4" x 3' 2" pi | Ceramic tiles |
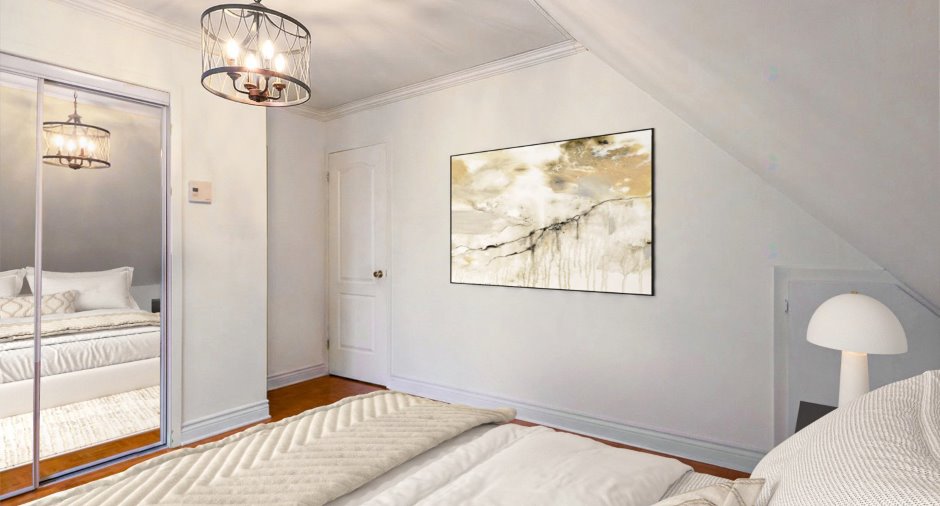
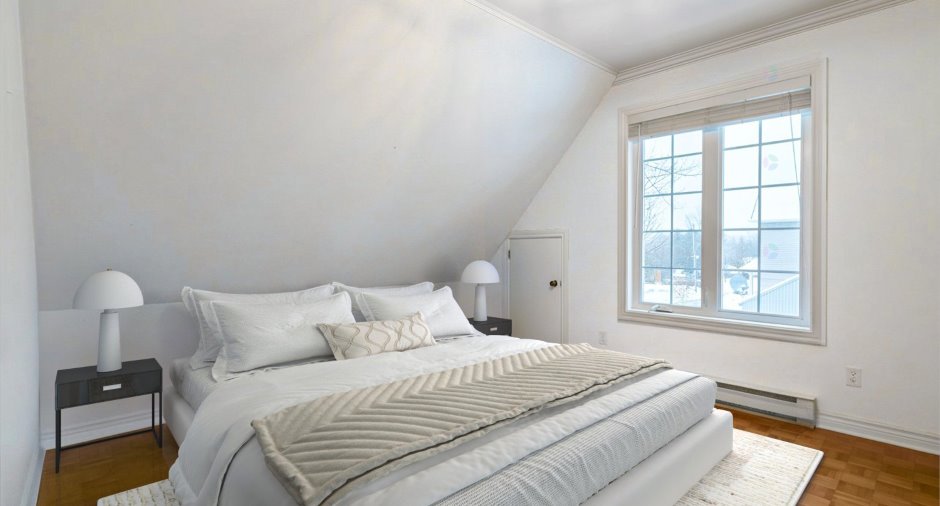
| Primary bedroom | 2nd floor | 16' 8" x 11' 3" pi | |
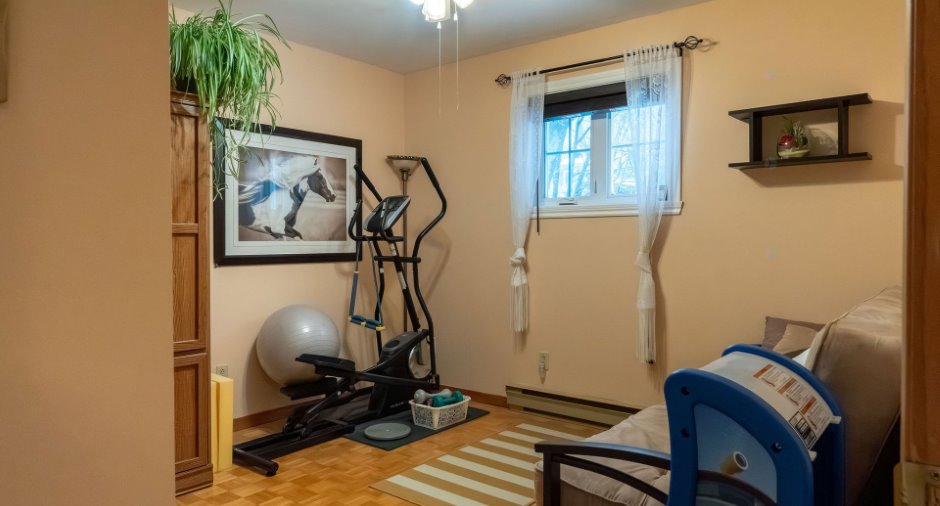
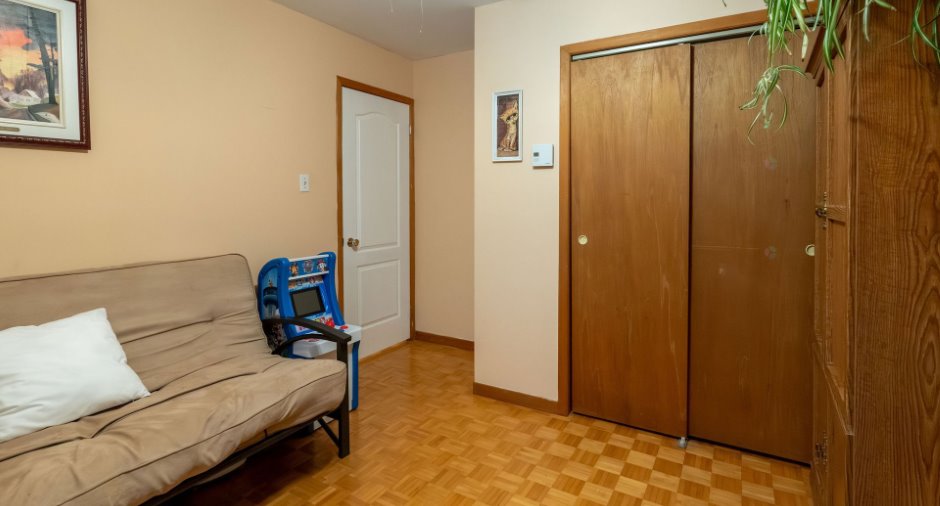
| Bedroom | 2nd floor | 12' x 11' 3" pi | |
| Bedroom | 2nd floor | 9' 7" x 8' 9" pi | |
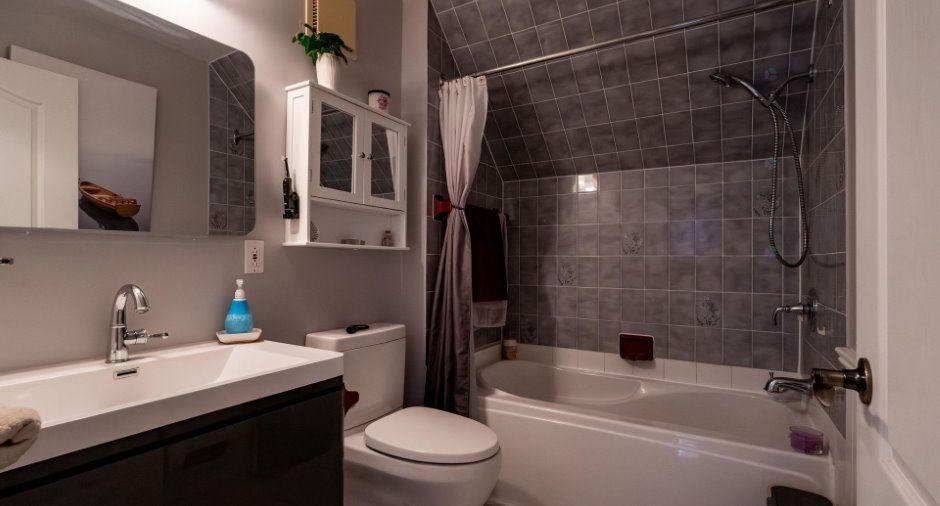
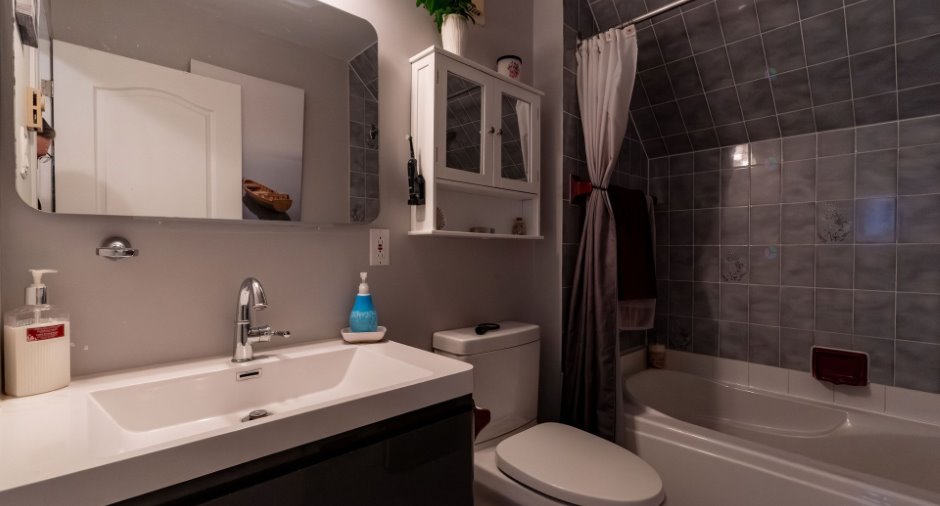
| Bathroom | 2nd floor | 8' x 5' 6" pi | Ceramic tiles |
| Other | 2nd floor | 9' 5" x 6' 3" pi | |
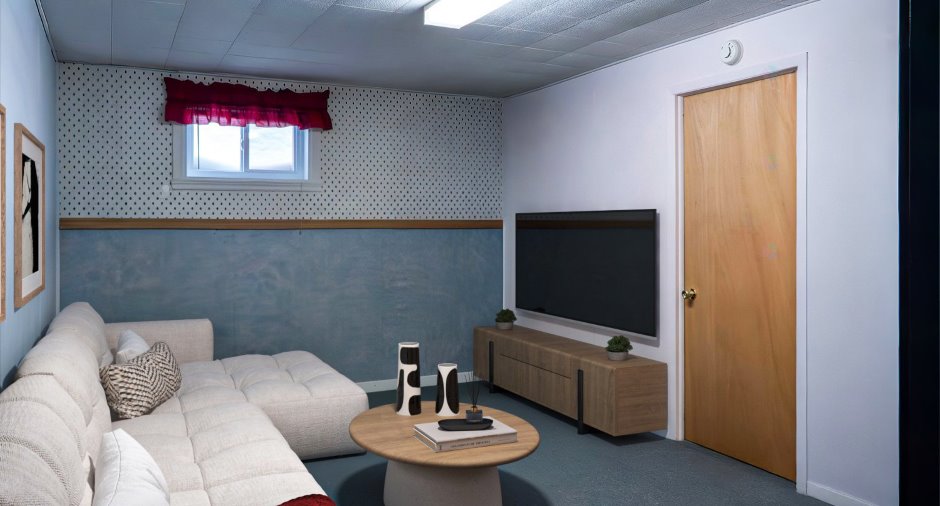
| Family room | Basement | 16' x 10' 7" pi | Carpet |
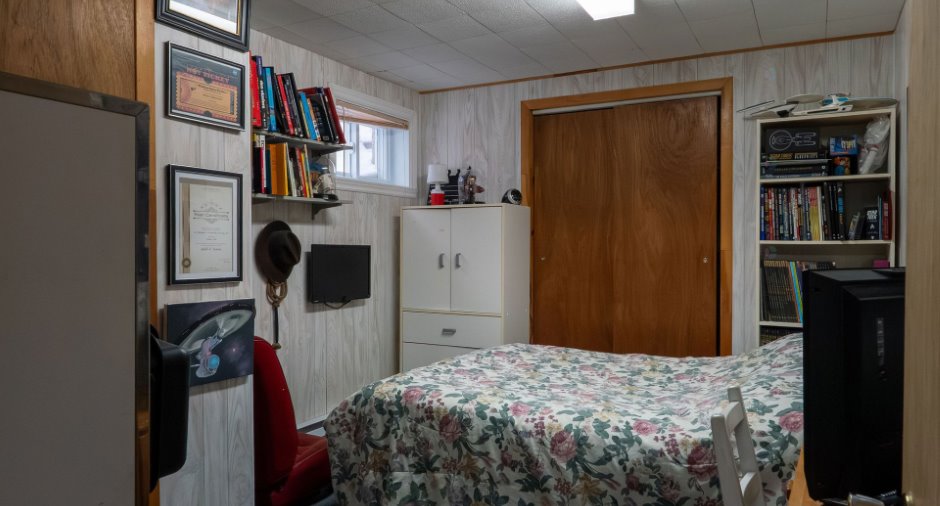
| Bedroom | Basement | 13' x 9' 8" pi | Carpet |
| Workshop | Basement | 15' x 10' 6" pi | Concrete |
Inclusions
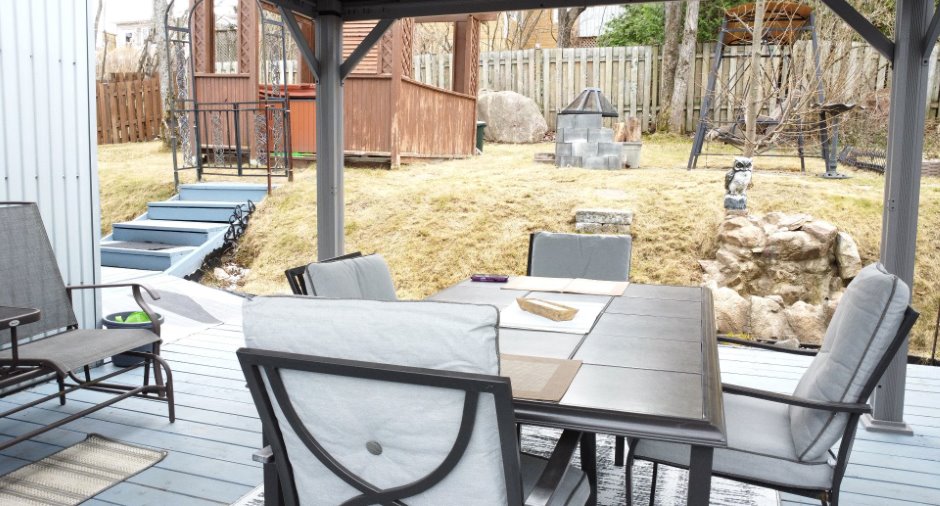
Tous les habillages de fenêtres (toiles et rideaux); tous les luminaires sauf celui du hall d'entrée côté stationnement et celui de la chambre des maîtres; spa; gazebo; grosse armoire noire dans la salle familiale du sous-sol; poêle à cuisson; lave-vaisselle; 1 bac vert (gros) et 1 bac bleu; foyer au propane.
Exclusions
Luminaire dans le hall d'entrée côté stationnement et dans la chambre des maîtres; foyer extérieur; balançoire extérieure; armoire grise accrochée au mur dans la salle familiale du sous-sol; tous les biens meubles et électroménagers non-inclus; réservoir de propane; 1 bac vert (petit); supports muraux métalliques dans la chambre du sous-sol.
Details of renovations
Bathroom
2017
Kitchen
2018
Roof - covering
2015
Windows
2019
Taxes and costs
Municipal Taxes (2026)
3111 $
School taxes (2025)
212 $
Total
3323 $
Monthly fees
Energy cost
33 $
Energy cost
173 $
Total
206 $
Evaluations (2026)
Building
193 000 $
Land
146 000 $
Total
339 000 $
Additional features
Occupation
2026-07-15
