





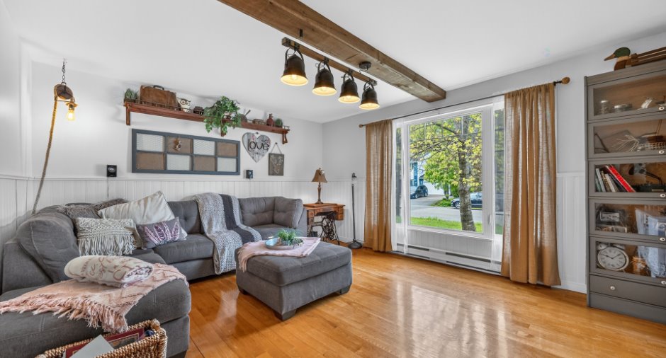
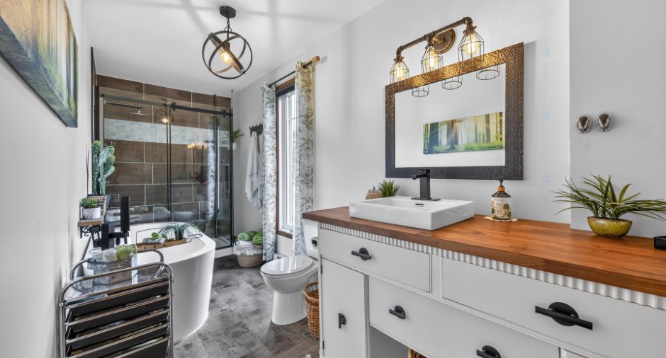
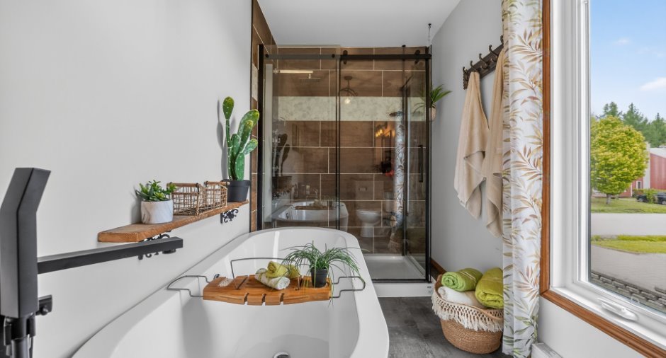
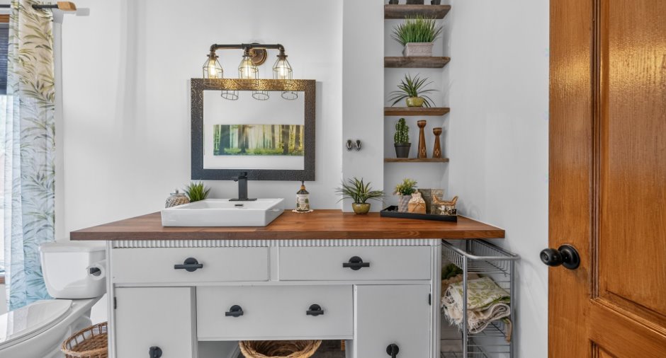
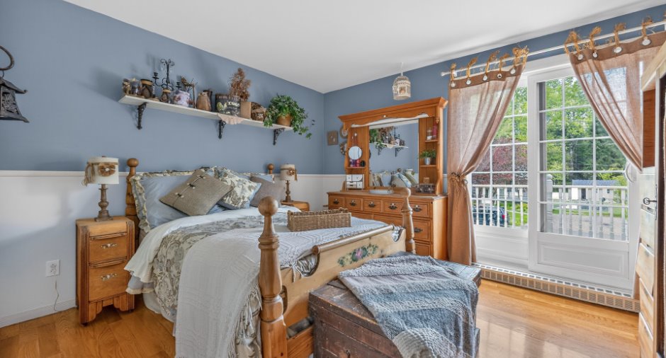
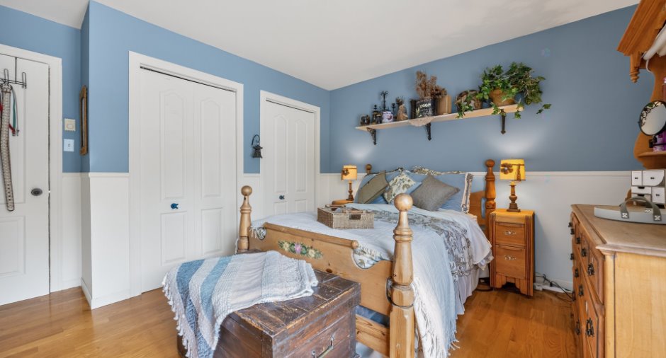
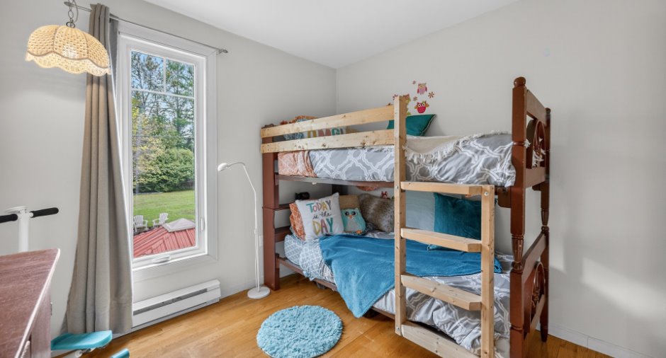
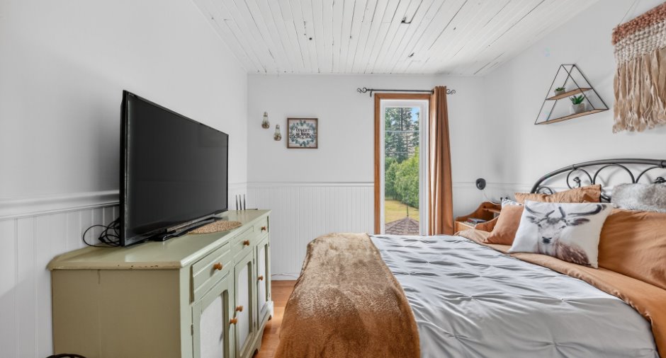
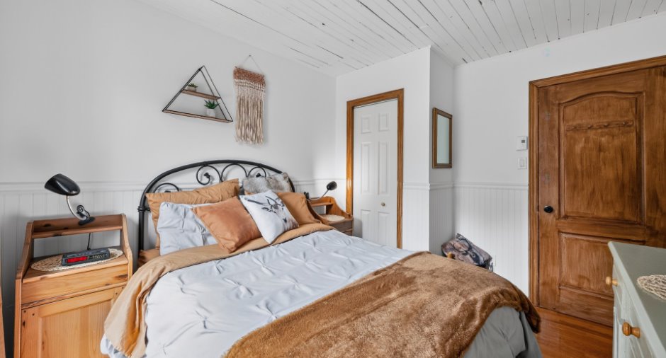
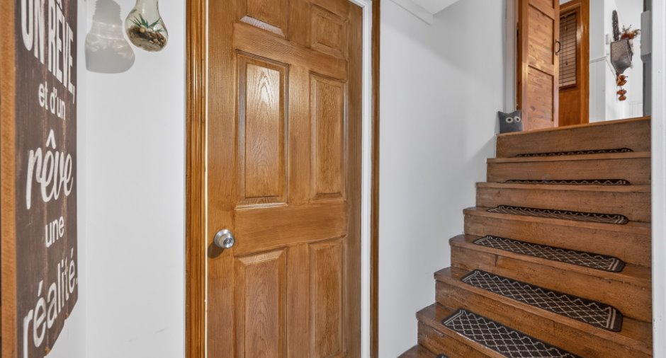
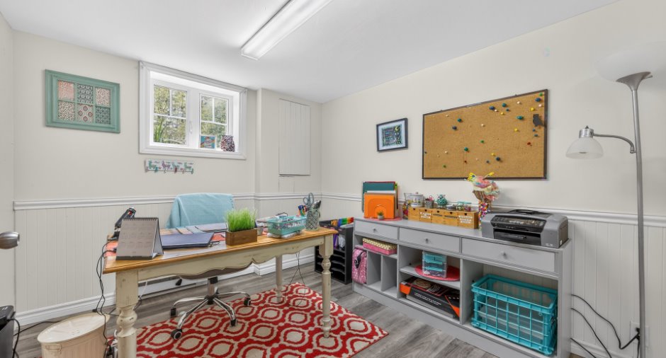
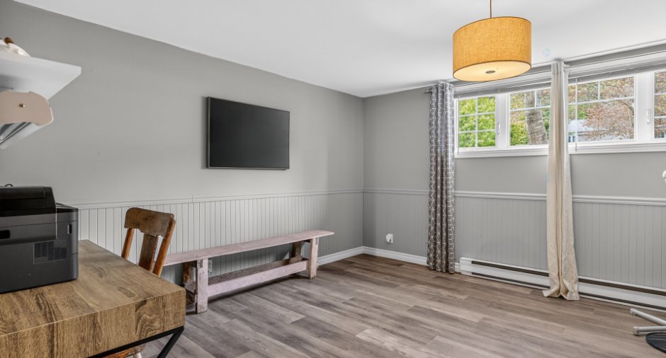
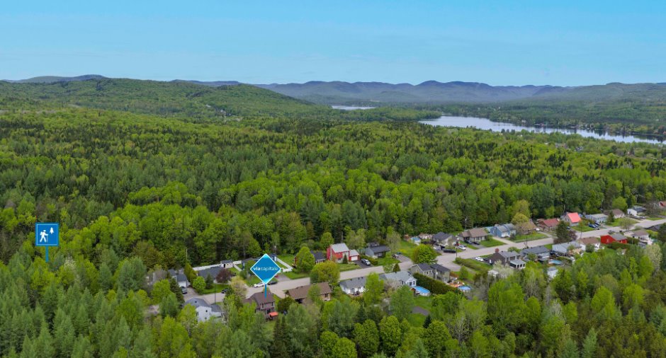
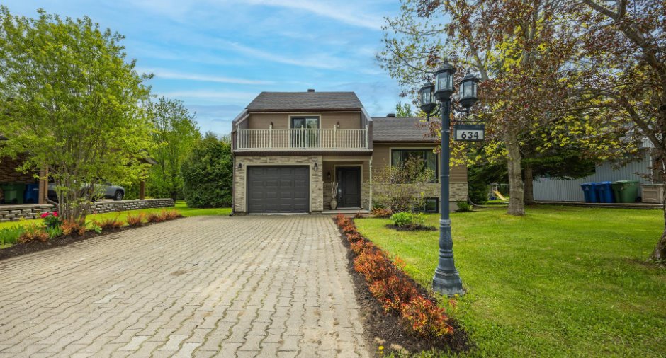
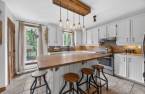
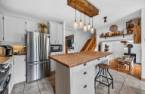
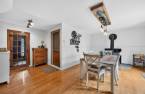
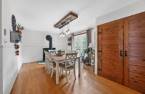
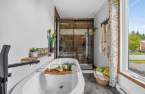
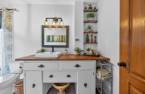
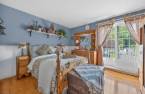
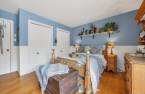
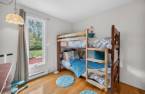
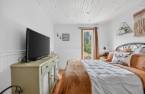
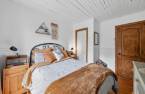
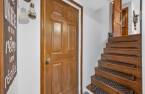
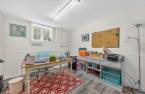
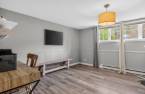
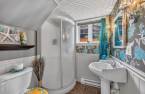
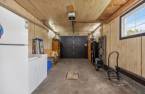
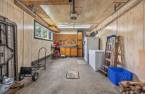
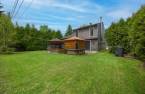
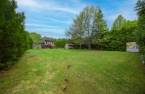
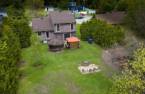
Please contact the selling broker for details about the property.
Create an account
CREATING AN ACCOUNT ALLOWS:
-
 Add favorites
-
 Save your searches
-
 Personalize your visits to viacapitalesells.com
-
 Activity on your properties

4

2
+ 1

98.1m²


I AM INTERESTED IN THIS PROPERTY


Certain conditions apply
Presentation
Please contact the selling broker for details about the property.
Building and interior
Year of construction
1983
Heating energy
Electricity (1)
Basement
6 feet and over (1), Finished basement (1)
Cupboard
Wood (1)
Roofing
Asphalt shingles (1)
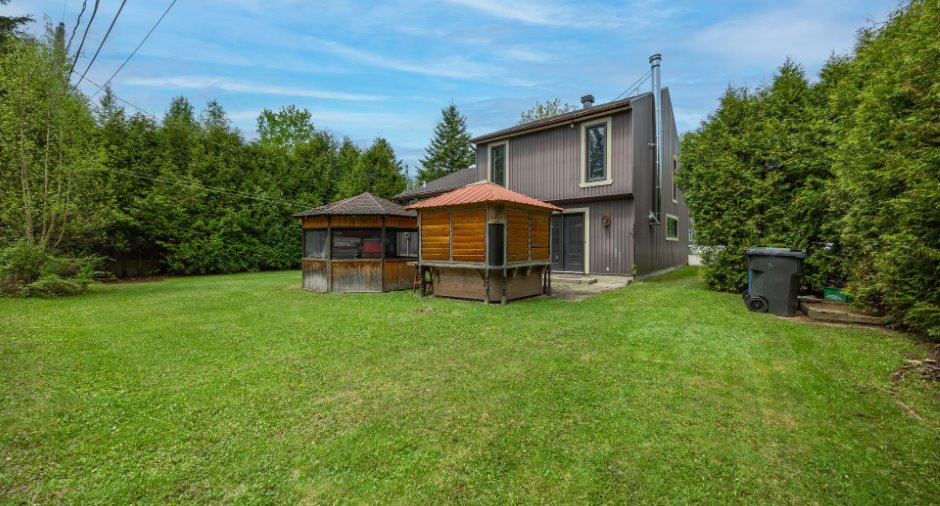
Land and exterior
Foundation
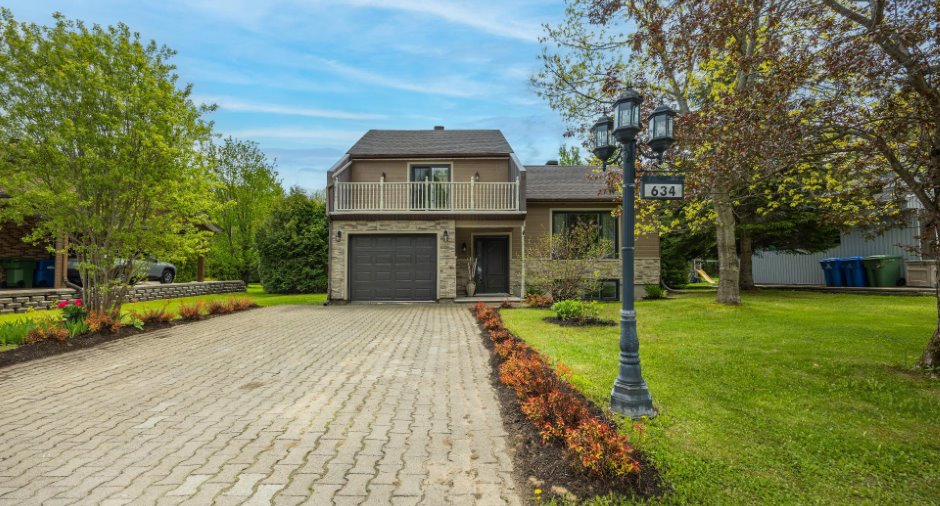
Poured concrete (1)
Siding
Pressed fibre (1), Concrete stone (1)
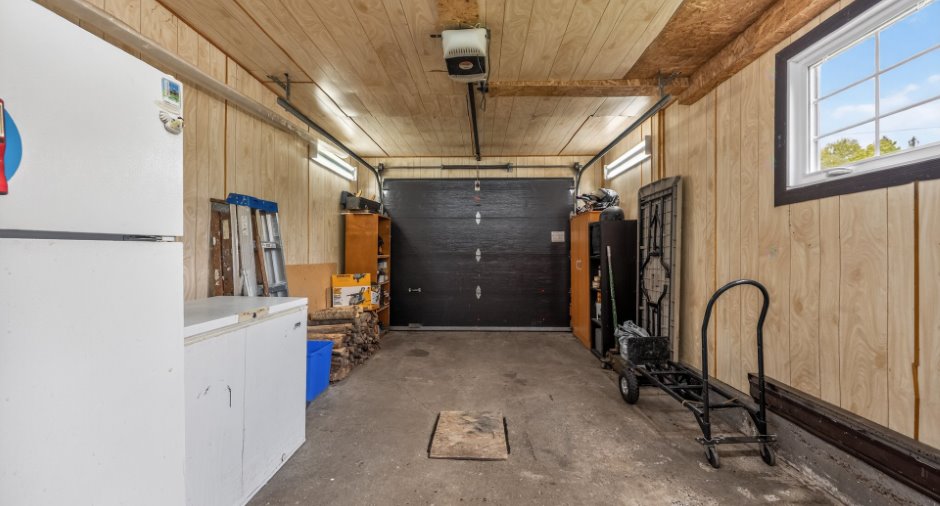
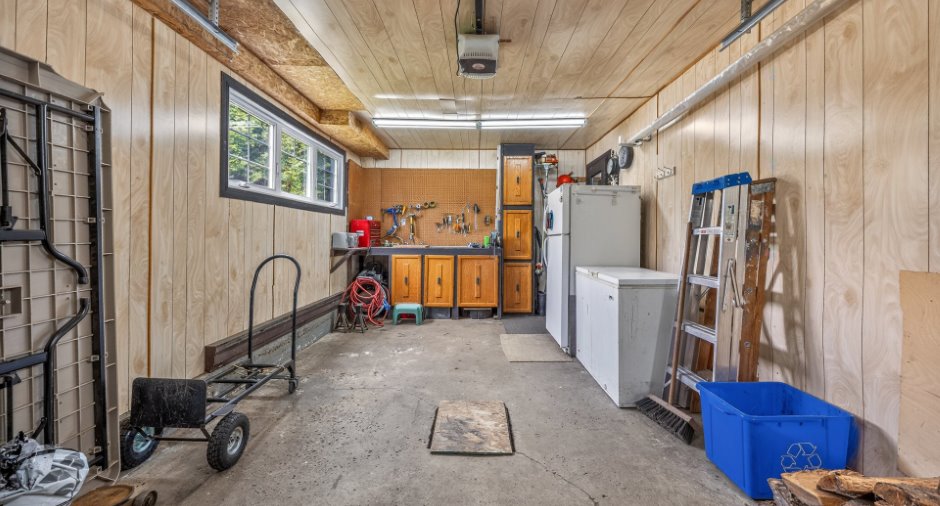
Garage
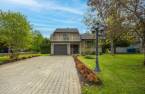
Attached (1)
Driveway
Plain paving stone (1)
Parking (total)
Outdoor (5), Garage (1)
Water supply
Municipality (1)
Sewage system
Municipal sewer (1)
Topography
Flat (1)
Proximity
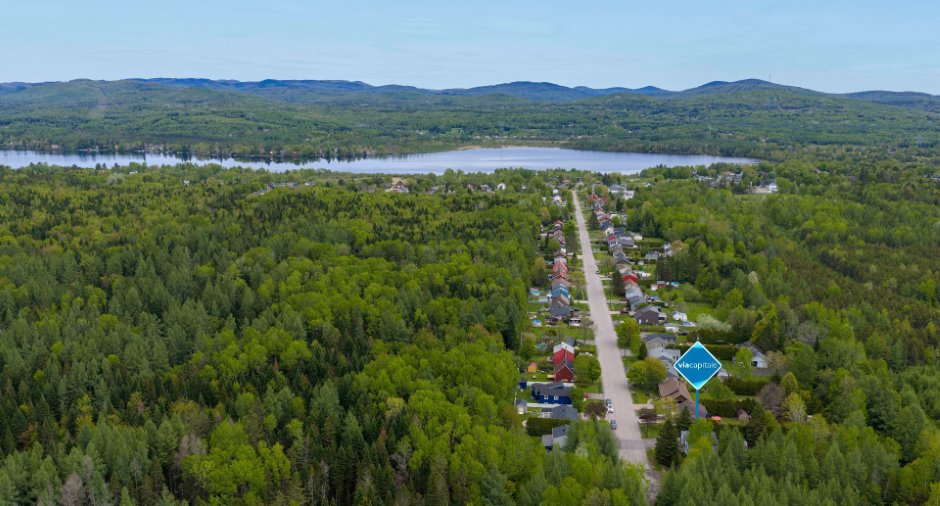
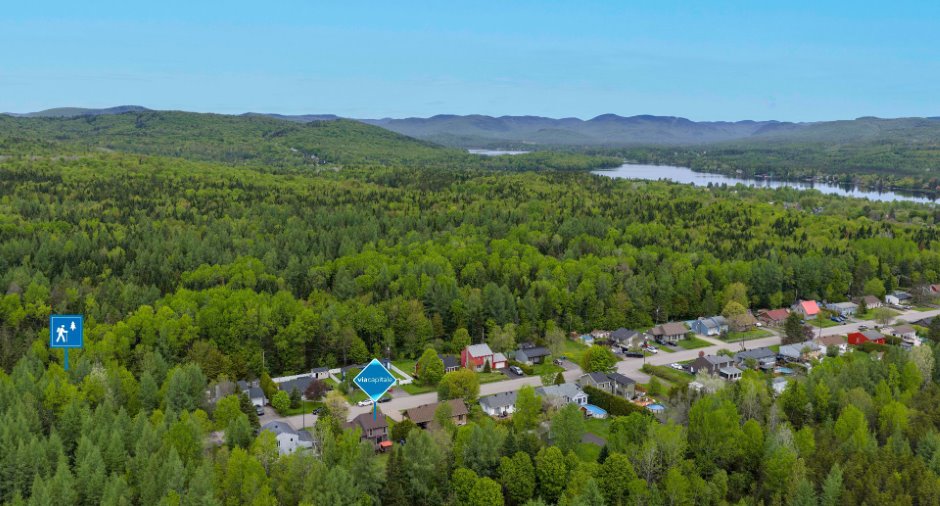
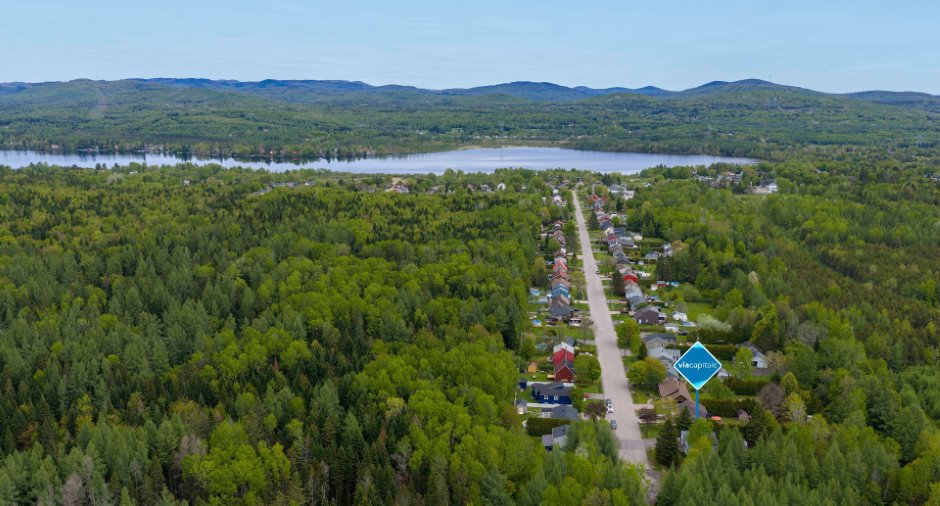
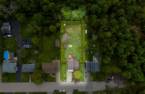
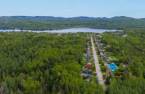
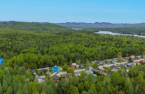
Highway (1), Daycare centre (1), Golf (1), Park - green area (1), Bicycle path (1), Elementary school (1), High school (1), Snowmobile trail (1), ATV trail (1), Public transport (1)
Dimensions
Land area
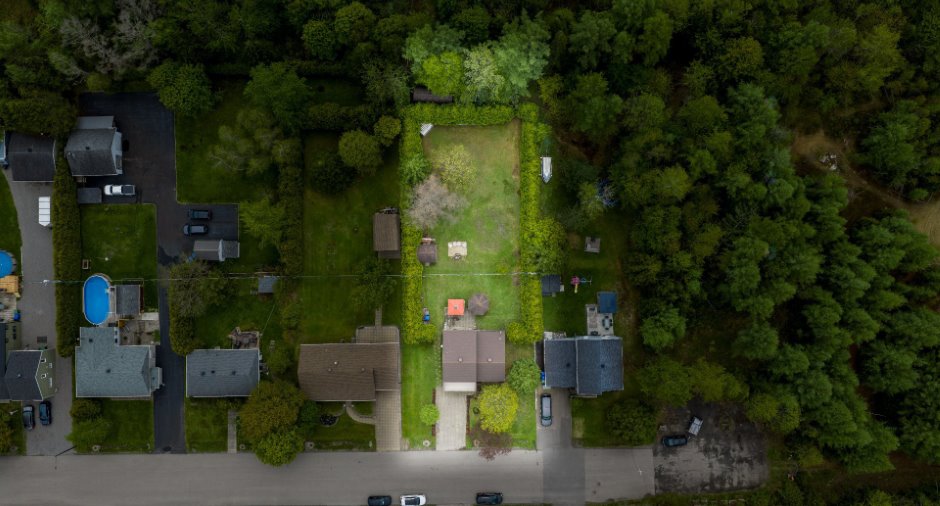
1532.8 m²
Private portion
98.1 m²
Room details
| Room | Level | Dimensions | Ground Cover |
|---|---|---|---|
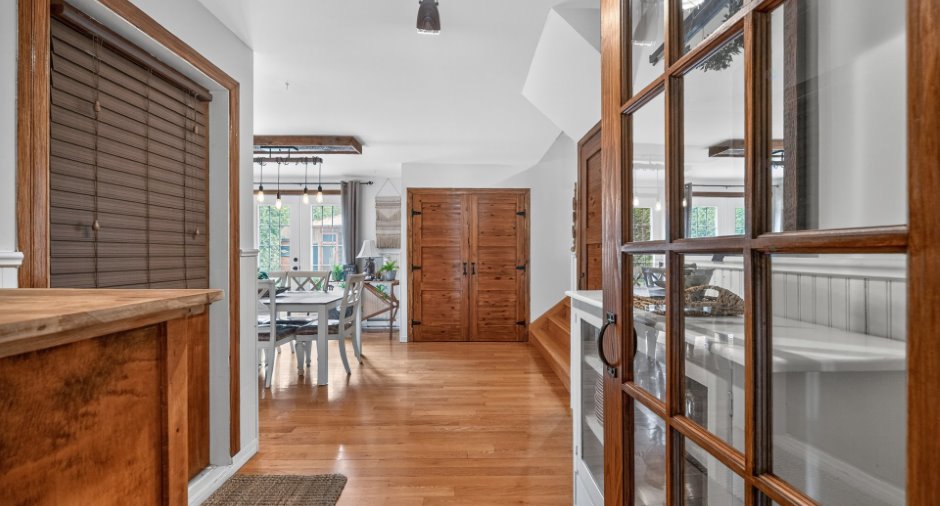
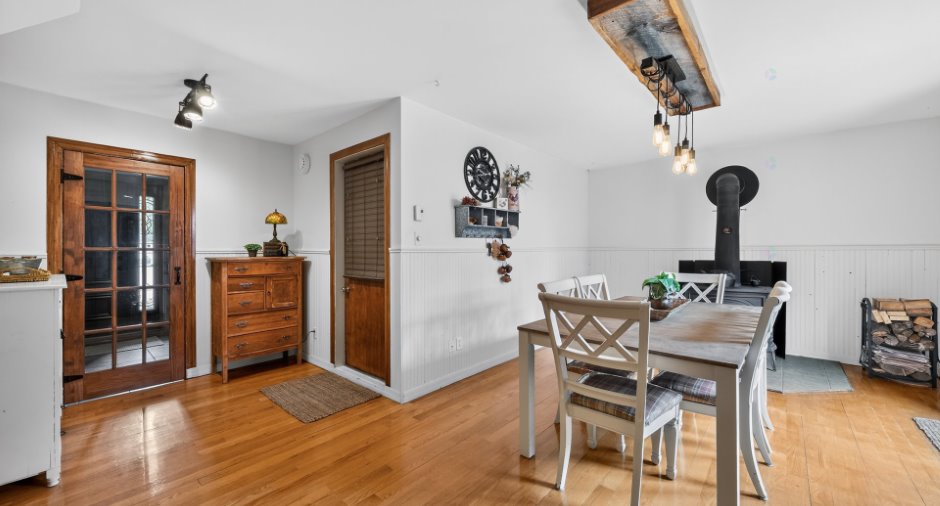
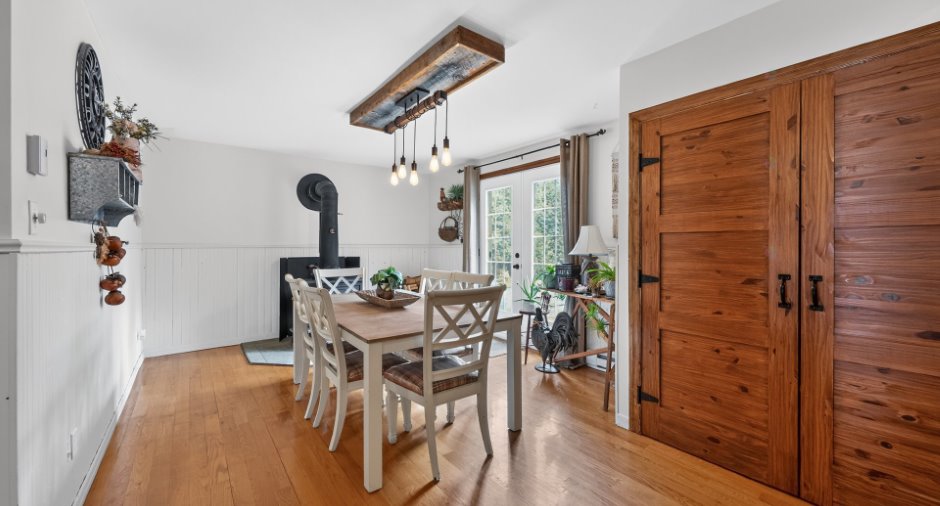
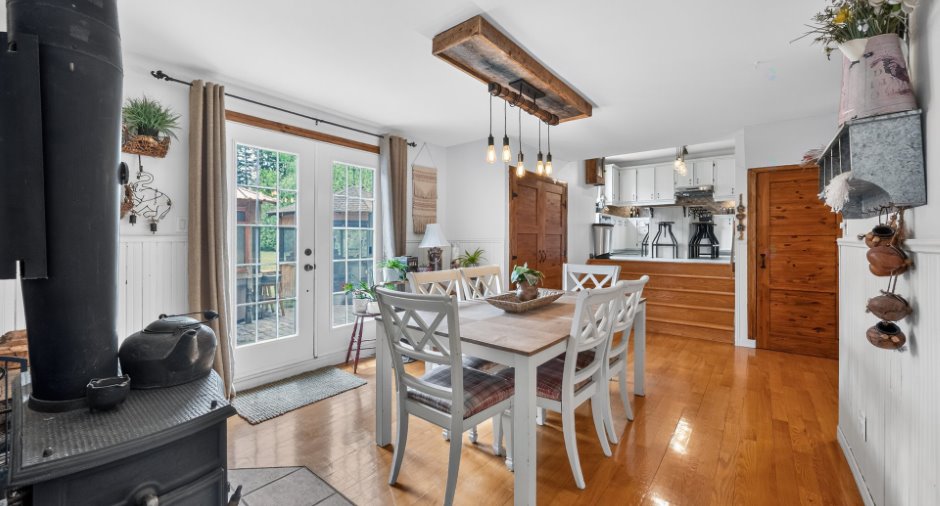
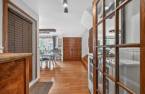
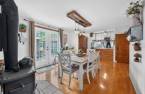
| Dining room | Ground floor |
18' 6" x 18' 8" pi
Irregular
|
Wood |
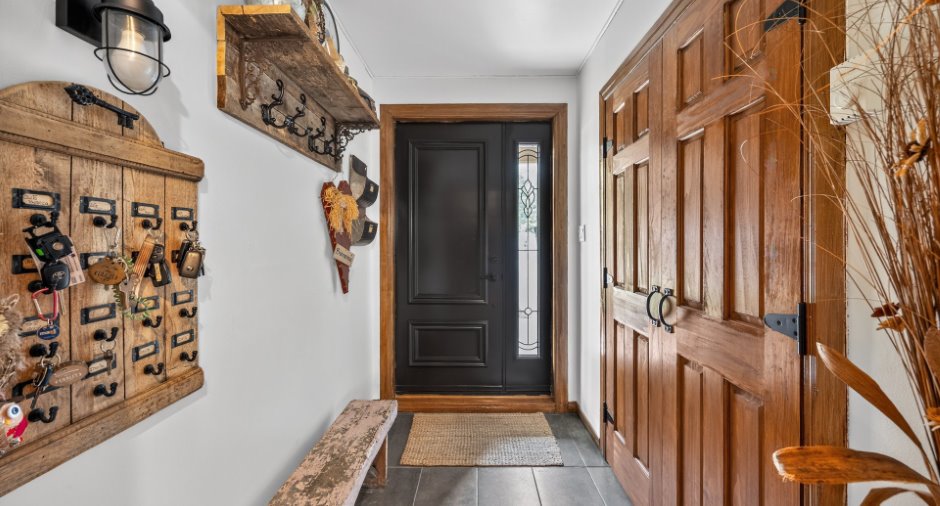
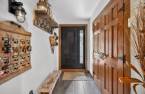
| Hallway | Ground floor | 4' 1" x 8' pi | Ceramic tiles |
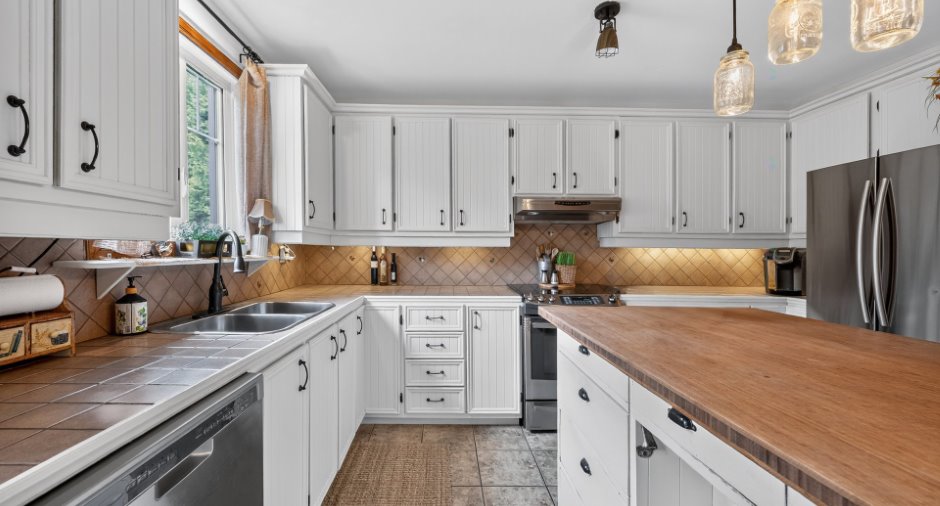
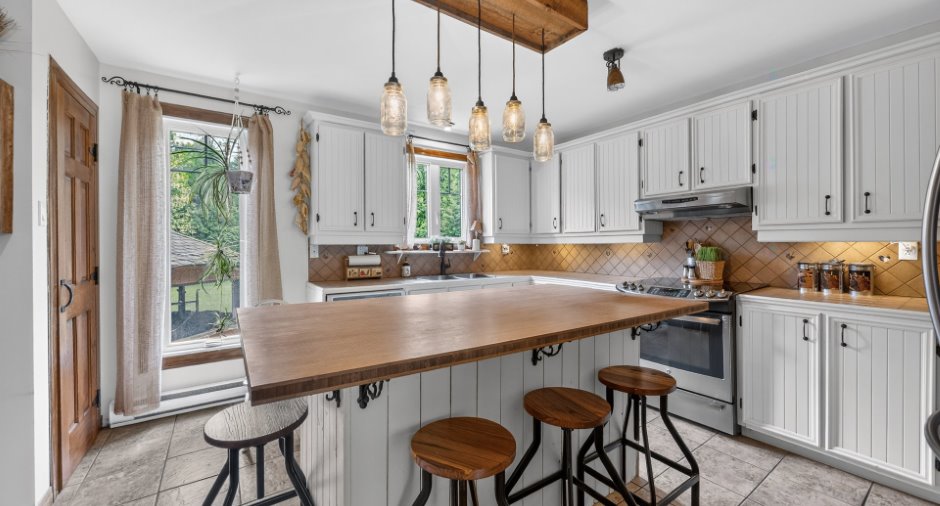
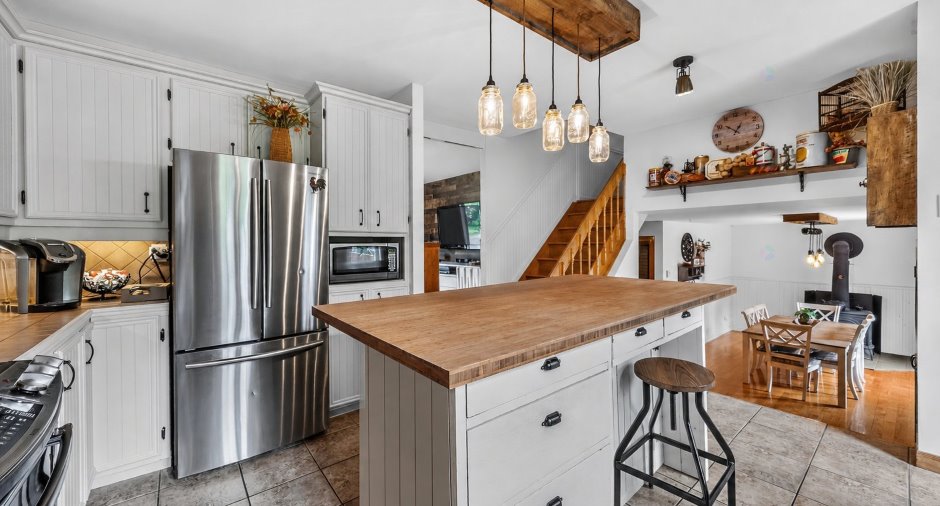
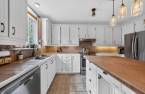
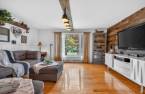
| Kitchen | 2nd floor |
13' 3" x 13' 4" pi
Irregular
|
Ceramic tiles |
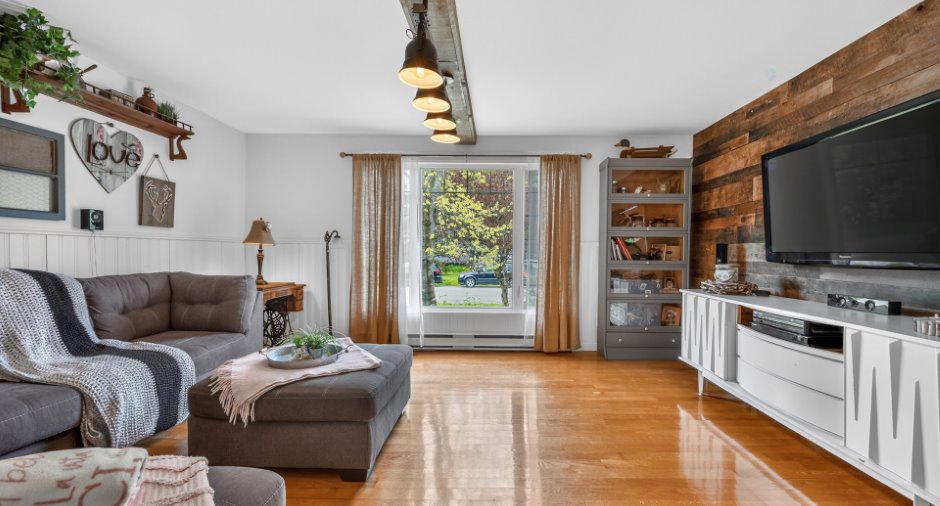
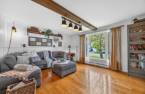
| Living room | 2nd floor | 13' 3" x 16' 6" pi | Wood |
| Washroom | 2nd floor | 2' 1" x 3' 4" pi | Ceramic tiles |
| Primary bedroom | 3rd floor |
13' 5" x 12' 7" pi
Irregular
|
Wood |
| Bedroom | 3rd floor |
11' 2" x 9' 1" pi
Irregular
|
Wood |
| Bedroom | 3rd floor |
9' 2" x 11' 2" pi
Irregular
|
Wood |
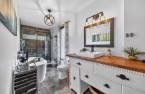
| Bathroom | 3rd floor |
5' 7" x 16' 5" pi
Irregular
|
|
| Bedroom | Basement |
9' 1" x 10' 5" pi
Irregular
|
Floating floor |
| Family room | Basement | 15' 4" x 13' pi | Floating floor |
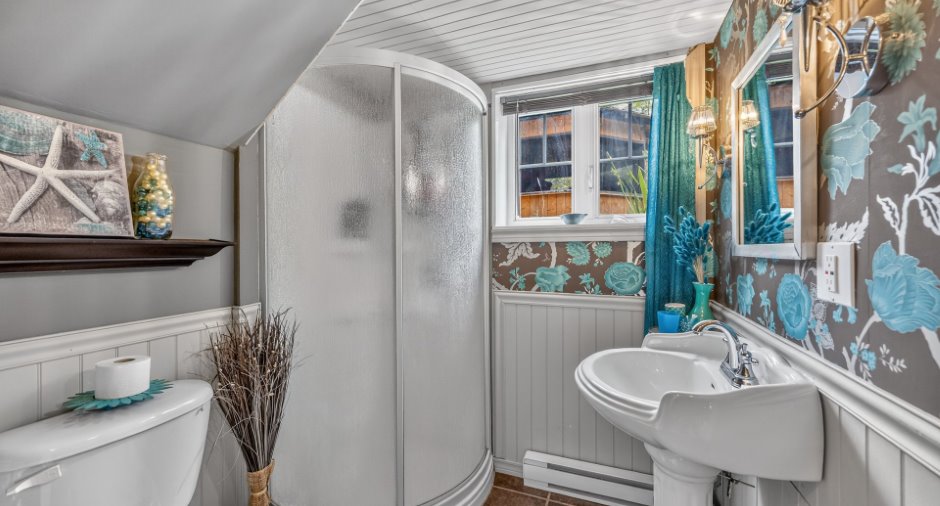
| Bathroom | Basement |
5' 7" x 5' 8" pi
Irregular
|
Ceramic tiles |
Inclusions
Micro-ondes, rideaux cuisine, luminaire cuisine, lave-vaisselle, table à manger et chaises, poêle à bois, rack à bois, 2 tapis de porte en paille, miroir entrée, tapis d'entrée, rideaux du salon, luminaires, rideaux chambres, cadre sdb, miroir sdb, chariots sdb, rideaux/stores, rideaux/stores salle familiale, armoire rotin sdb du sous-sol, quelques armoires de rangement garage, frigidaire blanc du garage, spa et acces. (n'a pas été utilisé depuis 2020), table de cuisine dans gazébo et 4 chaises.
Exclusions
Îlot de la cuisine, pharmacie de la cuisine, tablette en métal de la salle à manger, panier salle à manger, tablette de l'entrée, rack à clés de l'entrée, rack à courrier, tablette du salon, tablette chambre, effets personnels des vendeurs, garage de toile brun dans le fond de la cour.
Taxes and costs
Municipal Taxes (2026)
3753 $
School taxes (2025)
279 $
Total
4032 $
Evaluations (2026)
Building
215 000 $
Land
210 000 $
Total
425 000 $
Additional features
Distinctive features
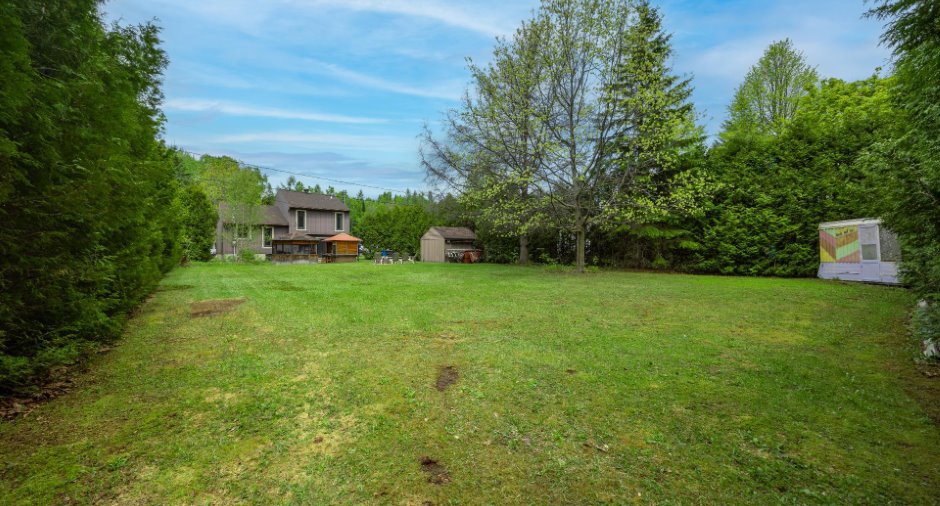
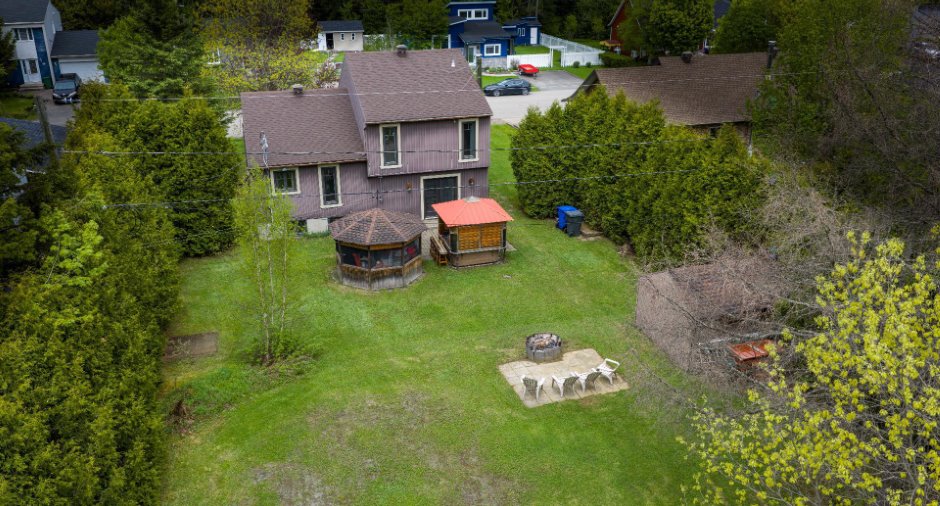
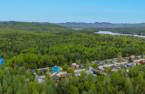
No neighbours in the back (1), Wooded (1), Cul-de-sac (1)
Occupation
2026-08-17
