





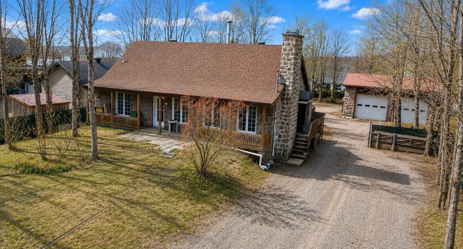
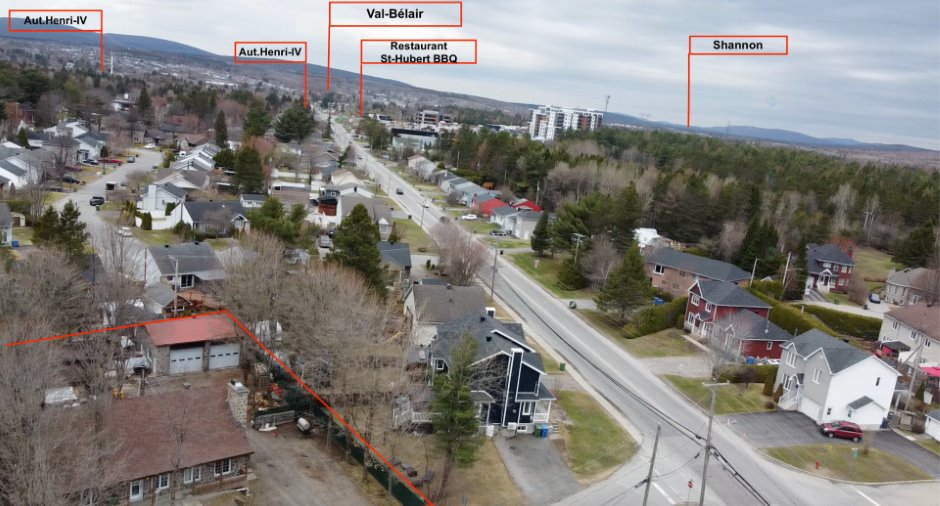
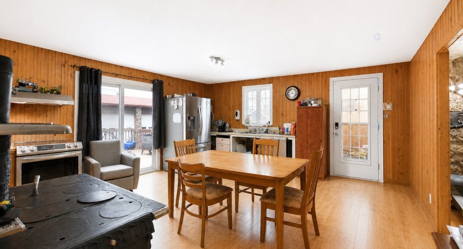
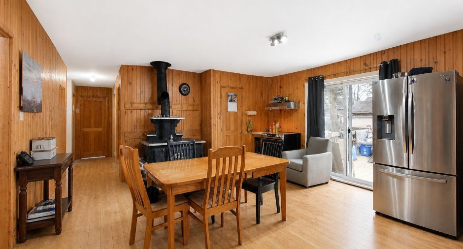
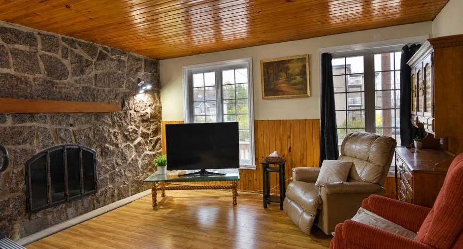
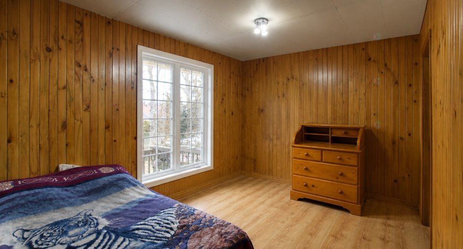
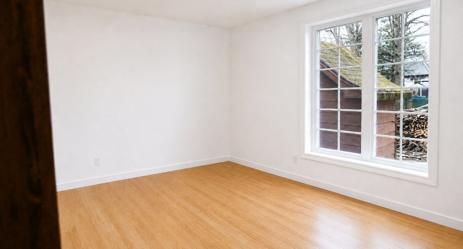
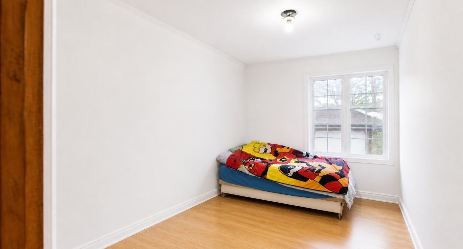
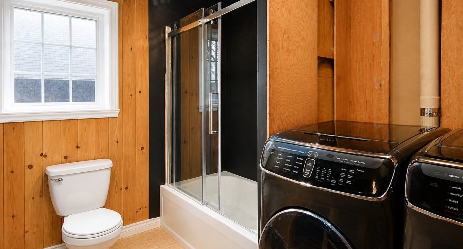
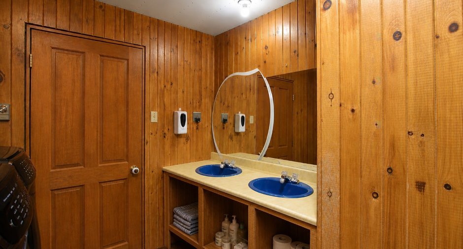
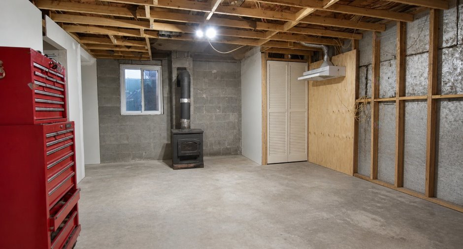
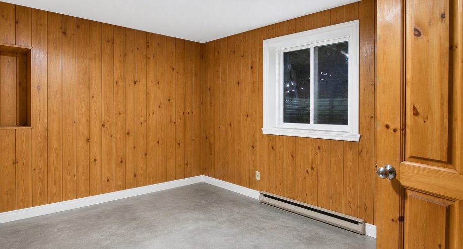
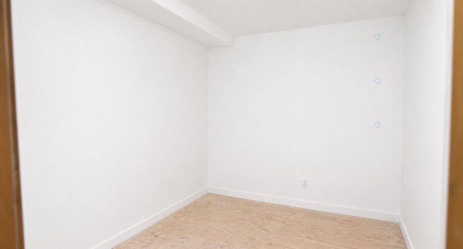
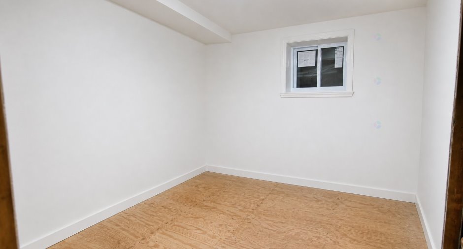
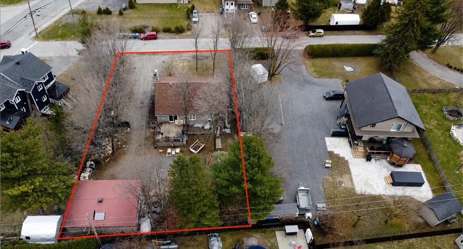
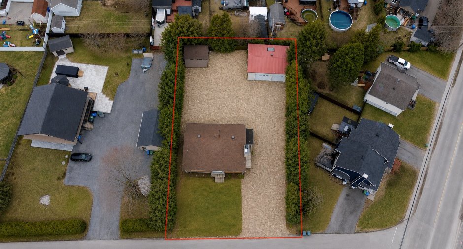
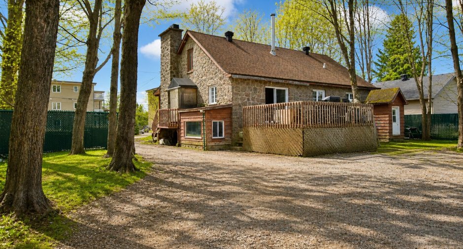
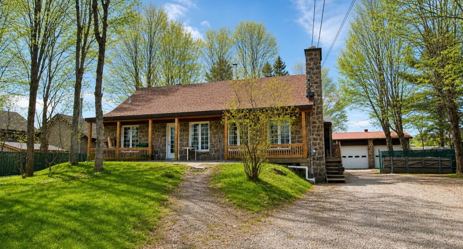
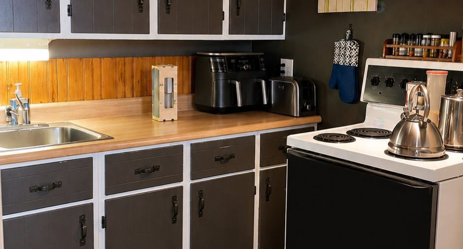
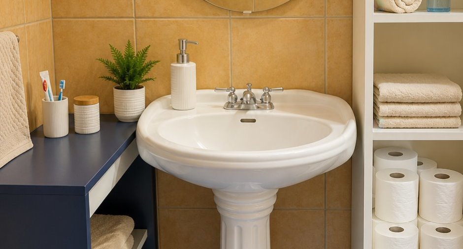
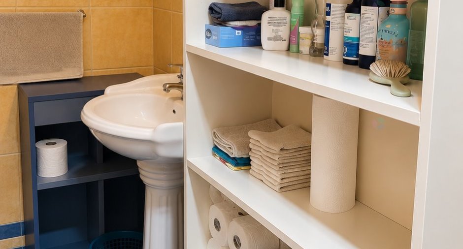
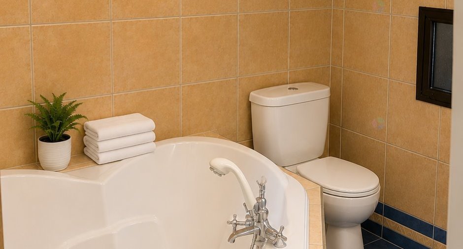
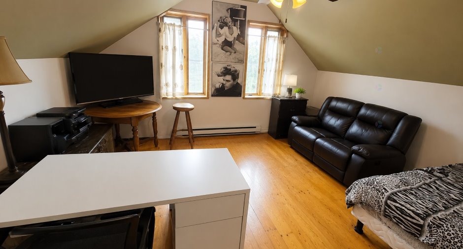
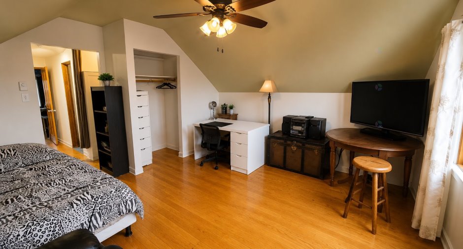
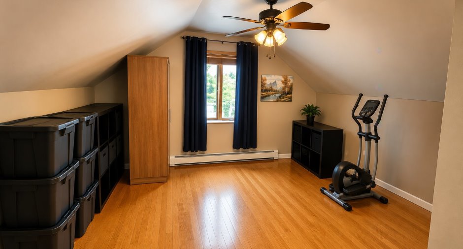
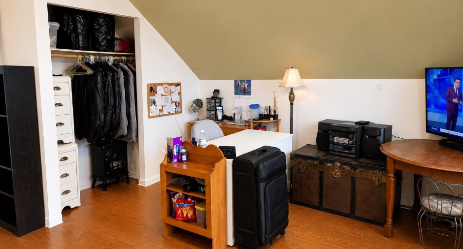
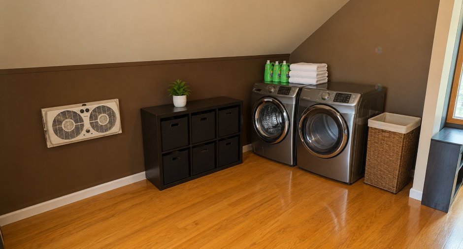
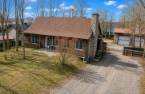
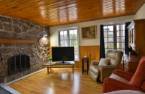
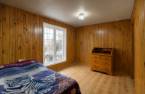
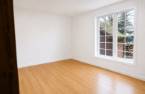
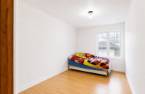
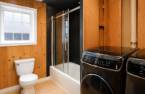
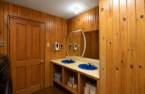
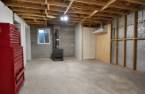
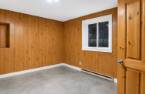
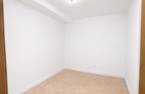
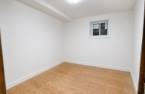
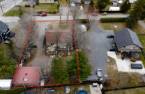
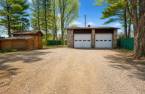
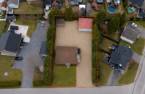
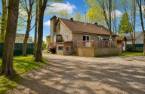
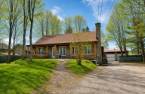
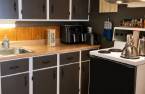
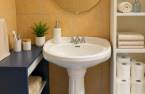

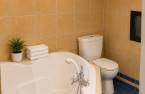
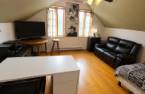
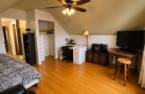
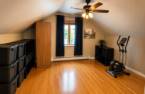
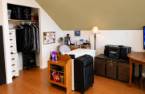
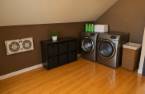
High-potential property located in the La Haute-Saint-Charles borough, just a 1-minute drive from the Henri-IV Expressway! A rare opportunity for construction contractors or savvy investors. The building requires significant renovation but offers numerous possibilities: potential conversion into a multi-unit residence, or the addition of another building on a vast lot of over 13,000 sq. ft. Strategic location and strong potential for appreciation. A unique opportunity for visionaries ready to bring a major project to life!
Create an account
CREATING AN ACCOUNT ALLOWS:
-
 Add favorites
-
 Save your searches
-
 Personalize your visits to viacapitalesells.com
-
 Activity on your properties
No: 12476605

6

2
+ 2

1848pi²


I AM INTERESTED IN THIS PROPERTY

Paul Desaulniers
Certified Residential and Commercial Real Estate Broker AEO
Via Capitale Élite
Real estate agency
I offer
 *
*
*

Certain conditions apply
Presentation
High-potential property located in the La Haute-Saint-Charles borough, just a 1-minute drive from the Henri-IV Expressway! A rare opportunity for construction contractors or savvy investors. The building requires significant renovation but offers numerous possibilities: potential conversion into a multi-unit residence, or the addition of another building on a vast lot of over 13,000 sq. ft. Strategic location and strong potential for appreciation. A unique opportunity for visionaries ready to bring a major project to life!
Addendum
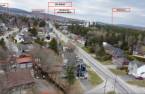
Located in a prime area of Québec City, in the La Haute-Saint-Charles borough, this property enjoys a sought-after location offering quick access to a wide range of services and attractions. Just about a minute from the Henri-IV Expressway, trips to downtown Québec City, Lebourgneuf, Sainte-Foy, Val-Bélair, or Shannon are quick and convenient.
The area is prized for its balance between urban living and proximity to nature. Just a few minutes away, you'll find numerous shops, grocery stores, pharmacies, restaurants, financial institutions, sports centers, daycare centers, as well as many elementary and high schools serving the area.
Outdoor ...
See More ...
Building and interior
Year of construction
1954
Equipment available
Private yard (1)
Heating system
Electric baseboard units (1)
Hearth stove
Wood fireplace (1), Wood burning stove (1)
Heating energy
Wood (1), Electricity (1)
Basement
6 feet and over (1), Partially finished (1), Separate entrance (1)
Window type
Crank handle (1)
Windows
Wood (1), PVC (1)
Roofing
Asphalt shingles (1)
Land and exterior
Foundation
Poured concrete (1), Concrete block (1)
Siding
Granite
Garage
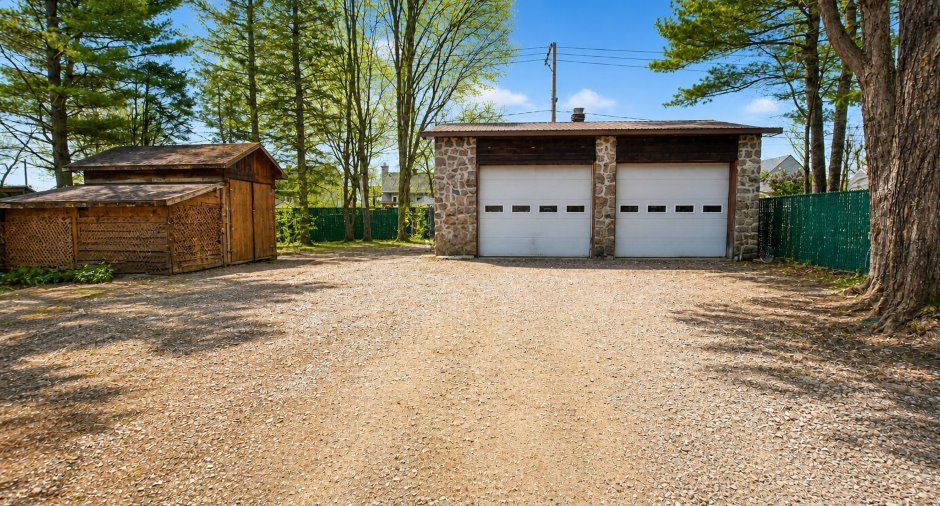
Detached (1), Double width or more (1)
Driveway
Not Paved (1)
Parking (total)
Outdoor (4), Garage (4), Exterior electric outlet (1)
Landscaping
Fenced (1)
Water supply
Artesian well (1)
Sewage system
Septic tank (1), Dry well (1)
Topography
Flat (1)
Proximity
Highway (1), Daycare centre (1), Golf (1), Hospital (1), Park - green area (1), Bicycle path (1), Elementary school (1), Réseau Express Métropolitain (REM) (1), Alpine skiing (1), High school (1), Cross-country skiing (1), Snowmobile trail (1), ATV trail (1), Public transport (1), University (1)
Dimensions
Size of building
13.3 m
Depth of land
33.33
Depth of building
9.57 m
Land area
1245.8 m²
Frontage land
25.91
Private portion
1848 pi²
Room details
| Room | Level | Dimensions | Ground Cover |
|---|---|---|---|
| Hallway | Ground floor | 4' 6" x 6' pi | Floating floor |
| Kitchen | Ground floor | 11' 7" x 6' 1" pi | Floating floor |
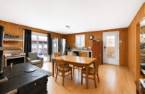
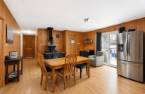
| Dining room | Ground floor | 10' 3" x 11' 7" pi | Floating floor |
| Living room | Ground floor | 12' 1" x 13' 1" pi | Floating floor |
| Primary bedroom | Ground floor | 13' 1" x 9' 1" pi | Floating floor |
| Bedroom | Ground floor | 12' 1" x 10' pi | Floating floor |
| Bedroom | Ground floor | 12' 2" x 8' 1" pi | Floating floor |
| Bathroom | Ground floor | 8' 8" x 9' 9" pi | Other |
| Family room | Basement | 16' 6" x 13' 7" pi | Concrete |
| Bedroom | Basement | 12' 1" x 11' 7" pi | Concrete |
| Bedroom | Basement | 9' 9" x 13' 2" pi | Other |
| Office | Basement | 11' x 9' 5" pi | Other |
| Storage | Basement | 12' 1" x 9' 6" pi | Other |
| Bedroom | 2nd floor | 13' 7" x 11' 4" pi | Other |
| Living room | 2nd floor | 12' 4" x 13' 4" pi | Other |
| Bathroom | 2nd floor | 6' 8" x 7' pi | Ceramic tiles |
| Kitchen | 2nd floor | 13' 4" x 12' 4" pi | Floating floor |
Exclusions
The owner's furniture and personal belongings.
Taxes and costs
Municipal Taxes (2026)
2308 $
School taxes (2026)
167 $
Total
2475 $
Monthly fees
Energy cost
83 $
Energy cost
147 $
Total
230 $
Evaluations (2026)
Building
134 000 $
Land
126 000 $
Total
260 000 $
Additional features
Distinctive features
Wooded (1)
Occupation
50 days
Zoning
Residential (1)
