





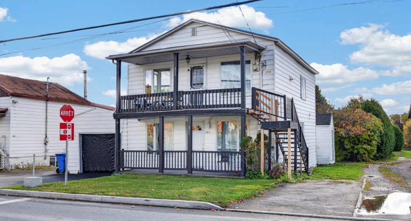
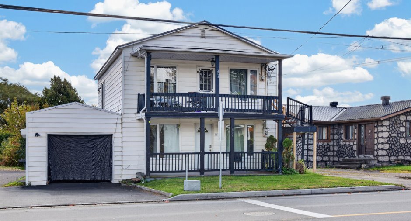
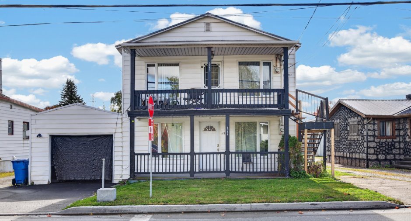
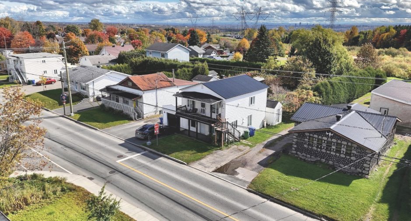
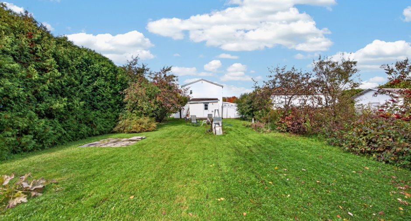
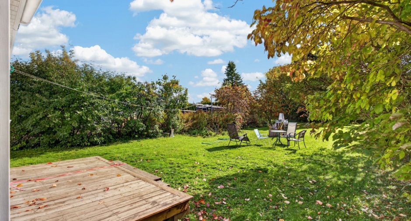
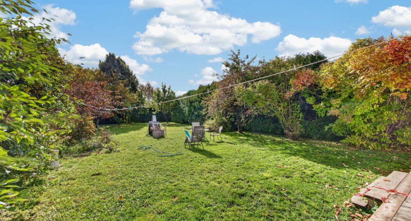
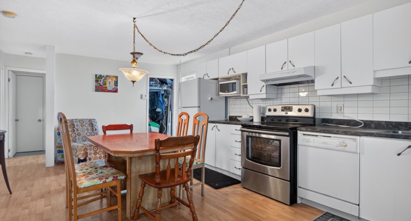
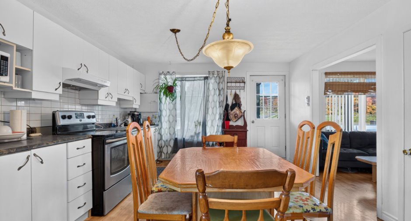
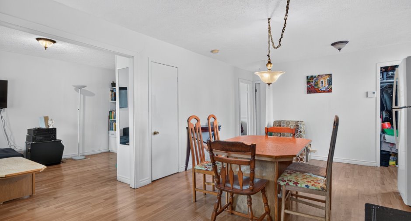
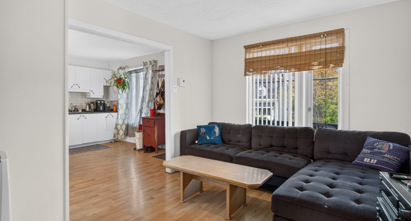
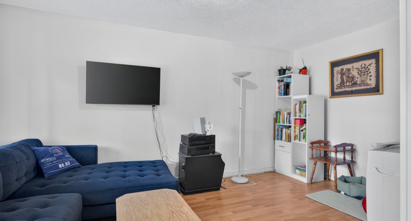
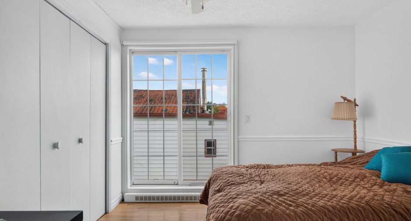
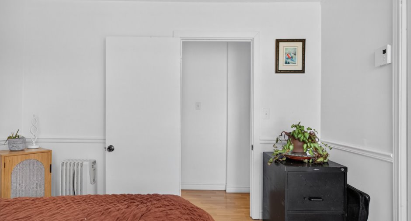
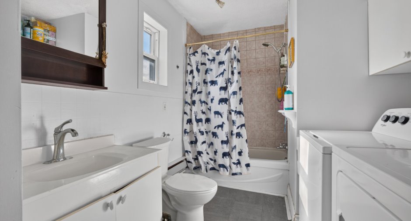
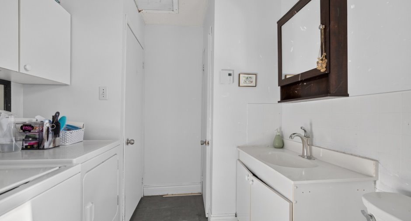
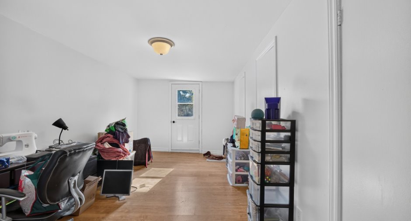
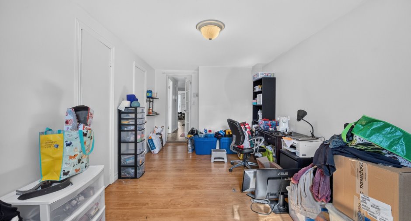
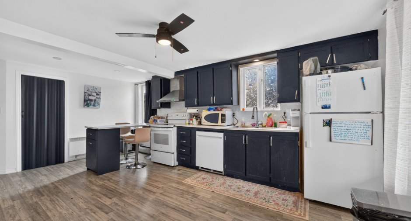
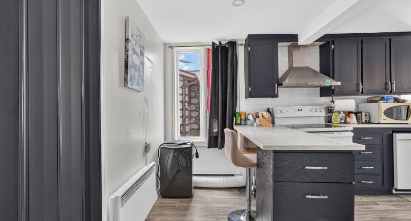
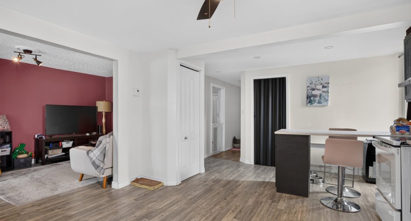
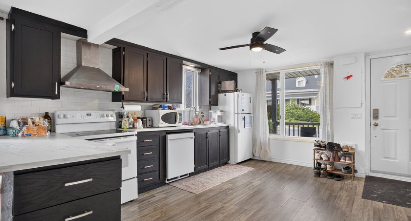
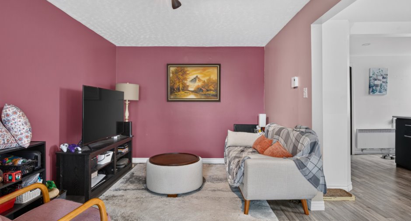
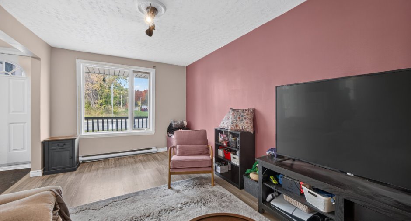
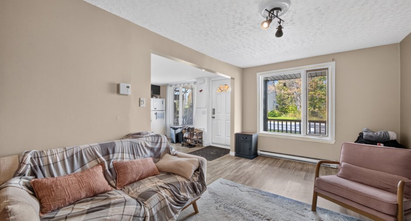
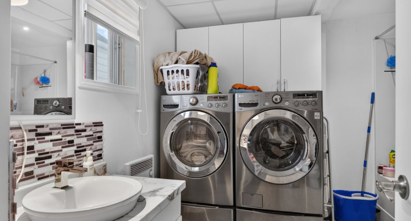
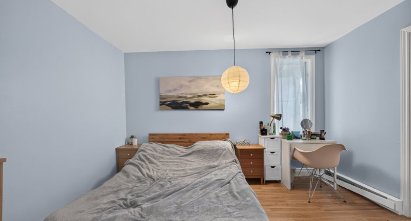
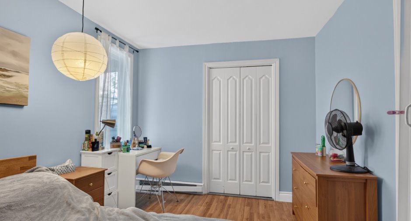
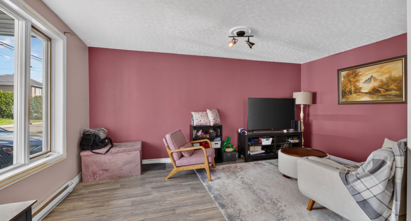
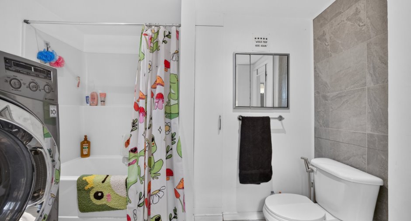
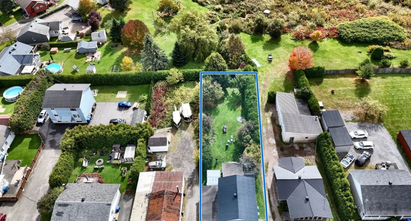
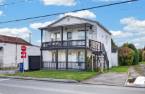
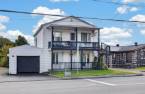
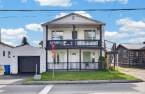
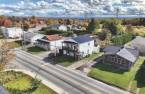
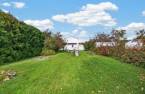
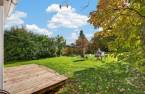
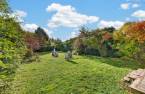
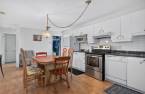
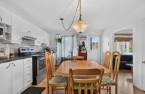
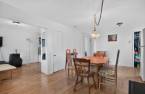
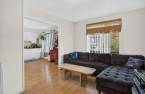
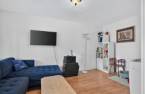
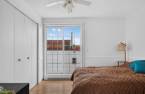
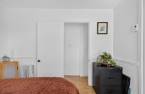
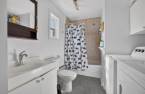
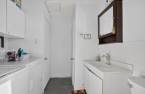
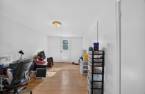
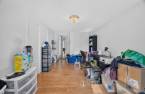
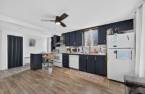
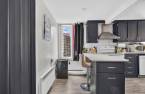
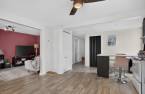
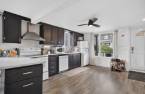
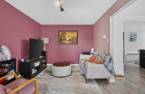
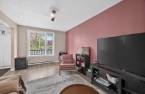
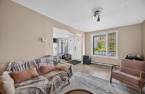
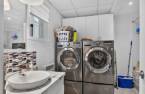
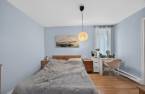
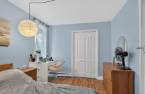
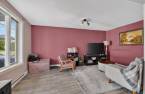
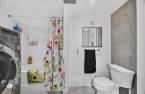
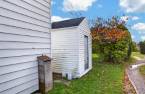
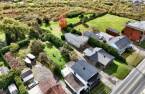
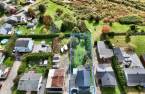
Please contact the selling broker for details about the property.
Create an account
CREATING AN ACCOUNT ALLOWS:
-
 Add favorites
-
 Save your searches
-
 Personalize your visits to viacapitalesells.com
-
 Activity on your properties

1

1

n/a


I AM INTERESTED IN THIS PROPERTY

Jean-Philip O'Farrell
Residential Real Estate Broker
Via Capitale Sélect
Real estate agency
I offer
 *
*
*
Certain conditions apply
Presentation
Please contact the selling broker for details about the property.
Building and interior
Year of construction
1946
Number of floors
2
Heating system
Space heating baseboards (1), Electric baseboard units (1)
Heating energy
Electricity (1)
Basement
No basement (1), Crawl Space (1)
Windows
PVC (1)
Land and exterior
Foundation
Concrete block (1)
Siding
Steel (1)
Carport
Attached (1)
Driveway
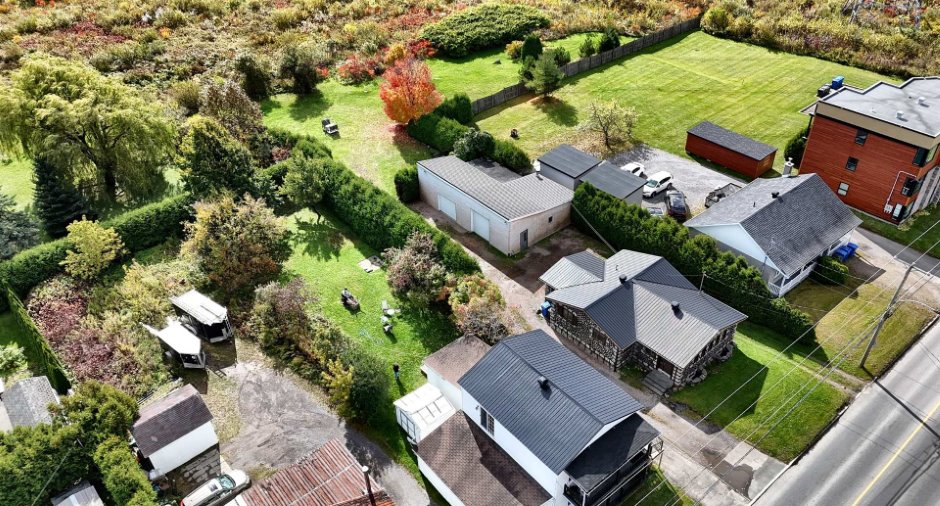
Asphalt (1), Not Paved (1)
Parking (total)
Outdoor (2)
Landscaping
Land / Yard lined with hedges (1)
Water supply
Municipality (1)
Sewage system
Municipal sewer (1)
Topography
Flat (1)
Proximity
Daycare centre (1), Park - green area (1), Elementary school (1), High school (1), Snowmobile trail (1), ATV trail (1), Public transport (1)
Dimensions
Size of building
24 pi
Depth of land
58.86
Depth of building
30 pi
Land area
9028 pi²
Frontage land
15.24
Inclusions
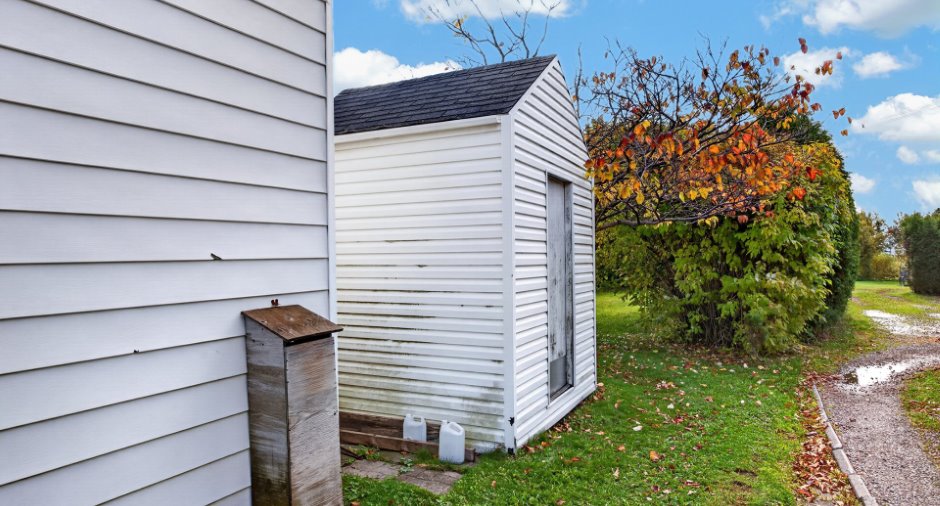
Luminaires, rangements et armoires du garage, 2 remises,
Exclusions
Tous les biens personnels du vendeur et des locataires.
Details of renovations
Roof - covering
2024
Taxes and costs
Municipal Taxes (2026)
3311 $
School taxes (2026)
187 $
Total
3498 $
Evaluations (2026)
Building
111 000 $
Land
177 000 $
Total
288 000 $
Additional features
Occupation
15 days
