





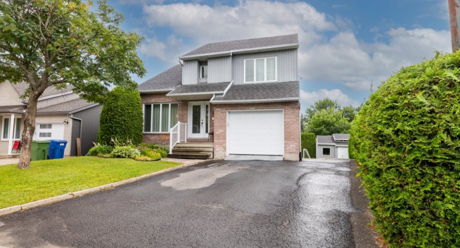
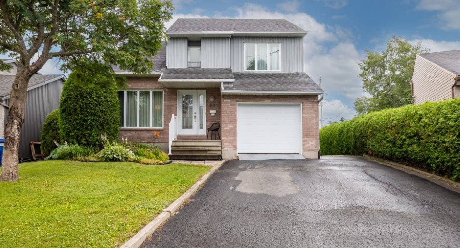
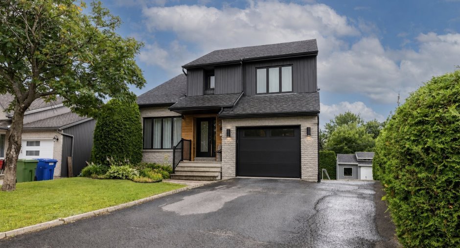
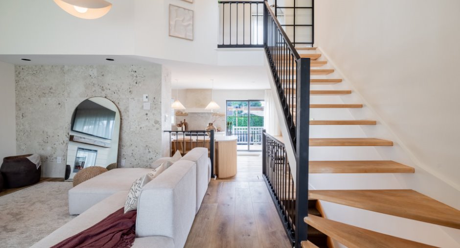
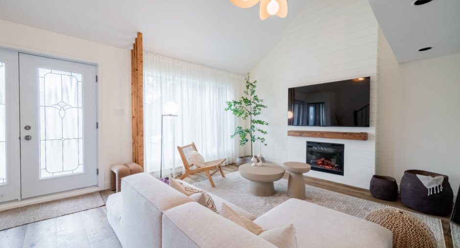
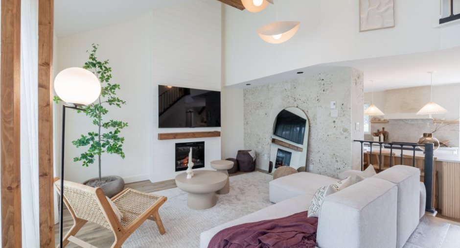
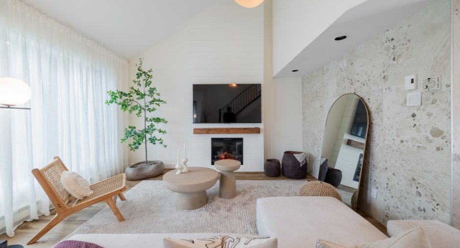
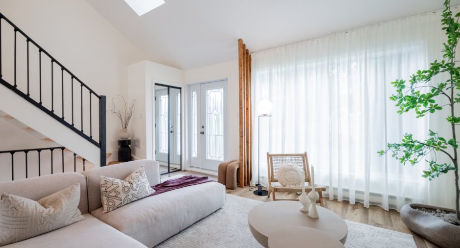
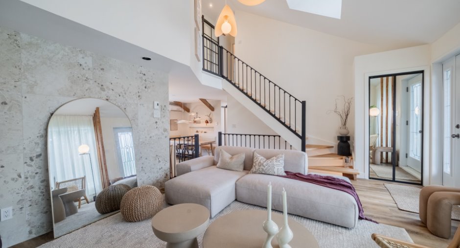
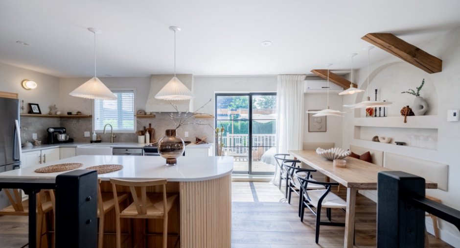
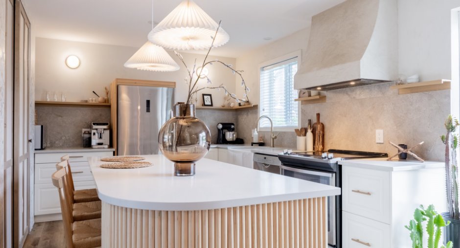
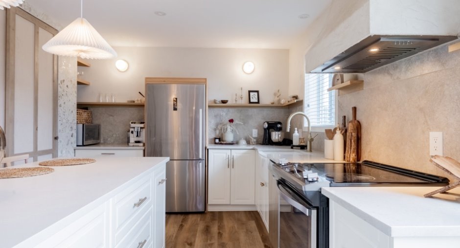
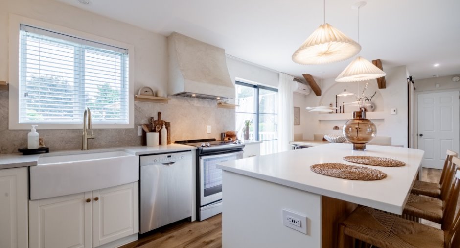
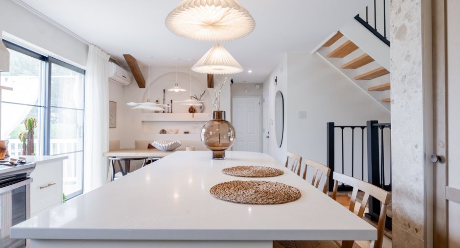
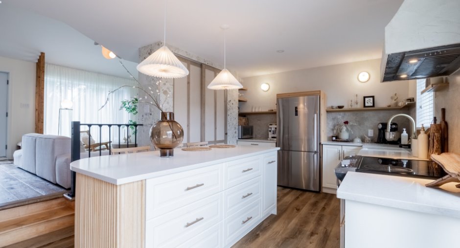
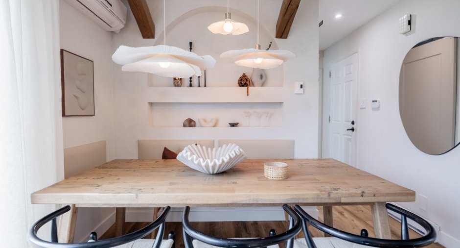
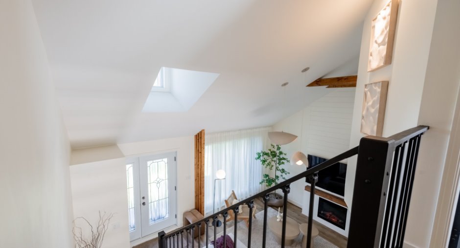
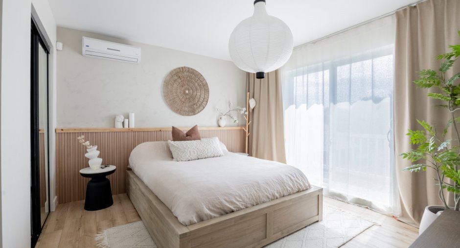
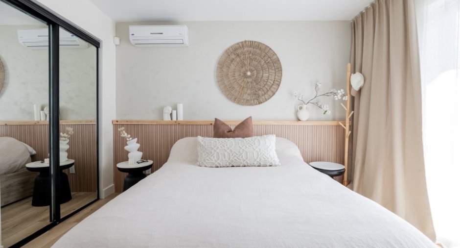
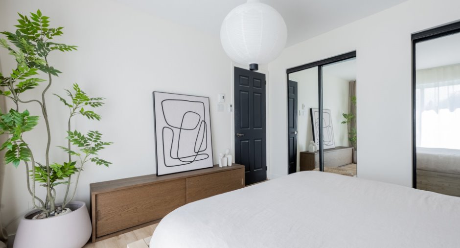
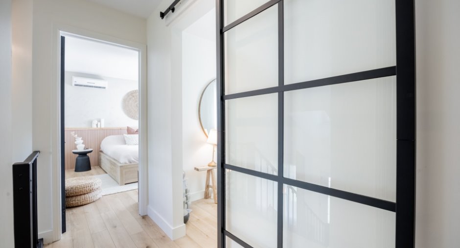
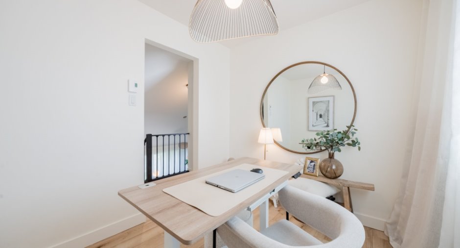
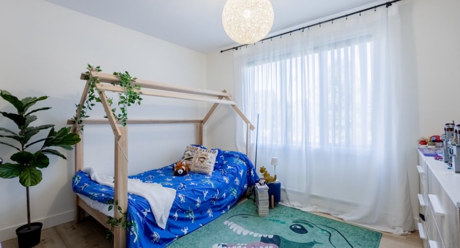
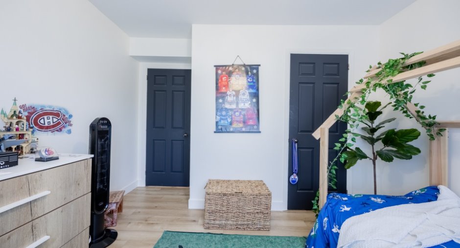
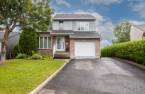
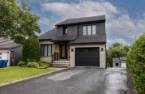
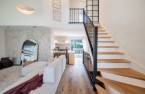
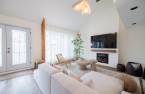
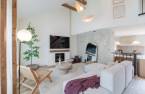
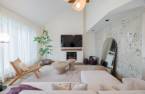
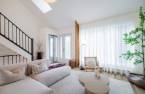
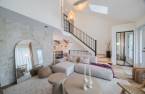
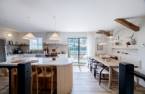
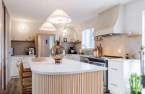
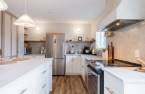
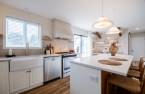
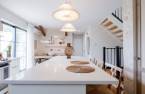
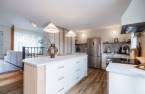
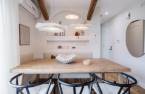
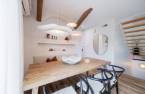
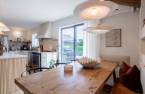
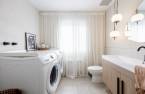
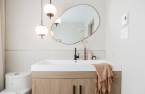
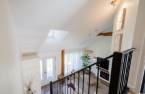
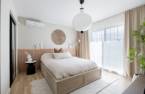
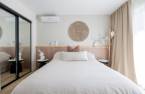
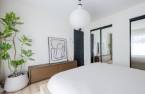
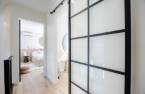
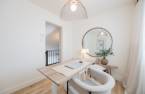
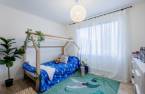
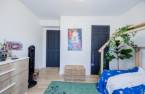
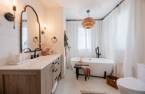

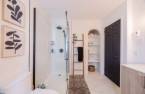
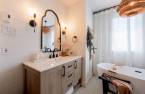
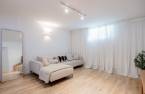
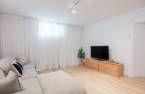
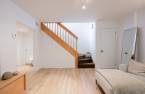
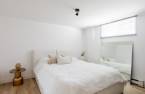
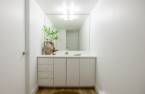
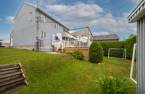
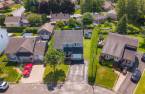
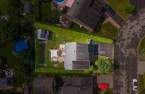
Please contact the selling broker for details about the property.
Create an account
CREATING AN ACCOUNT ALLOWS:
-
 Add favorites
-
 Save your searches
-
 Personalize your visits to viacapitalesells.com
-
 Activity on your properties
No: 14383821

4

2
+ 1

279m²


I AM INTERESTED IN THIS PROPERTY

Presentation
Please contact the selling broker for details about the property.
Building and interior
Year of construction
1989
Land and exterior
Water supply
Municipality (1)
Sewage system
Municipal sewer (1)
Dimensions
Size of building
9.82 m
Depth of land
31.89
Depth of building
9.47 m
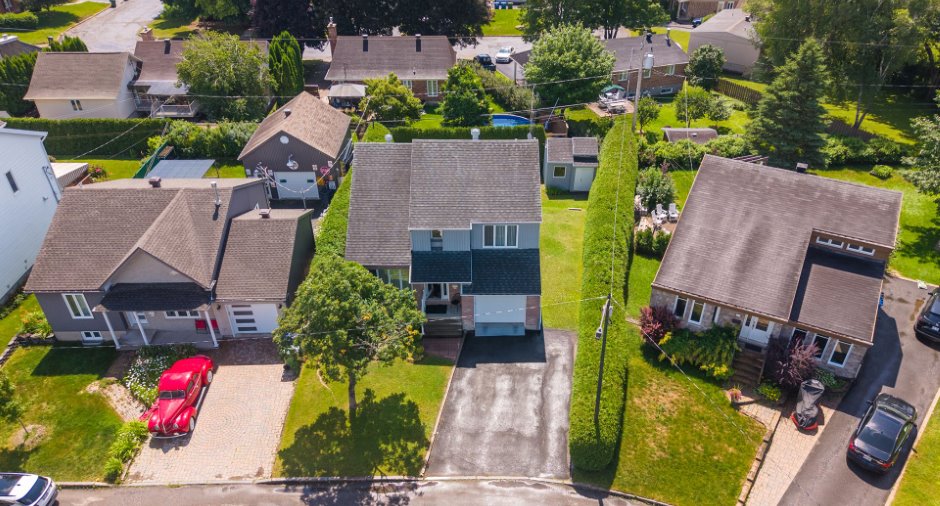
Land area
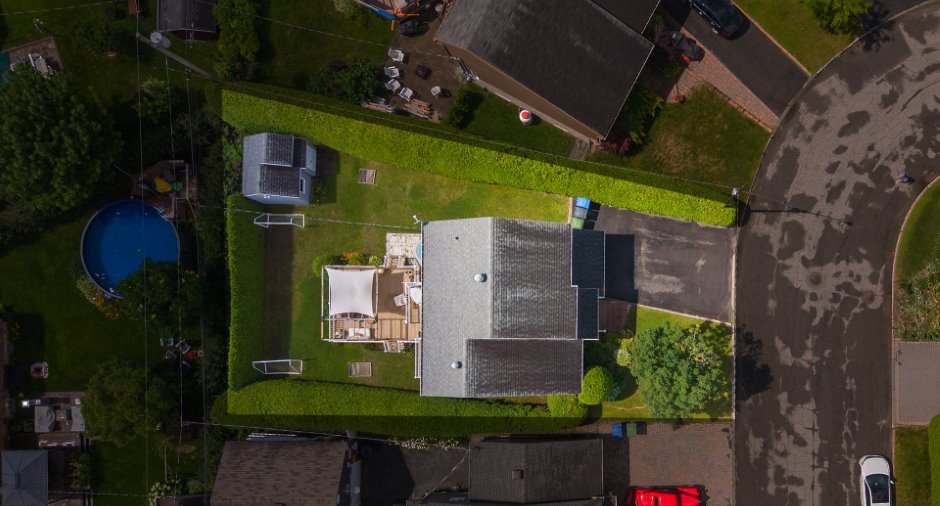
541.98 m²
Building area
93 m²
Private portion
279 m²
Frontage land
21.34
Room details
| Room | Level | Dimensions | Ground Cover |
|---|---|---|---|
| Hallway | Ground floor |
4' 1" x 13' pi
Irregular
|
Floating floor |
| Living room | Ground floor | 12' 3" x 13' 7" pi | Floating floor |
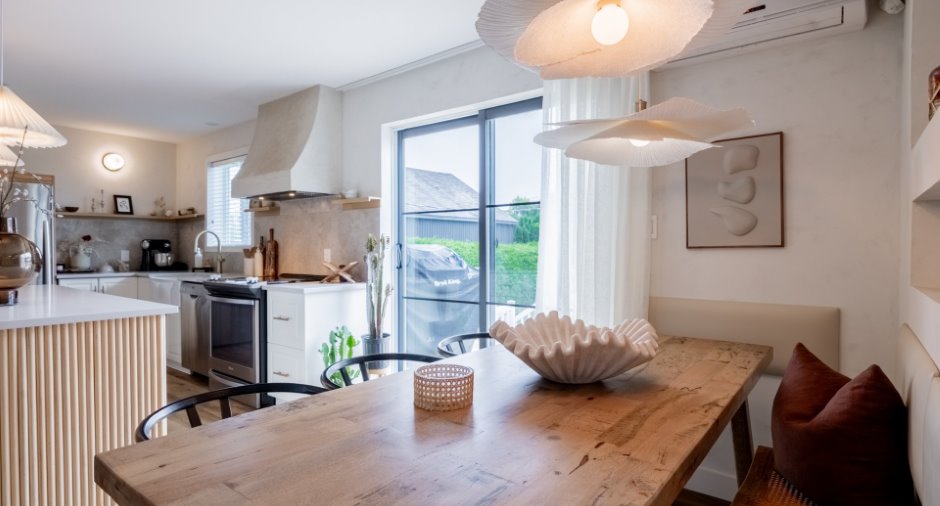
| Kitchen | Ground floor | 10' 1" x 13' 4" pi | Ceramic tiles |
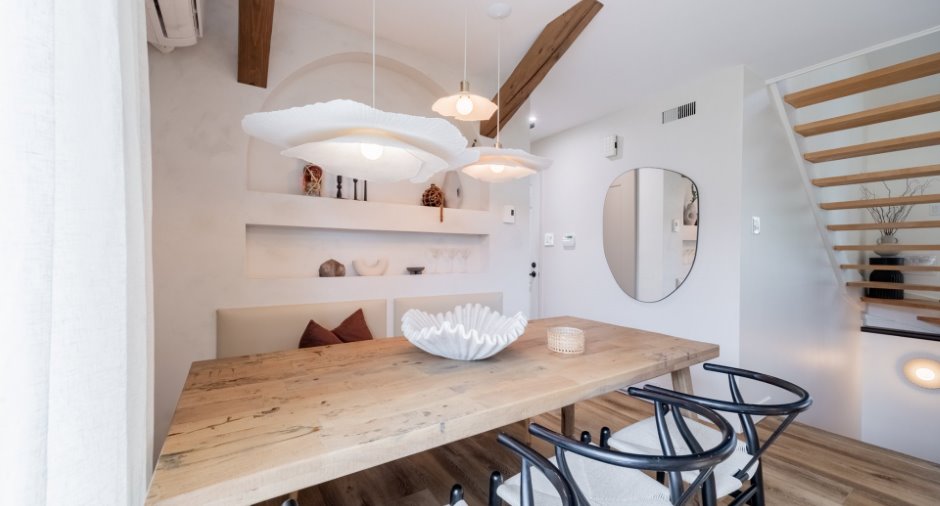
| Dining room | Ground floor | 7' 4" x 8' pi | Ceramic tiles |
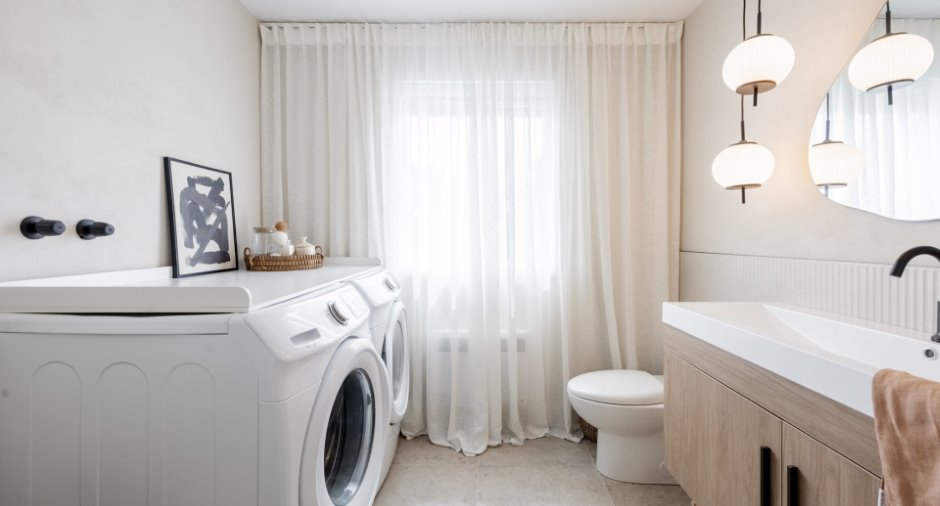
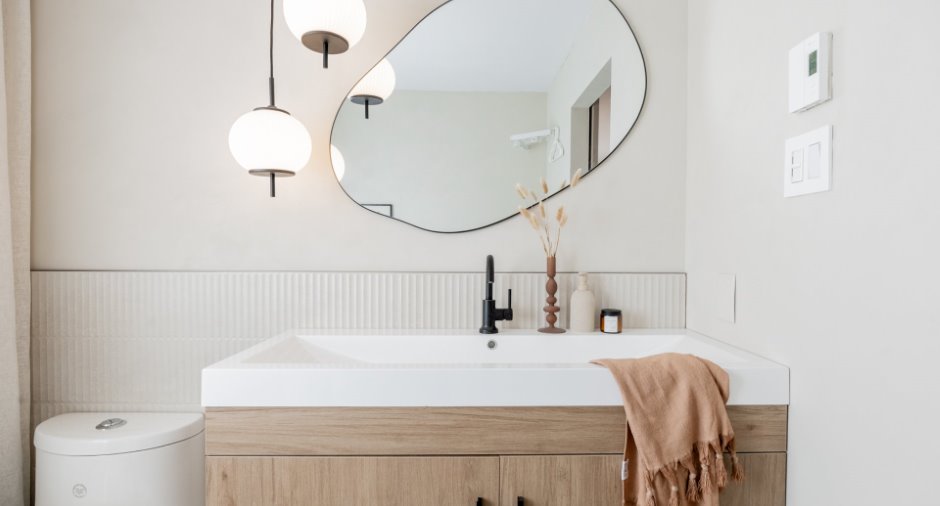
| Washroom | Ground floor | 7' 4" x 8' pi | Ceramic tiles |
| Primary bedroom | Ground floor | 11' 5" x 12' pi | Floating floor |
| Bedroom | Ground floor | 8' 3" x 9' 9" pi | Floating floor |
| Bedroom | Ground floor | 9' 5" x 11' 5" pi | Floating floor |
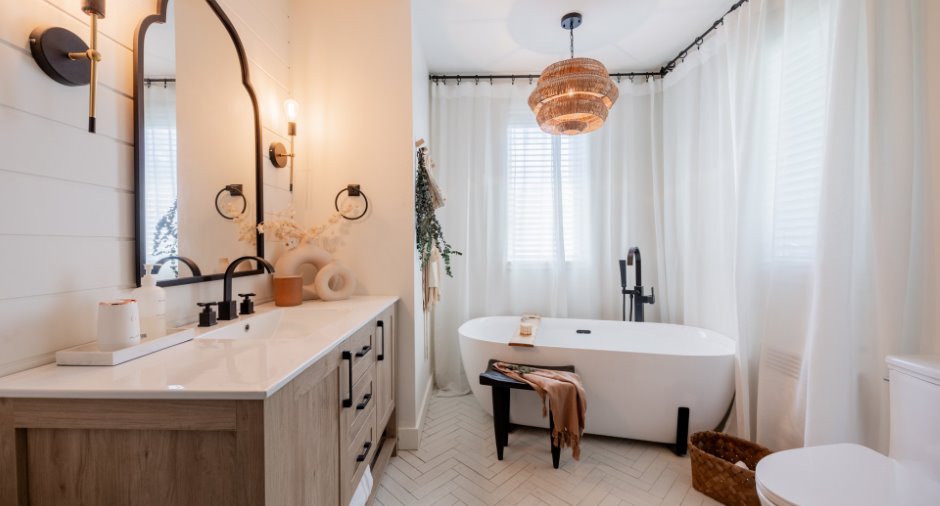
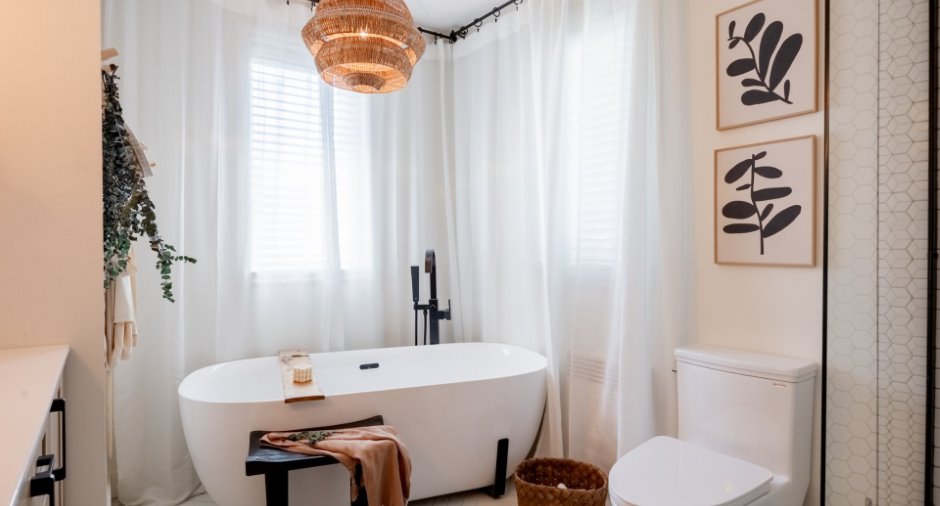
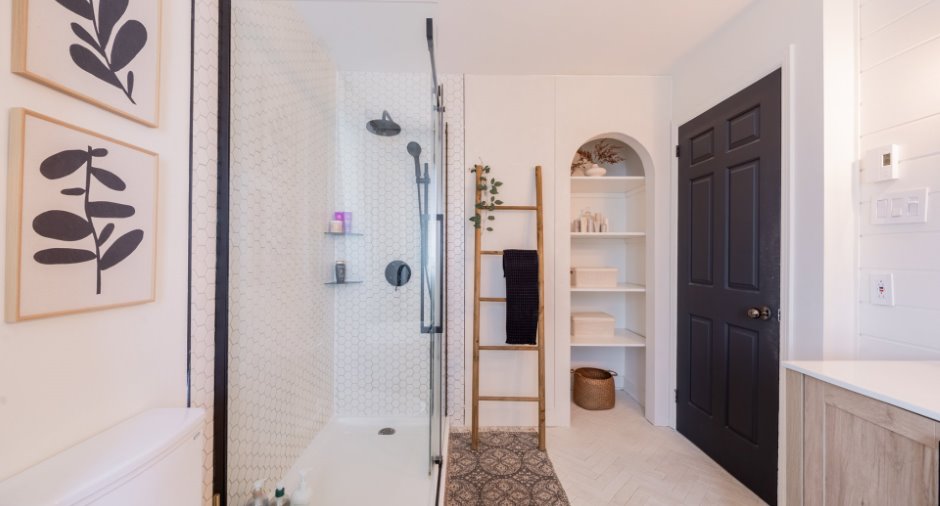
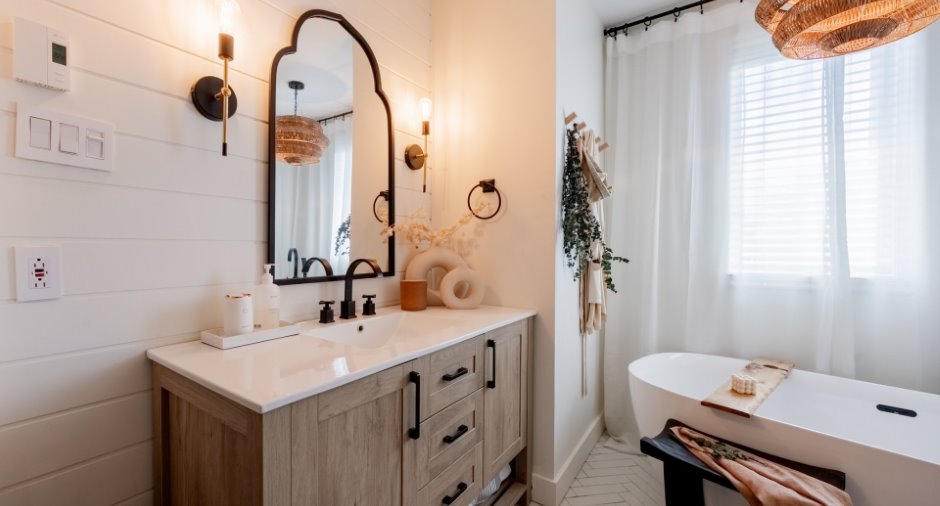
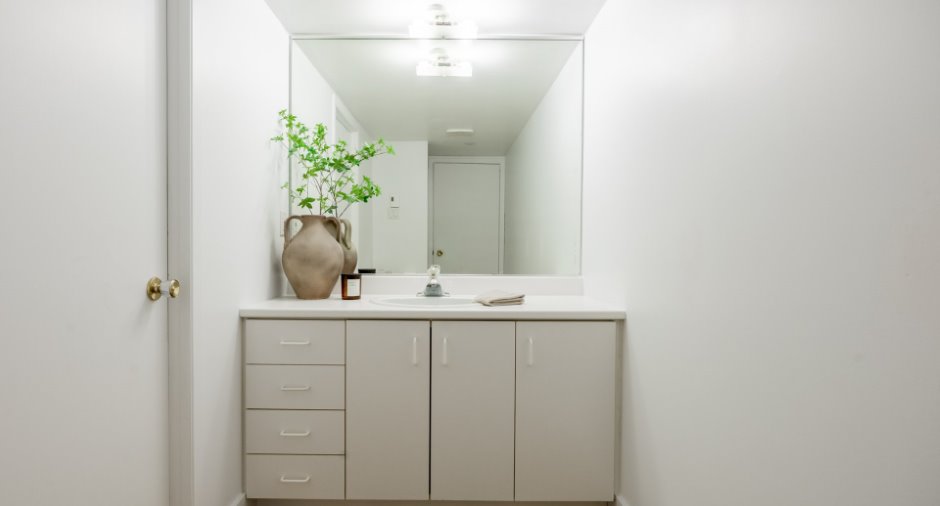
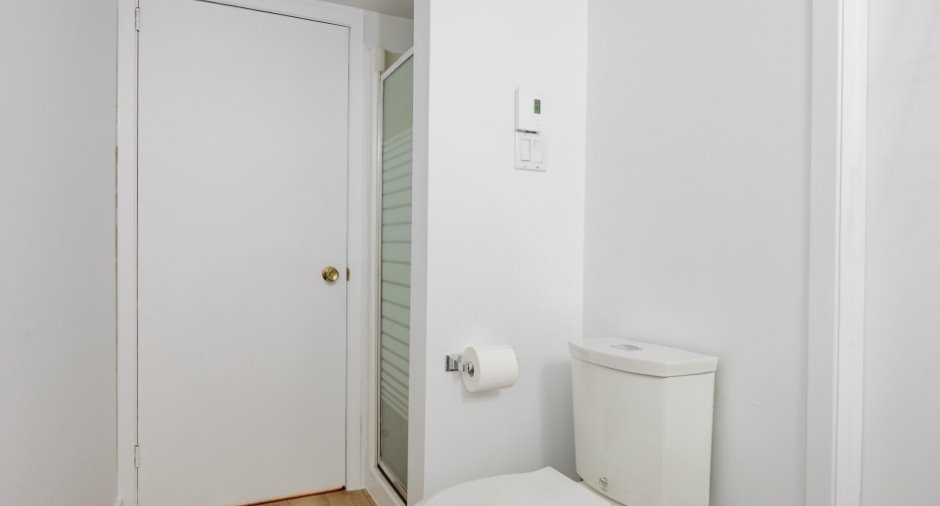
| Bathroom | Ground floor | 11' 5" x 8' 8" pi | Ceramic tiles |
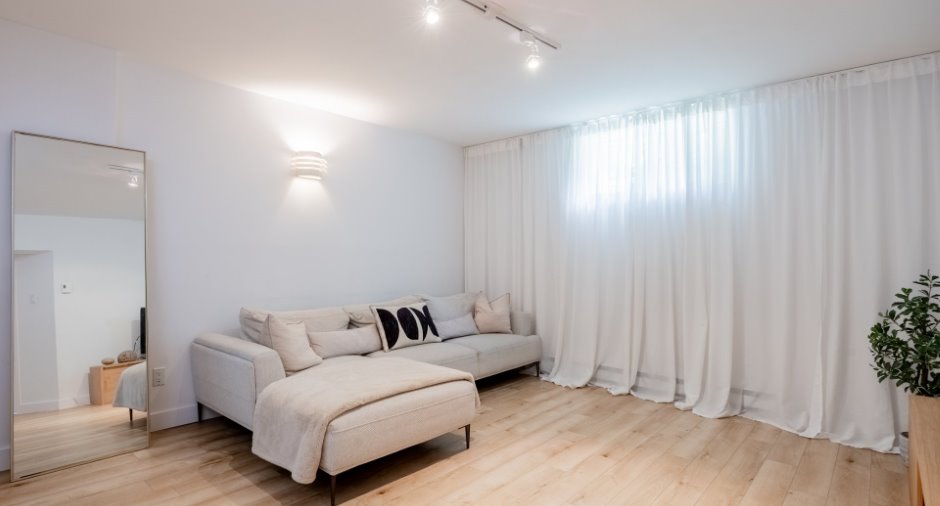
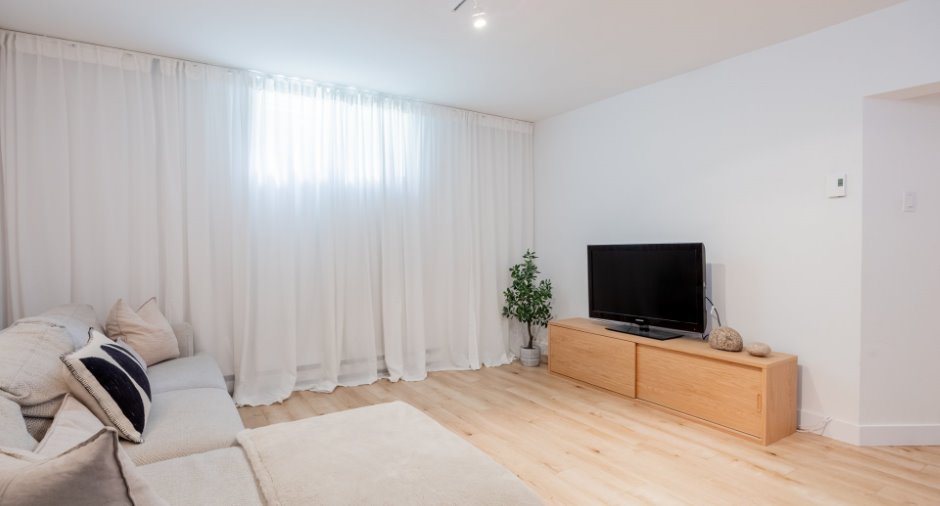
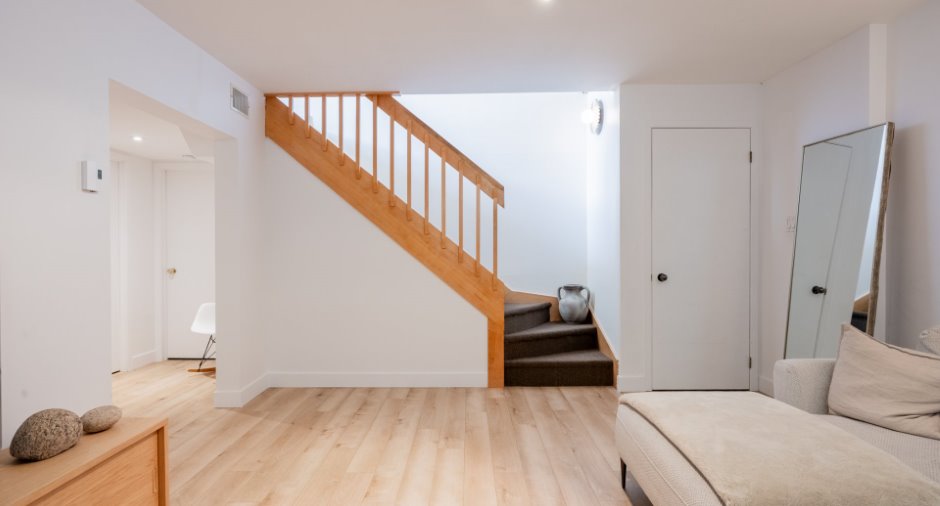
| Living room | Basement | 14' 6" x 13' 6" pi | Floating floor |
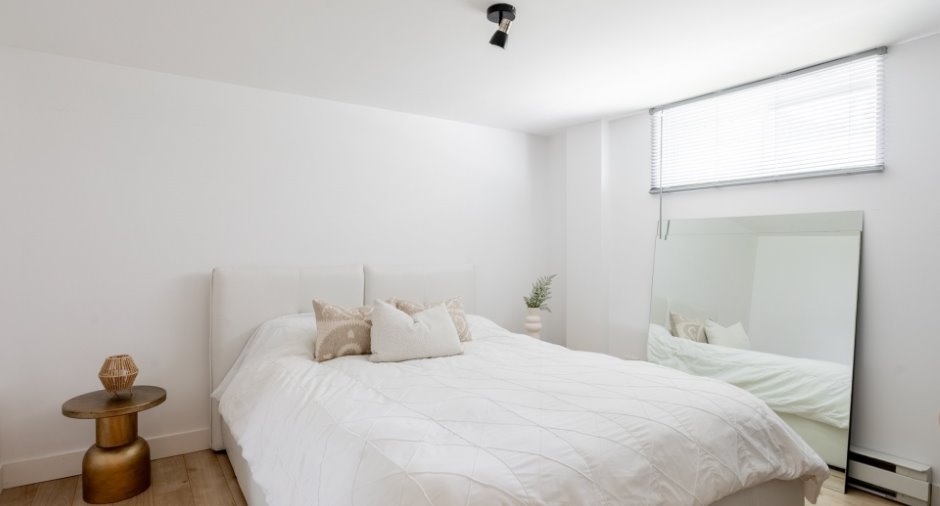
| Bedroom | Basement | 11' 9" x 12' 4" pi | Floating floor |
| Bathroom | Basement | 10' 1" x 4' 7" pi | Ceramic tiles |
| Storage | Basement | 4' 8" x 8' 1" pi | Floating floor |
| Storage | Basement | 12' x 11' 5" pi | Floating floor |
| Other | Other | 18' x 11' 7" pi | Concrete |
Inclusions
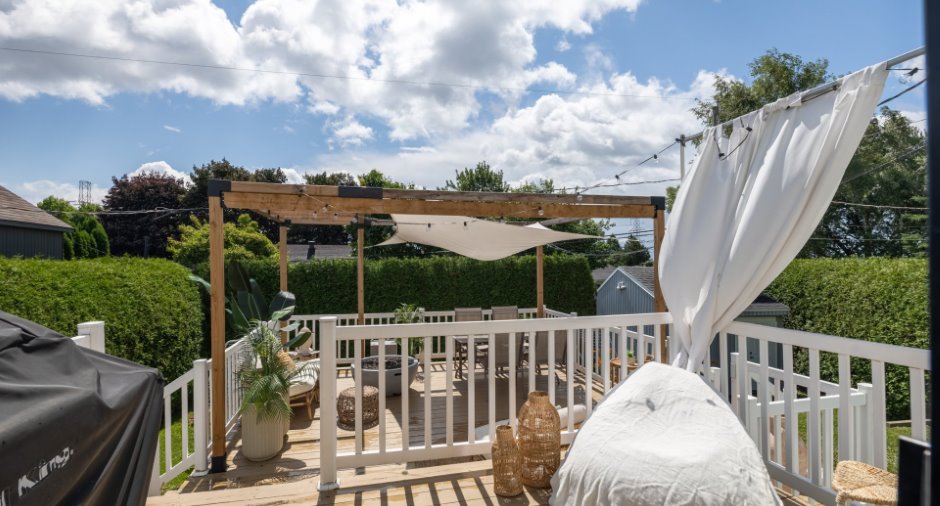
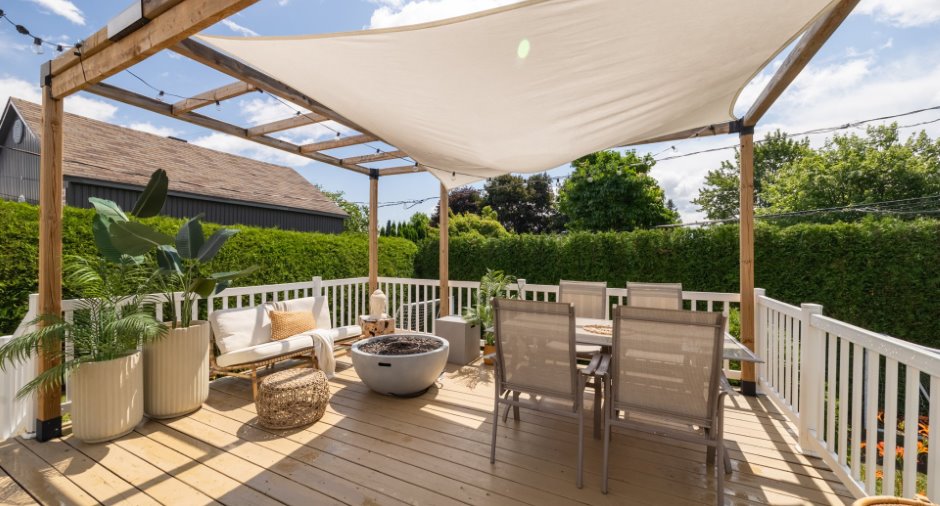
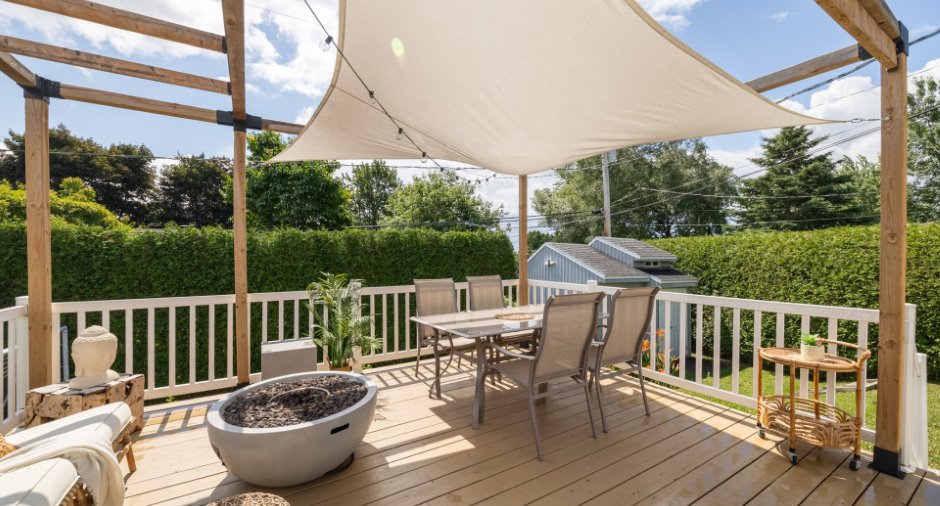
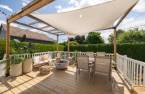
Rails et rideaux dans l'ensemble des pièces de la maison, Miroir de la salle de bain de l'étage, miroir de la salle de bain du rez-de-chaussée, table à manger extérieure et chaises, toile pare-soleil recouvrant la table extérieure
Exclusions
Lave-vaisselle, et miroir du bureau à l'étage et le miroir du corridor du rez-de-chaussée, tous les autres biens appartenant aux propriétaires qui ne figurent pas dans les inclusions.
Taxes and costs
Municipal Taxes (2026)
3902 $
School taxes (2026)
290 $
Total
4192 $
Evaluations (2026)
Building
258 000 $
Land
187 000 $
Total
445 000 $
Additional features
Occupation
2026-10-01
Zoning
Residential (1)
