





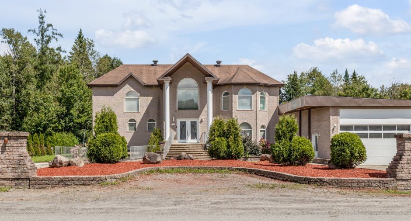
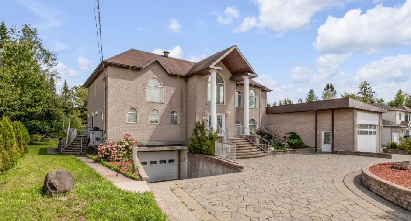
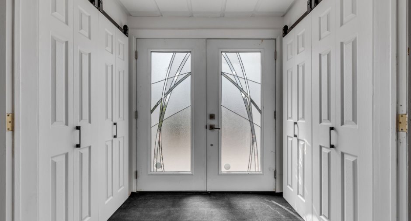
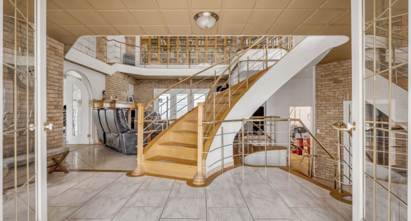
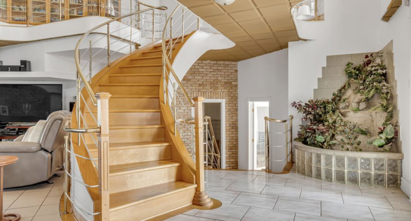
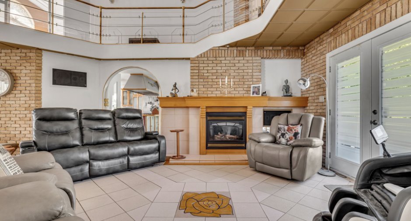
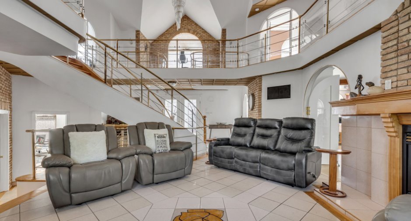
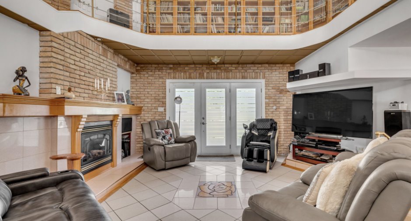
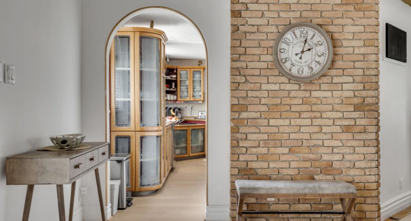
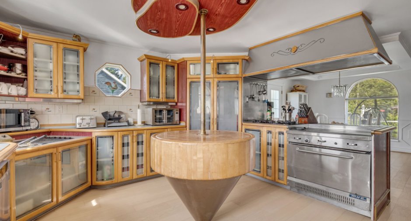
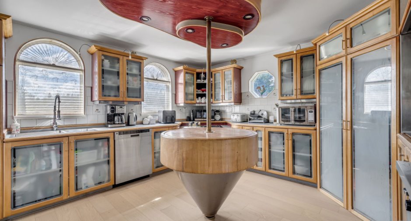
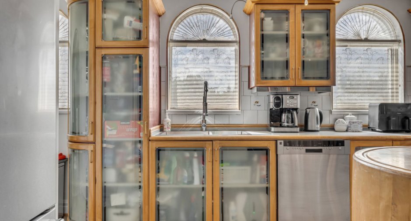
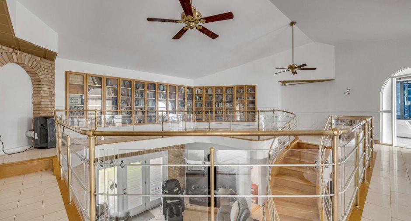
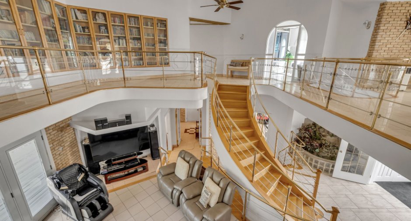
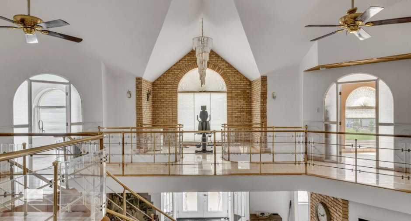
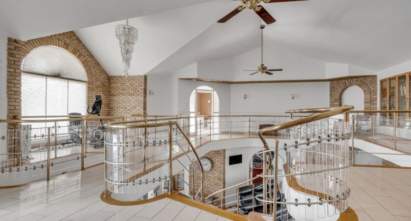
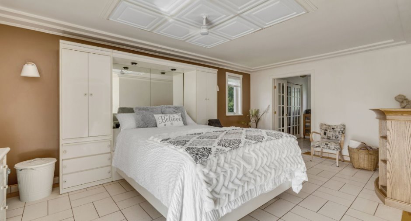
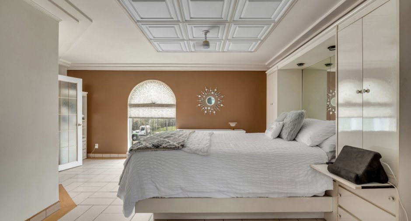
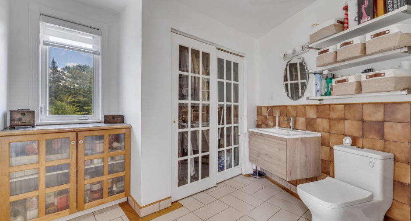
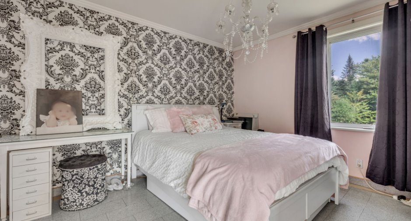
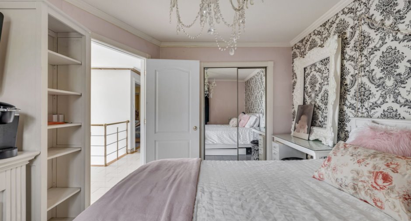
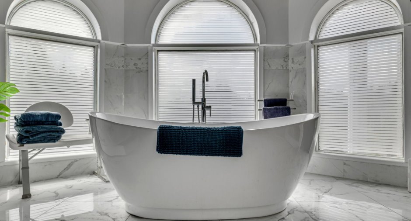
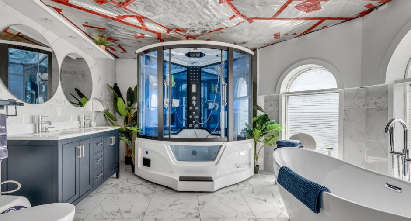
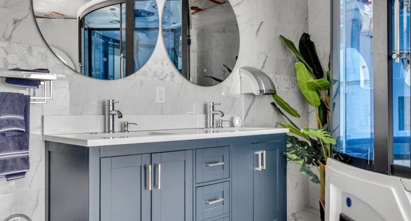
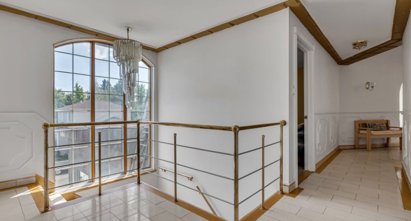
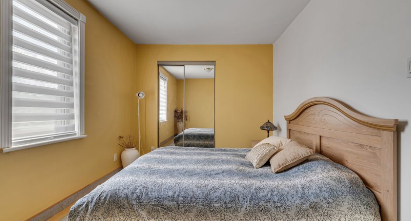
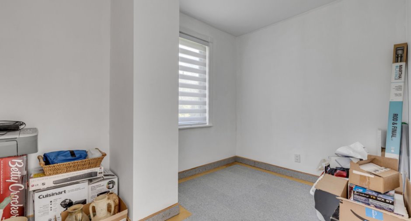
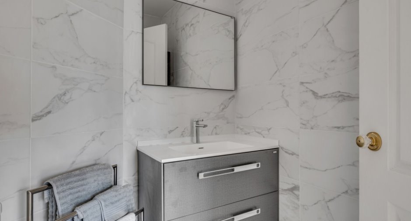
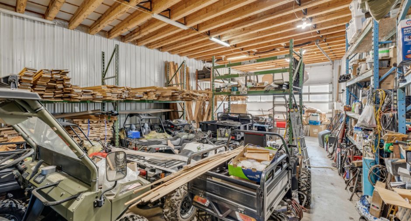
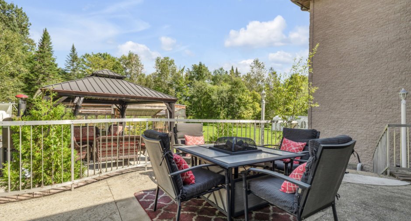
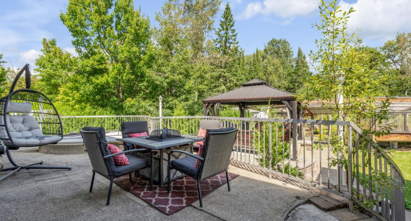
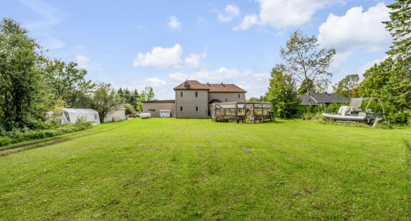
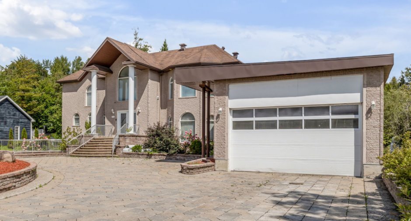
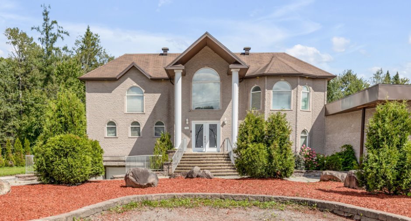
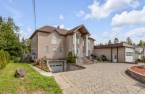
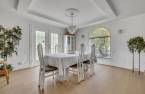
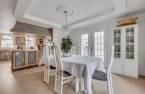
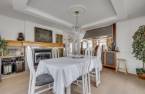
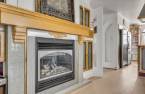
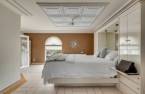
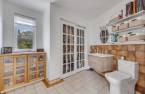
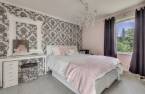
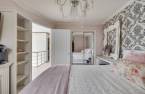
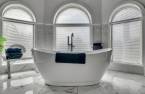
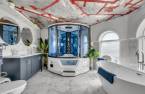

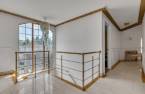
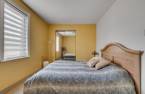
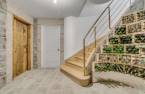
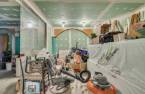
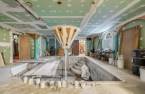
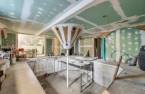
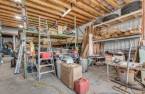
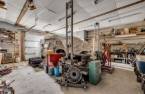
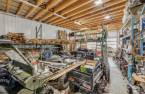
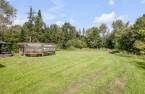
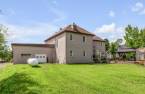
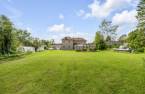
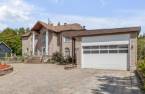
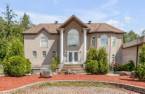
Please contact the selling broker for details about the property.
Create an account
CREATING AN ACCOUNT ALLOWS:
-
 Add favorites
-
 Save your searches
-
 Personalize your visits to viacapitalesells.com
-
 Activity on your properties
No: 19831841

4

1
+ 3

390.5m²


I AM INTERESTED IN THIS PROPERTY

Simon Lafrenière
Residential and Commercial Real Estate Broker
Via Capitale Sélect
Real estate agency
I offer
 *
*
*

Certain conditions apply
Presentation
Please contact the selling broker for details about the property.
Building and interior
Year of construction
1999
Equipment available
Electric garage door (1)
Heating system
Radiant (1)
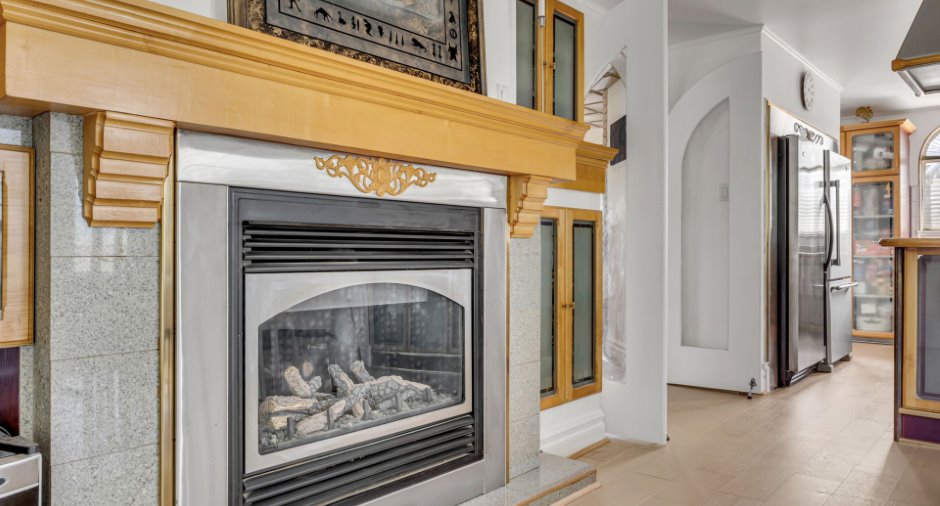
Hearth stove
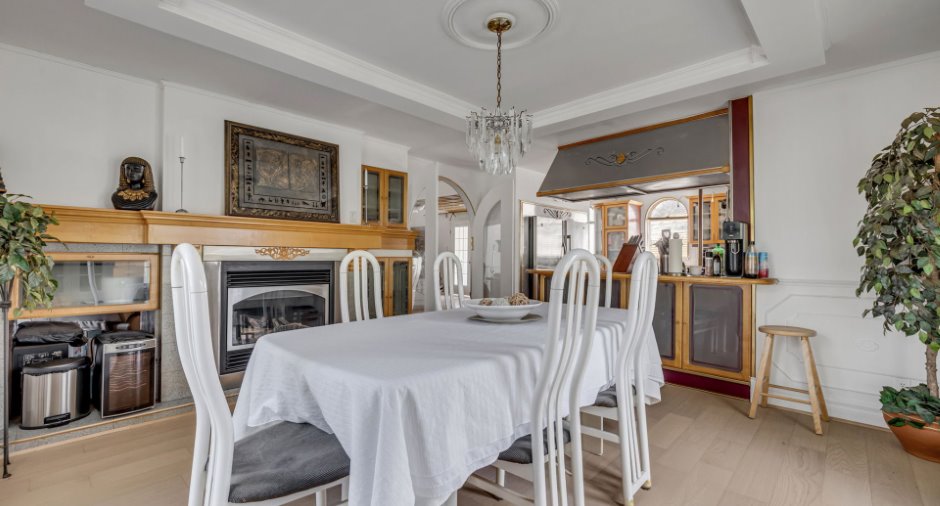
Gaz fireplace (1)
Heating energy
Heating oil (1)
Basement
6 feet and over (1), Partially finished (1)
Window type
Crank handle (1)
Windows
Aluminum (1), PVC (1)
Roofing
Asphalt shingles (1)
Land and exterior
Foundation
Poured concrete (1)
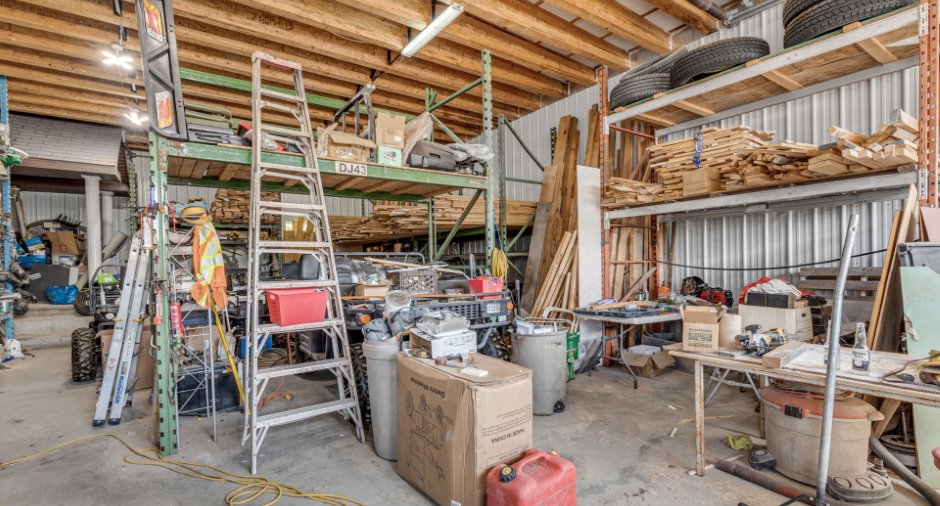
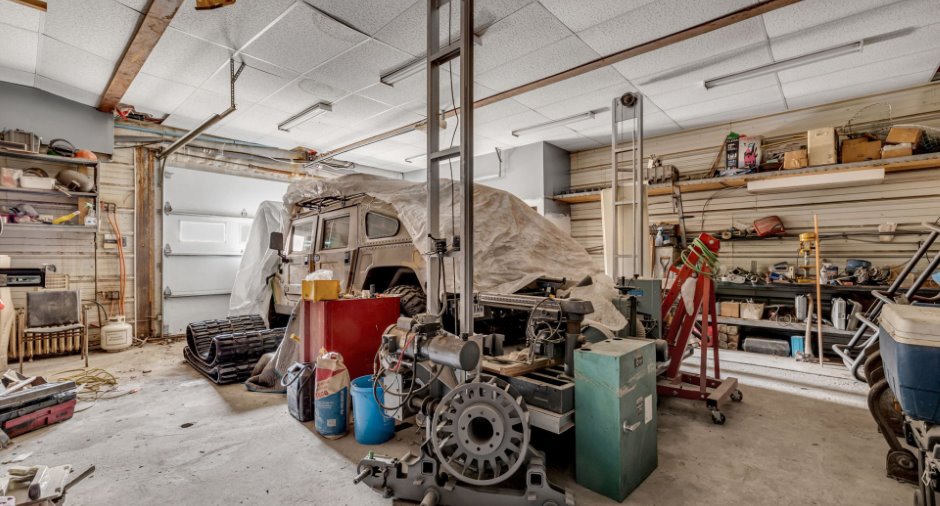
Garage
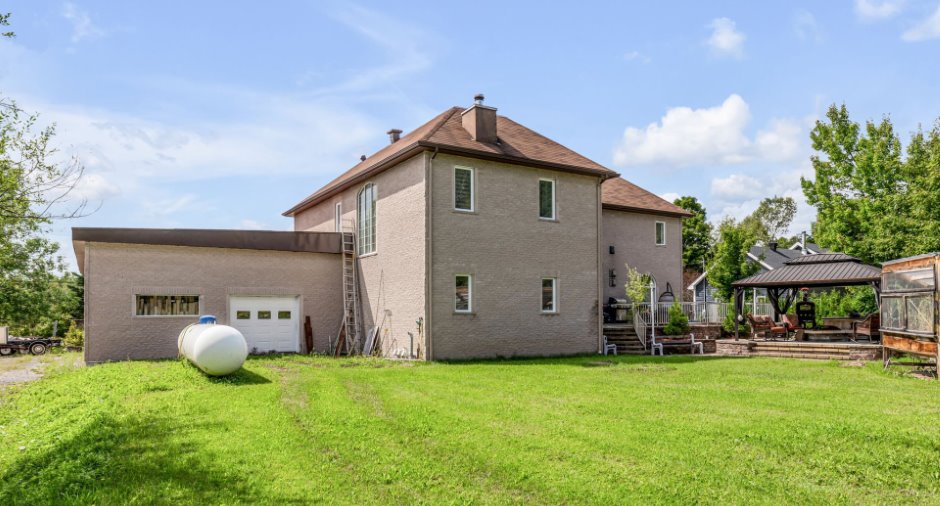
Attached (1), Heated (1), Fitted (1)
Driveway
Plain paving stone (1)
Parking (total)
Outdoor (8), Garage (9)
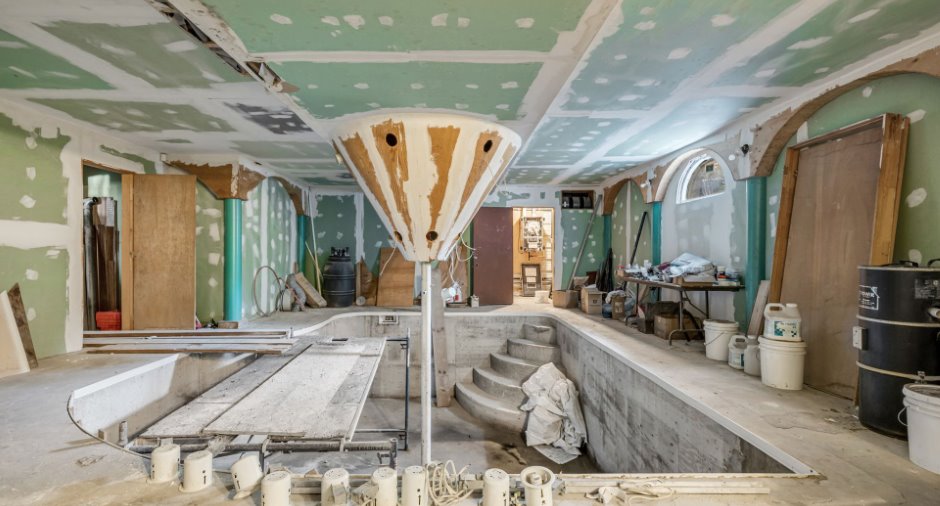
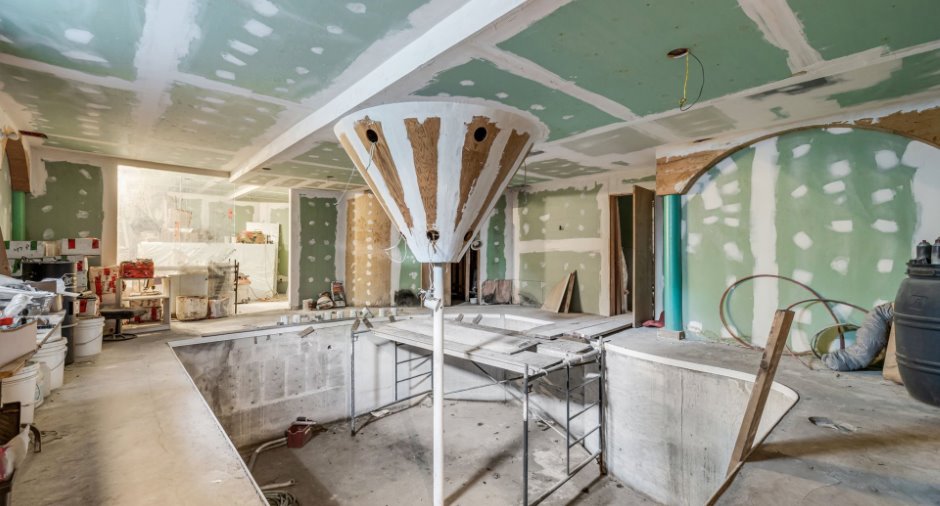
Pool
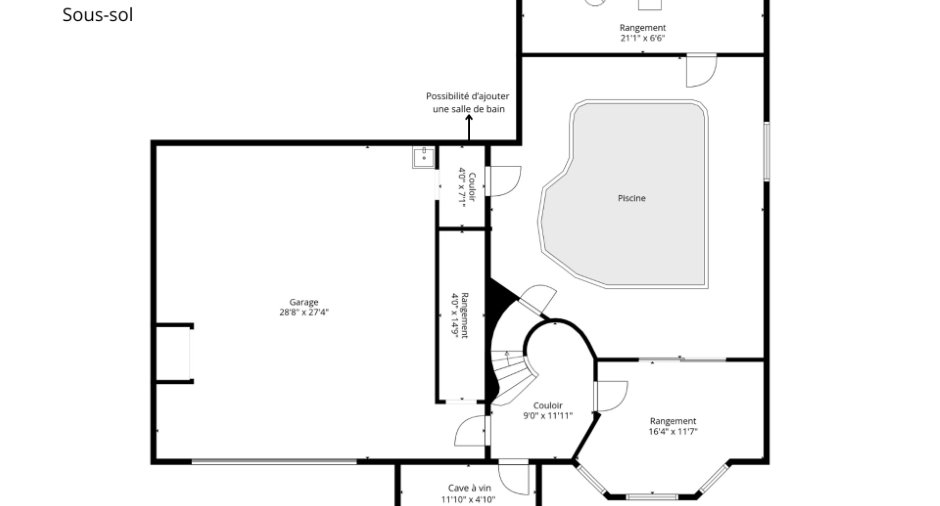
Inground (1), Indoor (1)
Water supply
Artesian well (1)
Sewage system
Septic tank (1)
Topography
Flat (1)
Proximity
Highway (1), Cegep (1), Daycare centre (1), Golf (1), Hospital (1), Park - green area (1), Bicycle path (1), Elementary school (1), High school (1), Public transport (1)
Dimensions
Frontage land
94
Land area
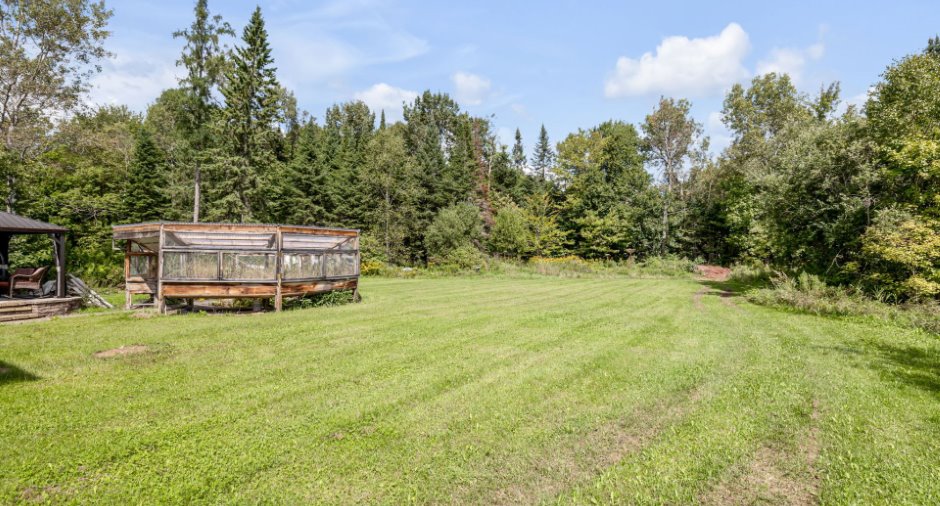
3008 m²
Depth of land
32
Private portion
390.5 m²
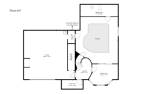
Room details
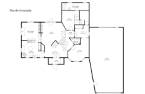
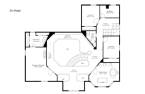
| Room | Level | Dimensions | Ground Cover |
|---|---|---|---|
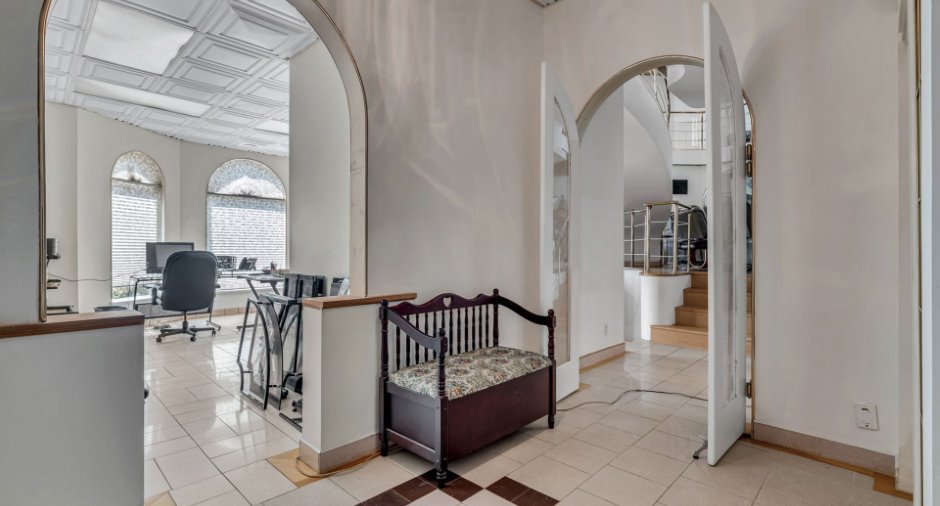
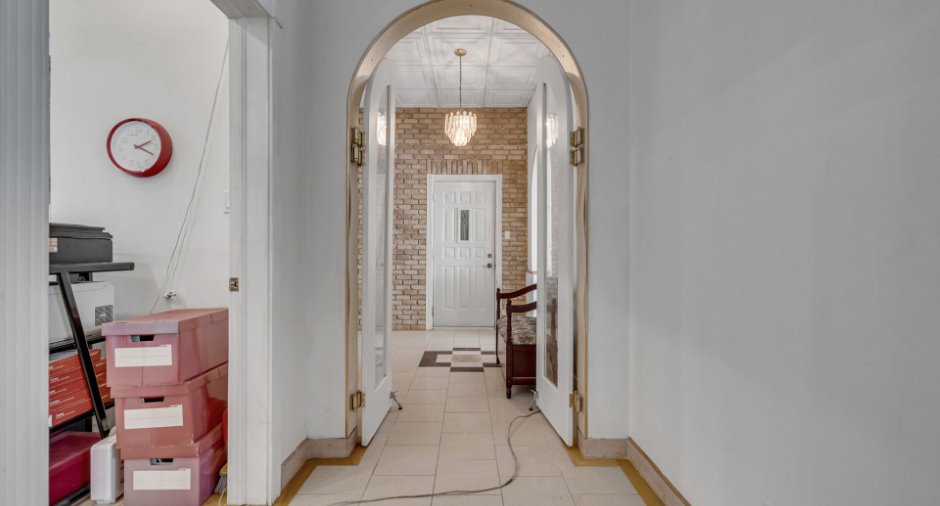
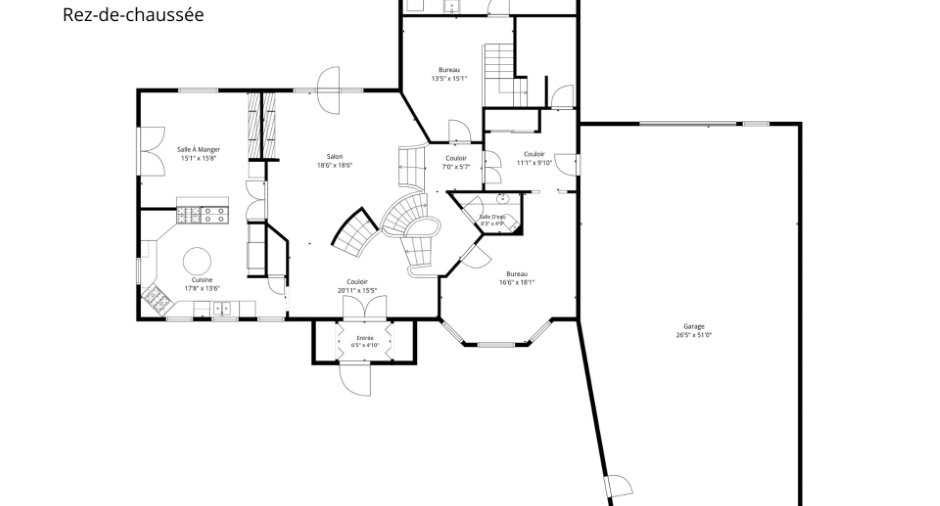
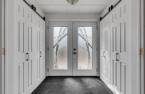
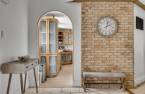
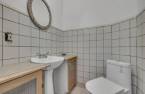
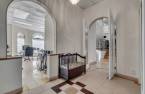
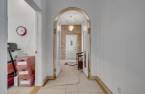
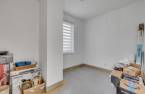
| Hallway | Ground floor | 6' 5" x 4' 1" pi | Ceramic tiles |
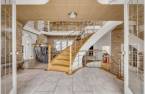
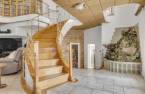
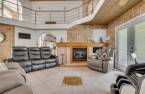
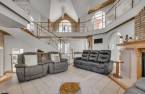
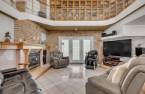
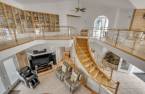
| Living room | Ground floor | 18' 6" x 18' 6" pi | Ceramic tiles |
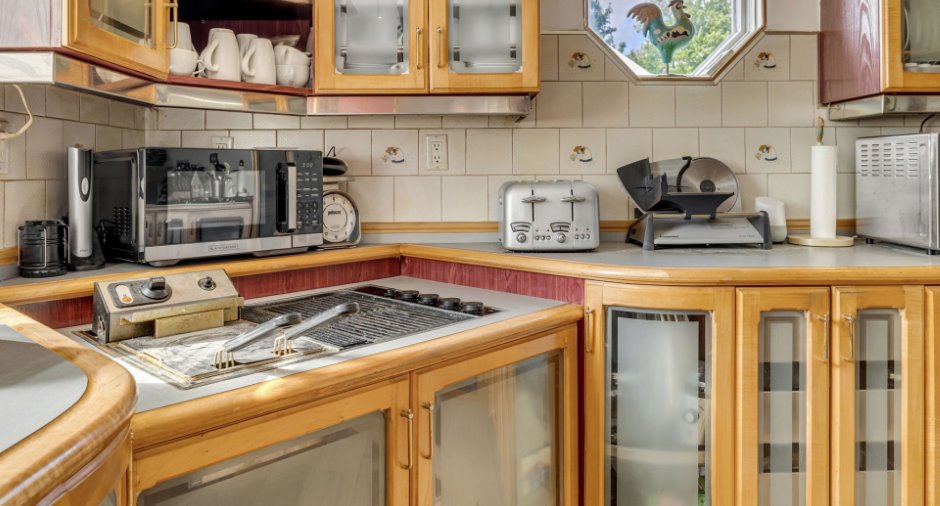
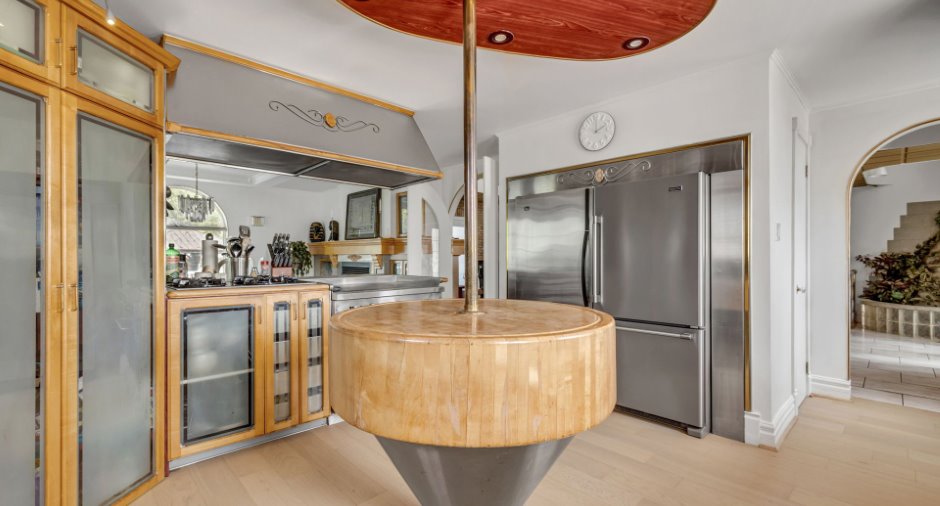
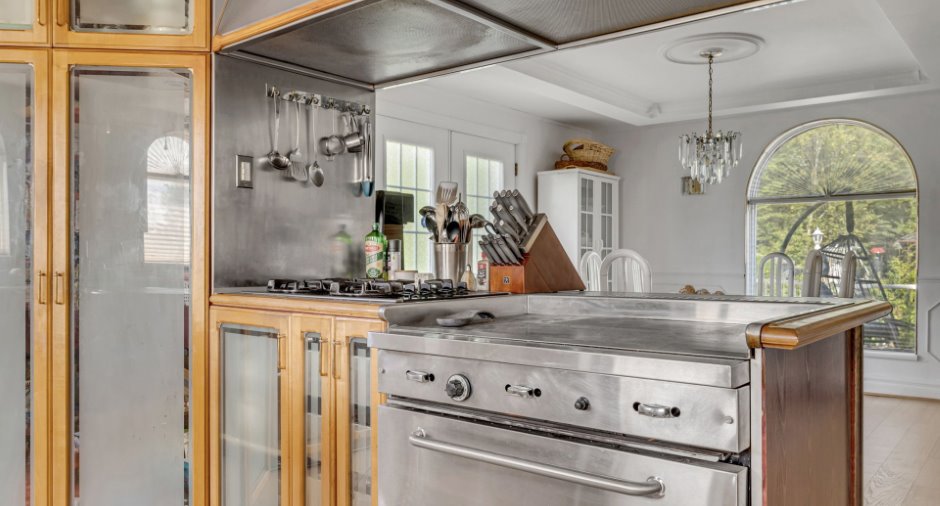
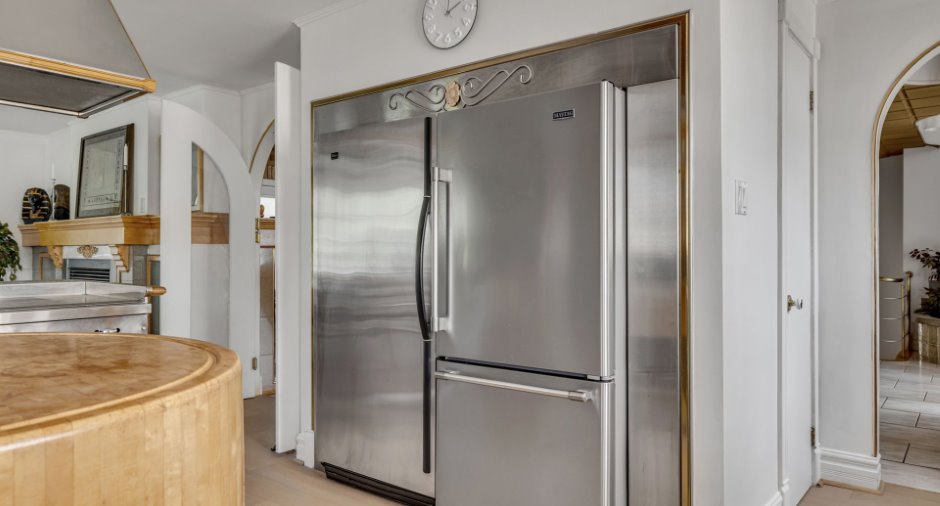
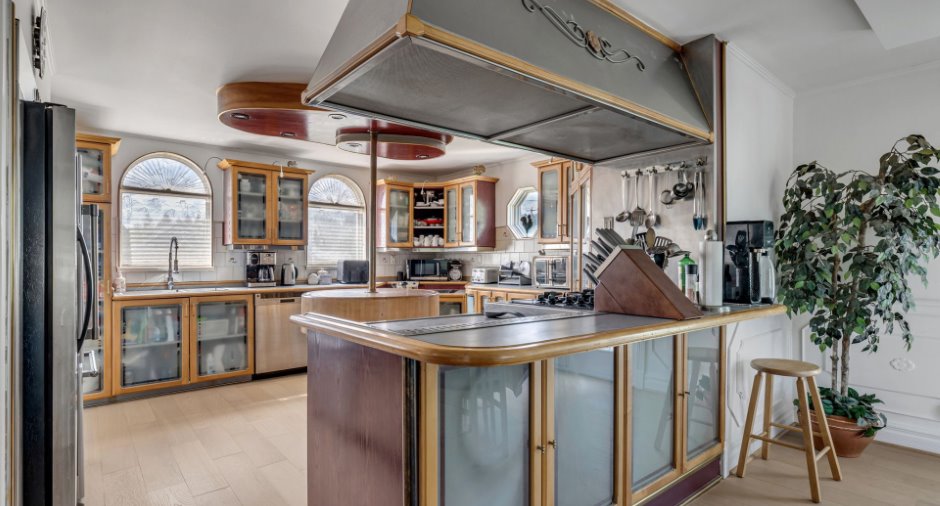
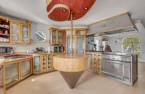
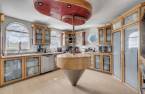
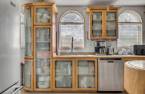
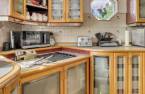
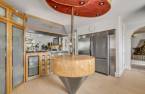
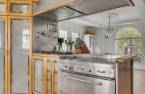
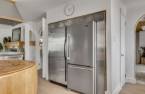
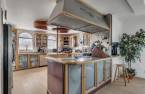
| Kitchen | Ground floor | 17' 8" x 13' 6" pi | Wood |
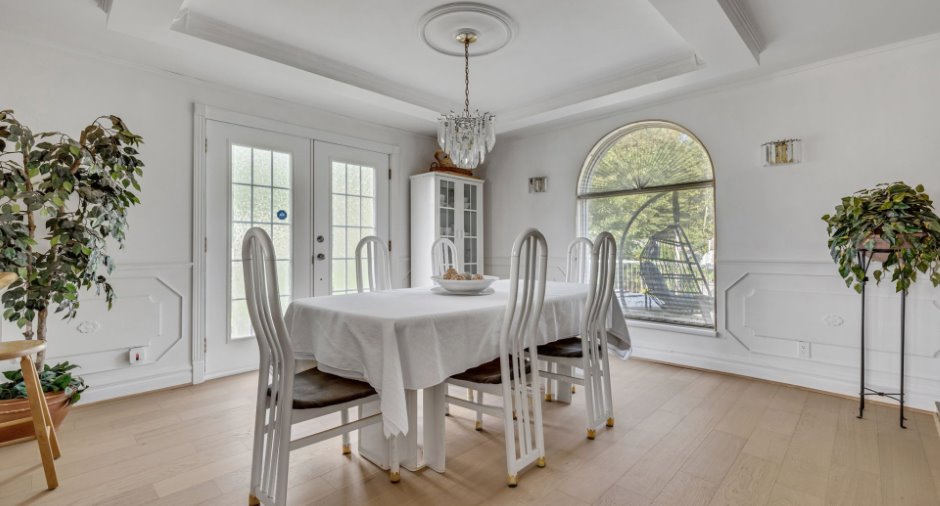
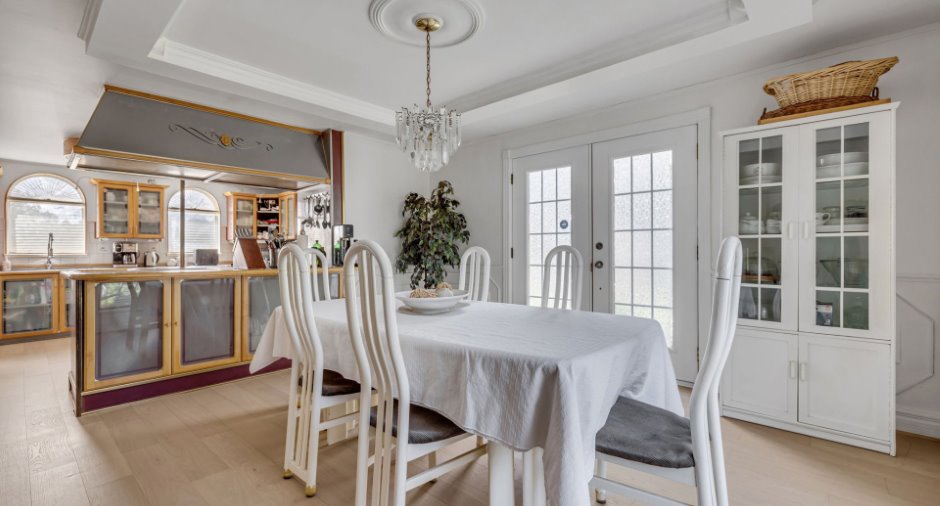
| Dining room | Ground floor | 15' 1" x 15' 8" pi | Wood |
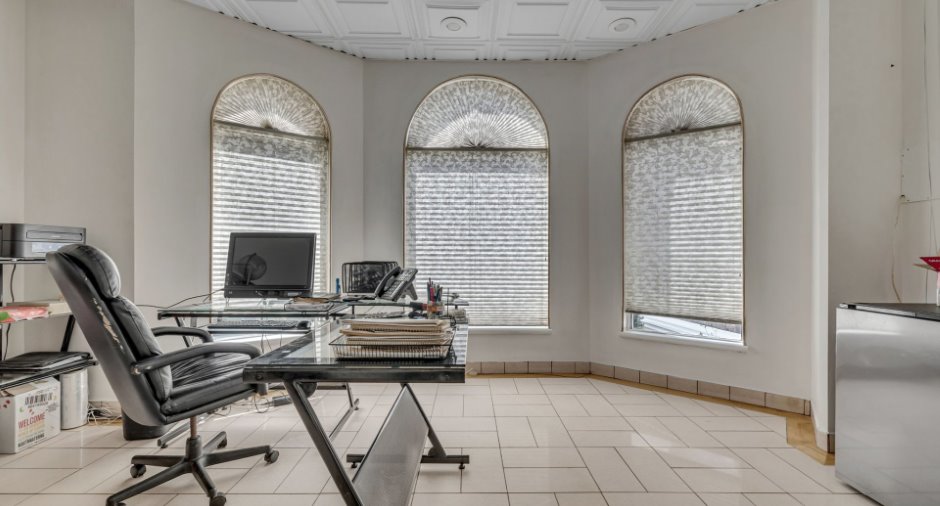
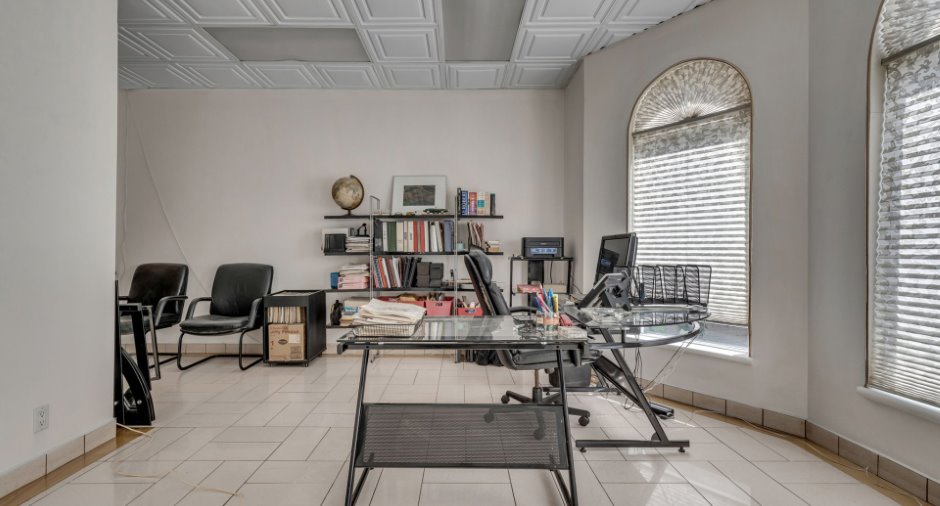
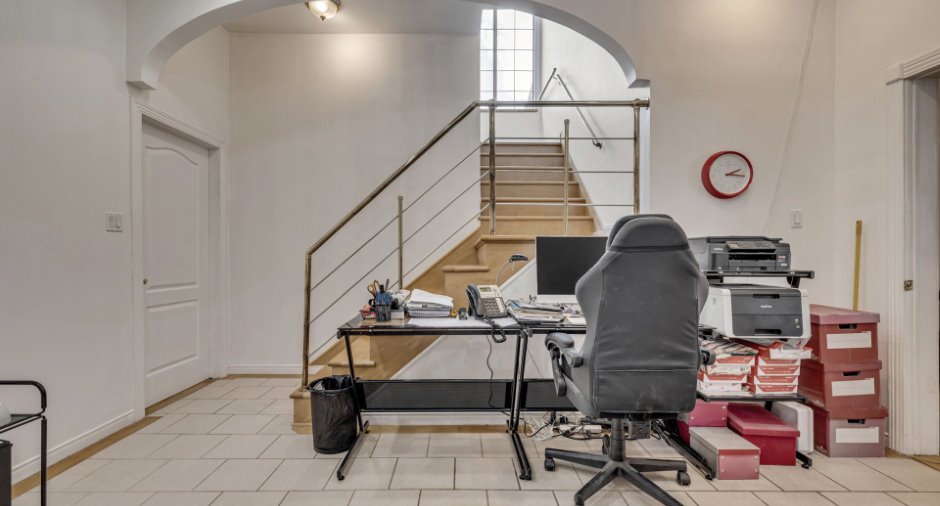
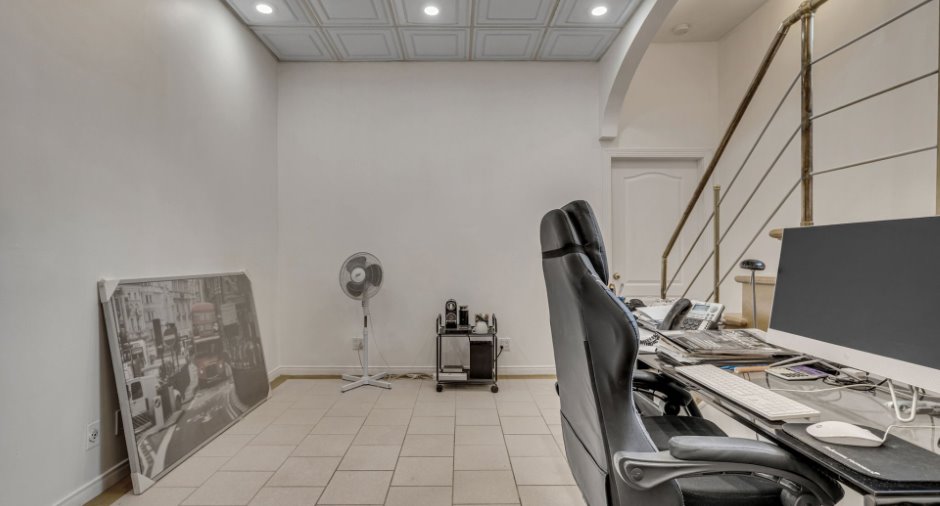
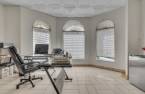
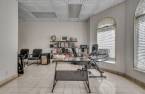
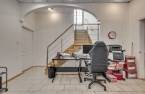
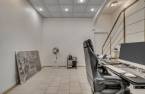
| Office | Ground floor | 13' 5" x 15' 1" pi | Ceramic tiles |
| Office | Ground floor | 16' 6" x 18' 1" pi | Ceramic tiles |
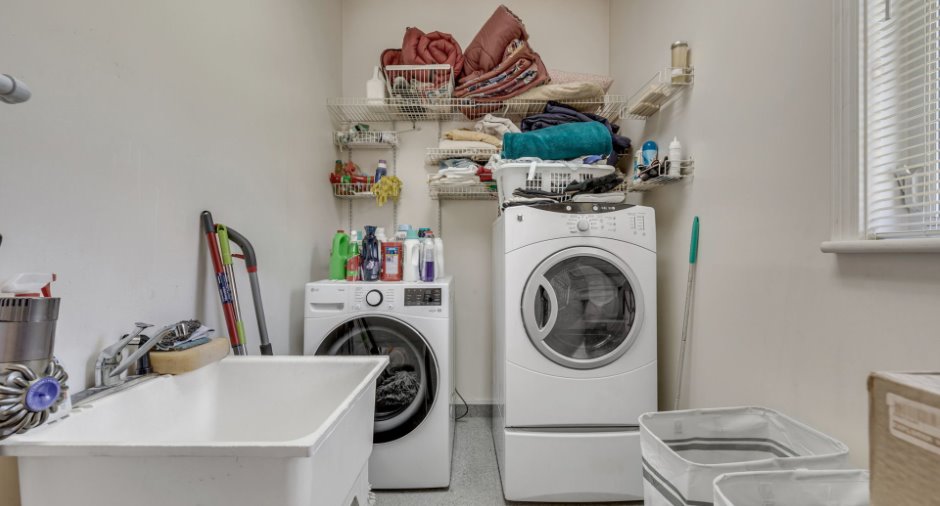
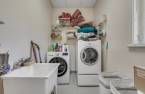
| Laundry room | Ground floor | 21' 1" x 5' 1" pi | Carpet |
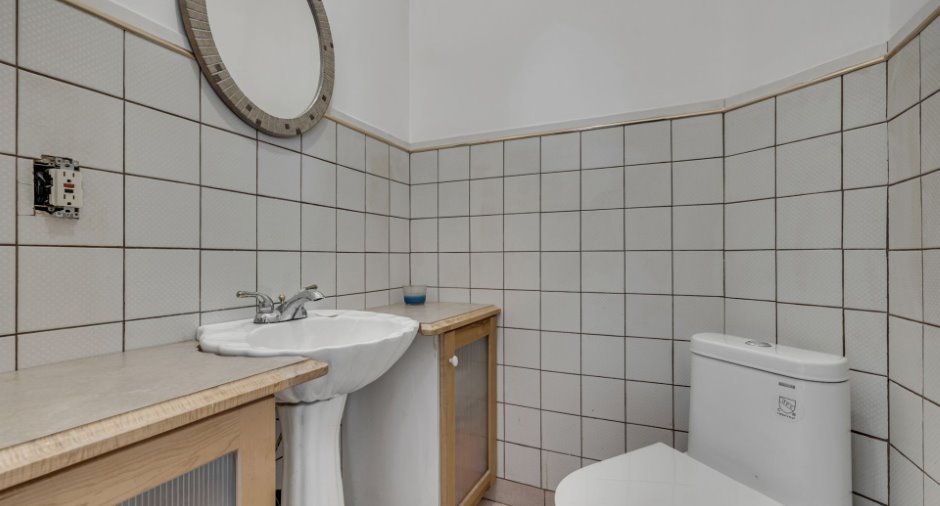
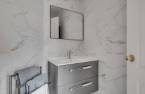
| Washroom | Ground floor | 8' 3" x 4' 9" pi | Ceramic tiles |
| Other | Ground floor | 26' 5" x 51' pi | Concrete |
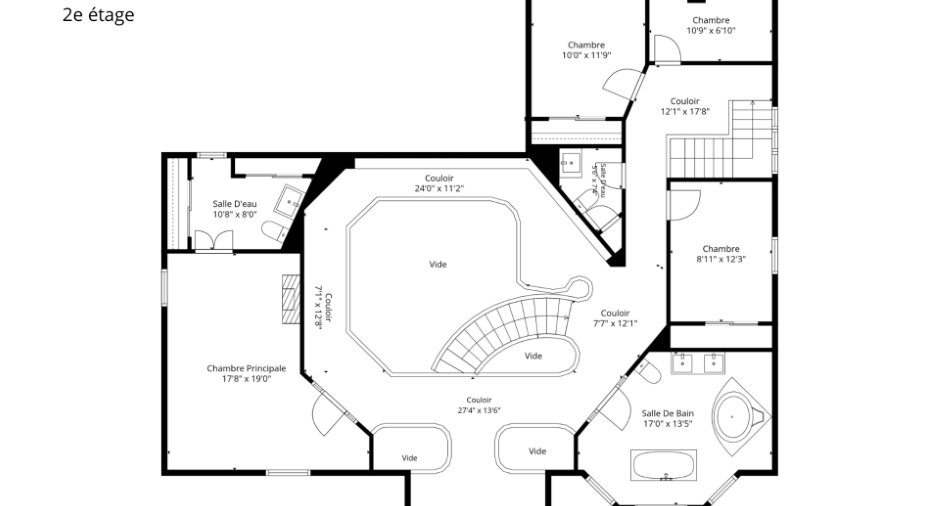
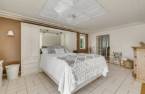
| Primary bedroom | 2nd floor | 17' 8" x 19' pi | Ceramic tiles |
| Washroom | 2nd floor | 10' 8" x 8' pi | Ceramic tiles |
| Bathroom | 2nd floor | 17' x 13' 5" pi | Ceramic tiles |
| Bedroom | 2nd floor | 8' 1" x 12' 3" pi | |
| Bedroom | 2nd floor | 10' 9" x 6' 1" pi | Linoleum |
| Bedroom | 2nd floor | 10' x 11' 9" pi | |
| Washroom | 2nd floor | 5' 6" x 7' 4" pi | Ceramic tiles |
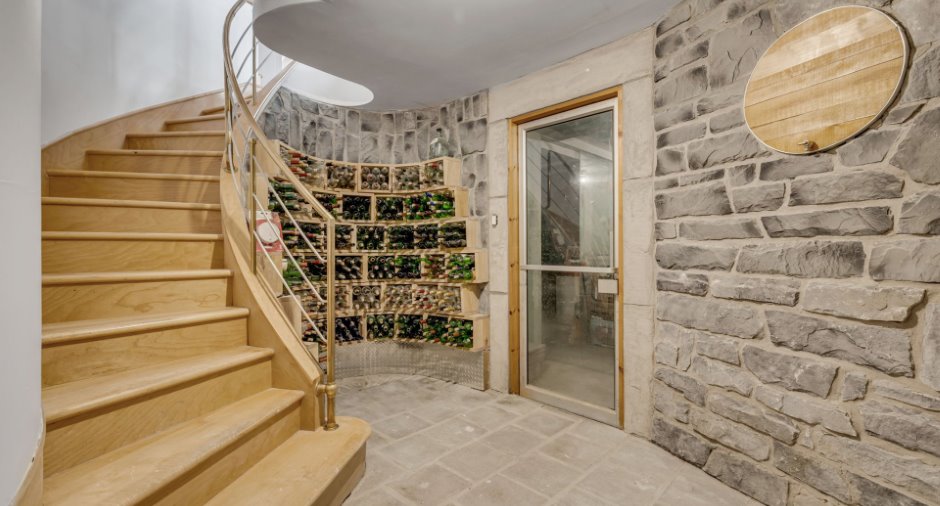
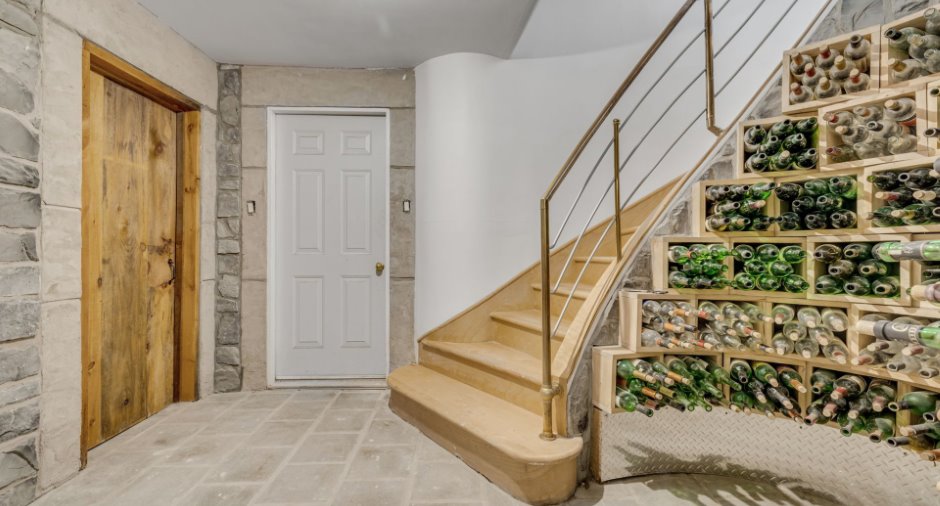
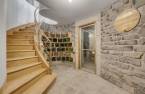
| Wine cellar | Basement | 11' 1" x 4' 1" pi | Concrete |
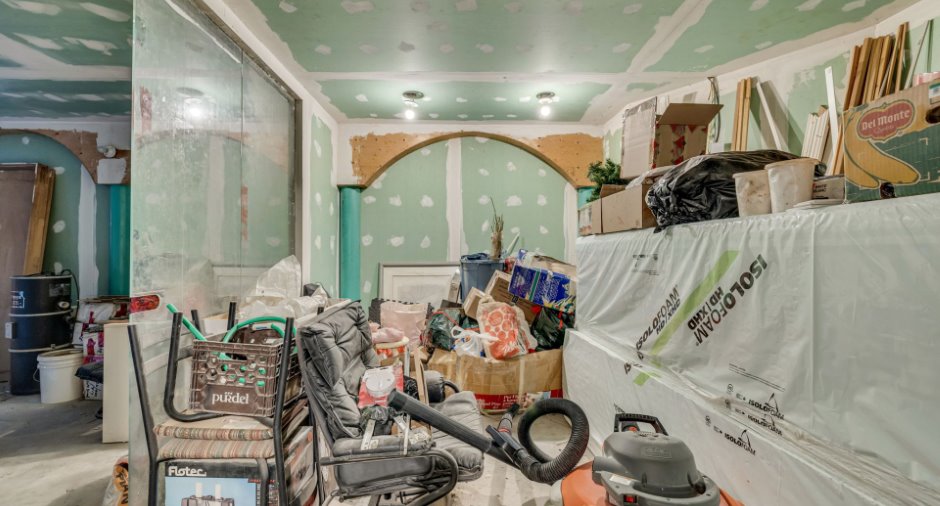
| Storage | Basement | 16' 4" x 11' 7" pi | Concrete |
| Storage | Basement | 21' 1" x 6' 6" pi | Concrete |
| Storage | Basement | 4' 1" x 14' 9" pi | Concrete |
| Other | Basement | 4' x 7' 1" pi | Concrete |
| Other | Basement | 28' 8" x 27' 4" pi | Concrete |
Inclusions
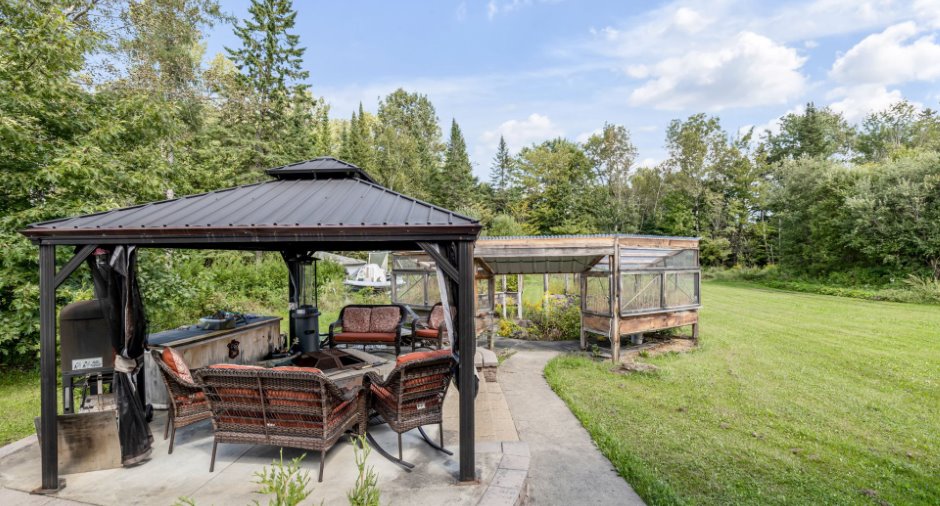
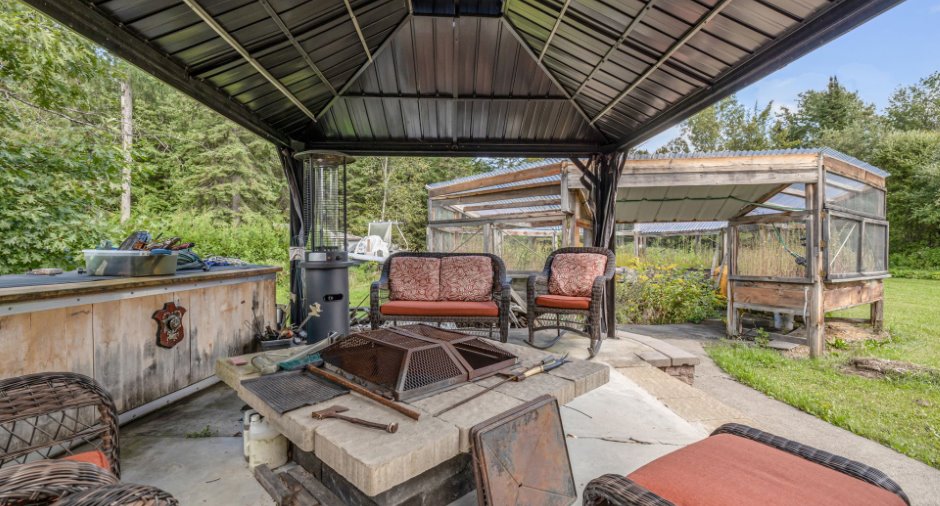
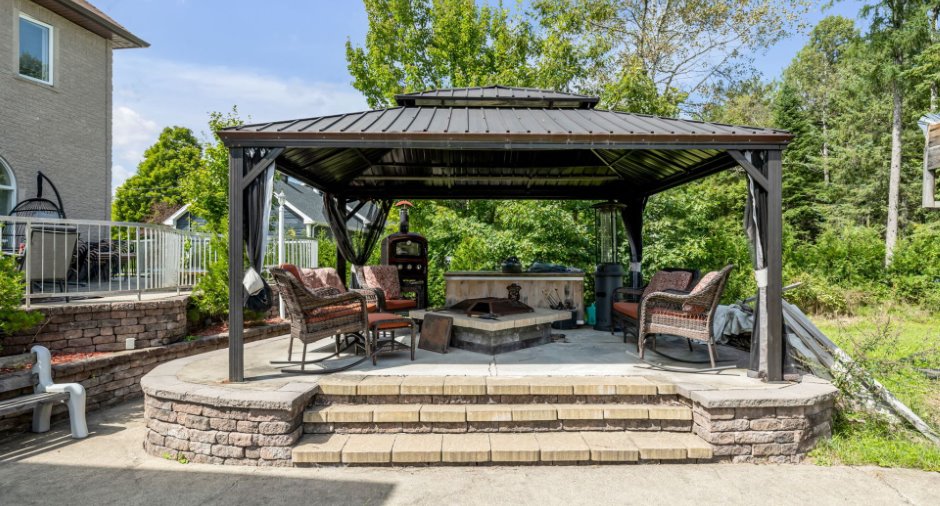
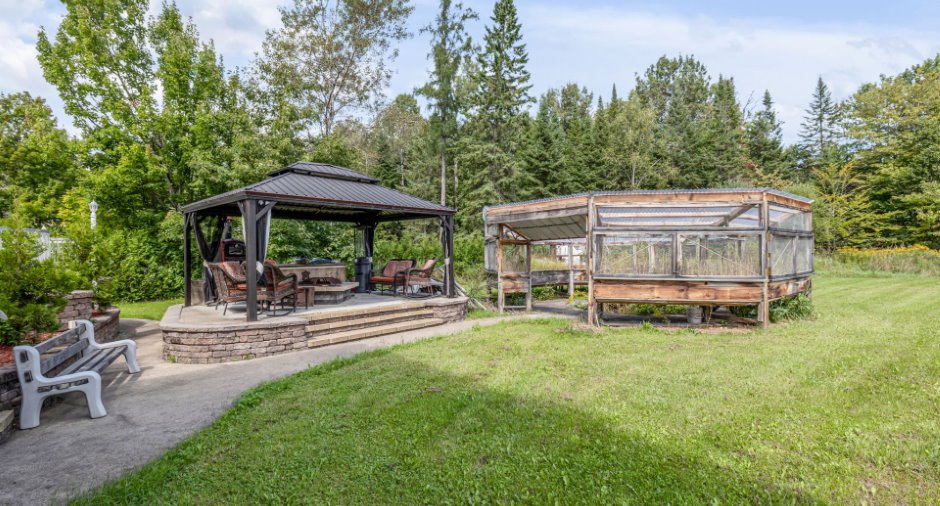
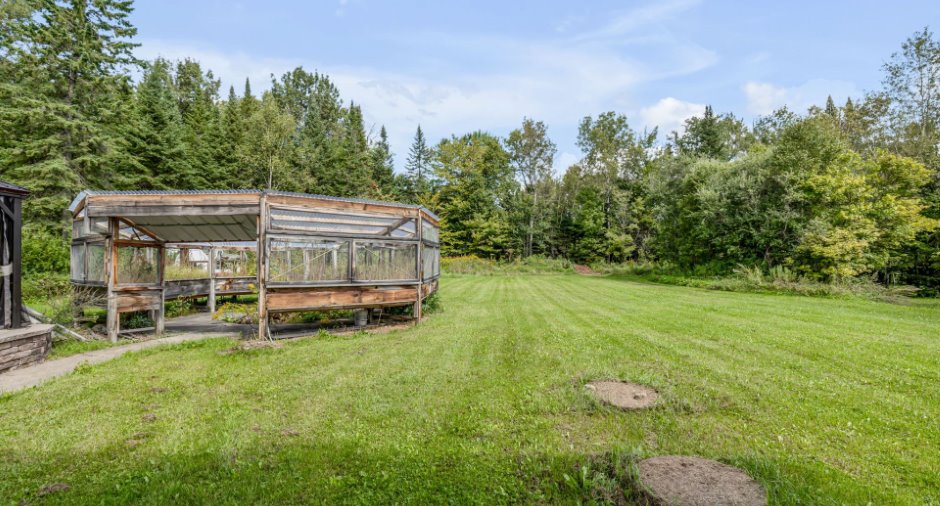
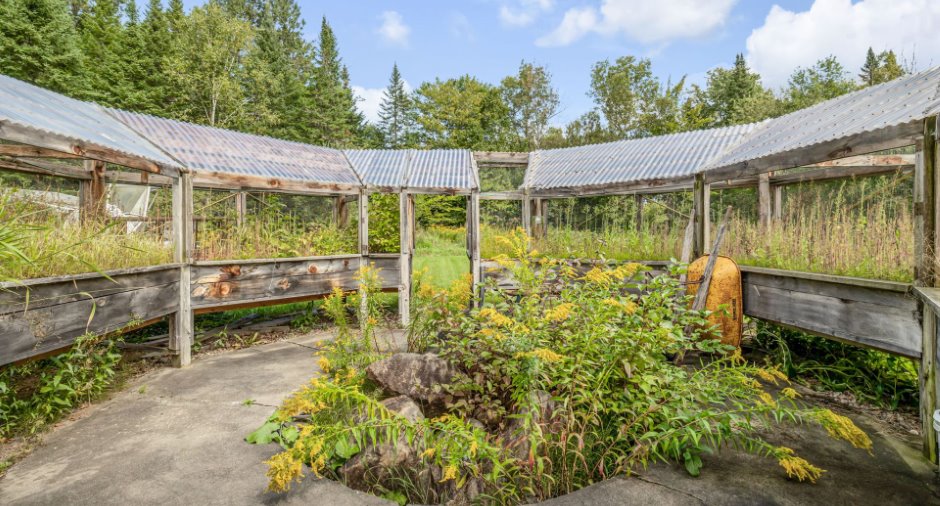
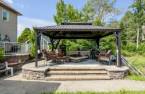
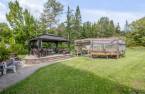
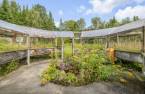
Luminaires, poêle au gaz, plaque chauffante au gaz, four au gaz, frigidaire, lave-vaisselle, plan d'eau avec fontaine intégrée, 2 feux au gaz, jardin extérieur, spa (finition intérieure à finir) dans le béton, gazebo, déshumidificateur (pour piscine), fournaise au gaz pour le chauffage (à connecter) (pour eau chaude + glycol), racking dans le cellier, hotte de cuisine commerciale, 2 airs climatisés portables, monte-charge électrique (garage sous-sol).
Exclusions
Bonbonne propane (location transférable).
Taxes and costs
Municipal Taxes (2026)
6512 $
School taxes (2026)
563 $
Total
7075 $
Monthly fees
Energy cost
142 $
Evaluations (2026)
Building
668 000 $
Land
157 000 $
Total
825 000 $
Additional features
Occupation
60 days
Zoning
Residential (1)
