





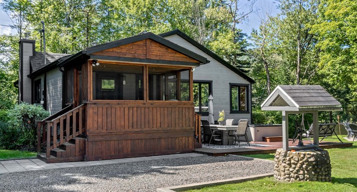
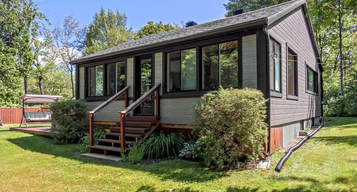
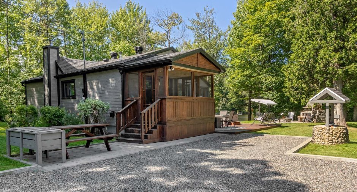
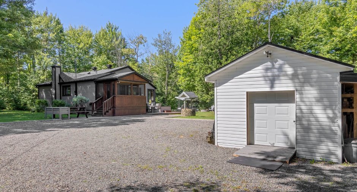
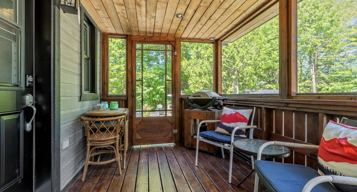
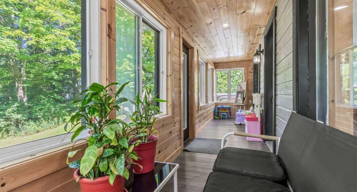
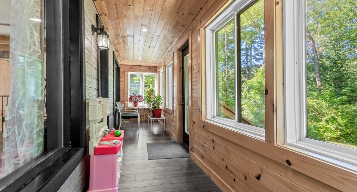
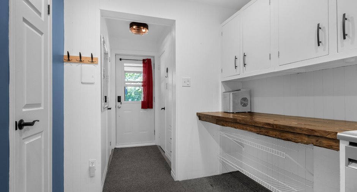
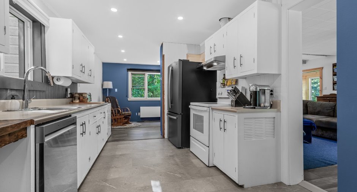
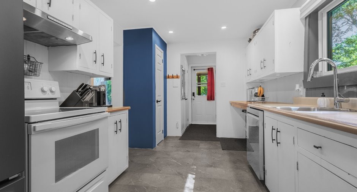
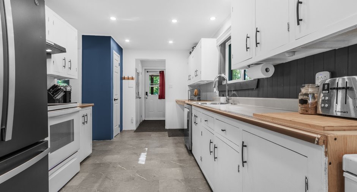
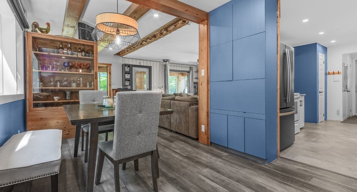
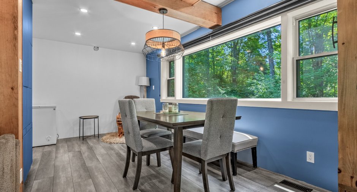
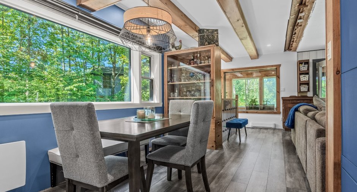
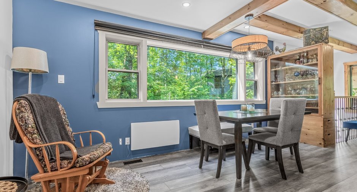
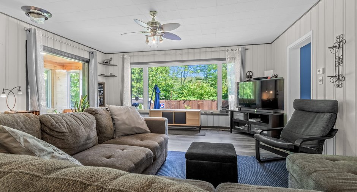
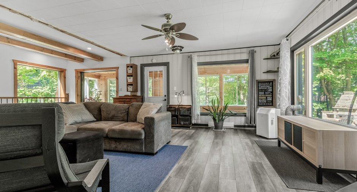
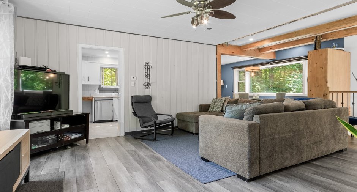
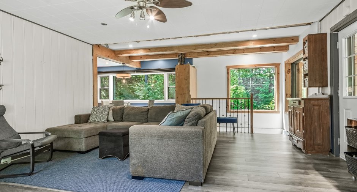
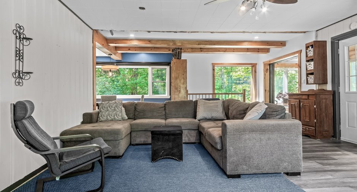
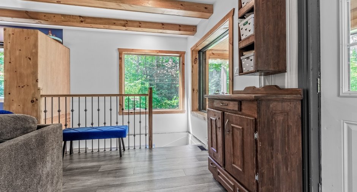
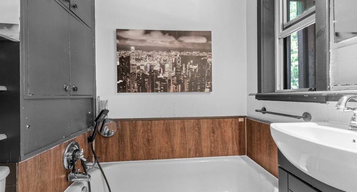
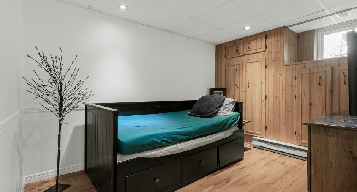
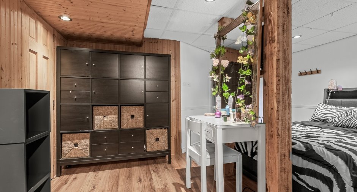
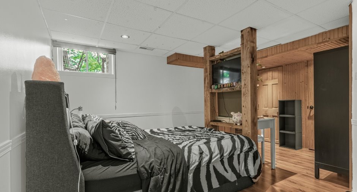
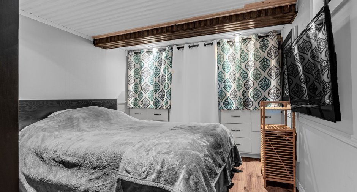
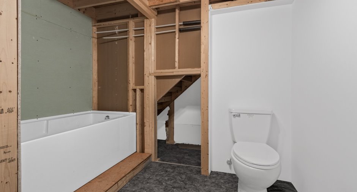
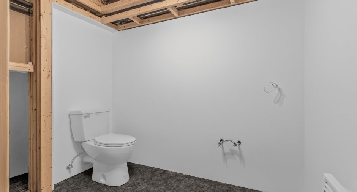
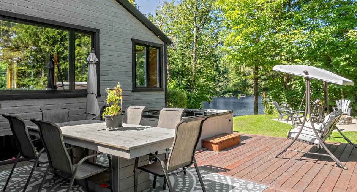
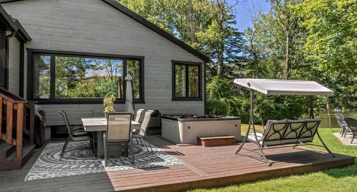
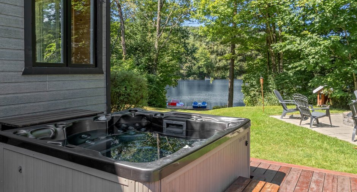
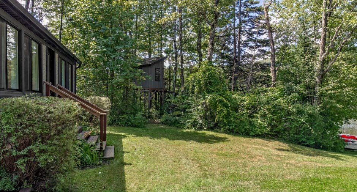
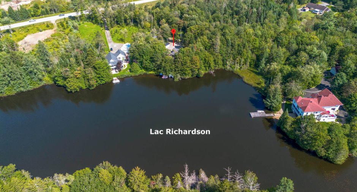
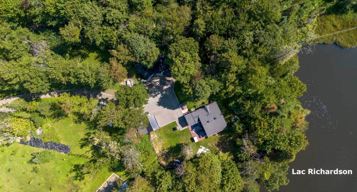
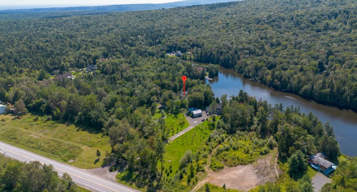
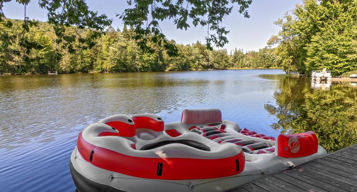
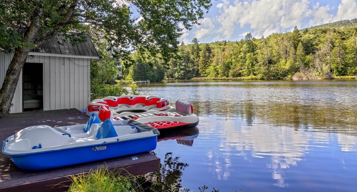
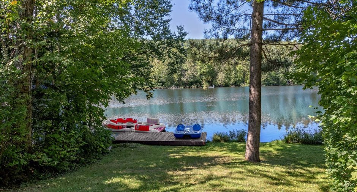
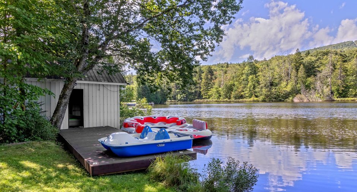
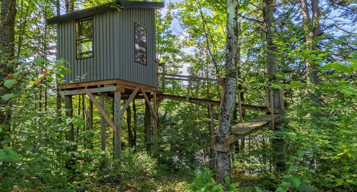
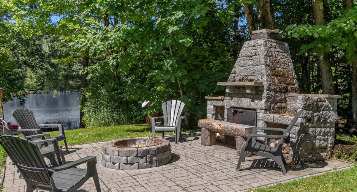
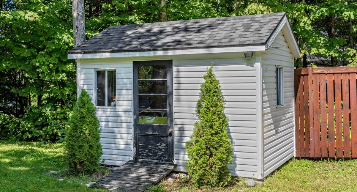
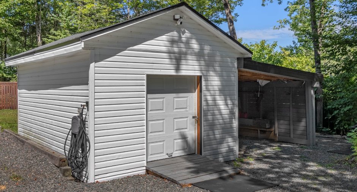
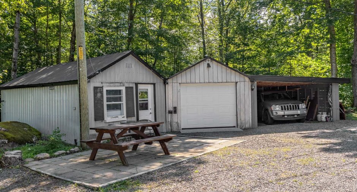
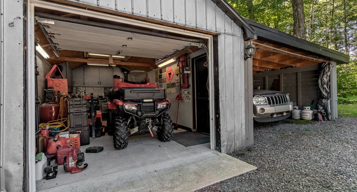
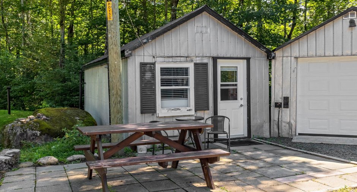
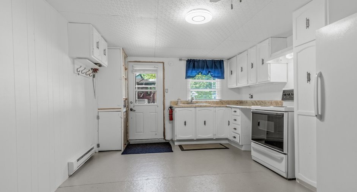
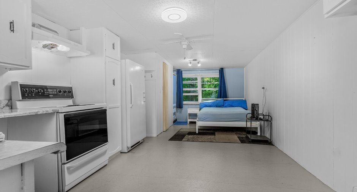
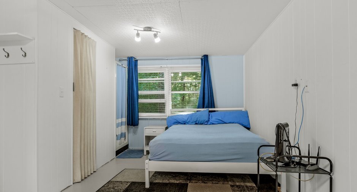
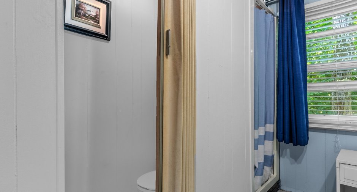
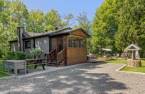
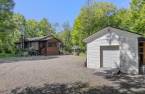
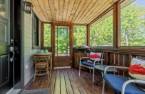
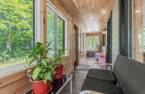
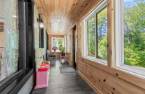
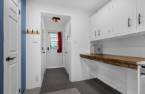
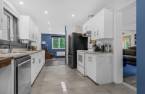
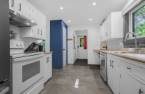
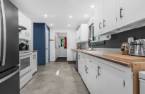
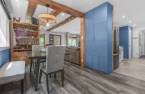
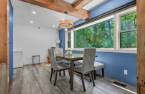
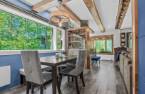
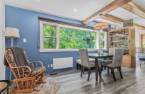
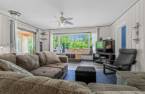
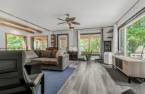
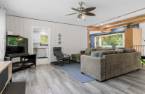
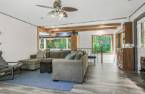
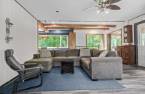
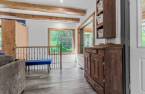
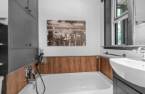
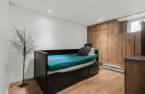
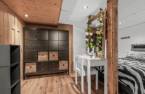
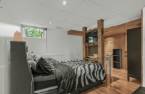
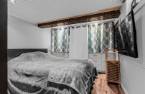
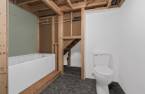
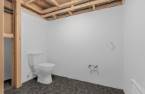
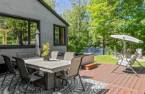
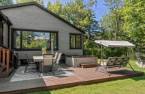
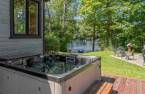
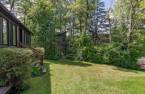
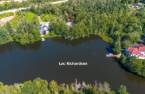
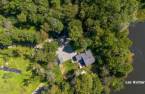
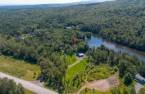
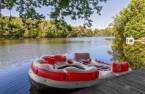
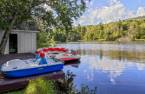
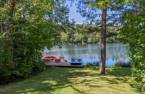
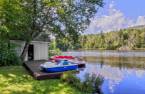
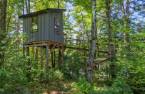
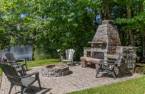
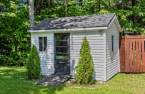
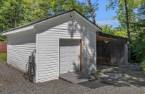
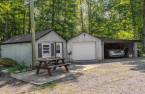
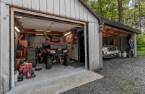
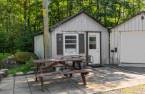
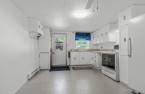
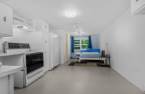
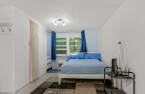
Bordering PRIVATE LAKE RICHARDSON, this fully converted cottage features a 3-bedroom single-family home with large windows that flood your living spaces with natural light. It includes a detached garage, a west-facing backyard, two verandas, and a navigable lake accessible directly from your property. A boathouse with a dock, a fireplace area, and a treehouse complete the picture, providing a fun play space for little adventurers or a private retreat for entertaining. The basement bathroom and some minor cosmetic work are to be completed by the buyer. Set back from Valcartier Boulevard, don't miss this opportunity to enjoy a peaceful spot.
Create an account
CREATING AN ACCOUNT ALLOWS:
-
 Add favorites
-
 Save your searches
-
 Personalize your visits to viacapitalesells.com
-
 Activity on your properties

3

2

76.7m²


I AM INTERESTED IN THIS PROPERTY

Presentation
Bordering PRIVATE LAKE RICHARDSON, this fully converted cottage features a 3-bedroom single-family home with large windows that flood your living spaces with natural light. It includes a detached garage, a west-facing backyard, two verandas, and a navigable lake accessible directly from your property. A boathouse with a dock, a fireplace area, and a treehouse complete the picture, providing a fun play space for little adventurers or a private retreat for entertaining. The basement bathroom and some minor cosmetic work are to be completed by the buyer. Set back from Valcartier Boulevard, don't miss this opportunity to enjoy a peaceful spot.
Addendum
Navigable lake of approximately 525,000 sq ft (1750 feet long by 300 feet wide), gasoline motor prohibited.
Building and interior
Year of construction
1937
Heating system
Space heating baseboards (1), Electric baseboard units (1)
Heating energy
Electricity (1)
Basement
6 feet and over (1), Finished basement (1)
Window type
Sliding (1), Crank handle (1)
Windows
PVC (1)
Roofing
Asphalt shingles (1)
Land and exterior
Foundation
Concrete block (1)
Siding
Canexel
Garage
Detached (1), Single width (1)
Carport
Detached (1)
Driveway
Not Paved (1)
Parking (total)
Outdoor (4), Garage (1)
Water supply
Municipality (1)
Sewage system
Purification field (1), Septic tank (1)
Topography
Flat (1)
View
Water (1)
Proximity
Highway (1), Golf (1), Park - green area (1), Cross-country skiing (1)
Dimensions
Size of building
10.4 m
Depth of land
96.73
Depth of building
9.98 m
Land area
6549 m²
Frontage land
75.89
Private portion
76.7 m²
Room details
| Room | Level | Dimensions | Ground Cover |
|---|---|---|---|
| Solarium/Sunroom | Ground floor | 11' 1" x 7' 6" pi | Wood |
| Living room | Ground floor | 20' 9" x 16' 6" pi | Floating floor |
| Dining room | Ground floor | 16' 1" x 8' 3" pi | Floating floor |
| Kitchen | Ground floor | 9' x 15' 4" pi | |
| Bathroom | Ground floor | 4' 7" x 4' 1" pi | |
| Solarium/Sunroom | Ground floor | 24' 6" x 4' 4" pi | Floating floor |
| Laundry room | Basement | 9' 5" x 5' 9" pi | |
| Bedroom | Basement | 9' x 9' 8" pi | Floating floor |
|
Bathroom
To finish
|
Basement | 7' 4" x 8' 6" pi | |
| Primary bedroom | Basement | 14' 3" x 10' 3" pi | Floating floor |
| Bedroom | Basement | 10' 1" x 7' 1" pi | Floating floor |
Inclusions
Spa and its accessories
Exclusions
Window coverings, the 2 small glass-fronted cabinets in the bedroom at the bottom of the stairs.
Taxes and costs
Municipal Taxes (2026)
2643 $
School taxes (2026)
191 $
Total
2834 $
Monthly fees
Energy cost
257 $
Evaluations (2026)
Building
68 000 $
Land
215 000 $
Total
283 000 $
Additional features
Distinctive features
Water access (1), Lake access (1), No neighbours in the back (1), Wooded (1), Water front (1), Lot with lake (1), Navigable (1)
Occupation
60 days
Zoning
Forest (1), Recreational and tourism (1), Residential (1), Vacationing area (1)
