





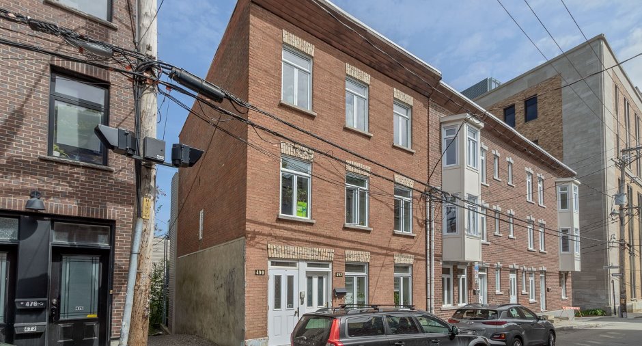
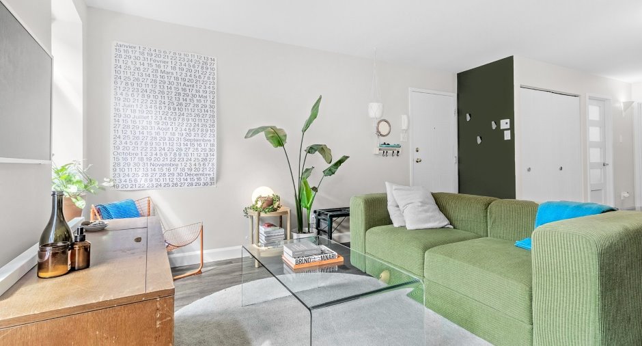
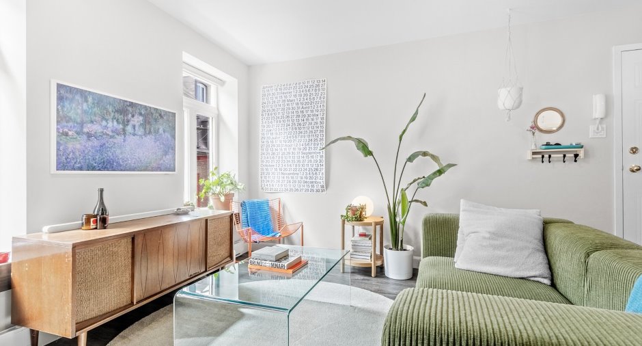
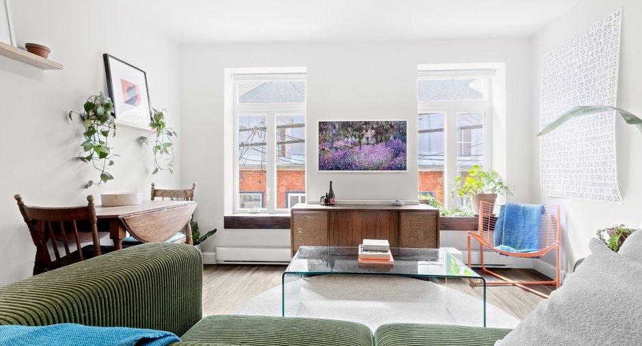
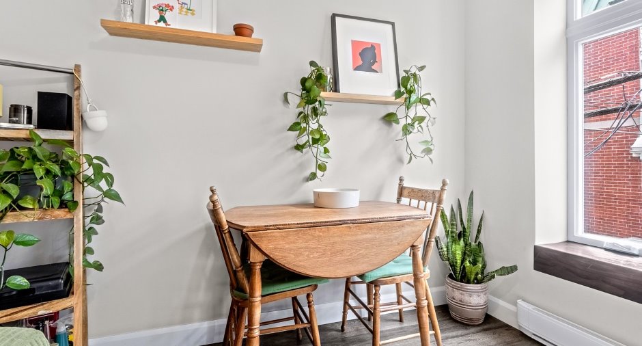
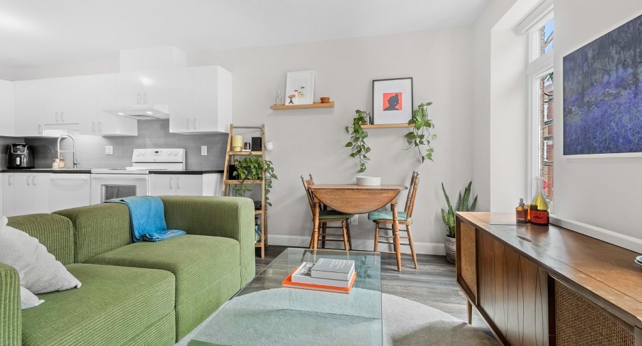
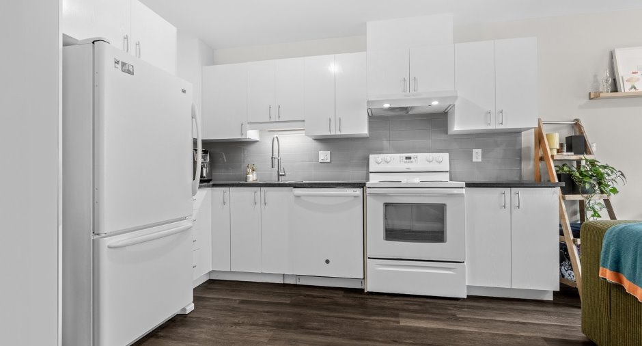
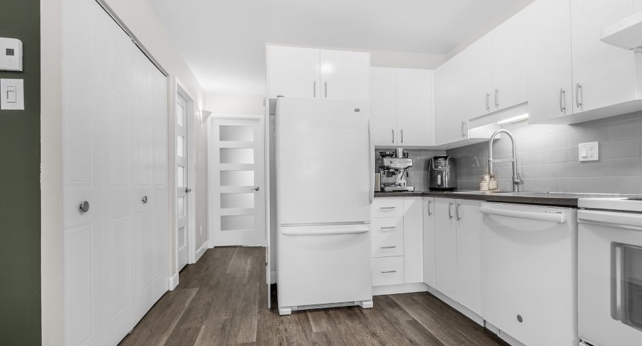
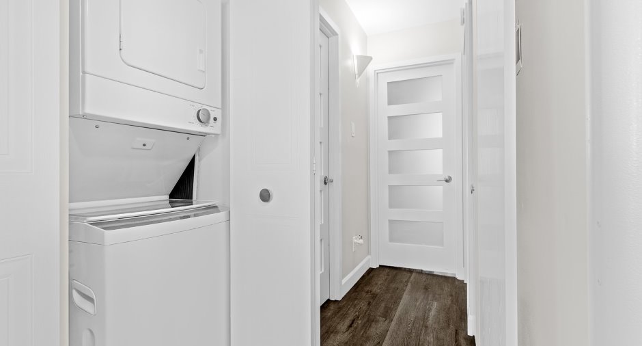
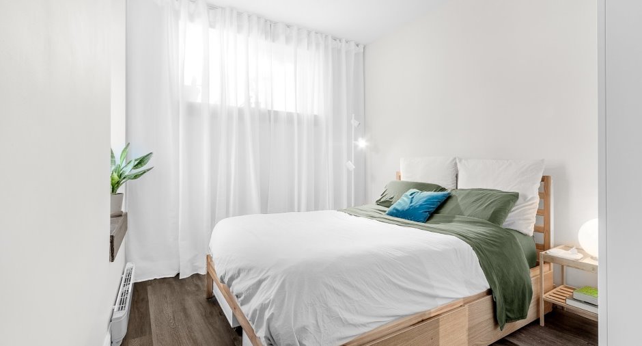
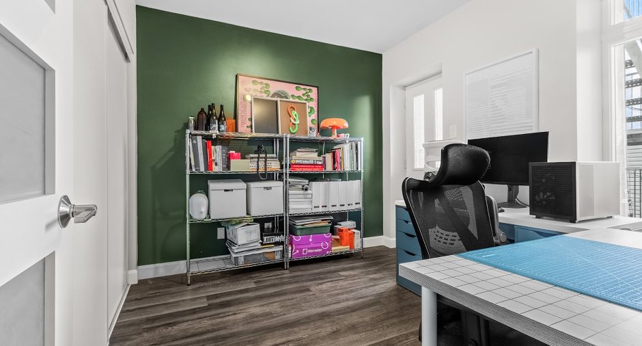
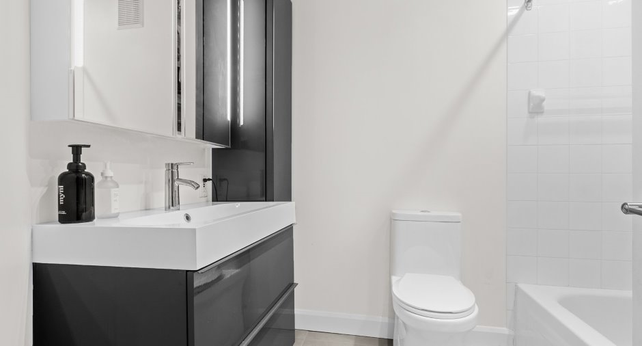
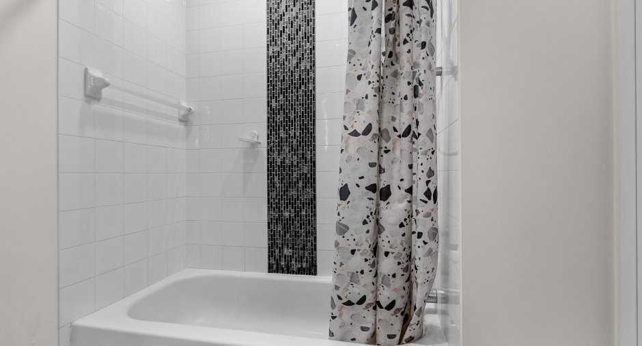
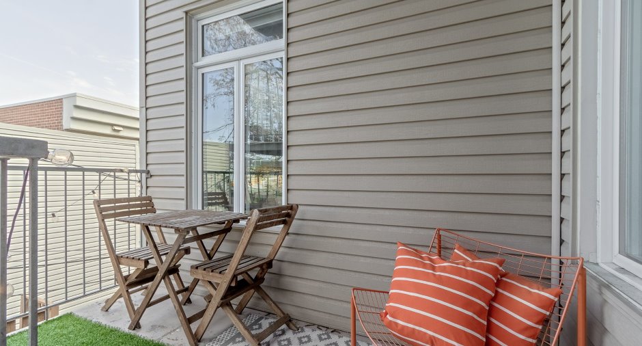
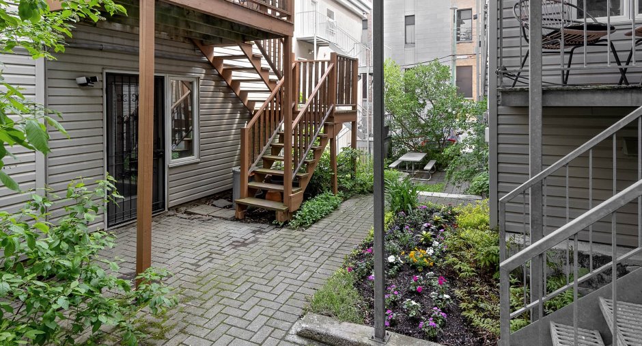
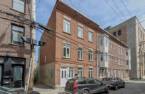
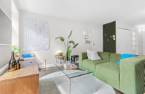
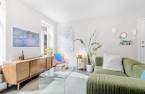

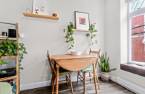
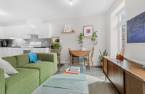
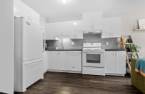
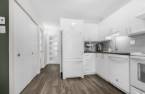
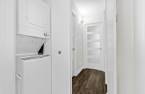
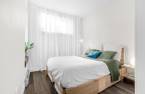
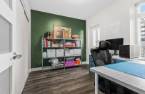
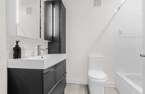
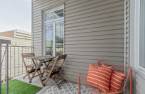
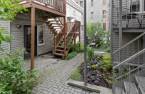
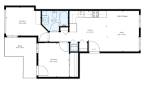
Charming 2-bedroom co-ownership condo located on the second floor of a quiet street in the heart of the Saint-Jean-Baptiste neighbourhood! Bright, south-facing open-concept living area combining the living room and kitchen, offering abundant natural light. The kitchen and bathroom were renovated in 2019, along with the hardwood floors and windows. Rear balcony and private storage space in the basement. Prime location at the corner of Sainte-Claire, just steps from the Faubourg elevator and Saint-Jean Street, within walking distance of everything that makes this neighbourhood so appealing. An ideal address to fully enjoy downtown living!
Create an account
CREATING AN ACCOUNT ALLOWS:
-
 Add favorites
-
 Save your searches
-
 Personalize your visits to viacapitalesells.com
-
 Activity on your properties
No: 23868895

2

1

50.5m²
Open Houses
Sunday 20 September From 14h00 to 16h00


I AM INTERESTED IN THIS PROPERTY


Certain conditions apply
Presentation
Charming 2-bedroom co-ownership condo located on the second floor of a quiet street in the heart of the Saint-Jean-Baptiste neighbourhood! Bright, south-facing open-concept living area combining the living room and kitchen, offering abundant natural light. The kitchen and bathroom were renovated in 2019, along with the hardwood floors and windows. Rear balcony and private storage space in the basement. Prime location at the corner of Sainte-Claire, just steps from the Faubourg elevator and Saint-Jean Street, within walking distance of everything that makes this neighbourhood so appealing. An ideal address to fully enjoy downtown living!
Addendum
Living on Lavigueur Street, in the heart of Saint-Jean-Baptiste, means enjoying a lifestyle where the city can be explored on foot, by bike or by public transit.
Nestled on a quiet street at the corner of Sainte-Claire, just steps from the Faubourg elevator, this address offers an exceptional location for making the most of downtown living. Here, getting around is easy and effortless, with cafés, restaurants, local shops, grocery stores and everyday services all within easy reach.
Just a few minutes on foot will take you to Saint-Jean Street and its unique atmosphere, down to Saint-Roch, or toward Old Québec, the Old Port, Parliament Hill a...
See More ...
Building and interior
Year of construction
1900
Number of floors
3
Level
2nd floor
Equipment available
Private balcony (1), Shed (1)
Heating system
Electric baseboard units (1)
Heating energy
Electricity (1)
Basement
Separate entrance (1)
Cupboard
Melamine (1)
Window type
Crank handle (1)
Windows
PVC (1)
Roofing
Elastomer membrane (1)
Land and exterior
Siding
Brick (1), Vinyl (1)
Water supply
Municipality (1)
Sewage system
Municipal sewer (1)
Proximity
Highway (1), Daycare centre (1), Hospital (1), Park - green area (1), Bicycle path (1), Elementary school (1), High school (1), Cross-country skiing (1), Public transport (1)
Available services
Fire detector (1)
Dimensions
Private portion
50.5 m²
Room details
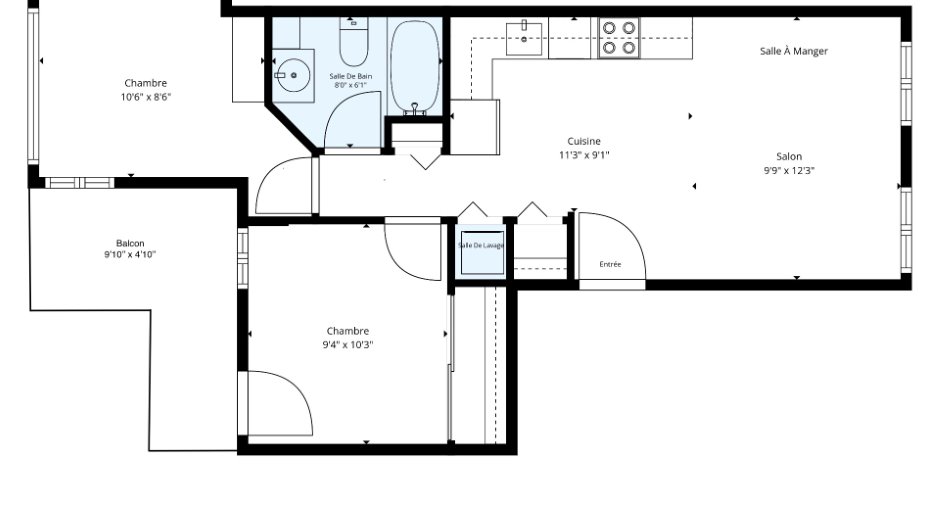
| Room | Level | Dimensions | Ground Cover |
|---|---|---|---|
| Living room | 2nd floor |
12' 5" x 9' 6" pi
Irregular
|
Floating floor |
| Kitchen | 2nd floor |
11' 2" x 9' 6" pi
Irregular
|
Floating floor |
| Primary bedroom | 2nd floor |
10' 4" x 8' 9" pi
Irregular
|
Floating floor |
| Bedroom | 2nd floor |
10' 4" x 9' 1" pi
Irregular
|
Floating floor |
| Bathroom | 2nd floor |
6' 2" x 7' 9" pi
Irregular
|
Ceramic tiles |
Inclusions
Laveuse-sécheuse superposée, réfrigérateur, cuisinière, caisson du lave-vaisselle, armoire PAX de la chambre, luminaires, habillage des fenêtres.
Exclusions
Lave-vaisselle.
Details of renovations
Bathroom
2019
Floors
2019
Kitchen
2019
Windows
2019
Taxes and costs
Municipal Taxes (2026)
1918 $
School taxes (2026)
114 $
Total
2032 $
Monthly fees
Energy cost
114 $
Co-ownership fees
200 $
Total
314 $
Evaluations (2026)
Building
150 000 $
Land
29 000 $
Total
179 000 $
Additional features
Occupation
30 days
Zoning
Residential (1)
