


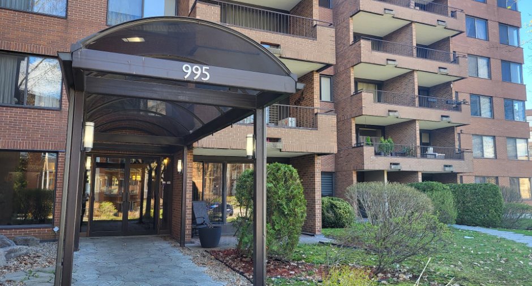
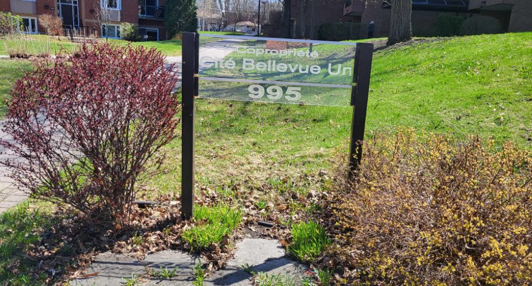
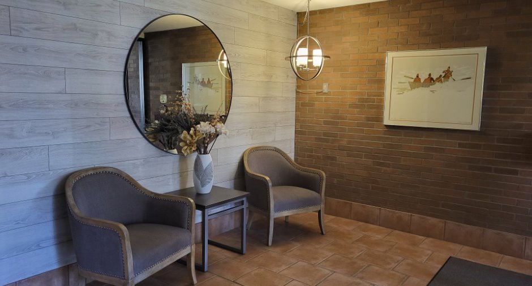
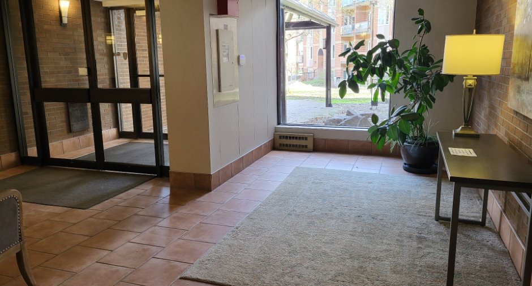
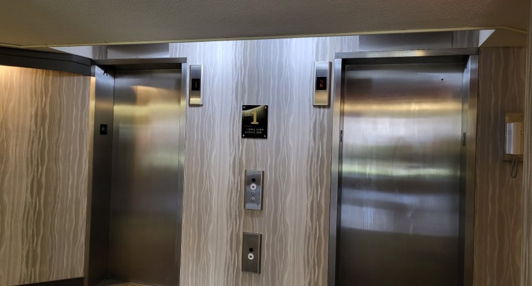
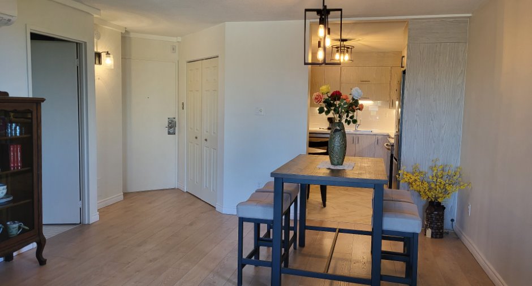
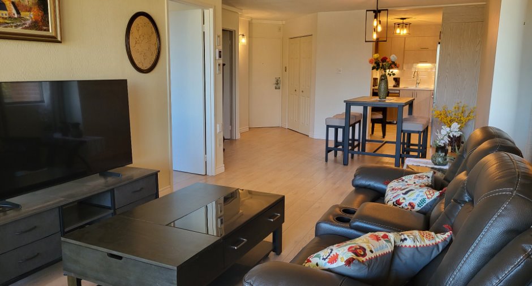
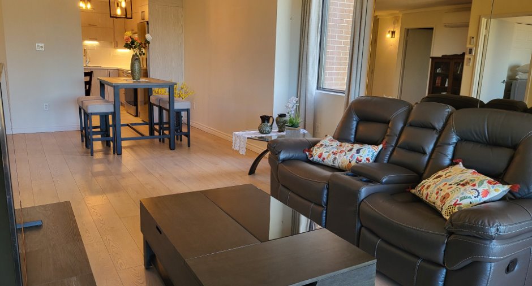
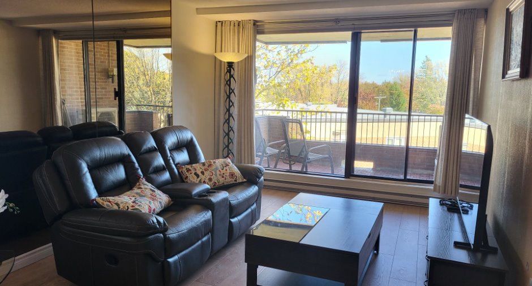
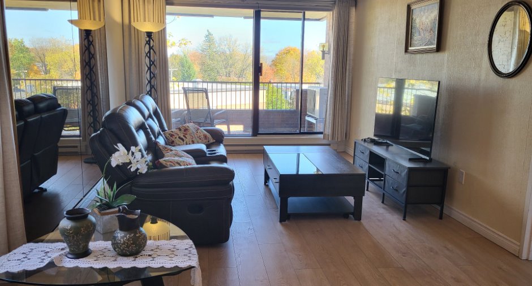
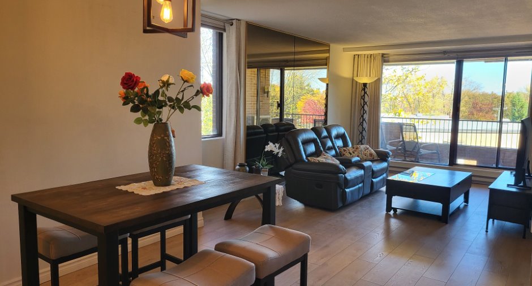
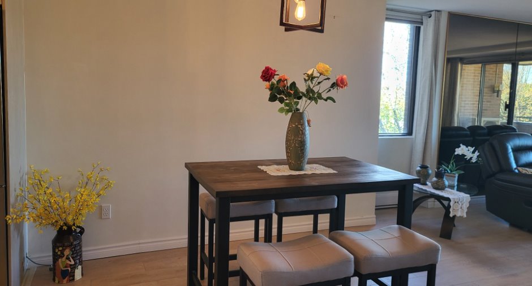
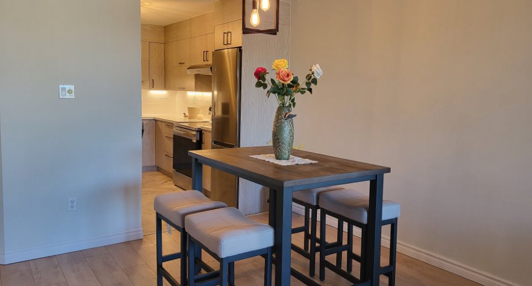
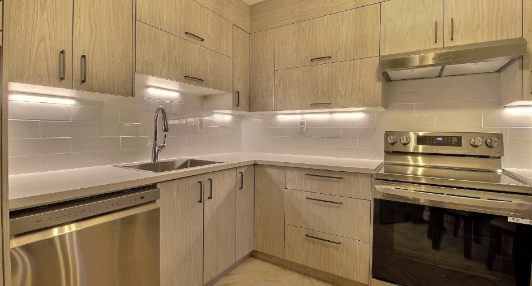
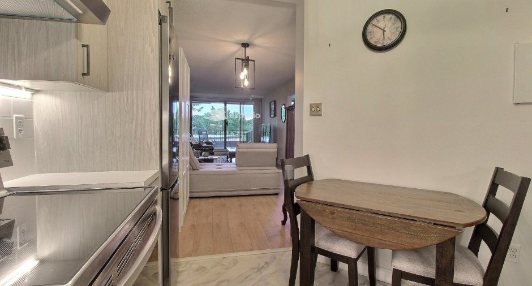
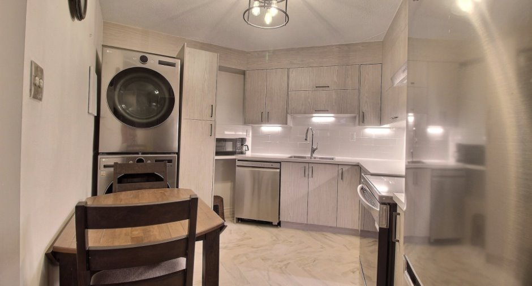
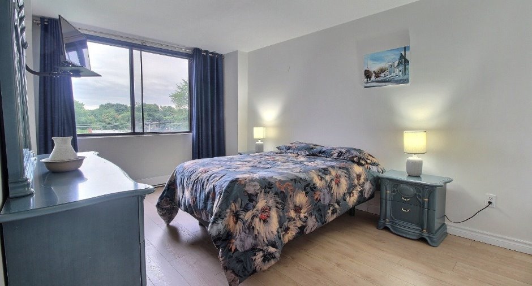
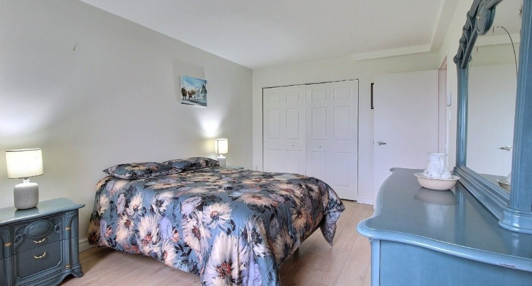
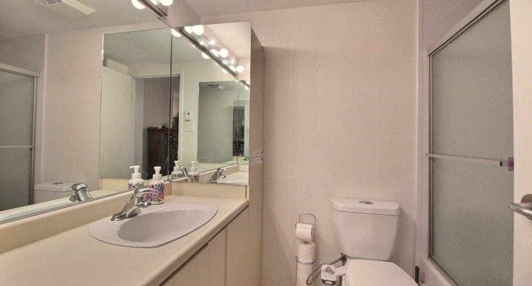
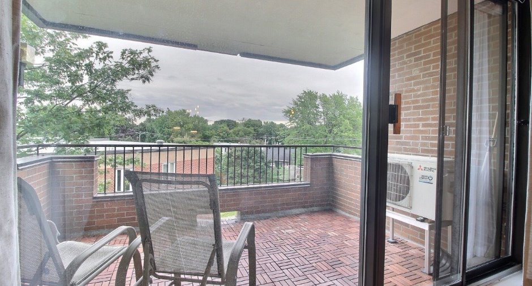
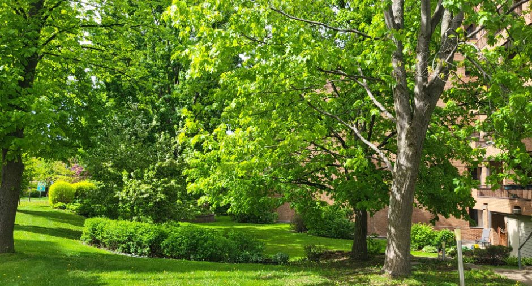
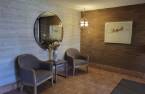
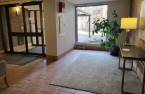
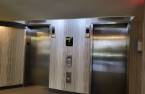
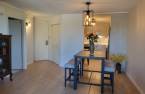
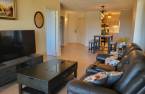
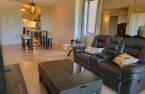
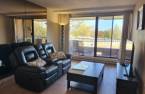
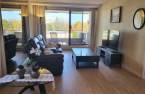
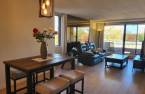
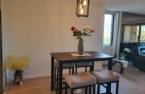
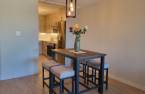
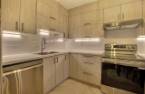
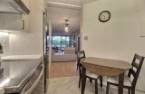
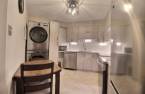
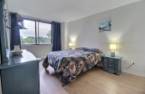
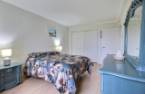
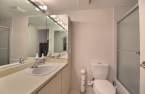
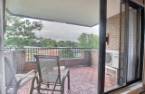
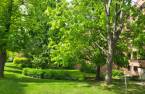


Please contact the selling broker for details about the property.
Create an account
CREATING AN ACCOUNT ALLOWS:
-
 Add favorites
-
 Save your searches
-
 Personalize your visits to viacapitalesells.com
-
 Activity on your properties


I AM INTERESTED IN THIS PROPERTY

Mélanie Lapointe
Residential and Commercial Real Estate Broker
Via Capitale Élite
Real estate agency
I offer
 *
*

Certain conditions apply
Presentation
Please contact the selling broker for details about the property.
Building and interior
Year of construction
1982
Number of floors
6
Level
5th floor
Equipment available
Private balcony, Electric garage door, Shed, Wall-mounted heat pump
Heating system
thermopompe, Electric baseboard units
Heating energy
Electricity
Land and exterior
Parking (total)
Garage
Water supply
Municipality
Sewage system
Municipal sewer
Easy access
Elevator
Proximity
Hospital, Park - green area, Bicycle path, Public transport, University
Dimensions
Private portion
62.3 m²
Room details
| Room | Level | Dimensions | Ground Cover |
|---|---|---|---|
| Hallway | Other |
3' 6" x 6' pi
Irregular
|
Ceramic tiles |
| Kitchen | Other |
11' x 11' pi
Irregular
|
Flexible floor coverings |
| Dining room | Other | 9' x 9' pi | Floating floor |
| Living room | Other | 17' x 11' pi | Floating floor |
| Bedroom | Other | 15' 3" x 10' 2" pi | Floating floor |
| Bathroom | Other | 7' 1" x 4' 1" pi | Ceramic tiles |
Inclusions
Luminaires, stores électriques, rideaux isolants, lave-vaiselle, laveuse et sécheuse superposées, réfrigérateur, cuisinière et thermopompe.
Taxes and costs
Municipal Taxes (2026)
2313 $
School taxes (2026)
158 $
Total
2471 $
Monthly fees
Energy cost
72 $
Co-ownership fees
354 $
Total
426 $
Evaluations (2026)
Building
203 500 $
Land
28 500 $
Total
232 000 $
Additional features
Distinctive features
Wooded
Occupation
15 days
Zoning
Residential
