





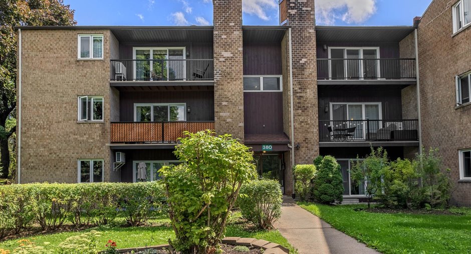
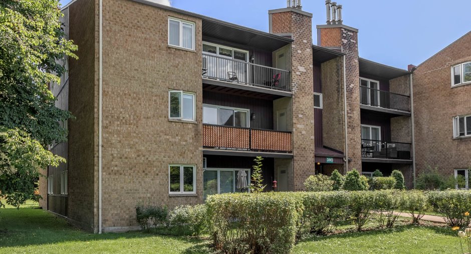
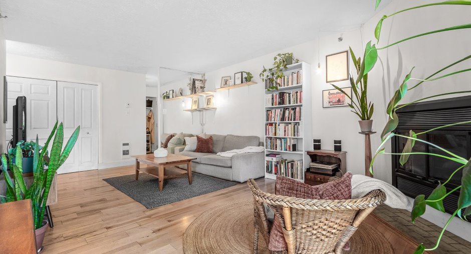
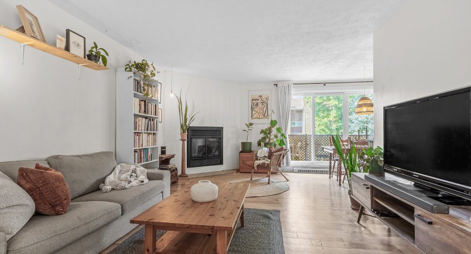
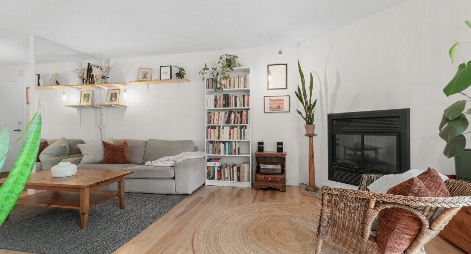
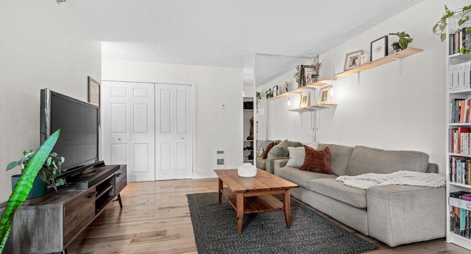
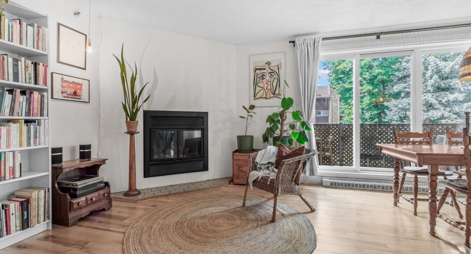
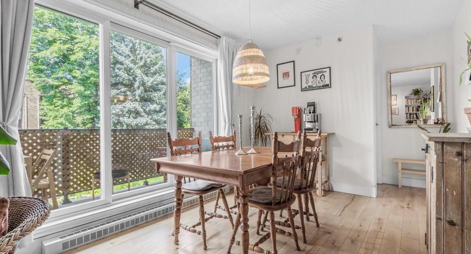
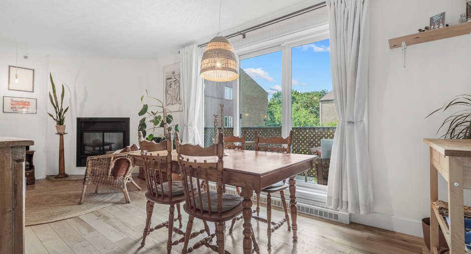
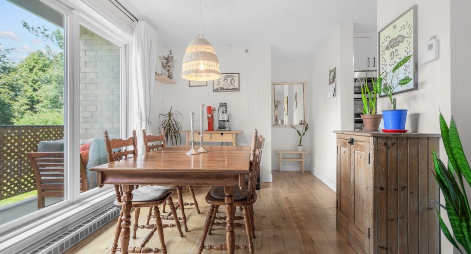
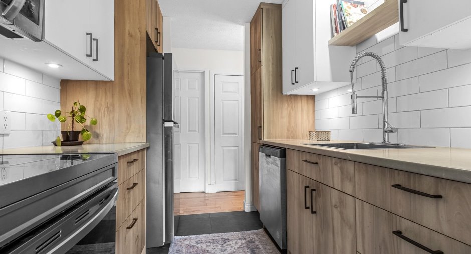
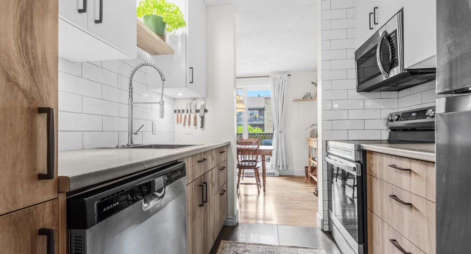
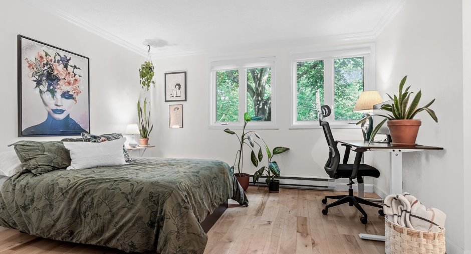
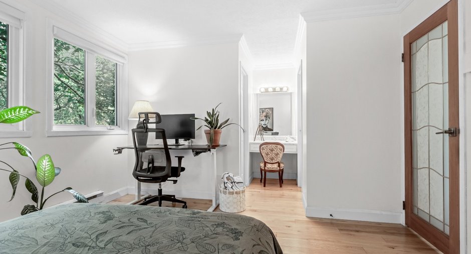
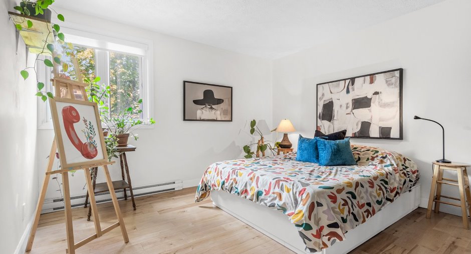
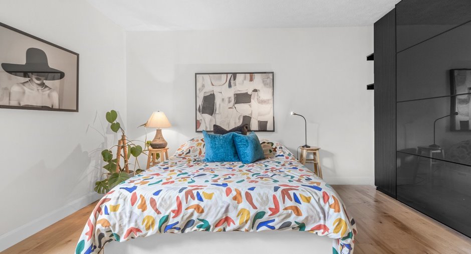
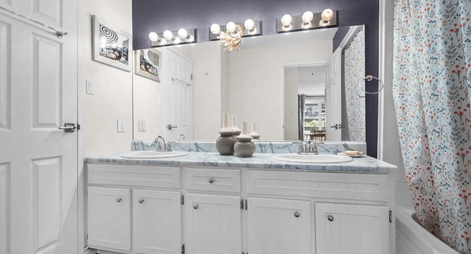
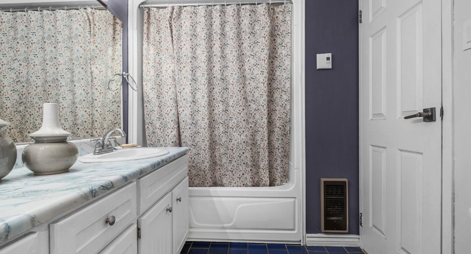
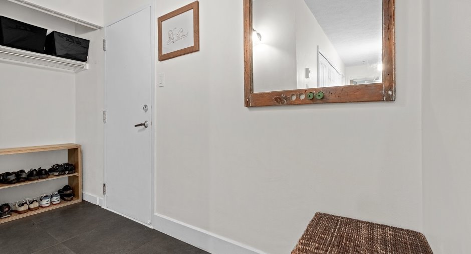
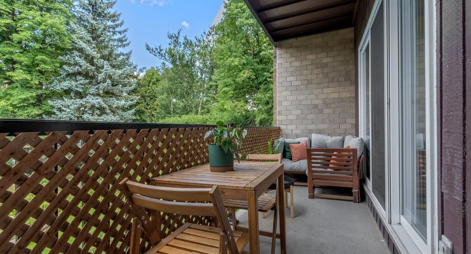
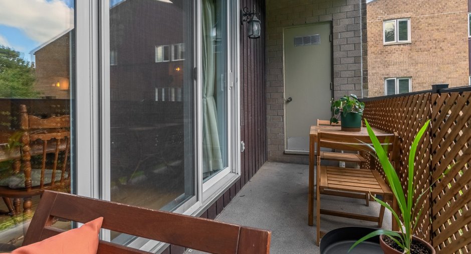
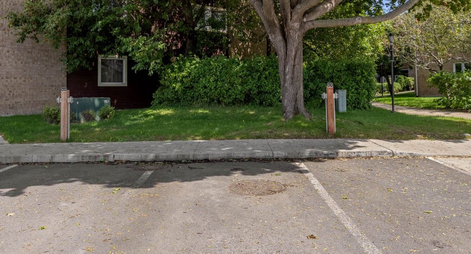
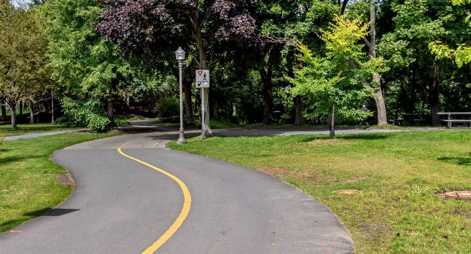
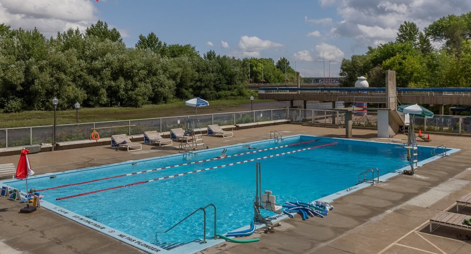
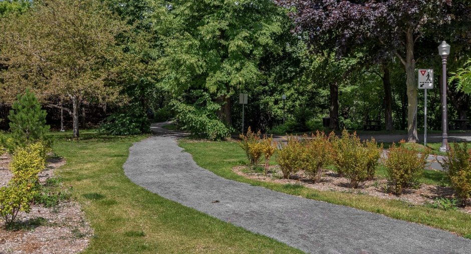
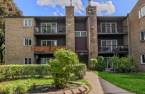
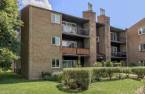
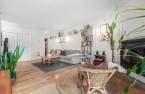
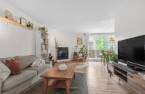
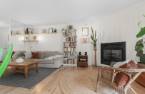
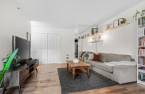
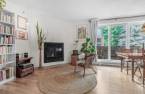
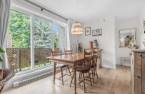
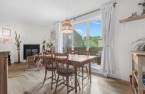
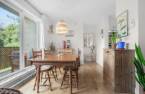
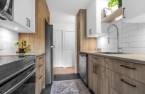
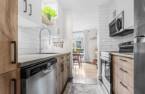
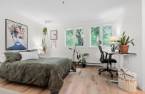
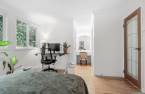
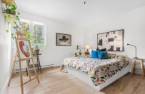
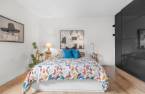
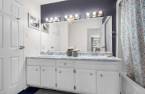
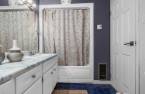
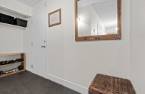
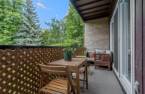
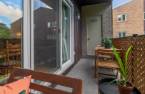
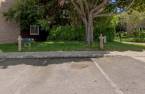
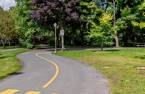
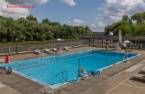
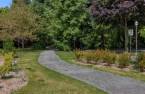
Nature and city living?! You can have both! A superb opportunity in the heart of the city, with direct access to the beautiful linear trails and cycling path along the Saint-Charles River, while being close to all services. Come discover this beautiful 2nd-floor condo overlooking the inner courtyard and nature. It offers a highly functional and practical layout with engineered hardwood floors, a double living room with a wood-burning fireplace, a renovated kitchen, 2 spacious bedrooms, a separate entrance hall and laundry room, as well as indoor parking and storage. A wonderful opportunity!
Create an account
CREATING AN ACCOUNT ALLOWS:
-
 Add favorites
-
 Save your searches
-
 Personalize your visits to viacapitalesells.com
-
 Activity on your properties
No: 21195799

2

1

958.85pi²


I AM INTERESTED IN THIS PROPERTY

Mickael Anselin
Certified Residential and Commercial Real Estate Broker AEO
Via Capitale Sélect
Real estate agency
I offer
 *
*
*

Jimmy Doyon
Certified Residential and Commercial Real Estate Broker AEO
Via Capitale Sélect
Real estate agency
I offer
*
*
Certain conditions apply
Presentation
Nature and city living?! You can have both! A superb opportunity in the heart of the city, with direct access to the beautiful linear trails and cycling path along the Saint-Charles River, while being close to all services. Come discover this beautiful 2nd-floor condo overlooking the inner courtyard and nature. It offers a highly functional and practical layout with engineered hardwood floors, a double living room with a wood-burning fireplace, a renovated kitchen, 2 spacious bedrooms, a separate entrance hall and laundry room, as well as indoor parking and storage. A wonderful opportunity!
Building and interior
Year of construction
1983
Number of floors
3
Level
2nd floor
Equipment available
Private balcony (1), Shed (1)
Heating system
Electric baseboard units (1)
Hearth stove
Wood fireplace (1)
Heating energy
Electricity (1)
Cupboard
Melamine (1)
Window type
Crank handle (1)
Windows
PVC (1)
Land and exterior
Parking (total)
Outdoor (1)
Water supply
Municipality (1)
Sewage system
Municipal sewer (1)
Proximity
Highway (1), Cegep (1), Hospital (1), Park - green area (1), Bicycle path (1), Elementary school (1), High school (1), Cross-country skiing (1), Public transport (1)
Dimensions
Private portion
958.85 pi²
Room details
| Room | Level | Dimensions | Ground Cover |
|---|---|---|---|
| Hallway | 2nd floor | 11' 7" x 3' 9" pi | Ceramic tiles |
| Living room | 2nd floor |
18' x 12' 3" pi
Irregular
|
Other |
| Kitchen | 2nd floor | 8' x 7' 6" pi | Ceramic tiles |
| Dining room | 2nd floor | 9' 3" x 8' 2" pi | Other |
| Primary bedroom | 2nd floor |
12' 4" x 11' pi
Irregular
|
Other |
| Bedroom | 2nd floor |
14' 6" x 12' 4" pi
Irregular
|
Other |
| Storage | 2nd floor | 5' 9" x 4' 1" pi | |
| Bathroom | 2nd floor |
8' 8" x 6' 3" pi
Irregular
|
Ceramic tiles |
| Laundry room | 2nd floor |
7' 3" x 6' 3" pi
Irregular
|
Flexible floor coverings |
Inclusions
PAX wardrobe in the bedroom, light fixtures, window coverings, dishwasher (without warranty of functionality), and wall-mounted shelves.
Exclusions
Sellers belongings
Taxes and costs
Municipal Taxes (2026)
2387 $
School taxes (2026)
160 $
Total
2547 $
Monthly fees
Co-ownership fees
367 $
Evaluations (2026)
Building
185 000 $
Land
57 000 $
Total
242 000 $
Additional features
Distinctive features
, Cul-de-sac (1)
Occupation
2026-10-02
Zoning
Residential (1)
