





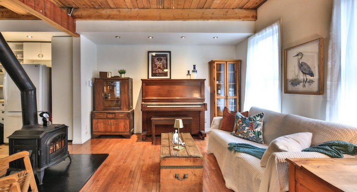
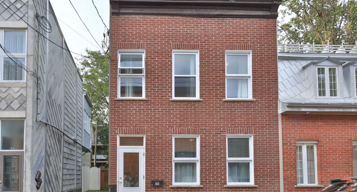
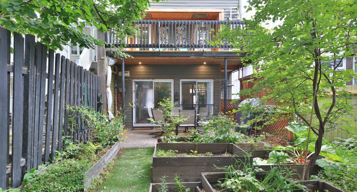
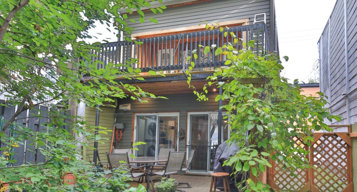
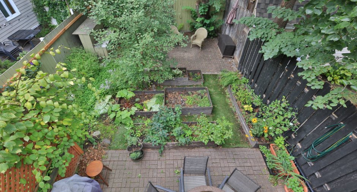
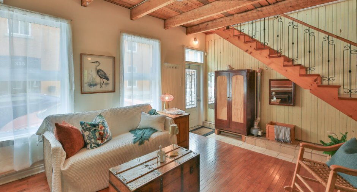
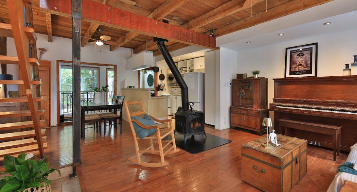
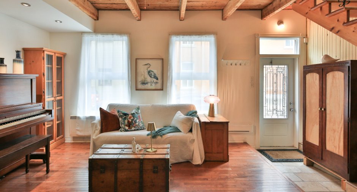
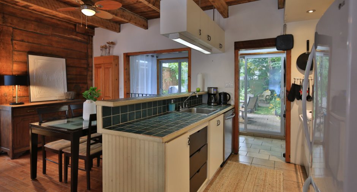
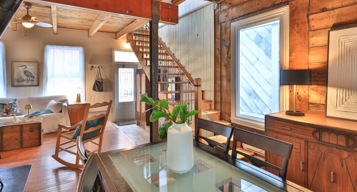
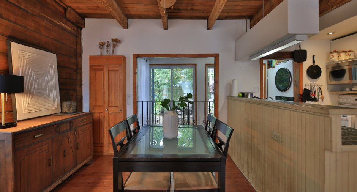
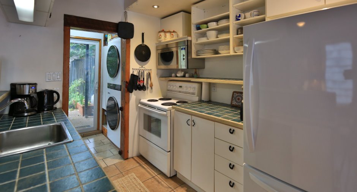
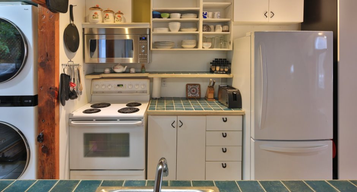
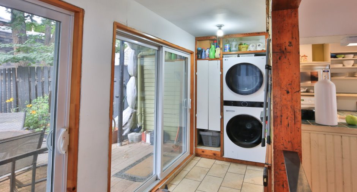
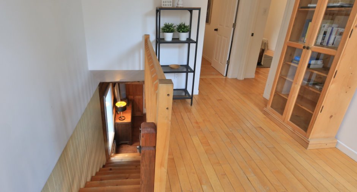
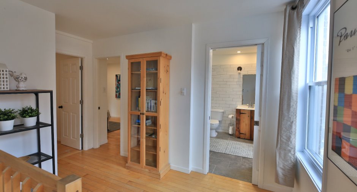
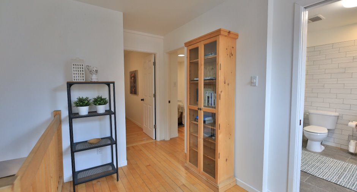
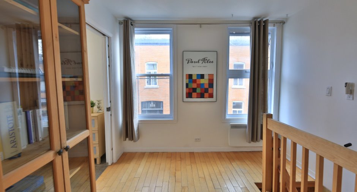
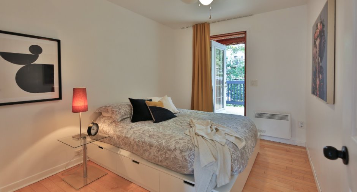
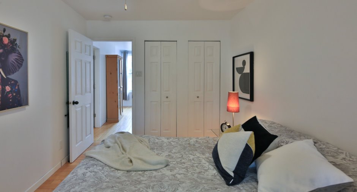
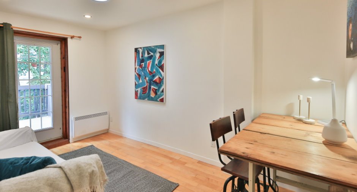
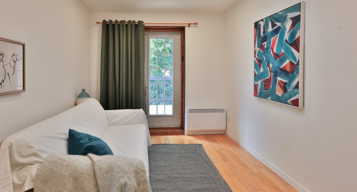
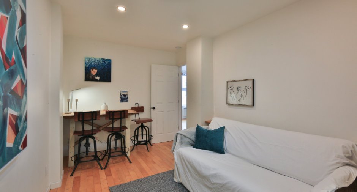
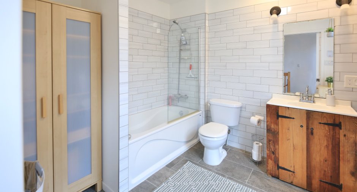
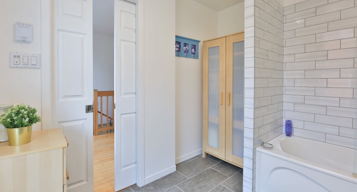
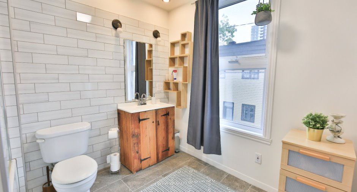
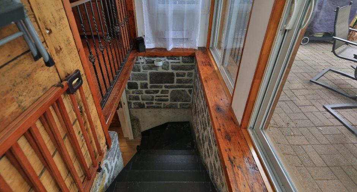
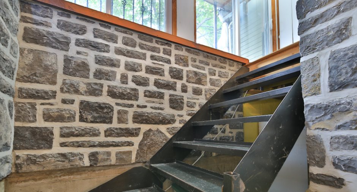
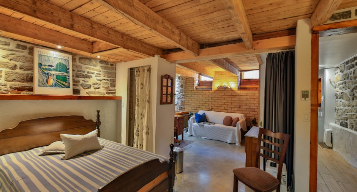
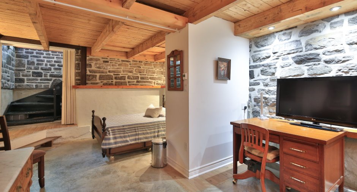
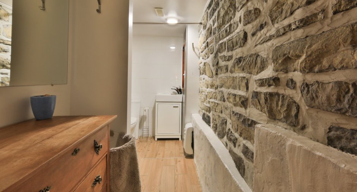
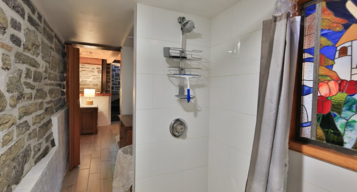
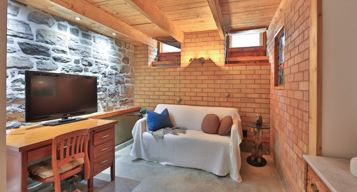
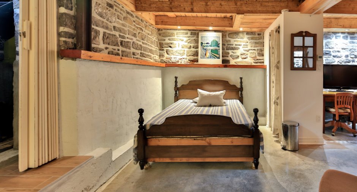
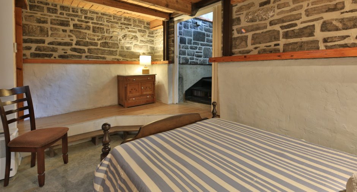
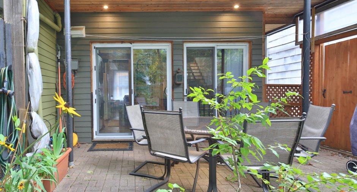
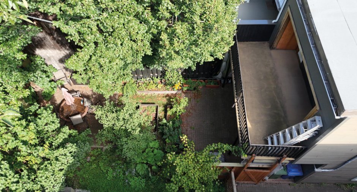
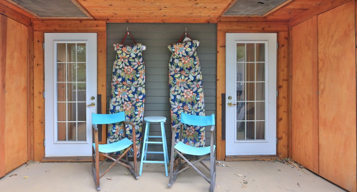
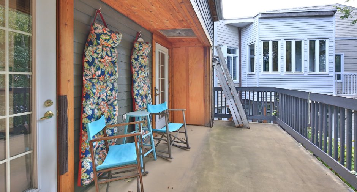
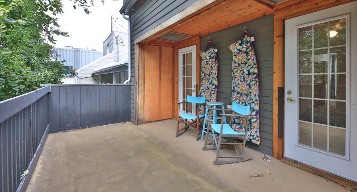
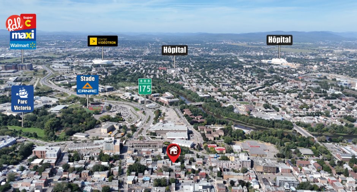
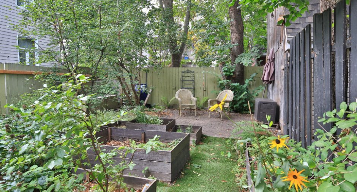
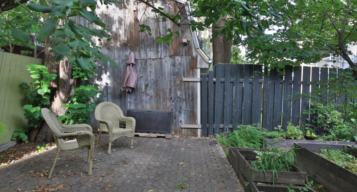
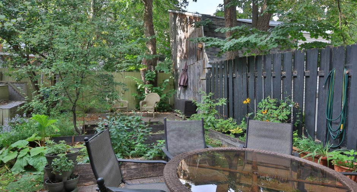
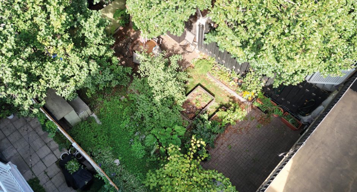
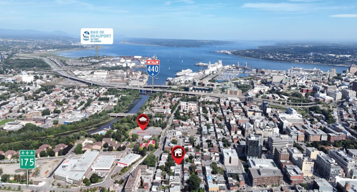
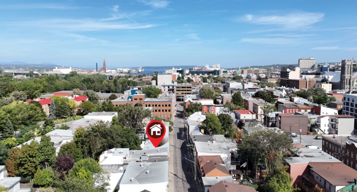
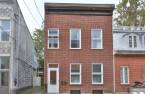
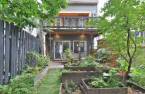
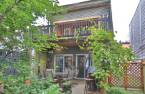
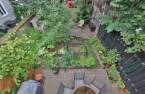
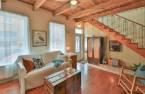
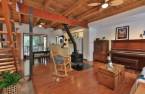
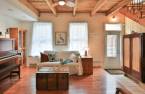
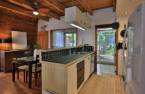
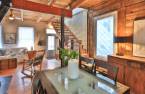
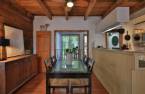
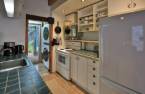
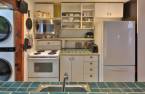
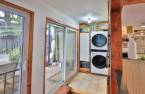
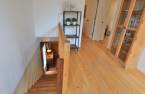
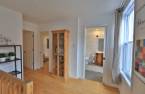
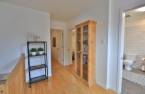
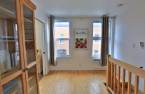
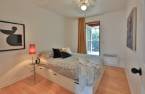
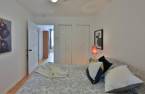
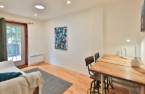
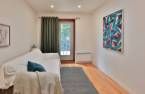
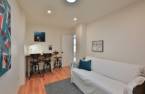
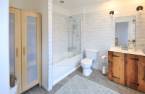
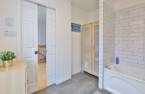
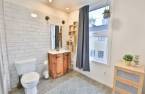
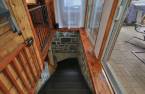
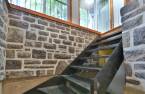
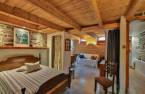
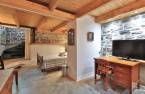
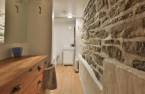
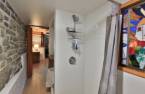
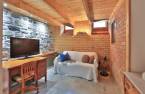
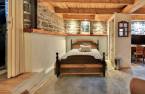
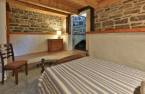
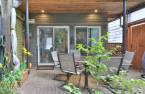
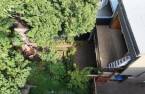
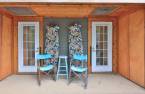
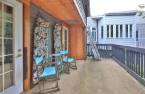
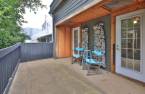

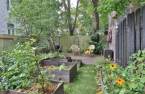
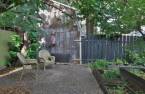
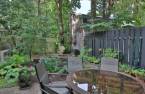
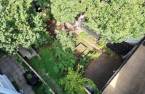

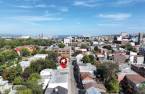
SUPERB AND RARE! Charming property fully finished, exceptionally well maintained and renovated over the years. From the moment you step inside, you'll be captivated by the main floor, where the care taken to preserve the original period features beautifully complements the high ceilings and direct access to its magnificent, spacious backyard. It offers an open-concept living space, 2 bedrooms on the 2nd floor plus a cozy sitting room, 2 bathrooms, and a versatile finished basement with a concrete slab featuring radiant heating. Ideally located close to all services, the vibrant city life, and the future tramway. A wonderful opportunity!
Create an account
CREATING AN ACCOUNT ALLOWS:
-
 Add favorites
-
 Save your searches
-
 Personalize your visits to viacapitalesells.com
-
 Activity on your properties
No: 12645527

2

1

1023.65pi²


I AM INTERESTED IN THIS PROPERTY

Mickael Anselin
Certified Residential and Commercial Real Estate Broker AEO
Via Capitale Sélect
Real estate agency
I offer
 *
*
*

Jimmy Doyon
Certified Residential and Commercial Real Estate Broker AEO
Via Capitale Sélect
Real estate agency
I offer
*
*
Certain conditions apply
Presentation
SUPERB AND RARE! Charming property fully finished, exceptionally well maintained and renovated over the years. From the moment you step inside, you'll be captivated by the main floor, where the care taken to preserve the original period features beautifully complements the high ceilings and direct access to its magnificent, spacious backyard. It offers an open-concept living space, 2 bedrooms on the 2nd floor plus a cozy sitting room, 2 bathrooms, and a versatile finished basement with a concrete slab featuring radiant heating. Ideally located close to all services, the vibrant city life, and the future tramway. A wonderful opportunity!
Building and interior
Year of construction
1874
Bathroom / Washroom
Separate shower (1)
Heating system
Electric baseboard units (1), Radiant (1)
Hearth stove
Wood burning stove (1)
Heating energy
Electricity (1)
Basement
6 feet and over (1), Finished basement (1)
Windows
PVC (1)
Roofing
Elastomer membrane (1)
Land and exterior
Foundation
Poured concrete (1), Stone (1)
Siding
Fibrociment, Brick (1)
Landscaping
Fenced (1)
Water supply
Municipality (1)
Sewage system
Municipal sewer (1)
Proximity
Highway (1), Cegep (1), Daycare centre (1), Hospital (1), Park - green area (1), Bicycle path (1), Elementary school (1), High school (1), Cross-country skiing (1), Public transport (1)
Dimensions
Size of building
5.81 m
Land area
1644.73 pi²
Depth of building
7.62 m
Private portion
1023.65 pi²
Room details
| Room | Level | Dimensions | Ground Cover |
|---|---|---|---|
| Hallway | Ground floor |
9' 3" x 4' 1" pi
Irregular
|
Ceramic tiles |
| Living room | Ground floor | 13' 8" x 12' 1" pi | Wood |
| Dining room | Ground floor | 10' 1" x 10' 8" pi | Wood |
| Kitchen | Ground floor | 8' 8" x 8' 2" pi | Ceramic tiles |
| Primary bedroom | 2nd floor |
14' x 8' 2" pi
Irregular
|
Wood |
| Bedroom | 2nd floor | 10' 9" x 8' 9" pi | Wood |
| Den | 2nd floor |
10' x 6' 2" pi
Irregular
|
Wood |
| Bathroom | 2nd floor |
7' 1" x 8' 1" pi
Irregular
|
Ceramic tiles |
| Office | Basement |
11' x 9' 8" pi
Irregular
|
Concrete |
| Family room | Basement |
8' x 10' 7" pi
Irregular
|
Concrete |
| Bathroom | Basement |
10' 9" x 4' 7" pi
Irregular
|
Ceramic tiles |
Inclusions
Light fixtures, window coverings, all appliances (LG washer/dryer combo, LG refrigerator, dishwasher, stove, microwave hood), piano, 4-drawer storage filing cabinet in the basement, garden bench tools and snow shovels, BBQ, entrance cabinet, original pine boards (mudroom), all included without warranty of functionality.
Taxes and costs
Municipal Taxes (2026)
3216 $
School taxes (2026)
236 $
Total
3452 $
Evaluations (2026)
Building
191 000 $
Land
162 000 $
Total
353 000 $
Additional features
Occupation
2026-12-01
Zoning
Residential (1)
