





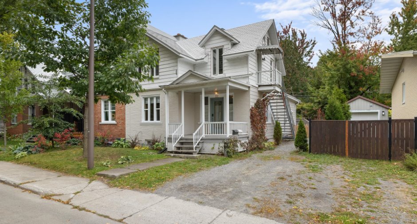
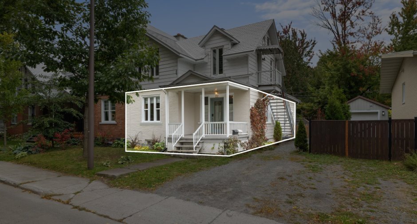
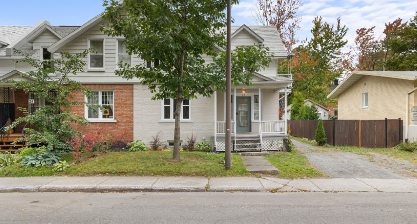
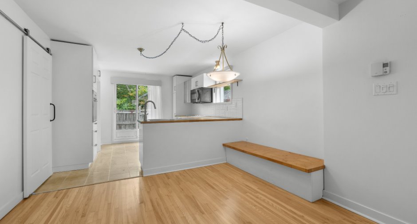
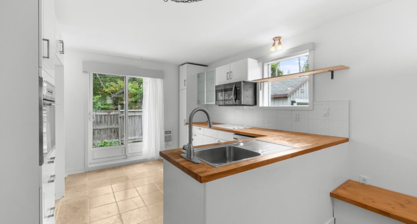
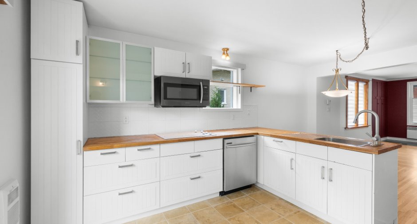
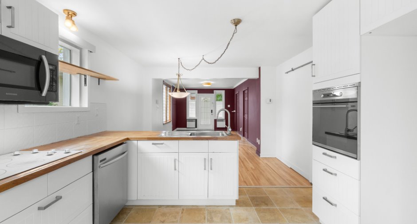
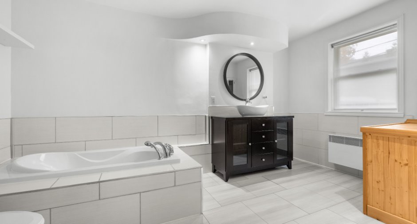
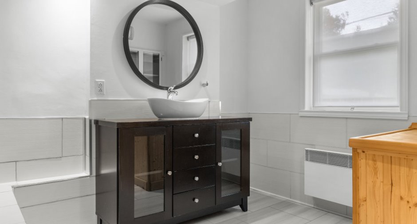
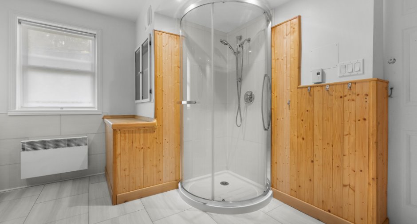
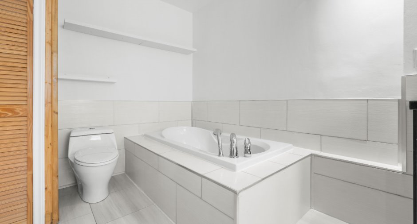
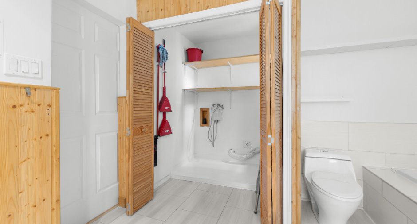
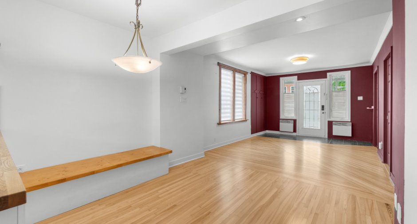
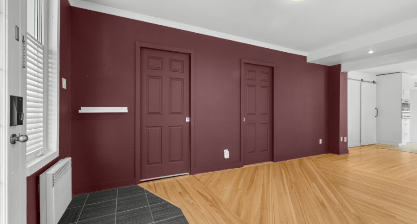
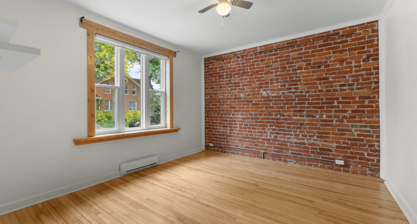
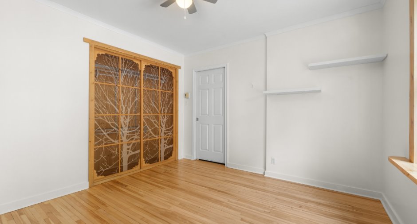
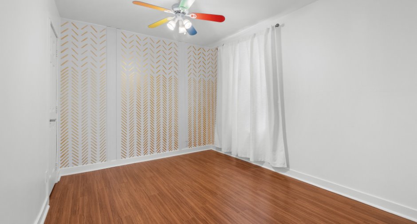
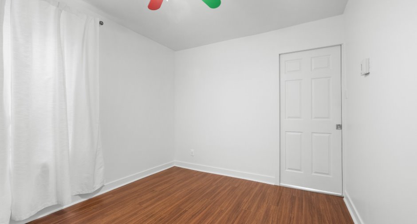
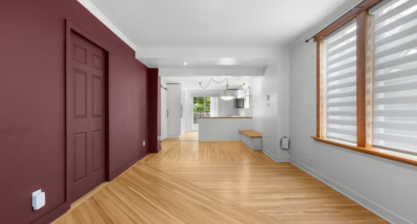
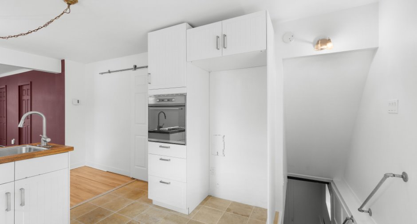
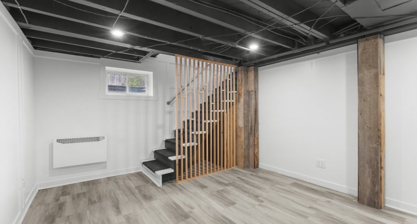
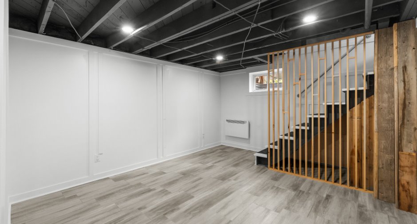
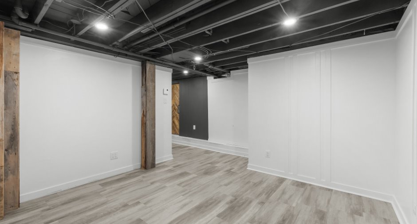
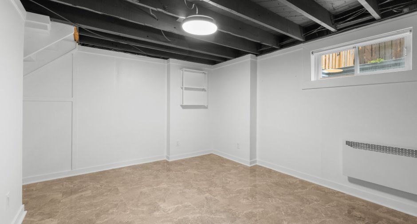
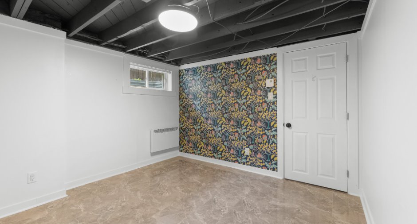
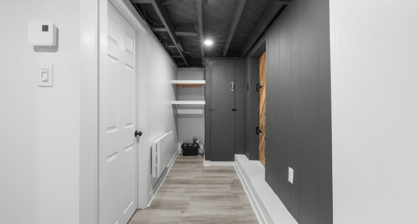
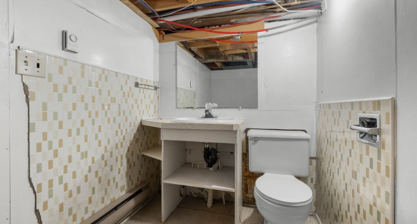
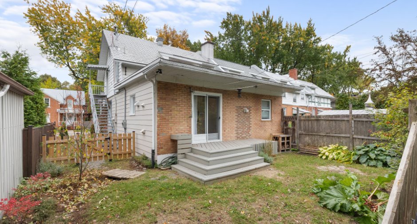
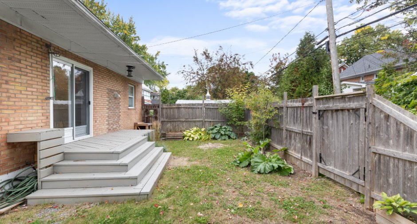
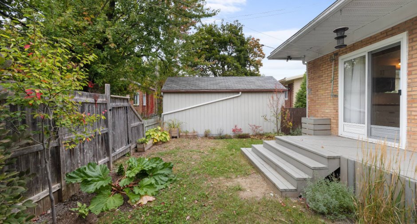
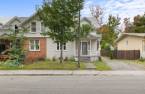
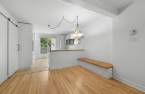
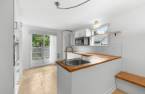
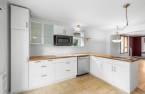
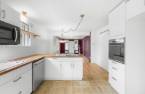
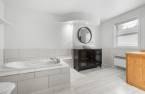
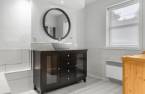
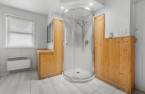
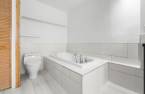
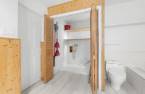
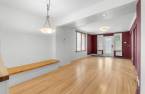
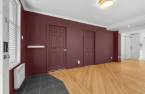
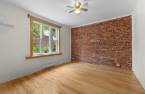
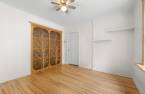
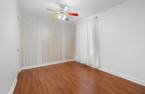
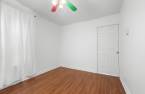
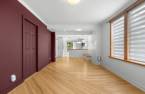
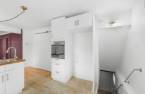
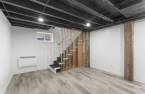
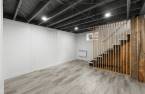
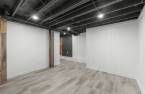
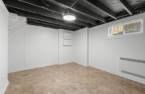
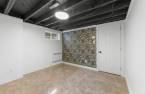
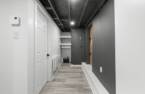
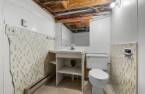
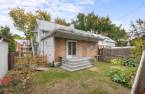
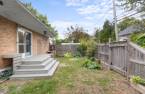
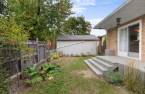
VISITE LIBRE DIMANCHE 4 OCTOBRE DE 14H-16H. Condo indivise sur 2 niveaux offrant un espace de vie confortable et bien pensé ! Il propose 3 chambres, 1 salle de bain et une salle d'eau, en plus d'une aire de vie ouverte et conviviale. Profitez d'une cour arrière exclusive, d'un stationnement, d'un patio avant couvert ainsi qu'une gallérie arrière pour profitez des beaux jours. Situé dans un secteur paisible, à deux pas de tout les services. Une propriété idéale pour ceux qui recherche confort, espace, tranquilité et la proximité des services. Disponible maintenant !
Create an account
CREATING AN ACCOUNT ALLOWS:
-
 Add favorites
-
 Save your searches
-
 Personalize your visits to viacapitalesells.com
-
 Activity on your properties
No: 19674963

3

1
+ 1

1300pi²
Open Houses
Sunday 4 October From 14h00 to 16h00


I AM INTERESTED IN THIS PROPERTY

Patrick Bélanger
Residential and Commercial Real Estate Broker
Via Capitale Sélect
Real estate agency
Presentation
VISITE LIBRE DIMANCHE 4 OCTOBRE DE 14H-16H. Condo indivise sur 2 niveaux offrant un espace de vie confortable et bien pensé ! Il propose 3 chambres, 1 salle de bain et une salle d'eau, en plus d'une aire de vie ouverte et conviviale. Profitez d'une cour arrière exclusive, d'un stationnement, d'un patio avant couvert ainsi qu'une gallérie arrière pour profitez des beaux jours. Situé dans un secteur paisible, à deux pas de tout les services. Une propriété idéale pour ceux qui recherche confort, espace, tranquilité et la proximité des services. Disponible maintenant !
Addendum
Le certificat de localisation sera celui en possession du vendeur qui date du 25 janvier 2022. La remise a été enlevé et la galerie arrière rapetissé. Tout autre certificat de localisation sera à la charge de l'acheteur.
Building and interior
Year of construction
1922
Level
Main floor
Equipment available
Central vacuum cleaner system installation (1)
Heating system
Space heating baseboards (1), Electric baseboard units (1)
Heating energy
Electricity (1)
Basement
Partially finished (1)
Window type
Sliding (1), Hung (1), Crank handle (1)
Windows
PVC (1)
Land and exterior
Driveway
Not Paved (1)
Parking (total)
Outdoor (1)
Landscaping
Fenced (1), Landscape (1)
Water supply
Municipality (1)
Sewage system
Municipal sewer (1)
Topography
Flat (1)
Proximity
Highway (1), Cegep (1), Daycare centre (1), Hospital (1), Park - green area (1), Bicycle path (1), Elementary school (1), High school (1), Public transport (1)
Dimensions
Private portion
1300 pi²
Room details
| Room | Level | Dimensions | Ground Cover |
|---|---|---|---|
| Living room | Ground floor | 15' x 11' pi | Wood |
| Dining room | Ground floor |
10' 8" x 9' 8" pi
Irregular
|
Wood |
| Bedroom | Ground floor | 12' 5" x 11' 4" pi | Wood |
| Bedroom | Ground floor | 11' 7" x 9' 6" pi | Floating floor |
| Kitchen | Ground floor |
11' 6" x 11' 4" pi
Irregular
|
Ceramic tiles |
| Bathroom | Ground floor |
11' 1" x 10' 9" pi
Irregular
|
Ceramic tiles |
| Family room | Basement |
13' 6" x 11' 7" pi
Irregular
|
Floating floor |
| Bedroom | Basement |
11' 5" x 10' 8" pi
Irregular
|
Ceramic tiles |
| Washroom | Basement | 7' 2" x 5' pi | Flexible floor coverings |
| Storage | Basement |
16' 7" x 8' 7" pi
Irregular
|
Flexible floor coverings |
| Workshop | Basement | 23' x 12' 5" pi | Concrete |
Inclusions
Lave-vaisselle, armoires métallique au sous-sol, rideaux, tablettes, miroir de la salle de bain.
Exclusions
Outils, plafonnier du salon (RC)
Additional features
Occupation
30 days
Zoning
Residential (1)
