





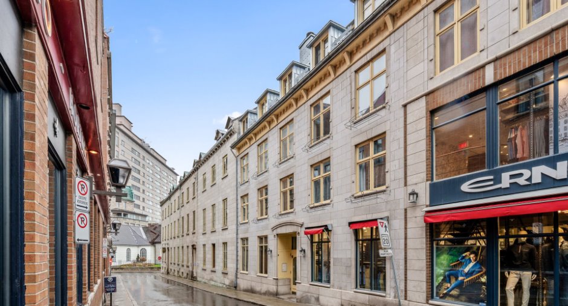
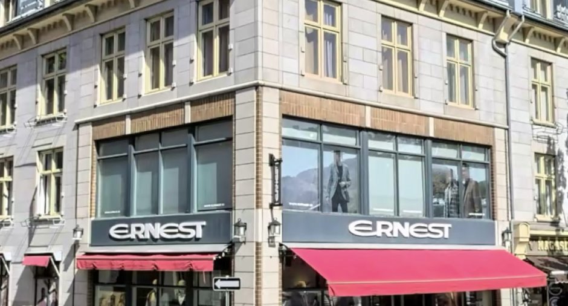
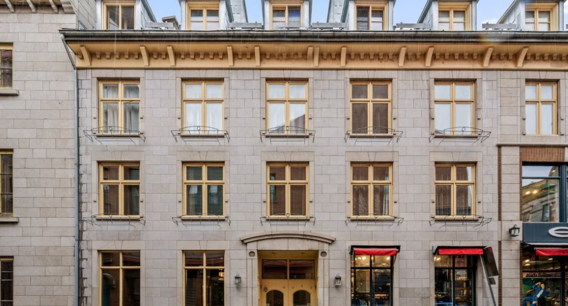
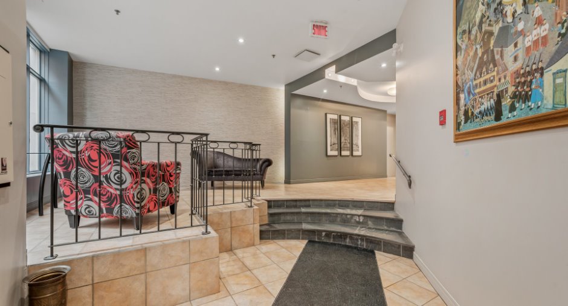
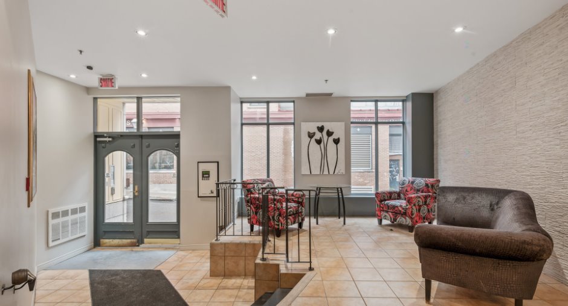
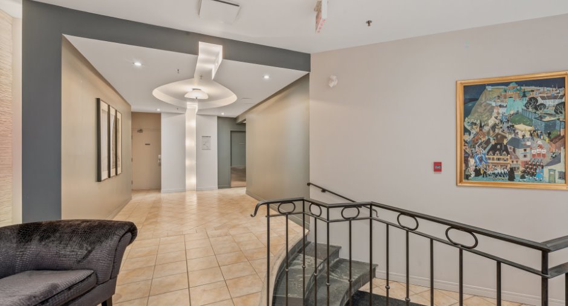
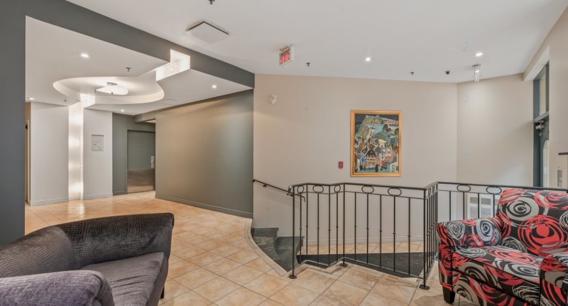
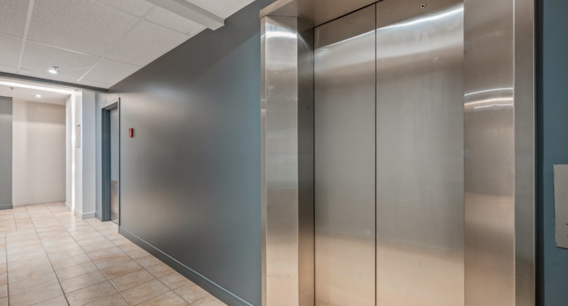
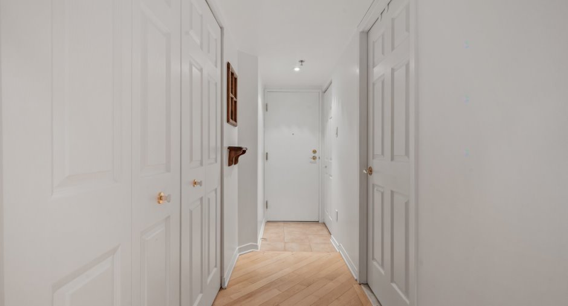
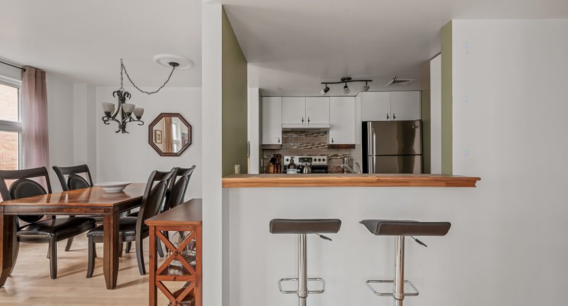
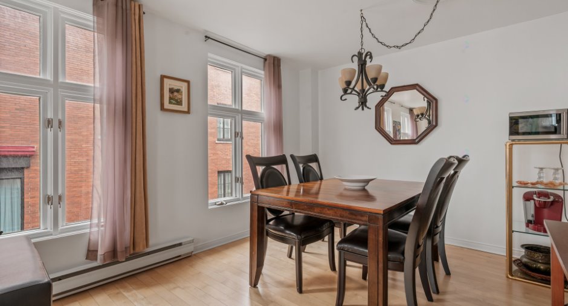
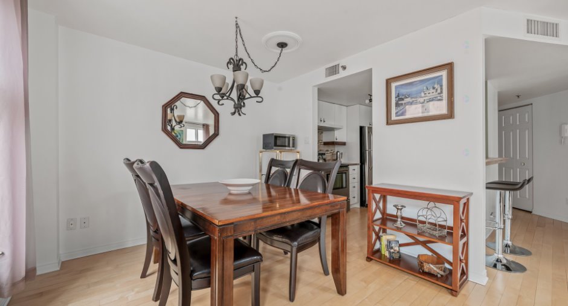
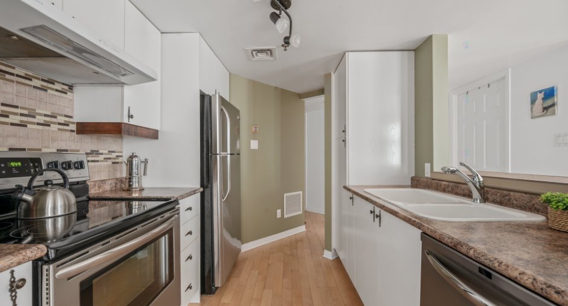
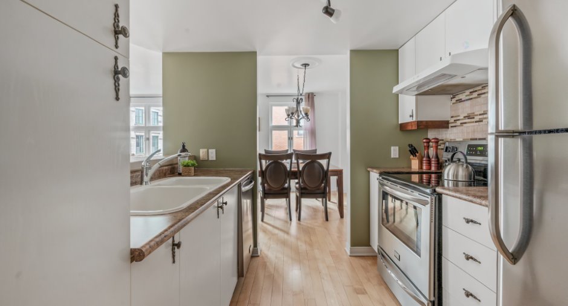
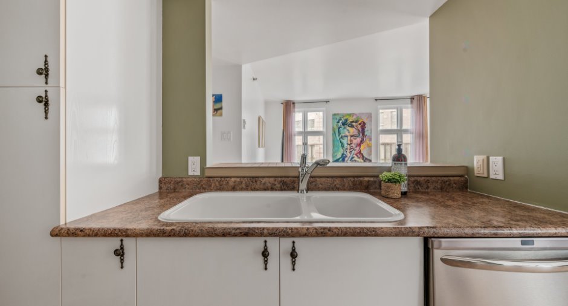
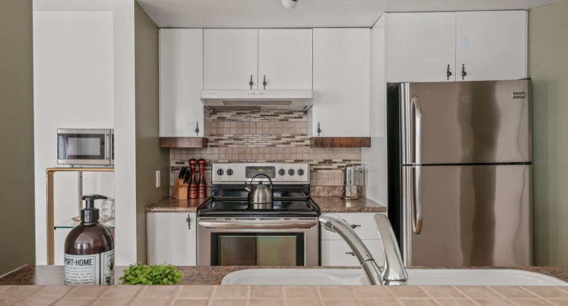
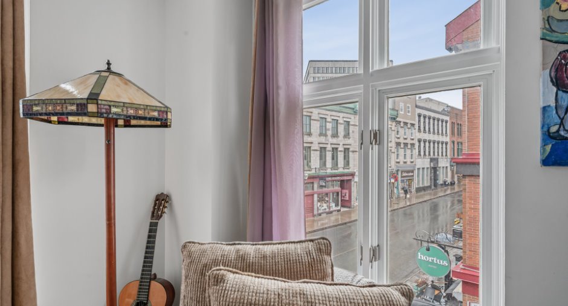
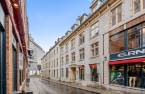
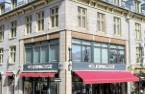
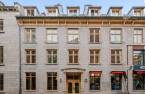
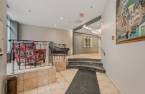
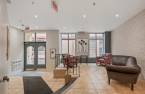
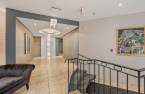
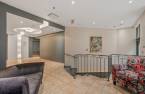
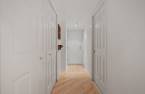
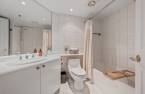
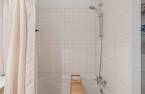
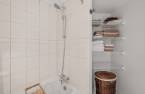
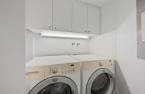
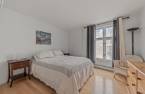
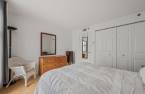
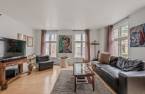
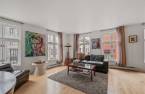
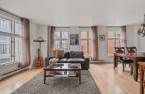
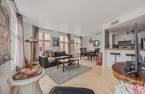
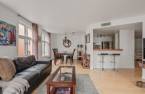
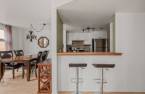
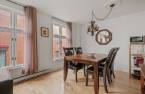
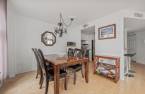
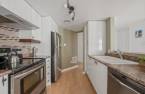
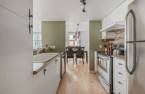
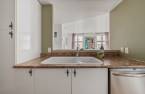
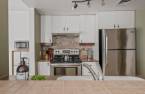
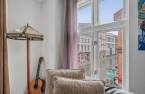


Please contact the selling broker for details about the property.
Create an account
CREATING AN ACCOUNT ALLOWS:
-
 Add favorites
-
 Save your searches
-
 Personalize your visits to viacapitalesells.com
-
 Activity on your properties


I AM INTERESTED IN THIS PROPERTY

Stéphanie Roy
Residential and Commercial Real Estate Broker
Via Capitale Sélect
Real estate agency
I offer
 *
*
*

Benoît Cloutier
Residential and Commercial Real Estate Broker
Via Capitale Sélect
Real estate agency
I offer
*
*
Certain conditions apply
Presentation
Please contact the selling broker for details about the property.
Building and interior
Year of construction
1994
Level
3rd floor
Equipment available
Central air conditioning (1)
Heating system
Electric baseboard units (1)
Heating energy
Electricity (1)
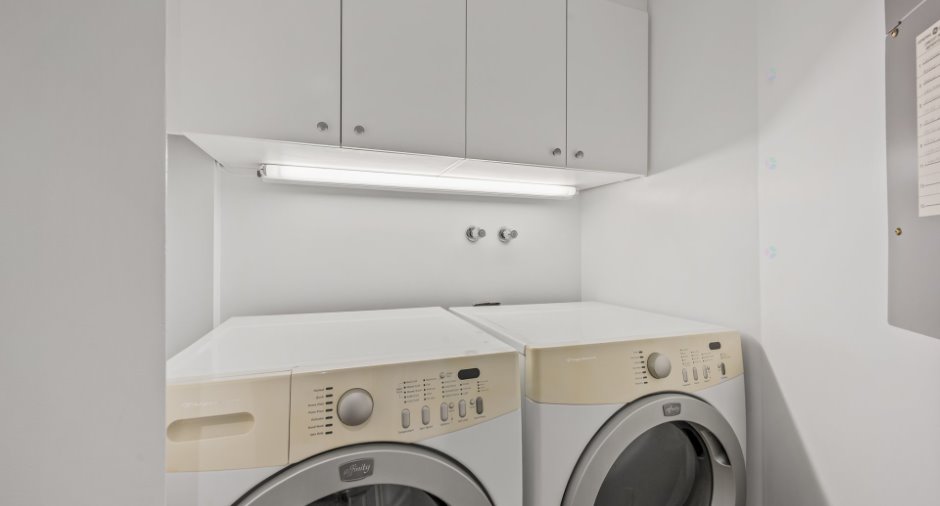
Cupboard
Melamine (1)
Land and exterior
Siding
Stone (1)
Water supply
Municipality (1)
Sewage system
Municipal sewer (1)
Proximity
Highway (1), Cegep (1), Daycare centre (1), Hospital (1), Park - green area (1), Bicycle path (1), Elementary school (1), High school (1), Public transport (1), University (1)
Room details
| Room | Level | Dimensions | Ground Cover |
|---|---|---|---|
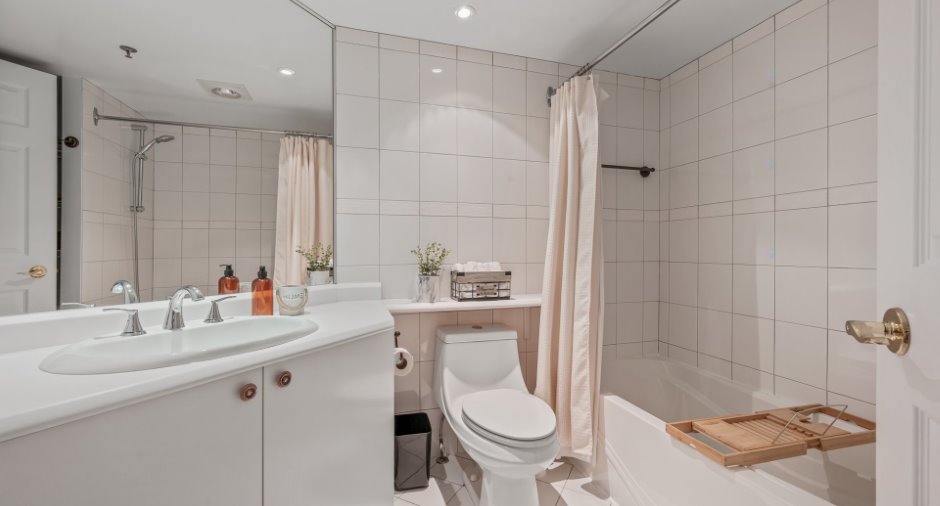
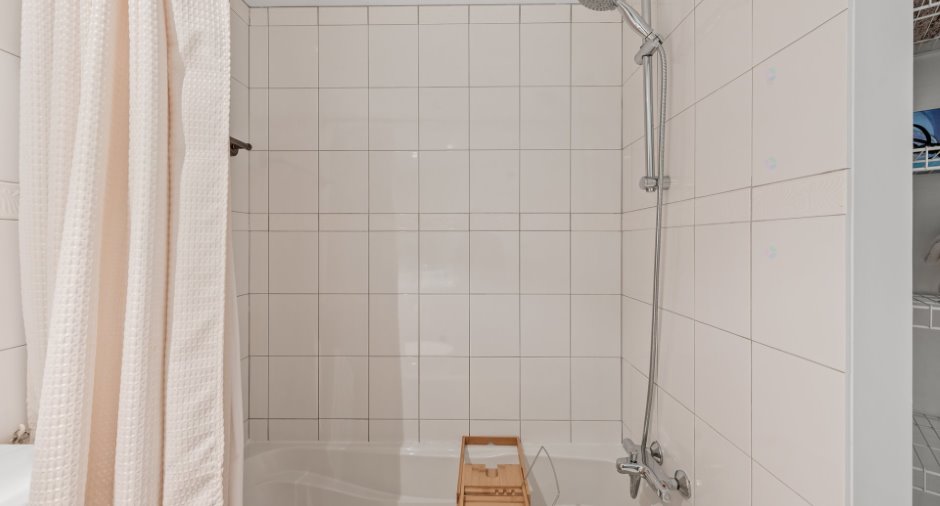
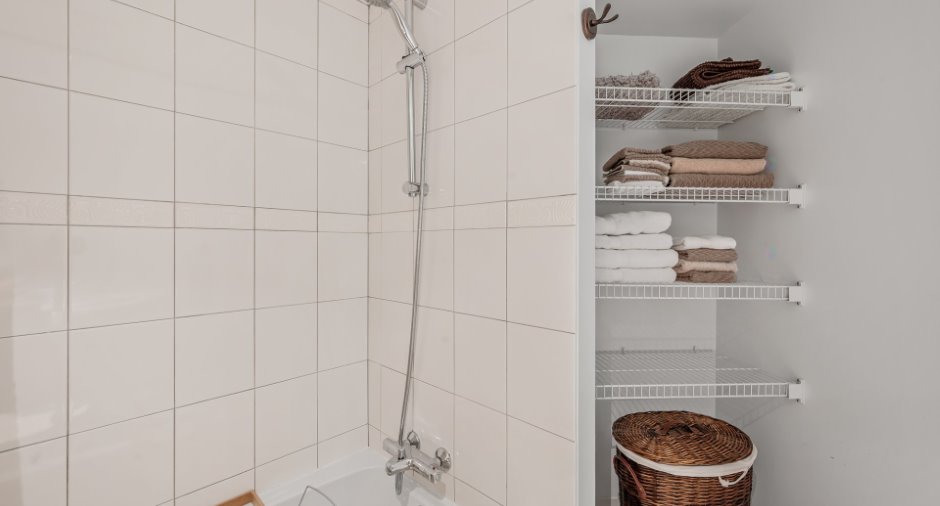
| Bathroom | 3rd floor | 6' x 8' 3" pi | Ceramic tiles |
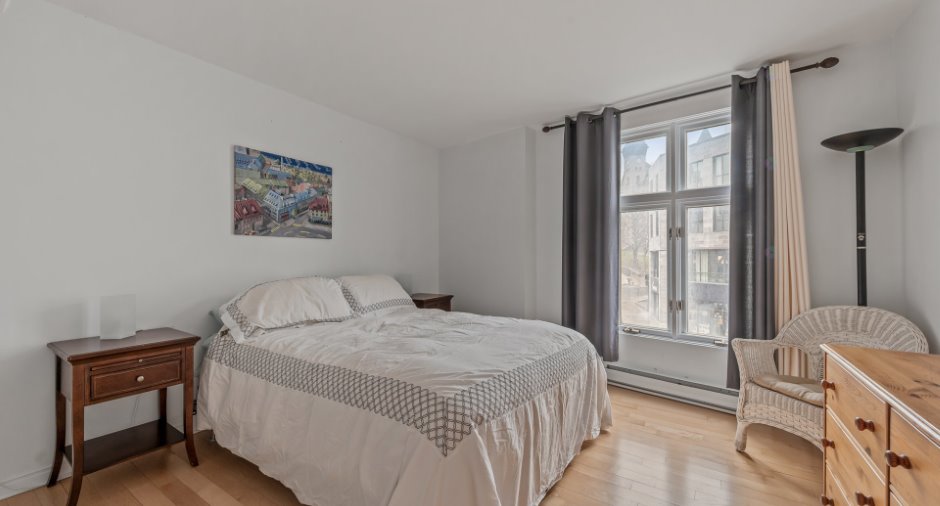
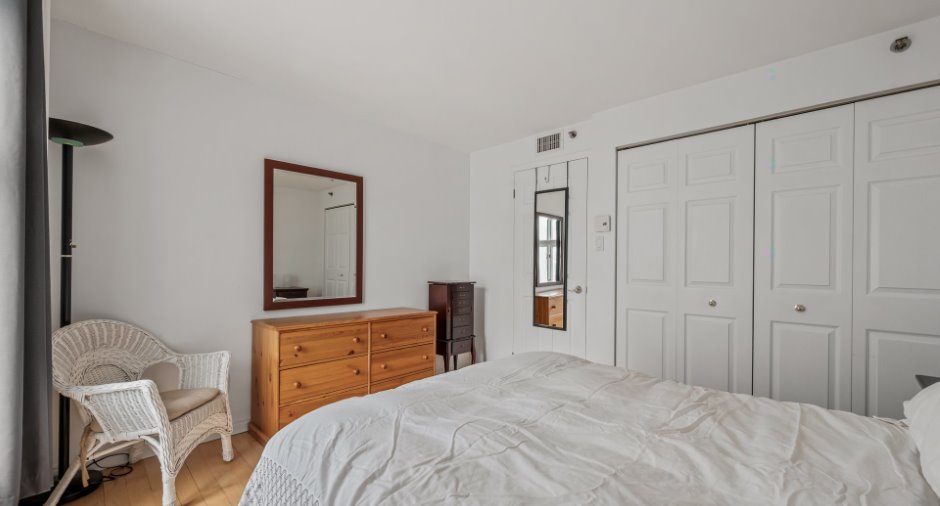
| Primary bedroom | 3rd floor | 11' 4" x 11' 9" pi | Wood |
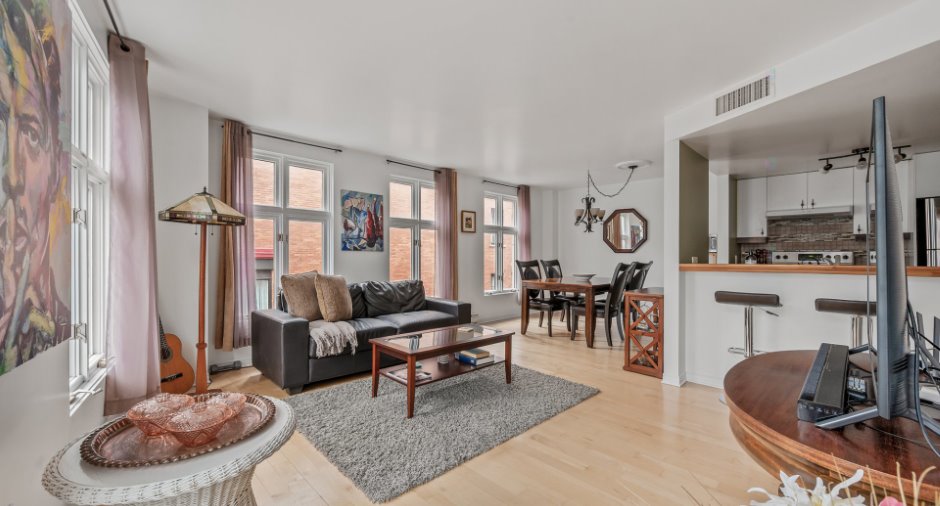
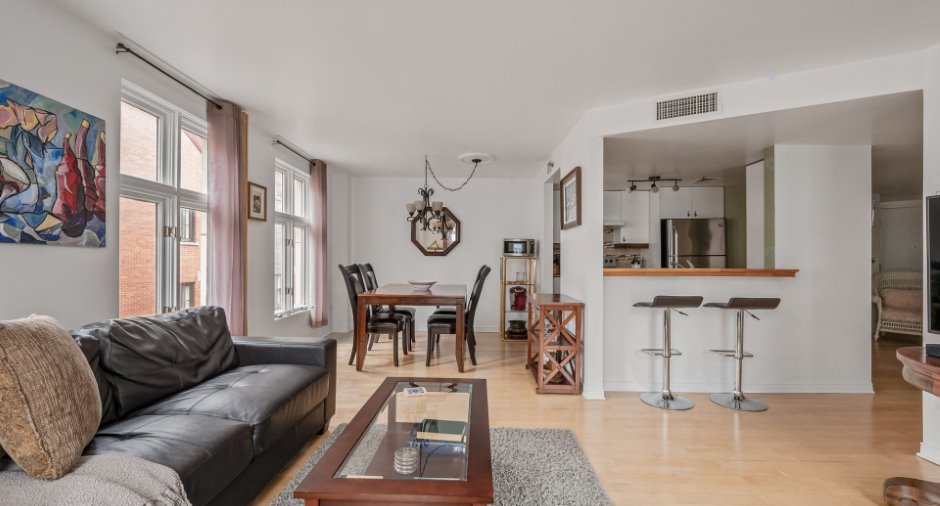
| Kitchen | 3rd floor | 9' 1" x 9' 8" pi | Wood |
| Dining room | 3rd floor | 9' 1" x 9' 2" pi | Wood |
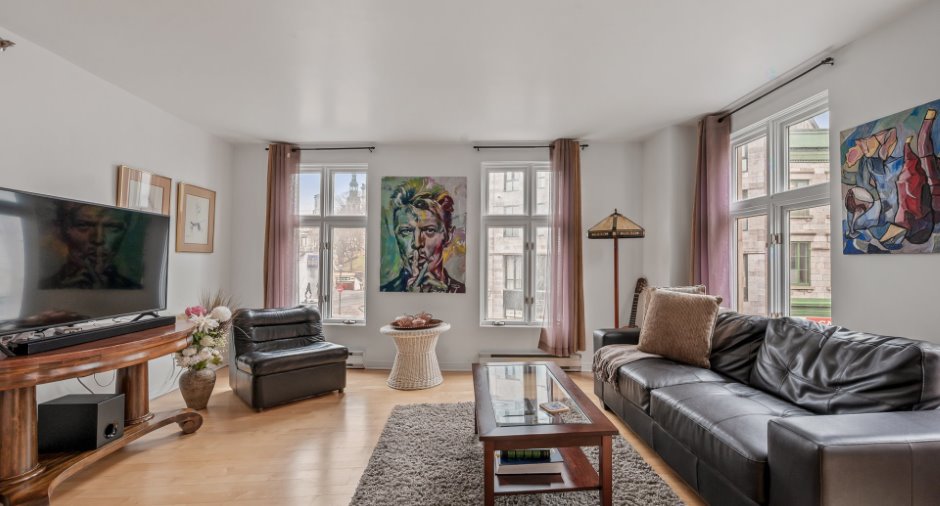
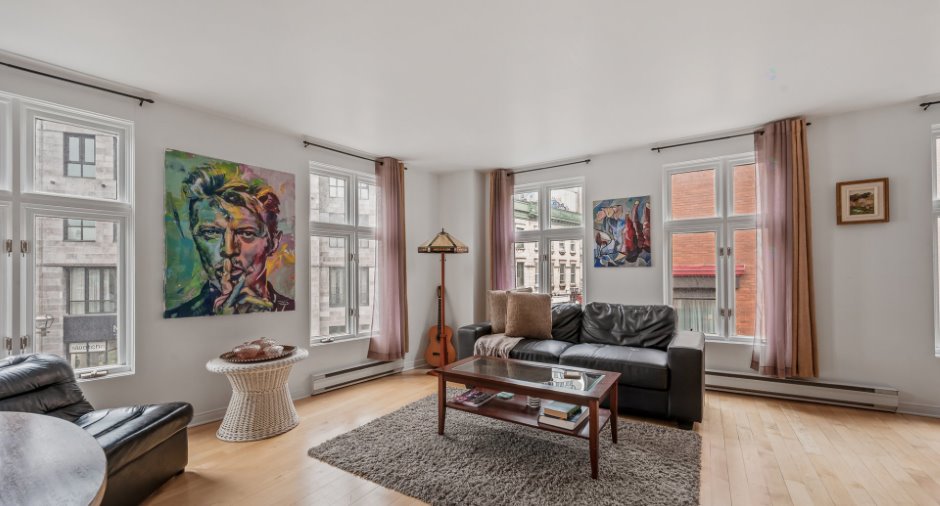
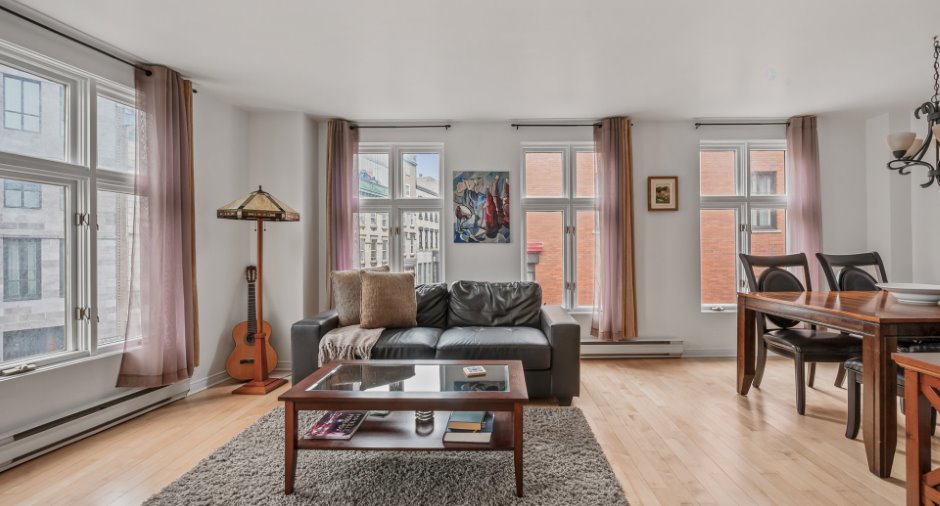
| Living room | 3rd floor | 15' 5" x 12' 7" pi | Wood |
| Other | 3rd floor | 5' x 4' 6" pi | Wood |
| Laundry room | 3rd floor | 5' x 5' 5" pi | Ceramic tiles |
Inclusions
Tous les meubles non mentionnés dans la liste des exclusions seront laissés sur place à titre de gratuité, sans garantie légale de qualité. Advenant le bris d'un appareil électroménager avant la signature de l'acte de vente, celui-ci ne sera pas remplacé par le vendeur. Les vendeurs n'auront aucune obligation de s'assurer que les inclusions sont en "bon état de fonctionnement" au moment de la livraison ; l'immeuble et les inclusions sont vendus dans l'état où ils se trouvent.
Exclusions
Voir la liste des exclusions.
Taxes and costs
Municipal Taxes (2025)
2603 $
School taxes (2025)
172 $
Total
2775 $
Monthly fees
Co-ownership fees
489 $
Evaluations (2026)
Building
255 000 $
Land
16 000 $
Total
271 000 $
Additional features
Occupation
30 days
