


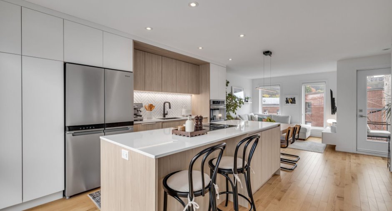
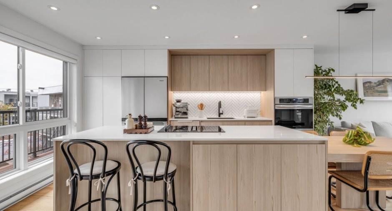
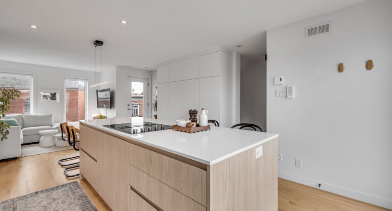
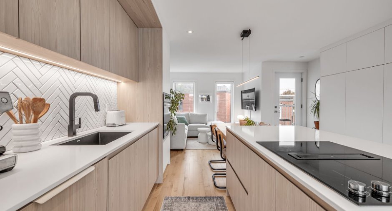
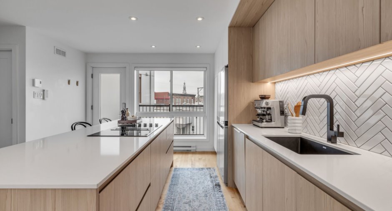
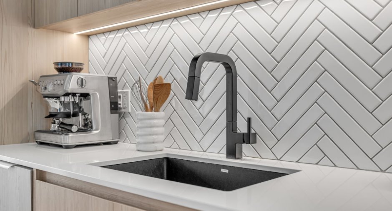
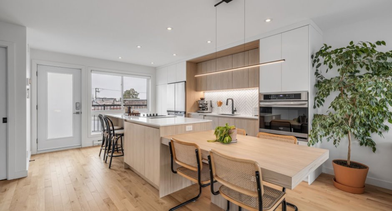
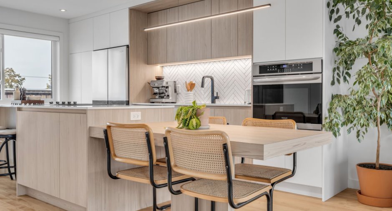
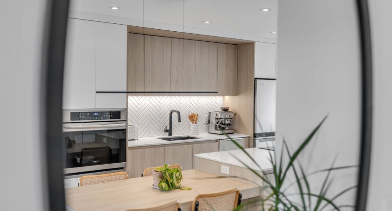
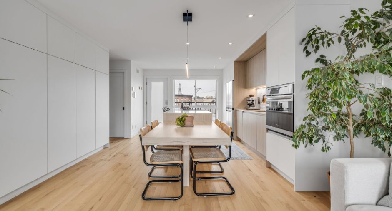
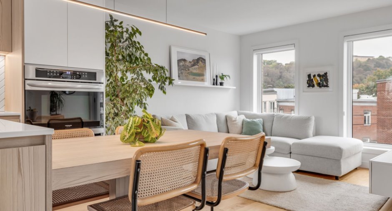
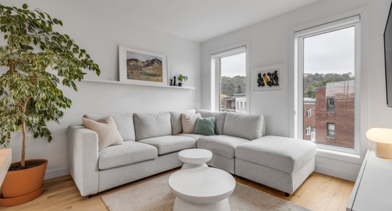
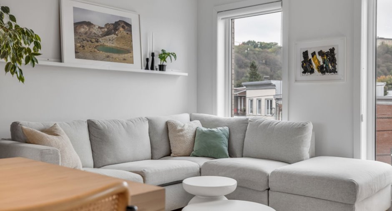
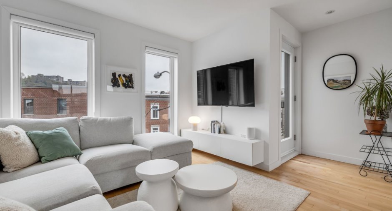
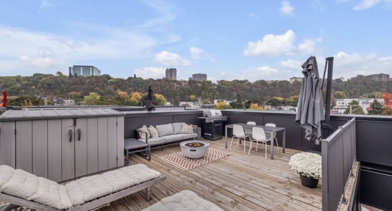
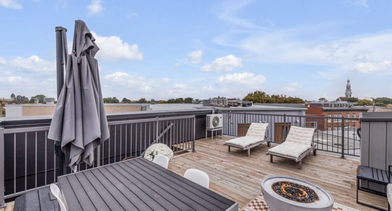
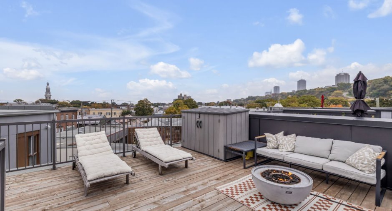
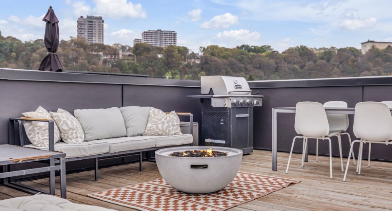
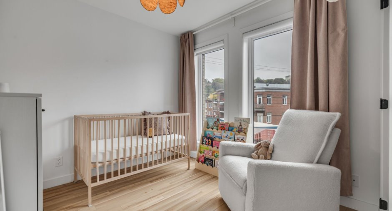
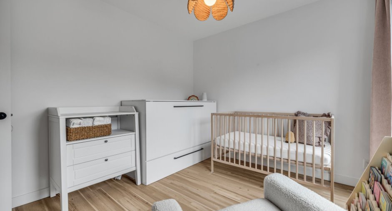
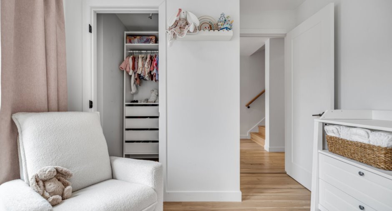
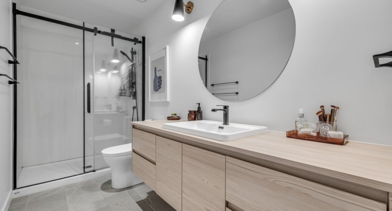
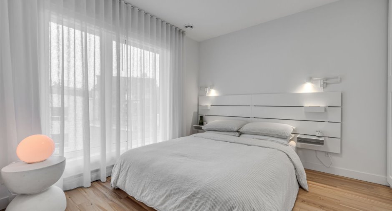
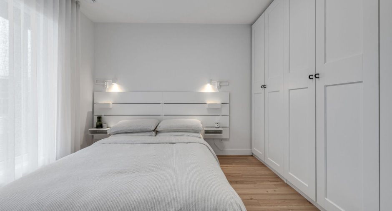
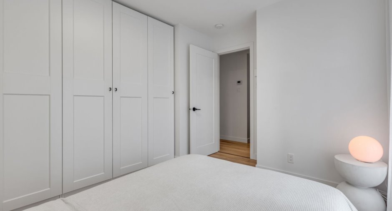
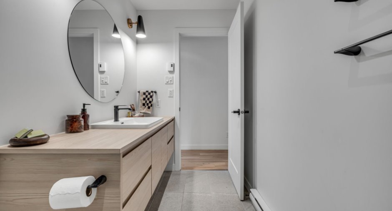
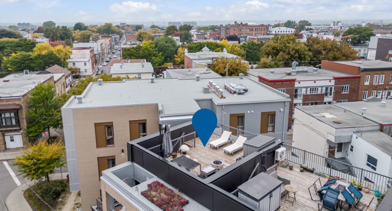
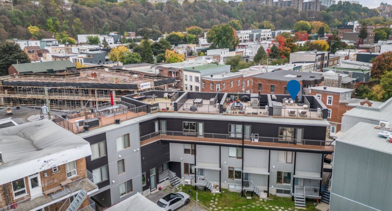
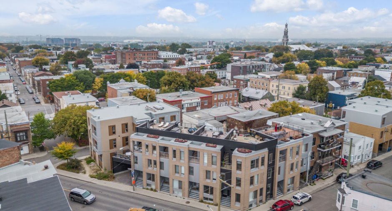
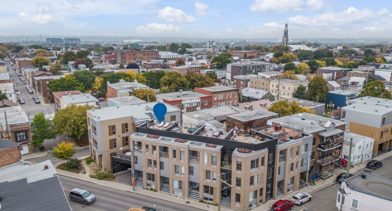
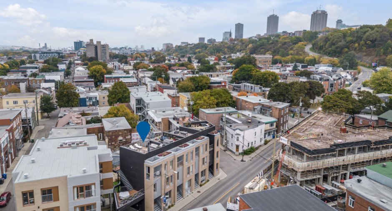
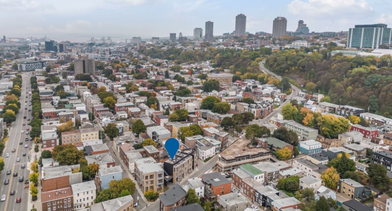
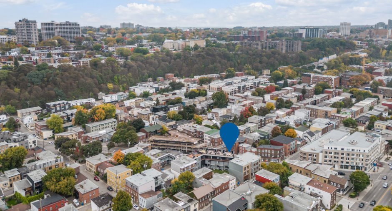
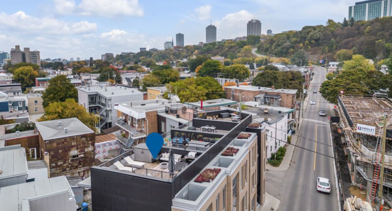
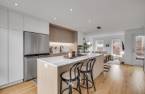
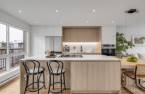
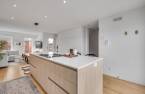
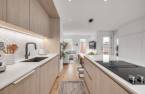
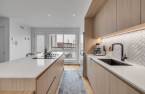
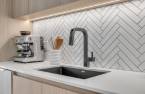
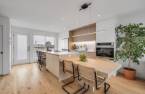

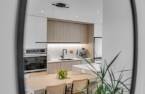
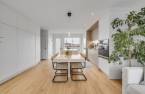

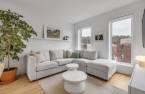

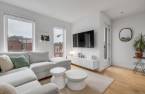
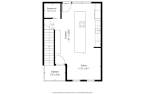
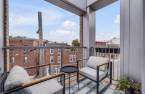
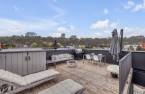
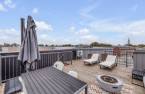
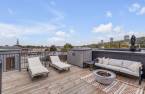
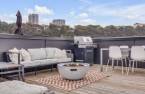
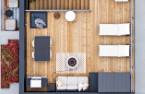
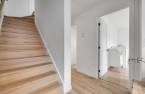

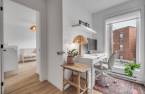
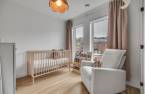
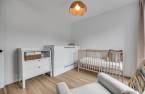
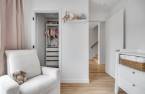
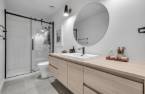
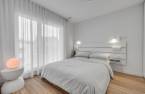
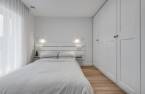
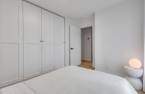
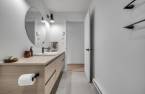
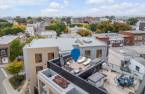
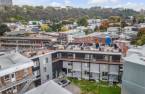
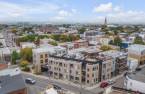

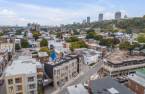

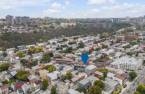
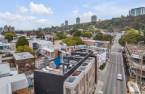
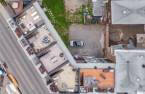
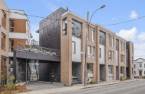
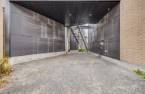
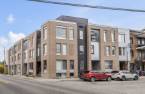
Please contact the selling broker for details about the property.
Create an account
CREATING AN ACCOUNT ALLOWS:
-
 Add favorites
-
 Save your searches
-
 Personalize your visits to viacapitalesells.com
-
 Activity on your properties
No: 23574259

2

1

843pi²


I AM INTERESTED IN THIS PROPERTY


Certain conditions apply
Presentation
Please contact the selling broker for details about the property.
Building and interior
Year of construction
2021
Level
2nd floor
Equipment available
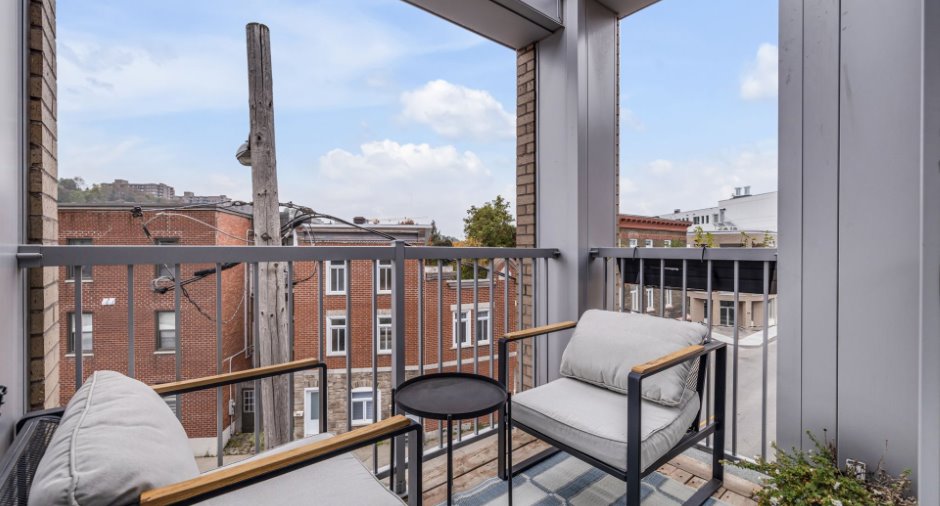
Private balcony, Level 2 charging station, Ventilation system, Entry phone, Wall-mounted heat pump
Bathroom / Washroom
Separate shower
Heating system
Electric baseboard units
Heating energy
Electricity
Window type
Crank handle
Windows
PVC
Roofing
Elastomer membrane
Land and exterior
Siding
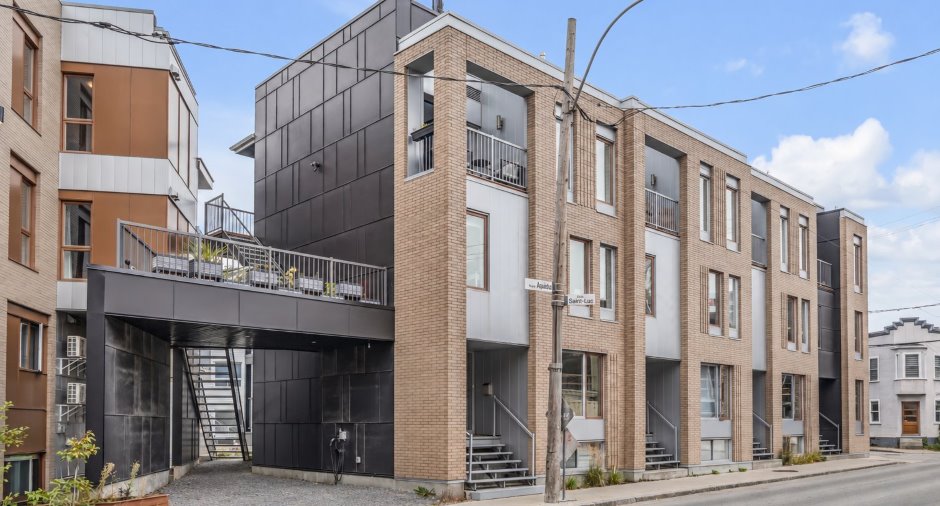
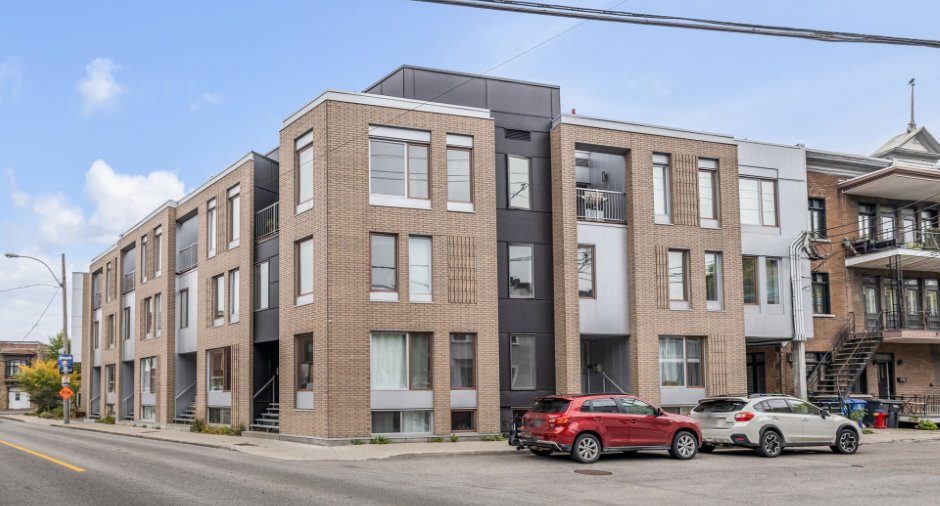
Aluminum, Brick
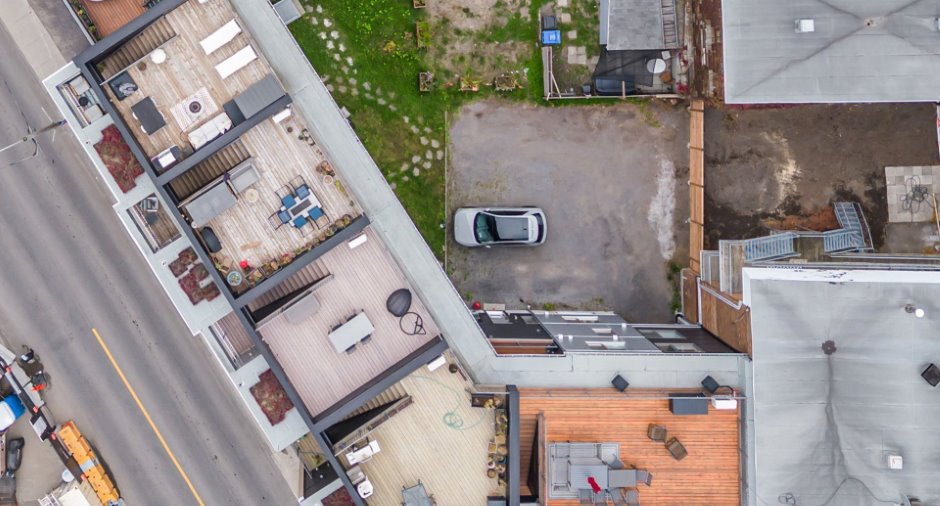
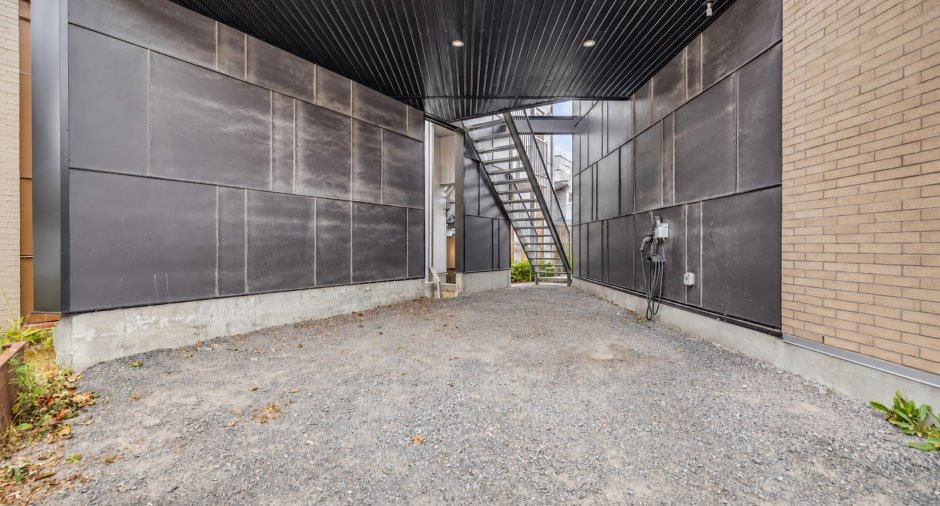
Carport
Attached
Landscaping
Landscape
Water supply
Municipality
Sewage system
Municipal sewer
Topography
Flat
View
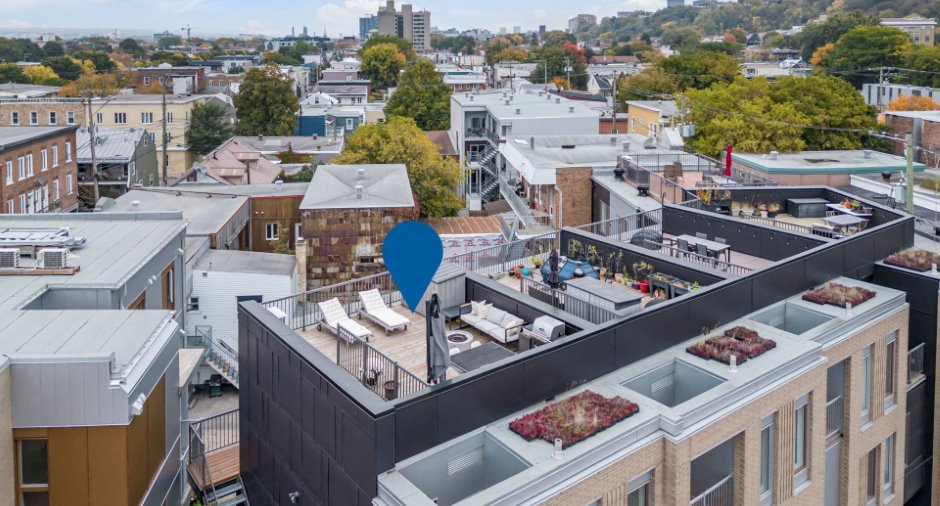
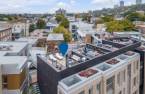
Mountain, Panoramic, City
Proximity
Highway, Cegep, Daycare centre, Hospital, Park - green area, Bicycle path, Elementary school, High school, Public transport, University
Dimensions
Private portion
843 pi²
Room details
| Room | Level | Dimensions | Ground Cover |
|---|---|---|---|
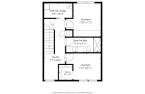
| Hallway | Ground floor | 3' 4" x 3' 2" pi | |
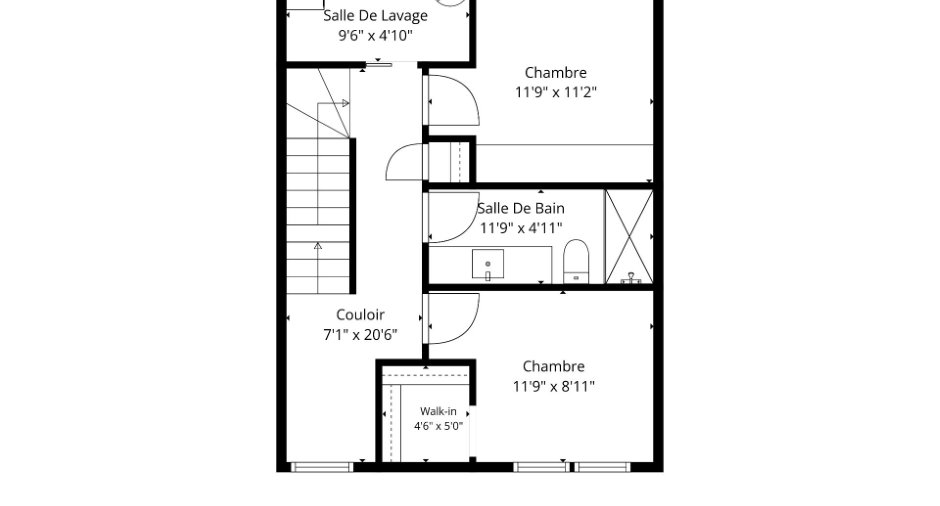
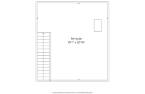
| Other | 2nd floor | 7' 1" x 20' 6" pi | |
| Bedroom | 2nd floor | 11' 9" x 8' 1" pi | |
| Walk-in closet | 2nd floor | 4' 6" x 5' pi | |
| Bedroom | 2nd floor | 11' 9" x 11' 2" pi | |
| Bathroom | 2nd floor | 11' 9" x 4' 1" pi | |
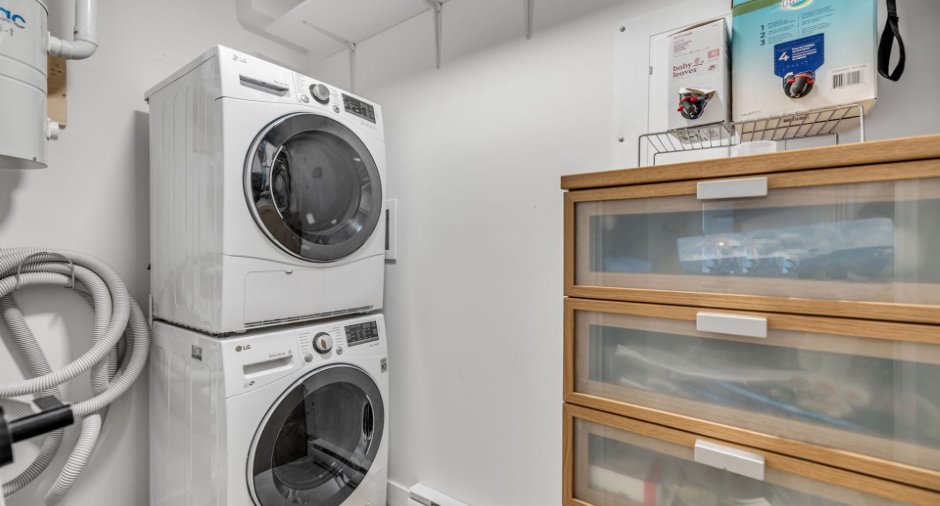
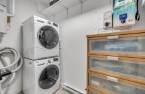
| Laundry room | 2nd floor | 9' 6" x 4' 1" pi | |
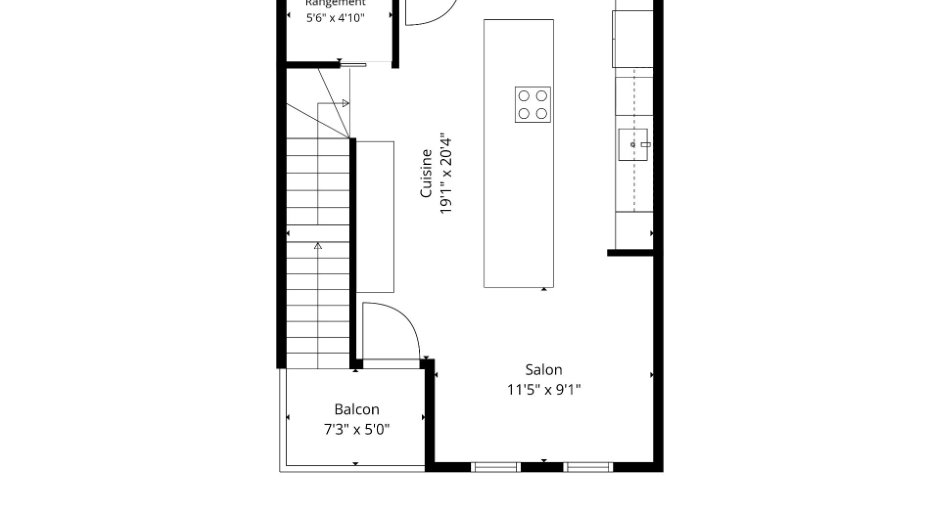
| Kitchen | 3rd floor | 19' 1" x 20' 4" pi | |
| Living room | 3rd floor | 11' 5" x 9' 1" pi | |
| Storage | 3rd floor | 5' 6" x 4' 1" pi |
Inclusions
Luminaires, habillage des fenêtres, réfrigérateur, plaque chauffante, four encastré, laveuse, sécheuse. aspirateur central et accessoires, borne universelle pour voiture électrique.
Taxes and costs
Municipal Taxes (2026)
3701 $
School taxes (2026)
299 $
Total
4000 $
Monthly fees
Energy cost
97 $
Co-ownership fees
319 $
Total
416 $
Evaluations (2026)
Building
337 000 $
Land
81 000 $
Total
418 000 $
Additional features
Occupation
60 days
Zoning
Residential
