





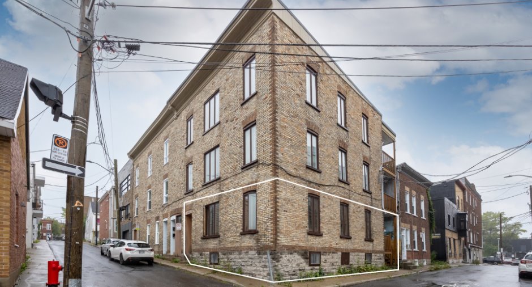
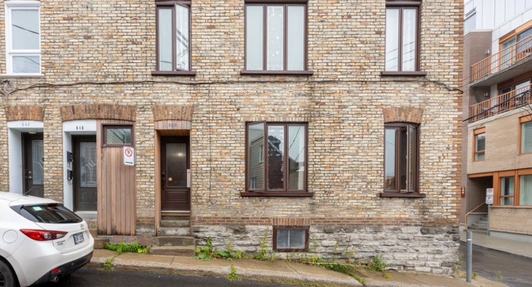
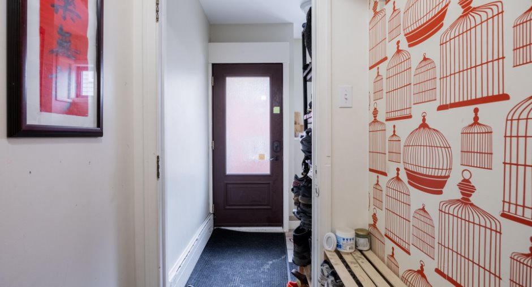
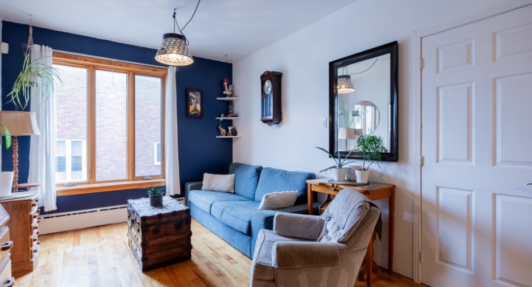
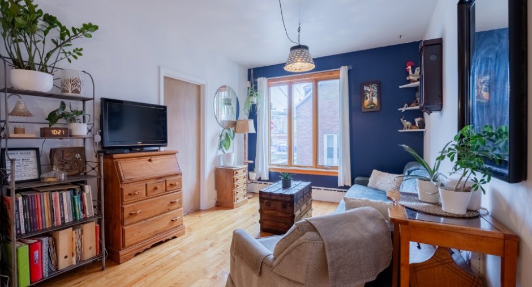
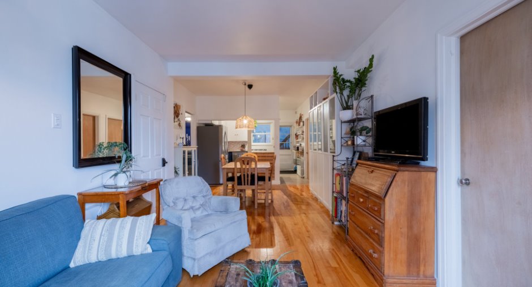
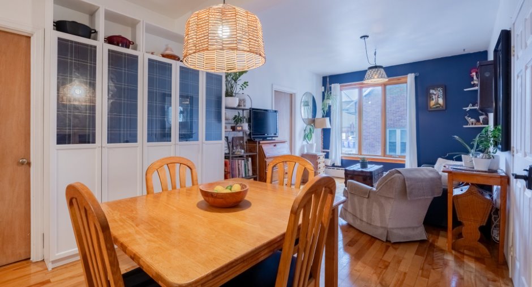
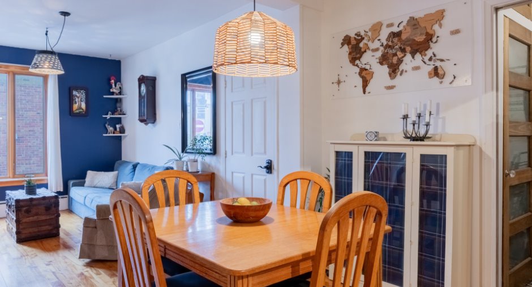
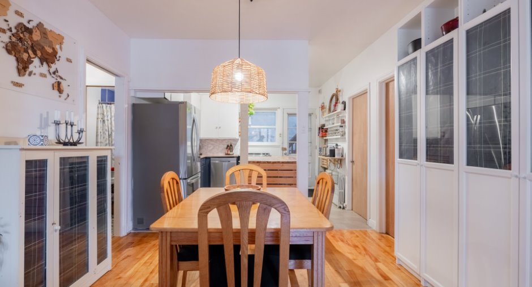
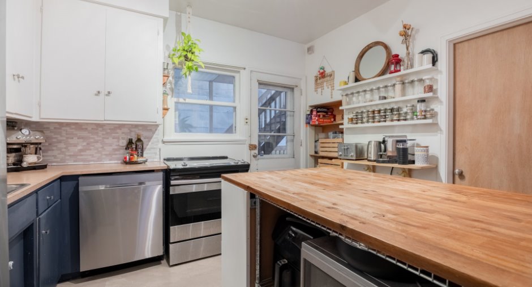
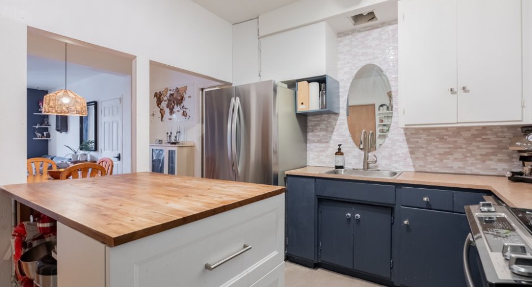
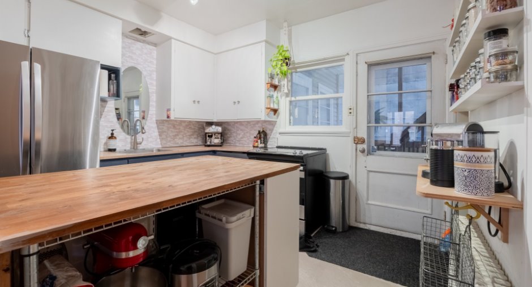
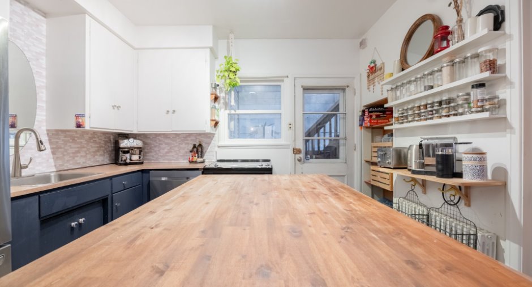
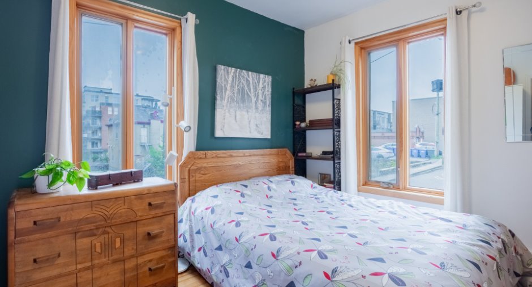
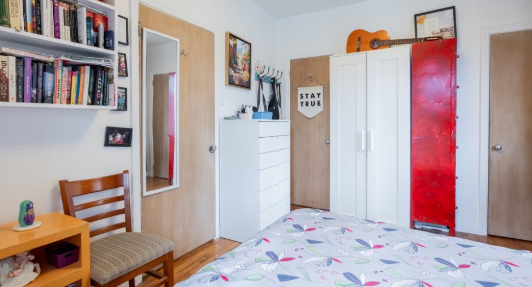
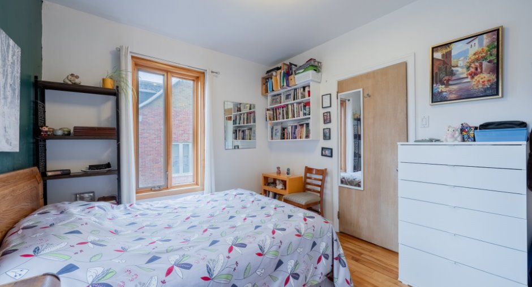
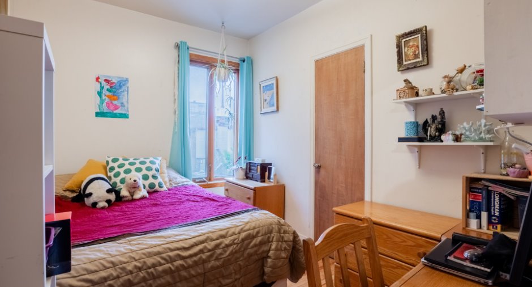
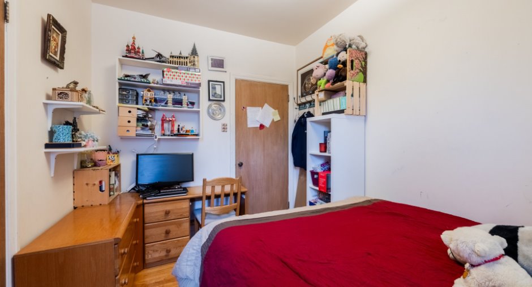
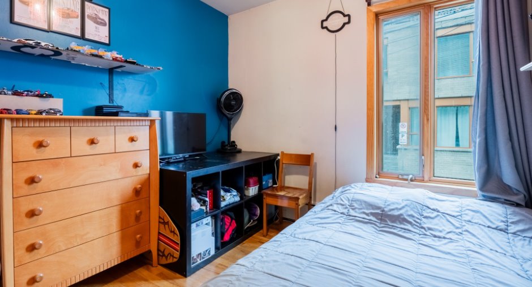
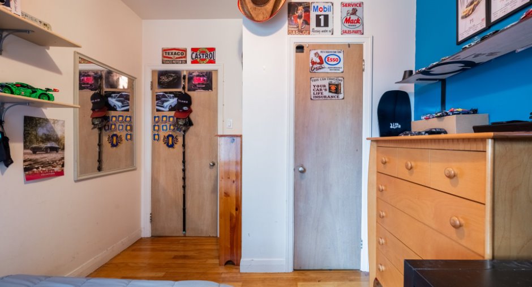
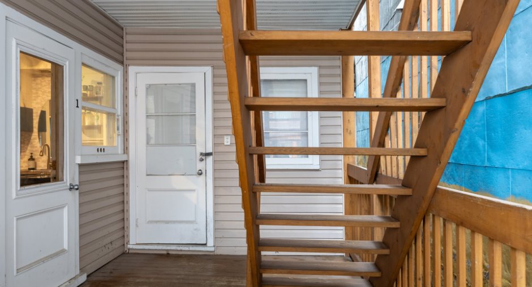
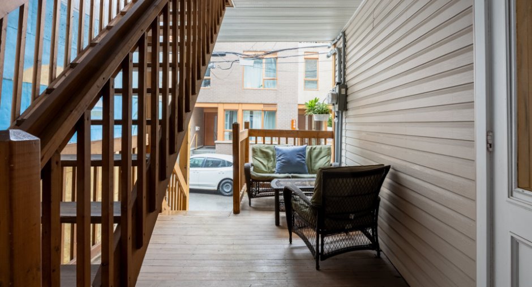
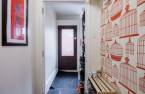
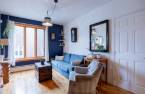
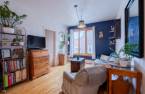
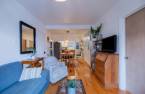
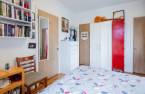
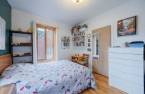
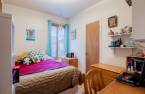
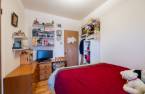
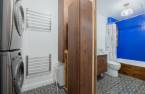
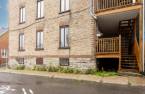
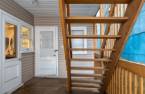
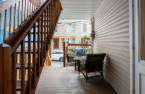
Please contact the selling broker for details about the property.
Create an account
CREATING AN ACCOUNT ALLOWS:
-
 Add favorites
-
 Save your searches
-
 Personalize your visits to viacapitalesells.com
-
 Activity on your properties
830 Rue de Candiac (#1)
Québec (La Cité-Limoilou), Capitale-Nationale
APARTMENT / CONDO ( indivise )
No: 11347490

3

1

86.77m²


I AM INTERESTED IN THIS PROPERTY

Presentation
Please contact the selling broker for details about the property.
Building and interior
Number of floors
3
Level
Main floor
Equipment available
Private balcony (1), Shed (1)
Heating system
Hot water (1), Electric baseboard units (1)
Heating energy
Electricity (1)
Basement
Crawl Space (1)
Cupboard
Wood (1)
Roofing
Elastomer membrane (1)
Land and exterior
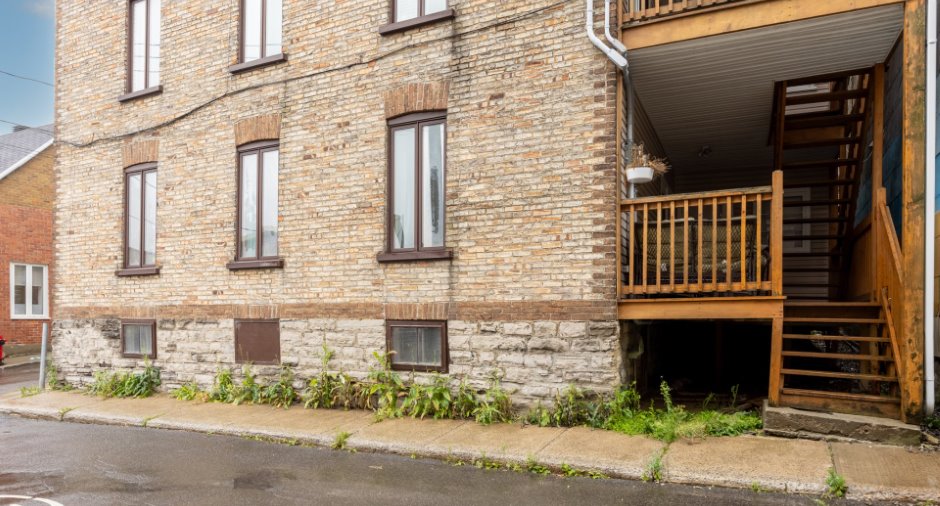
Siding
Brick (1), Vinyl (1)
Water supply
Municipality (1)
Sewage system
Municipal sewer (1)
Topography
Flat (1)
Proximity
, Daycare centre (1), Hospital (1), Park - green area (1), Bicycle path (1), Elementary school (1), High school (1), Public transport (1), University (1)
Dimensions
Land area
123.5 m²
Private portion
86.77 m²
Room details
| Room | Level | Dimensions | Ground Cover |
|---|---|---|---|
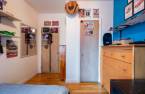
| Hallway | Ground floor |
6' 7" x 4' pi
Irregular
|
Wood |
| Living room | Ground floor |
10' 5" x 10' 2" pi
Irregular
|
Wood |
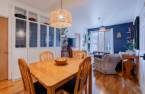
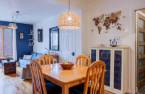
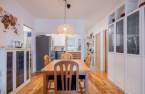
| Dining room | Ground floor |
11' 6" x 11' 4" pi
Irregular
|
Wood |
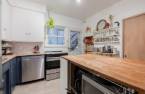
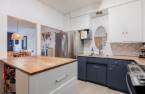
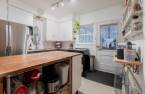
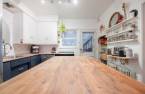
| Kitchen | Ground floor |
10' 5" x 11' 2" pi
Irregular
|
Other |
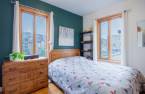
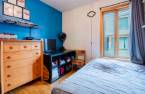
| Primary bedroom | Ground floor |
11' 8" x 10' 5" pi
Irregular
|
Wood |
| Bedroom | Ground floor |
11' 8" x 9' 5" pi
Irregular
|
Wood |
| Bedroom | Ground floor |
11' 8" x 8' pi
Irregular
|
Wood |
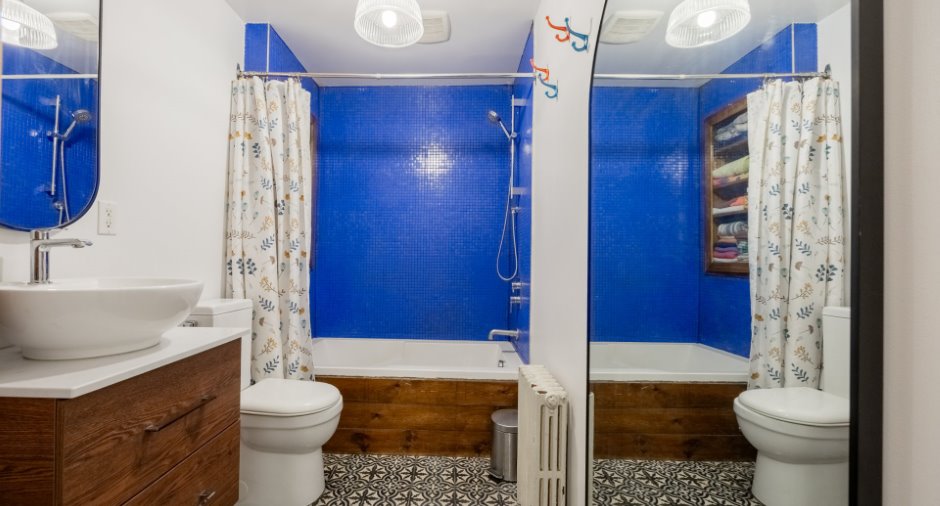
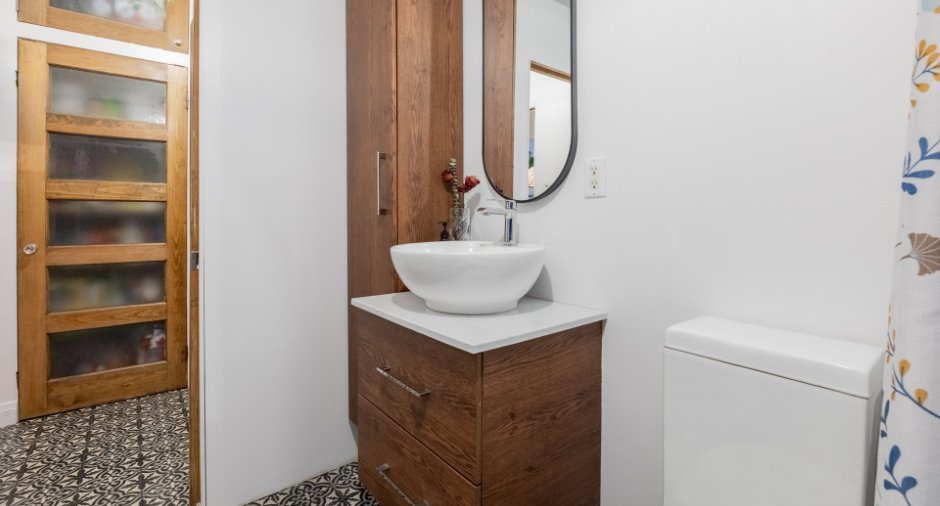
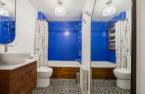
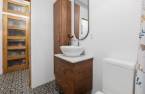
| Bathroom | Ground floor |
8' 5" x 5' 4" pi
Irregular
|
Ceramic tiles |
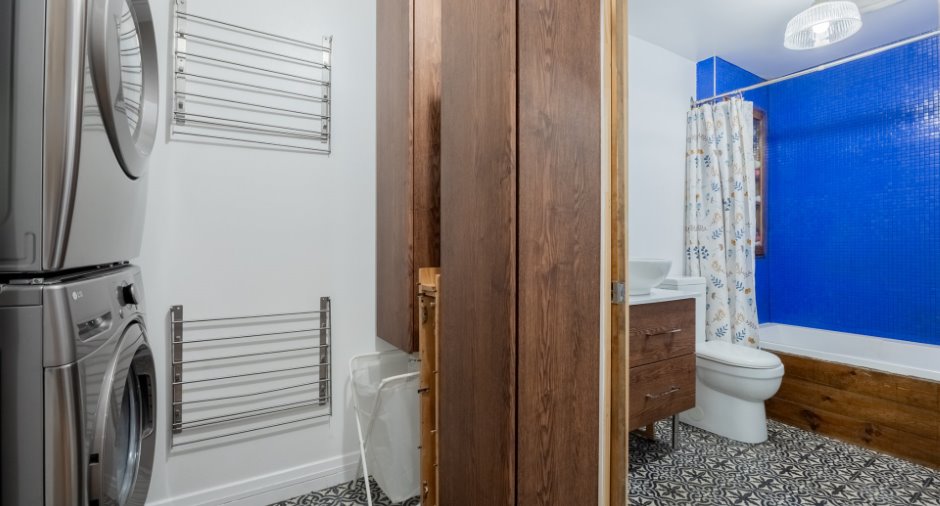
| Laundry room | Ground floor |
6' 1" x 5' 4" pi
Irregular
|
Ceramic tiles |
Inclusions
Lustres, rideaux, pôles, lave-vaisselle
Exclusions
Les meubles appartenant au vendeur ainsi que le séchoir a linge installé dans salle de lavage, le grand miroir dans la salle de bain, les armoires blanches dans la salle à manger (discutable)
Details of renovations
Heat
2018
Other
2018
Other
2024
Taxes and costs
Municipal Taxes (2026)
7042 $
School taxes (2026)
531 $
Total
7573 $
Monthly fees
Co-ownership fees
500 $
Additional features
Distinctive features
Street corner (1)
Occupation
90 days
Zoning
Residential (1)
