





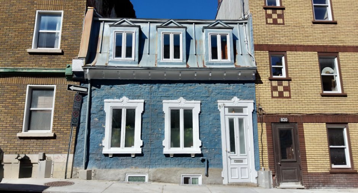
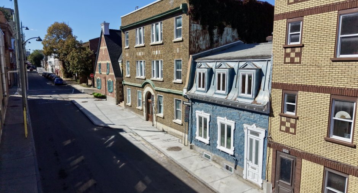
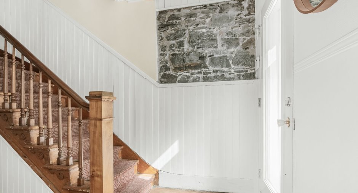
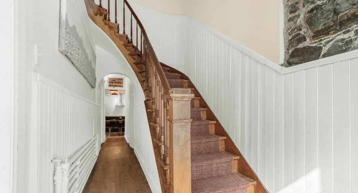
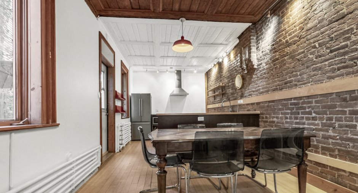
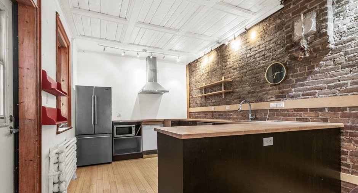
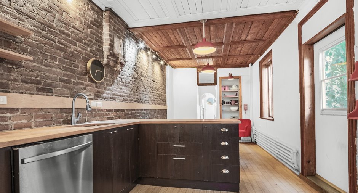
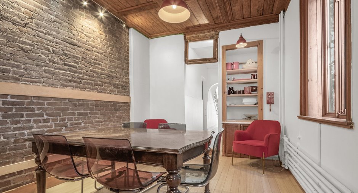
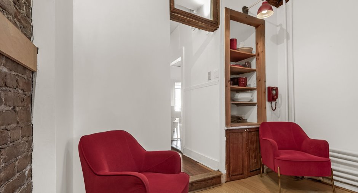
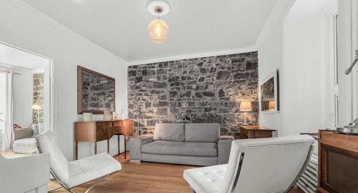
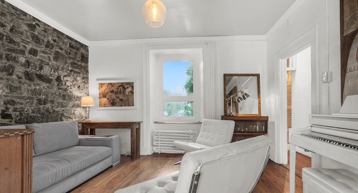
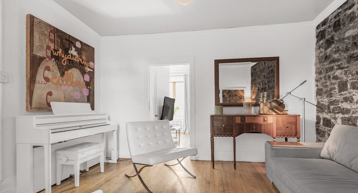
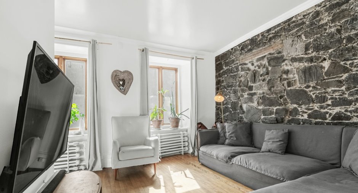
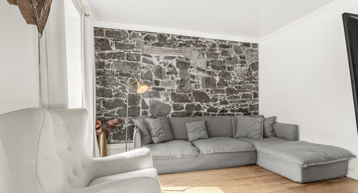
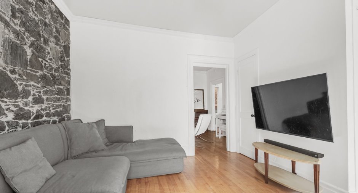
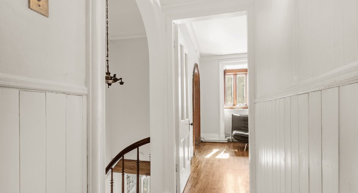
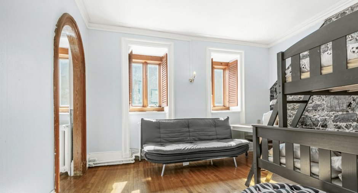
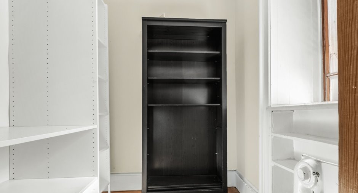
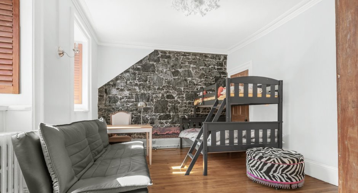
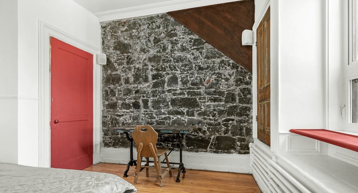
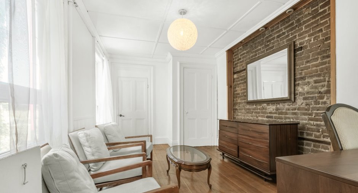
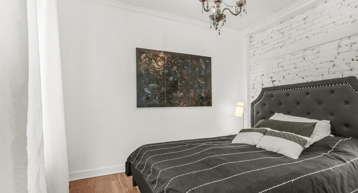
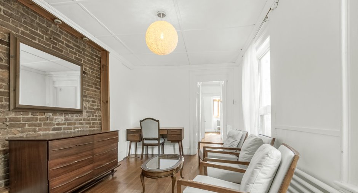
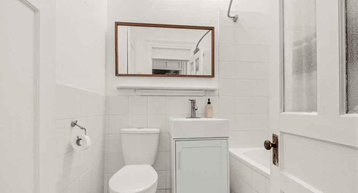
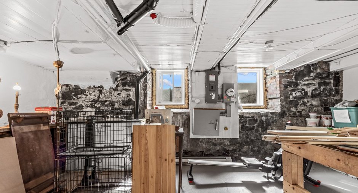
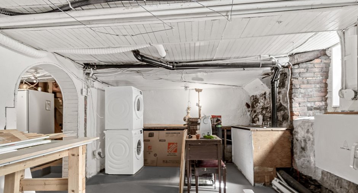
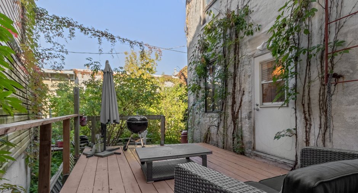
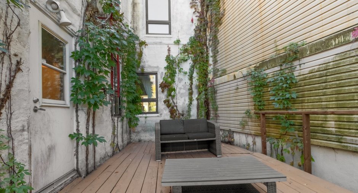
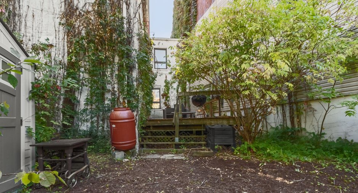
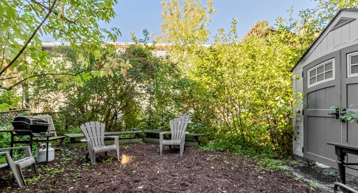
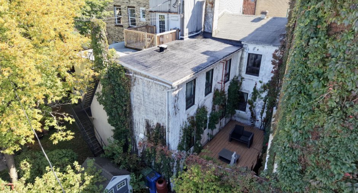
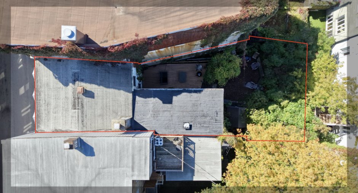
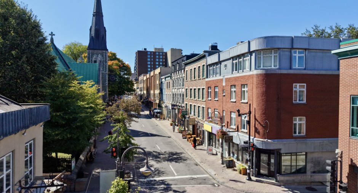
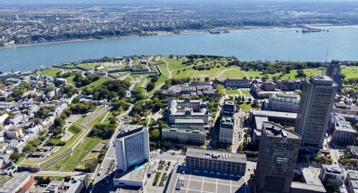
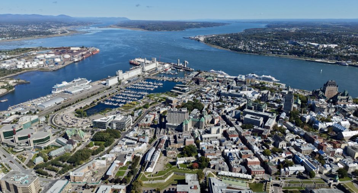
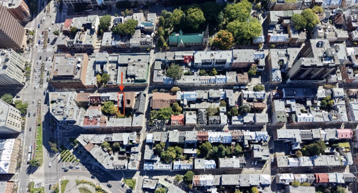
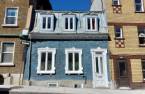
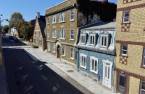
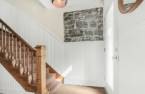
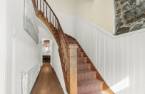
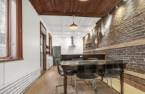
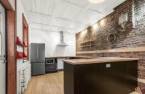
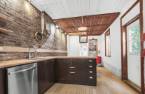
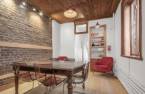
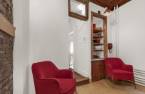
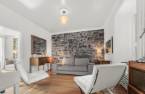
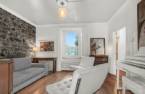
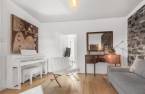
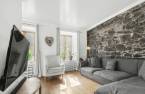
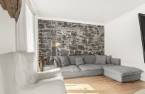
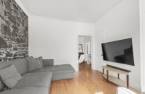
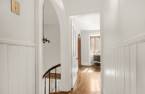
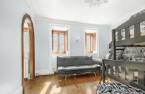
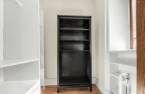
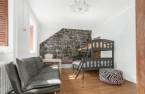
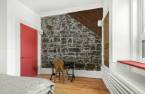
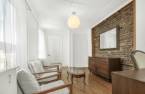
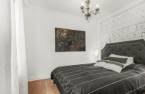
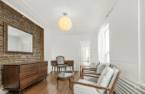
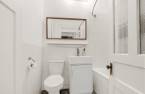
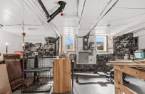
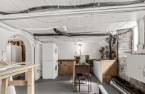
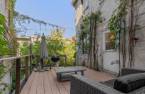
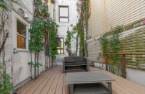
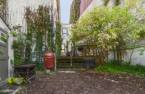
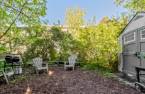
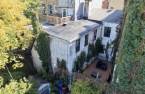
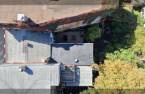
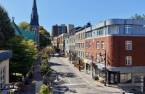


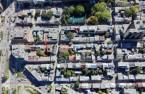
Rare find in the heart of Saint-Jean-Baptiste! Spacious 1876 single-family home filled with charm and history, showcasing its beautiful original character. A stunning curved staircase sets the tone upon entry. Woodwork, high ceilings, brick and stone walls, and hardwood floors highlight its unique character. 3 bedrooms, including one with a walk-in closet, 3 living rooms, and a large kitchen opening onto the dining room with a magnificent coffered wood ceiling. Terrace and private, tree-lined backyard. Dry, well-maintained basement offering ample storage. Less than a minute from Saint-Jean Street and just steps from Old Québec. A must-see!
Create an account
CREATING AN ACCOUNT ALLOWS:
-
 Add favorites
-
 Save your searches
-
 Personalize your visits to viacapitalesells.com
-
 Activity on your properties

3

1
+ 1

167.2m²
Open Houses
Sunday 4 October From 14h00 to 16h00


I AM INTERESTED IN THIS PROPERTY


Certain conditions apply
Presentation
Rare find in the heart of Saint-Jean-Baptiste! Spacious 1876 single-family home filled with charm and history, showcasing its beautiful original character. A stunning curved staircase sets the tone upon entry. Woodwork, high ceilings, brick and stone walls, and hardwood floors highlight its unique character. 3 bedrooms, including one with a walk-in closet, 3 living rooms, and a large kitchen opening onto the dining room with a magnificent coffered wood ceiling. Terrace and private, tree-lined backyard. Dry, well-maintained basement offering ample storage. Less than a minute from Saint-Jean Street and just steps from Old Québec. A must-see!
Addendum
Some homes are simply visited, while others are felt the moment you step through the door.
Built in 1876, this home undoubtedly belongs to the latter. Behind its discreet façade on D'Aiguillon Street lies a spacious, warm and deeply authentic residence, where nearly 150 years of history have created an atmosphere that would be nearly impossible to replicate today.
From the moment you enter, the magnificent curved staircase immediately catches the eye and sets the tone. As you move from room to room, the home's original character gradually reveals itself through its woodwork, hardwood floors, exposed brick and stone walls--details that speak...
See More ...
Building and interior
Year of construction
1876
Equipment available
Private yard (1)
Heating system
Electric baseboard units (1)
Heating energy
Electricity (1)
Basement
Unfinished (1), Low (less than 6 feet) (1)
Cupboard
Melamine (1)
Roofing
Elastomer membrane (1), Tin (1)
Land and exterior
Foundation
Stone (1)
Siding
Stone (1), Stucco (1)
Water supply
Municipality (1)
Sewage system
Municipal sewer (1)
Topography
Flat (1)
Proximity
Highway (1), Daycare centre (1), Hospital (1), Park - green area (1), Bicycle path (1), Elementary school (1), High school (1), Public transport (1), University (1)
Available services
Fire detector (1)
Dimensions
Size of building
6.8 m
Private portion
167.2 m²
Land area
215.8 m²
Room details
| Room | Level | Dimensions | Ground Cover |
|---|---|---|---|
| Other | Ground floor |
11' 9" x 10' 7" pi
Irregular
|
Wood |
| Other | Ground floor |
13' 1" x 11' 5" pi
Irregular
|
Wood |
| Kitchen | Ground floor |
24' 8" x 10' 6" pi
Irregular
|
Wood |
| Washroom | Ground floor |
4' 9" x 2' 9" pi
Irregular
|
Ceramic tiles |
| Bedroom | 2nd floor |
14' 2" x 12' pi
Irregular
|
Wood |
| Walk-in closet | 2nd floor |
6' 2" x 6' 6" pi
Irregular
|
Wood |
| Bathroom | 2nd floor |
6' 1" x 5' 6" pi
Irregular
|
Ceramic tiles |
| Bedroom | 2nd floor |
11' 7" x 10' 2" pi
Irregular
|
Wood |
| Other | 2nd floor |
16' 2" x 9' 9" pi
Irregular
|
Wood |
| Bedroom | 2nd floor |
10' 5" x 8' 5" pi
Irregular
|
Floating floor |
Inclusions
Cabanon, réfrigérateur, lave-vaisselle, laveuse, sécheuse, congélateur (sous-sol). Luminaires à l'exception des luminaires rouges de la cuisine et du luminaire de la chambre arrière
Exclusions
Luminaires rouges cuisine et luminaire noir chambre arrière, rideaux.
Taxes and costs
Municipal Taxes (2026)
4060 $
School taxes (2026)
339 $
Total
4399 $
Monthly fees
Energy cost
237 $
Evaluations (2026)
Building
232 000 $
Land
234 000 $
Total
466 000 $
Additional features
Occupation
30 days
Zoning
Residential (1)
