


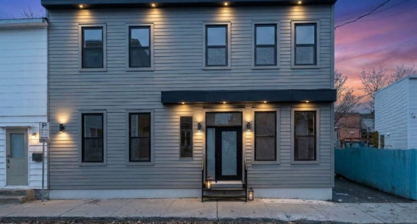
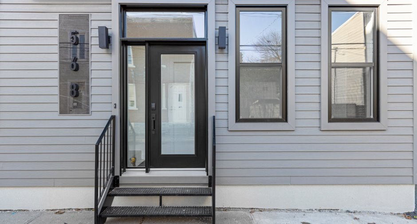
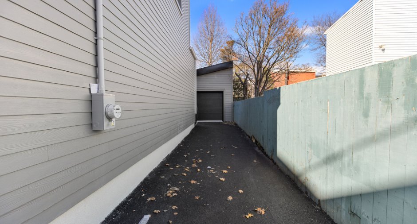
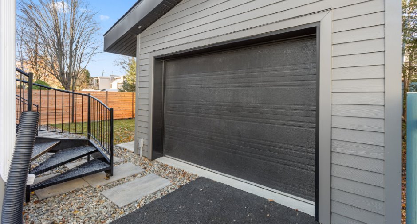
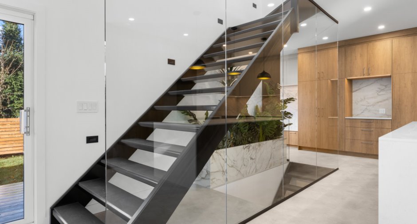
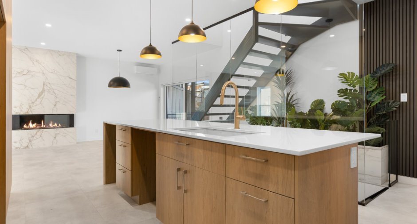
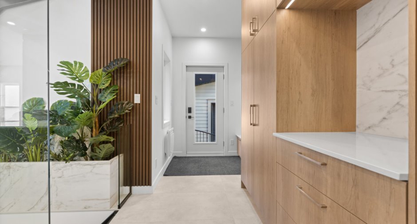
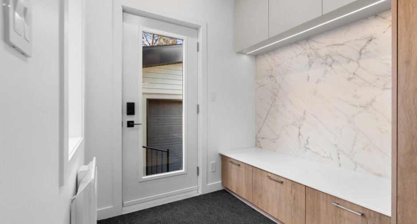
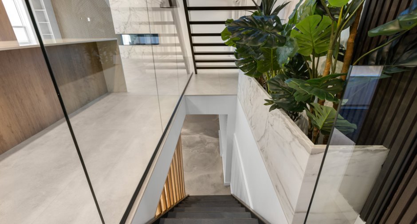
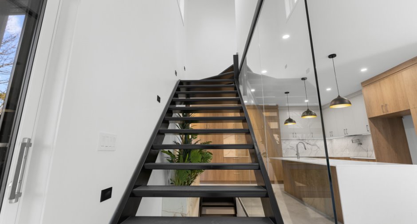
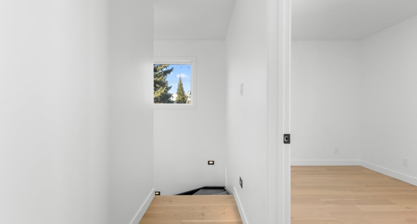
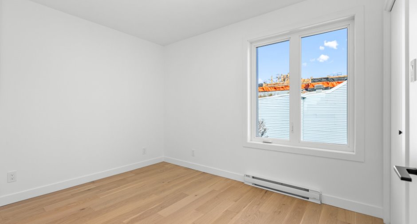
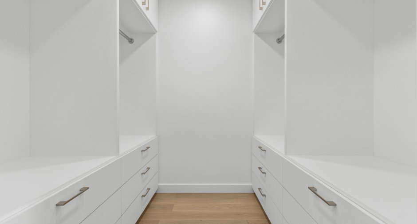
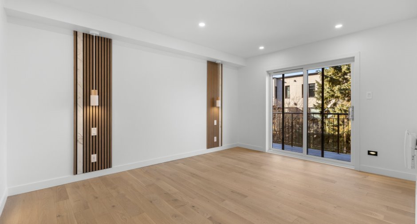
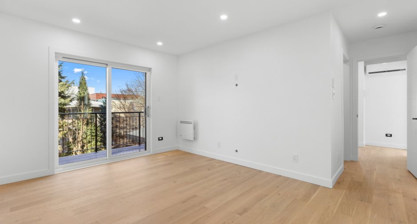
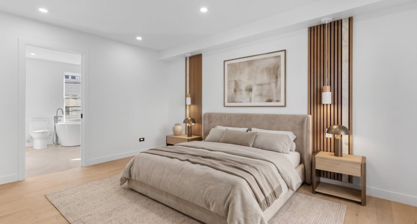
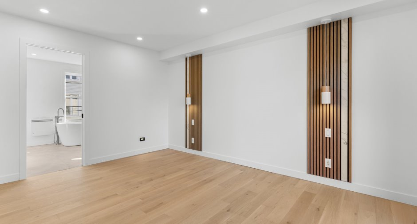
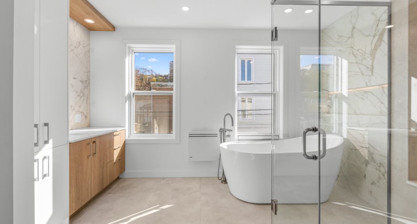
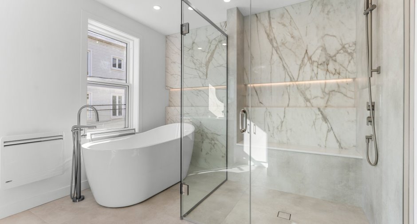
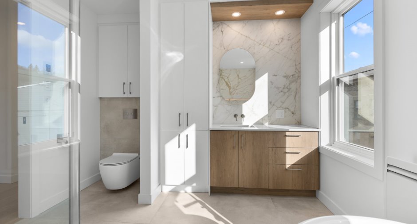
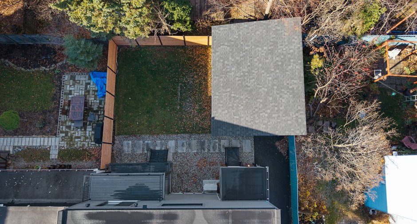
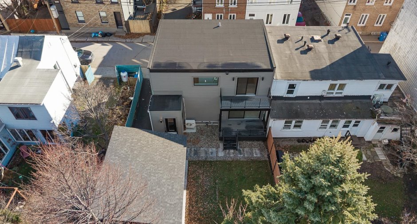
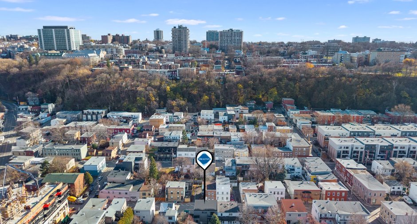
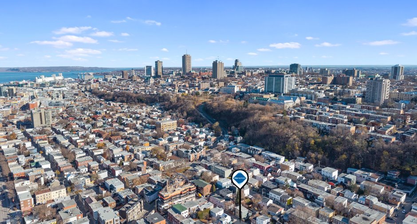
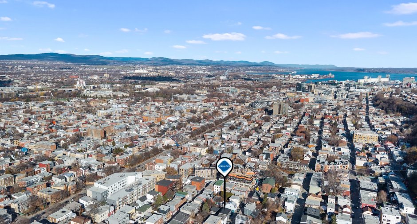
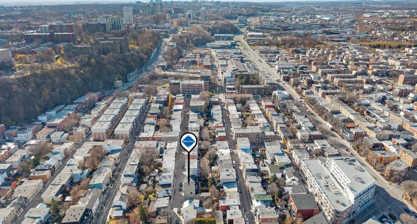
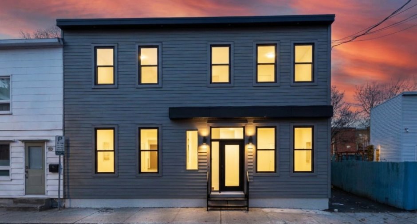
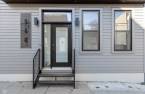
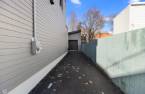
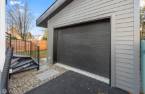
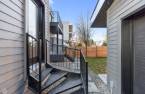
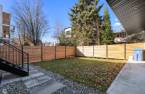
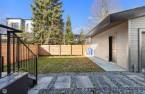
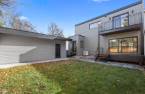
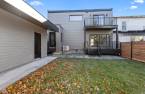
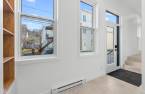
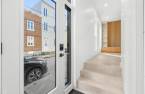
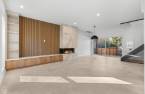
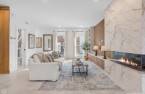
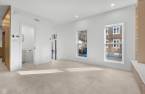
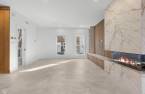
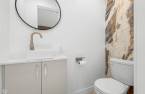
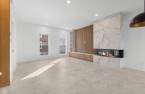
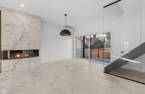
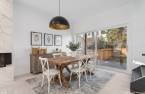
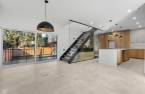
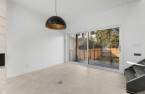
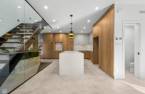
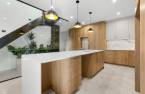
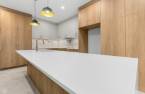
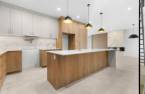
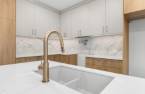
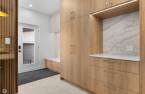
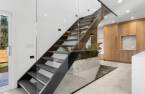
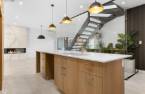
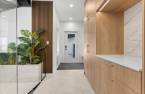
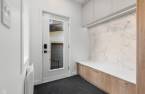
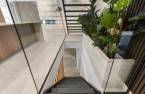
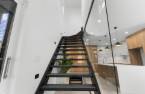
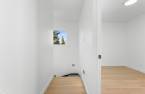
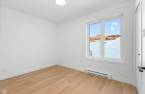
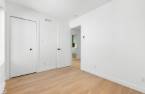
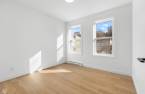
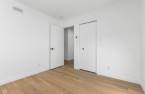
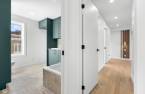
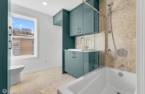
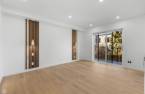
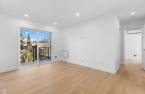
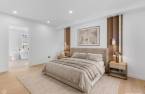
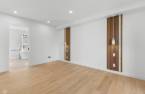
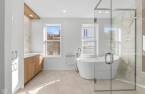
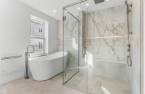
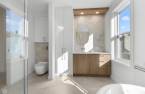
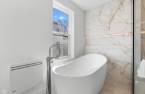
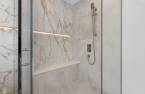
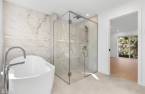
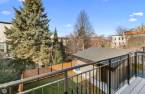
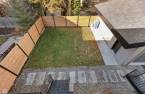
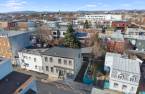
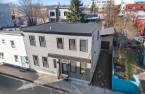
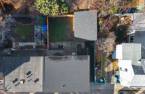
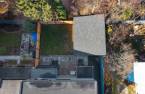
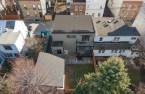
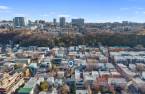
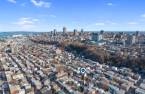
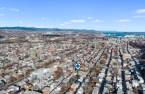
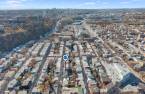
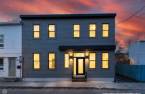
Please contact the selling broker for details about the property.
Create an account
CREATING AN ACCOUNT ALLOWS:
-
 Add favorites
-
 Save your searches
-
 Personalize your visits to viacapitalesells.com
-
 Activity on your properties
No: 14340715

3

2
+ 2

n/a


I AM INTERESTED IN THIS PROPERTY

Presentation
Please contact the selling broker for details about the property.
Building and interior
Year of construction
1900
Equipment available
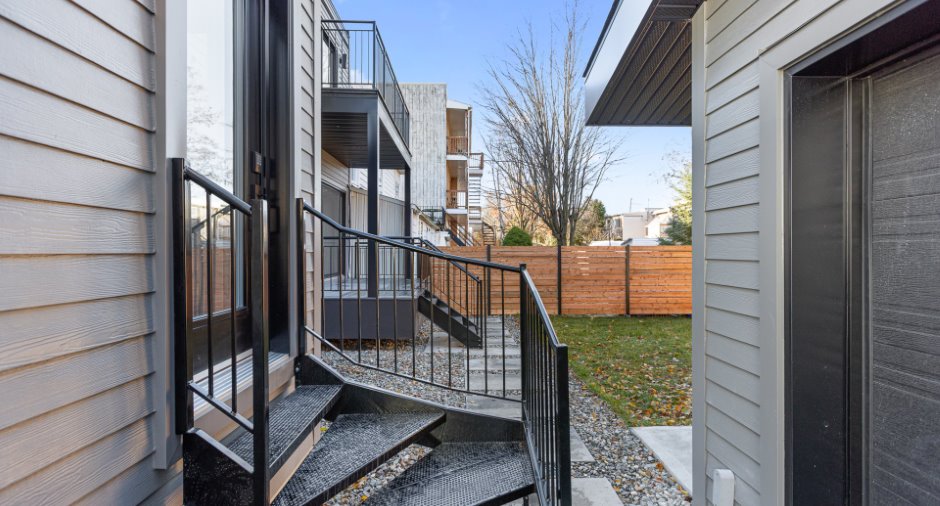
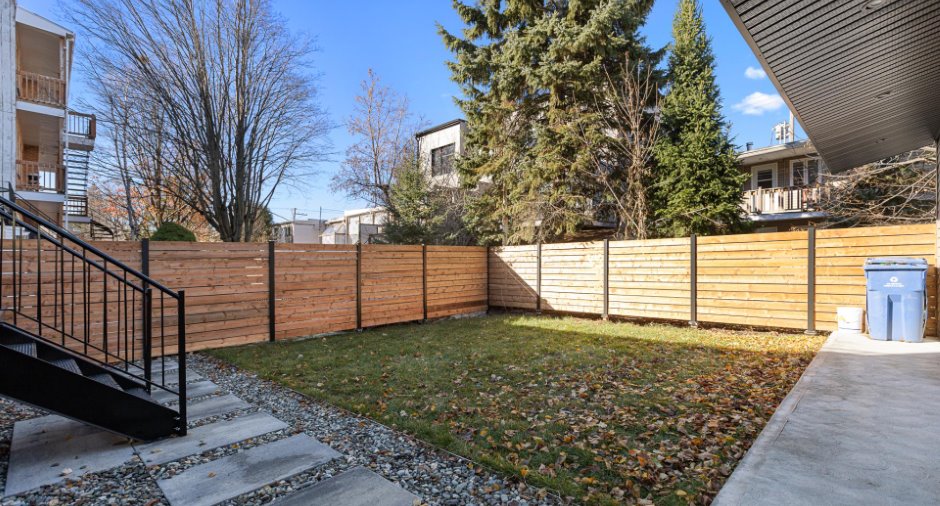
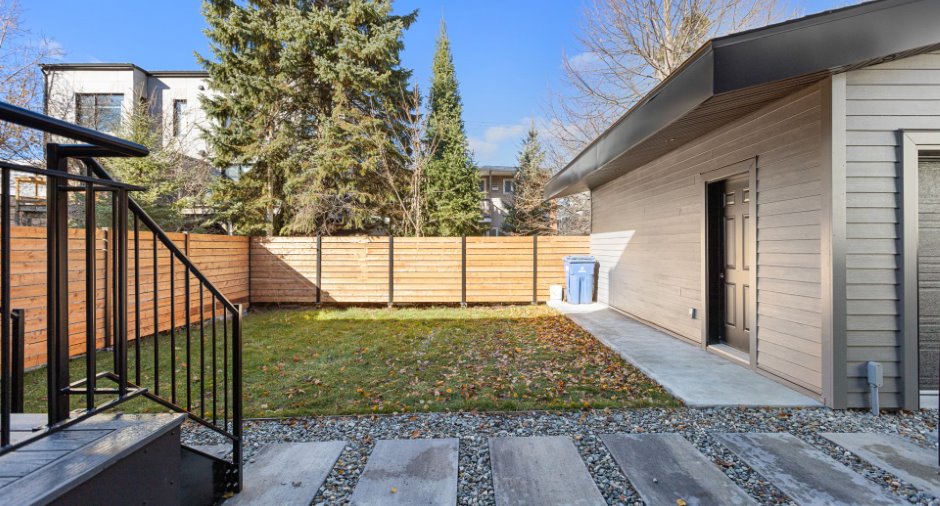
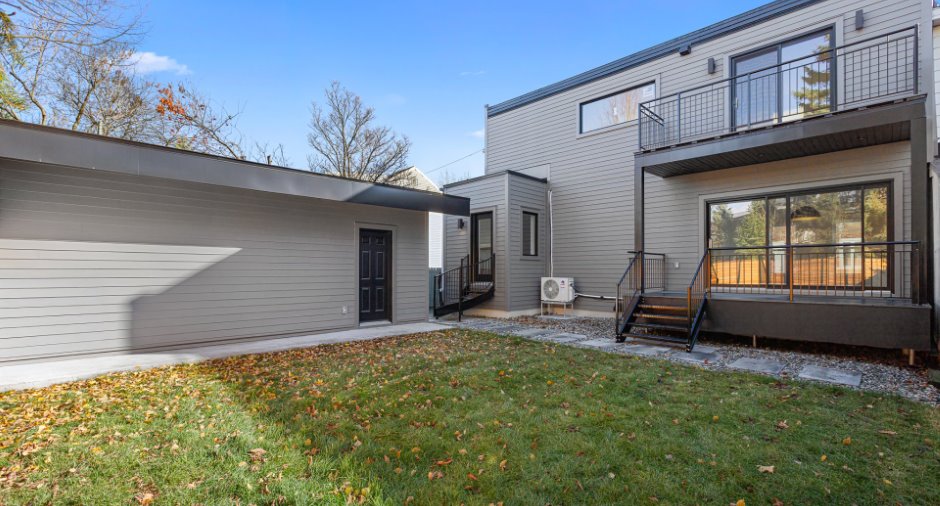
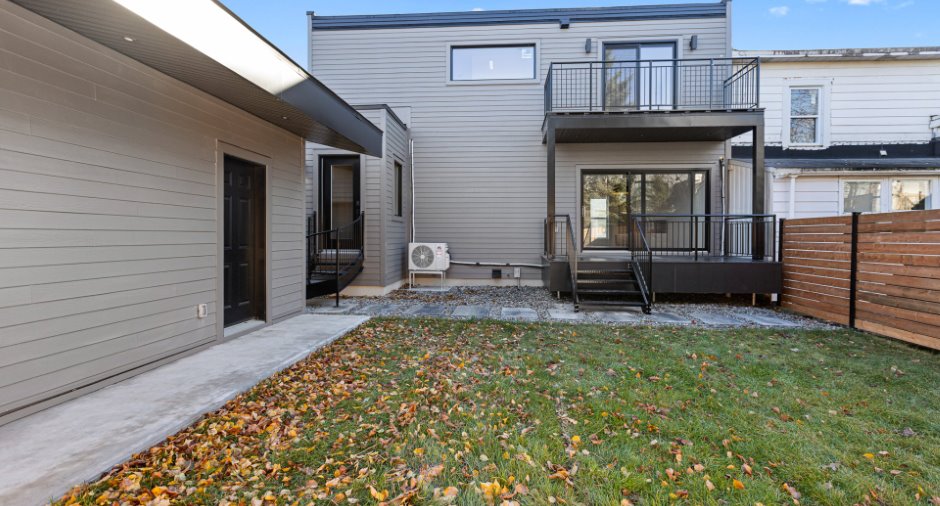
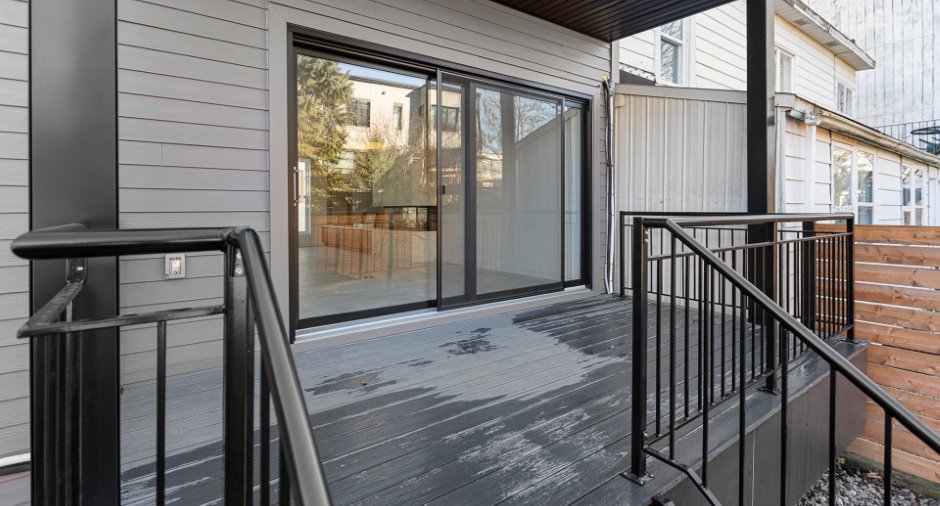
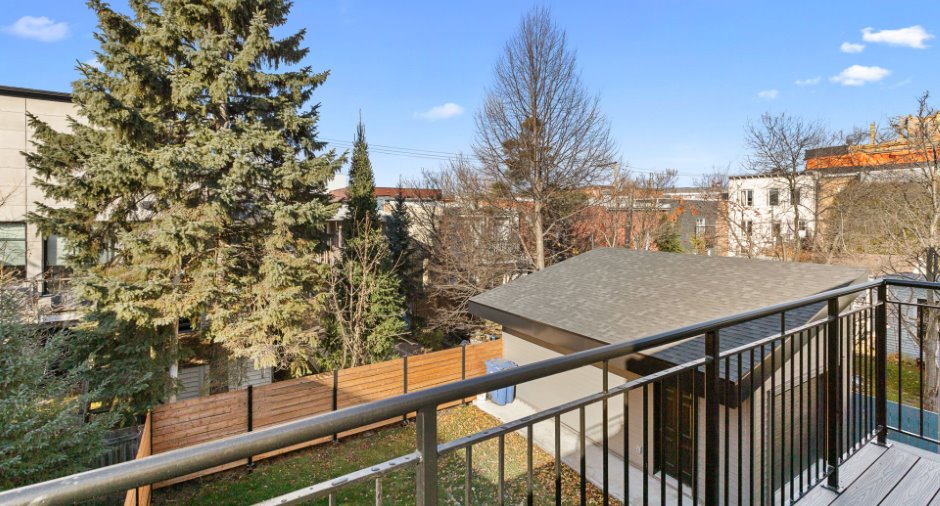
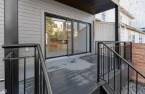
Central vacuum cleaner system installation, Private balcony, Wall-mounted air conditioning, Private yard, Ventilation system, Electric garage door
Bathroom / Washroom
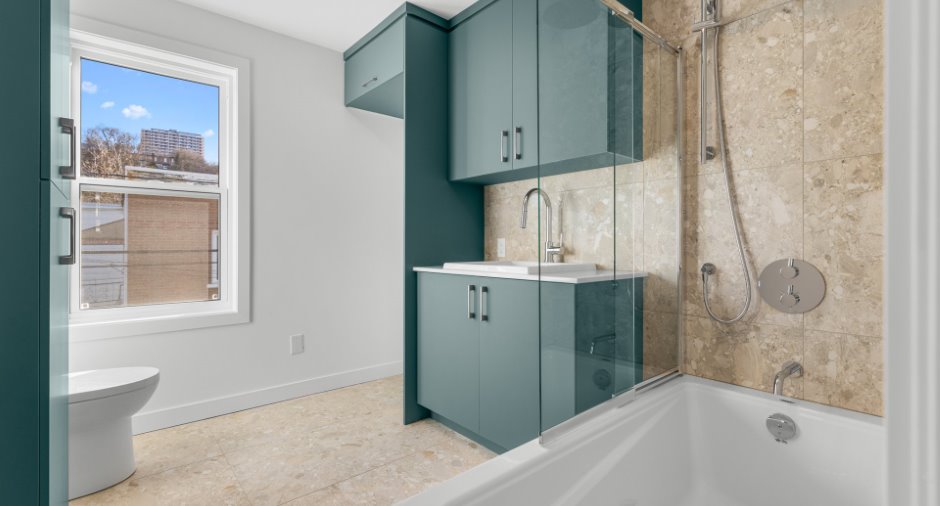
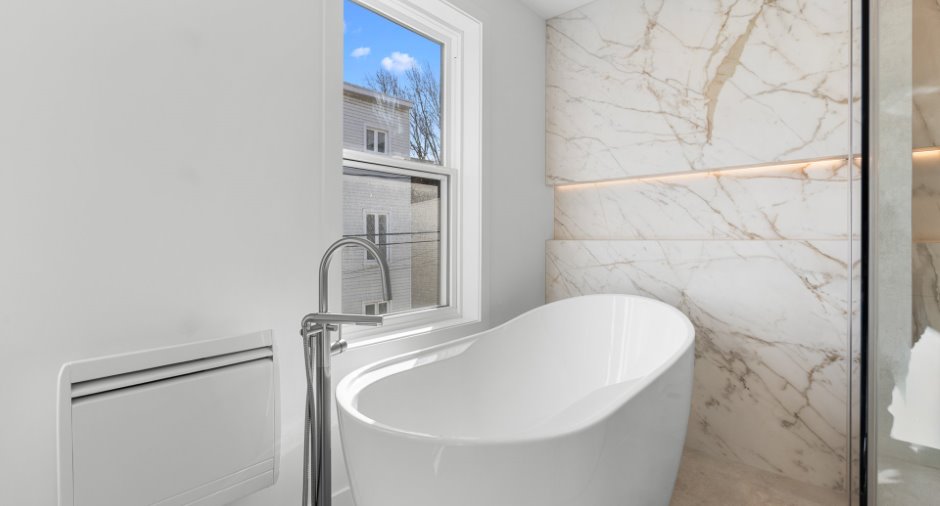
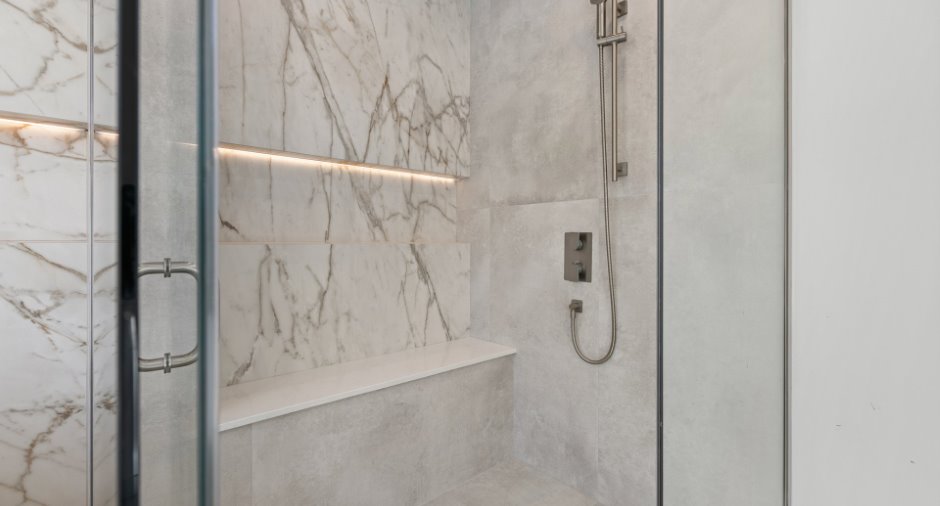
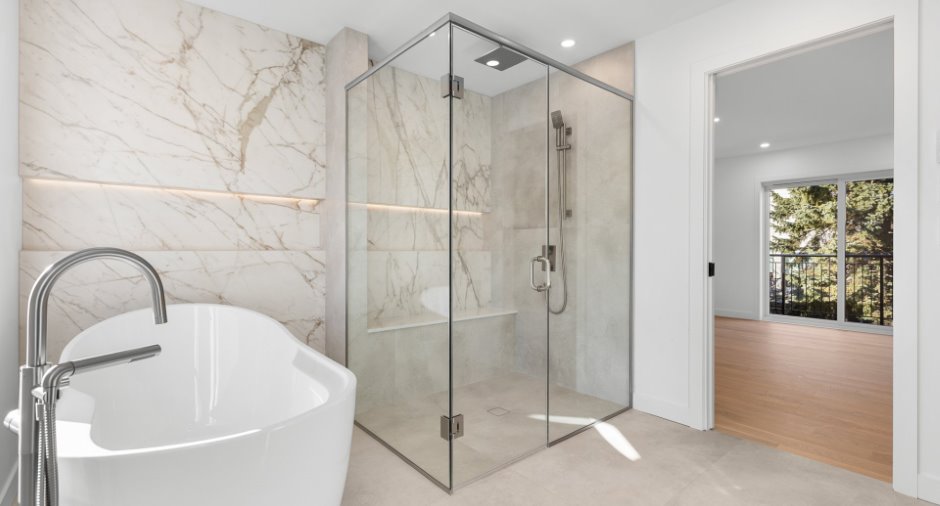
Adjoining to the master bedroom
Heating system
Plancher chauffant, Electric baseboard units
Hearth stove
Electrique
Basement
5 Pieds 9, Low (less than 6 feet)
Windows
PVC
Additional spaces
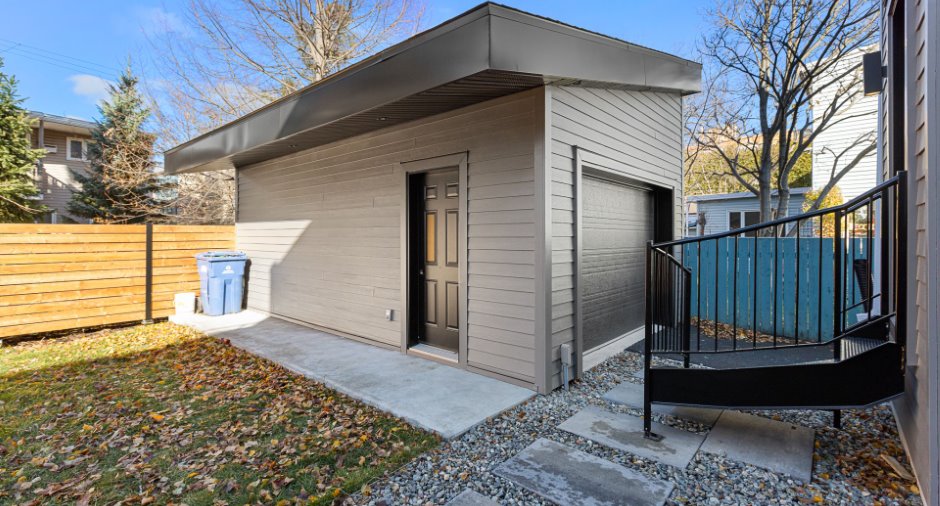
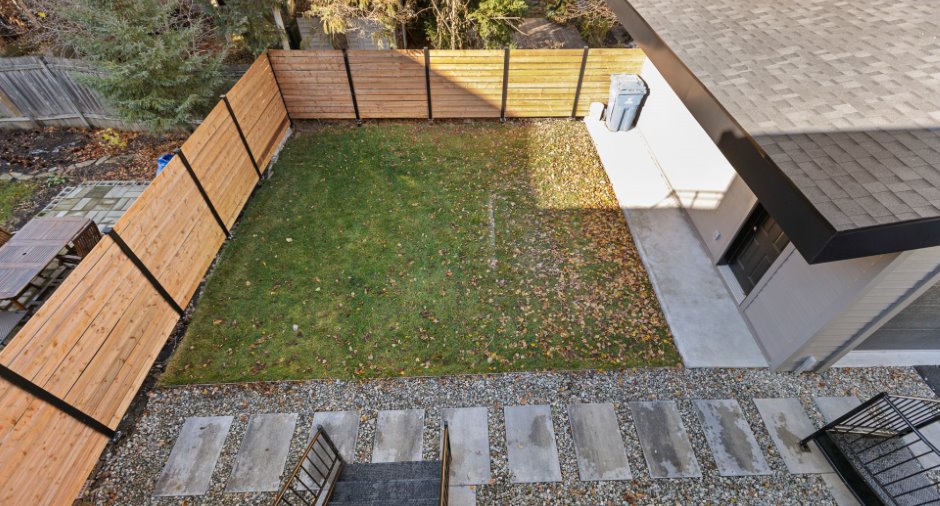
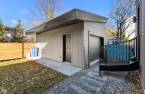
Garage: 13.2 X 22.5 ft irr / 4.01 X 6.83 m irr
Roofing
Elastomer membrane
Land and exterior
Foundation
Poured concrete
Siding
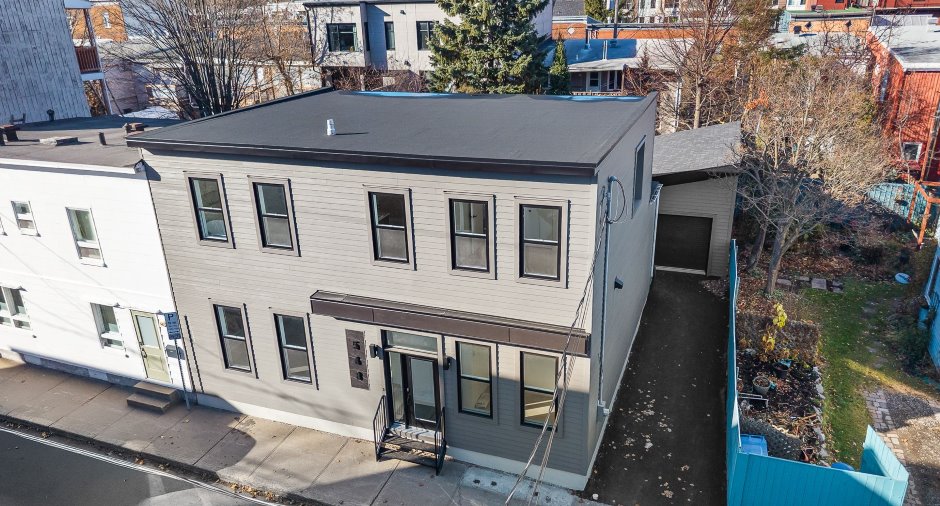
Fibrociment
Garage
Detached
Driveway
Asphalt
Parking (total)
Outdoor (3), Garage
Water supply
Municipality
Sewage system
Municipal sewer
View
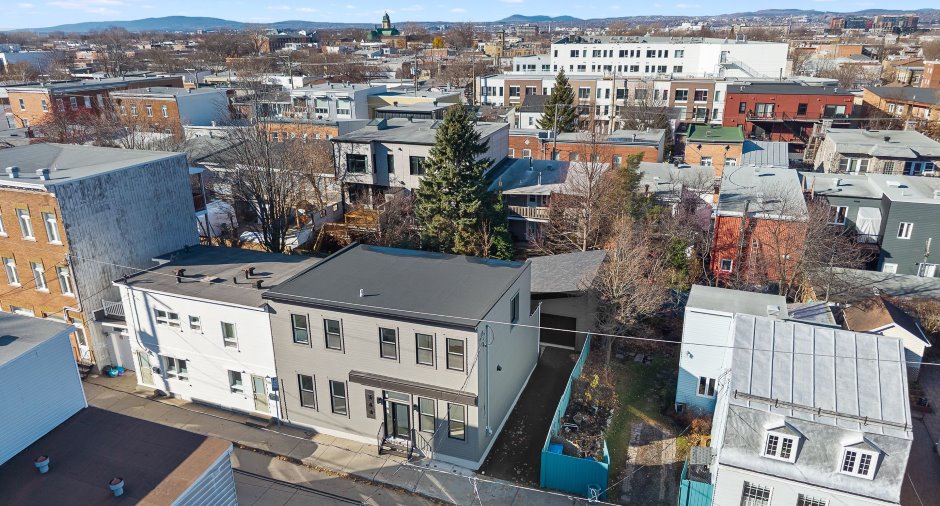
City
Proximity
Highway, Cegep, Hospital, Elementary school, Public transport, University
Dimensions
Size of building
10.21 m
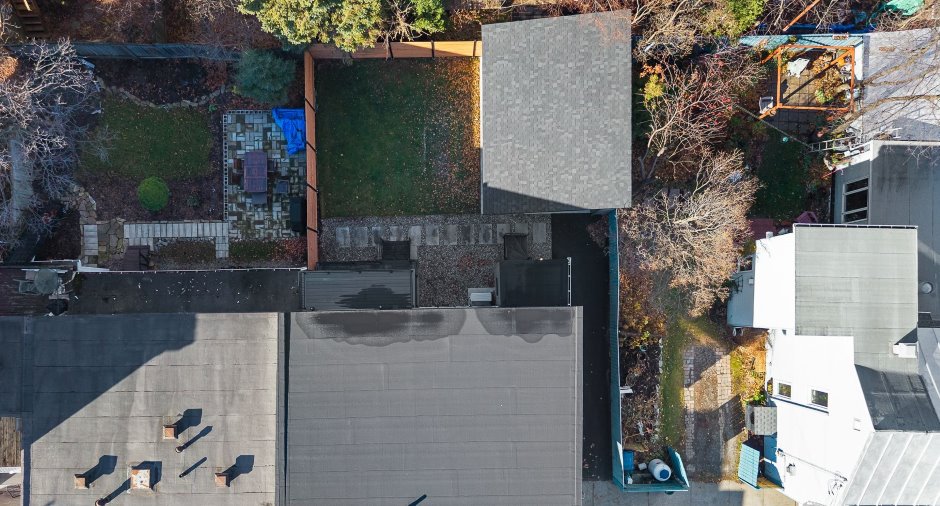
Land area
2680 pi²
Depth of building
9.66 m
Room details
| Room | Level | Dimensions | Ground Cover |
|---|---|---|---|
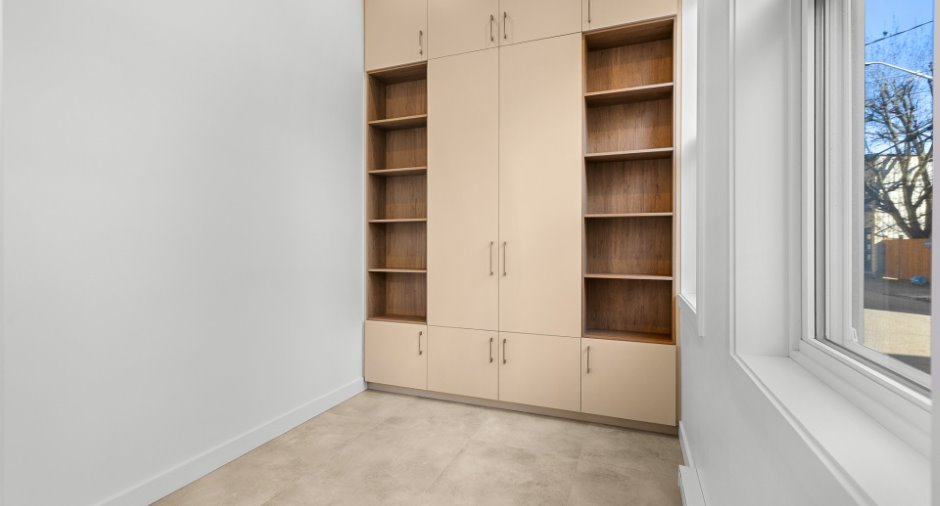
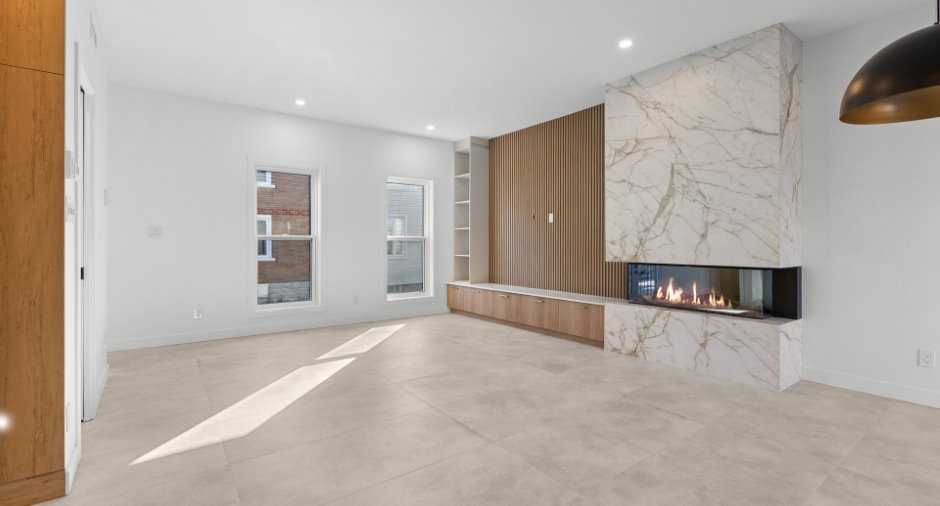
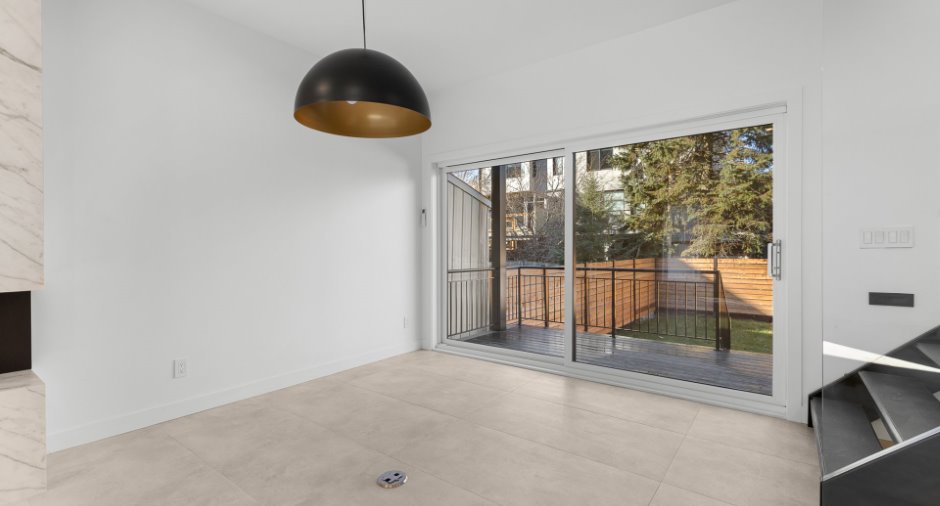
| Office | Ground floor | 8' x 7' 1" pi | Ceramic tiles |
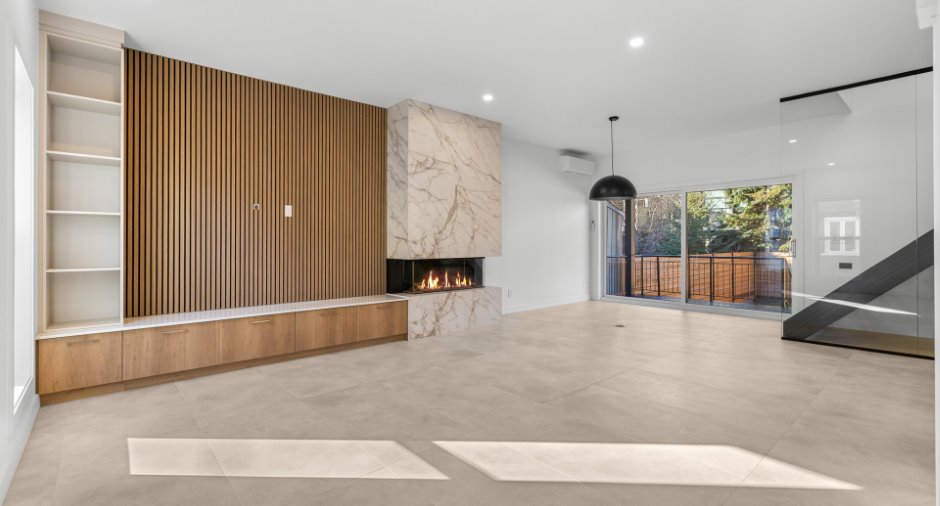
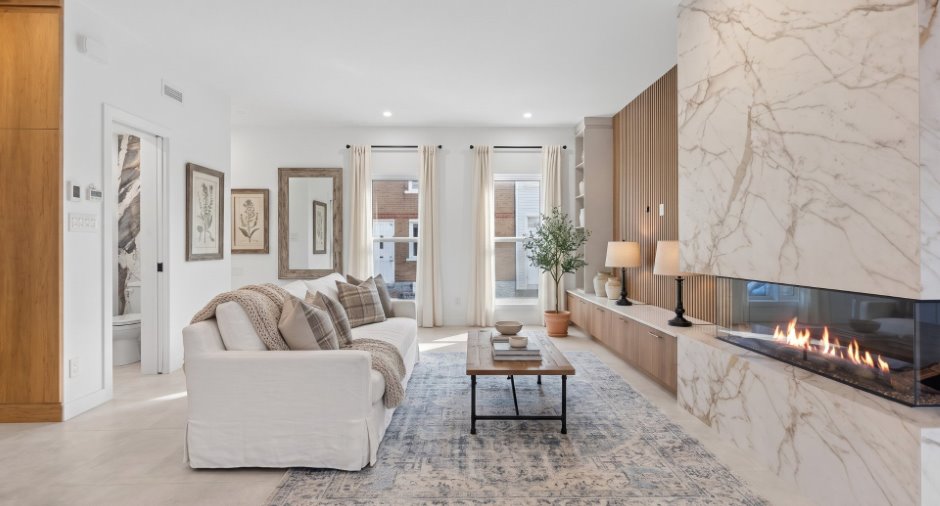
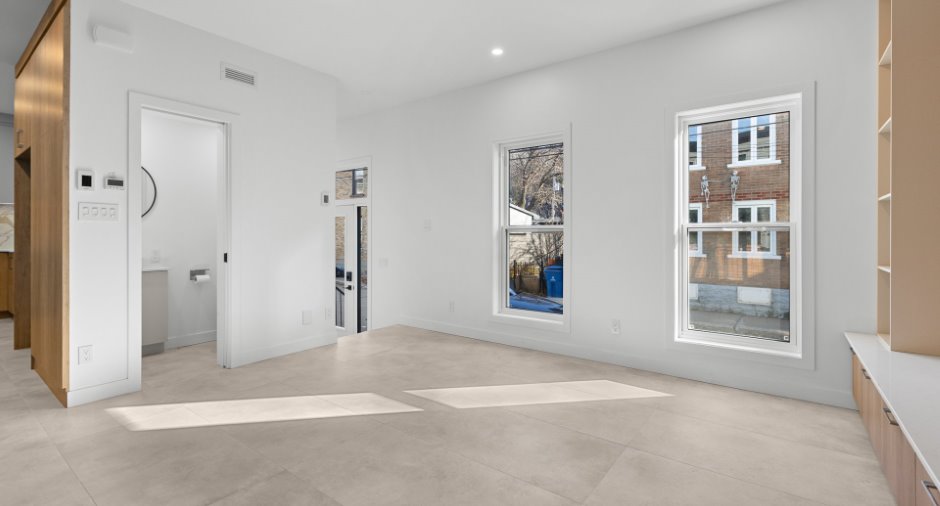
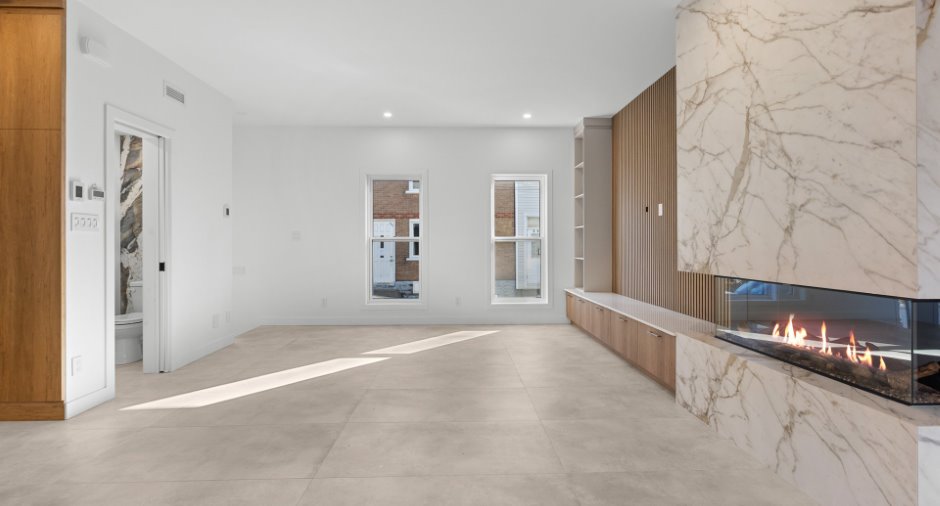
| Living room | Ground floor |
13' 7" x 12' pi
Irregular
|
Ceramic tiles |
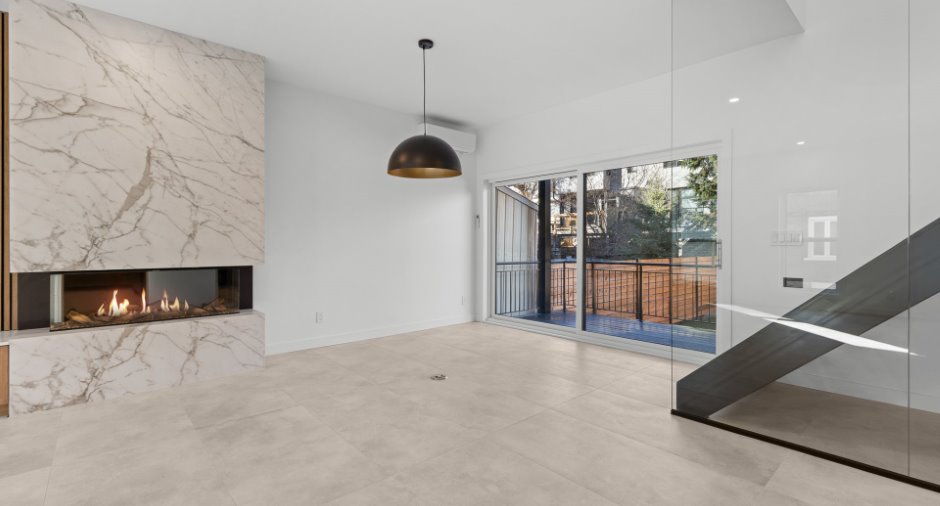
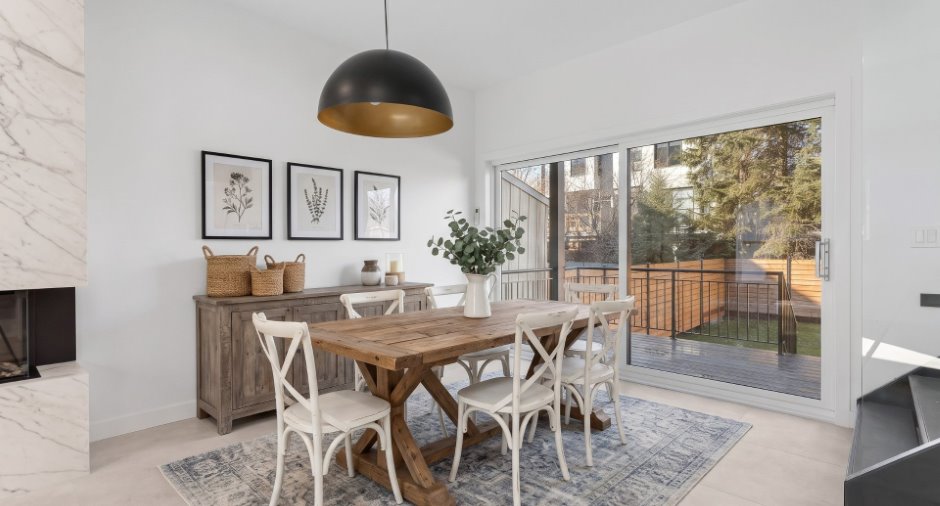
| Dining room | Ground floor |
11' x 11' pi
Irregular
|
Ceramic tiles |
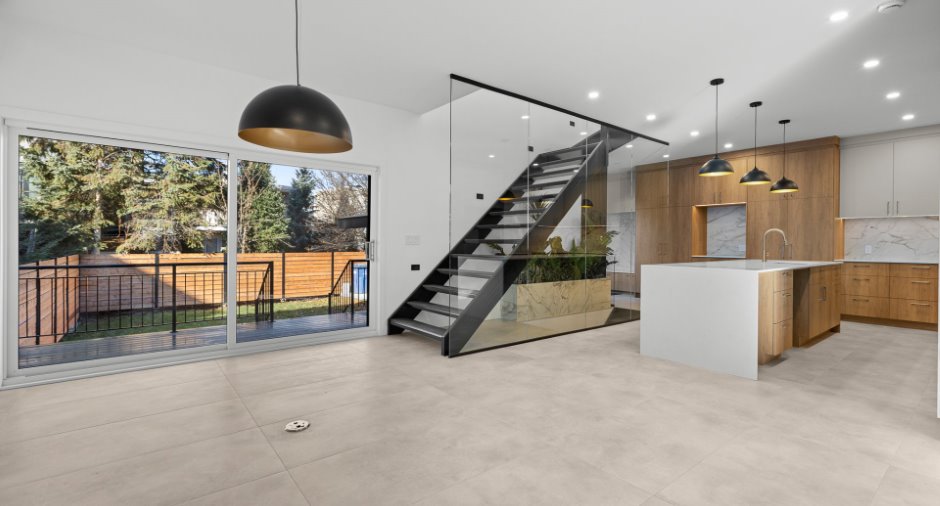
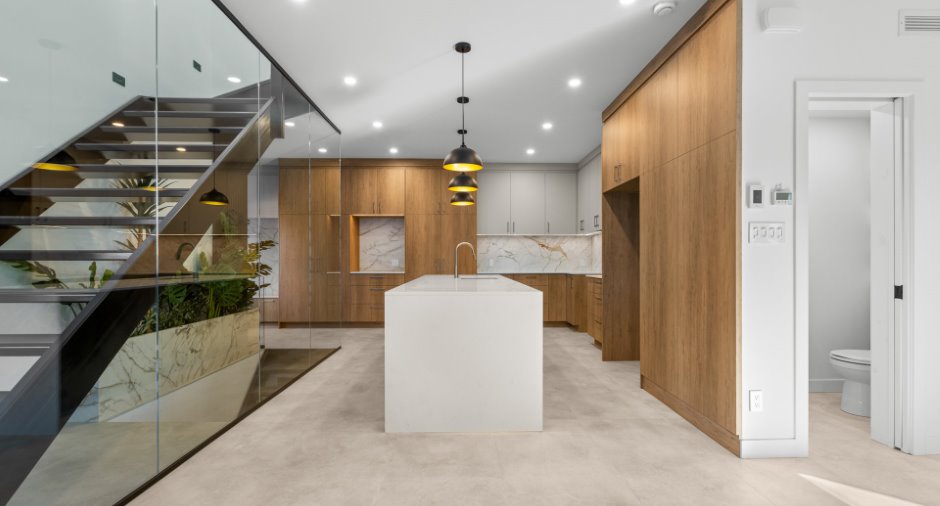
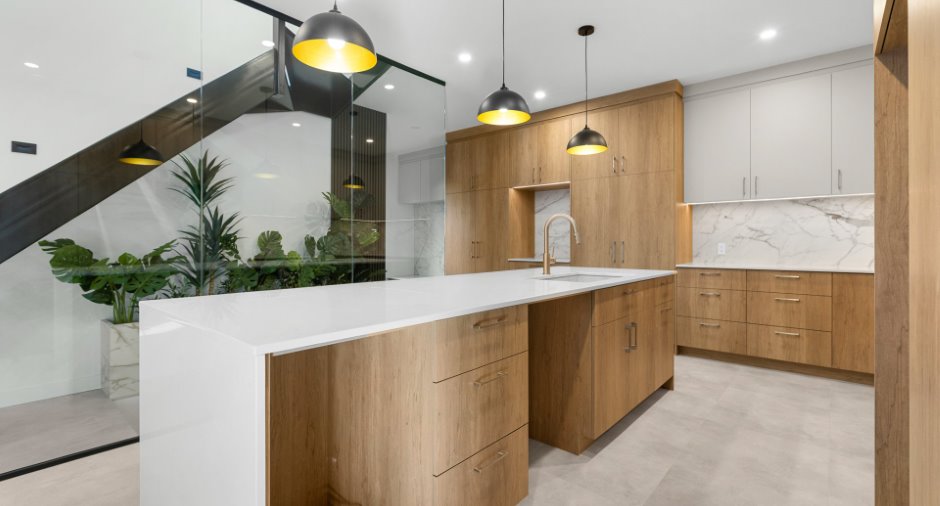
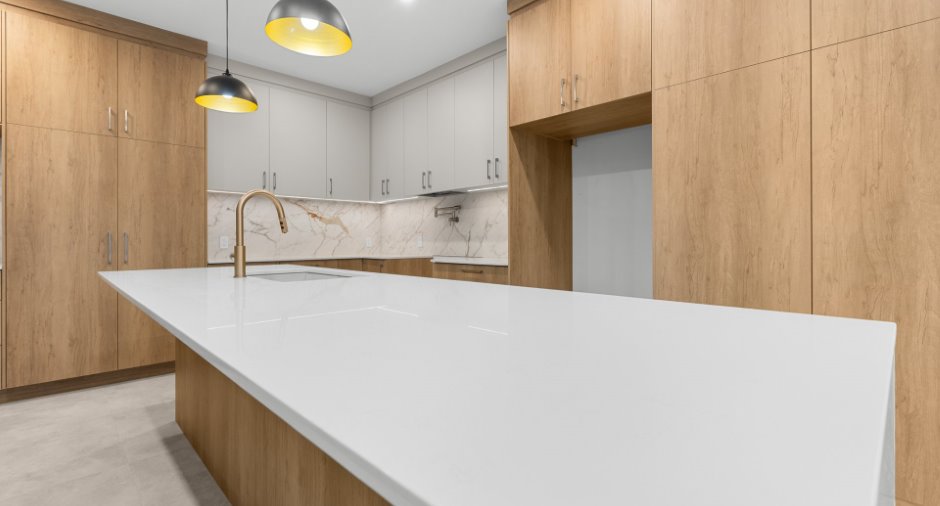
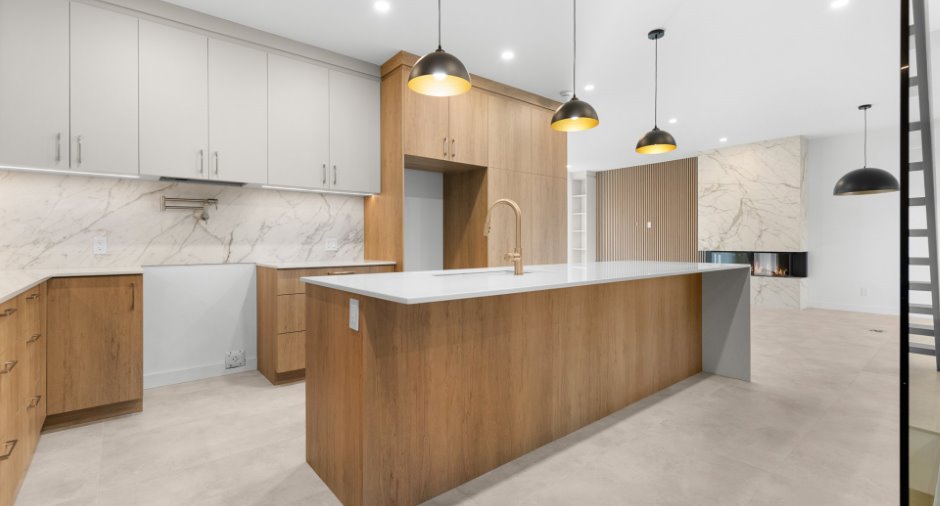
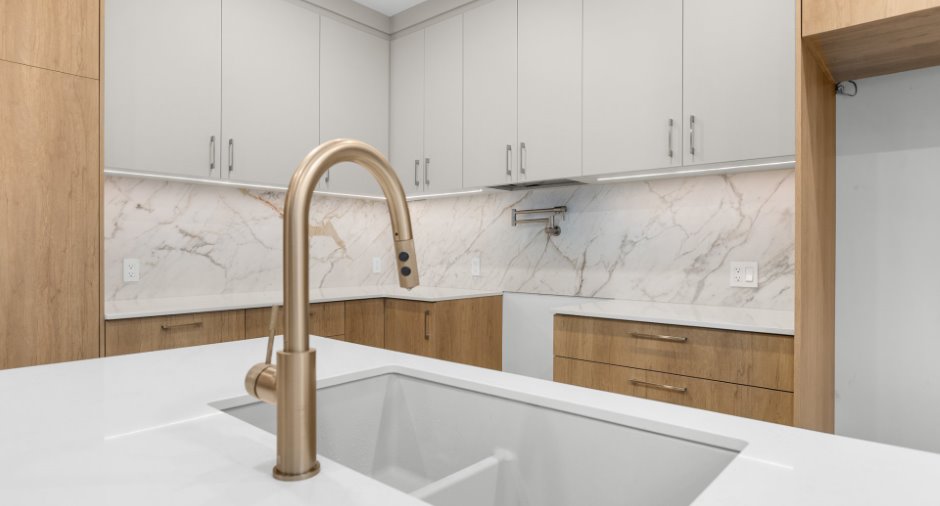
| Kitchen | Ground floor |
16' 7" x 12' 6" pi
Irregular
|
Ceramic tiles |
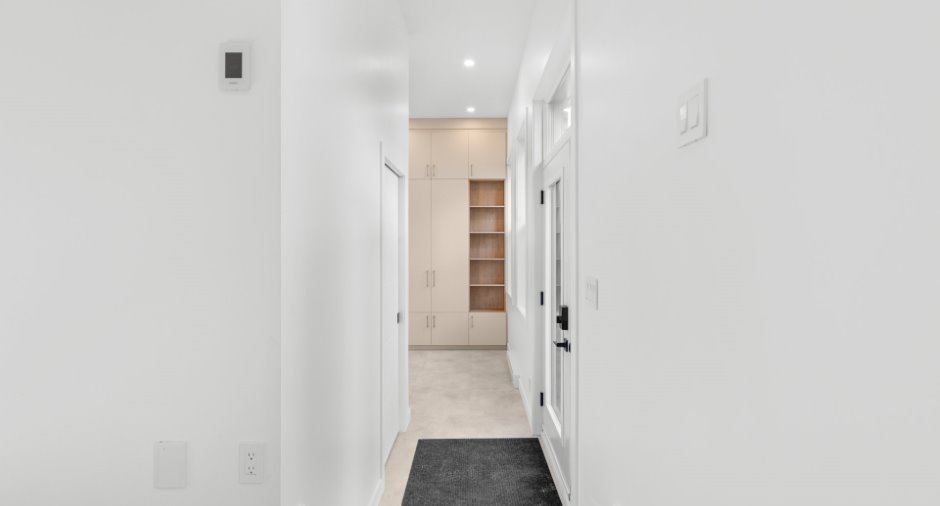
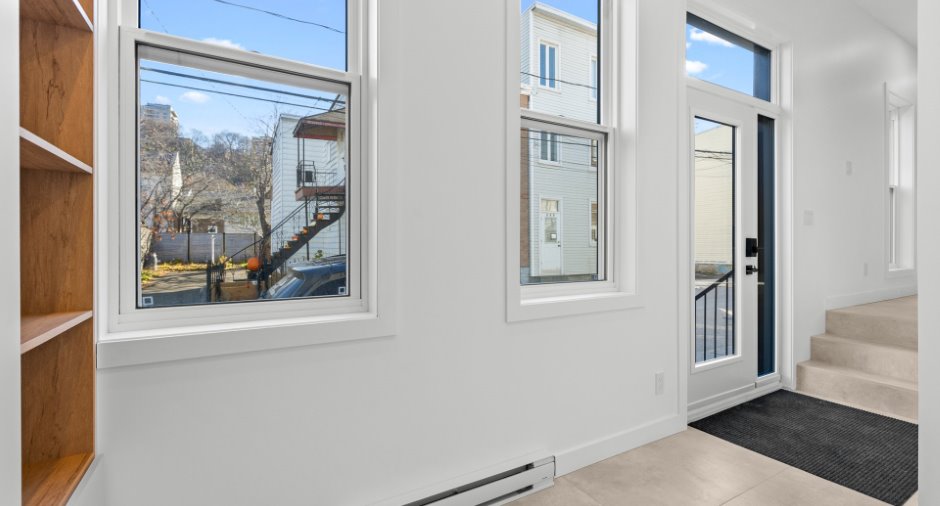
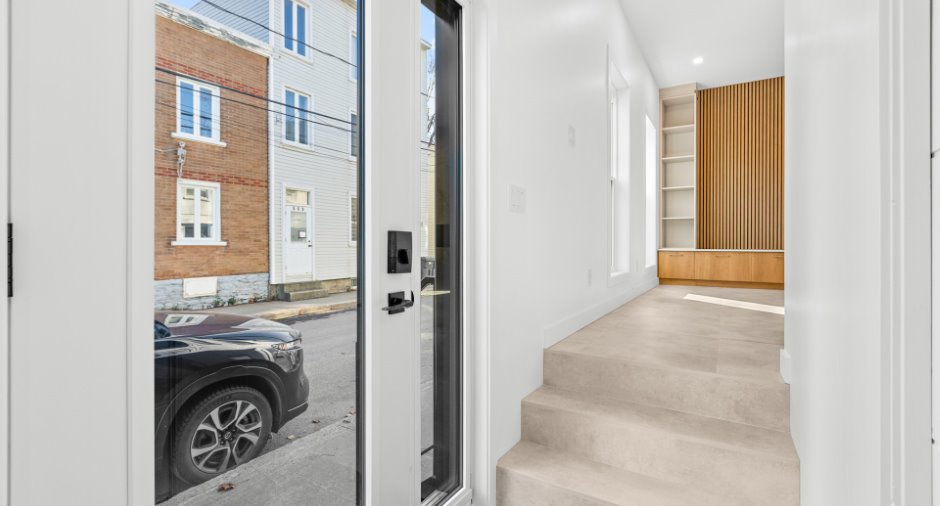
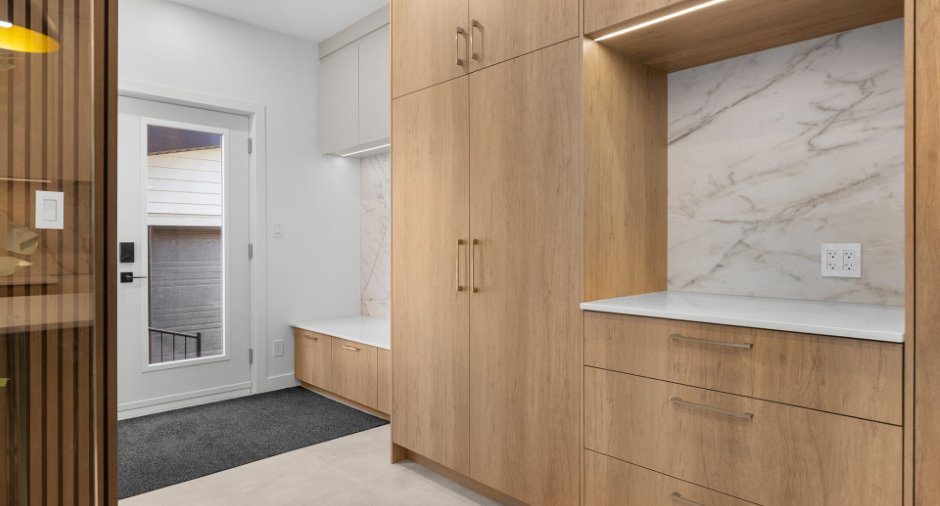
| Hallway | Ground floor |
9' 7" x 6' 1" pi
Irregular
|
Ceramic tiles |
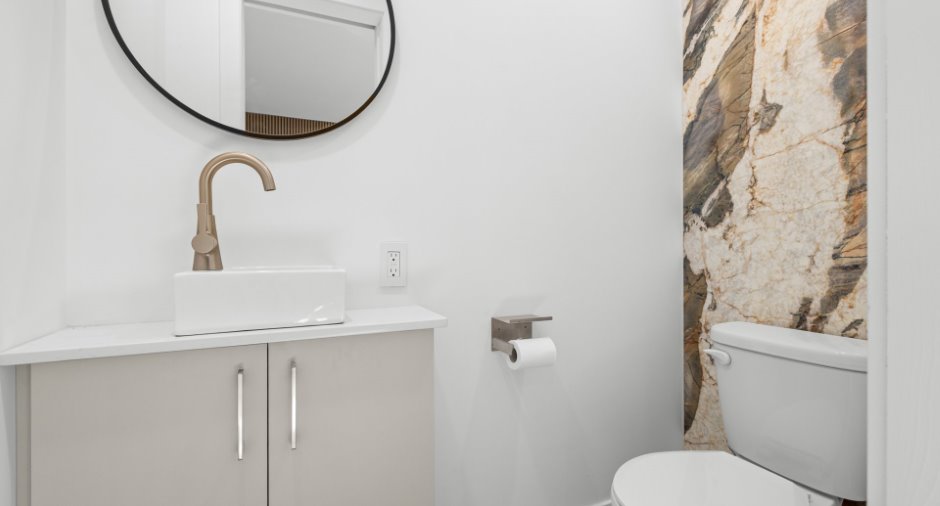
| Washroom | Ground floor | 3' x 5' 2" pi | Ceramic tiles |
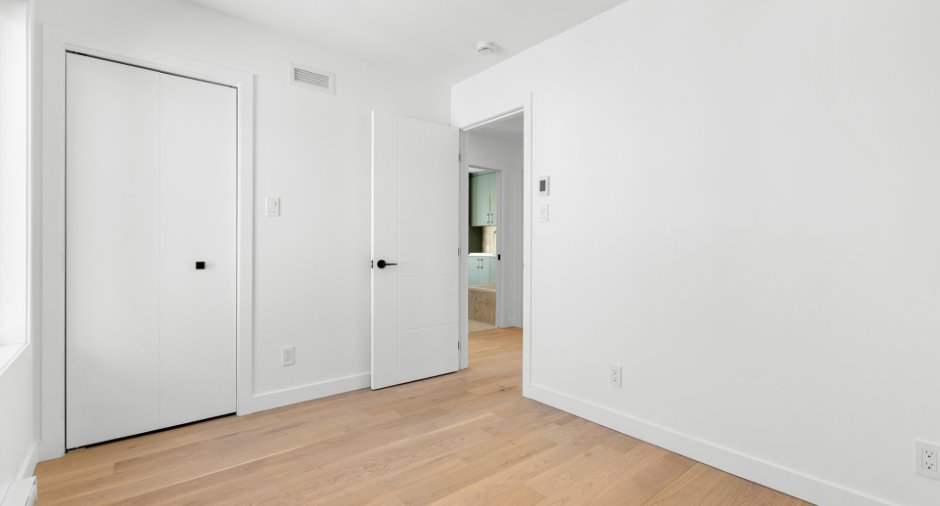
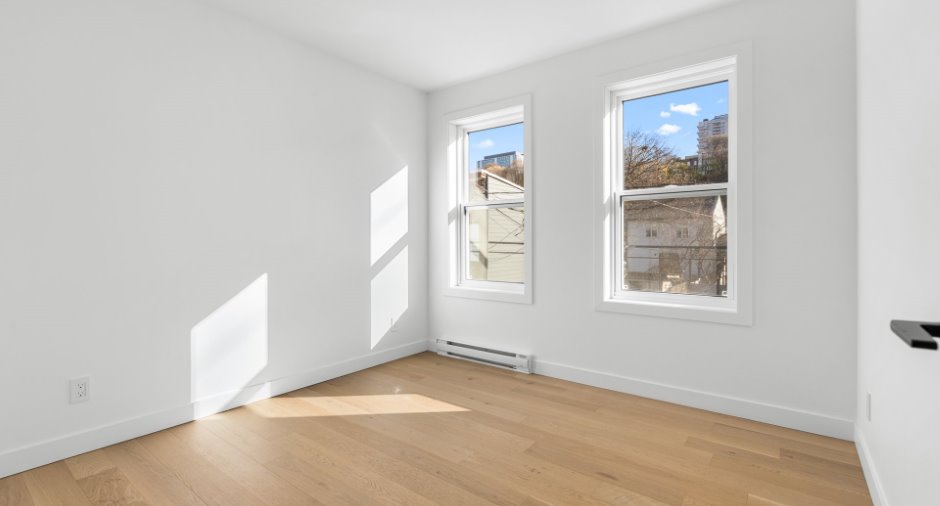
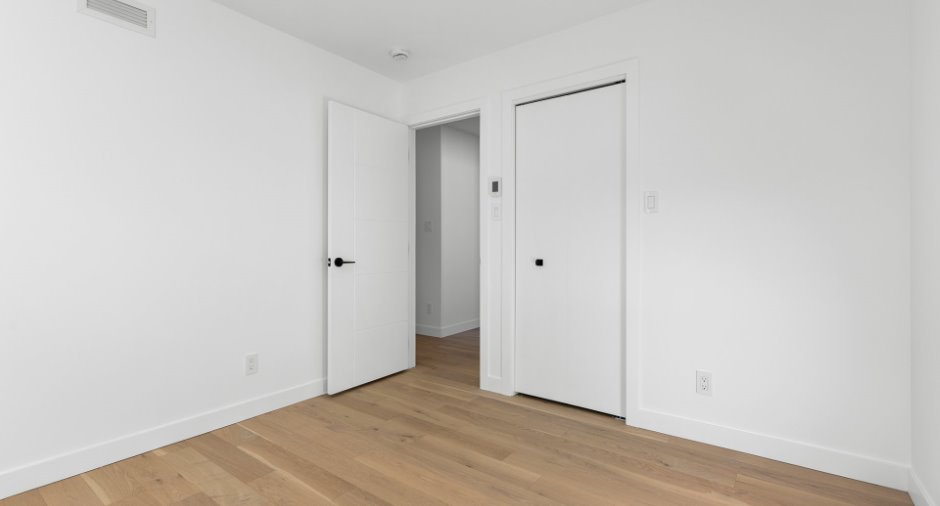
| Bedroom | 2nd floor | 11' 2" x 8' 3" pi | Other |
| Bedroom | 2nd floor | 9' 9" x 9' 8" pi | Other |
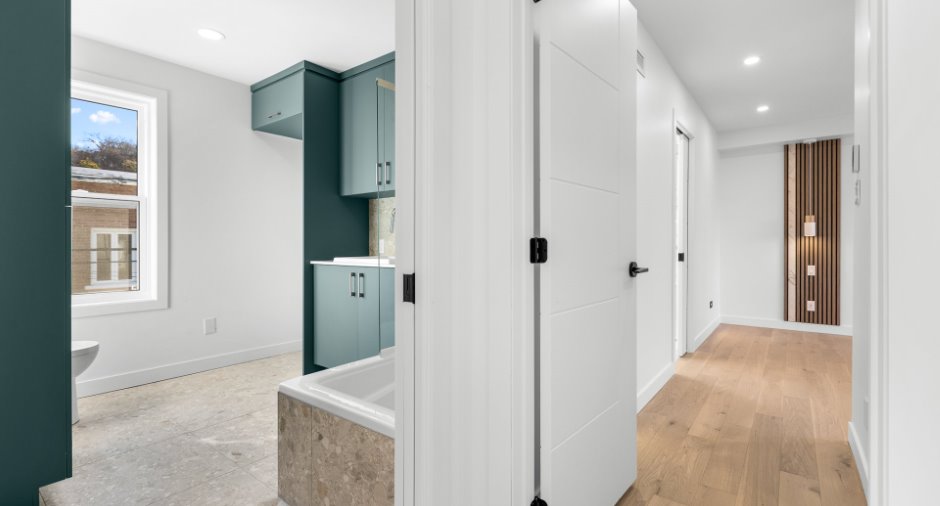
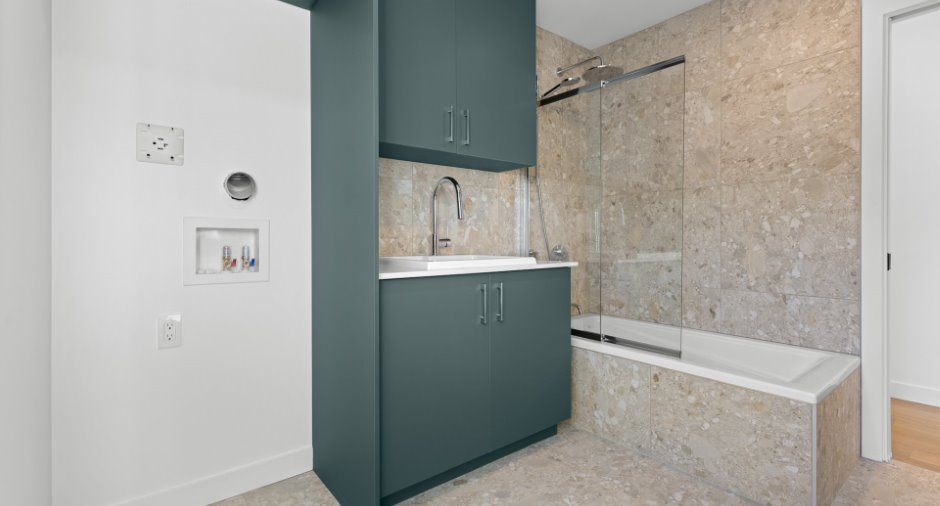
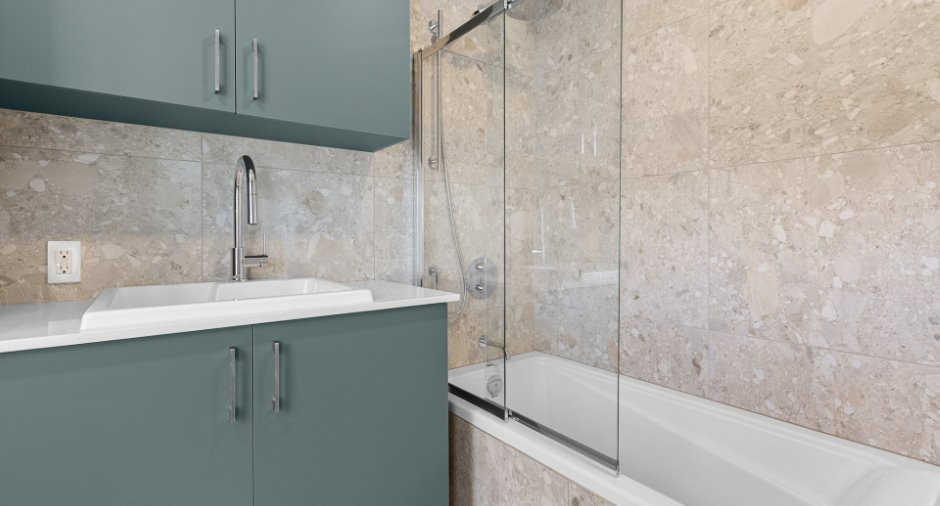
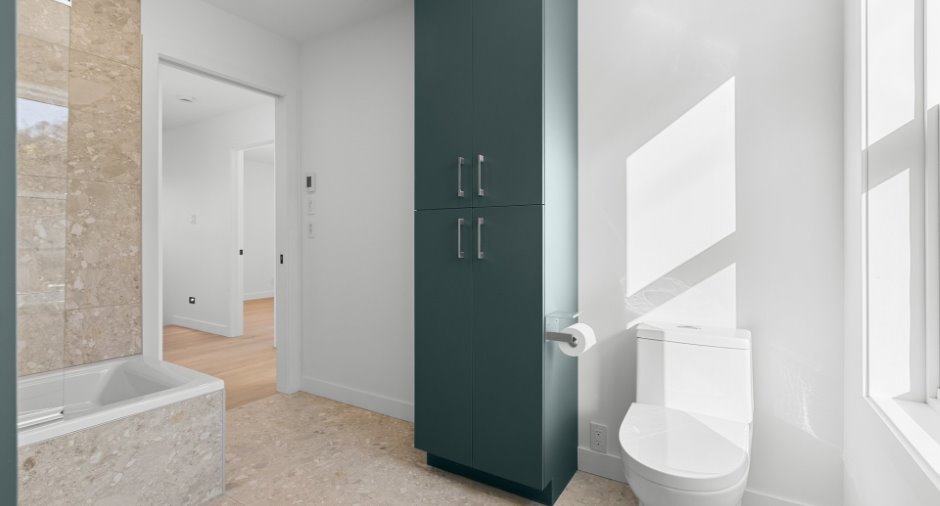
| Bathroom | 2nd floor |
9' 5" x 7' 8" pi
Irregular
|
Ceramic tiles |
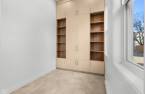
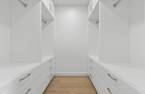
| Walk-in closet | 2nd floor |
7' x 7' 2" pi
Irregular
|
Other |
| Primary bedroom | 2nd floor | 11' 2" x 14' 3" pi | Other |
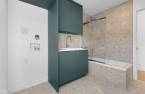
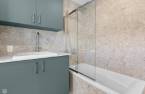
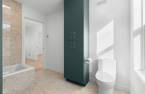
| Bathroom | 2nd floor |
9' 4" x 12' 2" pi
Irregular
|
Ceramic tiles |
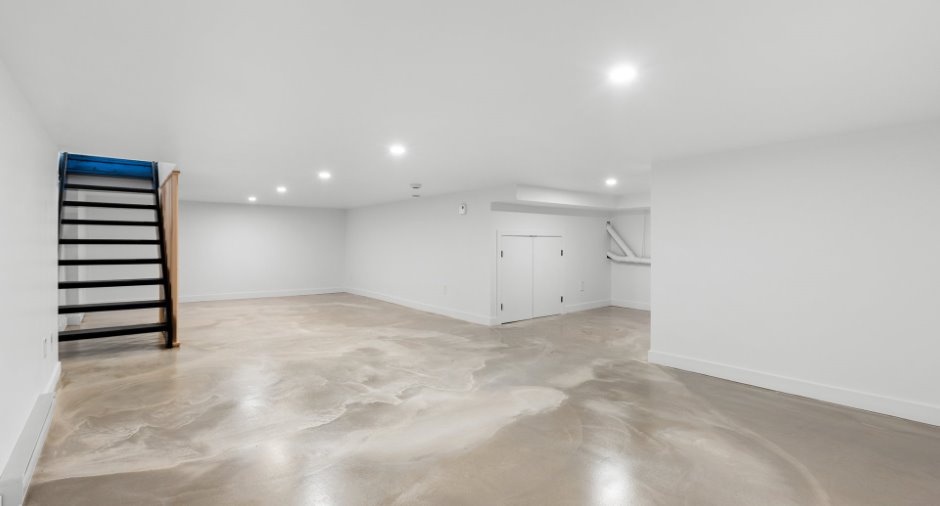
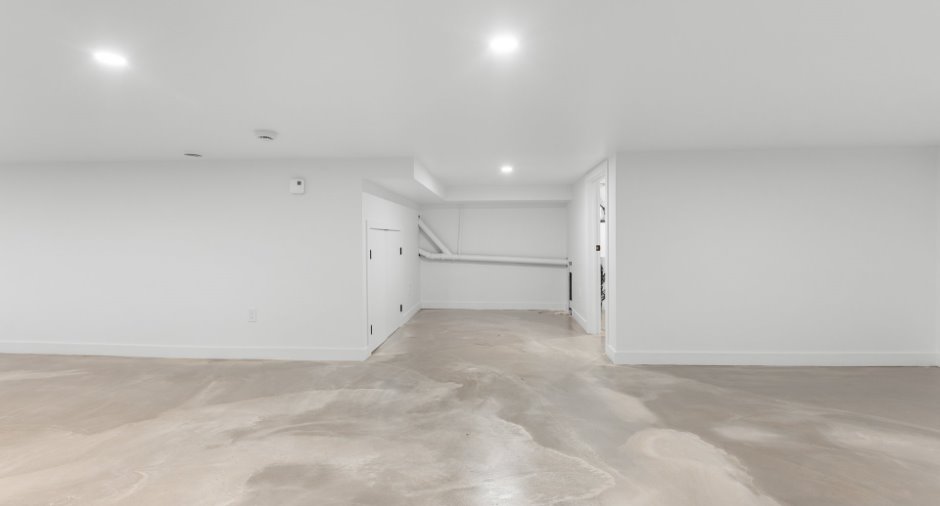
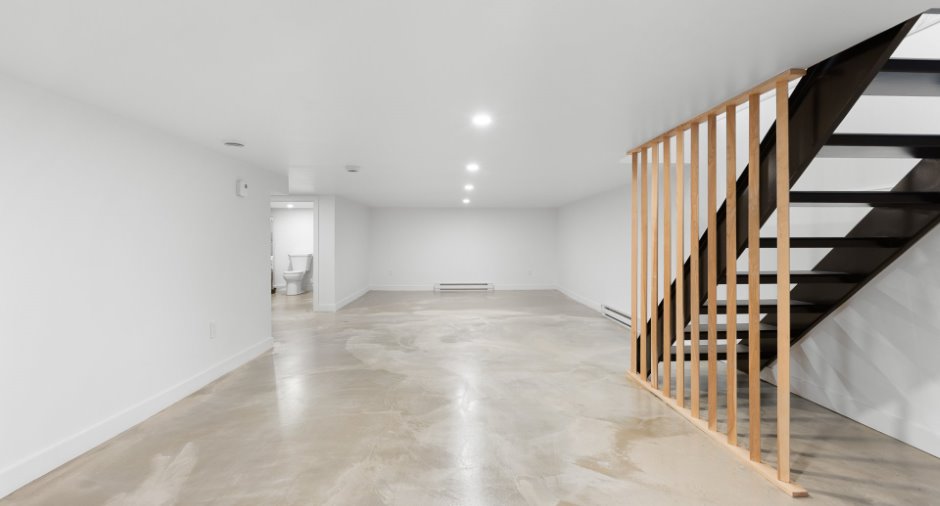
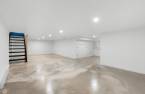
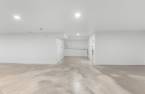
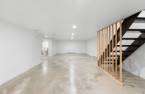
| Family room | Basement |
30' x 12' 2" pi
Irregular
|
Concrete |
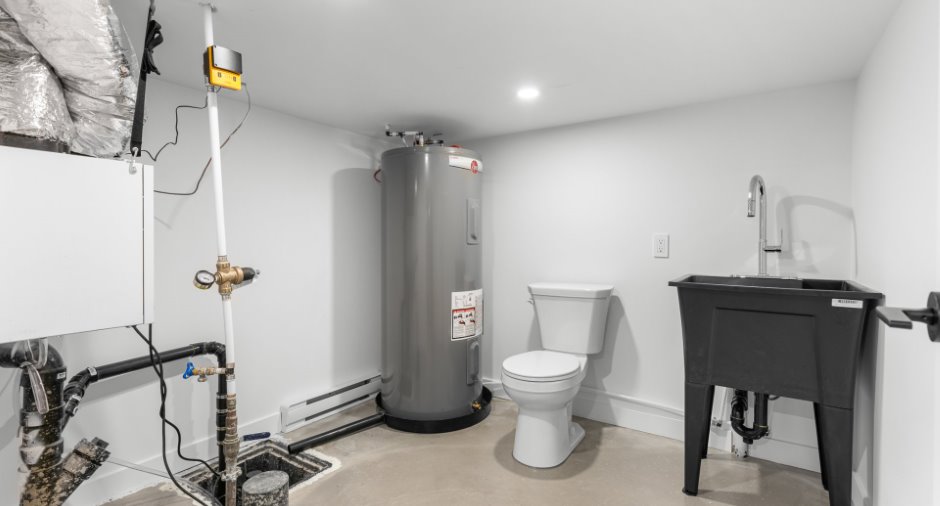
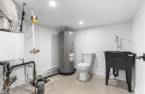
| Washroom | Basement | 7' 6" x 7' pi | Concrete |
Inclusions
Foyer electrique
Details of renovations
Basement
2026
Bathroom
2026
Electricity
2026
Floors
2026
Heat
2025
Insulation
2025
Kitchen
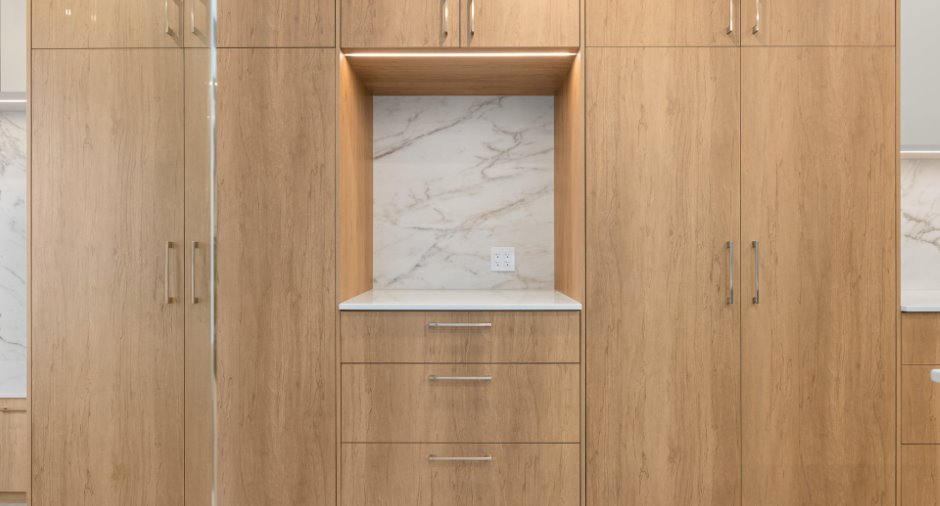
2026
Plumbing
2026
Roof - covering
2025
Windows
2026
Taxes and costs
Municipal Taxes (2026)
3379 $
School taxes (2026)
241 $
Total
3620 $
Evaluations (2026)
Building
103 000 $
Land
194 000 $
Total
297 000 $
Additional features
Occupation
30 days
Zoning
Residential
