


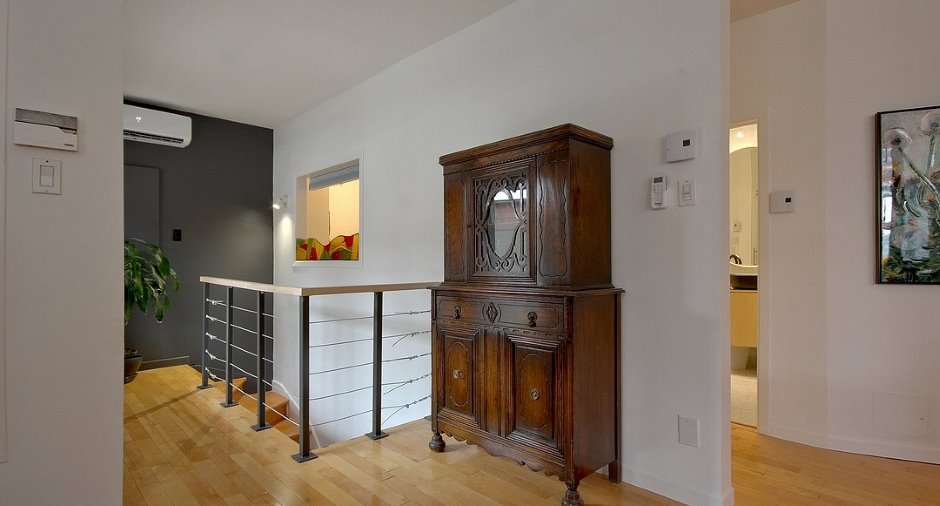
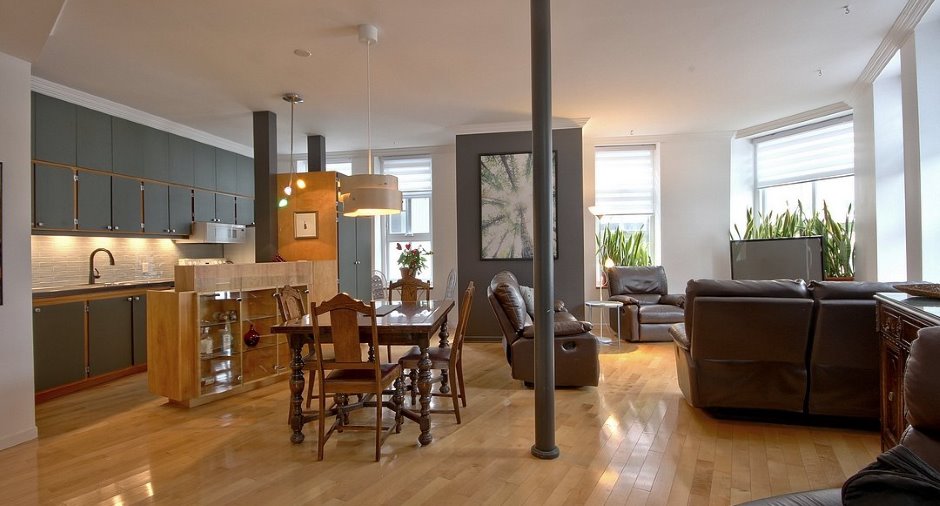
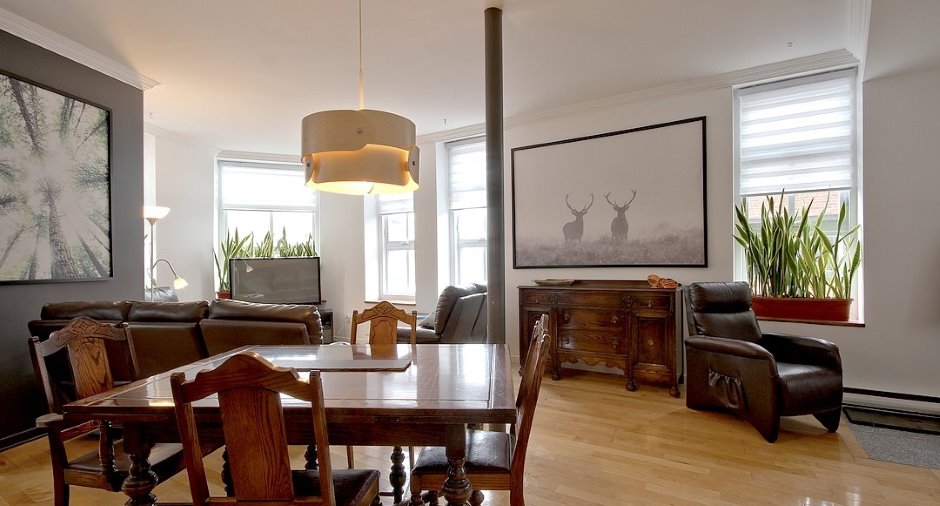















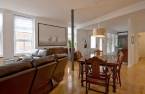
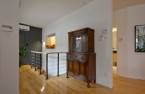
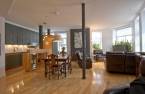
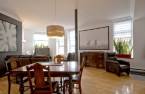


Please contact the selling broker for details about the property.
Create an account
CREATING AN ACCOUNT ALLOWS:
-
 Add favorites
-
 Save your searches
-
 Personalize your visits to viacapitalesells.com
-
 Activity on your properties
No: 15533390

2

2

160.3m²


I AM INTERESTED IN THIS PROPERTY

Didier Grolleau
Residential and Commercial Real Estate Broker
Via Capitale Sélect
Real estate agency
I offer
 *
*
Certain conditions apply
Presentation
Please contact the selling broker for details about the property.
Building and interior
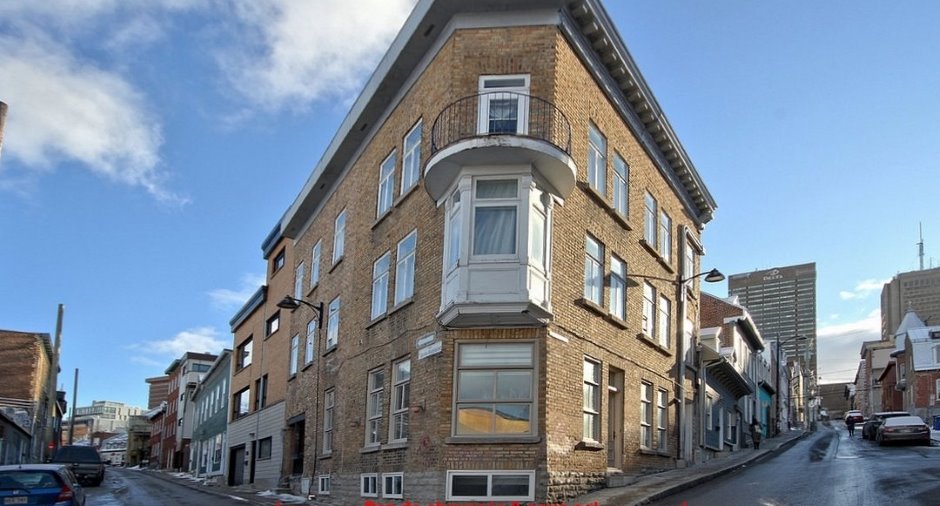
Year of construction
1915
Number of floors
3
Level
Main floor
Equipment available
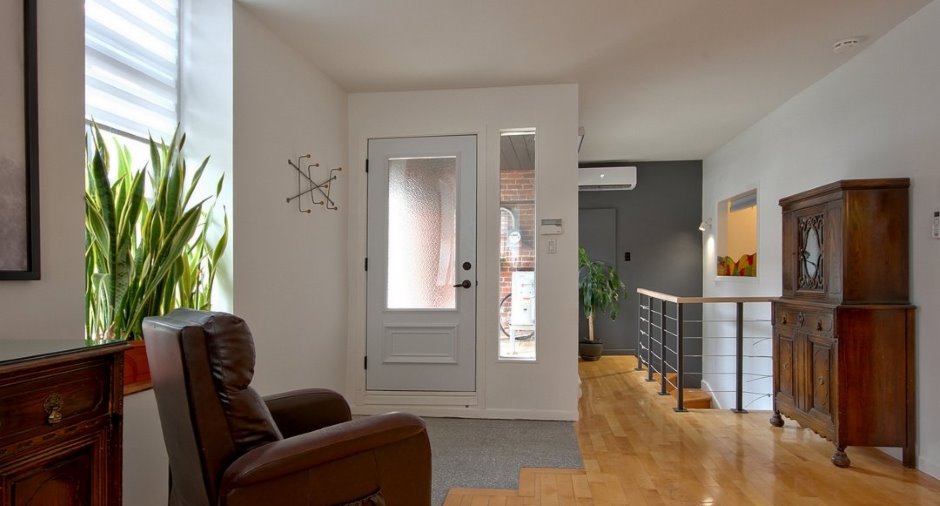
Wall-mounted air conditioning, Furnished, Shed, Alarm system
Bathroom / Washroom
Whirlpool bath-tub
Heating system
Electric baseboard units
Heating energy
Electricity
Basement
6 feet and over, Finished basement
Land and exterior
Parking (total)
Outdoor
Water supply
Municipality
Sewage system
Municipal sewer
View
Mountain, City
Proximity
Highway, Cegep, Hospital, Bicycle path, Alpine skiing, High school, Cross-country skiing, Public transport, University
Available services
Fire detector
Dimensions
Building area
110.4 m²
Private portion
160.3 m²
Room details
| Room | Level | Dimensions | Ground Cover |
|---|---|---|---|
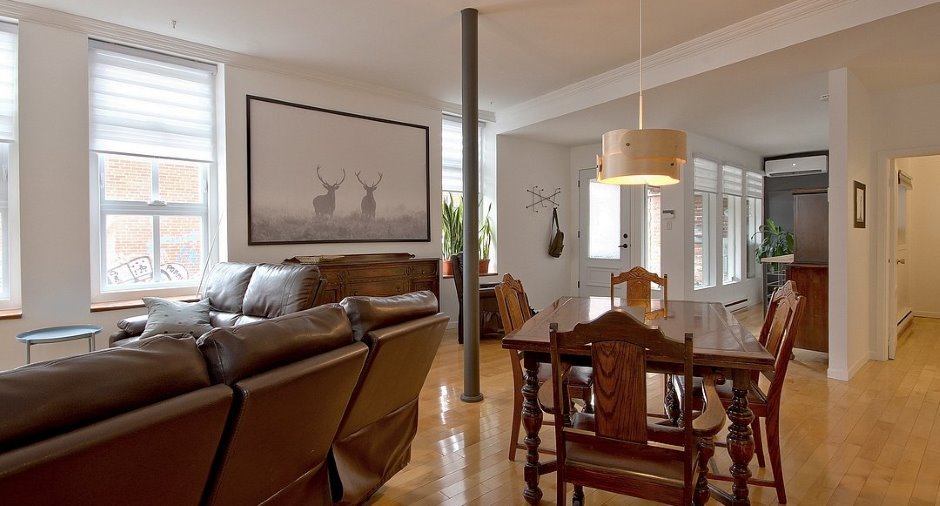
| Living room | Ground floor | 16' x 14' pi | Wood |
| Dining room | Ground floor | 8' x 13' pi | Wood |
| Kitchen | Ground floor | 7' x 13' 8" pi | Wood |
| Bathroom | Ground floor | 6' x 5' 7" pi | Ceramic tiles |
| Primary bedroom | Ground floor | 12' x 12' pi | Wood |
| Bedroom | Basement | 24' x 18' pi | Carpet |
| Bathroom | Basement | 11' x 6' pi | Ceramic tiles |
| Laundry room | Basement | 12' x 12' pi | Concrete |
Inclusions
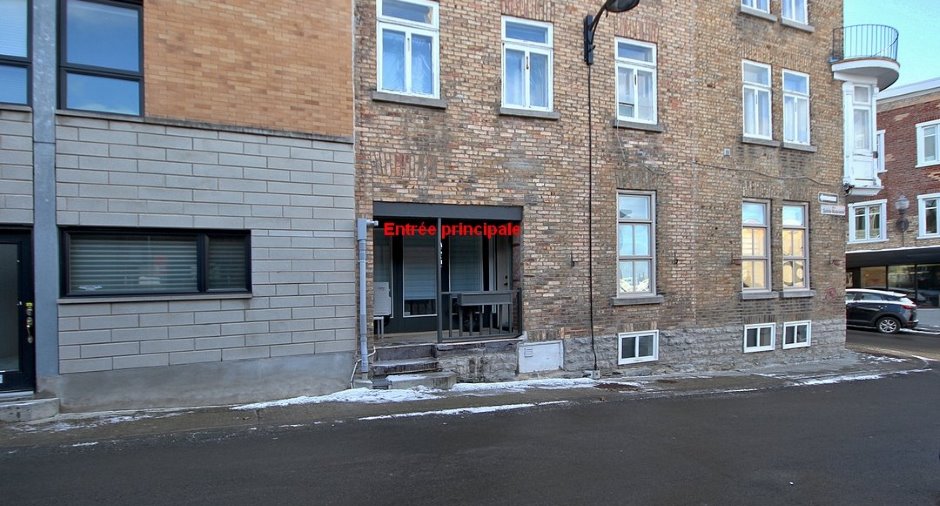
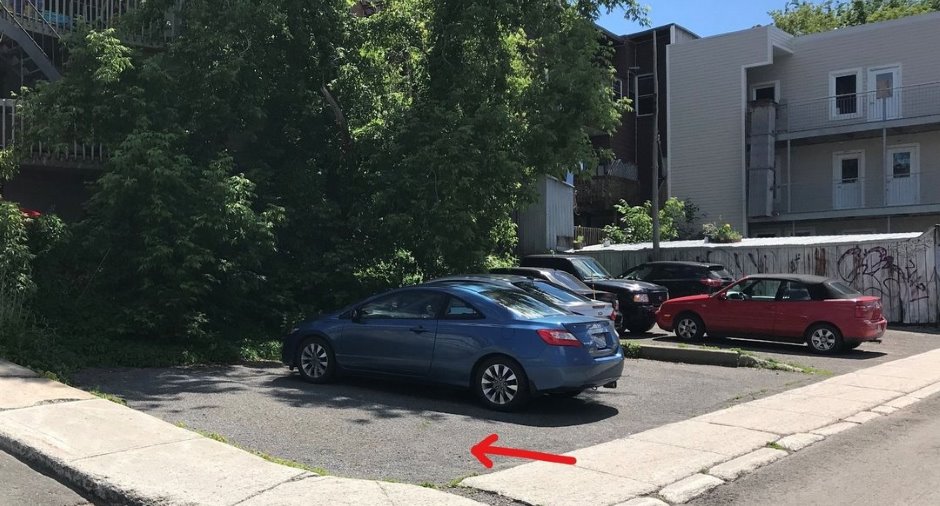
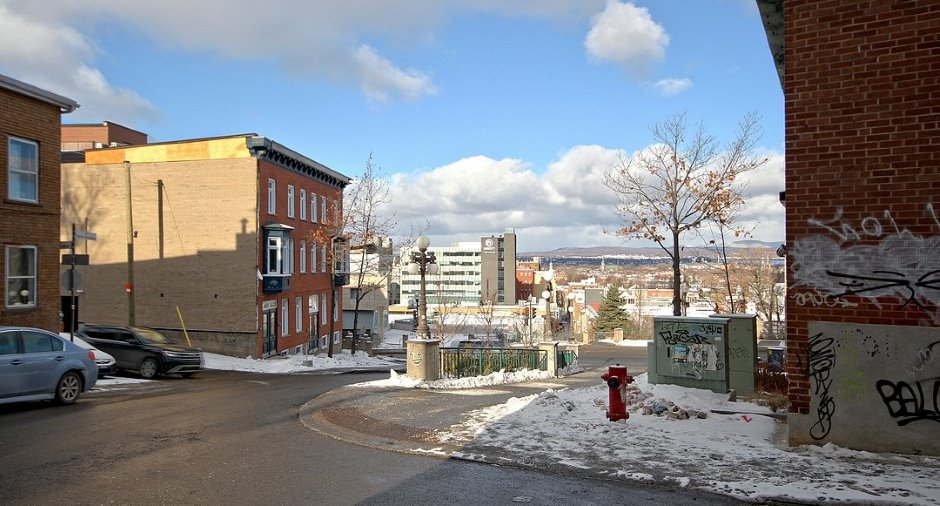
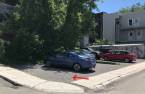
Appartement tout inclus. Détails dans addenda. Place de stationnement coin rue Saint-Réal et Olivier Robitaille (voir photo).
Exclusions
Le locateur fournira les draps et serviettes, vaisselle. Pas de remplacement par de nouveaux draps ou serviettes si usés par le locataire, idem pour le remplacement si vaisselle si brisée. Détails dans règlement de l'immeuble.
Additional features
Zoning
Residential
