





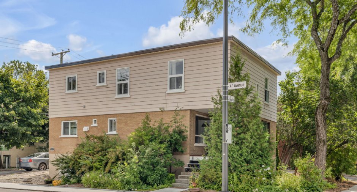
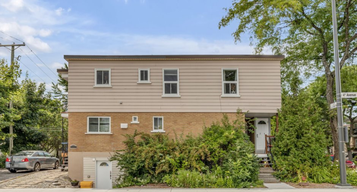
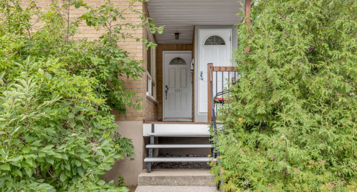
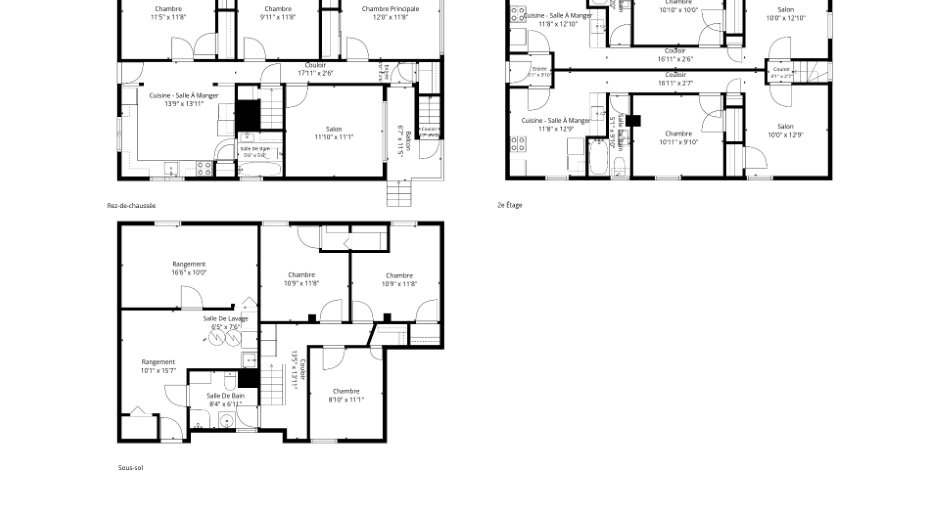
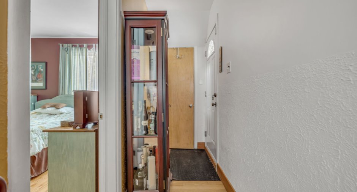
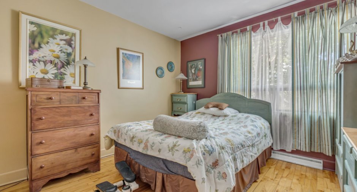
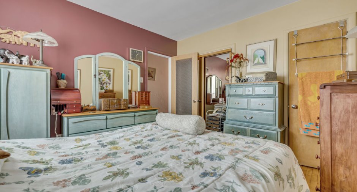
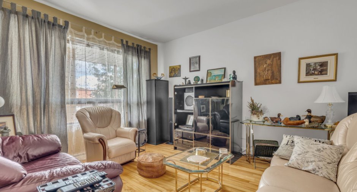
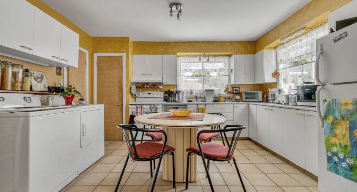
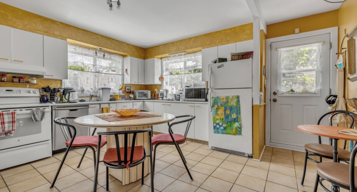
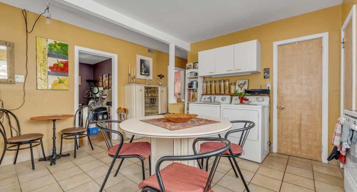
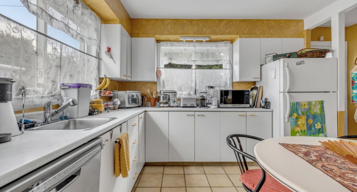
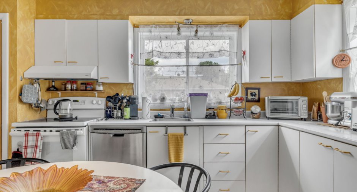
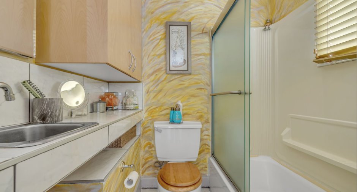
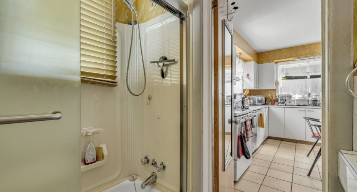
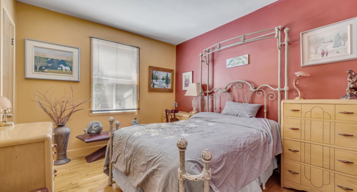
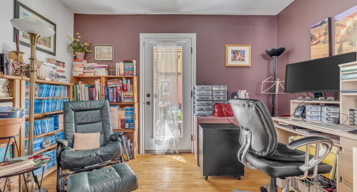
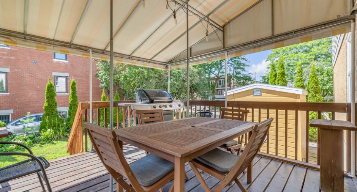
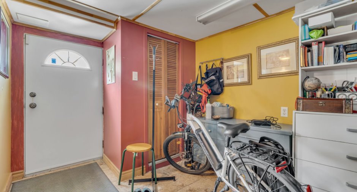
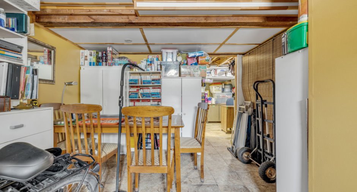
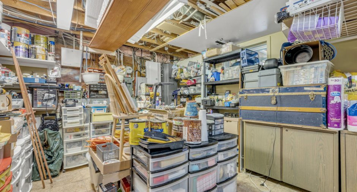
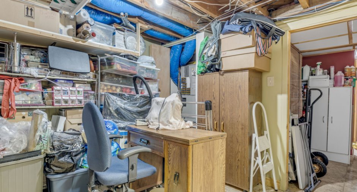
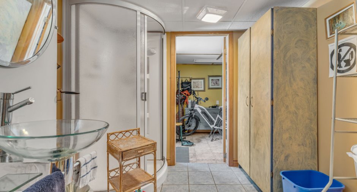
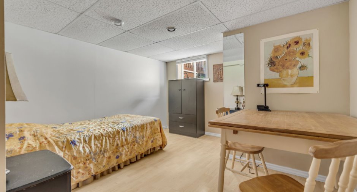
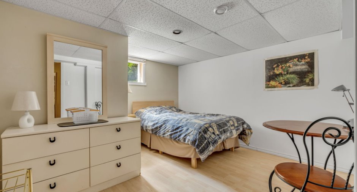
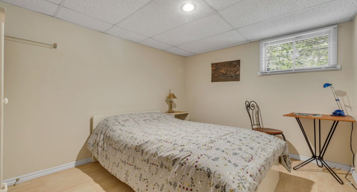
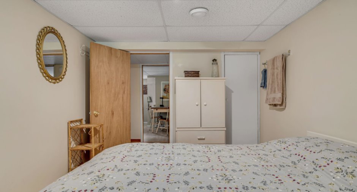
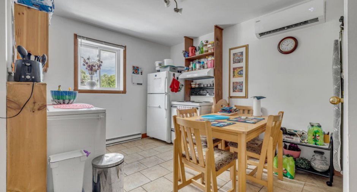
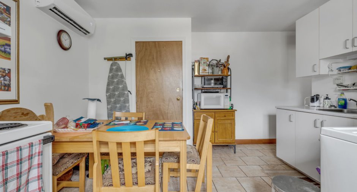
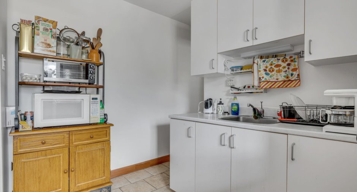
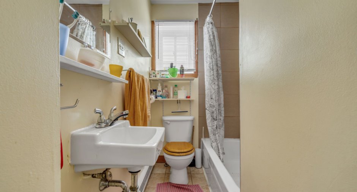
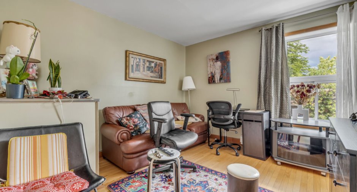
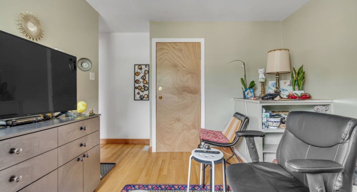
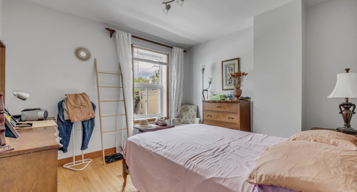
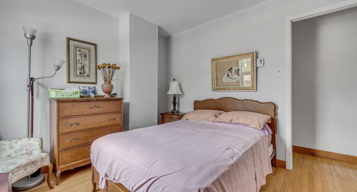
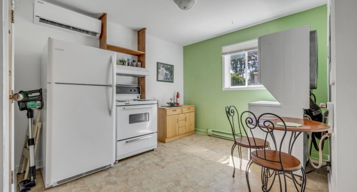
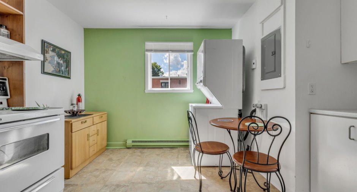
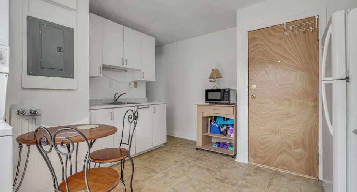
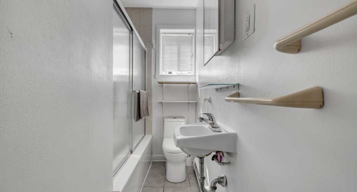
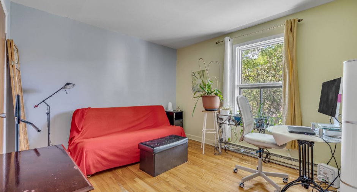
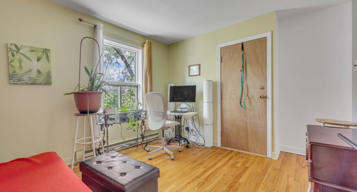
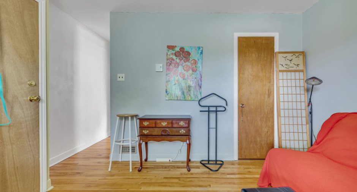
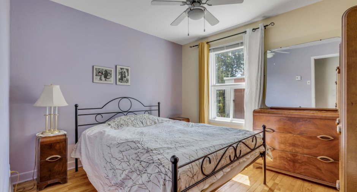
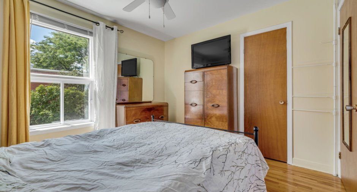
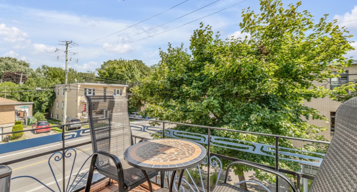
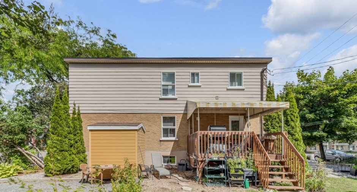
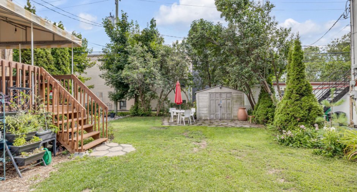
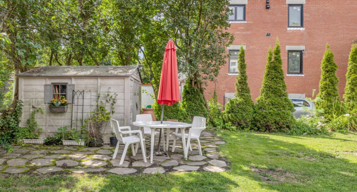
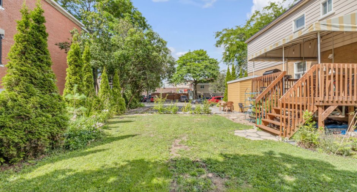
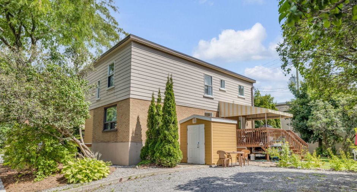
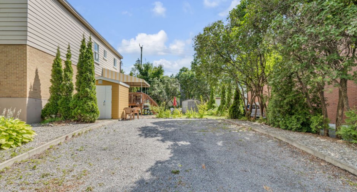
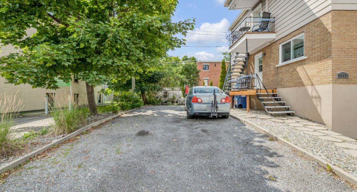
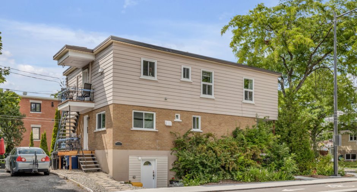
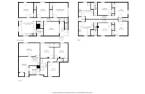
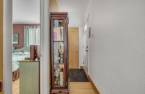
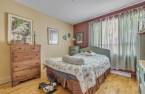
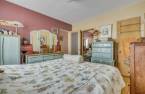
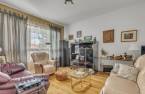
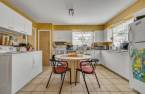
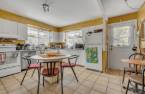
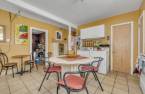
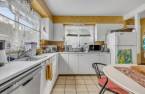
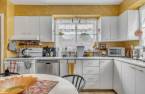
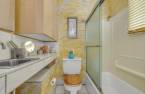
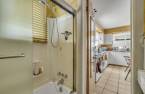
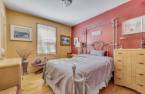
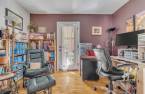
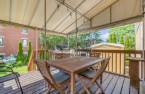
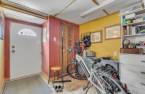
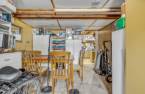
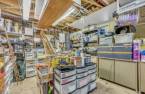
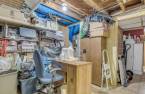
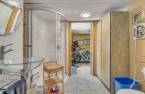
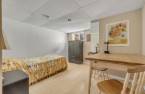
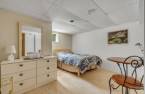
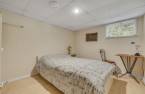
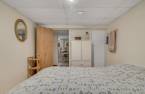
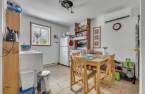
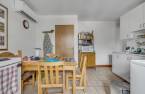
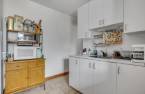
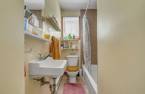
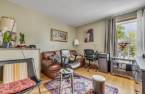
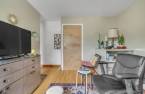
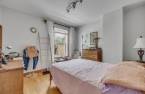
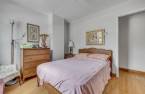
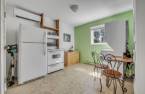
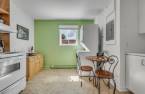
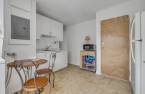
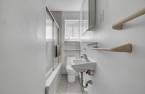
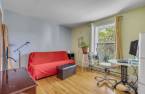
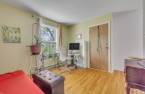
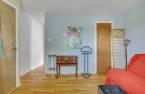
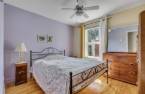
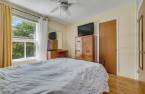
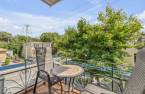
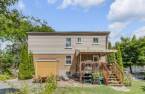
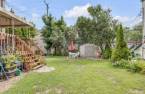
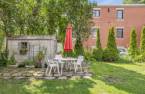
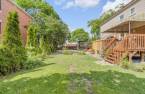
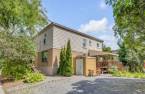
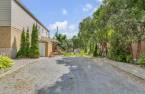
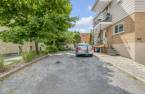
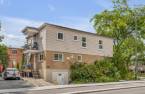
Please contact the selling broker for details about the property.
Create an account
CREATING AN ACCOUNT ALLOWS:
-
 Add favorites
-
 Save your searches
-
 Personalize your visits to viacapitalesells.com
-
 Activity on your properties


6

2

207.6m²


I AM INTERESTED IN THIS PROPERTY

Simon Lafrenière
Residential and Commercial Real Estate Broker
Via Capitale Sélect
Real estate agency
I offer
 *
*
*
Certain conditions apply
Presentation
Please contact the selling broker for details about the property.
Building and interior
Year of construction
1954
Number of floors
2
Equipment available
Central vacuum cleaner system installation (1), Wall-mounted heat pump (1)
Basement
Finished basement (1), Separate entrance (1)
Window type
Sliding (1)
Windows
PVC (1)
Roofing
Elastomer membrane (1)
Land and exterior
Driveway
Not Paved (1)
Parking (total)
Outdoor (4)
Water supply
Municipality (1)
Sewage system
Municipal sewer (1)
Topography
Flat (1)
Proximity
Highway (1), Cegep (1), Daycare centre (1), Hospital (1), Bicycle path (1), Elementary school (1), High school (1), Public transport (1)
Dimensions
Size of building
12.51 m
Depth of land
24.38
Depth of building
8.58 m
Land area
594.3 m²
Frontage land
24.38
Private portion
207.6 m²
Inclusions
Luminaires, thermopompe centrale (3395 #1), 2 thermopompes murales pour logement à l'étage, toiles + auventes (3395 #1)
Exclusions
Effets personnels des locataires.
Taxes and costs
Municipal Taxes (2026)
5624 $
School taxes (2026)
366 $
Total
5990 $
Monthly fees
Energy cost
383 $
Snow removal / Lawn mowing
74 $
Total
457 $
Evaluations (2026)
Building
304 000 $
Land
216 000 $
Total
520 000 $
Additional features
Distinctive features
Street corner (1)
Occupation
2027-07-01
Zoning
Residential (1)
