





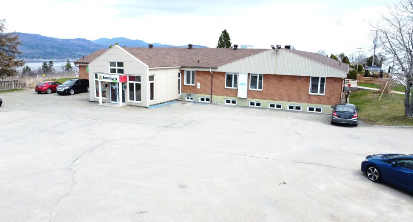
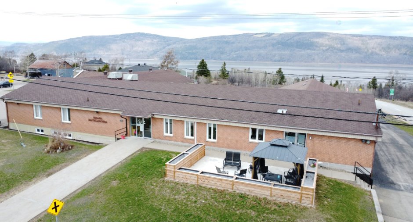
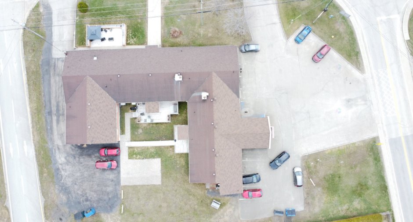
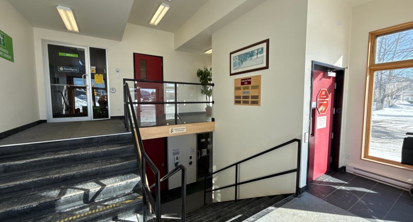
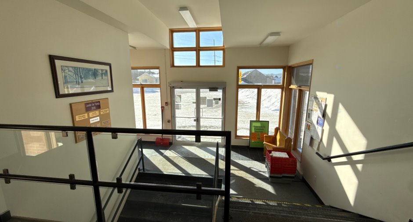
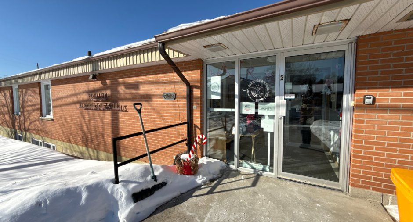
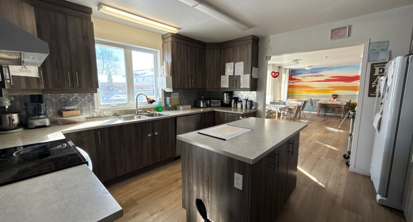
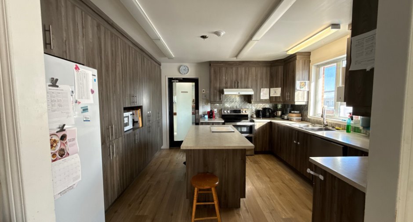
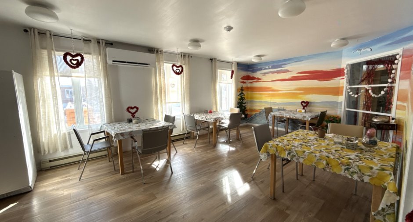
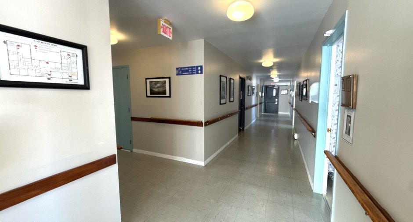
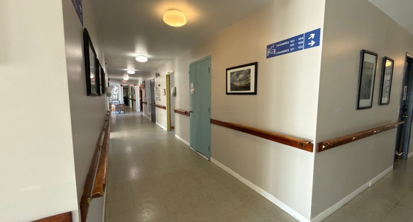
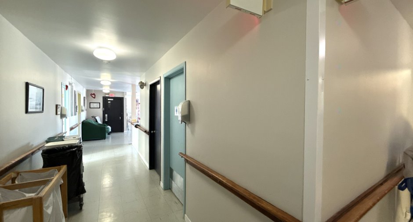
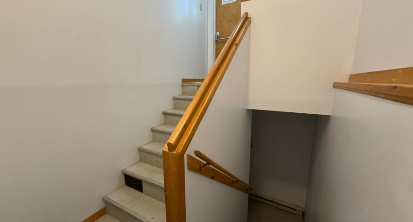
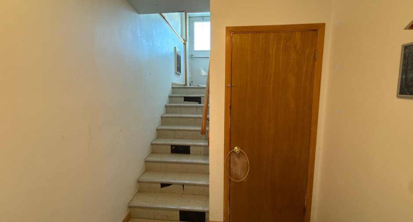
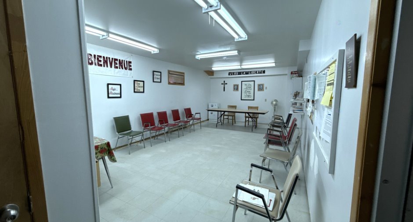
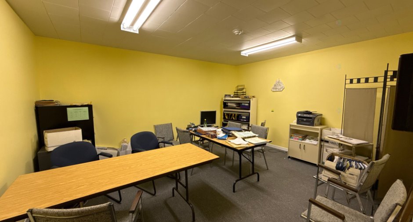
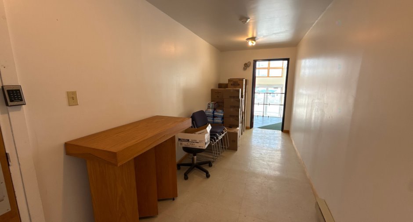
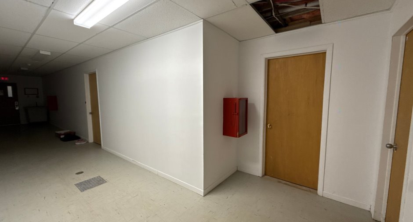
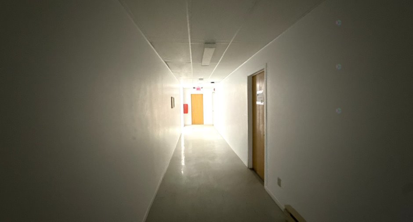
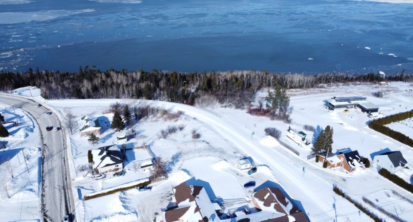
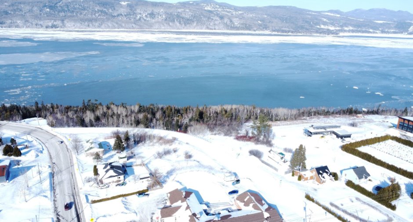
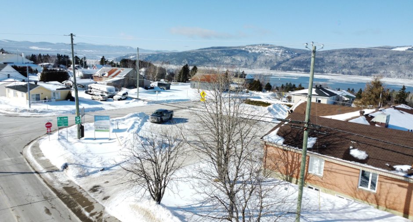
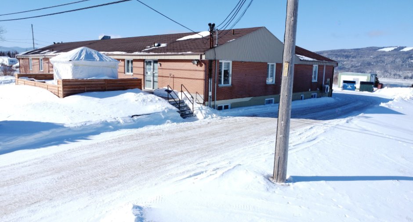
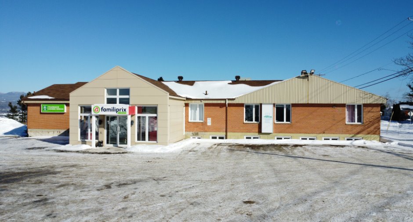
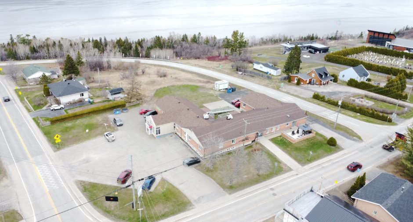
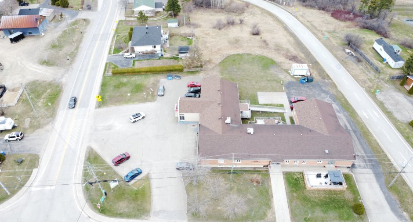
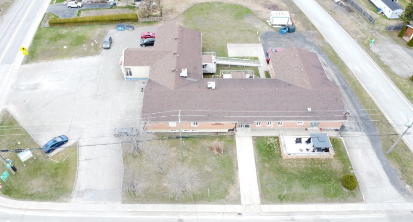
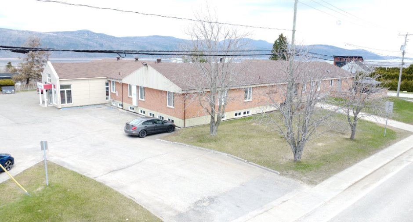
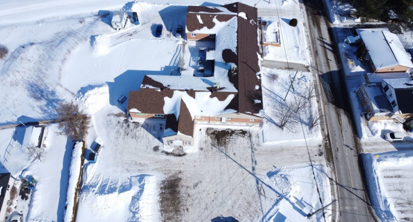
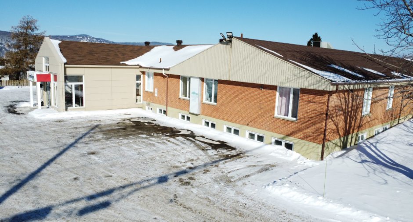
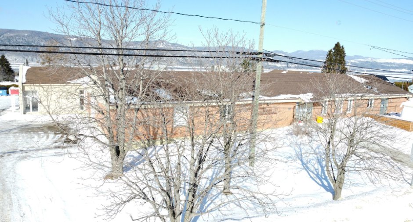
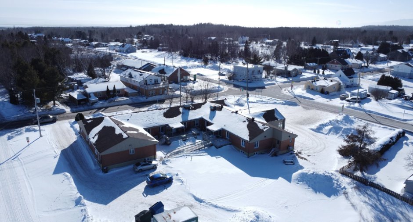
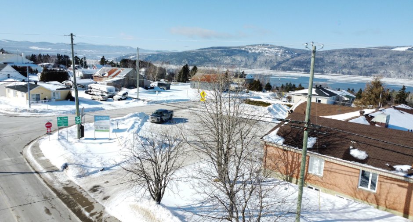
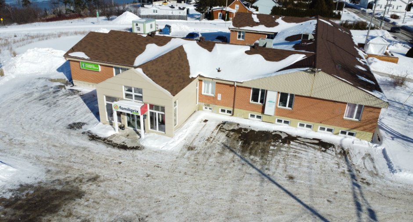
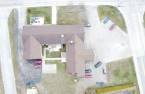
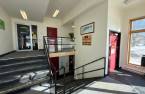
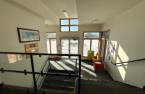
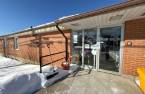
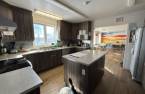
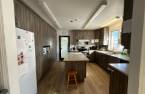
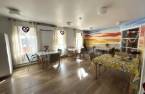
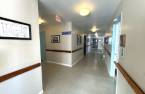
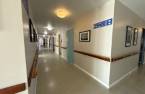
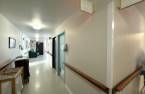
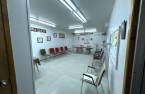
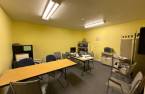
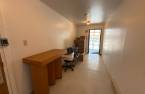
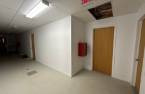
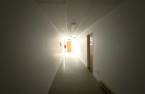
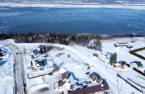
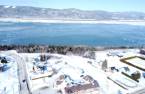
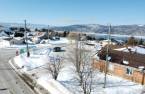
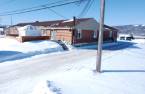
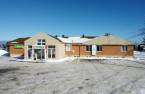
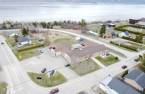
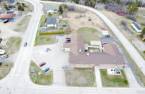
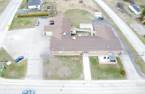
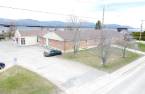
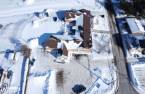
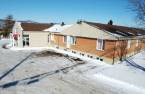
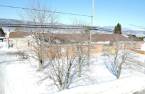
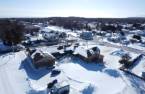
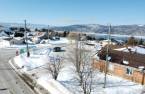
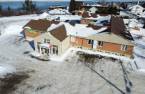
Please contact the selling broker for details about the property.
Create an account
CREATING AN ACCOUNT ALLOWS:
-
 Add favorites
-
 Save your searches
-
 Personalize your visits to viacapitalesells.com
-
 Activity on your properties
No: 21833019

0

0

740.87m²


I AM INTERESTED IN THIS PROPERTY

Mathieu Audet
Certified Residential and Commercial Real Estate Broker AEO
Via Capitale Charlevoix
Real estate agency
Presentation
Please contact the selling broker for details about the property.
Building and interior
Year of construction
1986
Number of floors
2
Equipment available
Central vacuum cleaner system installation (1), Central air conditioning (1), Elevator (1), Alarm system (1), Wall-mounted heat pump (1)
Heating system
Electric baseboard units (1)
Heating energy
Electricity (1)
Basement
6 feet and over (1), Finished basement (1), Separate entrance (1)
Roofing
Asphalt shingles (1)
Land and exterior
Foundation
Poured concrete (1)
Siding
Brick (1)
Driveway
Asphalt (1)
Parking (total)
Outdoor (40)
Water supply
Municipality (1)
Sewage system
Municipal sewer (1)
Dimensions
Size of building
43.79 m
Depth of land
71.6 m
Depth of building
24.94 m
Land area
5119.9 m²irregulier
Building area
740.87 m²irregulier
Private portion
740.87 m²
Frontage land
90.34 m
Income spaces
| Type | Free / Total |
|---|---|
|
Autre
Commercial |
0 / 1 |
|
Office
Commercial |
0 / 1 |
Inclusions
n/a
Exclusions
Tous les biens meubles appartenant aux locataires
Details of renovations
Other
2025
Roof - covering
2021
Windows
2016
Taxes and costs
Municipal Taxes (2025)
27 676 $
School taxes (2025)
418 $
Total
28 094 $
Monthly fees
Insurance
1066 $
Energy cost
1965 $
Snow removal / Lawn mowing
182 $
Total
3213 $
Evaluations (2026)
Building
1 315 700 $
Land
67 300 $
Total
1 383 000 $
Additional features
Distinctive features
Street corner (1)
