





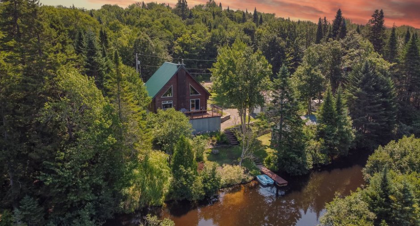
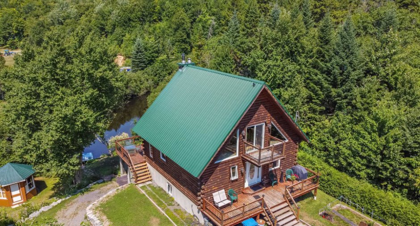
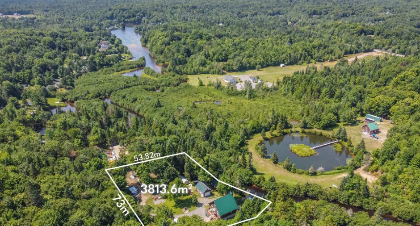
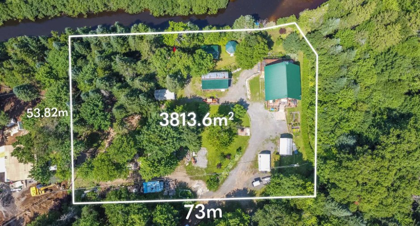
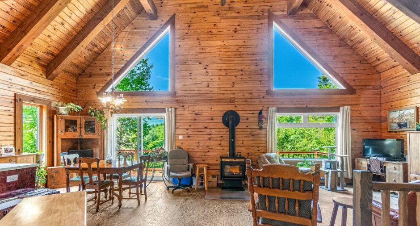
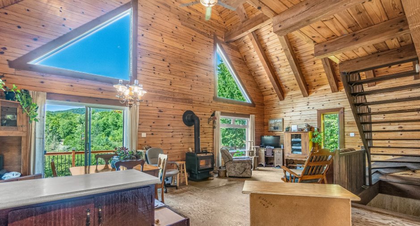
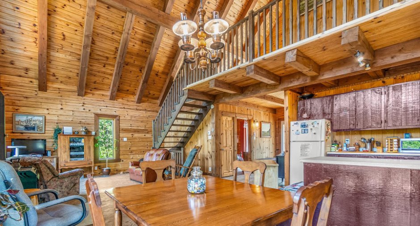
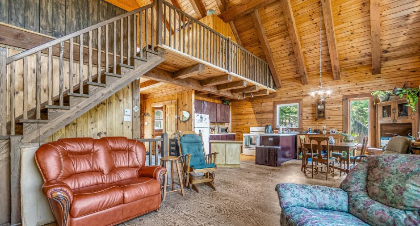
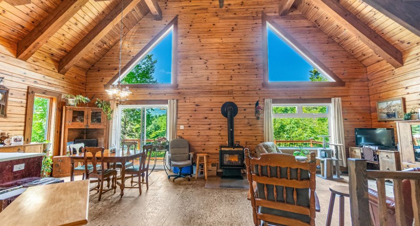
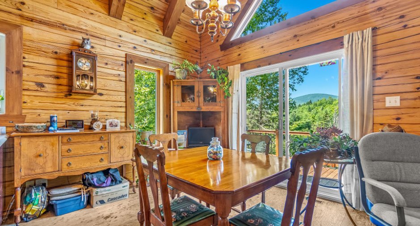
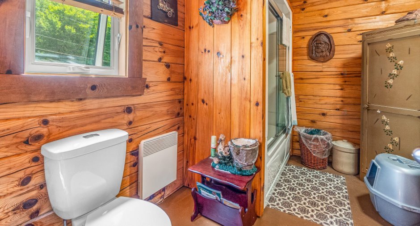
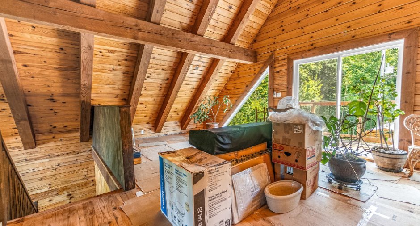
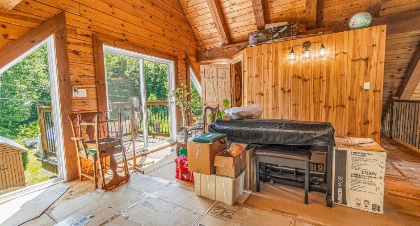
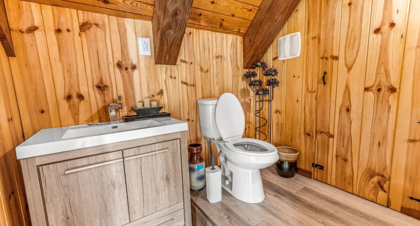
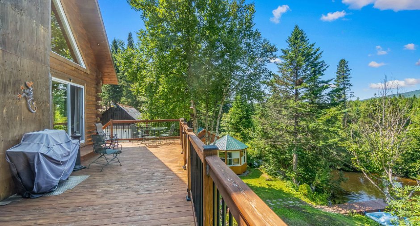
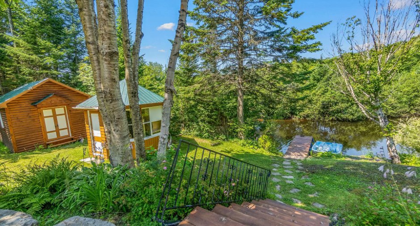
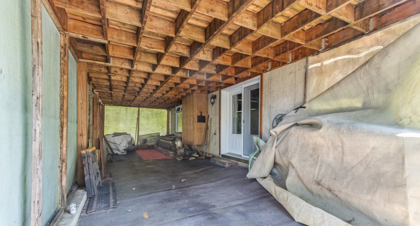
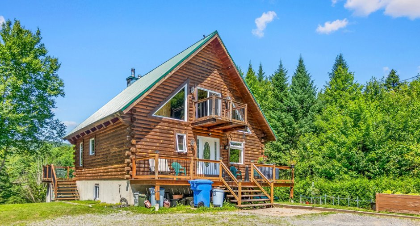
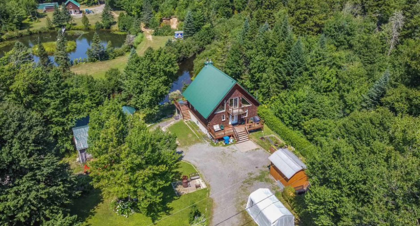
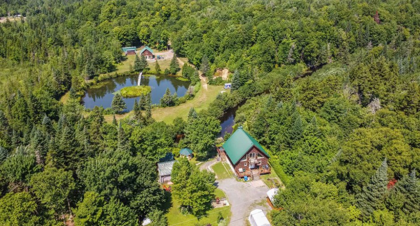
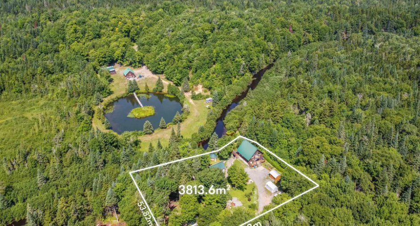
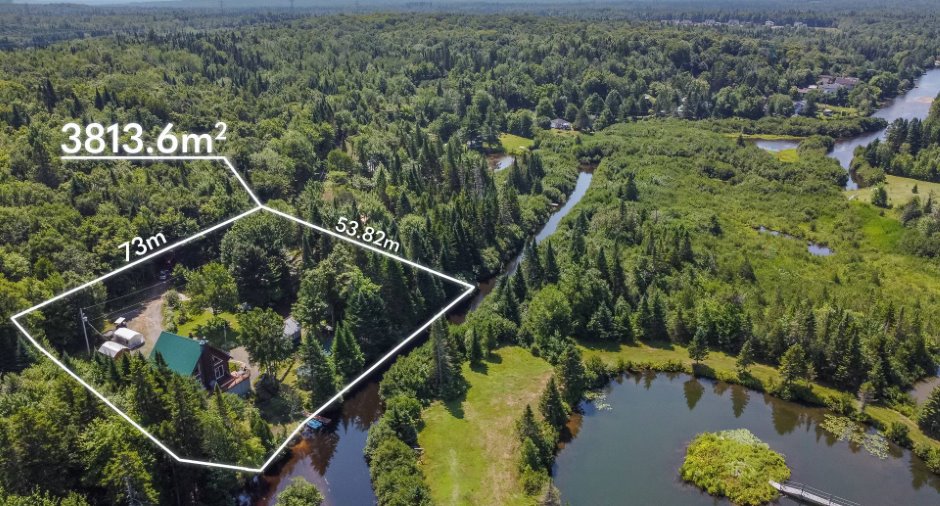
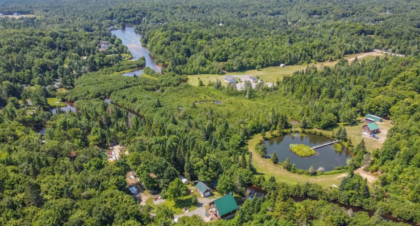
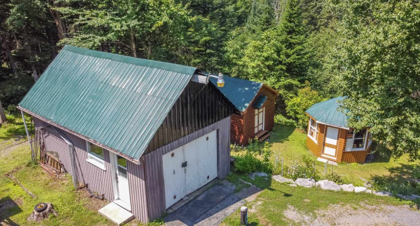
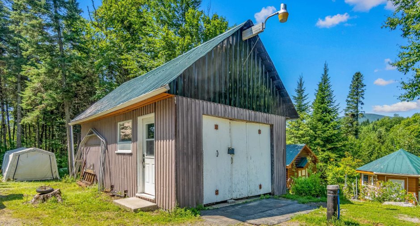
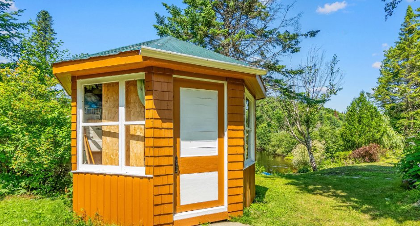
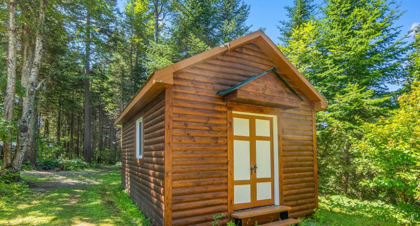
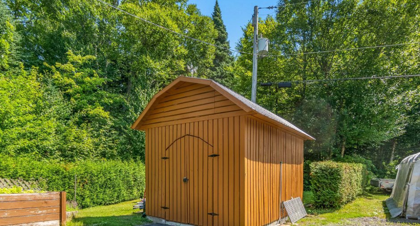
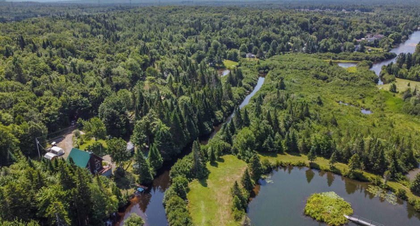
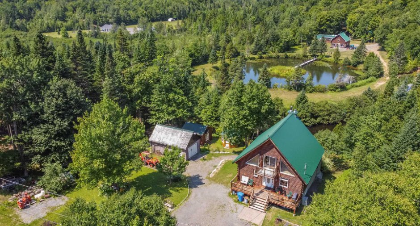
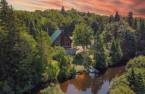
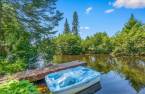

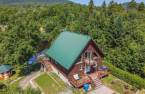
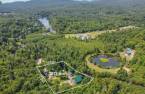
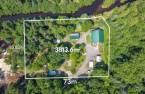
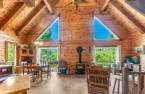
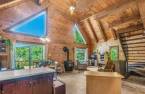
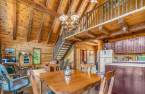
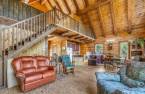
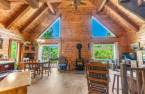
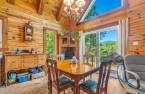
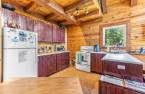
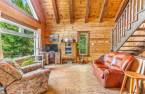
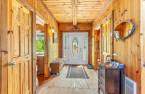
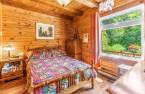
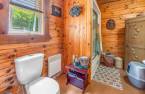
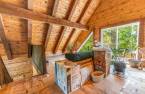
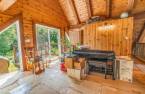
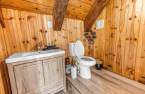
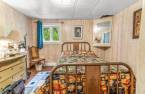
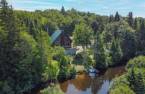
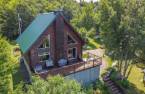
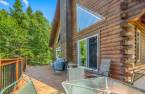
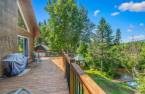
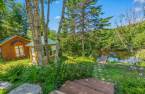
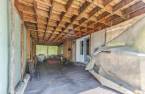
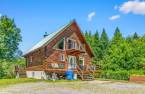
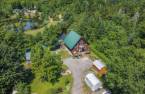
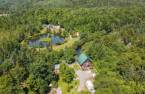
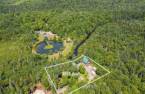
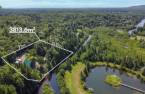
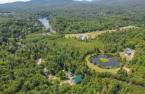
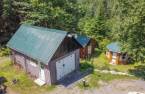
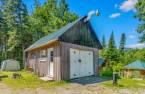
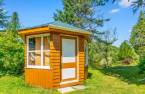
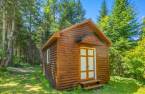
Please contact the selling broker for details about the property.
Create an account
CREATING AN ACCOUNT ALLOWS:
-
 Add favorites
-
 Save your searches
-
 Personalize your visits to viacapitalesells.com
-
 Activity on your properties

3

1
+ 1

n/a


I AM INTERESTED IN THIS PROPERTY

Thomas Dupont Guimond
Residential Real Estate Broker
Via Capitale Sélect
Real estate agency
I offer
 *
*
*
Certain conditions apply
Presentation
Please contact the selling broker for details about the property.
Building and interior
Year of construction
2014
Heating system
Fournaise au Bois, Electric baseboard units (1)
Hearth stove
Poêle/Fournaise au Bois, Wood burning stove (1)
Heating energy
Wood (1), Electricity (1)
Basement
Partially finished (1)
Windows
PVC (1)
Roofing
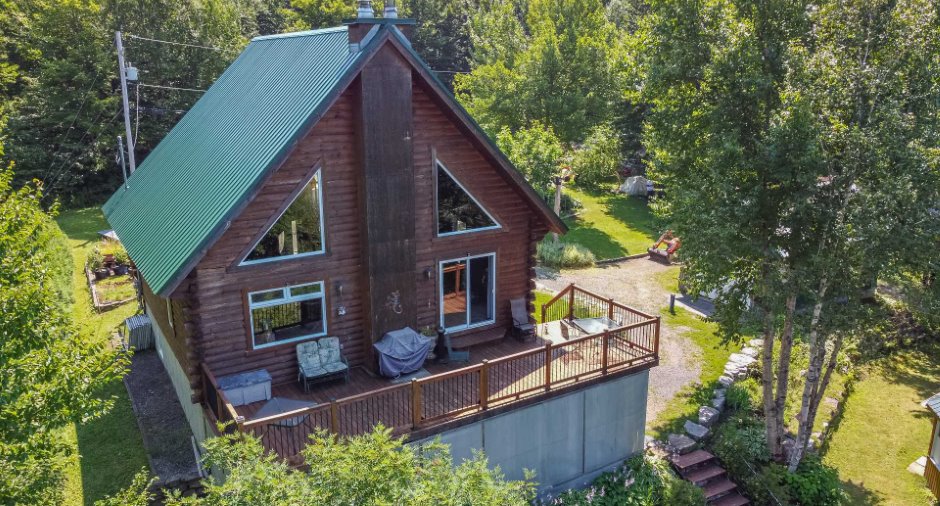
Tin (1)
Land and exterior
Foundation
Poured concrete (1)
Siding
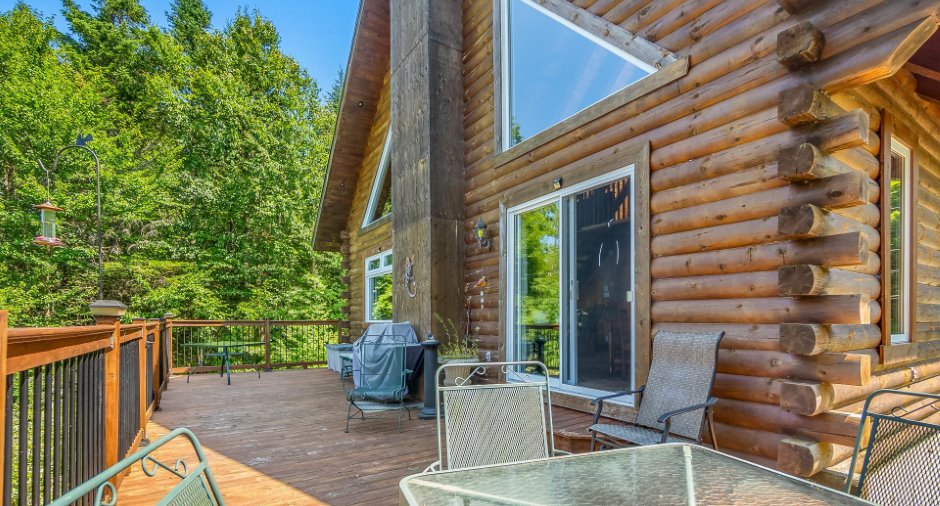
Wood (1)
Garage
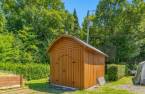
Detached (1)
Carport
Attached (1)
Parking (total)
Outdoor (8), Garage (1)
Water supply
Artesian well (1)
Sewage system
Purification field (1), Septic tank (1)
View
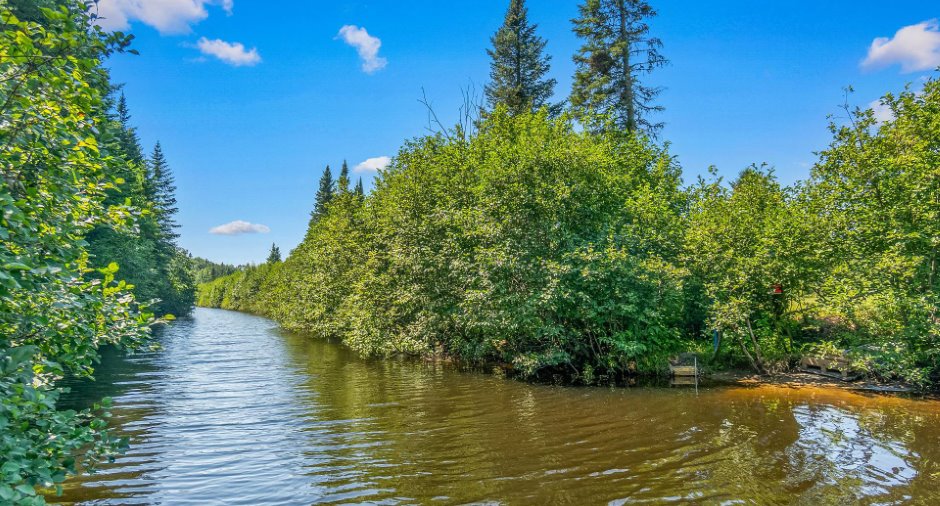
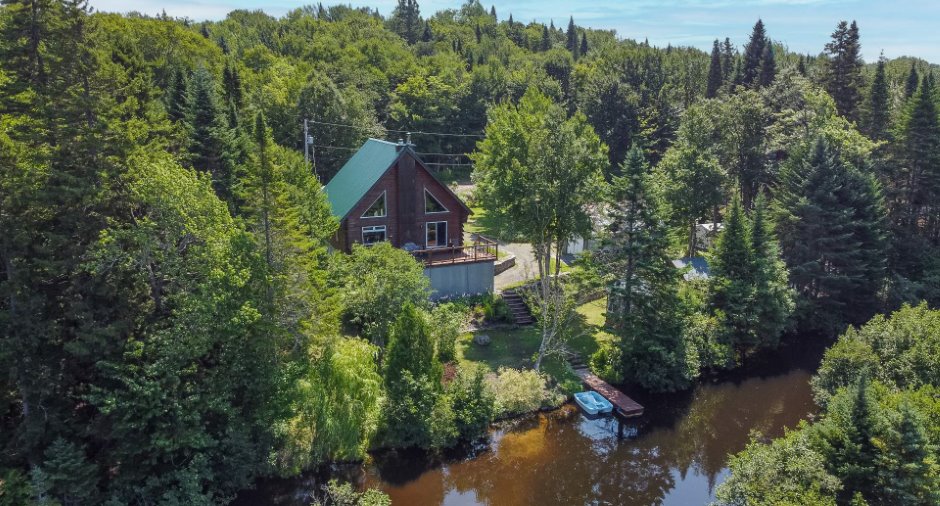
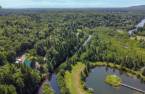
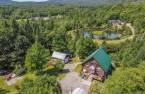
Water (1), Mountain (1), Panoramic (1)
Proximity
Snowmobile trail (1), ATV trail (1)
Dimensions
Size of building
30 pi
Depth of land
73
Depth of building
30 pi
Land area
3813.6 m²
Frontage land
53.82
Room details
| Room | Level | Dimensions | Ground Cover |
|---|---|---|---|
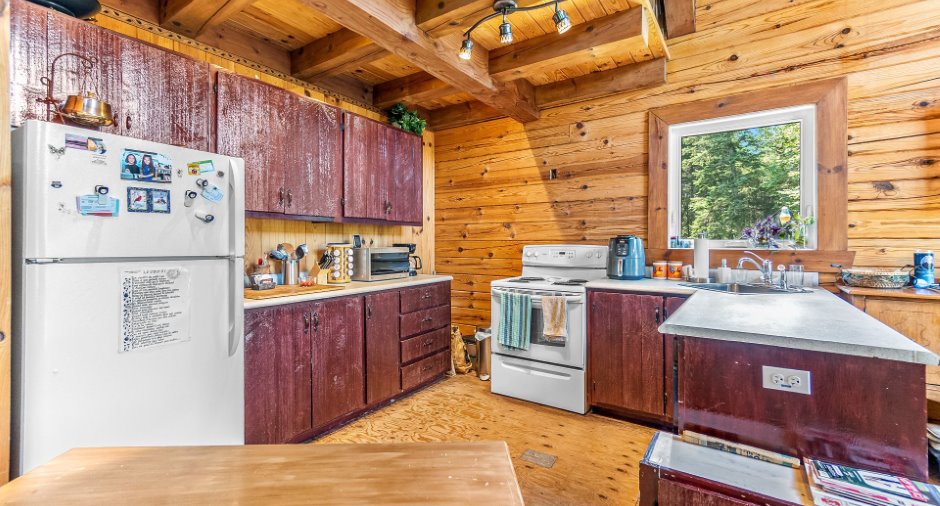
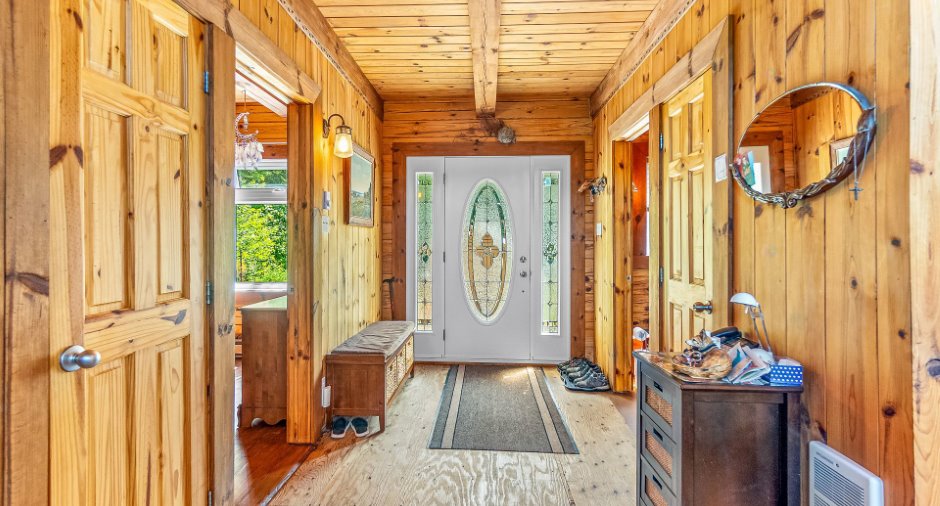
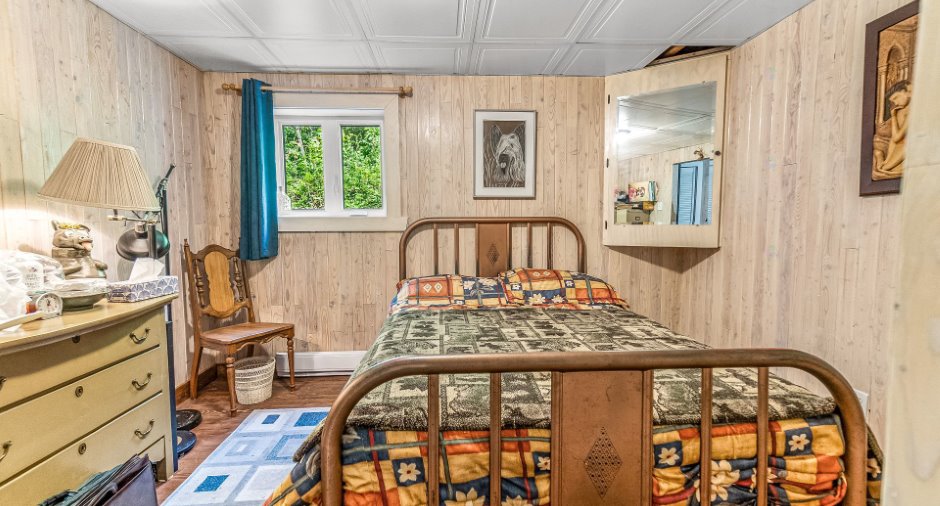
| Hallway | Ground floor | 6' 1" x 10' 9" pi | Other |
| Dining room | Ground floor | 6' 6" x 10' 2" pi | Other |
| Kitchen | Ground floor | 10' 7" x 11' 1" pi | Other |
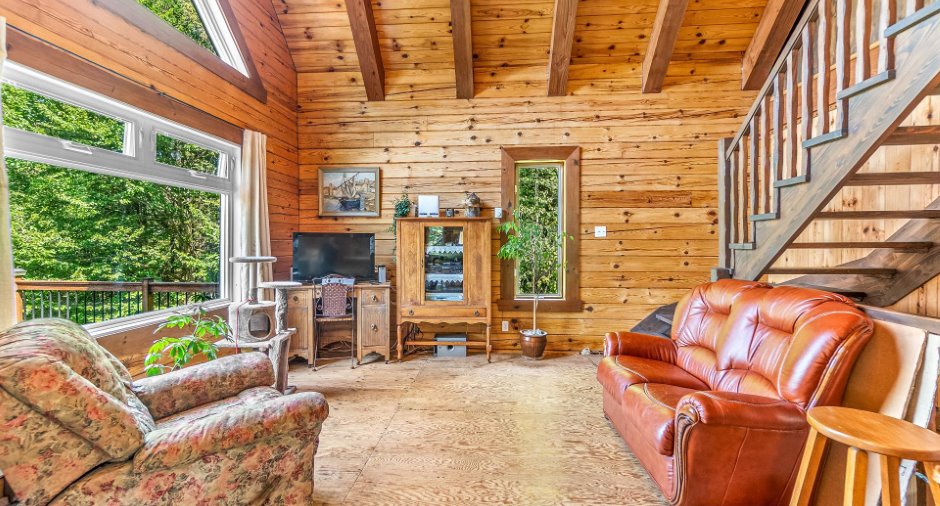
| Living room | Ground floor | 12' 9" x 14' 9" pi | Other |
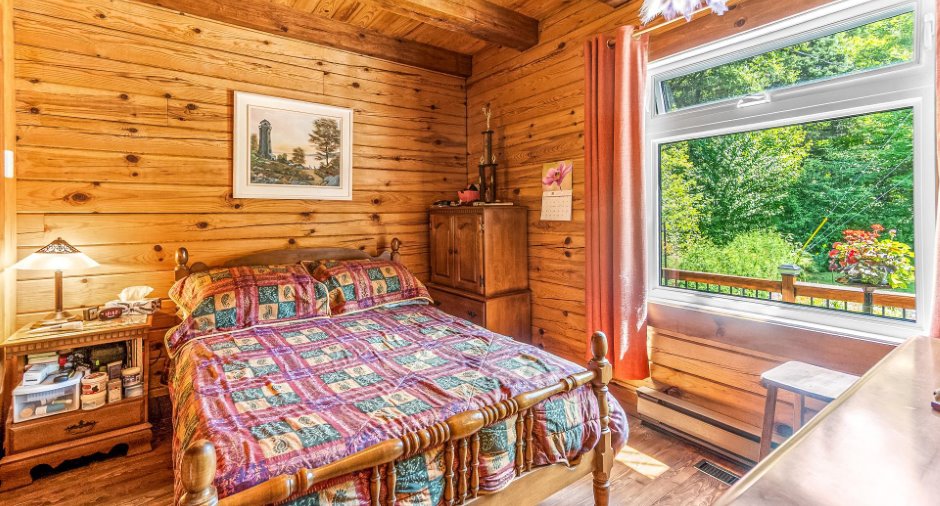
| Primary bedroom | Ground floor | 9' 4" x 10' 8" pi | Wood |
| Bathroom | Ground floor |
7' 9" x 10' 8" pi
Irregular
|
Other |
| Bedroom | Other |
15' 6" x 19' 1" pi
Irregular
|
Wood |
| Washroom | Other |
5' 8" x 6' 1" pi
Irregular
|
Other |
| Living room | Basement |
12' x 16' 2" pi
Irregular
|
Wood |
| Family room | Basement |
15' 1" x 28' 1" pi
Irregular
|
Concrete |
| Bedroom | Basement |
9' 9" x 11' 5" pi
Irregular
|
Wood |
| Laundry room | Basement |
5' 1" x 8' 3" pi
Irregular
|
Other |
Inclusions
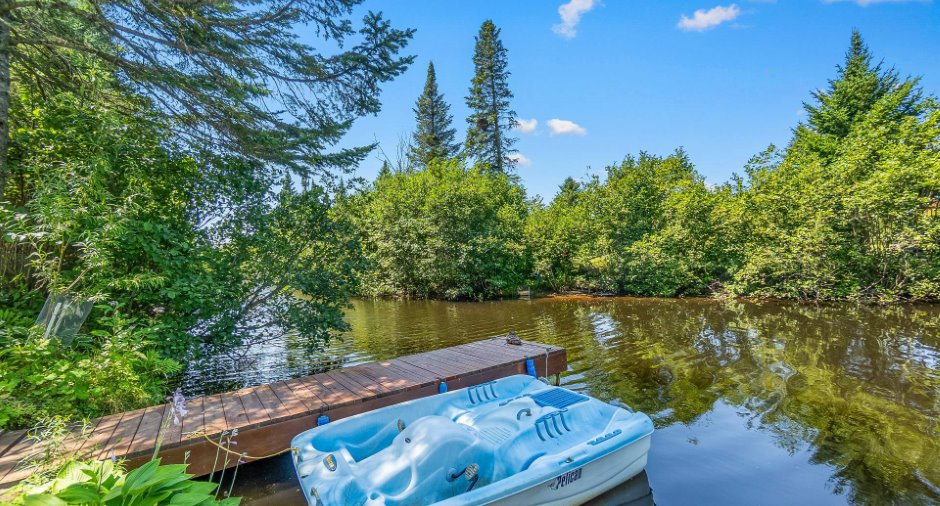
Luminaires, VTT (4 roues), Voiturette de Golf au Gaz, Bois de Chauffage, Cuisinière, Réfrigérateur, Laveuse et Sécheuse, Tables avec ralonge X2 et 6 Chaises, 2 Buffets de Cuisine, Meuble en Coin, 3 Chaises de Salon, Pédalo, Quai, Plusieurs autres inclusions seront laissé sur place.
Exclusions
-Possibilité de vendre le tracteur et toutes ses équipement.
Taxes and costs
Municipal Taxes (2026)
2199 $
School taxes (2025)
182 $
Total
2381 $
Monthly fees
Energy cost
87 $
Evaluations (2026)
Building
215 100 $
Land
82 000 $
Total
297 100 $
Additional features
Distinctive features
Water access (1), Lake access (1), , Cul-de-sac (1), Water front (1), Resort/Chalet (1)
Occupation
75 days
Zoning
Residential (1), Vacationing area (1)
