


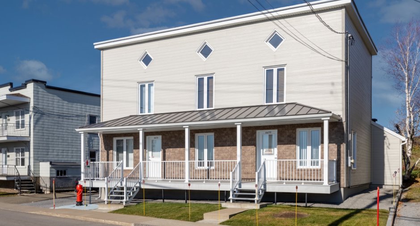
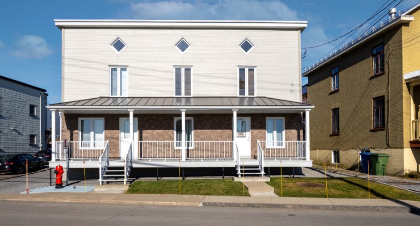
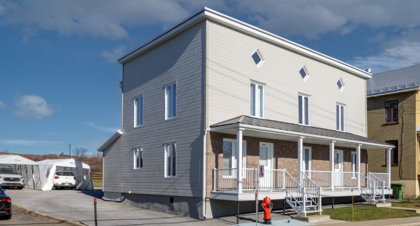
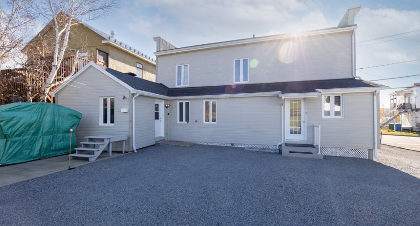
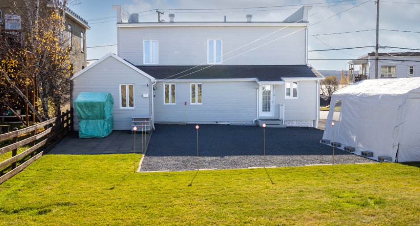
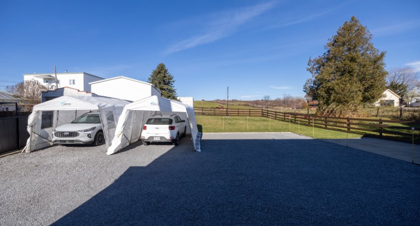
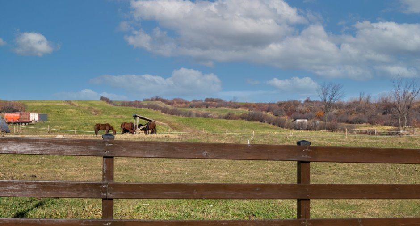
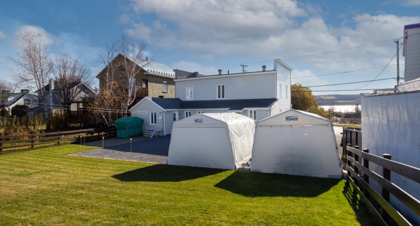
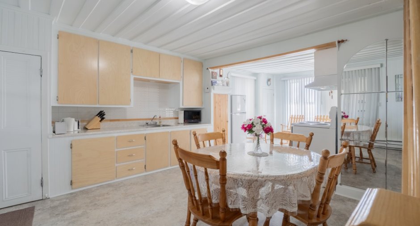
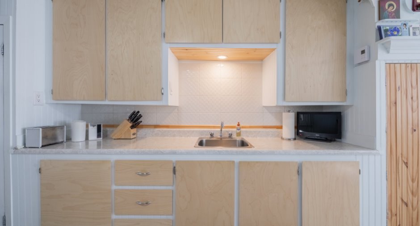
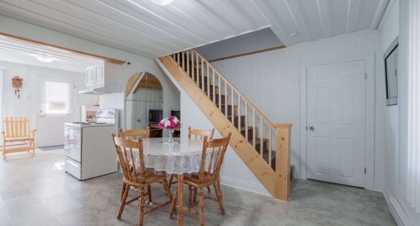
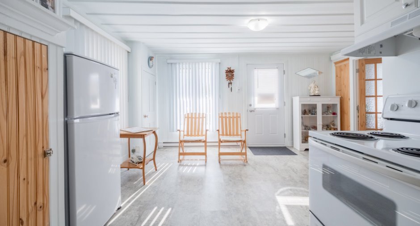
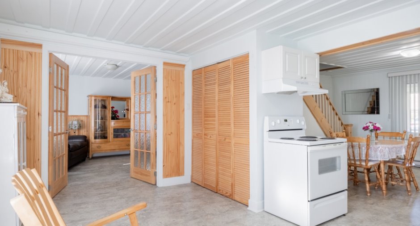
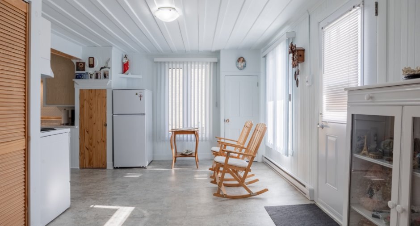
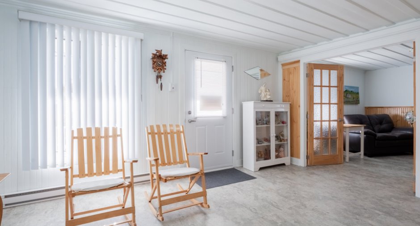
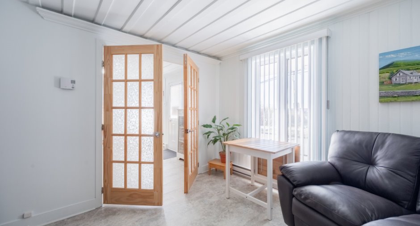
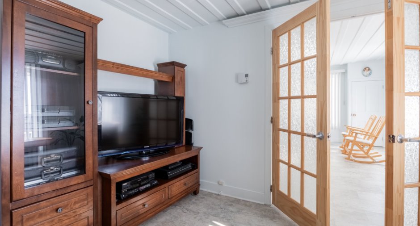
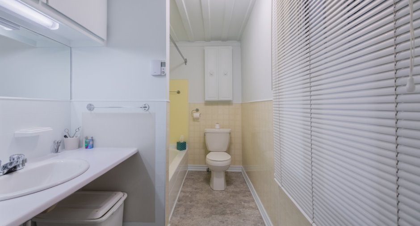
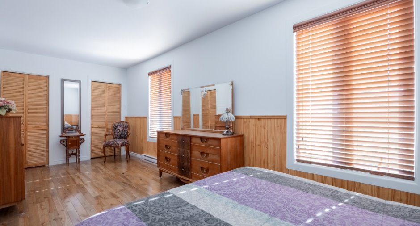
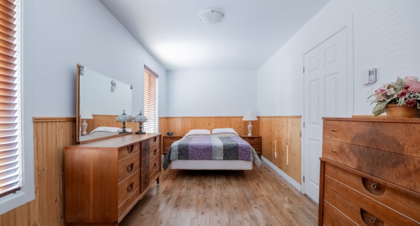
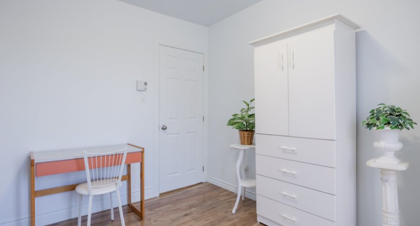
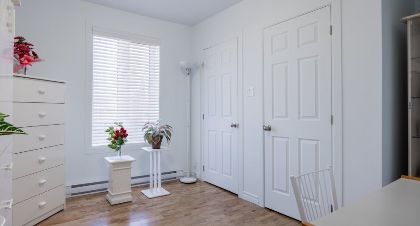
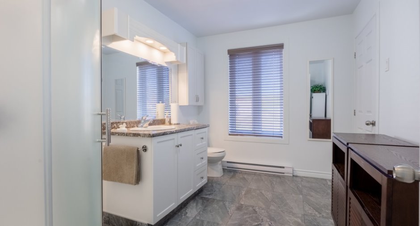
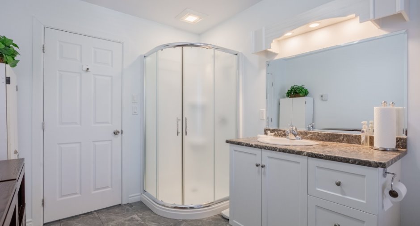
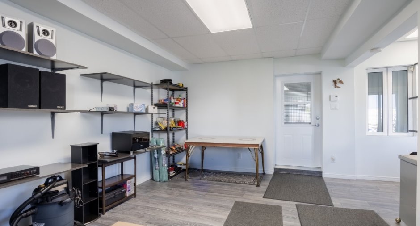
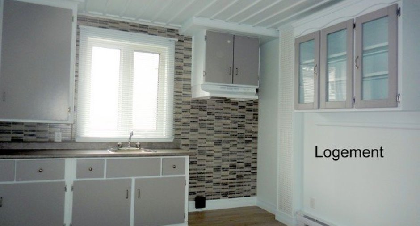
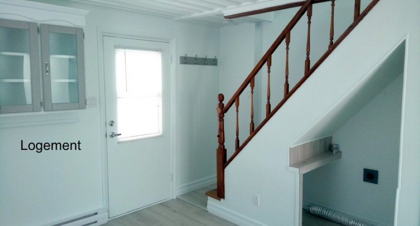
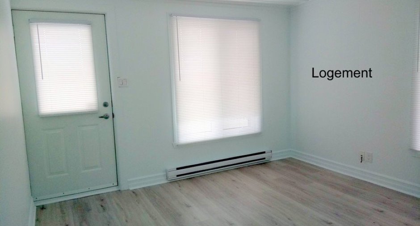
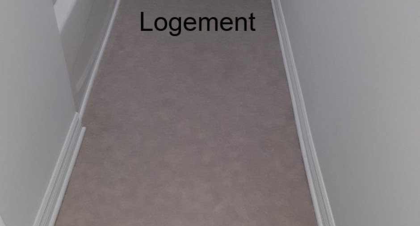
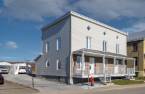
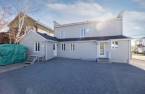
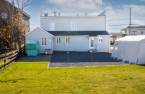
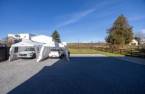
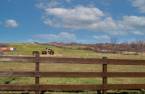
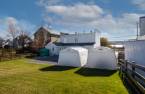
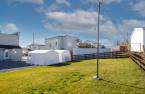
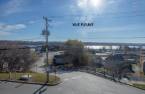
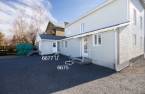
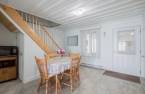
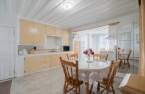
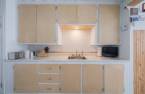
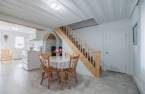
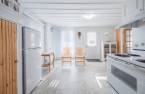
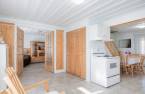
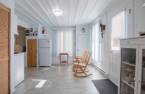
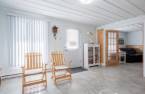
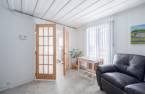
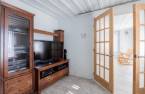
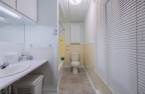
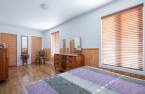
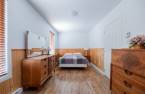
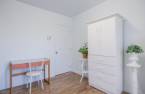
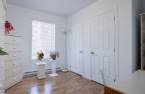
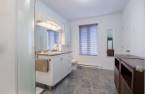
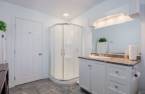
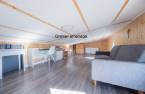
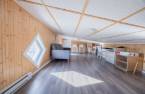
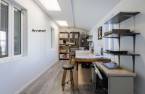
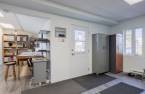
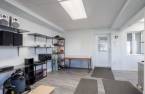
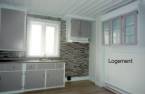
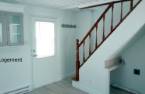
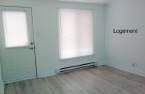
Please contact the selling broker for details about the property.
Create an account
CREATING AN ACCOUNT ALLOWS:
-
 Add favorites
-
 Save your searches
-
 Personalize your visits to viacapitalesells.com
-
 Activity on your properties

2

2

n/a


I AM INTERESTED IN THIS PROPERTY




Certain conditions apply
Presentation
Please contact the selling broker for details about the property.
Building and interior
Year of construction
1822
Bathroom / Washroom
Separate shower
Heating system
Electric baseboard units
Heating energy
Electricity
Basement
Crawl Space
Cupboard
Veneer russe, Wood
Window type
Crank handle
Windows
PVC
Roofing
Asphalt shingles, Elastomer membrane, Tin
Land and exterior
Foundation
Stone
Siding
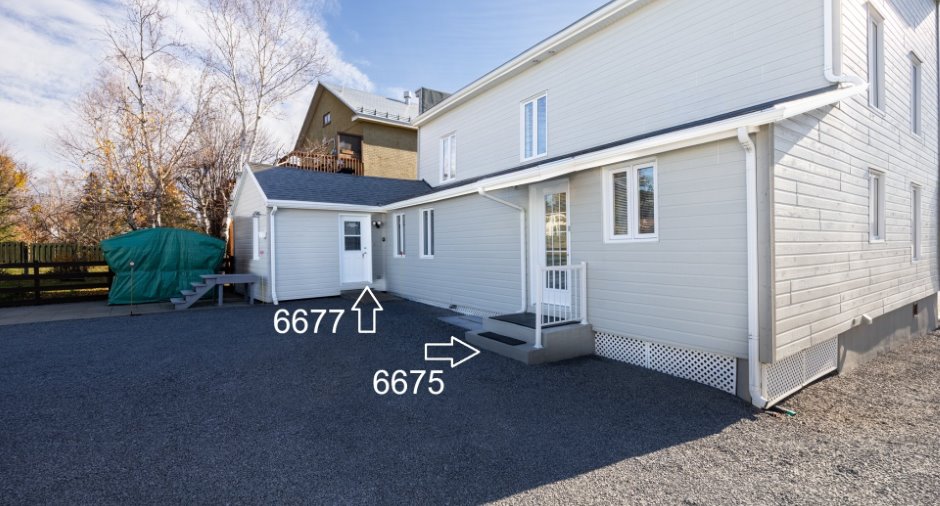
Canexel, Brick
Parking (total)
Outdoor (4)
Landscaping
Landscape
Water supply
Municipality
Sewage system
Municipal sewer
Topography
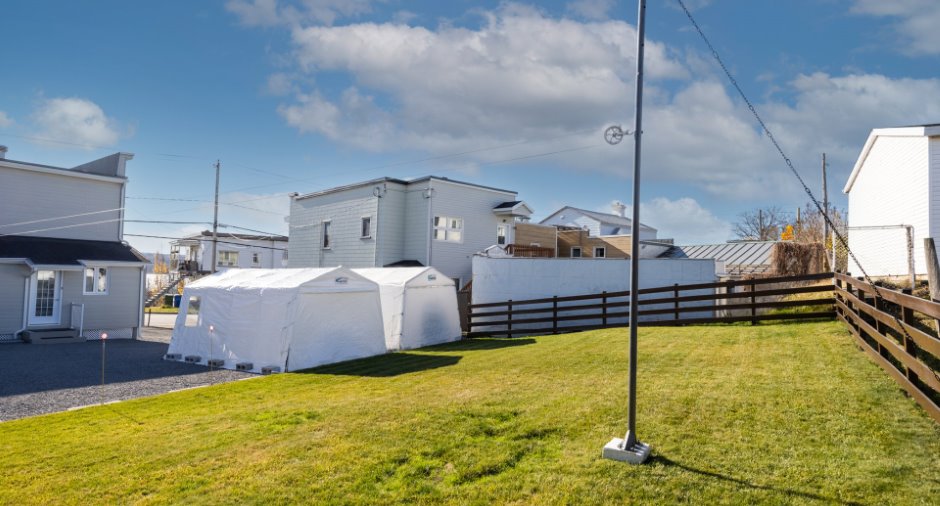
Flat
View
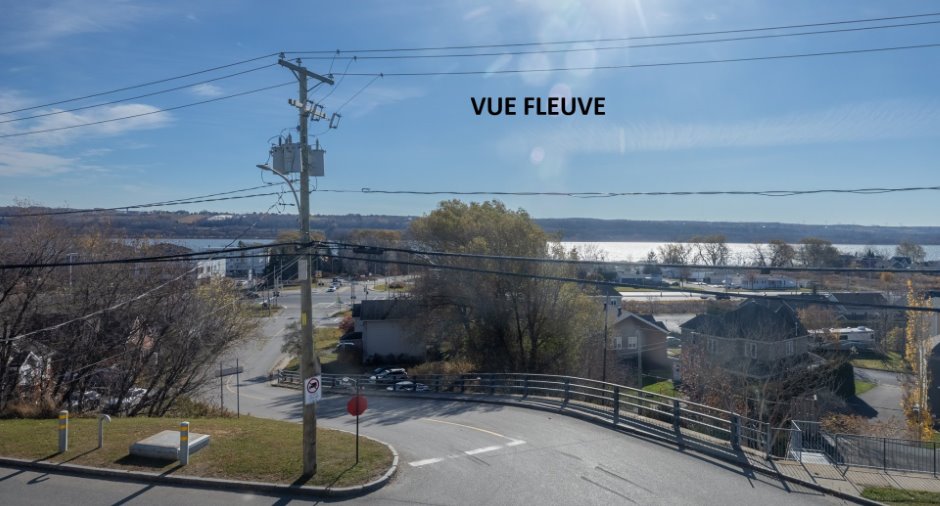
Vue partielle fleuve
Proximity
, Highway, Daycare centre, Golf, Park - green area, Bicycle path, Elementary school
Available services
Fire detector
Dimensions
Size of building
40 pi
Frontage land
19.27
Depth of building
34 pi
Land area
681.4 m²
Room details
Unité 1
Unité 2
| Room | Level | Dimensions | Ground Cover |
|---|---|---|---|
| Other | Ground floor |
28' x 18' pi
Irregular
|
Floating floor |
| Living room | Ground floor |
11' 7" x 11' 5" pi
Irregular
|
Other |
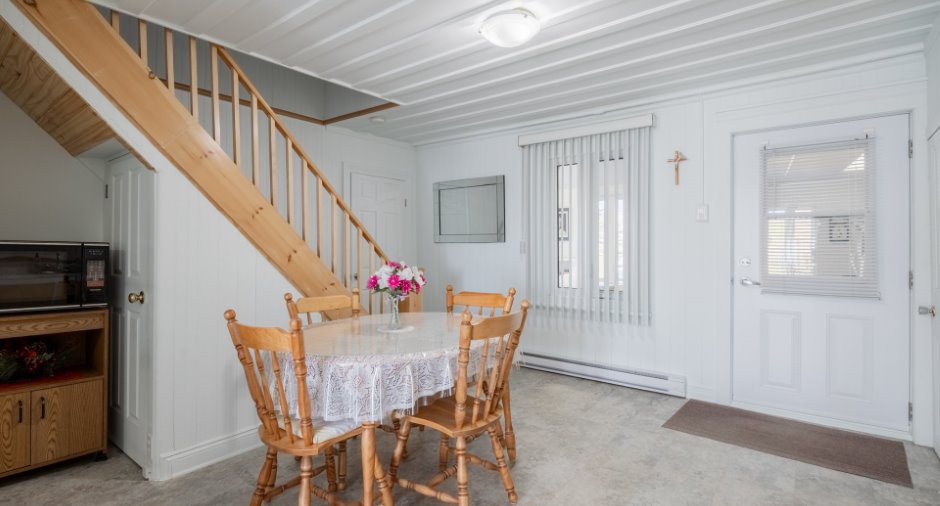
| Dining room | Ground floor |
15' x 9' pi
Irregular
|
Other |
| Kitchen | Ground floor |
15' x 12' pi
Irregular
|
Other |
| Bathroom | Ground floor |
5' 6" x 8' 8" pi
Irregular
|
Other |
| Bathroom | 2nd floor |
8' 2" x 11' 4" pi
Irregular
|
Ceramic tiles |
| Primary bedroom | 2nd floor |
21' x 8' 8" pi
Irregular
|
Wood |
| Bedroom | 2nd floor |
9' x 11' 2" pi
Irregular
|
Wood |
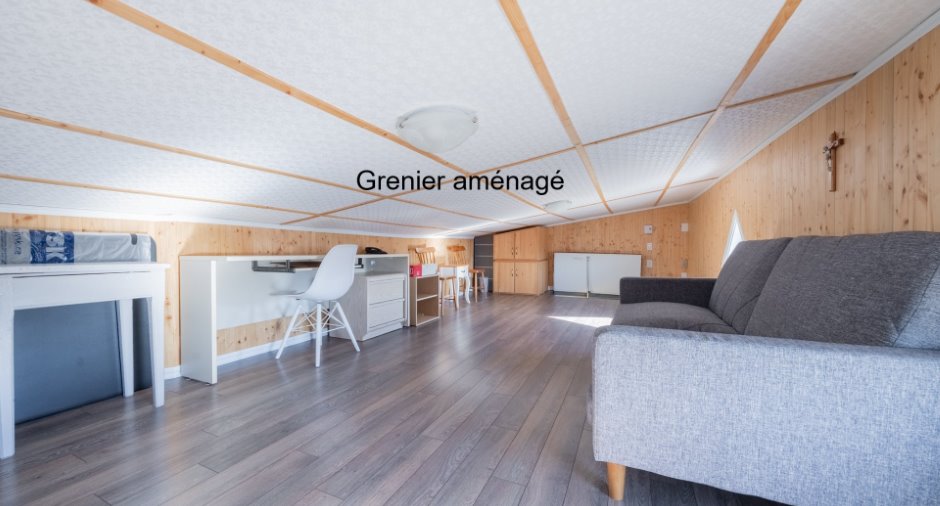
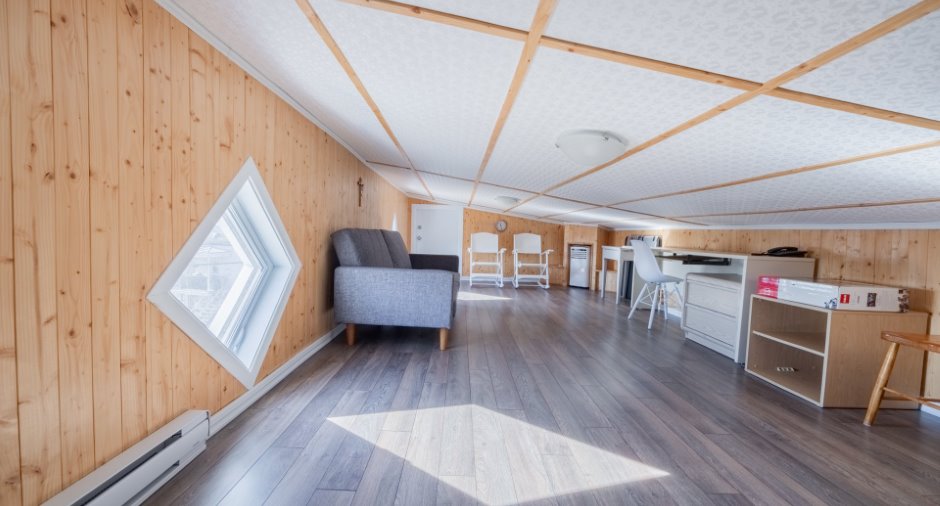
| Other | 3rd floor |
21' x 8' 8" pi
Irregular
|
Floating floor |
| Other | Basement |
40' x 27' pi
Irregular
|
Other |
| Room | Level | Dimensions | Ground Cover |
|---|---|---|---|
| Hallway | Ground floor |
3' x 3' pi
Irregular
|
Flexible floor coverings |
| Living room | Ground floor |
3' x 3' pi
Irregular
|
Floating floor |
| Dining room | Ground floor |
3' x 3' pi
Irregular
|
Floating floor |
| Kitchen | Ground floor |
3' x 3' pi
Irregular
|
Floating floor |
| Bathroom | Ground floor |
3' x 3' pi
Irregular
|
Flexible floor coverings |
| Primary bedroom | 2nd floor |
3' x 3' pi
Irregular
|
Floating floor |
| Bedroom | 2nd floor |
3' x 3' pi
Irregular
|
Floating floor |
| Other | 2nd floor |
3' x 3' pi
Irregular
|
Other |
| Other | Basement |
3' x 3' pi
Irregular
|
Other |
Inclusions
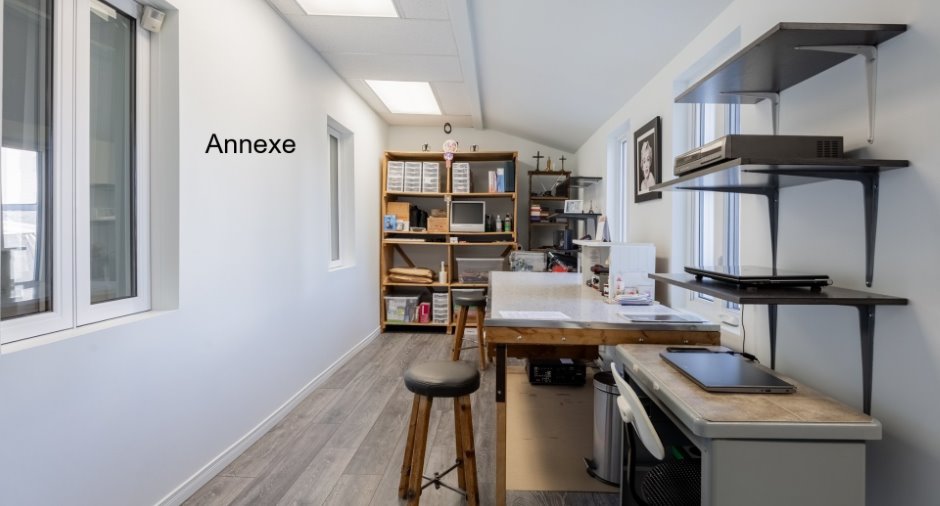
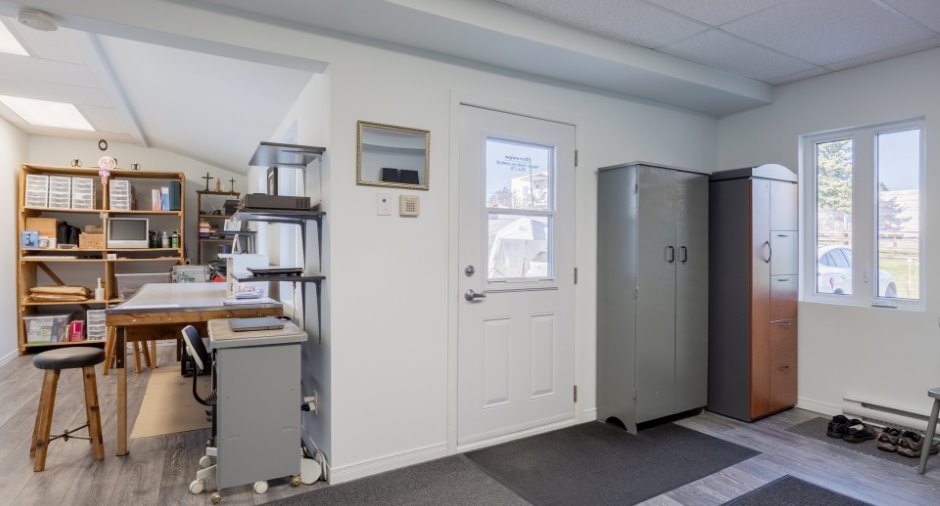
Tous les luminaires, stores de bois, habits de fenêtre, tablettes aux murs de l'annexe, aspirateur central et accessoires, climatiseur mobile, aspirateur shop-vac, système alarme, 2 chauffe-eau, outils pour entretien (pelle, râteau, hache, etc), établi démontable dans l'annexe, balises et bâches + blocs ciment pour l'hiver, boyau d'arrosage, balançoire extérieur, 2 bacs (vert + bleu), 2 échelles, fils chauffants gouttières, tondeuse électrique, restes matériaux et rénovations.
Exclusions
Pharmacie à droite du bain de la salle de bain du rdc, tous les effets personnels du locataire.
Details of renovations
Floors
2017
Insulation
2016
Other
2023
Plumbing
2017
Windows
2016
Taxes and costs
Municipal Taxes (2026)
4362 $
School taxes (2026)
259 $
Total
4621 $
Monthly fees
Energy cost
286 $
Evaluations (2026)
Building
258 300 $
Land
101 600 $
Total
359 900 $
Additional features
Occupation
2027-02-08
