


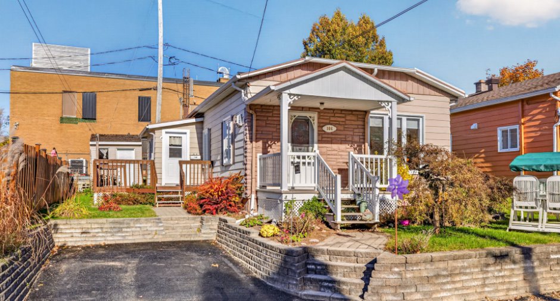
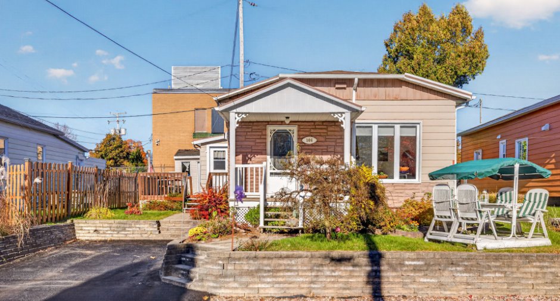
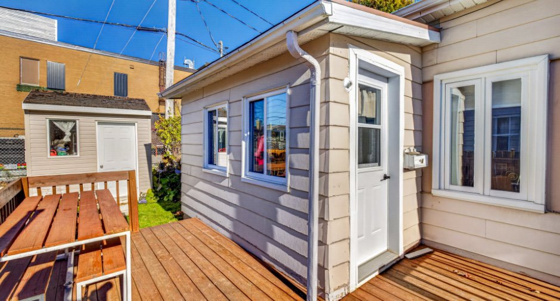
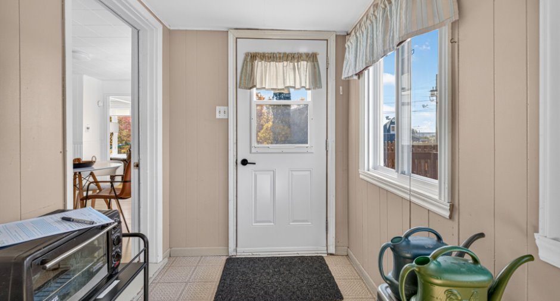
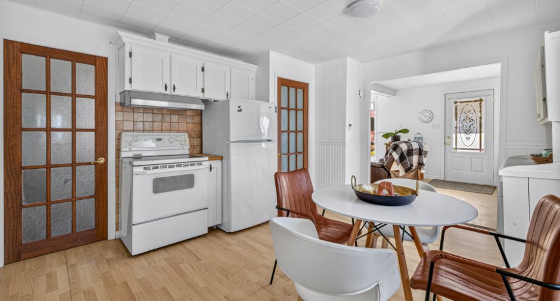
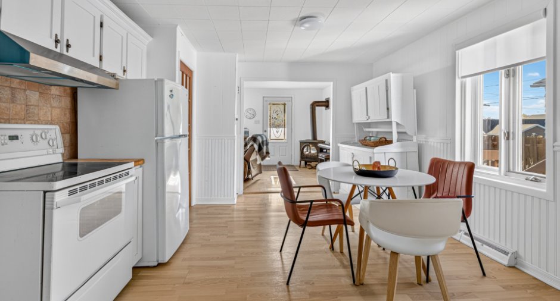
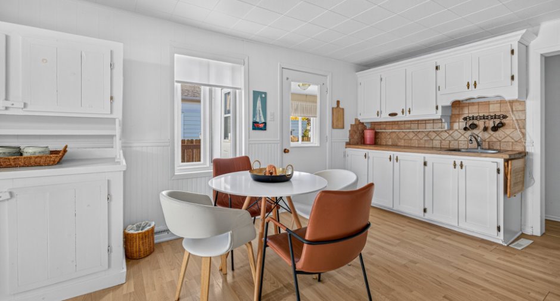
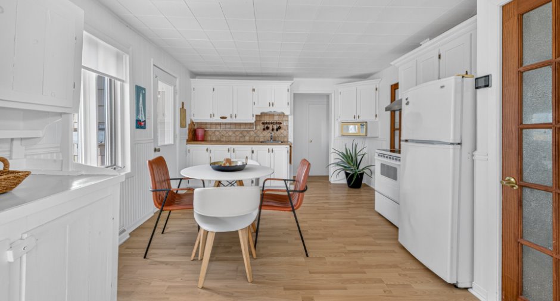
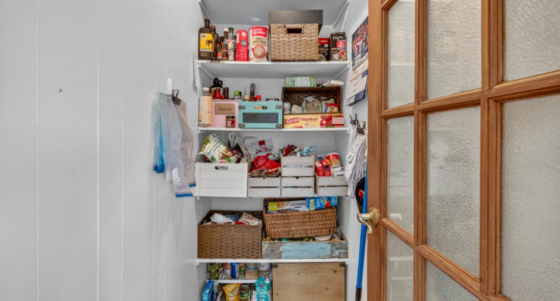
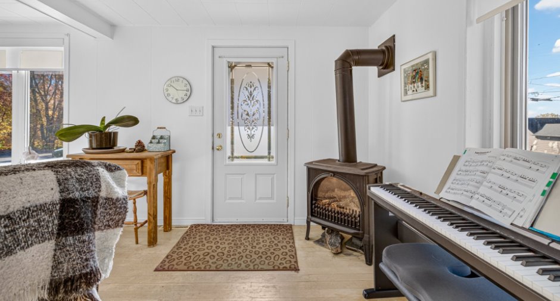
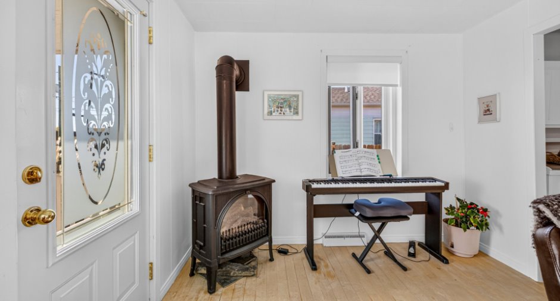
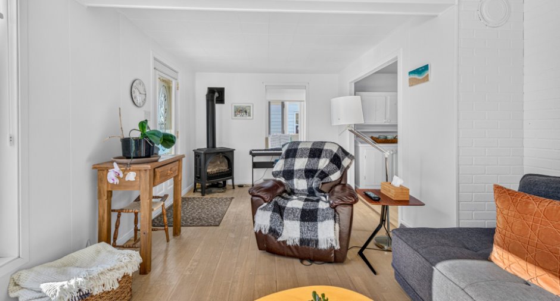
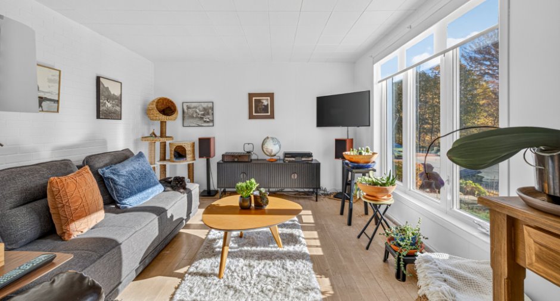
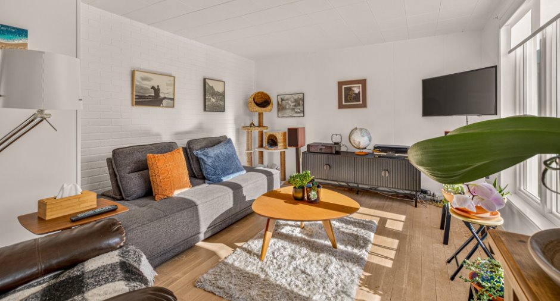
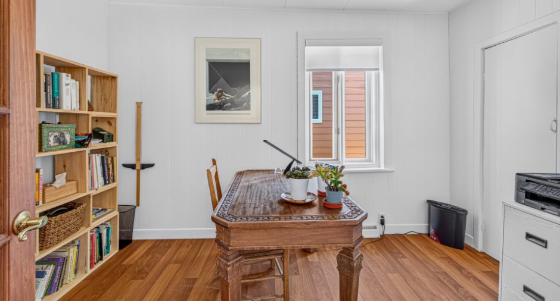
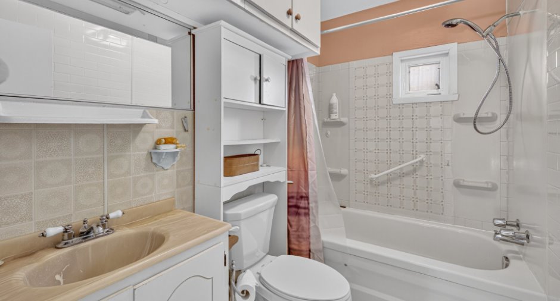
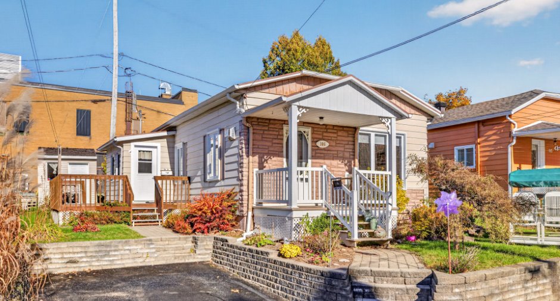
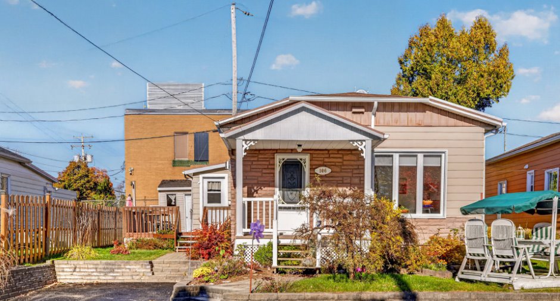
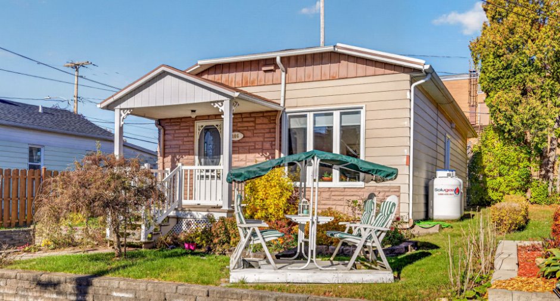
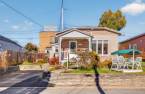
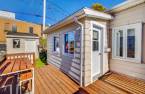
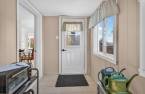
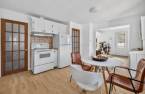
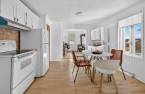
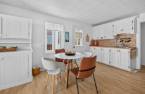
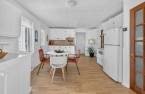
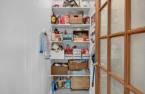
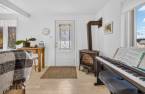
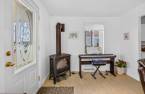
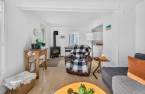
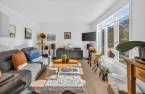
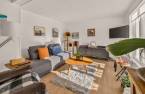
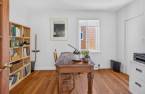
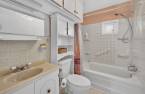
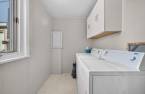
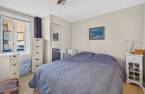
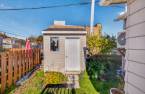

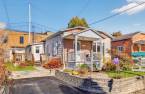
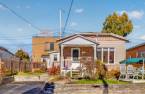
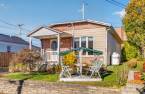
Please contact the selling broker for details about the property.
Create an account
CREATING AN ACCOUNT ALLOWS:
-
 Add favorites
-
 Save your searches
-
 Personalize your visits to viacapitalesells.com
-
 Activity on your properties

2

1

98.9m²


I AM INTERESTED IN THIS PROPERTY


Certain conditions apply
Presentation
Please contact the selling broker for details about the property.
Building and interior
Year of construction
1946
Equipment available
Central heat pump
Heating system
Electric baseboard units
Hearth stove
Gas stove
Heating energy
Electricity
Window type
Crank handle
Windows
PVC
Rental appliances
Réservoir de propane
Roofing
Asphalt shingles
Land and exterior
Foundation
Concrete block
Driveway
Asphalt
Parking (total)
Outdoor
Water supply
Municipality
Sewage system
Municipal sewer
Topography
Flat
Dimensions
Size of building
12.25 m
Land area
279.7 m²
Depth of building
8.52 m
Private portion
98.9 m²
Room details
| Room | Level | Dimensions | Ground Cover |
|---|---|---|---|
| Hallway | Ground floor |
9' 1" x 5' 7" pi
Irregular
|
Flexible floor coverings |
| Living room | Ground floor |
20' 2" x 9' 6" pi
Irregular
|
Wood |
| Kitchen | Ground floor |
16' 9" x 12' 1" pi
Irregular
|
Floating floor |
| Bathroom | Ground floor |
8' 1" x 4' 1" pi
Irregular
|
Flexible floor coverings |
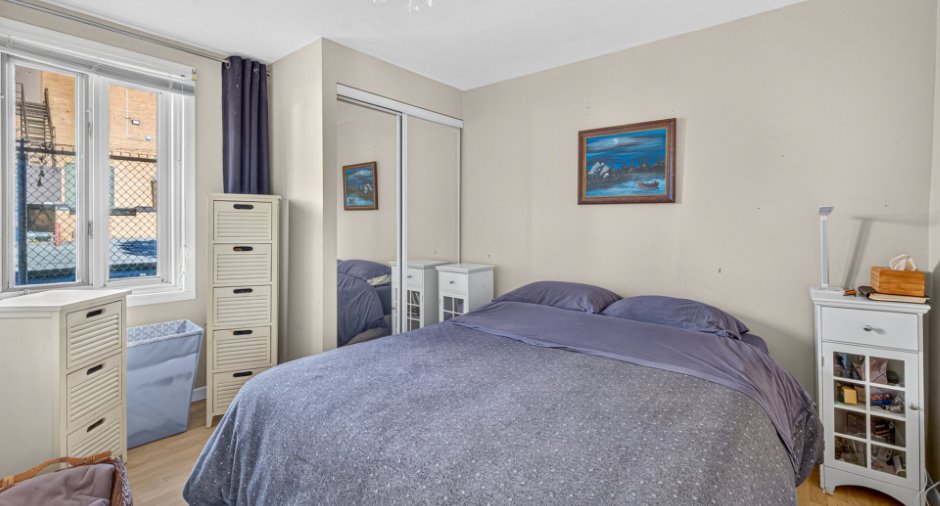
| Bedroom | Ground floor |
8' 1" x 11' 3" pi
Irregular
|
Floating floor |
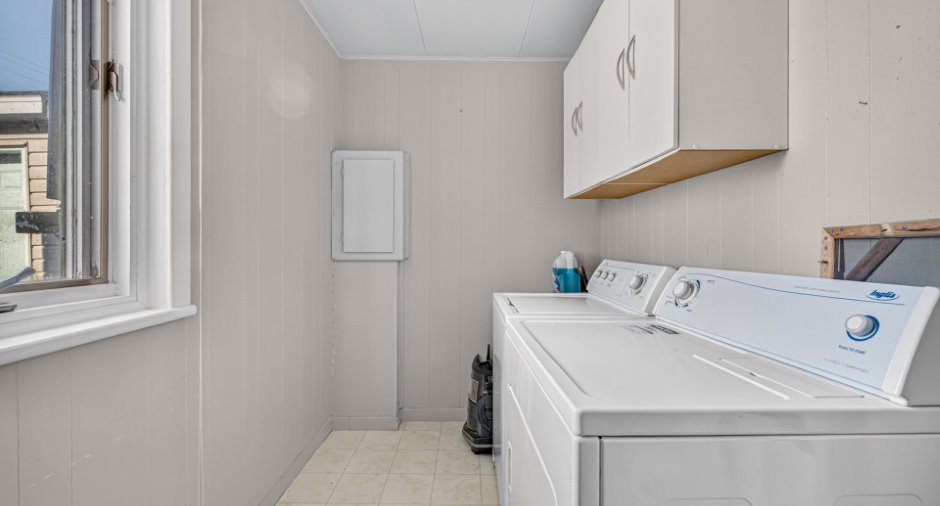
| Laundry room | Ground floor |
11' 6" x 5' 7" pi
Irregular
|
Flexible floor coverings |
| Bedroom | Ground floor |
11' 7" x 7' 1" pi
Irregular
|
Floating floor |
Inclusions
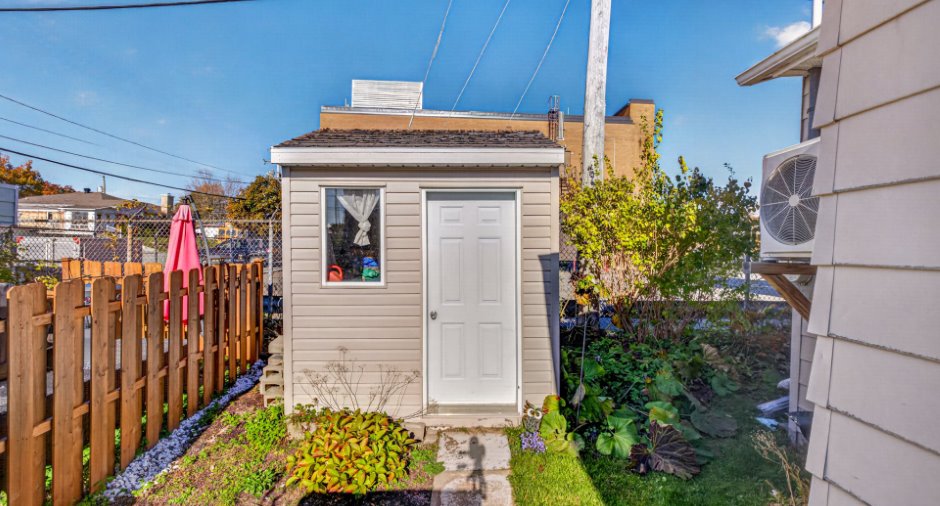
Luminaires, remise et tout son contenu, poêle au gaz, hotte de cuisinière et stores.
Exclusions
Bonbonne de propane en location et support mural pour téléviseur.
Taxes and costs
Municipal Taxes (2026)
1907 $
School taxes (2026)
90 $
Total
1997 $
Monthly fees
Energy cost
113 $
Evaluations (2026)
Building
109 000 $
Land
60 100 $
Total
169 100 $
Additional features
Occupation
90 days
Zoning
Residential
