


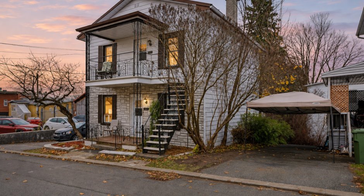
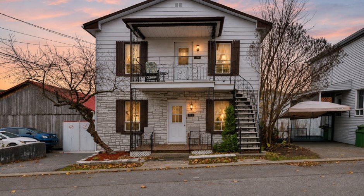
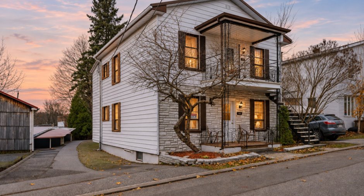
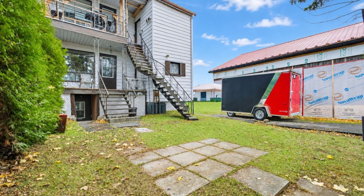
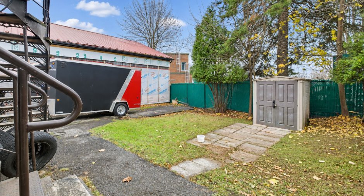
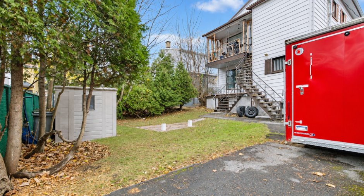
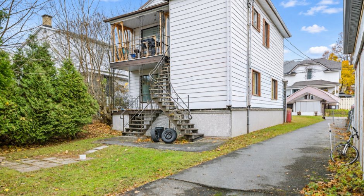
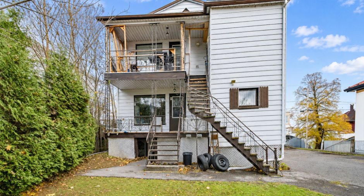
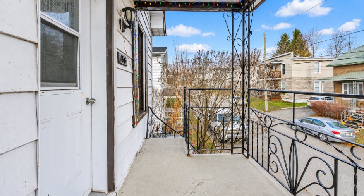
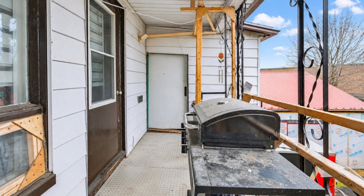
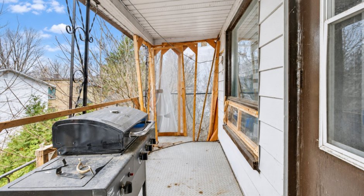
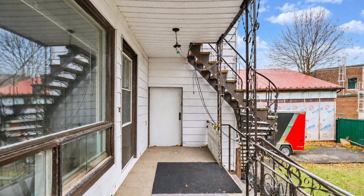
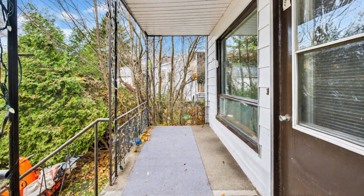
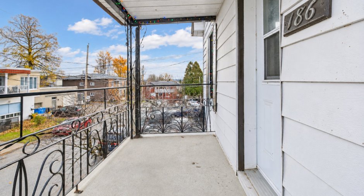
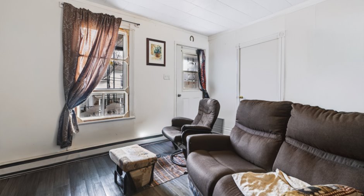
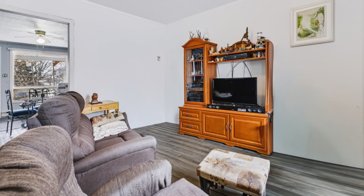
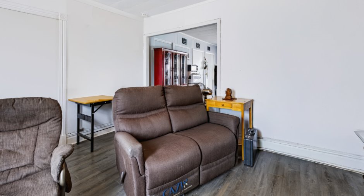
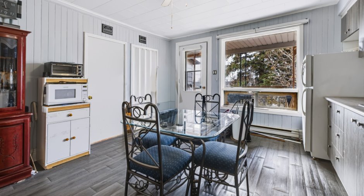
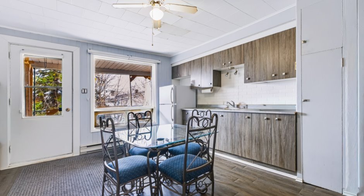
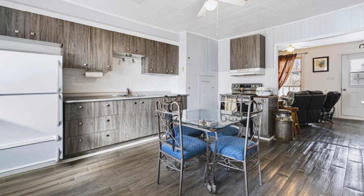
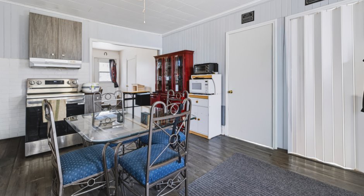
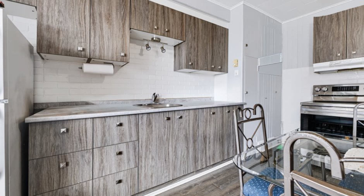
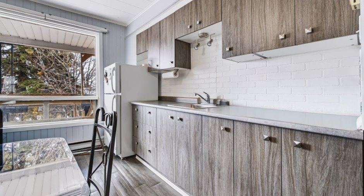
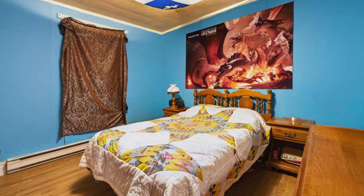
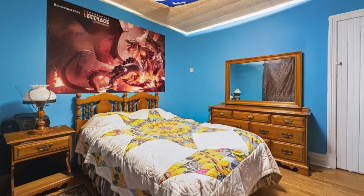
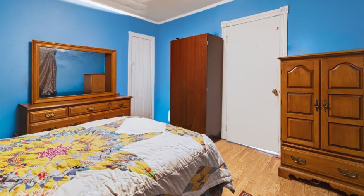
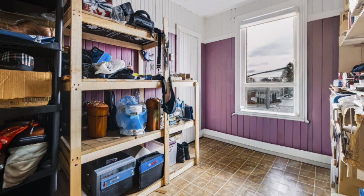
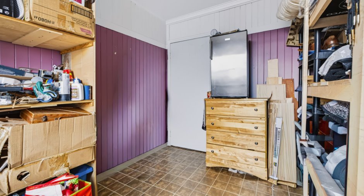
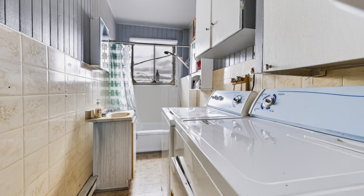
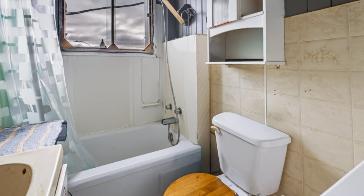
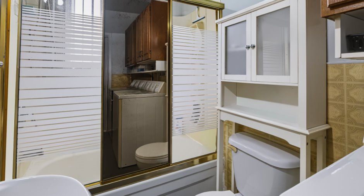
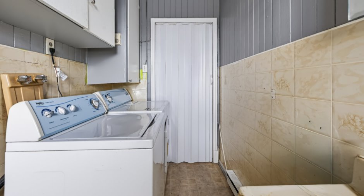
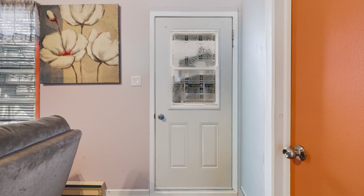
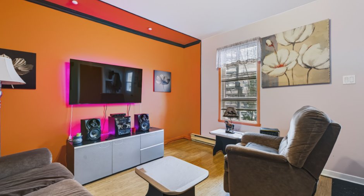
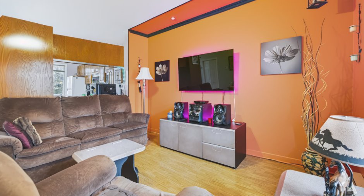
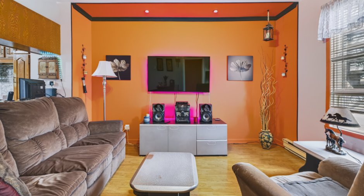
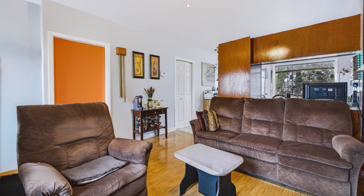
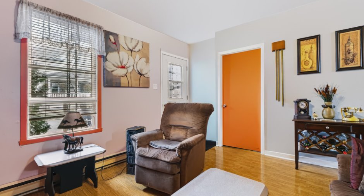
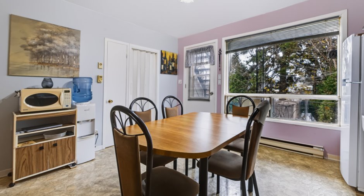
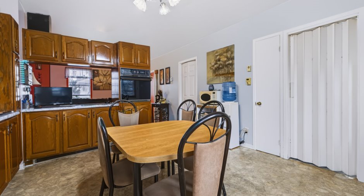
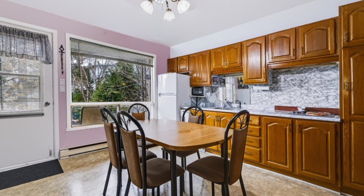
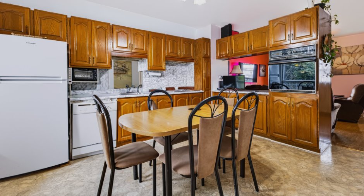
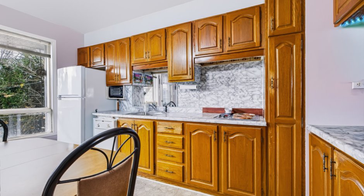
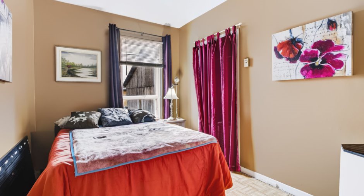
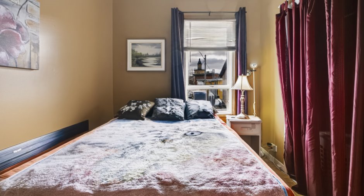
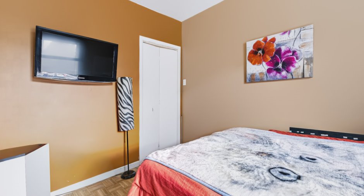
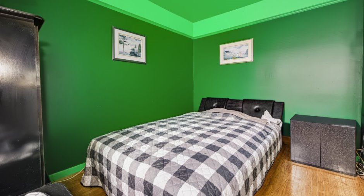
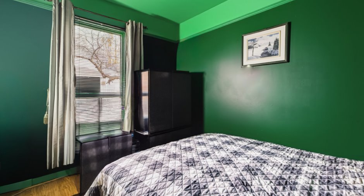
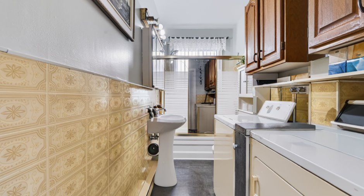
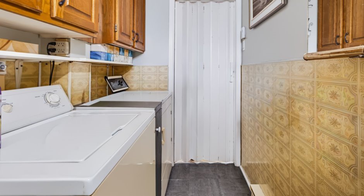
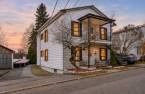
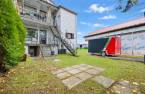
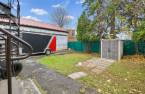
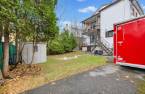
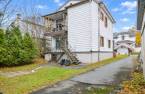
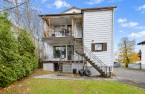
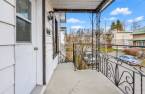
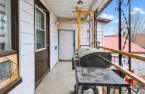
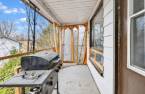
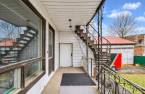
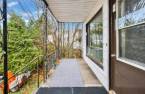
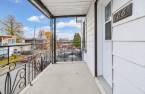
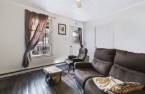
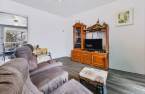
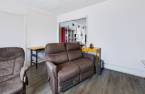
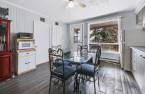
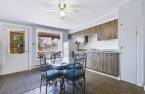
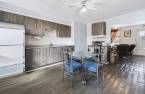
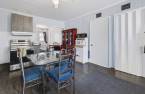
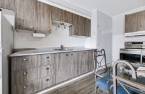
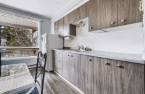
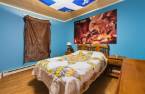
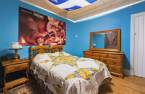
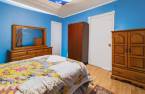
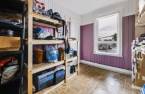
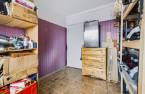

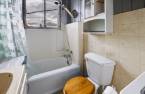
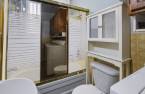
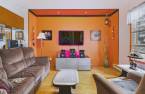
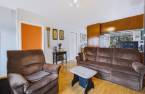
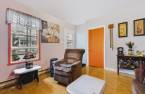
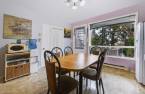
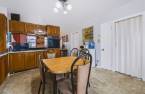
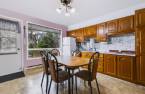
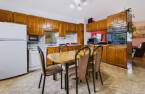
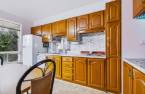
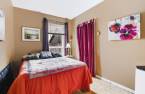
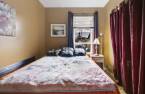
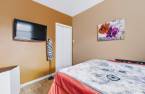
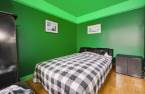
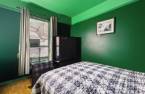
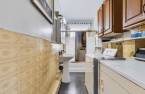
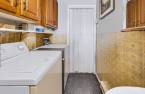
Please contact the selling broker for details about the property.
Create an account
CREATING AN ACCOUNT ALLOWS:
-
 Add favorites
-
 Save your searches
-
 Personalize your visits to viacapitalesells.com
-
 Activity on your properties

2

1

n/a


I AM INTERESTED IN THIS PROPERTY

Presentation
Please contact the selling broker for details about the property.
Building and interior
Year of construction
1936
Heating system
Electric baseboard units
Heating energy
Electricity
Basement
6 feet and over, Unfinished, Separate entrance
Roofing
Tin
Land and exterior
Foundation
Stone
Siding
Vinyl
Parking (total)
Outdoor (2)
Water supply
Municipality
Sewage system
Municipal sewer
Topography
Flat
Proximity
Daycare centre, Golf, Elementary school, High school
Dimensions
Size of building
8.19 m
Depth of land
24.69
Depth of building
11.28 m
Land area
312.5 m²
Frontage land
13.36
Exclusions
Effets personnels des locataires.
Taxes and costs
Municipal Taxes (2026)
2783 $
School taxes (2026)
98 $
Total
2881 $
Evaluations (2026)
Building
117 600 $
Land
67 200 $
Total
184 800 $
Additional features
Zoning
Residential
