





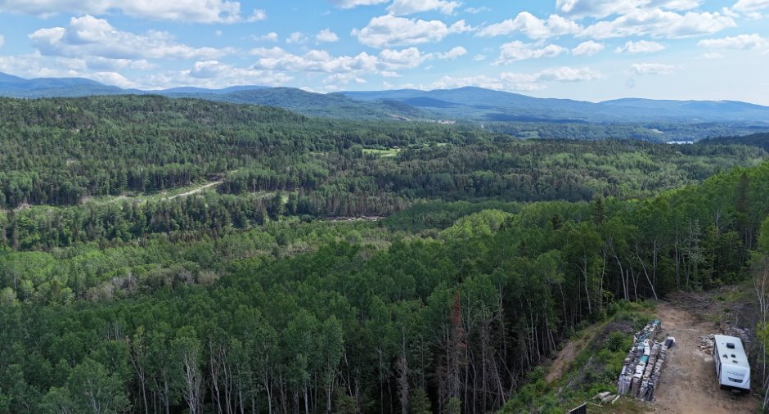
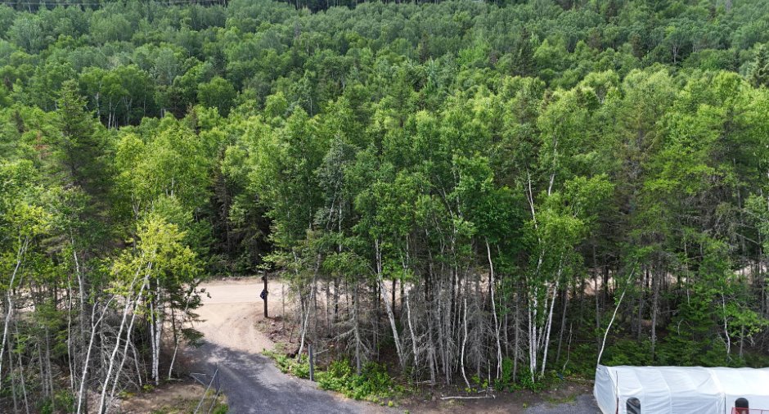
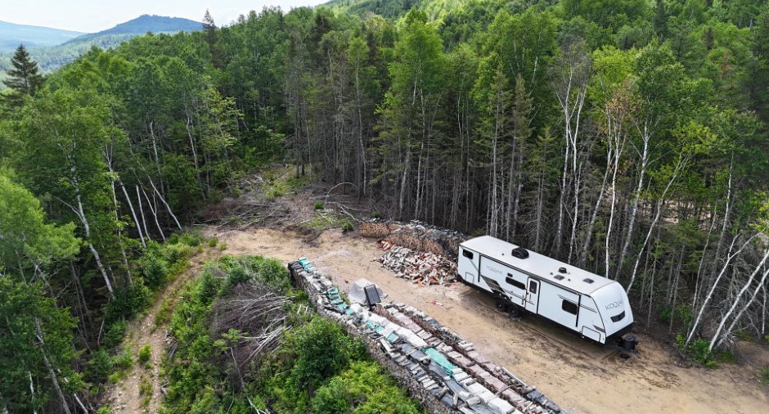
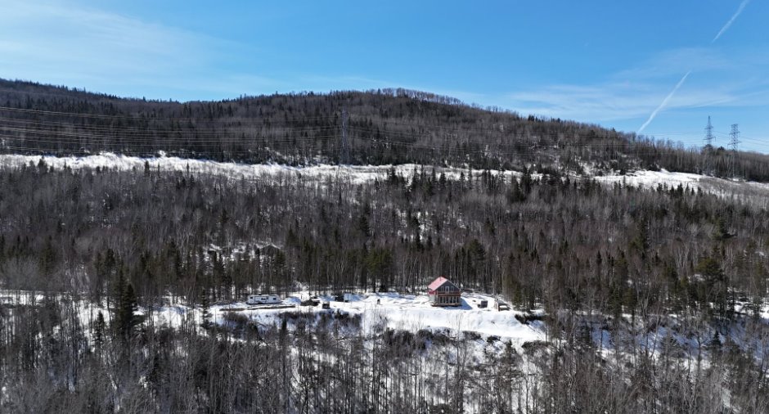
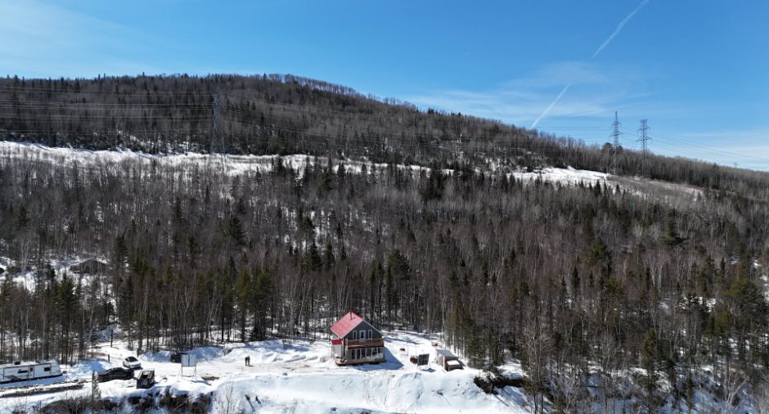
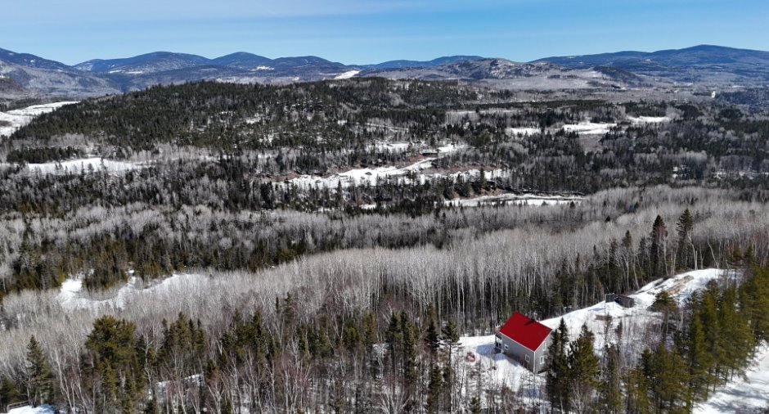
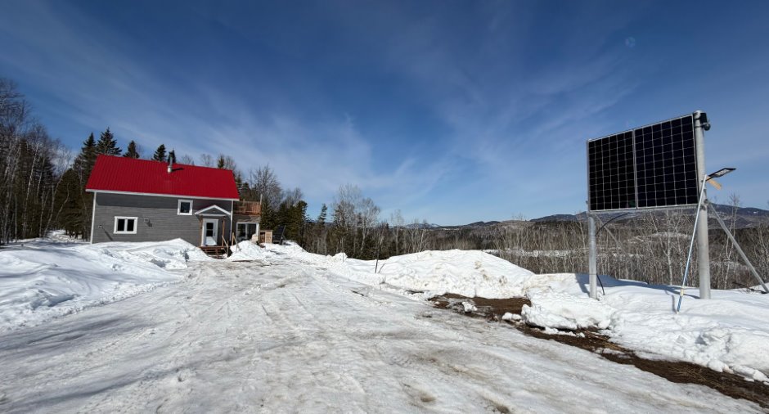
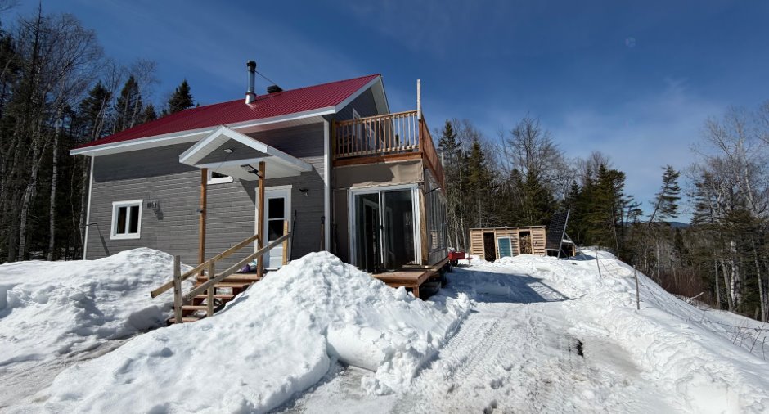
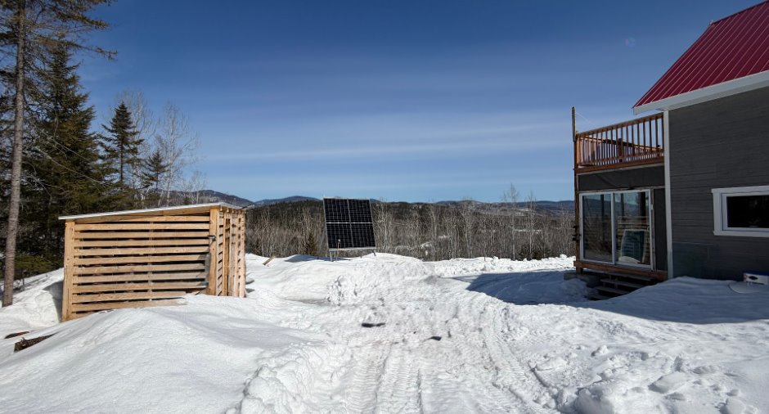
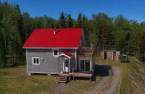
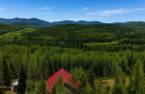
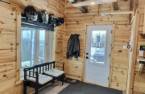
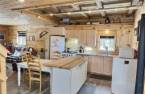
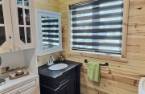
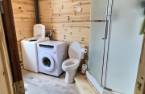
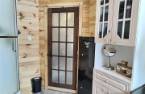
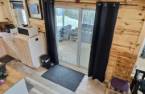
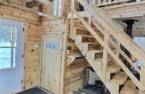
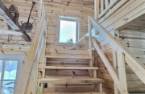
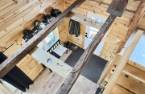
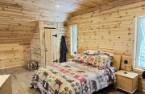
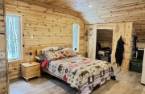
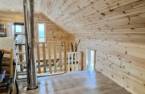
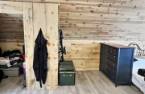
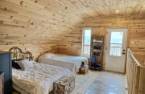
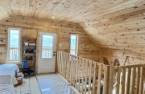
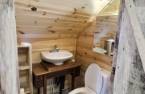
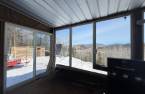
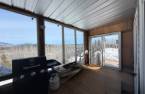
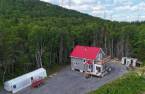
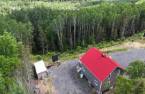
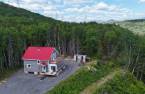
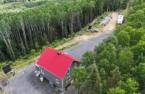
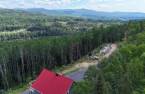
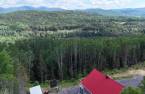
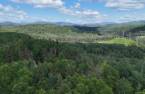
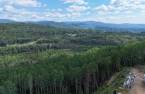
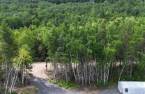
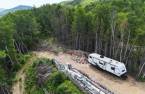
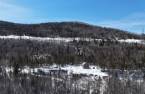
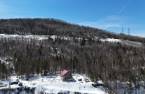
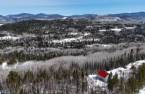
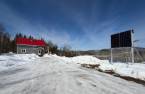
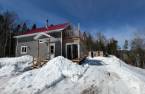
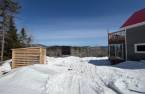
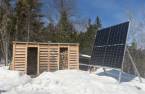
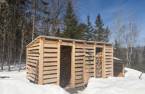
Please contact the selling broker for details about the property.
Create an account
CREATING AN ACCOUNT ALLOWS:
-
 Add favorites
-
 Save your searches
-
 Personalize your visits to viacapitalesells.com
-
 Activity on your properties

1

1
+ 1

111.22m²


I AM INTERESTED IN THIS PROPERTY

Presentation
Please contact the selling broker for details about the property.
Building and interior
Year of construction
2024
Equipment available
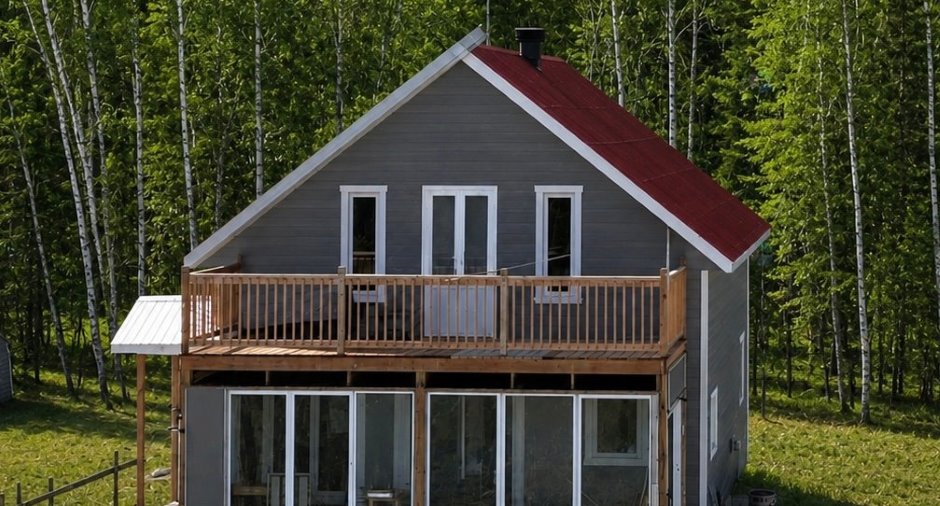
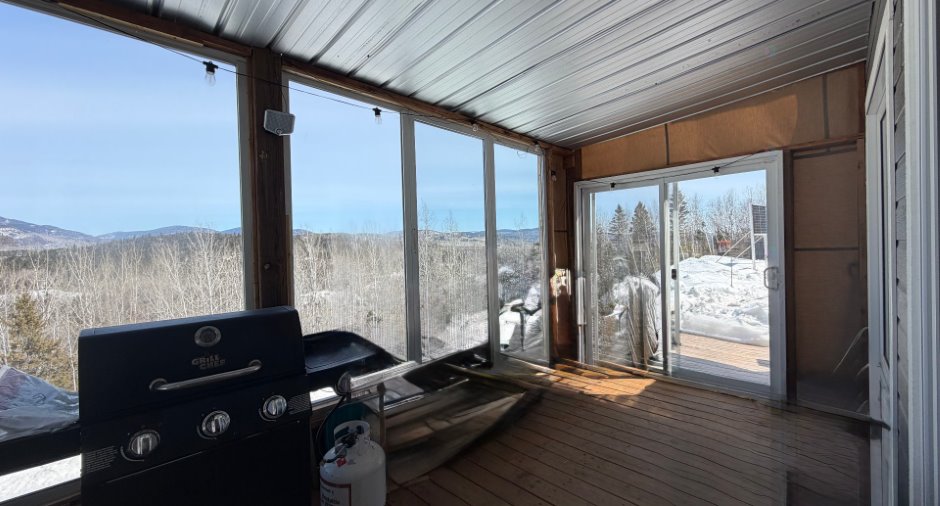
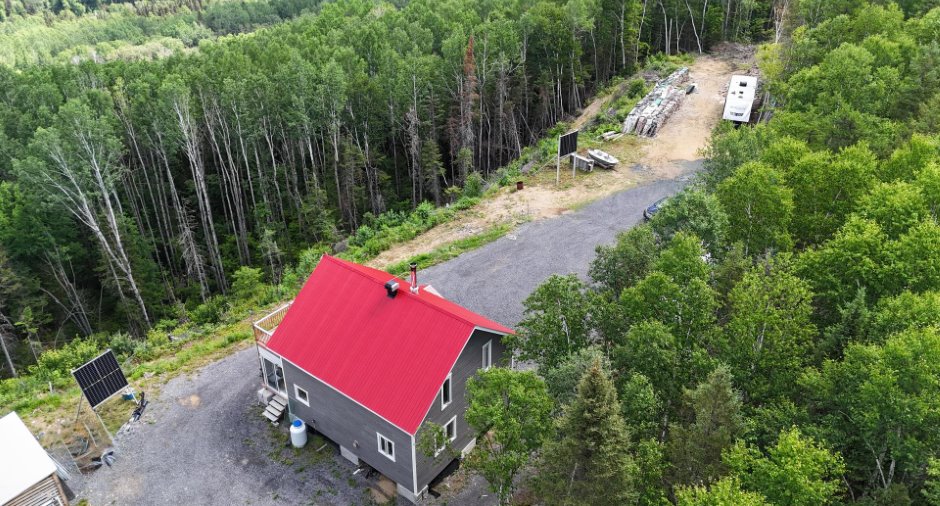
Private balcony (1)
Bathroom / Washroom
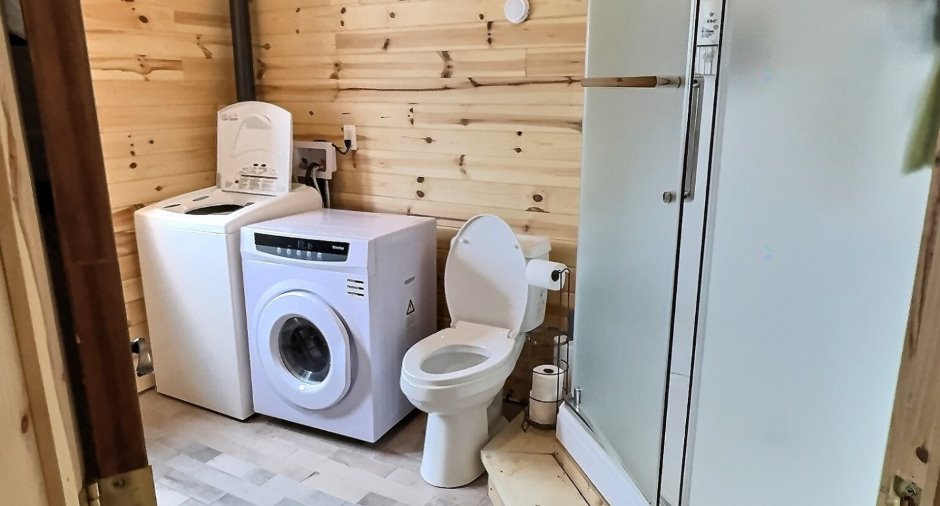
Separate shower (1)
Heating energy
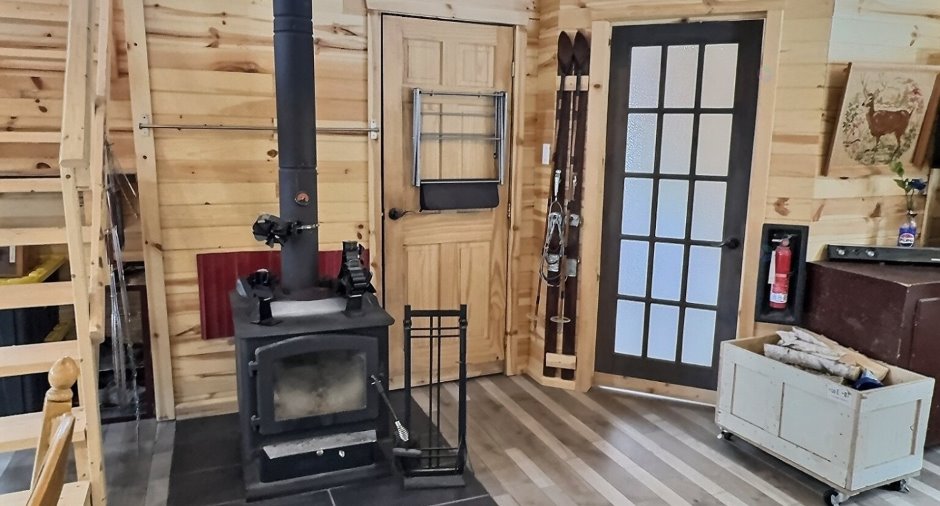
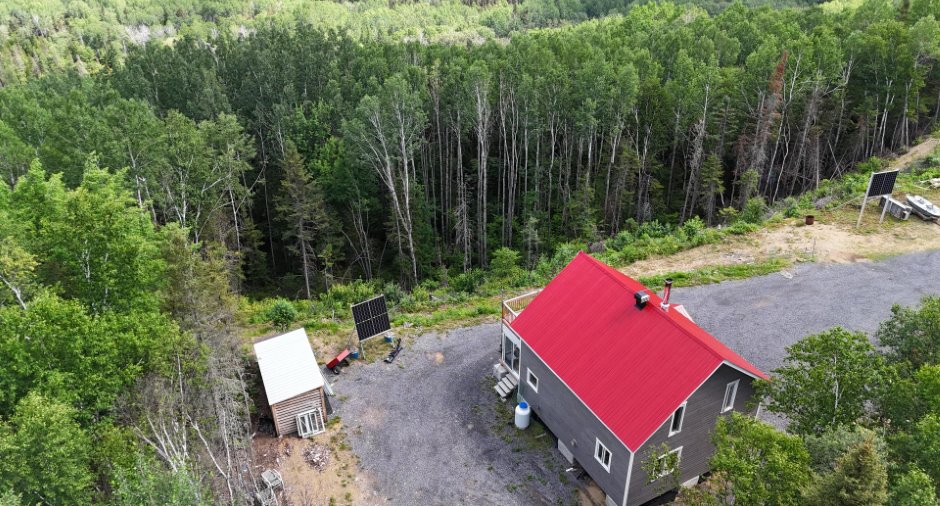
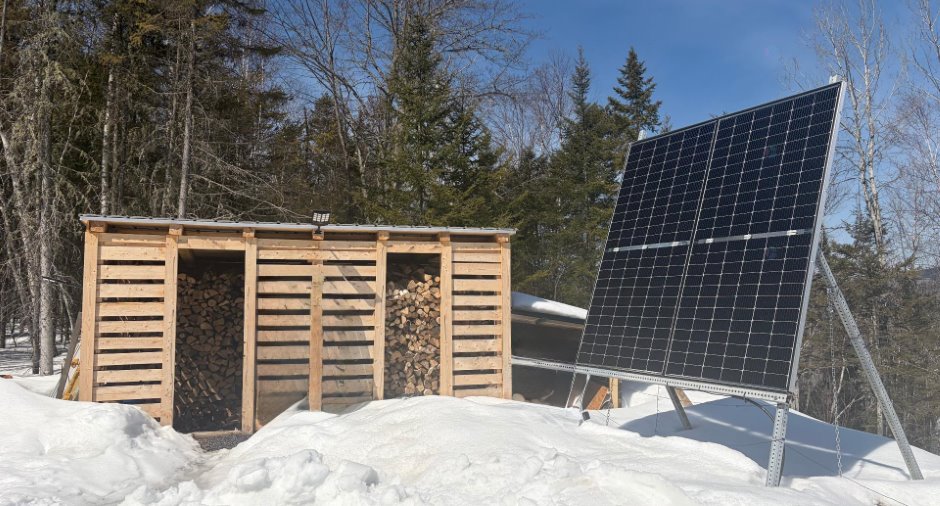
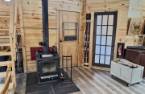
Wood (1), Propane (1), Solar energy (1)
Basement
No basement (1)
Cupboard
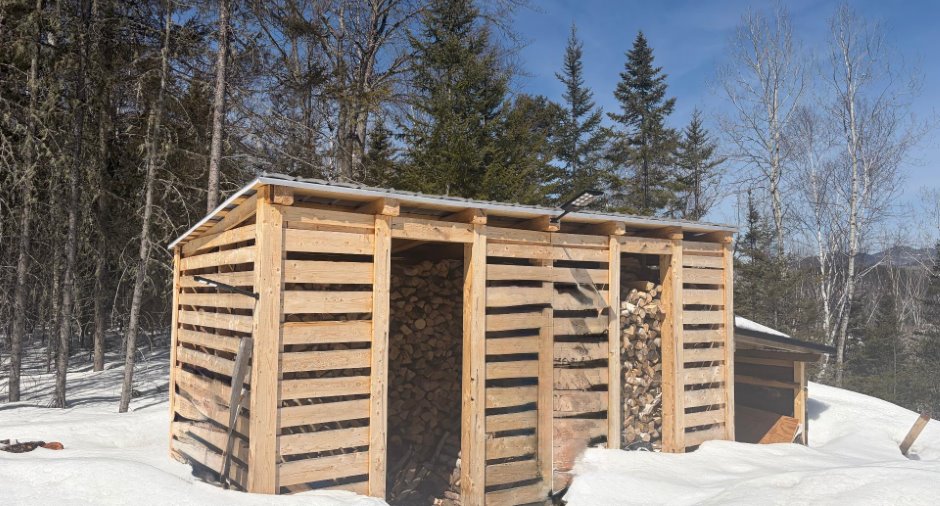
Wood (1)
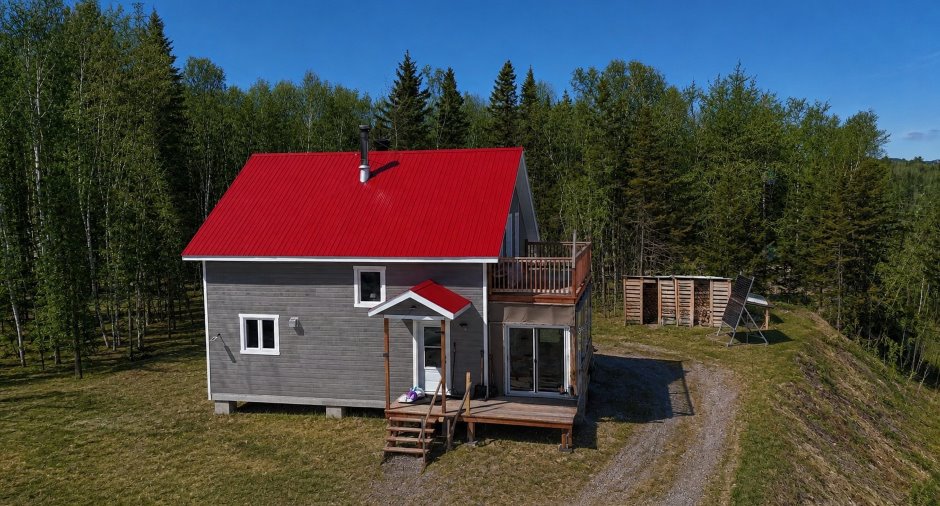
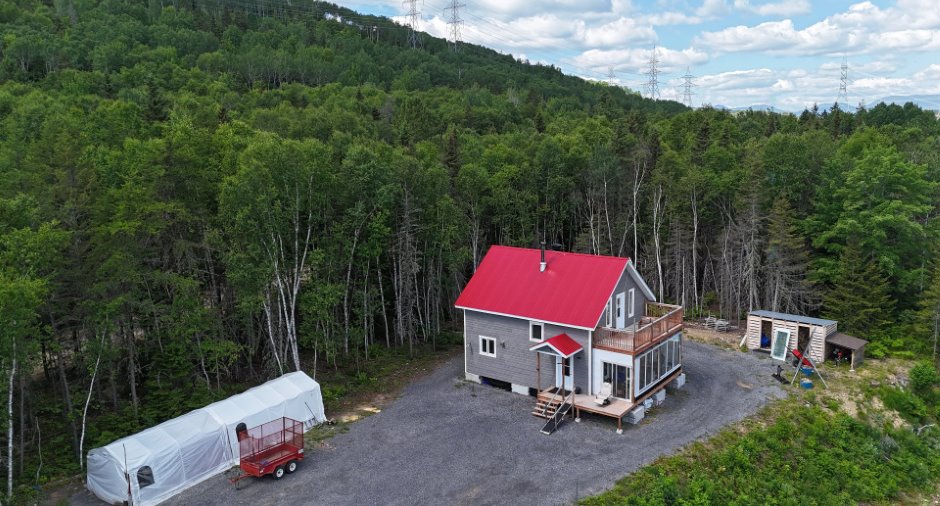
Roofing
Tin (1)
Land and exterior
Foundation
Concrete block (1), Piles (1)
Siding
Pressed fibre (1)
Carport
Double width or more (1)
Driveway
Double width or more (1), Not Paved (1)
Parking (total)
Outdoor (4)
Water supply
Artesian well (1), Surface well (1)
Sewage system
Purification field (1), Septic tank (1)
Topography
Sloped (1)
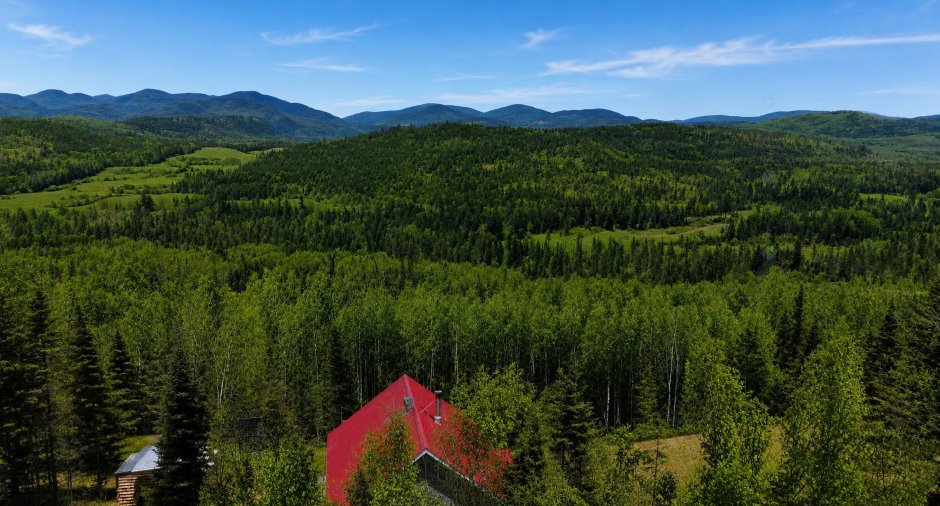
View
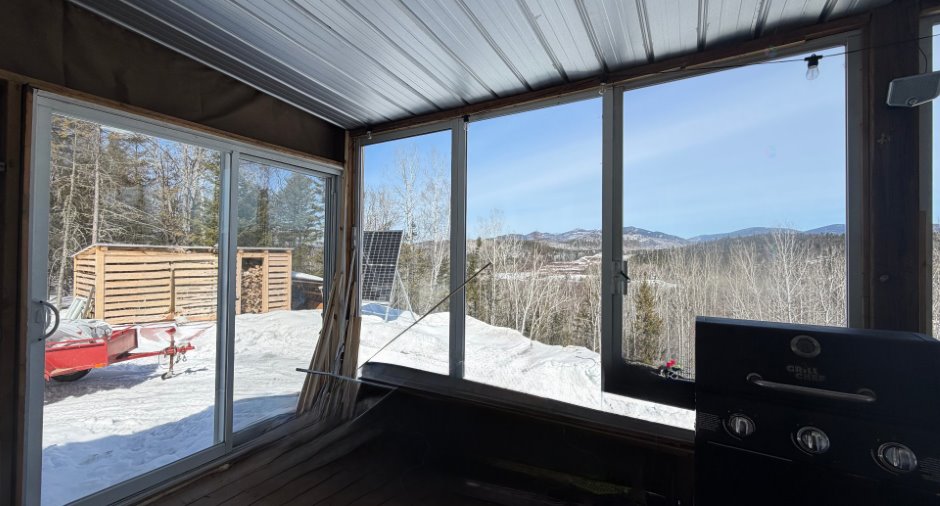
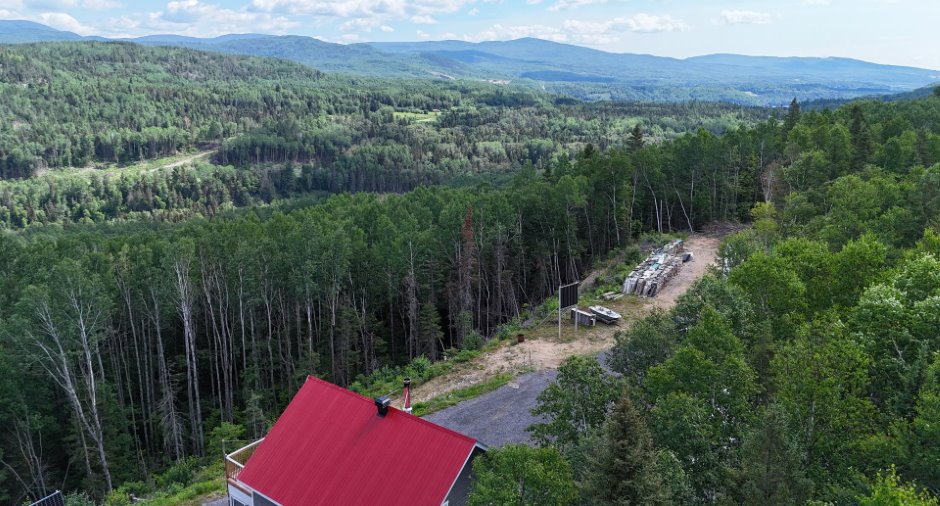
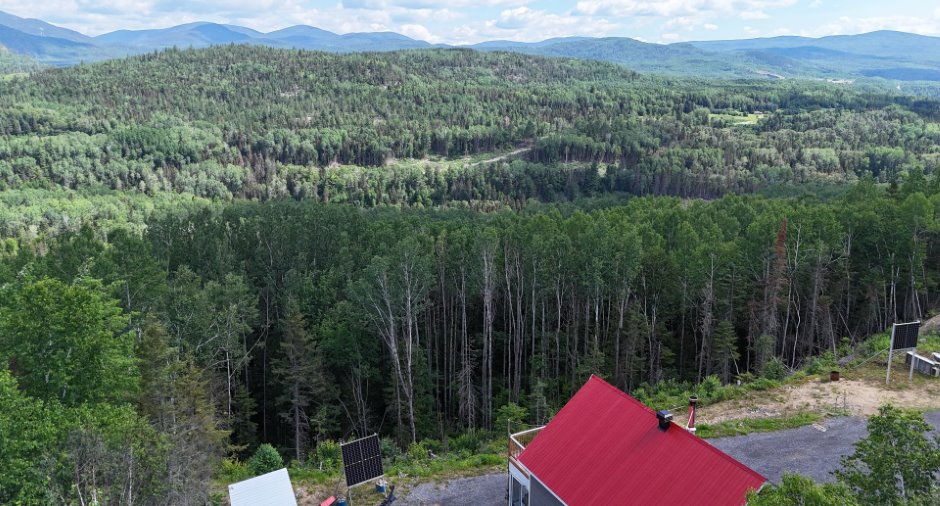
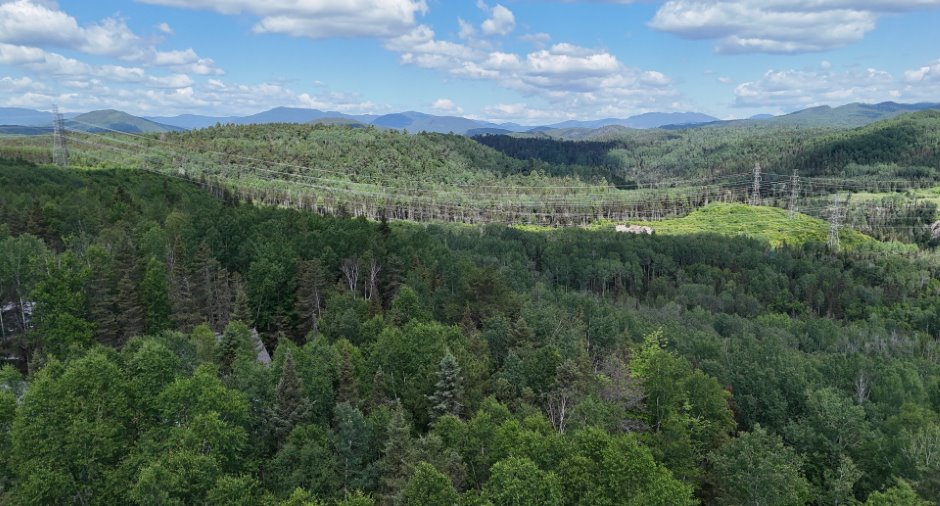
Mountain (1)
Proximity
Cegep (1), Daycare centre (1), Golf (1), Hospital (1), Park - green area (1), Elementary school (1), Alpine skiing (1), High school (1), Cross-country skiing (1), Snowmobile trail (1), ATV trail (1)
Dimensions
Size of building
6.7 m
Depth of land
279.16
Depth of building
8.3 m
Land area
11005.1 m²
Building area
55.61 m²
Private portion
111.22 m²
Frontage land
88.86
Room details
| Room | Level | Dimensions | Ground Cover |
|---|---|---|---|
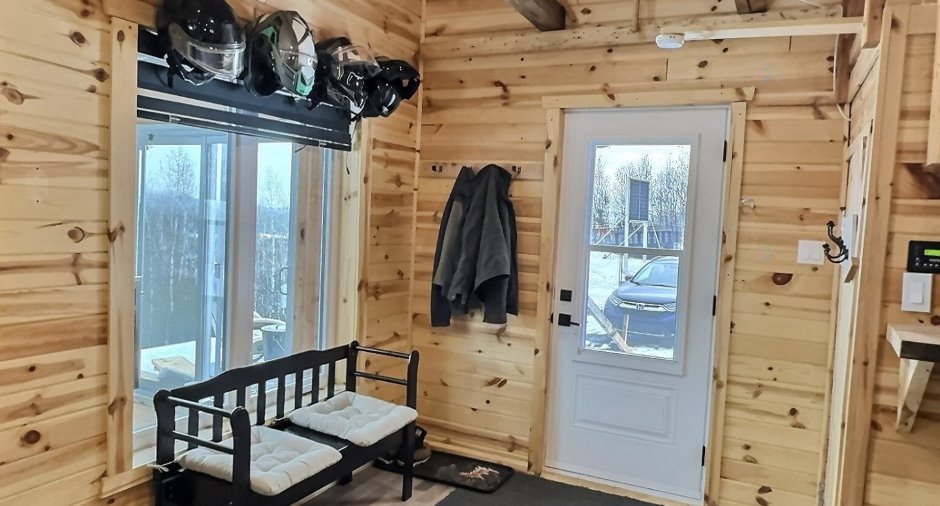
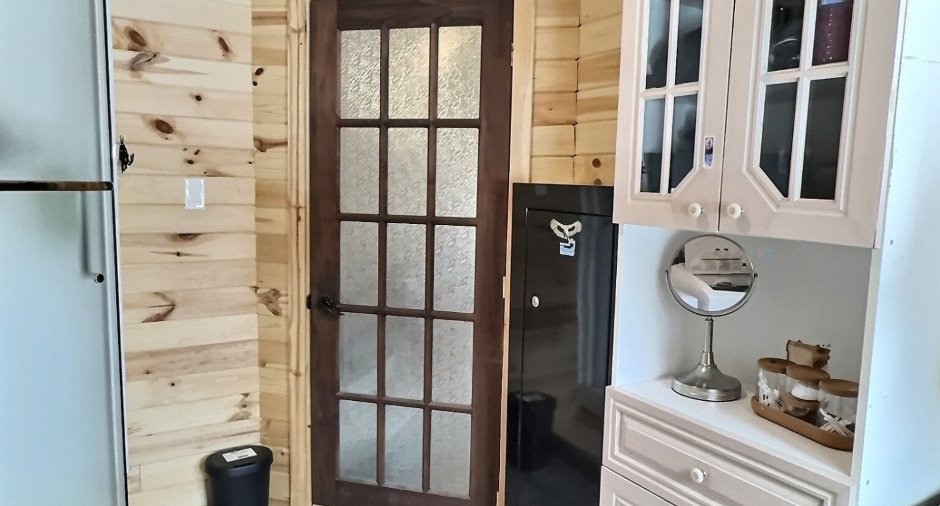
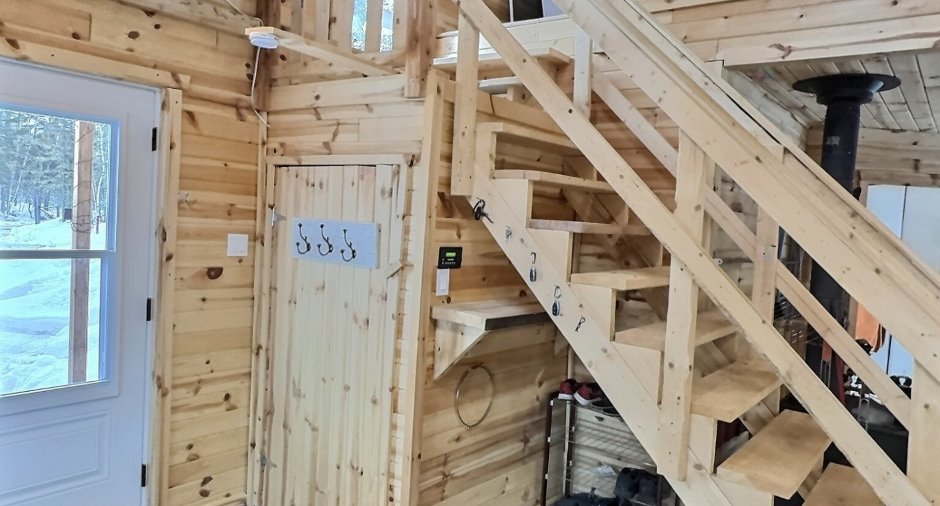
| Hallway | Ground floor | 9' 1" x 8' pi | Wood |
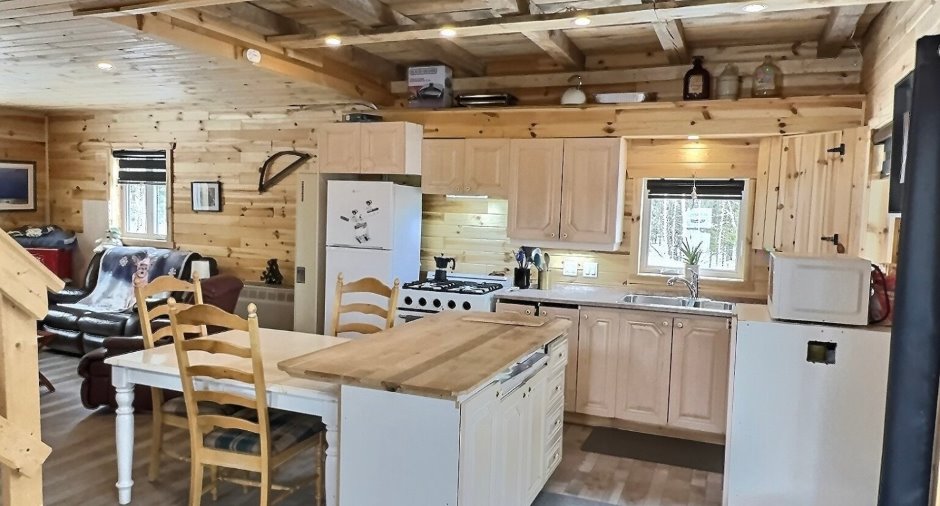
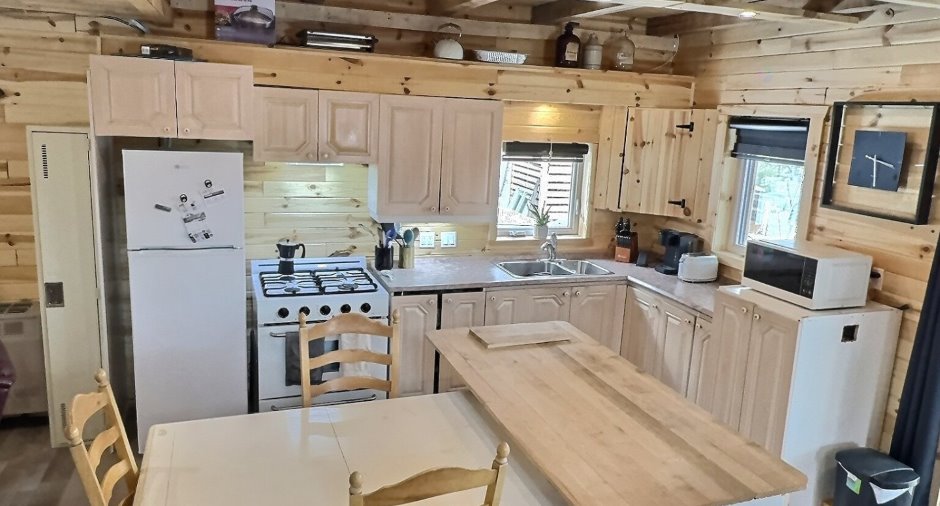
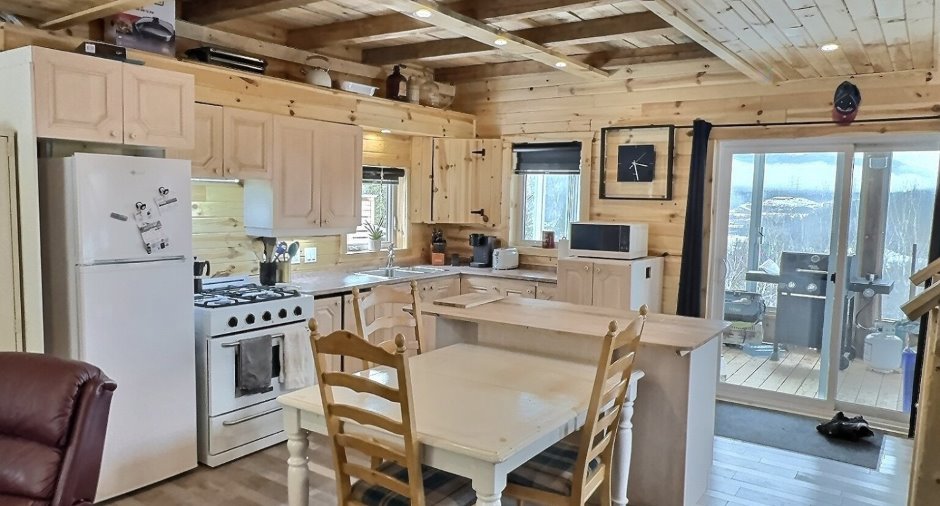
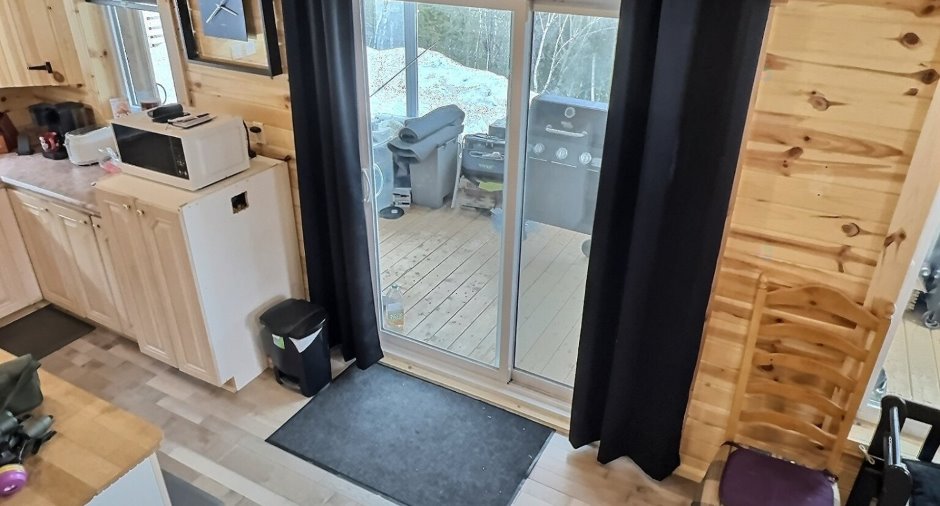
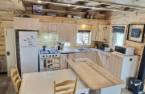
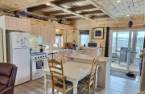
| Kitchen | Ground floor | 14' x 13' pi | Wood |
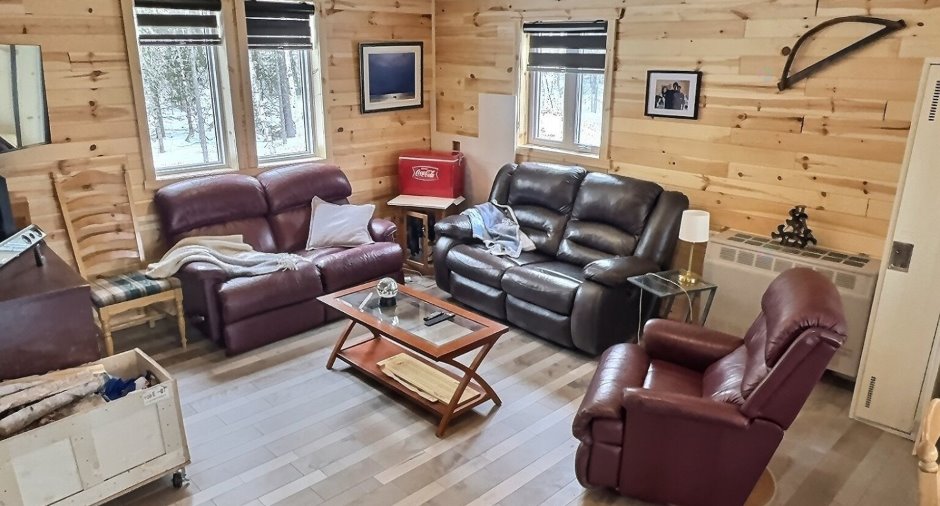
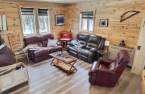
| Living room | Ground floor | 16' 3" x 14' pi | Wood |
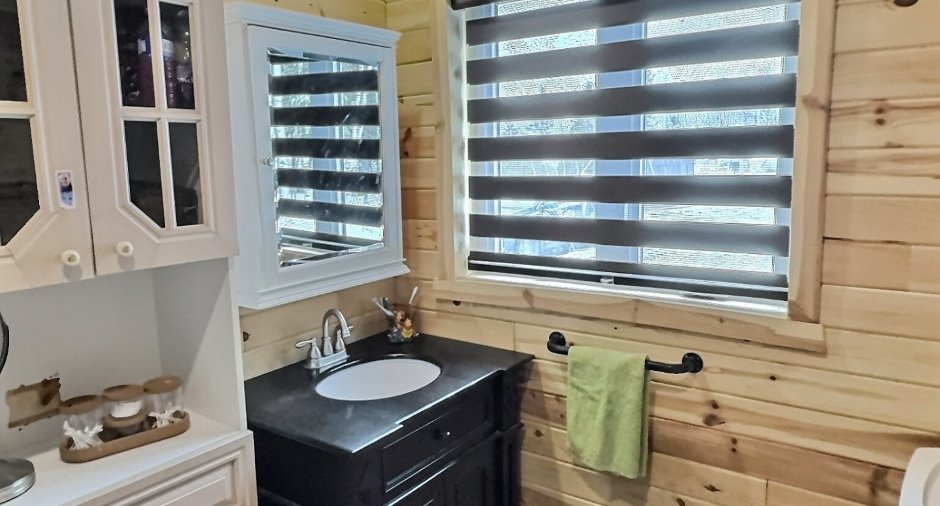
| Bathroom | Ground floor | 9' 6" x 7' 9" pi | Wood |
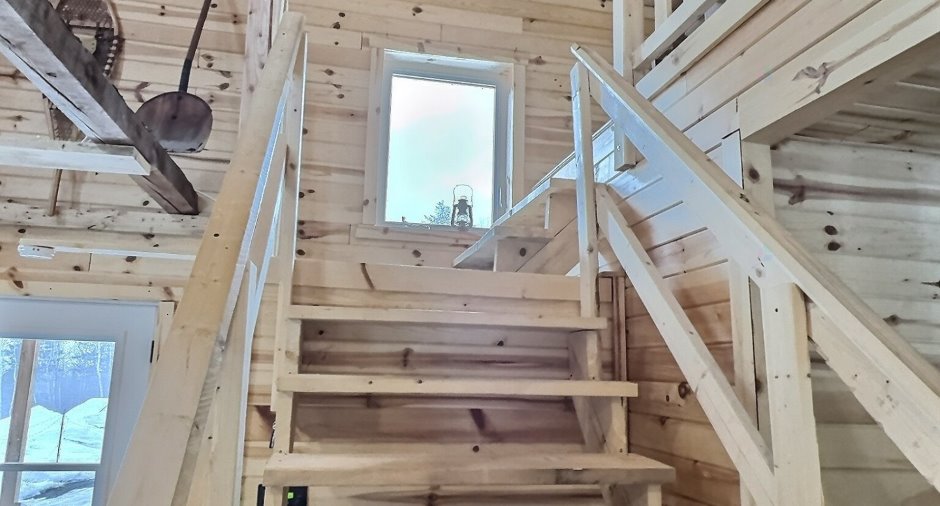
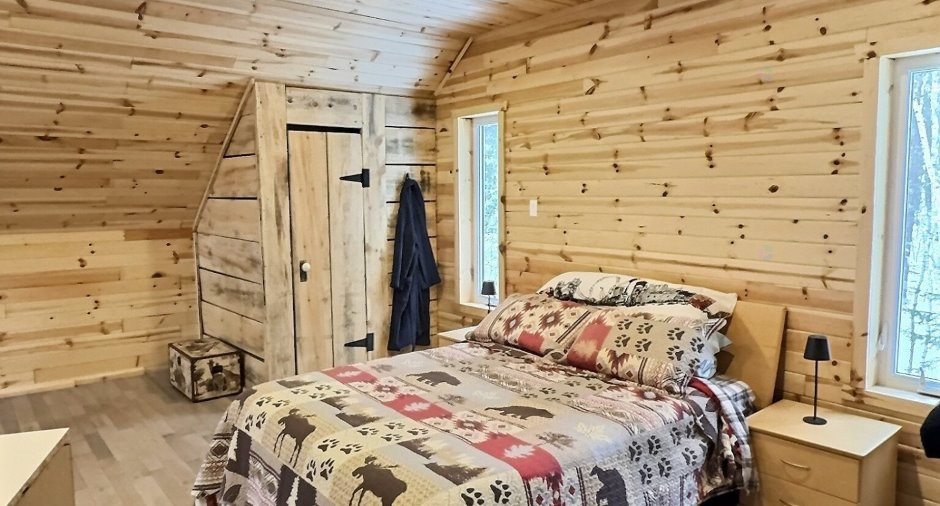
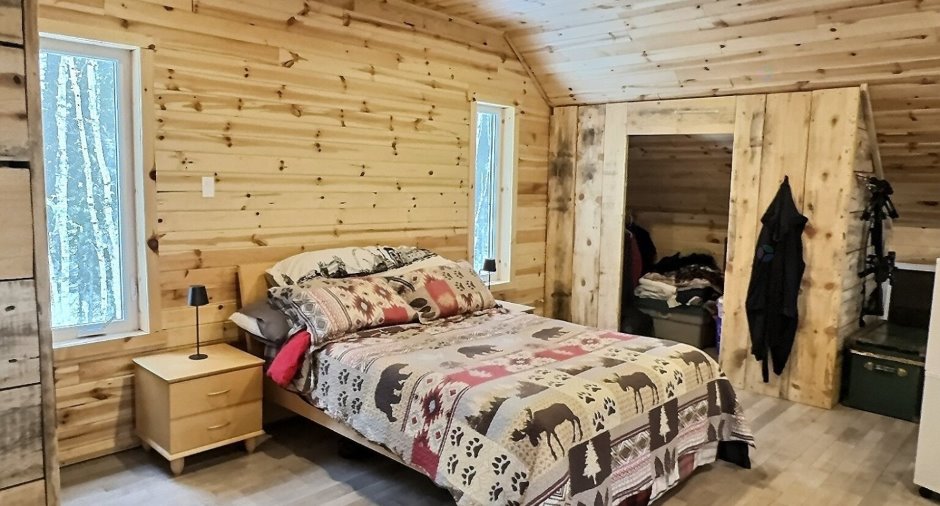
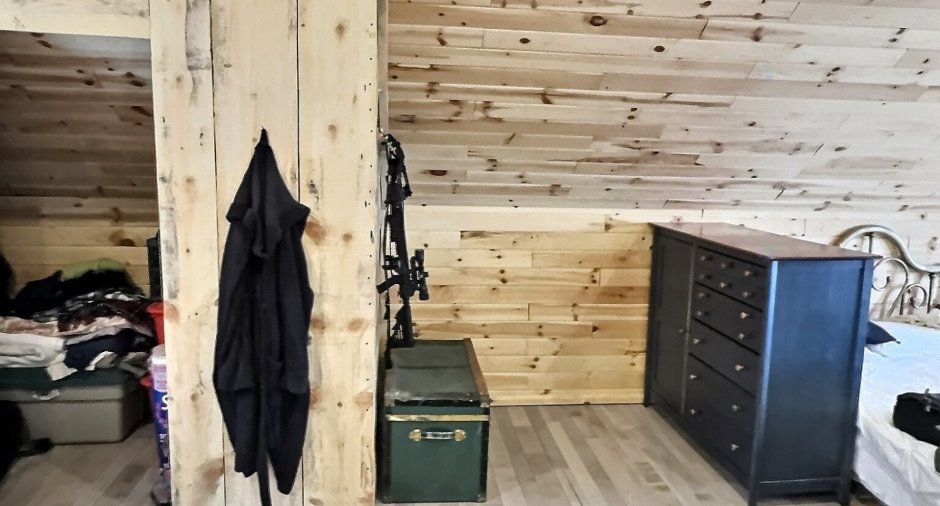
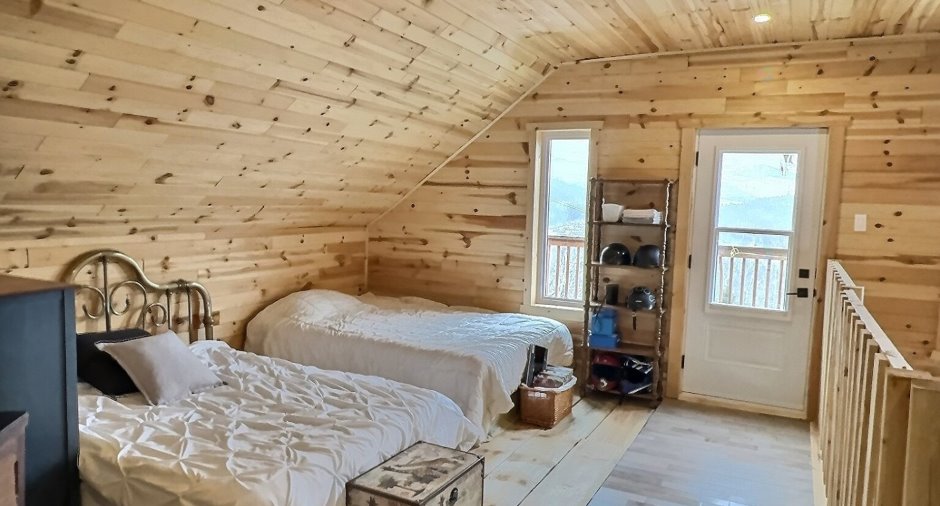
| Primary bedroom | 2nd floor | 18' 7" x 15' pi | Wood |
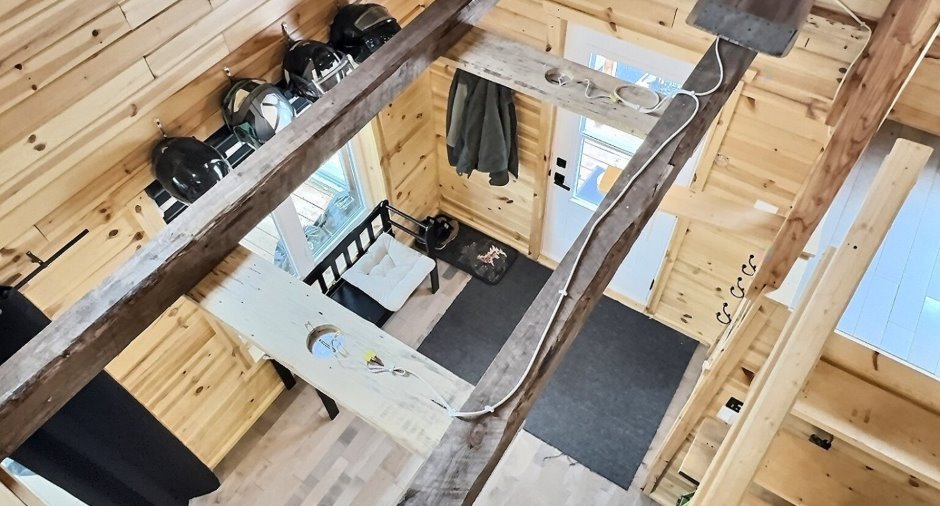
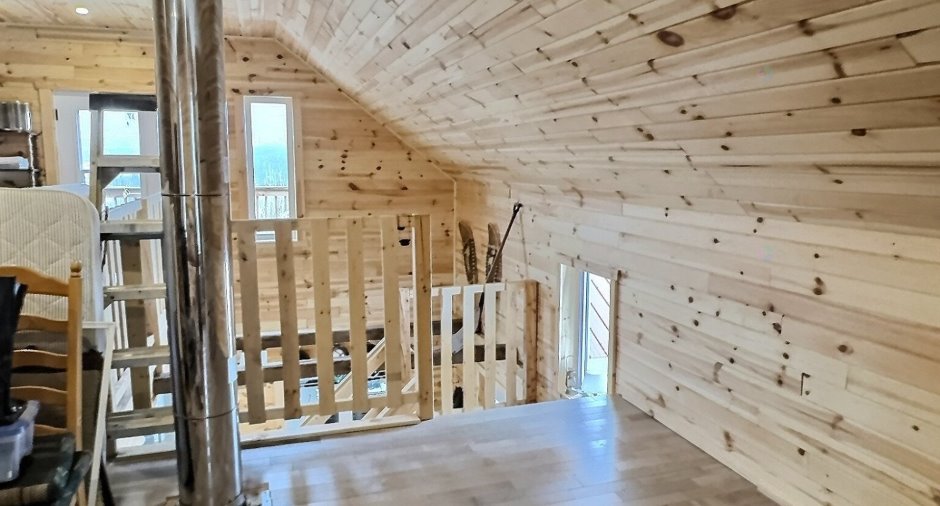
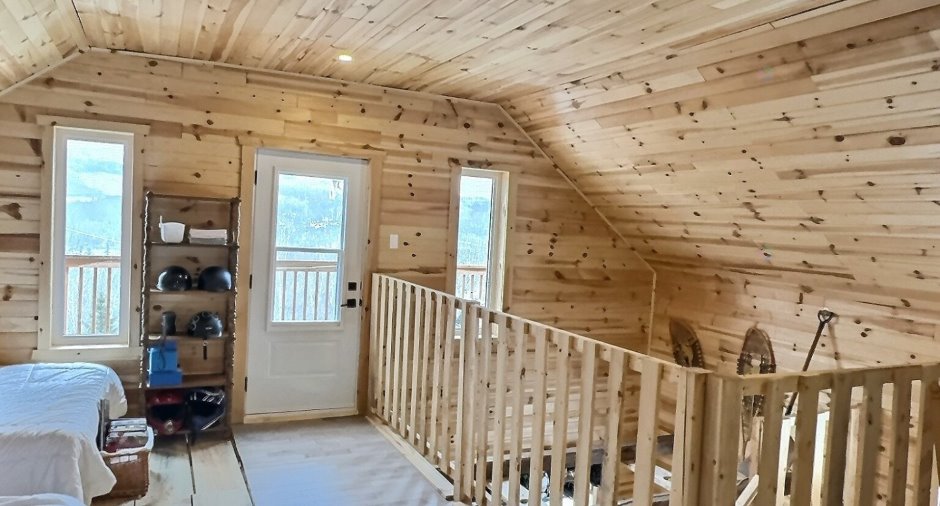
| Mezzanine | 2nd floor | 13' x 12' pi | Wood |
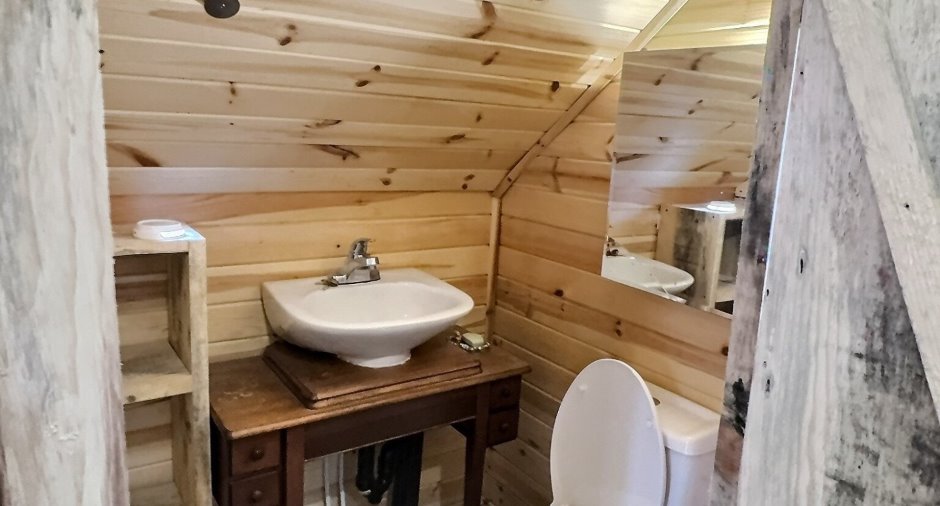
| Washroom | 2nd floor | 4' 5" x 5' pi | Wood |
Inclusions
Réfrigérateur 12volt, cuisinière propane, laveuse et sécheuse causeuse en cuire Elran, génératrice de marque Coming, 4500W , 2 abris temporaires en toile. Tous les composants du système énergétique solaire (panneau, batteries, disjoncteurs) voir facture.
Taxes and costs
Municipal Taxes (2026)
2263 $
School taxes (2026)
168 $
Total
2431 $
Evaluations (2026)
Building
207 100 $
Land
9200 $
Total
216 300 $
Additional features
Distinctive features
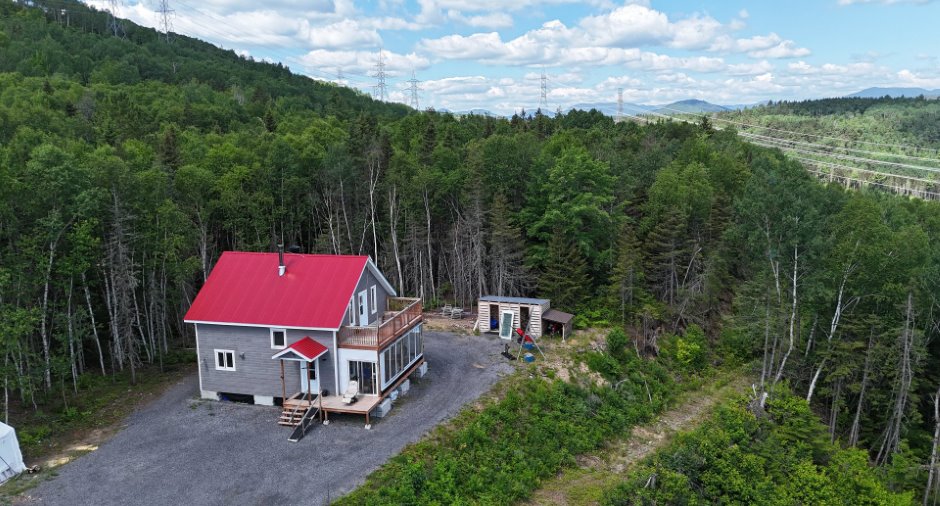
No neighbours in the back (1), Wooded (1), Resort/Chalet (1)
Occupation
45 days
