





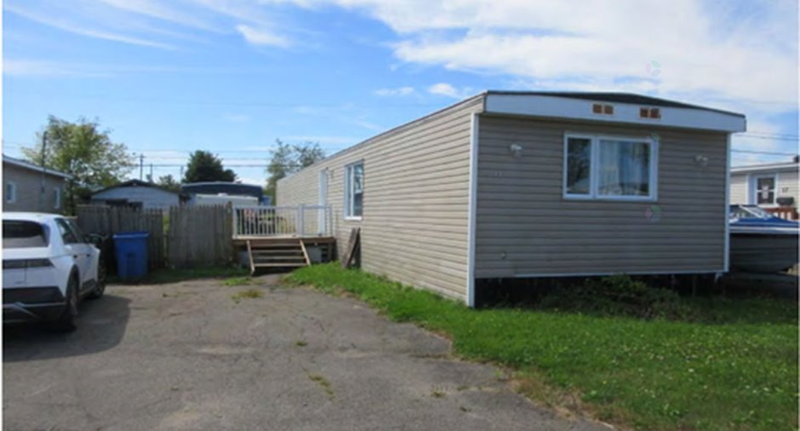
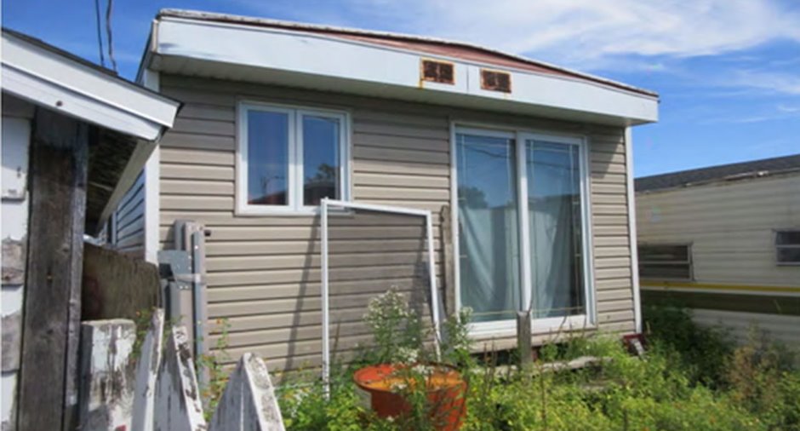
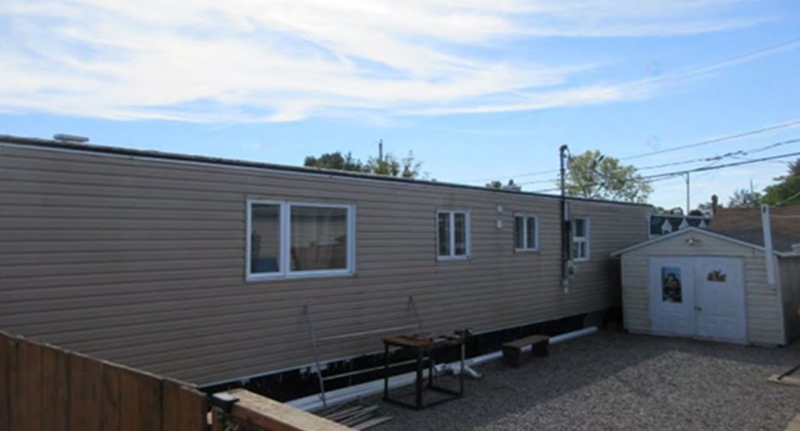
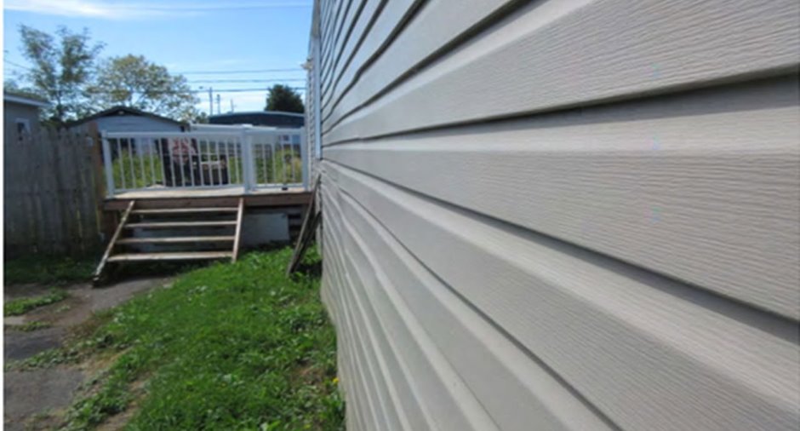
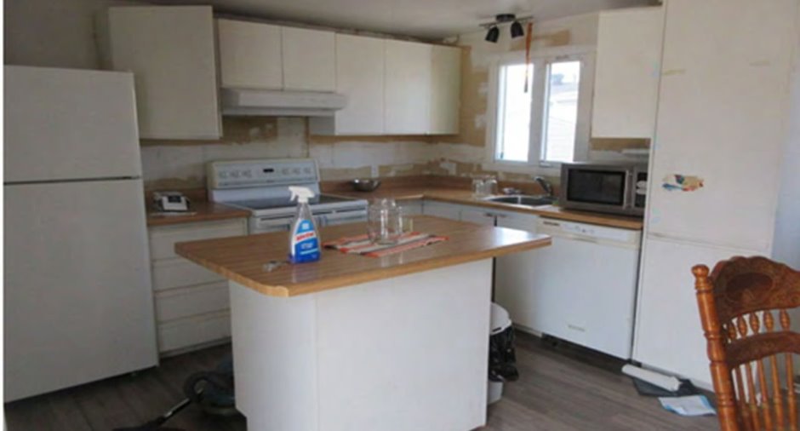
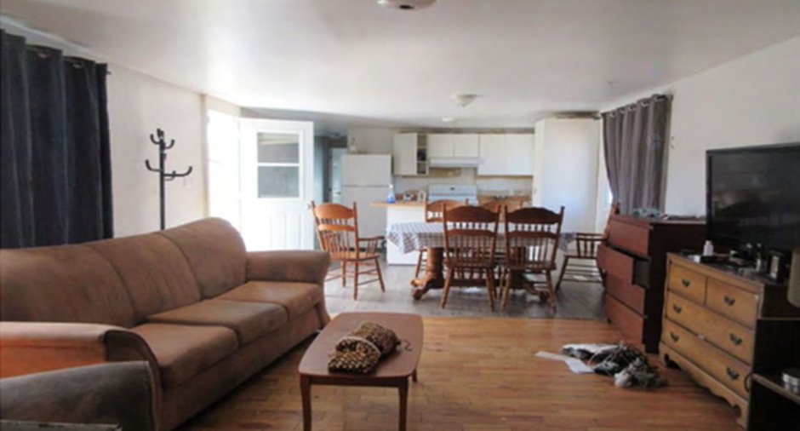
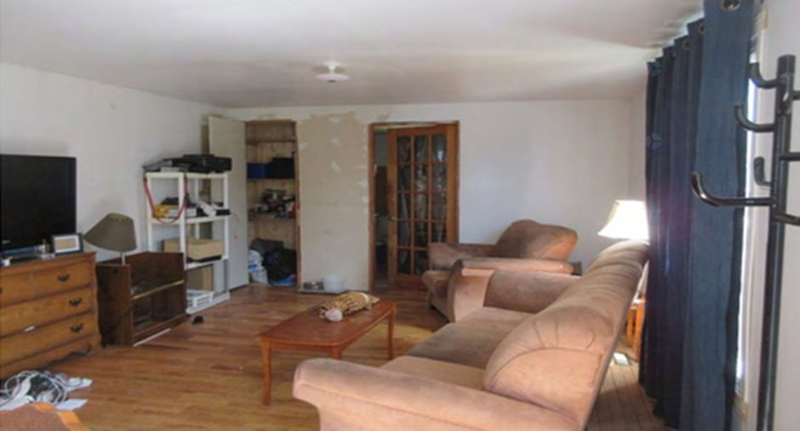
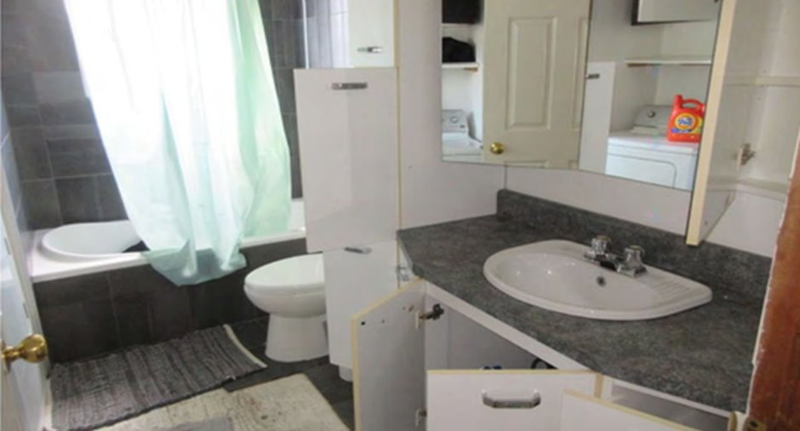
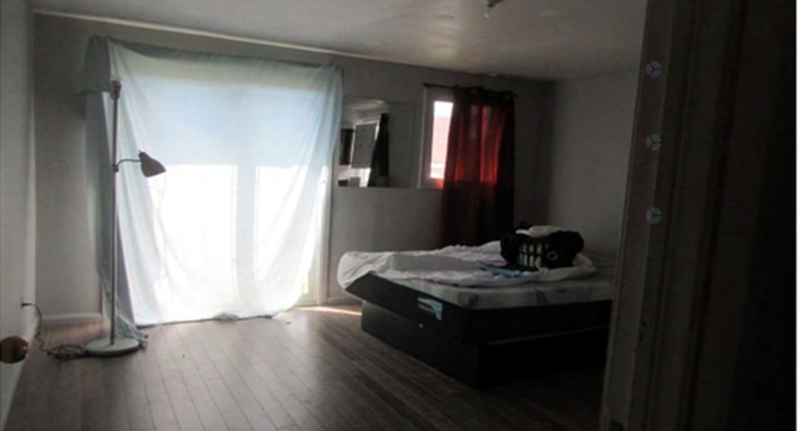
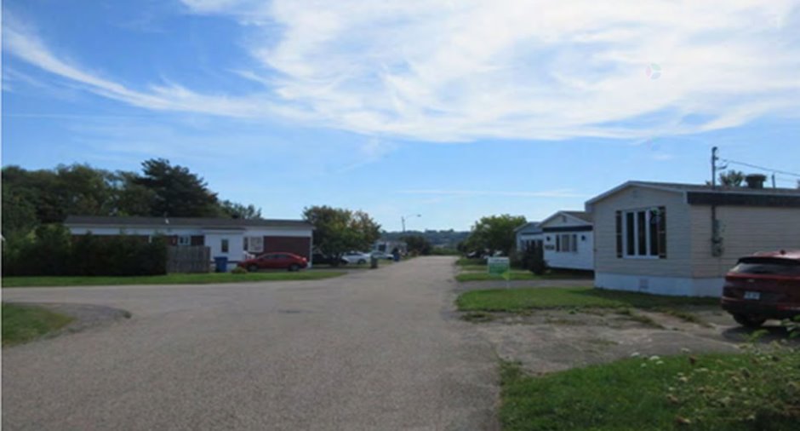
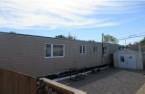
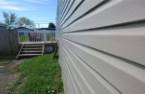
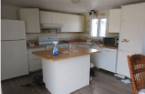
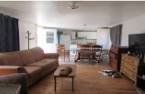
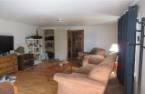
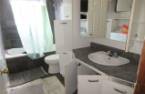
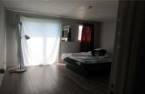
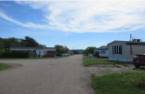
Please contact the selling broker for details about the property.
Create an account
CREATING AN ACCOUNT ALLOWS:
-
 Add favorites
-
 Save your searches
-
 Personalize your visits to viacapitalesells.com
-
 Activity on your properties

2

1

896pi²


I AM INTERESTED IN THIS PROPERTY

Julien Kinch
Residential and Commercial Real Estate Broker
Via Capitale Équipe
Real estate agency
I offer
 *
*
*
Certain conditions apply
Presentation
Please contact the selling broker for details about the property.
Building and interior
Year of construction
1976
Heating system
Electric baseboard units (1)
Heating energy
Electricity (1)
Basement
No basement (1)
Roofing
Asphalt shingles (1)
Land and exterior
Foundation
Piles (1)
Siding
Vinyl (1)
Water supply
None (1)
Sewage system
None (1)
Dimensions
Private portion
896 pi²
Room details
| Room | Level | Dimensions | Ground Cover |
|---|---|---|---|
| Kitchen | Ground floor | 10' 5" x 8' 5" pi | Floating floor |
| Dining room | Ground floor | 14' 2" x 8' 1" pi | Floating floor |
| Living room | Ground floor | 14' 4" x 13' 3" pi | Wood |
| Bathroom | Ground floor | 10' 3" x 7' 7" pi | Flexible floor coverings |
| Primary bedroom | Ground floor | 13' 2" x 11' 1" pi | Wood |
| Bedroom | Ground floor | 13' 2" x 10' 3" pi | Wood |
Inclusions
Sont inclus les meubles et effets personnels demeurant dans la maison à la signature, à l'exception des bijoux, armes à feu, matériel informatique, véhicules et bateaux.
Exclusions
La vente exclut explicitement les biens meubles et effets personnels, ainsi que les véhicules routiers, bateaux ou embarcations de plaisance entreposés sur le terrain.
Taxes and costs
Municipal Taxes (2025)
1708 $
School taxes (2025)
73 $
Total
1781 $
Monthly fees
Energy cost
115 $
Evaluations (2026)
Building
131 700 $
Notices
Sold without legal warranty of quality, at the purchaser's own risk.
Additional features
Occupation
45 days
