


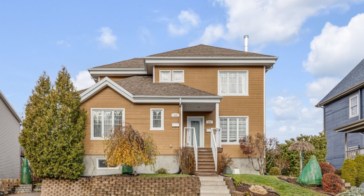
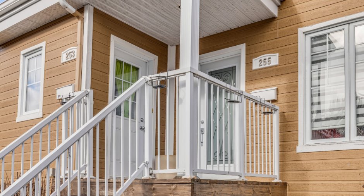
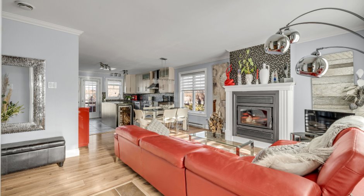
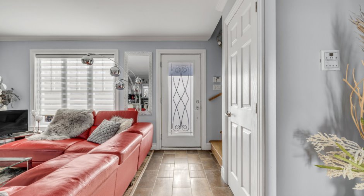
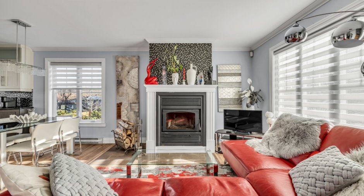
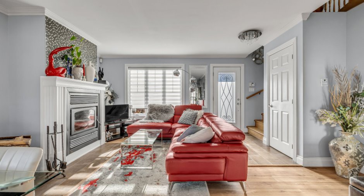
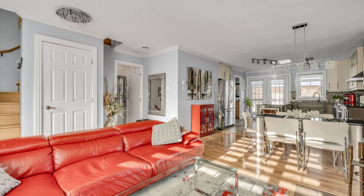
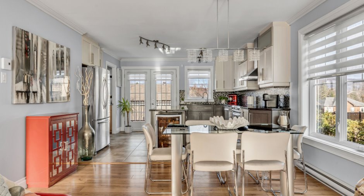
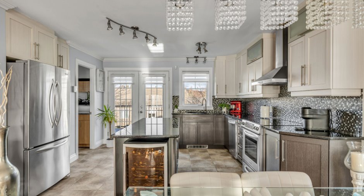
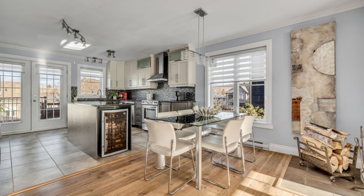
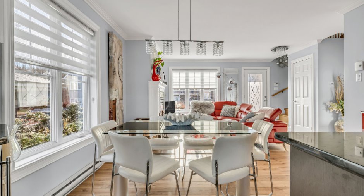
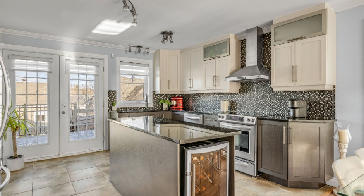
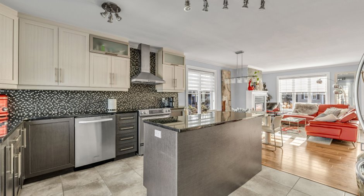
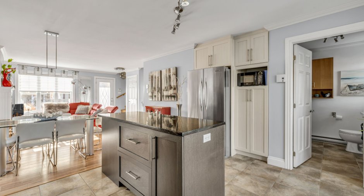
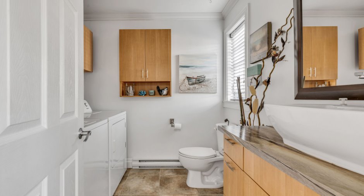
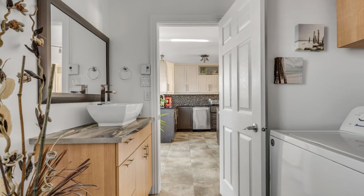
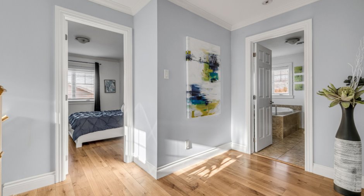
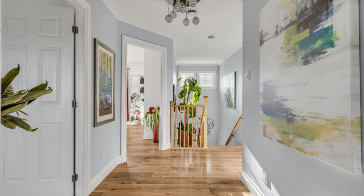
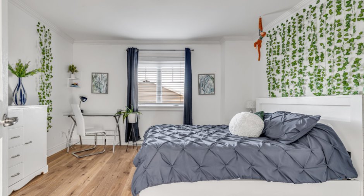
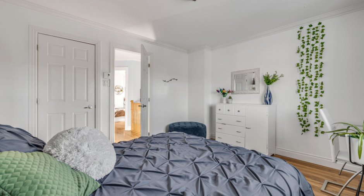
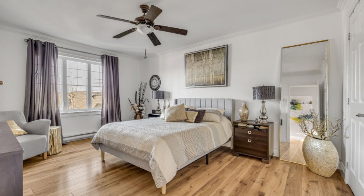
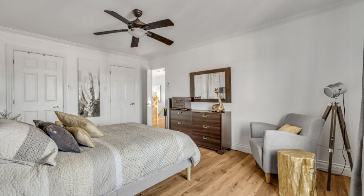
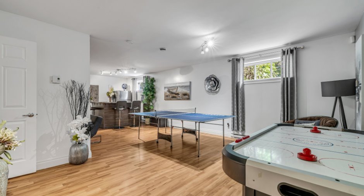
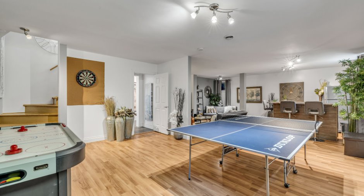
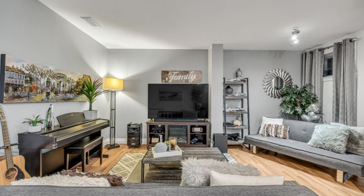
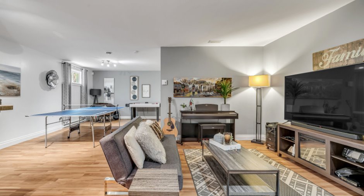
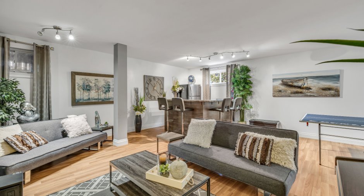
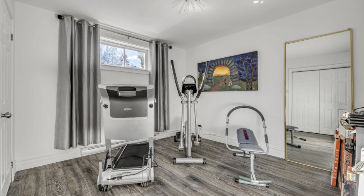
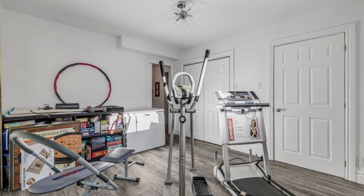
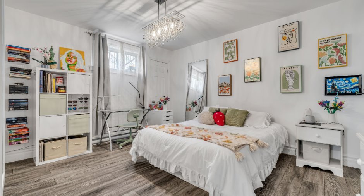
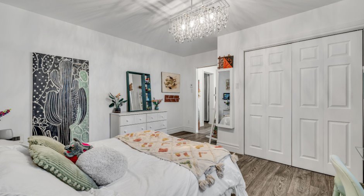
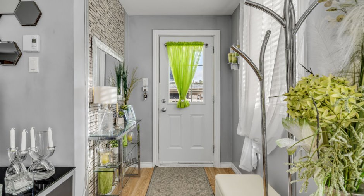
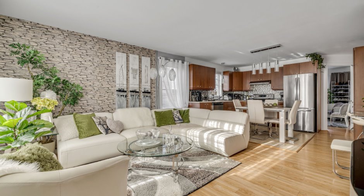
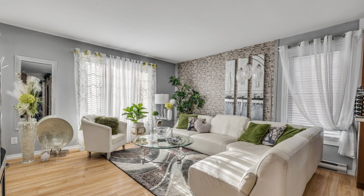
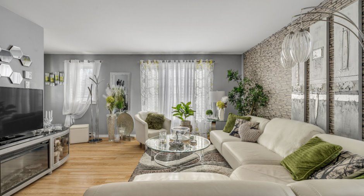
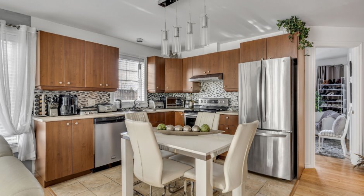
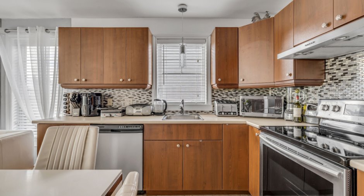
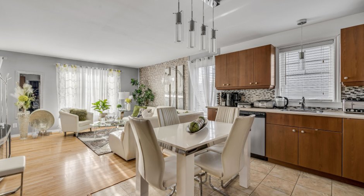
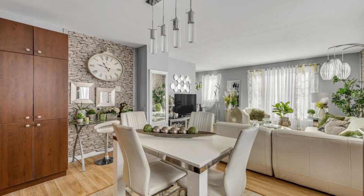
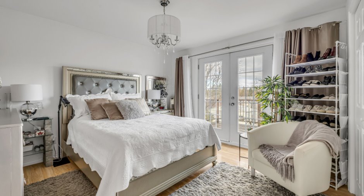
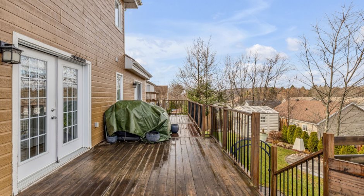
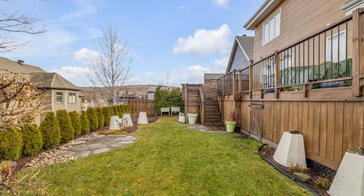
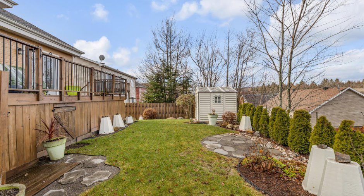
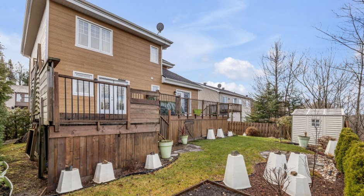
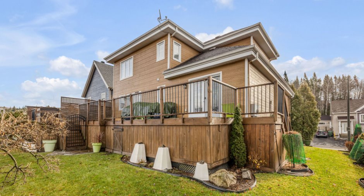
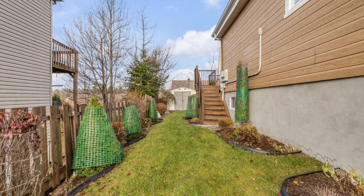
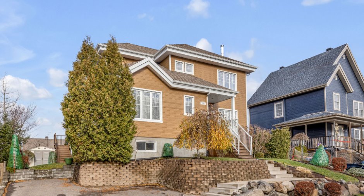
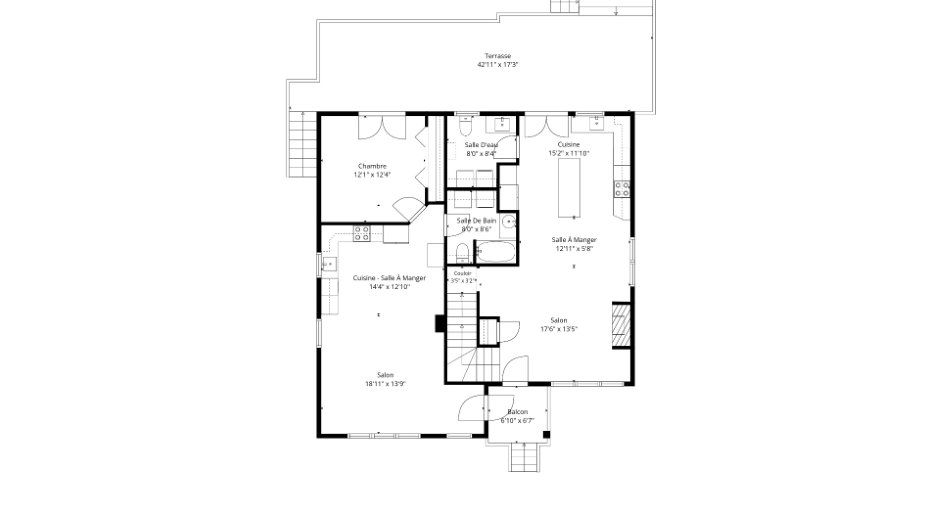
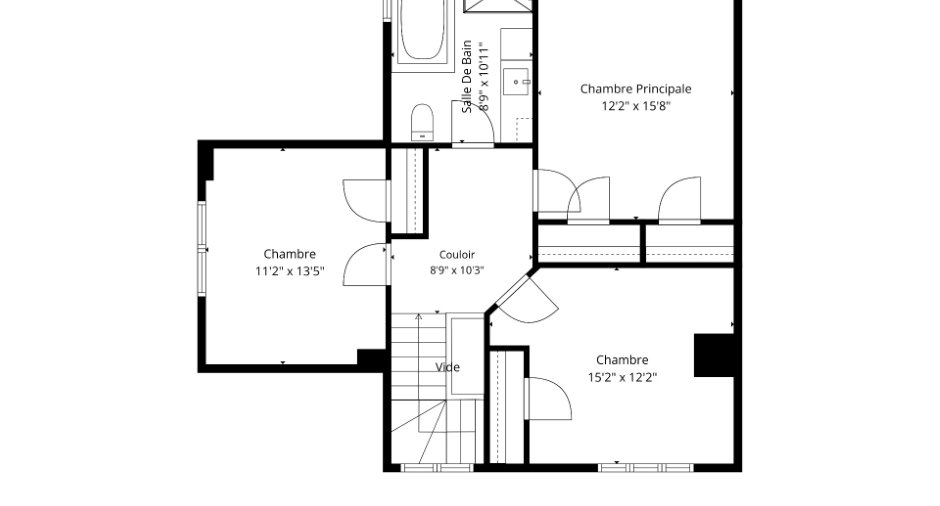
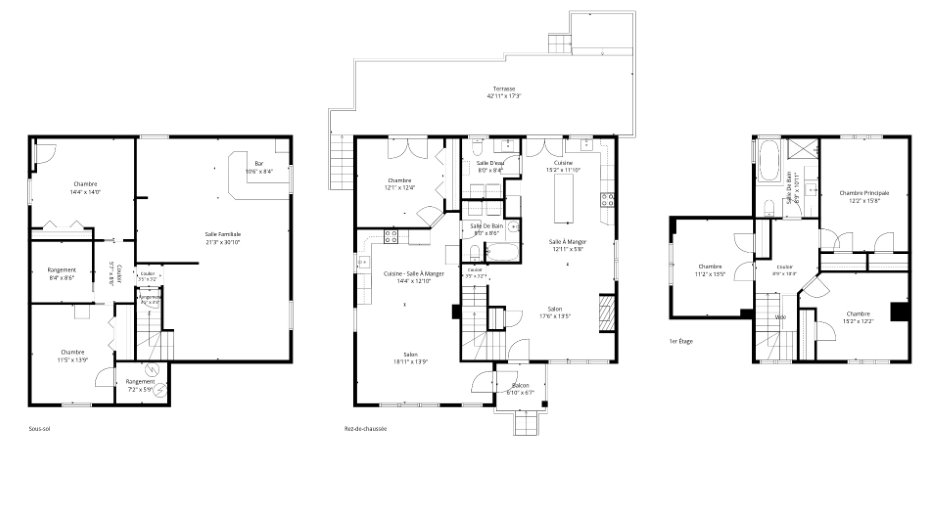
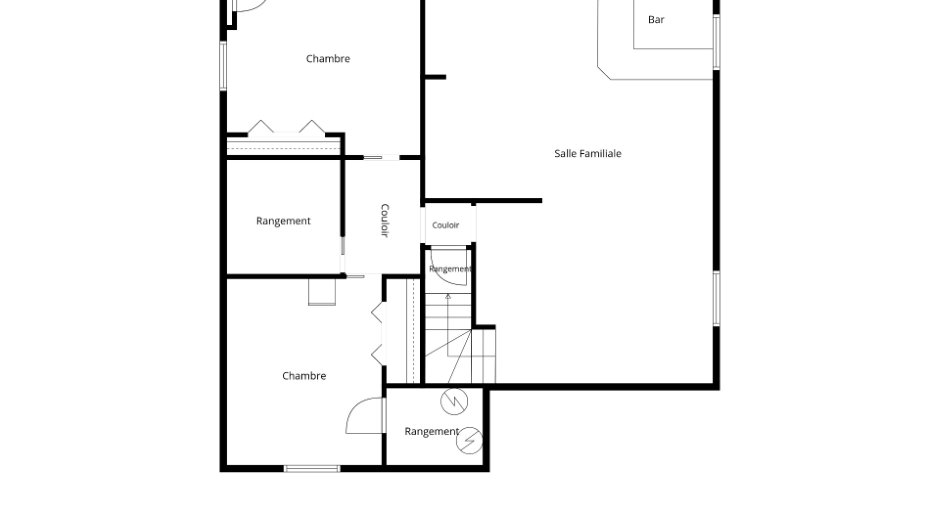
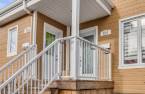
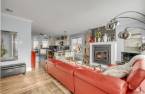
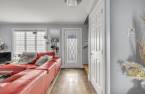
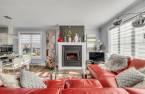
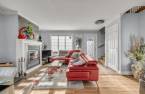
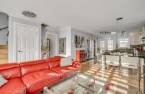
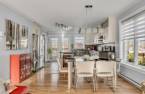
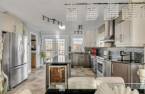
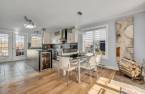
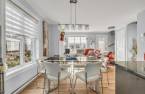
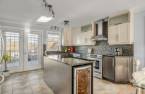
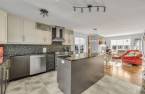
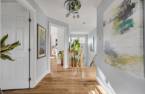
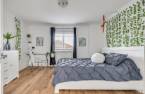
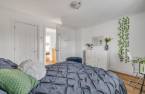
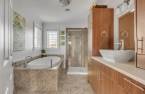
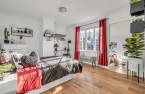
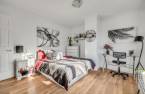
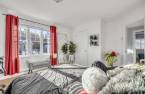
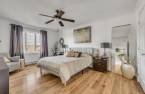
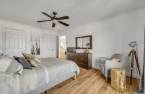
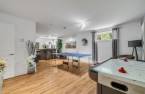
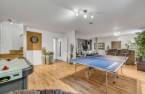
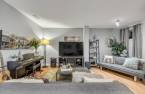
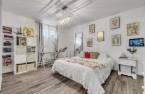
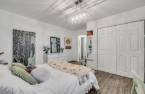
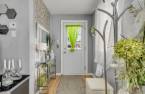
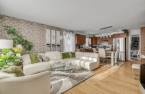
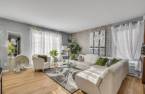
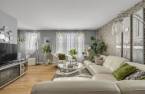
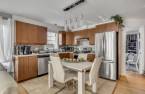
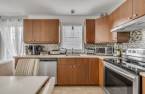
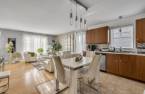
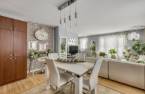
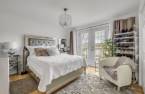
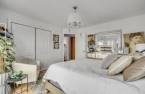
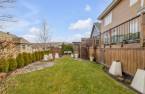
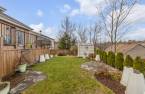
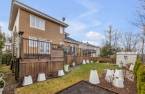
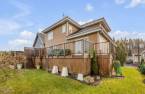
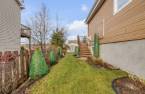
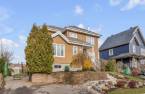
Please contact the selling broker for details about the property.
Create an account
CREATING AN ACCOUNT ALLOWS:
-
 Add favorites
-
 Save your searches
-
 Personalize your visits to viacapitalesells.com
-
 Activity on your properties

5

1
+ 1

n/a


I AM INTERESTED IN THIS PROPERTY

Stéphanie Roy
Residential and Commercial Real Estate Broker
Via Capitale Sélect
Real estate agency
I offer
 *
*

Benoît Cloutier
Residential and Commercial Real Estate Broker
Via Capitale Sélect
Real estate agency
I offer
*
*
Certain conditions apply
Presentation
Please contact the selling broker for details about the property.
Building and interior
Year of construction
2010
Equipment available
Ventilation system
Heating system
Electric baseboard units
Hearth stove
Wood fireplace
Heating energy
Electricity
Basement
Partially finished
Cupboard
Melamine
Window type
Sliding, Crank handle
Windows
PVC
Roofing
Asphalt shingles
Land and exterior
Foundation
Poured concrete
Siding
canexel, Pressed fibre
Driveway
Asphalt, Plain paving stone
Parking (total)
Outdoor (3)
Water supply
Municipality
Sewage system
Municipal sewer
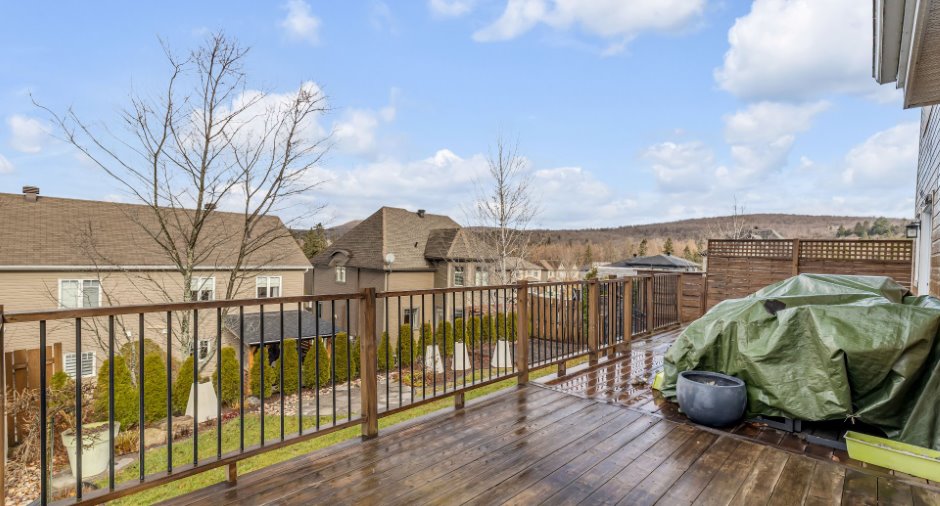
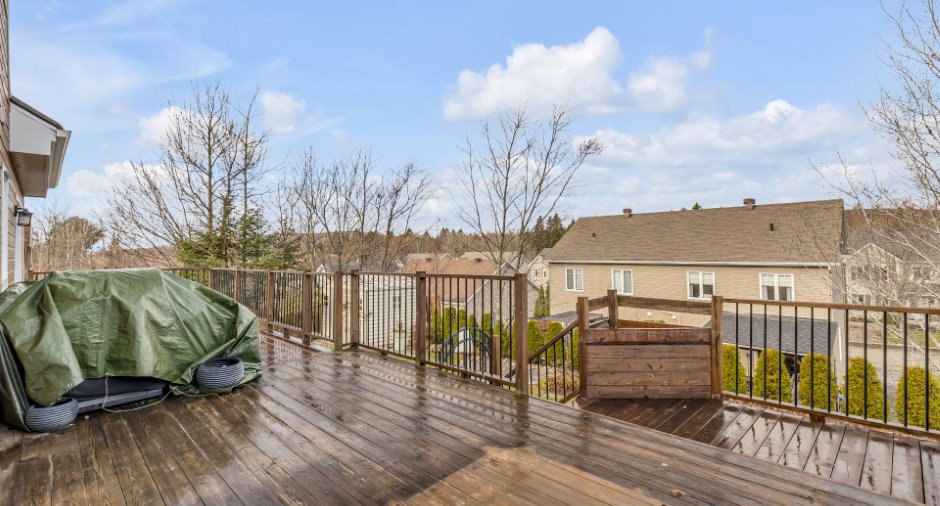
View
Mountain
Proximity
Highway, Daycare centre, Golf, Park - green area, Bicycle path, Elementary school, Alpine skiing, High school, Cross-country skiing, Public transport
Dimensions
Size of building
36 pi
Land area
5300 pi²
Depth of building
36 pi
Room details
Unité 1
Unité 2
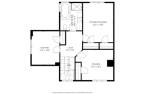
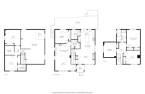
| Room | Level | Dimensions | Ground Cover |
|---|---|---|---|
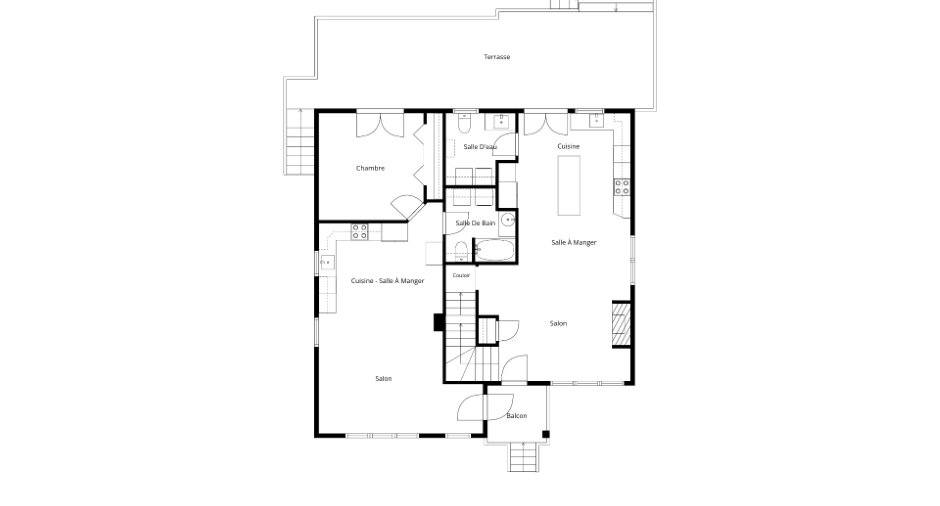
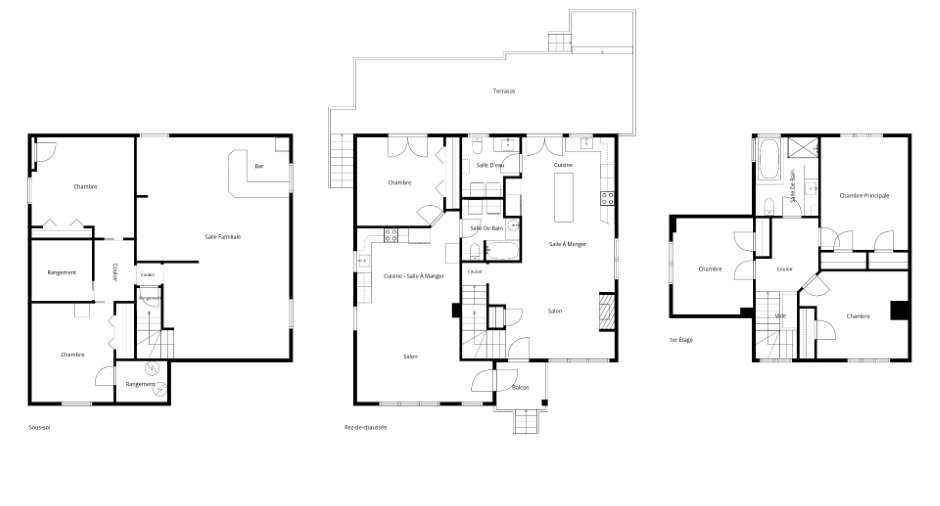
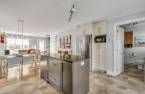
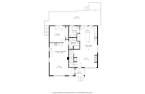
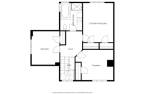
| Hallway | Ground floor | 3' 1" x 7' 9" pi | Ceramic tiles |
| Kitchen | Ground floor | 12' 6" x 12' pi | Ceramic tiles |
| Dining room | Ground floor | 12' 6" x 8' pi | Floating floor |
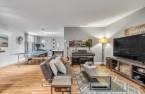
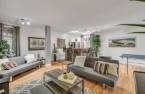
| Living room | Ground floor | 11' 3" x 12' pi | Floating floor |
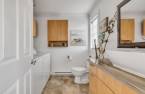
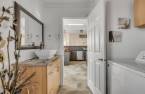
| Washroom | Ground floor | 7' 6" x 8' 1" pi | Ceramic tiles |
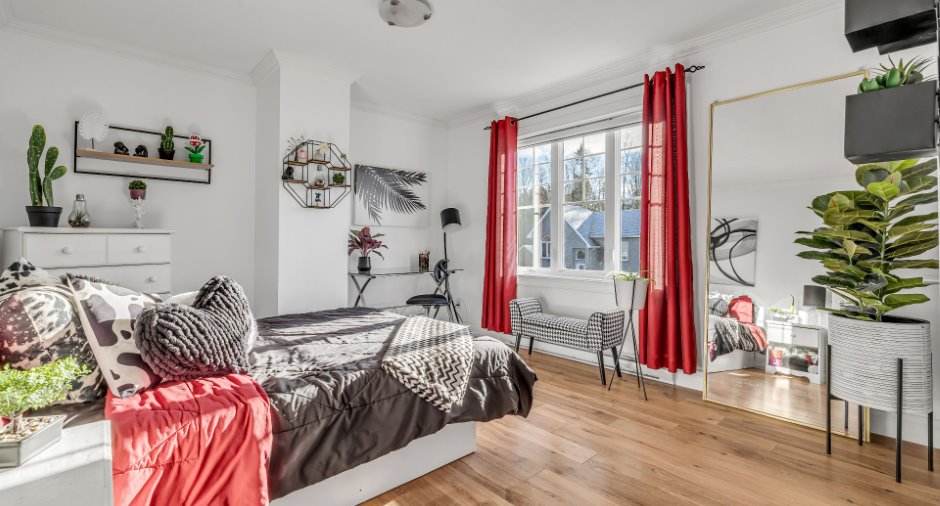
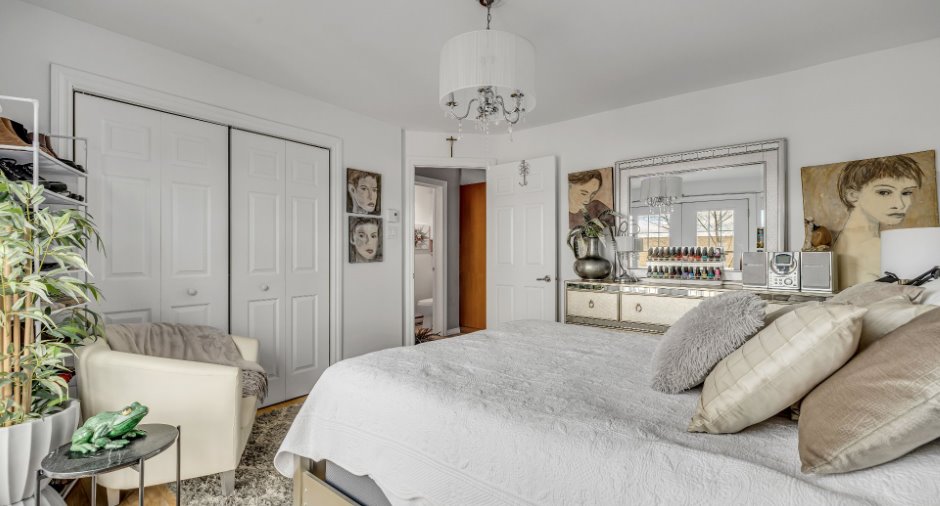
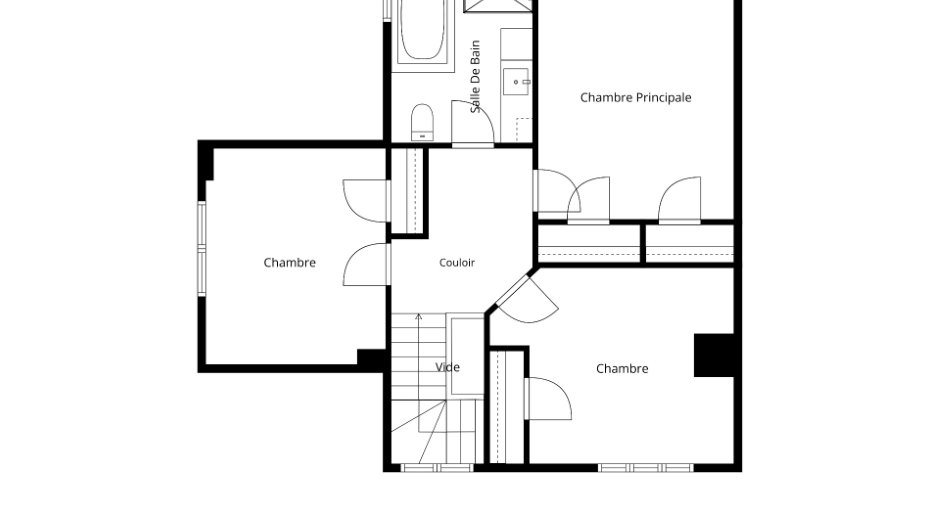
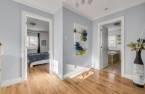
| Primary bedroom | 2nd floor | 12' 1" x 16' 2" pi | Floating floor |
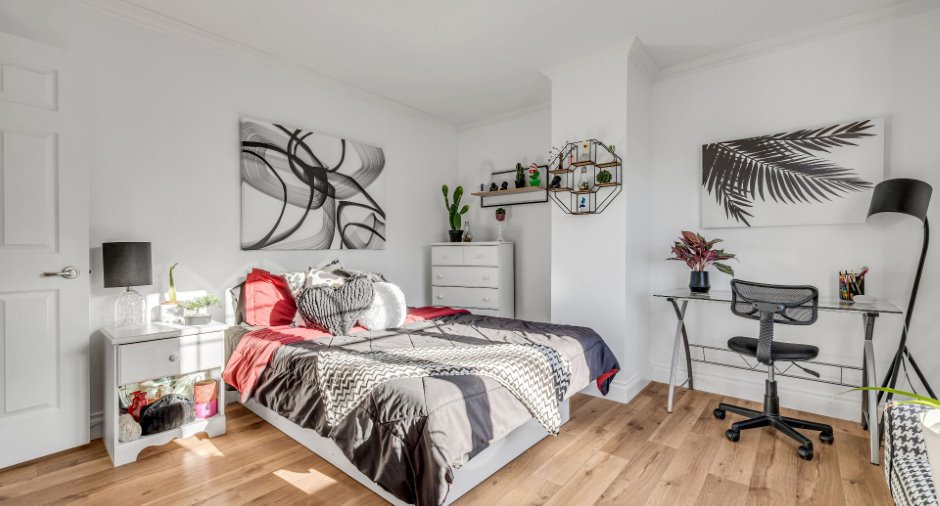
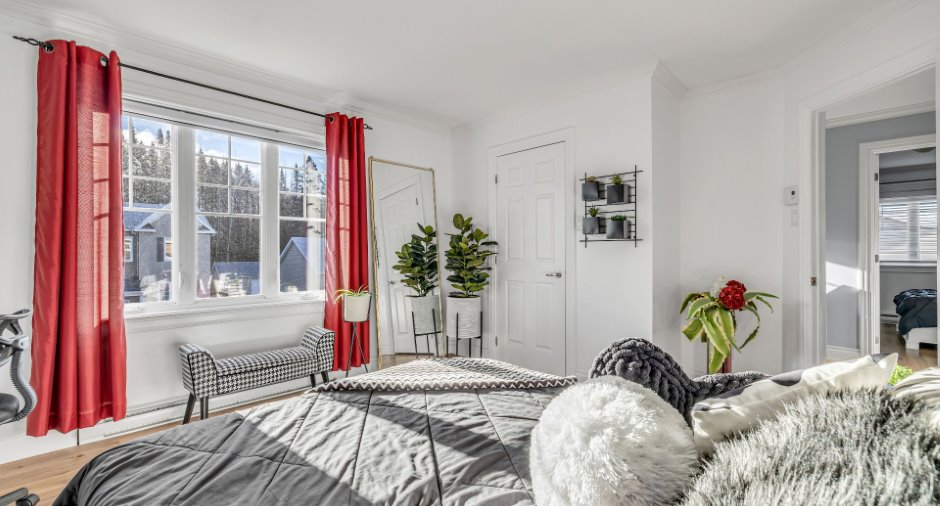
| Bedroom | 2nd floor | 14' 1" x 11' 1" pi | Floating floor |
| Bedroom | 2nd floor | 11' 9" x 13' 6" pi | Floating floor |
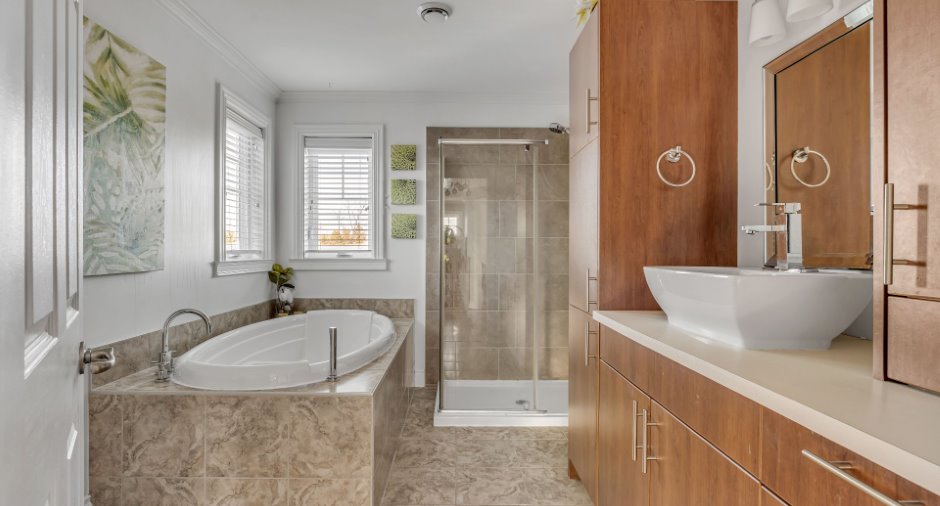
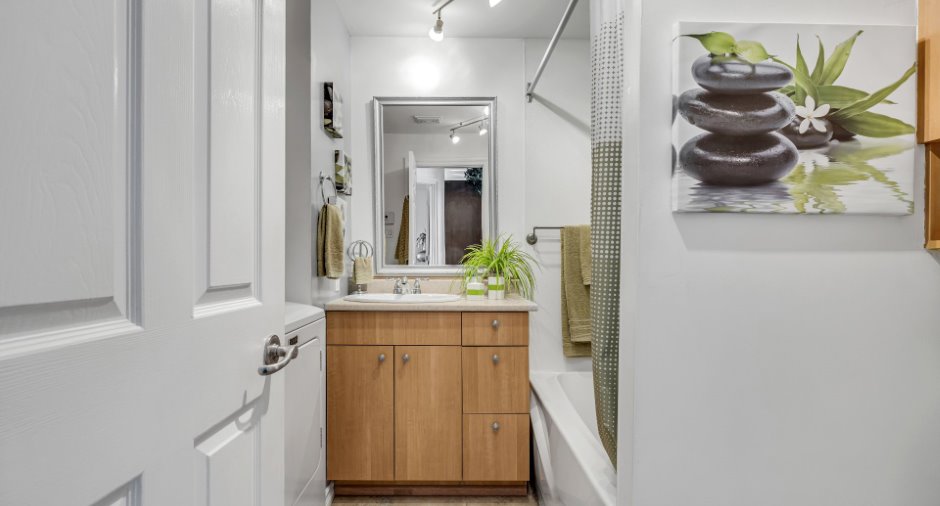
| Bathroom | 2nd floor | 10' 9" x 8' 5" pi | Ceramic tiles |
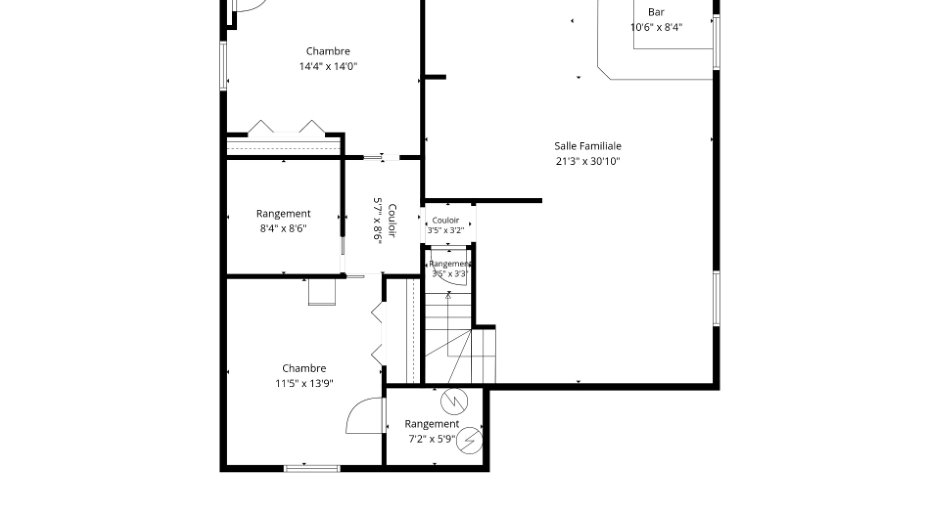
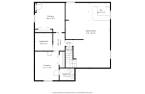
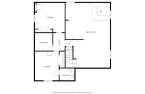
| Family room | Basement | 20' 5" x 30' 1" pi | Floating floor |
| Bedroom | Basement | 13' 1" x 14' pi | Floating floor |
| Bedroom | Basement | 11' 1" x 12' 9" pi | Floating floor |
| Storage | Basement | 7' 1" x 8' 4" pi | Floating floor |
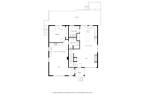
| Room | Level | Dimensions | Ground Cover |
|---|---|---|---|
| Hallway | Ground floor | 6' 1" x 5' 4" pi | Floating floor |
| Living room | Ground floor | 14' 2" x 14' pi | Floating floor |
| Kitchen | Ground floor | 14' 2" x 9' 1" pi | Ceramic tiles |
| Bathroom | Ground floor | 7' 7" x 8' 4" pi | Ceramic tiles |
| Primary bedroom | Ground floor | 12' x 12' 7" pi | Floating floor |
Income spaces
| Type | Free / Total |
|---|---|
|
Autre
Residential |
1 / 1 |
Possible annual income : 43 800 $
Inclusions
Les luminaires, pôles à rideaux, rideaux, toiles, cabanon, miroirs des salles de bains ainsi que la salle d'eau, 1 moteur d'aspirateur centrale et ses accessoires. Le lave-vaisselle de l'unité 255 est inclus dans la vente sans garantie légale de qualité, aux risques et périls de l'acheteur. Advenant un bris ou une défectuosité avant la signature de l'acte de vente, le vendeur n'aura aucune obligation de le réparer ou de le remplacer, et aucune compensation financière ne sera versée à l'acheteur.
Exclusions
Cellier. Les rideaux et les pôles à rideaux du salon et de la salle à manger ainsi que le lave-vaisselle de l'unité 253, rue Sophia-Melvin sont exclus de la vente.
Taxes and costs
Municipal Taxes (2026)
5566 $
School taxes (2026)
408 $
Total
5974 $
Evaluations (2026)
Building
437 000 $
Land
153 000 $
Total
590 000 $
Additional features
Occupation
2027-06-01
Zoning
Residential
