





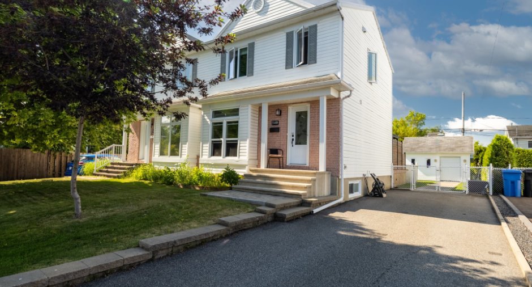
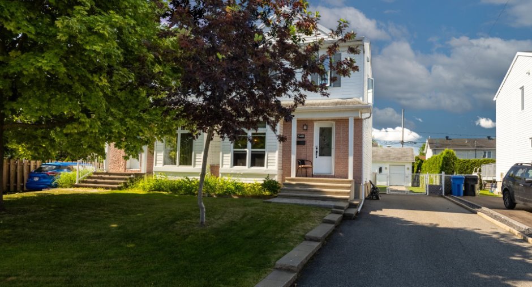
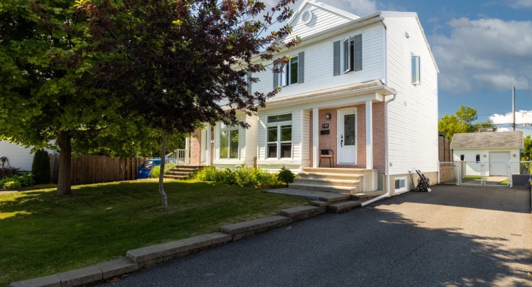
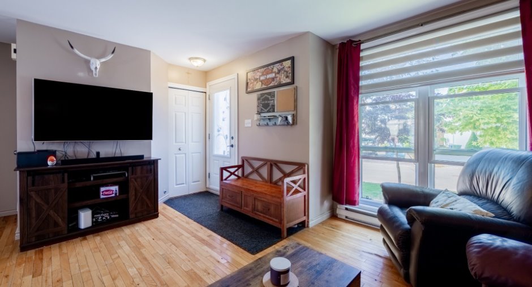
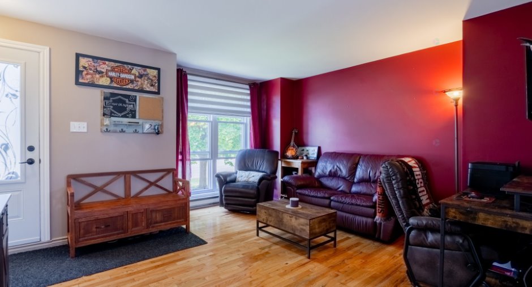
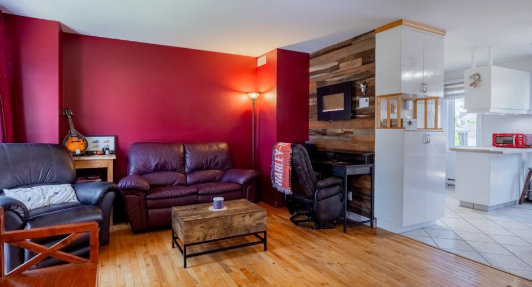
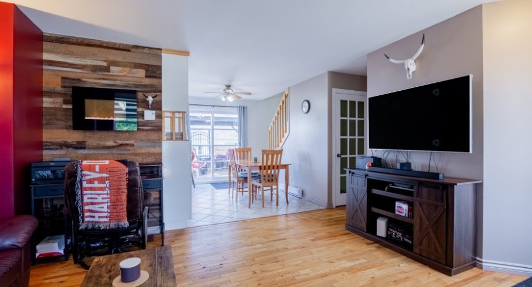
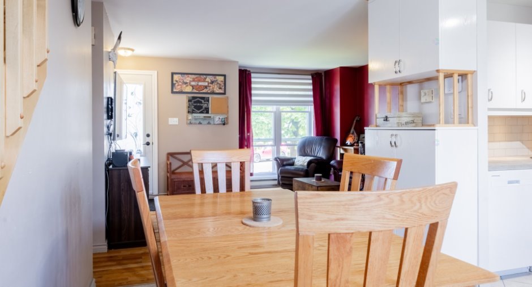
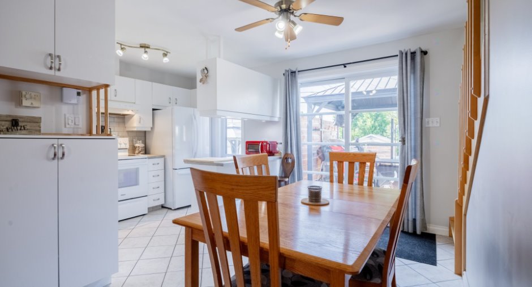
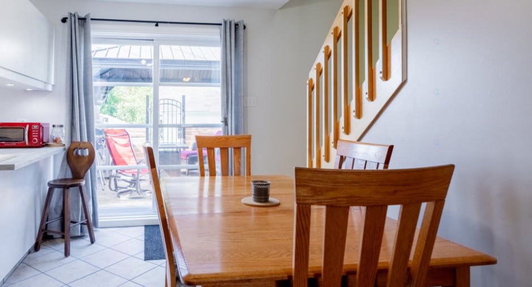
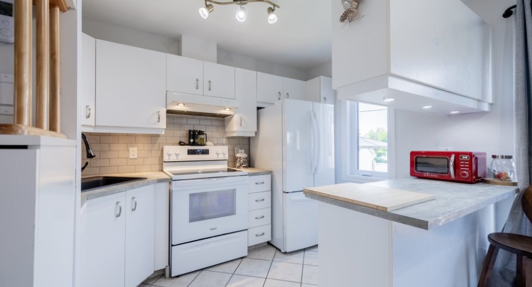
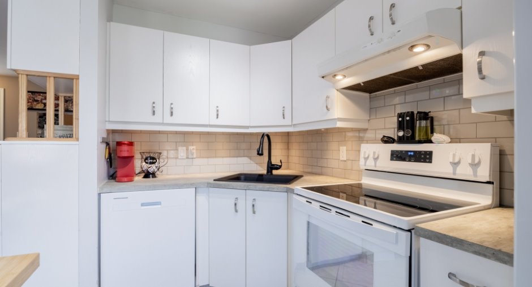
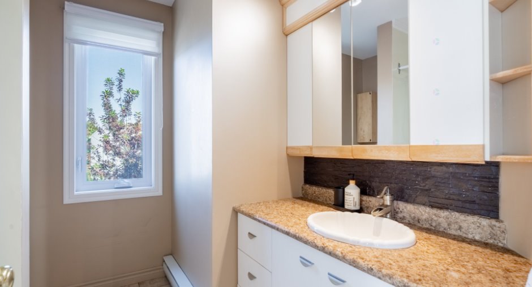
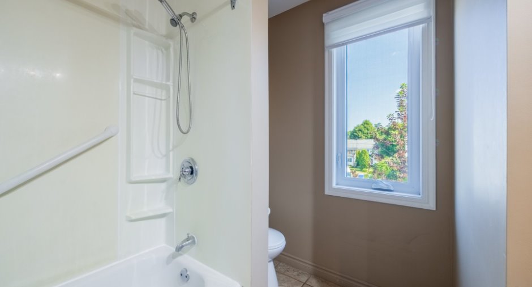
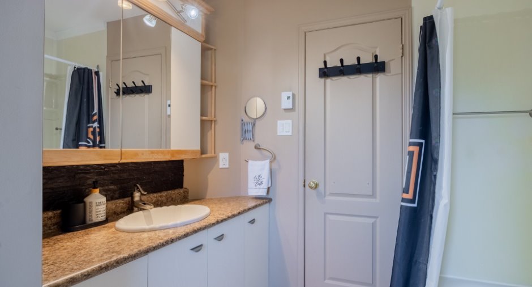
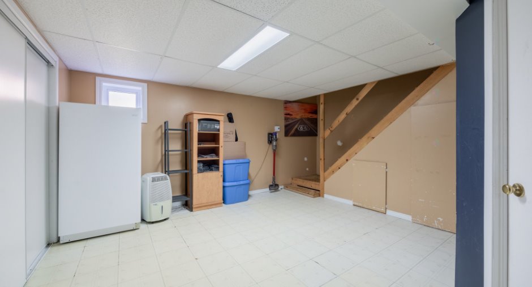
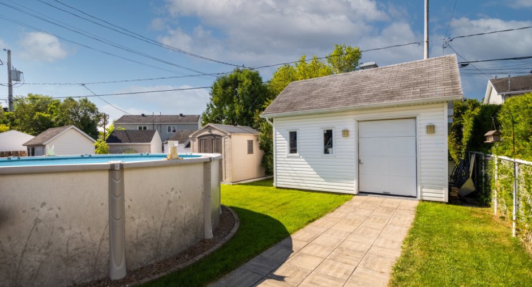
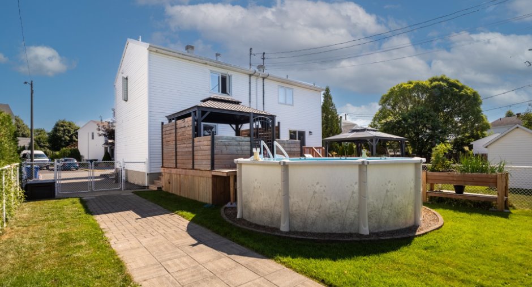
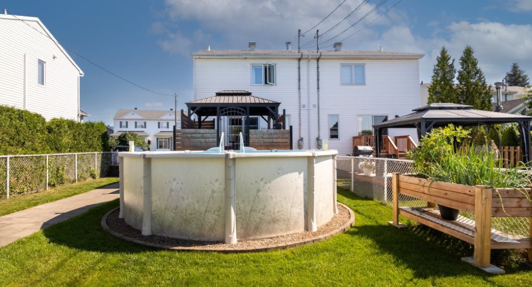
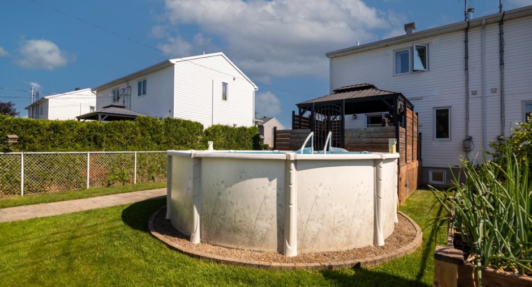
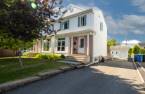
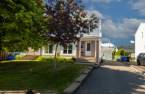
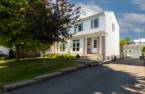
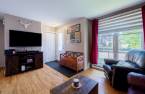
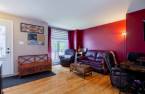
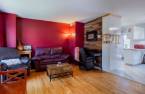
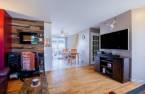
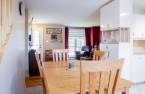
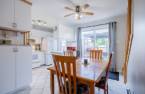
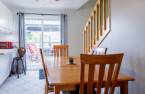
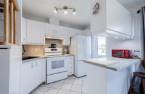
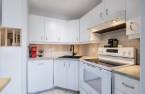
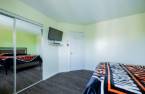
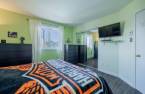
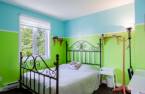
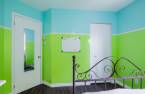
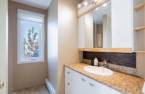
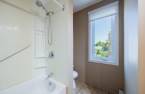
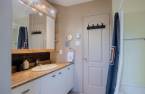
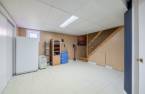
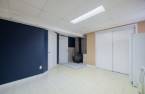
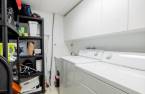
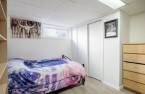
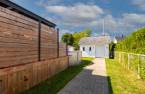
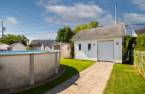
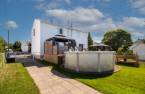
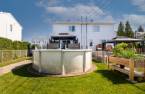
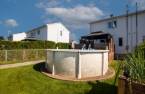
Please contact the selling broker for details about the property.
Create an account
CREATING AN ACCOUNT ALLOWS:
-
 Add favorites
-
 Save your searches
-
 Personalize your visits to viacapitalesells.com
-
 Activity on your properties

3

1
+ 1

n/a


I AM INTERESTED IN THIS PROPERTY

Presentation
Please contact the selling broker for details about the property.
Building and interior
Year of construction
1993
Equipment available
Private yard (1)
Heating system
Electric baseboard units (1)
Heating energy
Electricity (1)
Basement
6 feet and over (1), Finished basement (1)
Cupboard
Melamine (1)
Roofing
Asphalt shingles (1)
Land and exterior
Foundation
Poured concrete (1)
Siding
Brick (1), Vinyl (1)
Driveway
Asphalt (1)
Parking (total)
Outdoor (2)
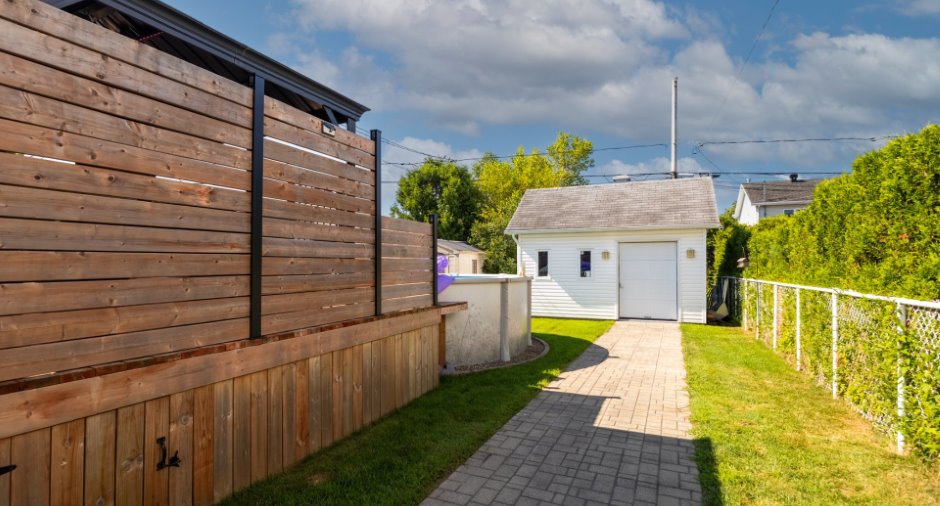
Pool
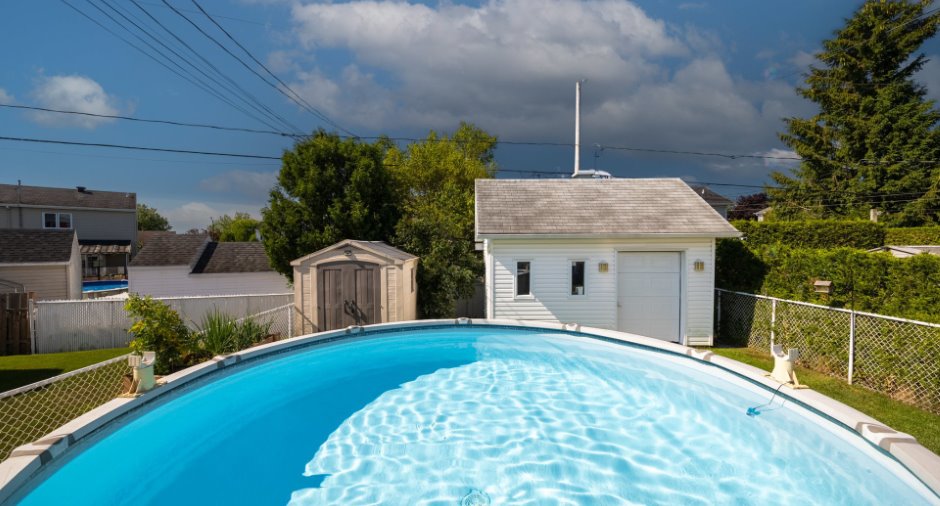
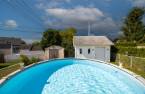
Heated (1), Above-ground (1)
Water supply
Municipality (1)
Sewage system
Municipal sewer (1)
Topography
Flat (1)
Proximity
Highway (1), Cegep (1), Daycare centre (1), Hospital (1), Park - green area (1), Bicycle path (1), Elementary school (1), High school (1), Public transport (1)
Dimensions
Size of building
20 pi
Land area
3628.5 pi²
Depth of building
24 pi
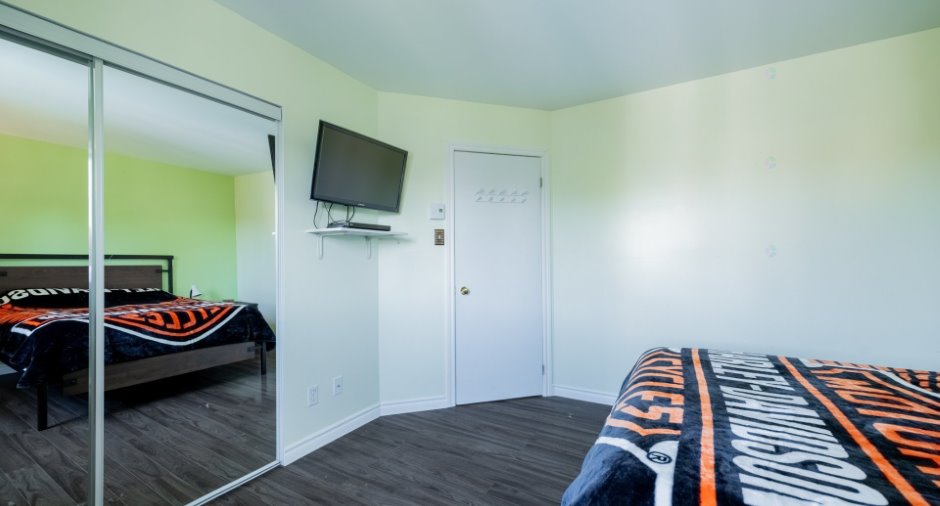
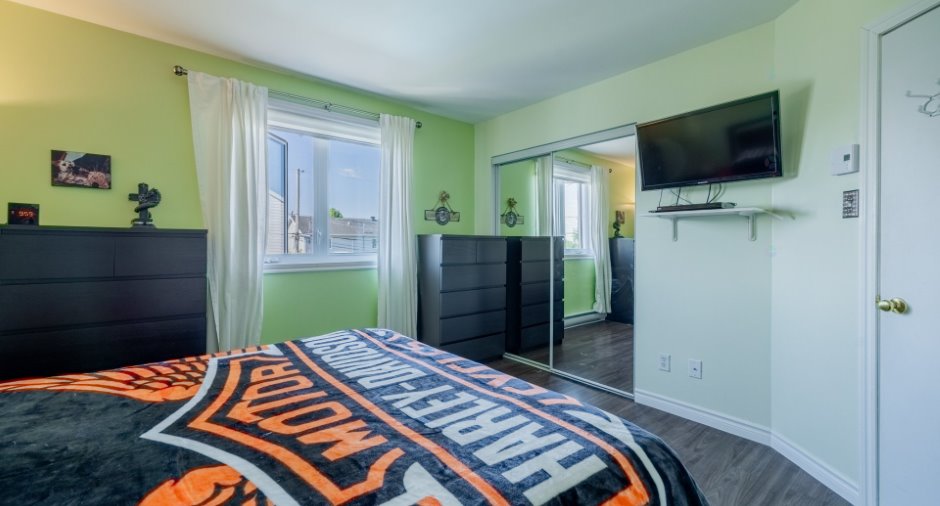
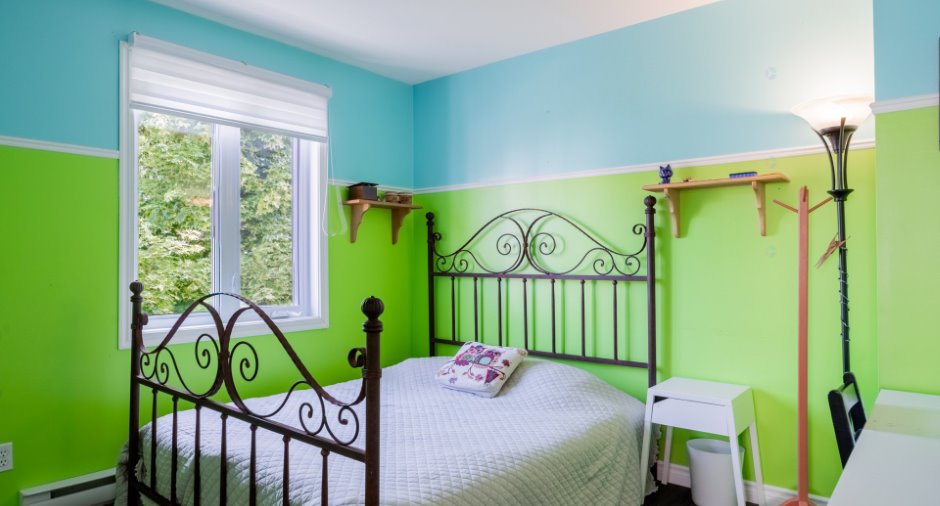
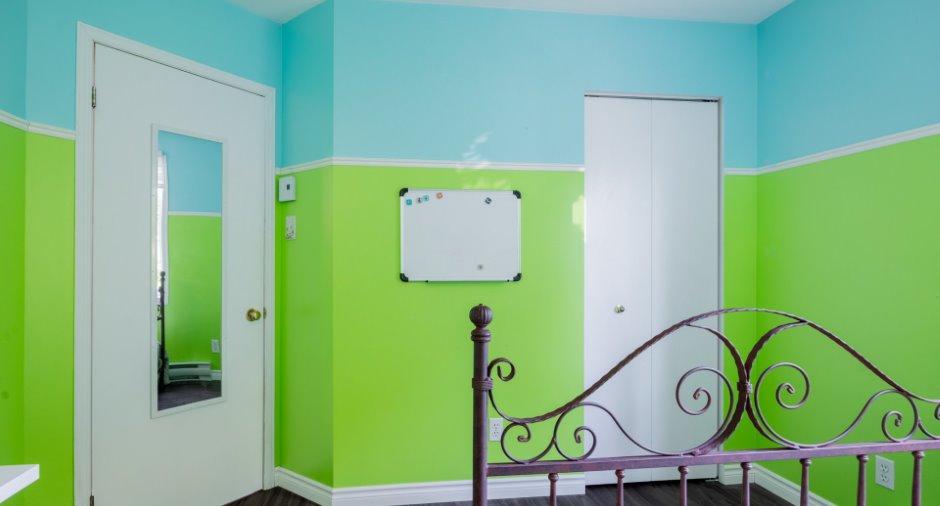
Room details
| Room | Level | Dimensions | Ground Cover |
|---|---|---|---|
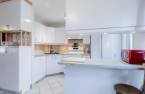
| Living room | Ground floor |
14' 1" x 13' 5" pi
Irregular
|
Wood |
| Dining room | Ground floor |
11' 1" x 7' 7" pi
Irregular
|
Ceramic tiles |
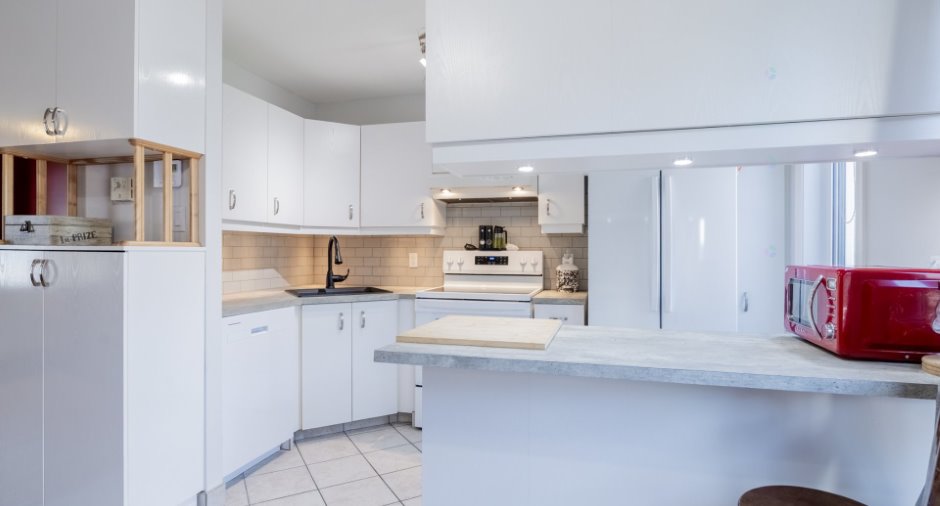
| Kitchen | Ground floor |
11' 1" x 7' 7" pi
Irregular
|
Ceramic tiles |
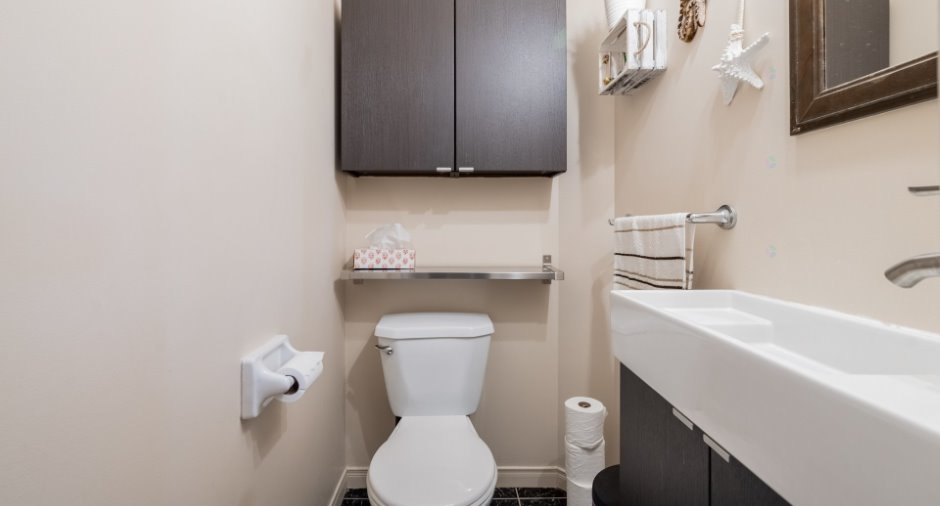
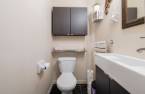
| Washroom | Ground floor |
4' 7" x 3' 4" pi
Irregular
|
Ceramic tiles |
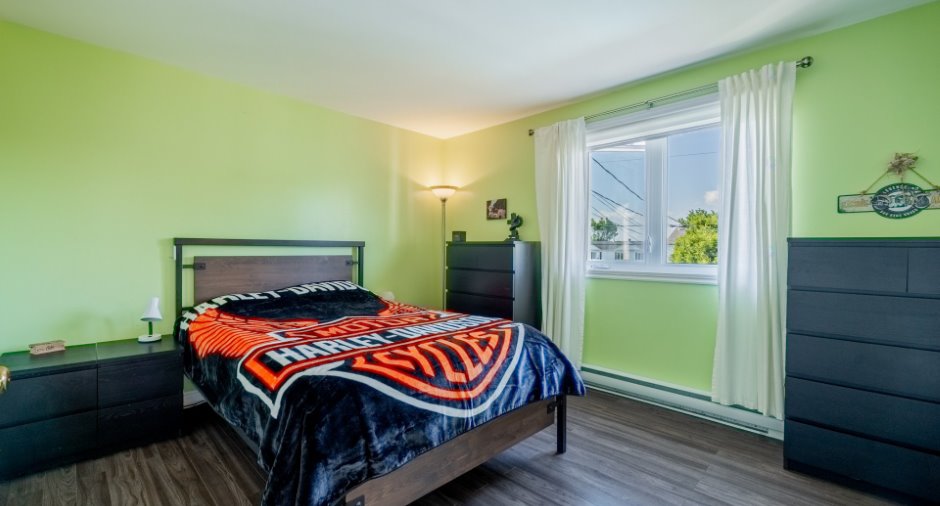
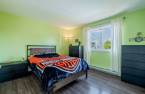
| Primary bedroom | 2nd floor |
11' 8" x 12' 9" pi
Irregular
|
Floating floor |
| Bedroom | 2nd floor |
10' 7" x 10' 1" pi
Irregular
|
Floating floor |
| Bathroom | 2nd floor |
8' 1" x 7' 9" pi
Irregular
|
Ceramic tiles |
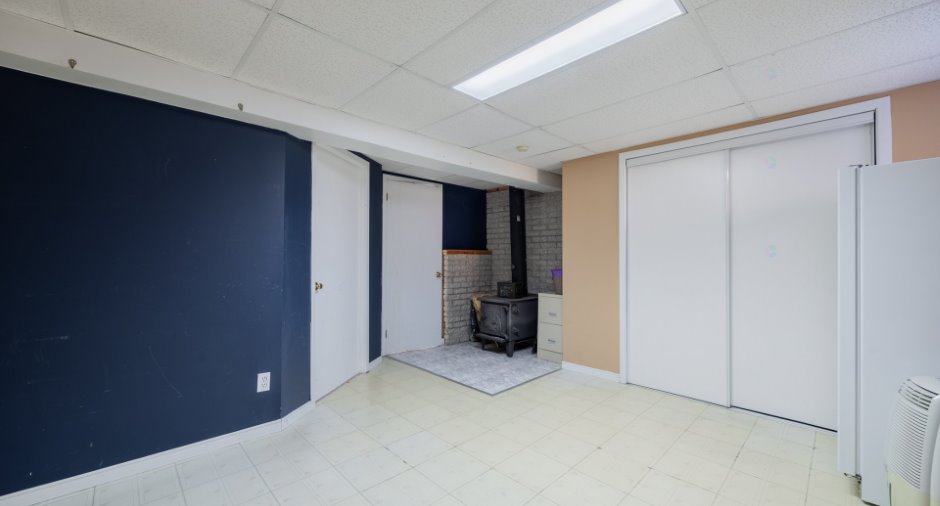
| Family room | Basement |
13' 3" x 11' 2" pi
Irregular
|
Flexible floor coverings |
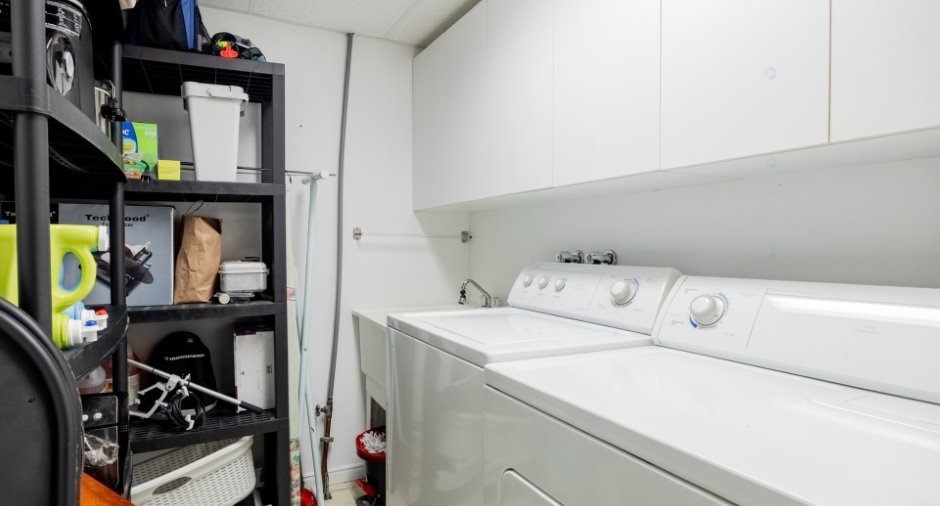
| Laundry room | Basement |
7' x 6' 4" pi
Irregular
|
Flexible floor coverings |
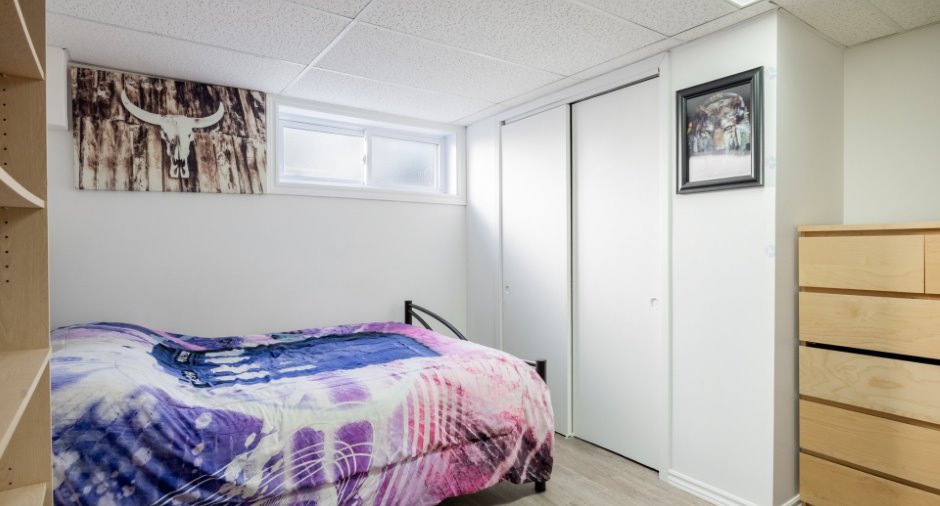
| Bedroom | Basement |
10' 3" x 11' 9" pi
Irregular
|
Floating floor |
Inclusions
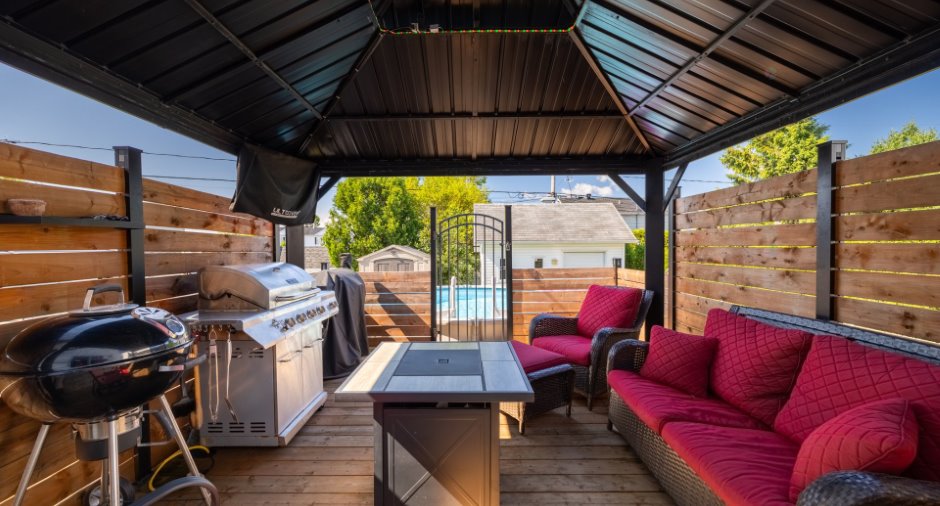
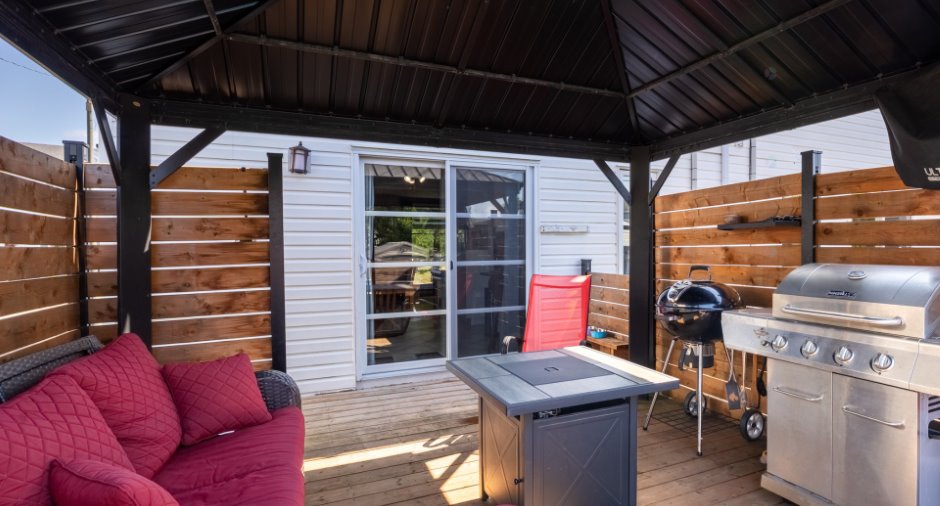
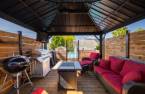
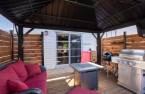
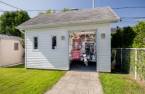
Stores, rideaux, luminaires, rack tv, cuisinière, réfrigérateur, lave-vaisselle, laveuse et sécheuse, foyer mural, set de cuisine, piscine et ses accessoires, thermopompe de piscine, gazebo, étagères de plastique (salle de lavage), cabanon de plastique.
Exclusions
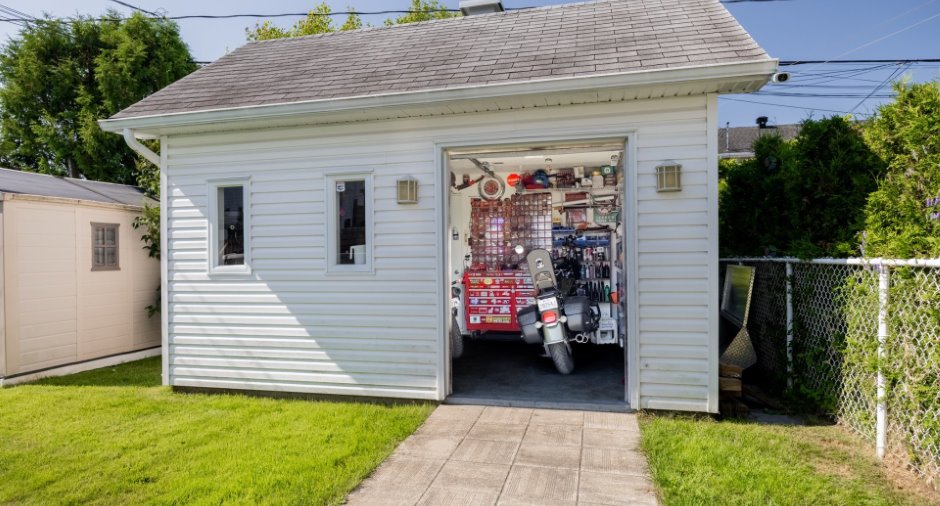
Bien non énumérés dans les inclusions + comptoirs stainless de l'établi fixe du garage, coffres et outillages du garage.
Taxes and costs
Municipal Taxes (2026)
2708 $
School taxes (2026)
184 $
Total
2892 $
Evaluations (2026)
Building
181 000 $
Land
104 000 $
Total
285 000 $
Additional features
Occupation
2026-09-25
