





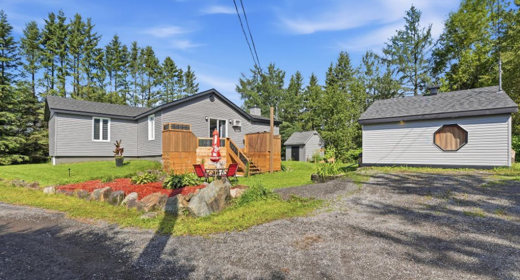
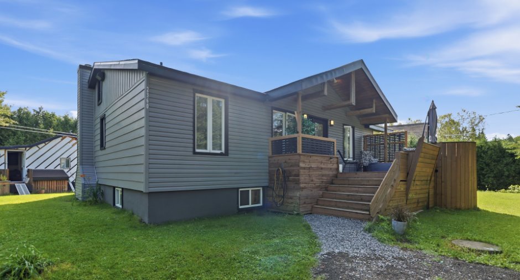
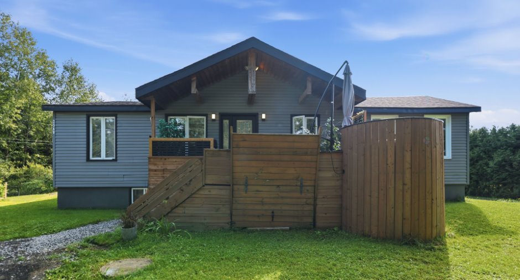
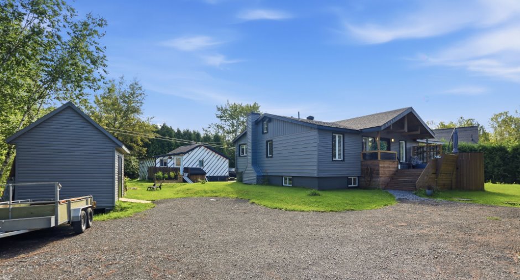
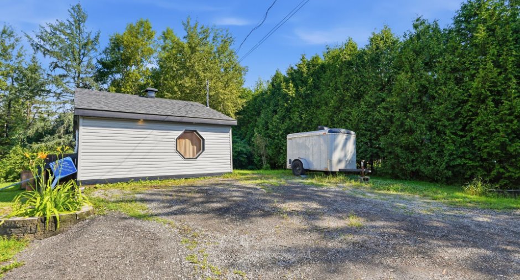
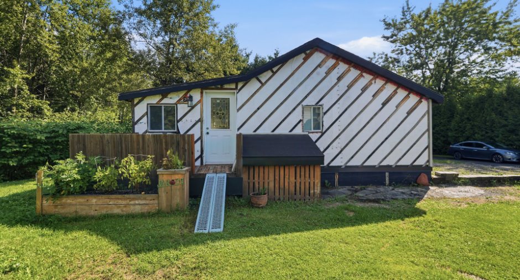
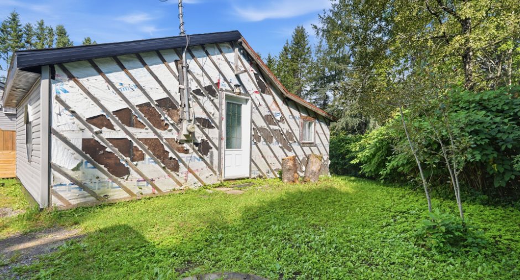
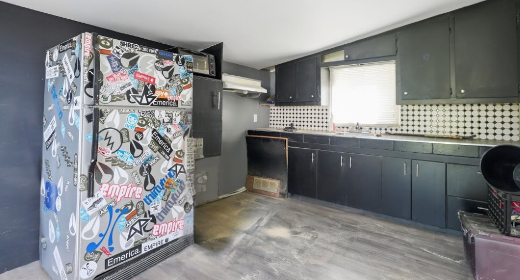
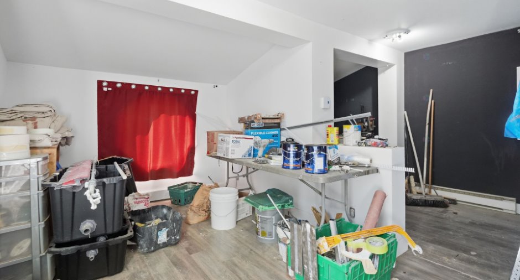
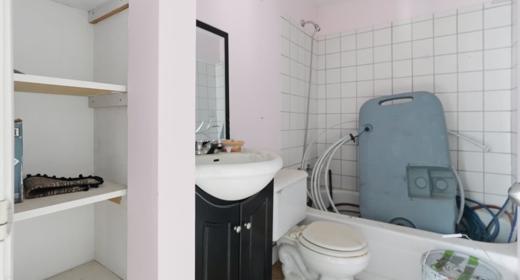
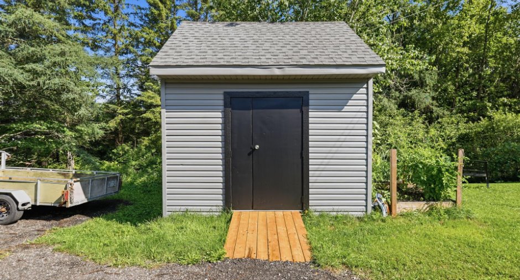
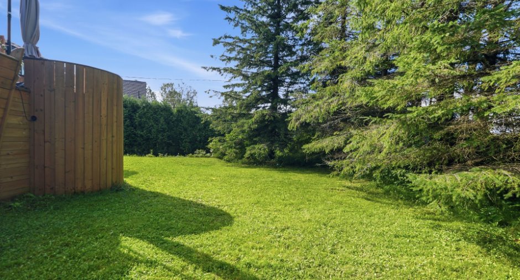
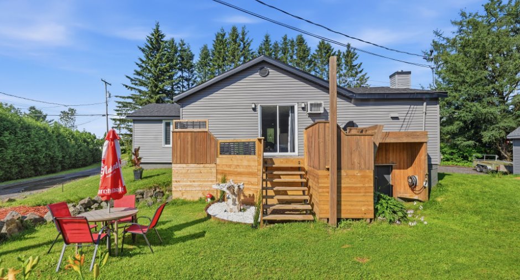
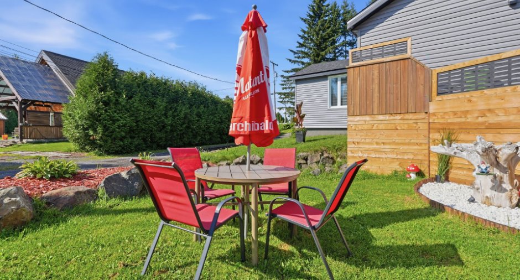
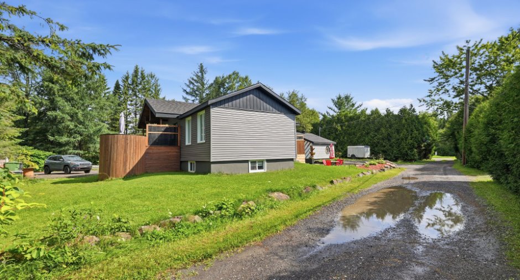
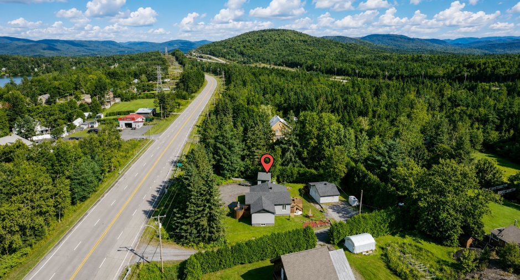
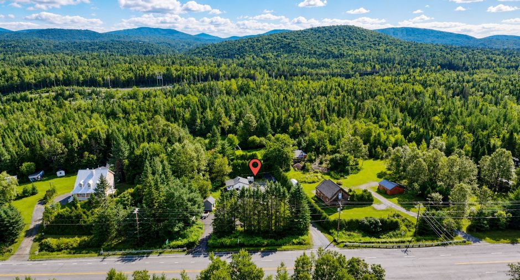
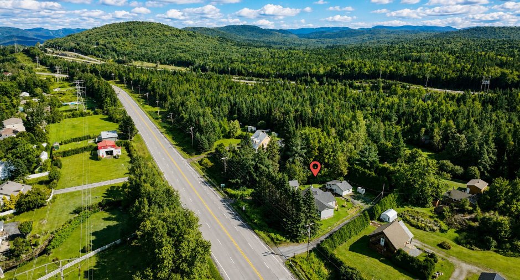
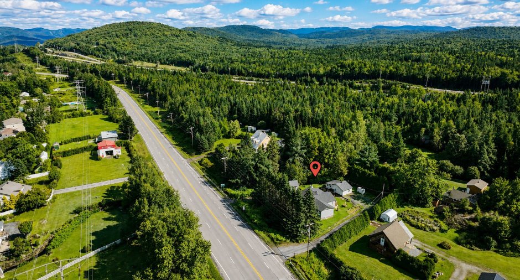
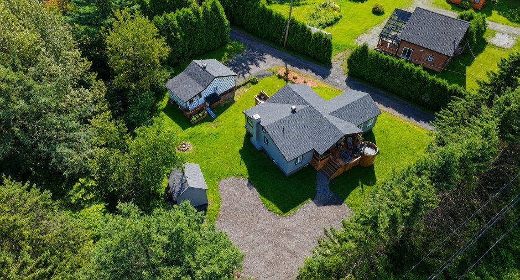
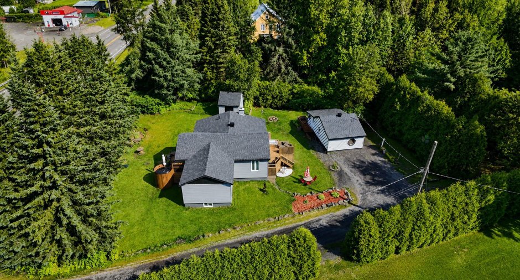
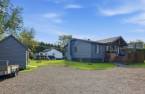
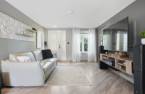
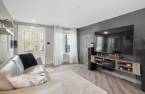
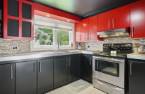
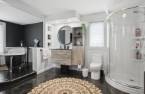
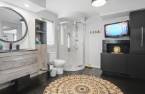
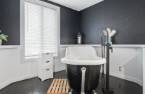
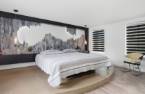
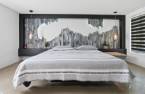
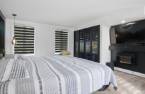
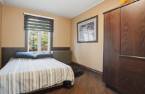
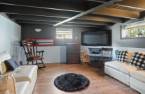
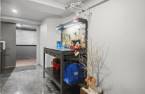
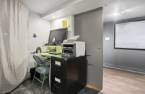
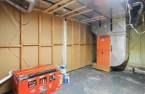
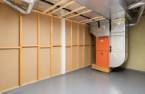
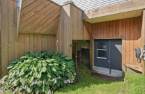
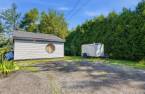
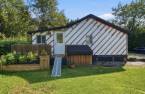
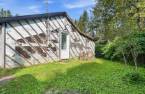
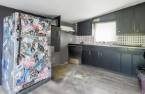
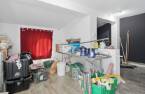
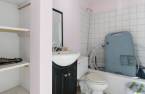
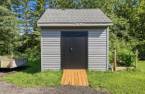
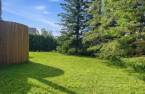
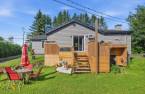
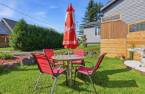
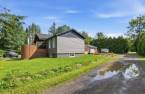
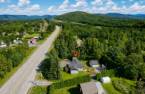
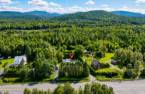
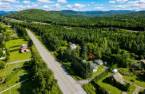
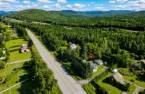
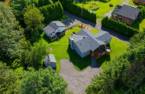
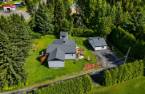
Please contact the selling broker for details about the property.
Create an account
CREATING AN ACCOUNT ALLOWS:
-
 Add favorites
-
 Save your searches
-
 Personalize your visits to viacapitalesells.com
-
 Activity on your properties


2

1

n/a


I AM INTERESTED IN THIS PROPERTY

Nathalie Saucier
Residential and Commercial Real Estate Broker
Via Capitale Sélect
Real estate agency
I offer
 *
*
*
Certain conditions apply
Presentation
Please contact the selling broker for details about the property.
Building and interior
Year of construction
1940
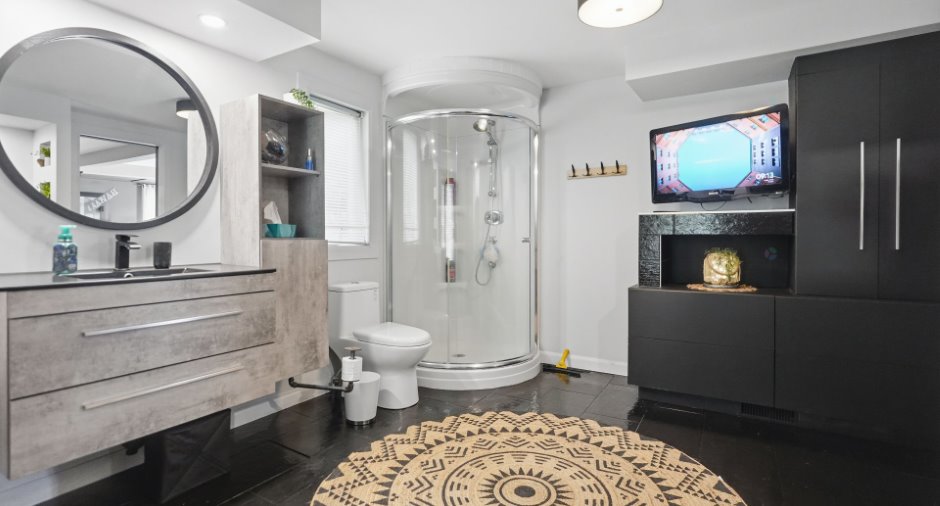
Bathroom / Washroom
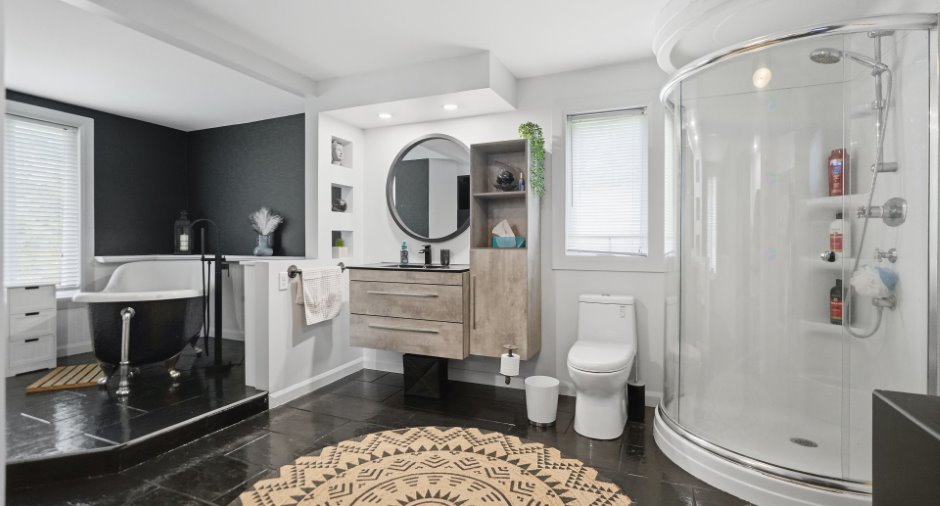
Separate shower (1)
Heating system
Air circulation (1), Electric baseboard units (1)
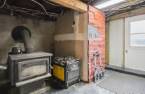
Hearth stove
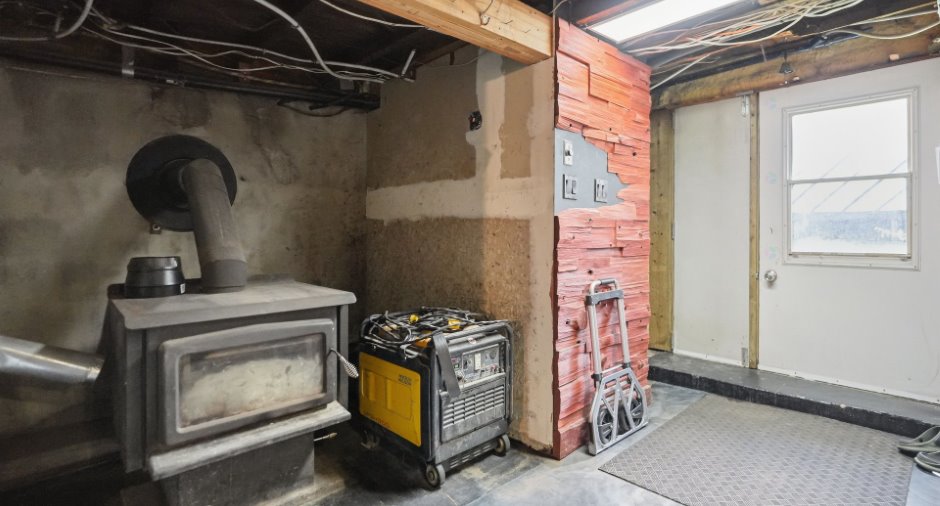
Wood burning stove (1)
Heating energy
Wood (1), Electricity (1)
Basement
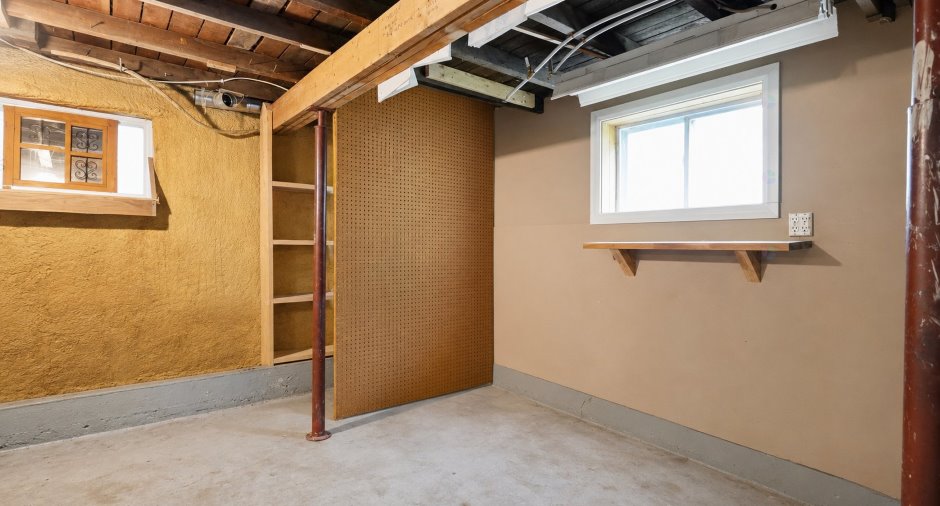
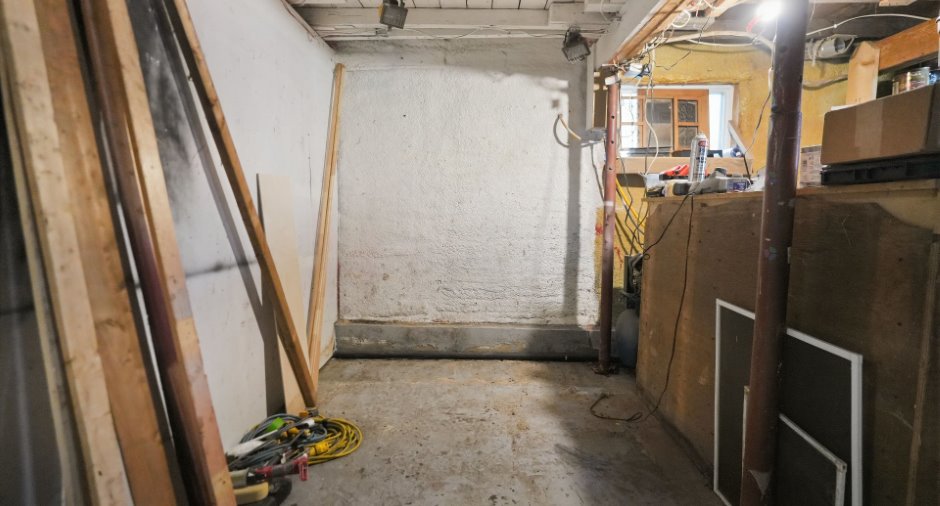
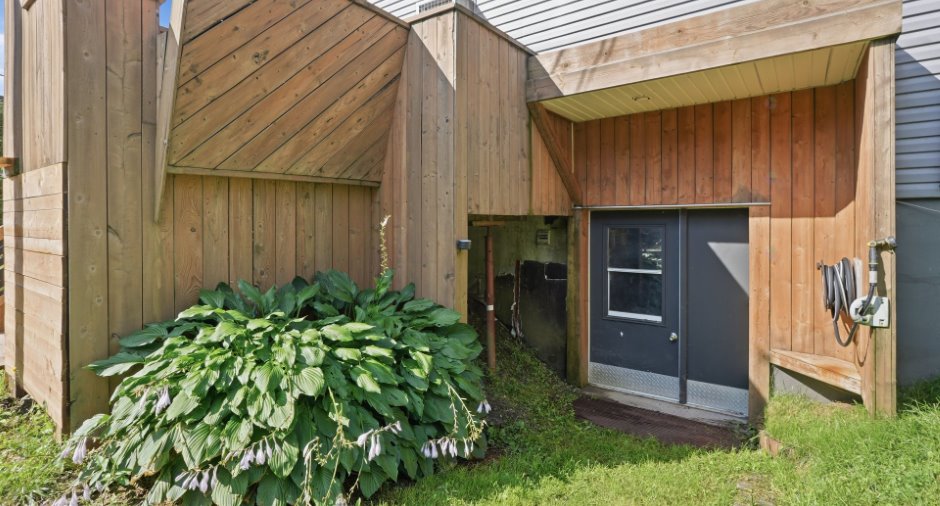
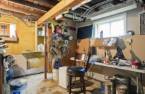
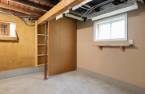
Partially finished (1), Low (less than 6 feet) (1), Separate entrance (1)
Cupboard
Melamine (1)
Window type
Crank handle (1)
Windows
PVC (1)
Roofing
Asphalt shingles (1)
Land and exterior
Foundation
Concrete block (1)
Siding
Vinyl (1)
Driveway
Not Paved (1)
Parking (total)
Outdoor (8)
Landscaping
Land / Yard lined with hedges (1)
Water supply
Artesian well (1)
Sewage system
Échoflo, Septic tank (1)
Topography
Flat (1)
View
Water (1)
Proximity
Highway (1), Daycare centre (1), Park - green area (1), Elementary school (1)
Dimensions
Size of building
14.42 m
Depth of land
44.95
Depth of building
9.28 m
Land area
1847.6 m²
Frontage land
47.03
Room details
| Room | Level | Dimensions | Ground Cover |
|---|---|---|---|
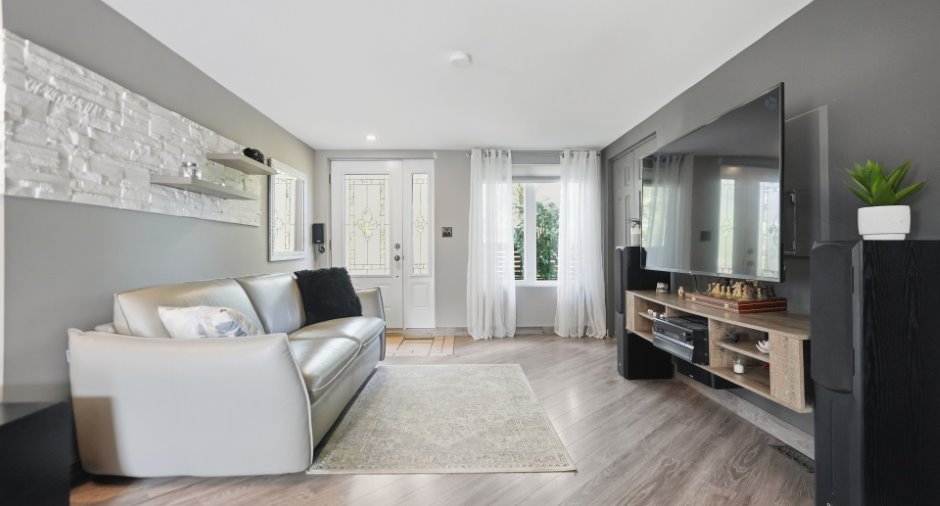
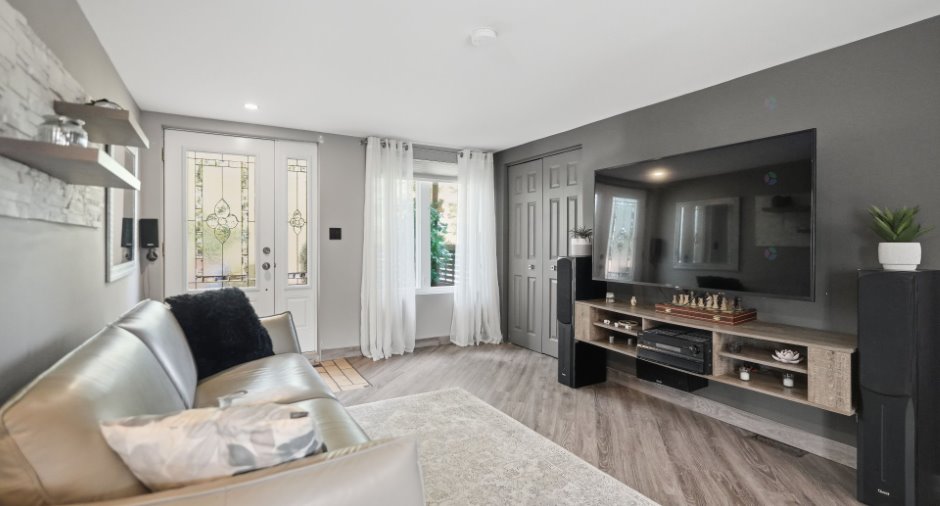
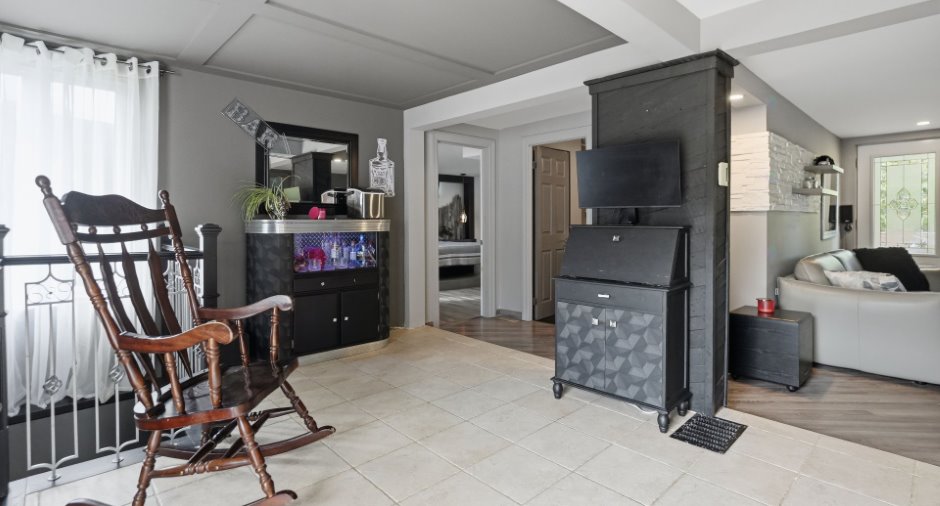
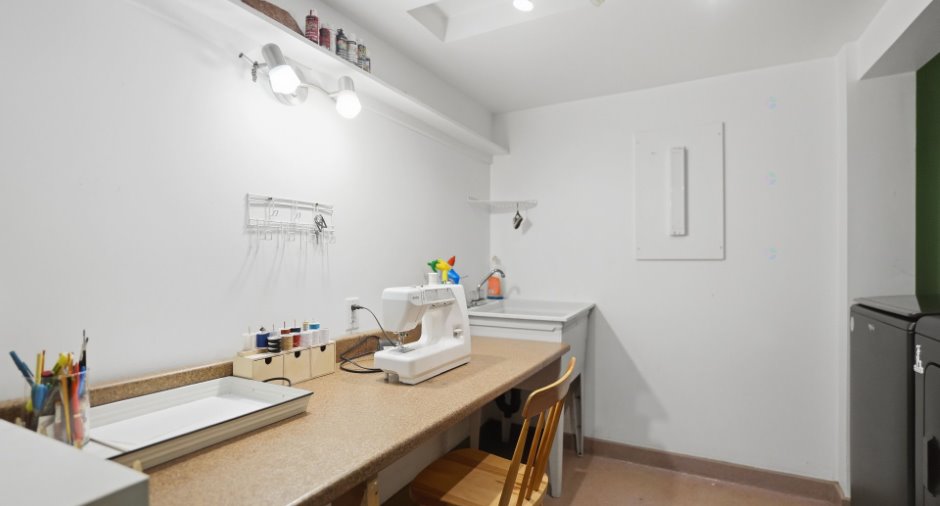
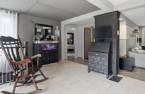
| Living room | Ground floor | 15' 6" x 11' pi | Floating floor |
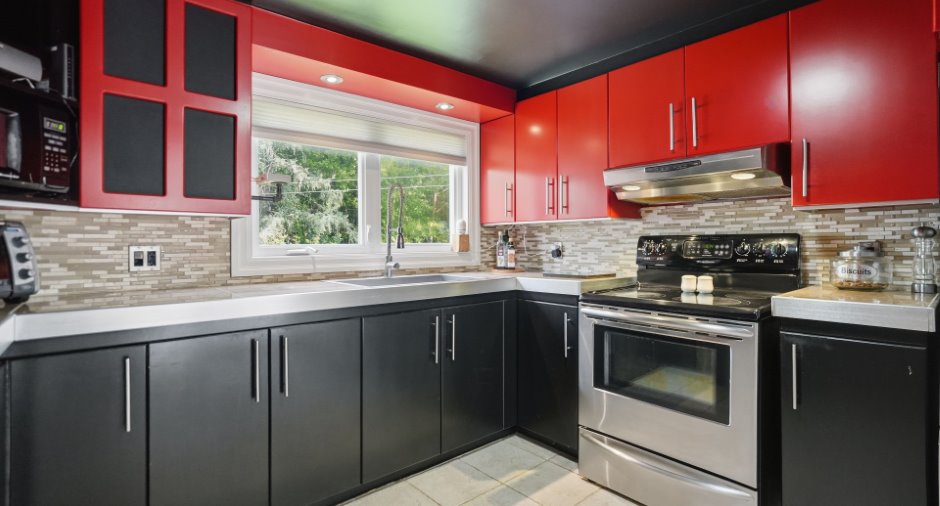
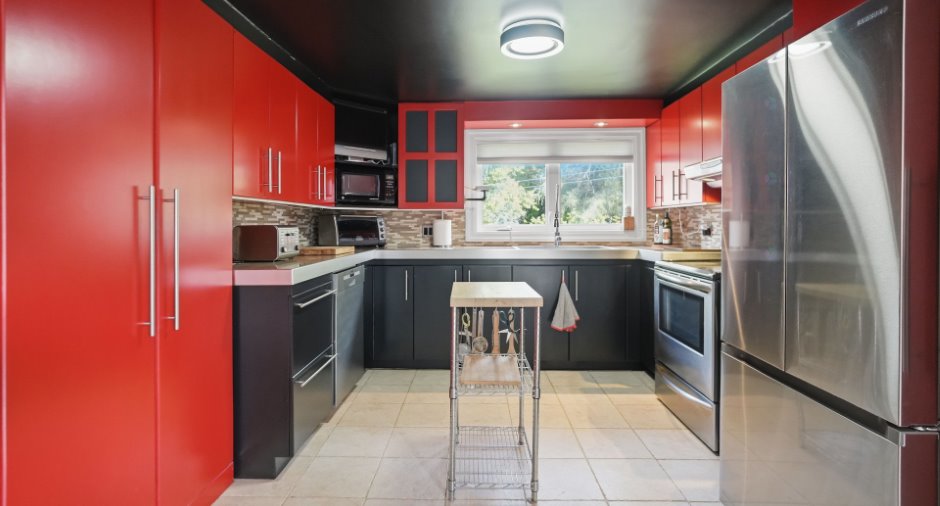
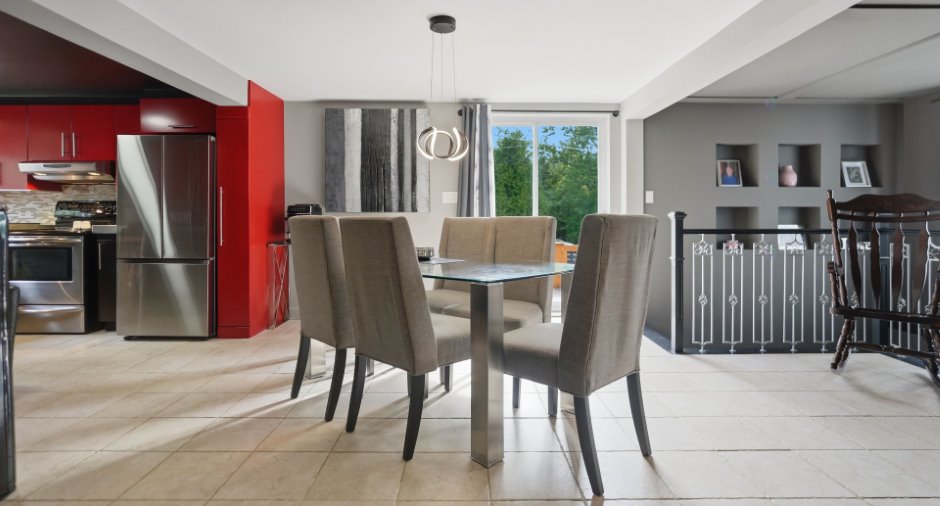
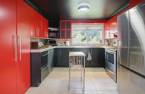
| Kitchen | Ground floor | 11' x 10' 6" pi | Ceramic tiles |
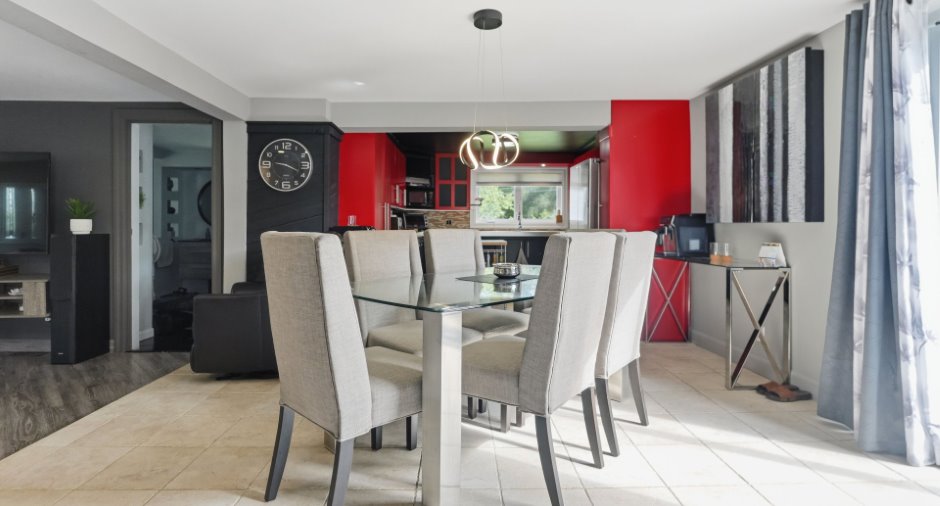
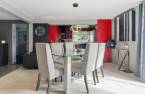
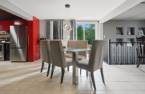
| Dining room | Ground floor | 20' x 13' 6" pi | Ceramic tiles |
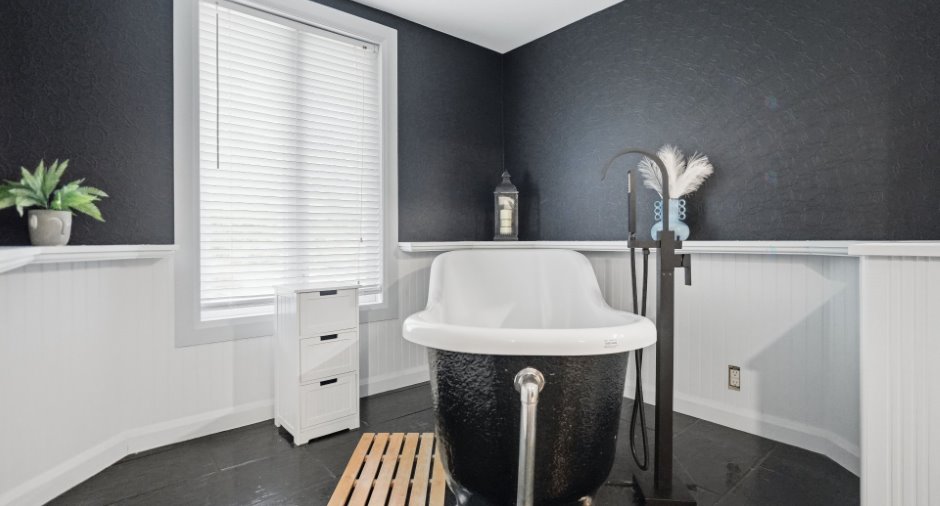
| Bathroom | Ground floor | 18' x 10' 6" pi | Ceramic tiles |

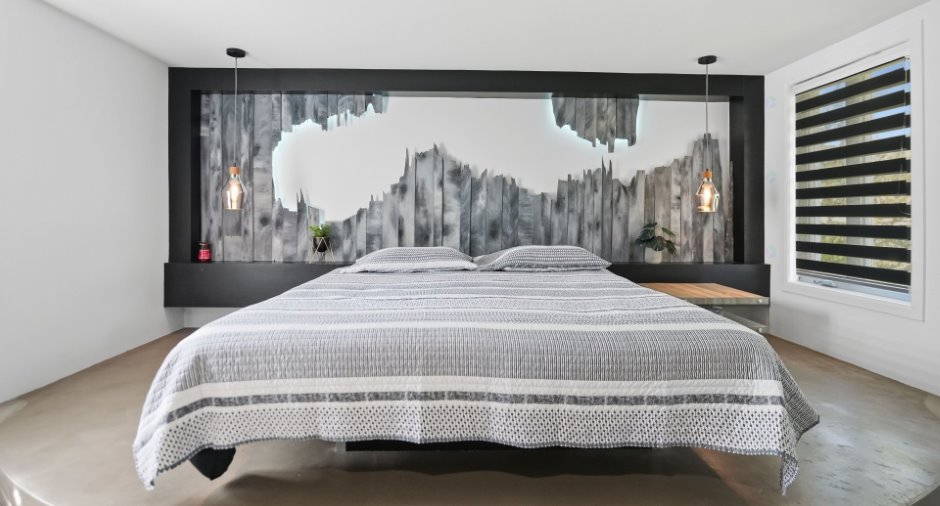
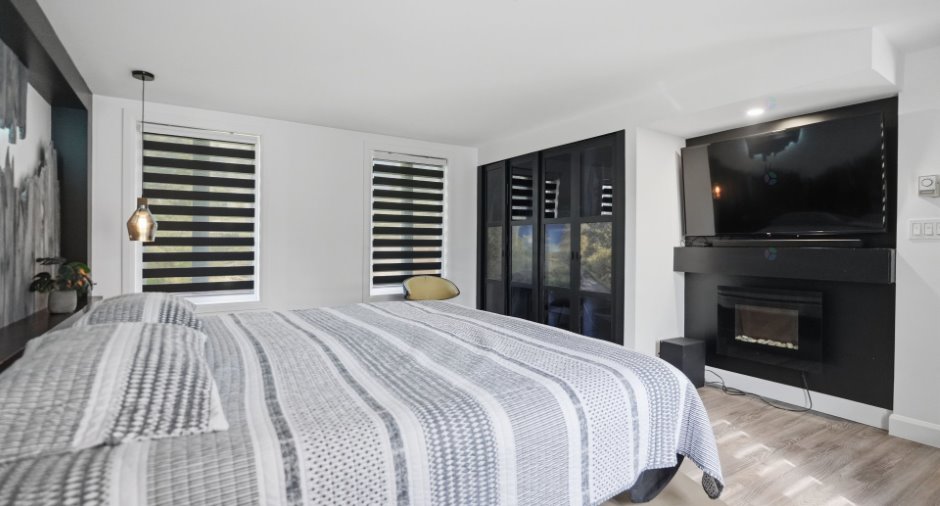
| Primary bedroom | Ground floor | 15' 4" x 14' pi | Floating floor |
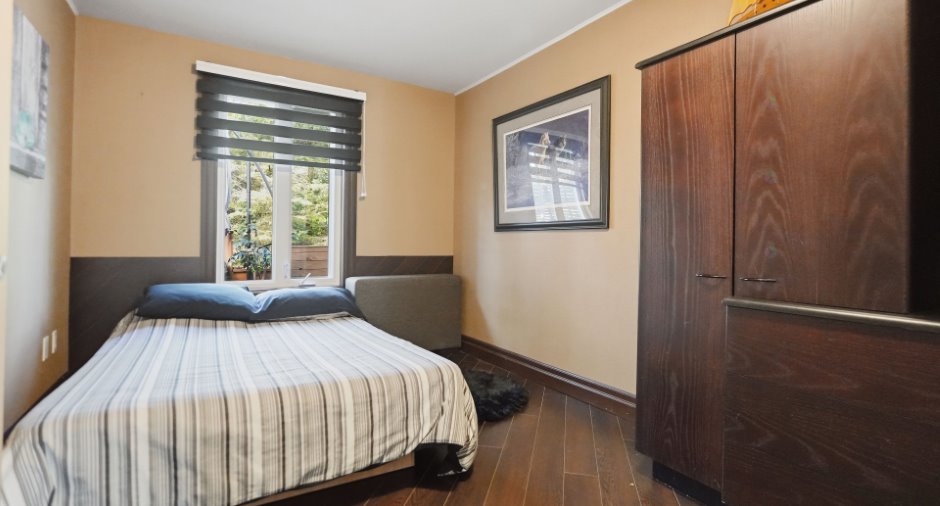
| Bedroom | Ground floor | 11' 4" x 8' 9" pi | Floating floor |
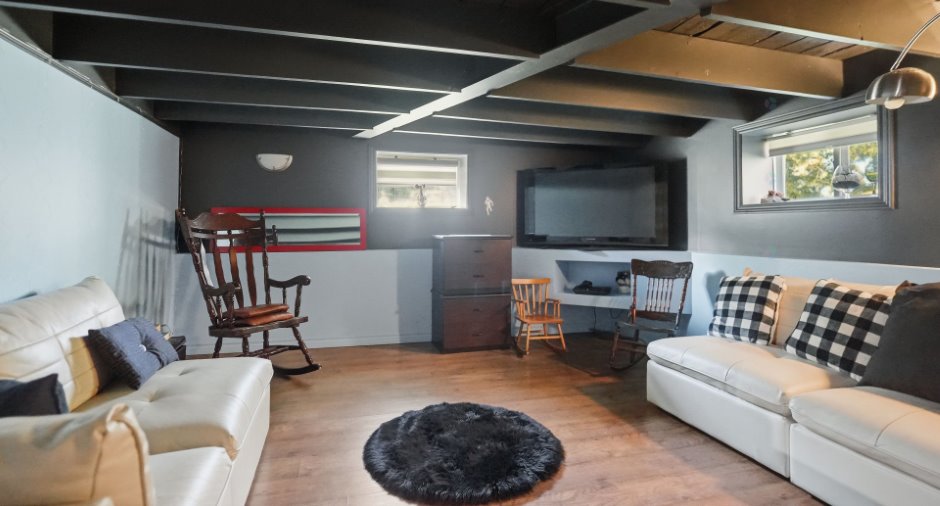
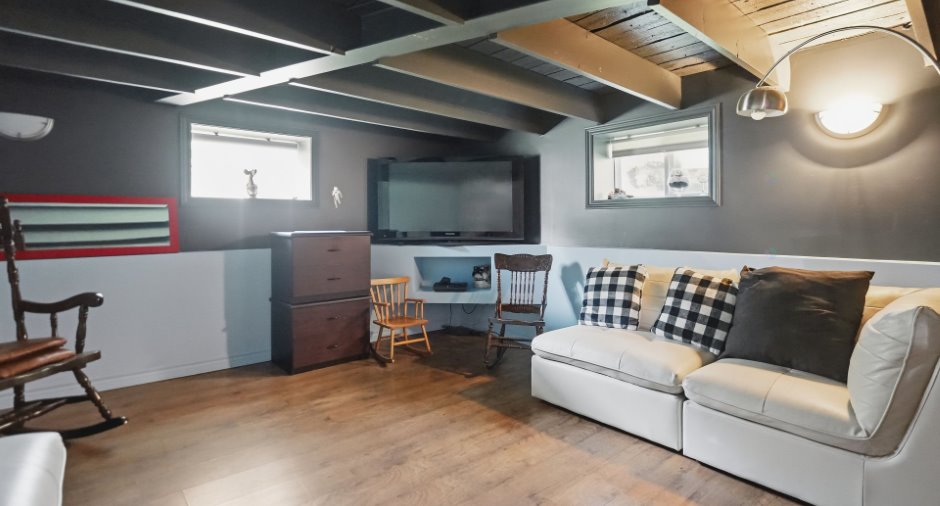
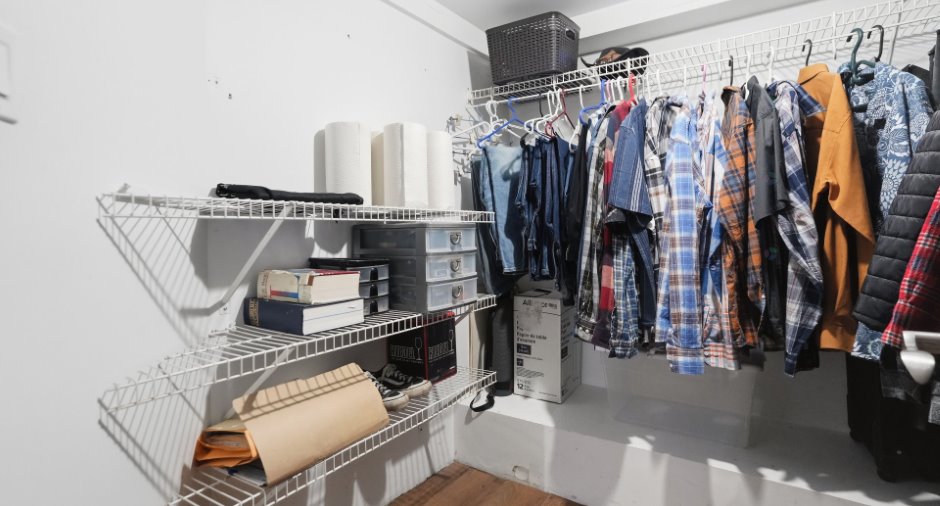
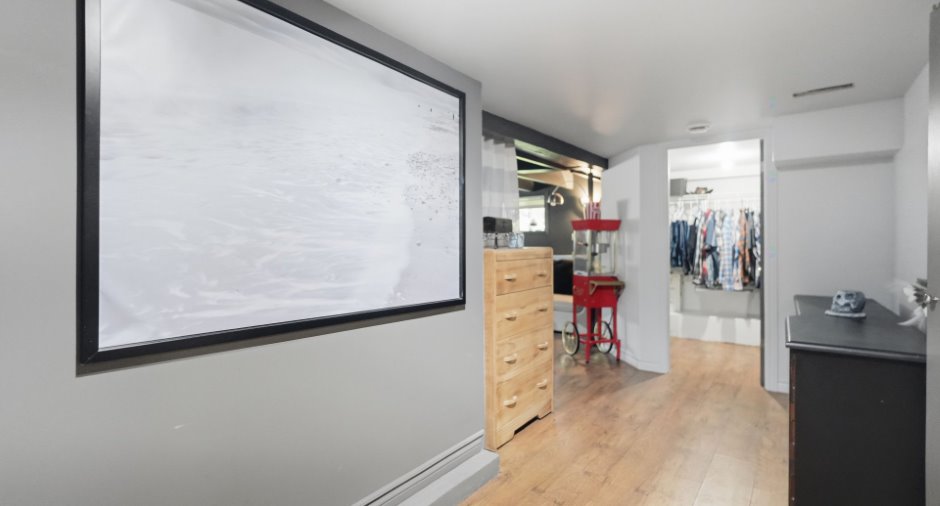
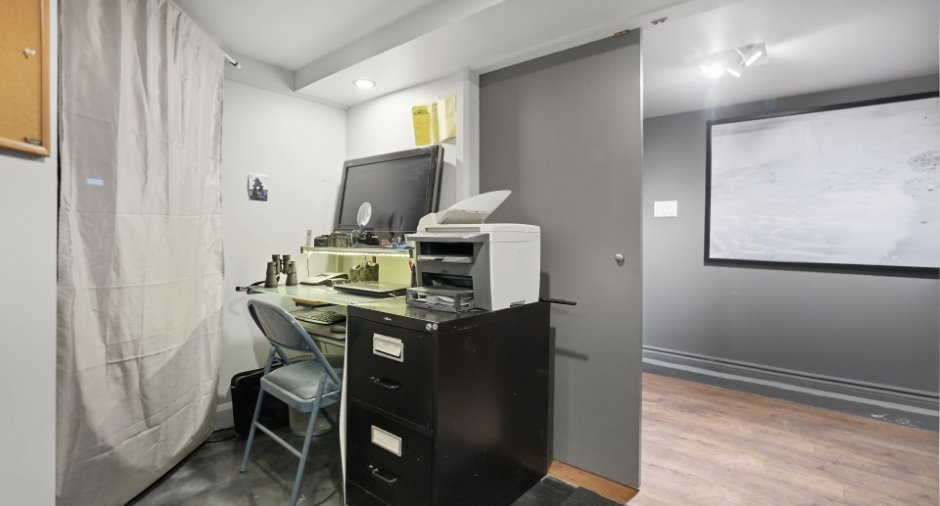
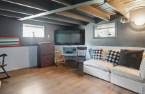
| Family room | Basement | 13' 4" x 13' pi | Floating floor |
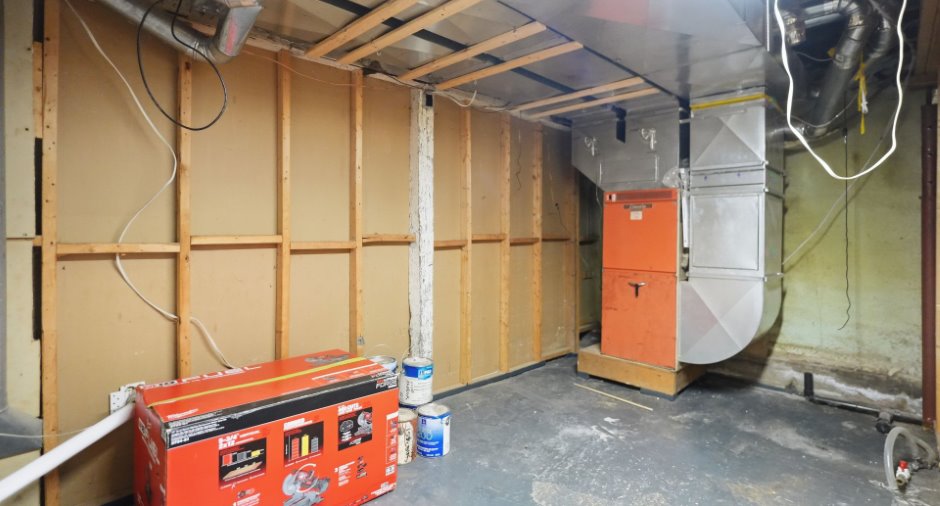
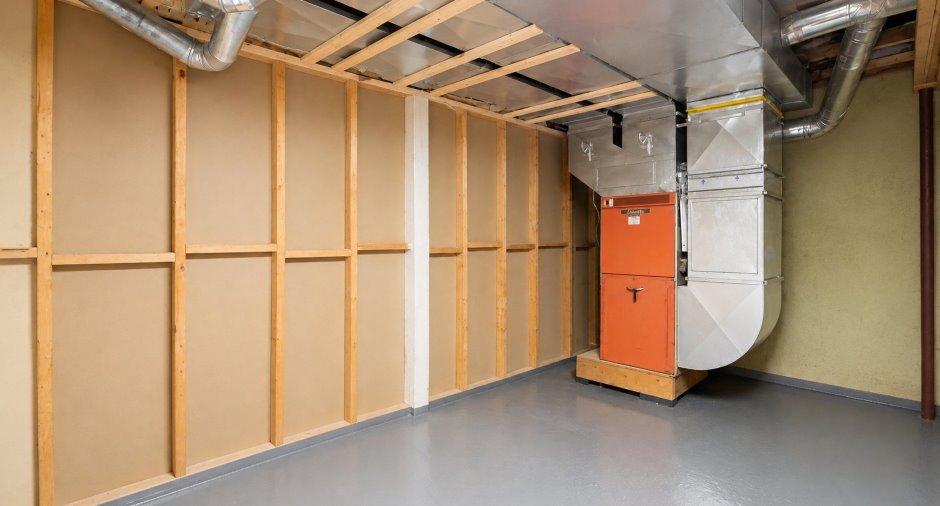
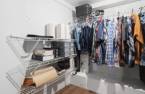
| Laundry room | Basement | 8' x 8' pi | Other |
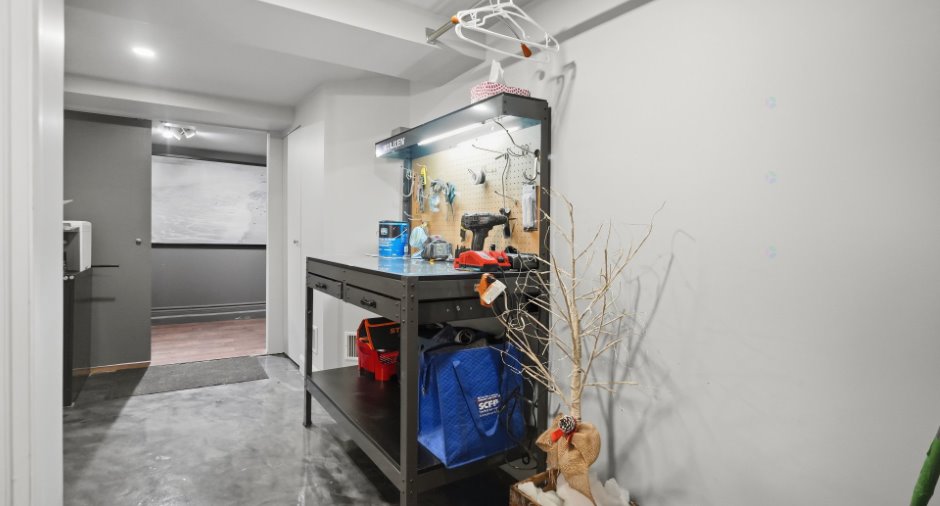
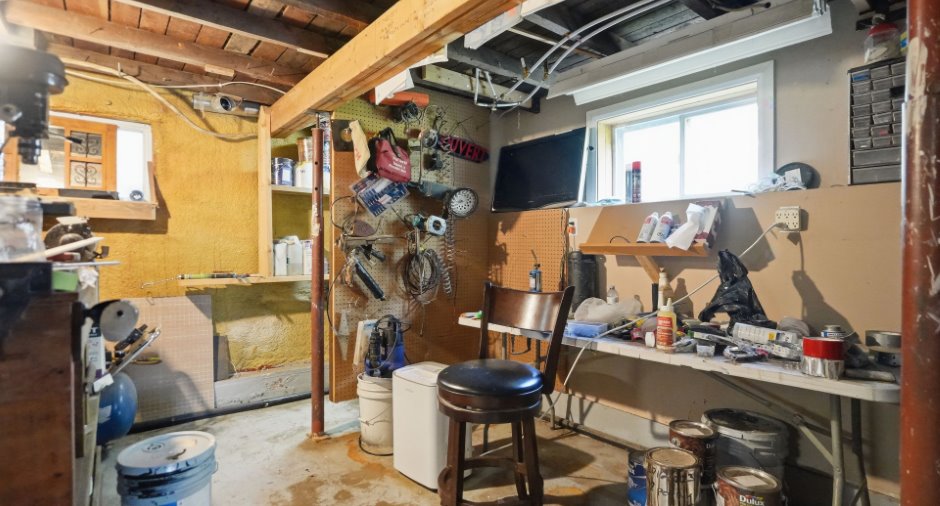
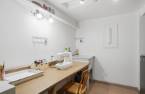
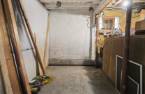
| Workshop | Basement | 23' 6" x 14' pi | Concrete |
Inclusions
Maison principale: Luminaires, stores et rideaux, lave-vaisselle, petit climatiseur mural, spa gonflable, support de TV au mur du salon, poêle à bois au sous-sol, pompe du puits artésien, pompe submersible, adoucisseur d'eau. Le poêle et la cheminée sont vendus sans garantie quant à leur conformité à la réglementation applicable ainsi qu'aux exigences imposées par les compagnies d'assurances.
Taxes and costs
Municipal Taxes (2026)
2855 $
School taxes (2025)
189 $
Total
3044 $
Monthly fees
Energy cost
143 $
Evaluations (2026)
Building
234 000 $
Land
75 000 $
Total
309 000 $
Additional features
Distinctive features
Lot with a stream (1), Water front (1)
Occupation
2026-10-01
Zoning
Residential (1)
