





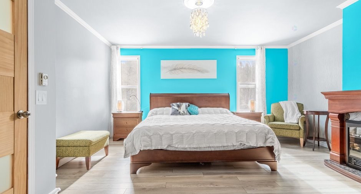
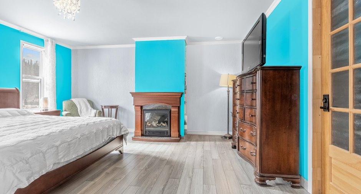
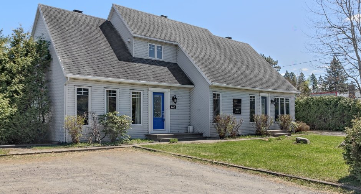
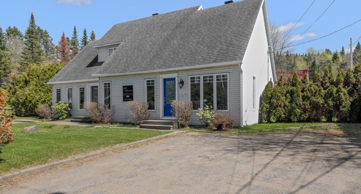
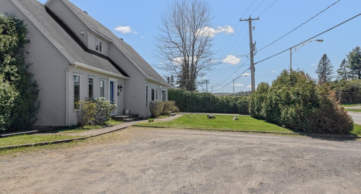
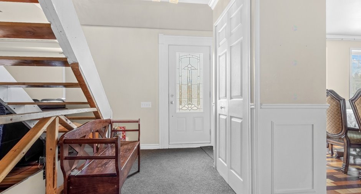
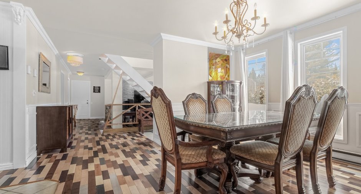
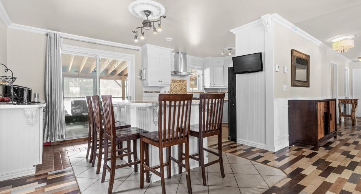
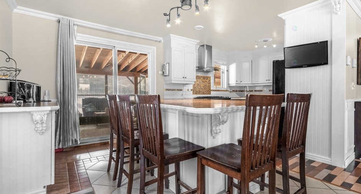
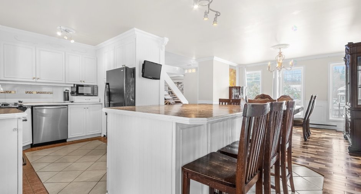
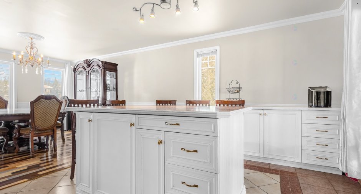
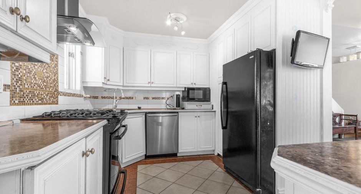
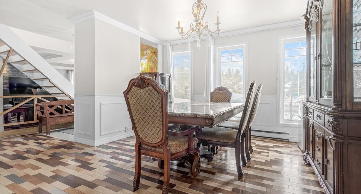
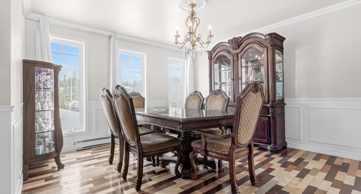
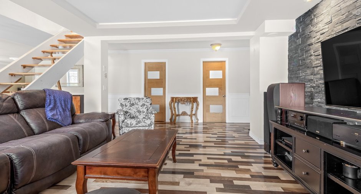
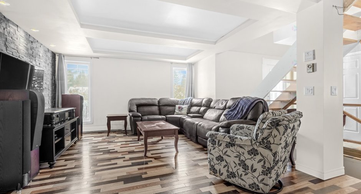
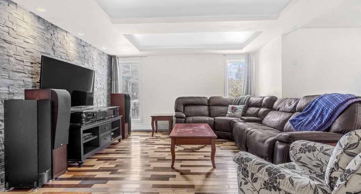
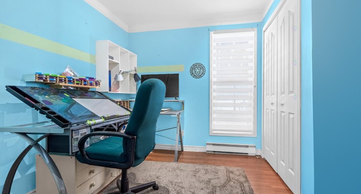
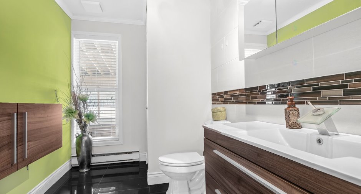
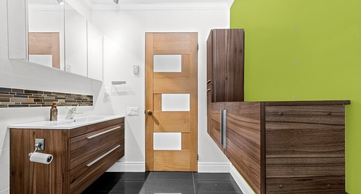
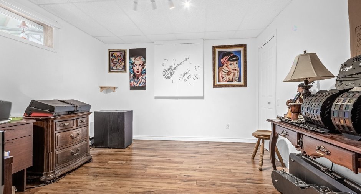
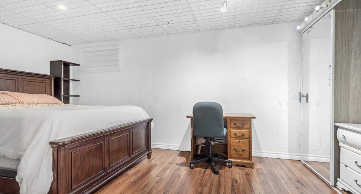
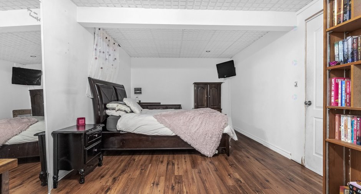
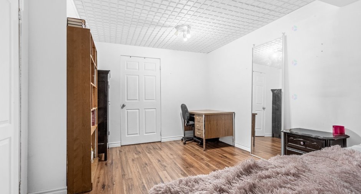
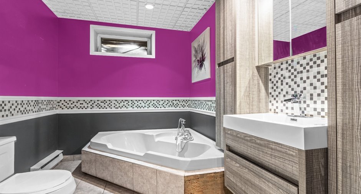
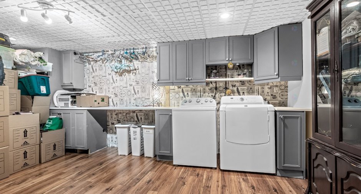
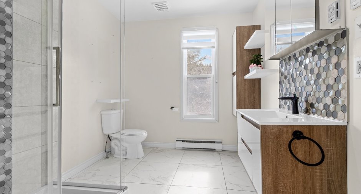
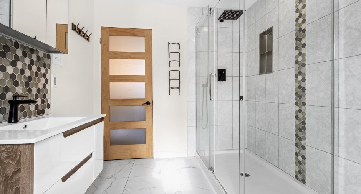
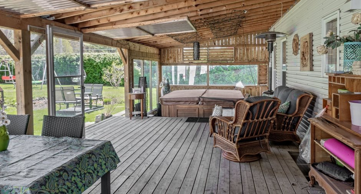
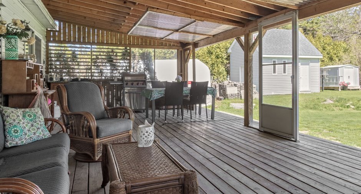
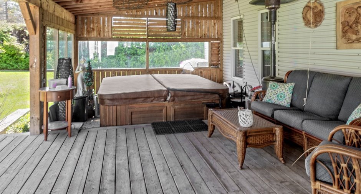
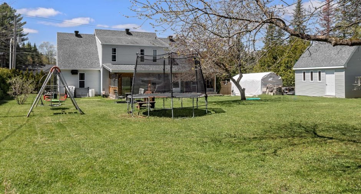
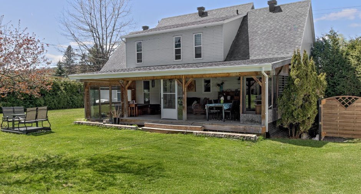
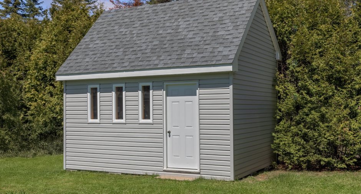
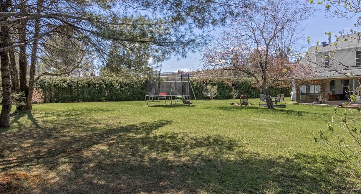
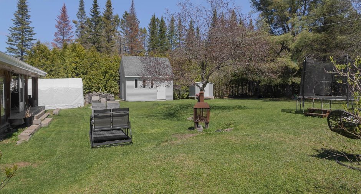

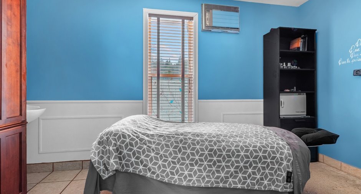
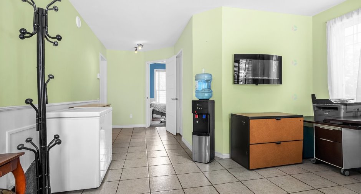
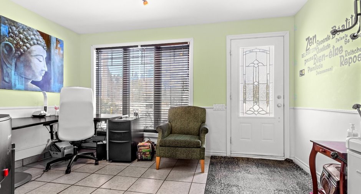
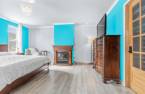
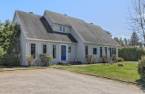
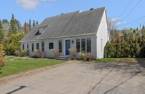
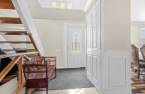
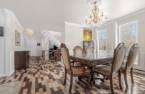
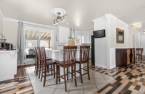
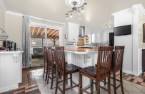
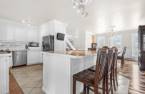
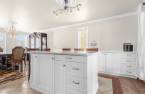
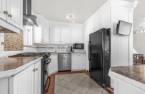
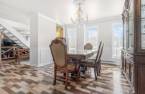
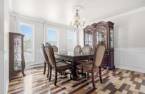
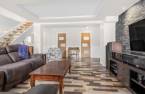
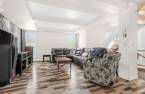
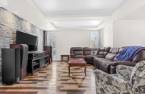
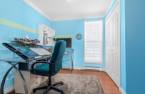
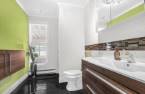
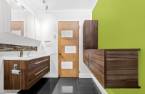
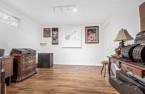
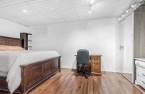
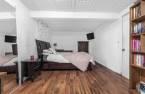
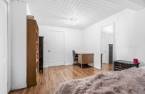
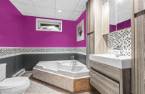
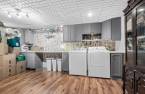
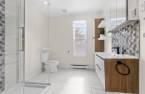
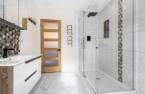
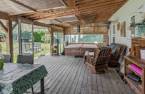
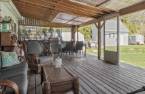
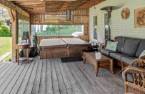
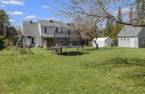
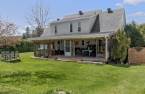
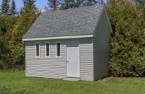
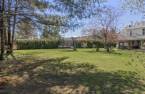
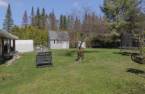

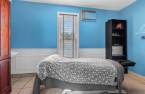
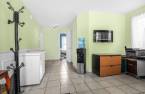
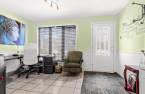
RARE FIND! 5-bedroom property with the possibility of 2 additional bedrooms, 2 bathrooms, and a powder room. 22,000+ sq ft lot bordered by hedges, 2 minutes from the Relais. This rare property with possible commercial space (massage therapy, accounting office, hair salon, apartment, or short-term room rental). The commercial space has a separate entrance and parking. A shed with a 5-foot garage-style door and electricity is perfect for your motorcycle or ATV. Flexible occupancy date.
Create an account
CREATING AN ACCOUNT ALLOWS:
-
 Add favorites
-
 Save your searches
-
 Personalize your visits to viacapitalesells.com
-
 Activity on your properties

5

2
+ 1

188.7m²


I AM INTERESTED IN THIS PROPERTY

Presentation
RARE FIND! 5-bedroom property with the possibility of 2 additional bedrooms, 2 bathrooms, and a powder room. 22,000+ sq ft lot bordered by hedges, 2 minutes from the Relais. This rare property with possible commercial space (massage therapy, accounting office, hair salon, apartment, or short-term room rental). The commercial space has a separate entrance and parking. A shed with a 5-foot garage-style door and electricity is perfect for your motorcycle or ATV. Flexible occupancy date.
Addendum
The current owner uses part of the residence to offer massage therapy services.
Building and interior
Year of construction
1987
Equipment available
Shed (1)
Bathroom / Washroom
Separate shower (1)
Heating system
Electric baseboard units (1)
Heating energy
Electricity (1)
Basement
6 feet and over (1), Finished basement (1)
Cupboard
Melamine (1)
Window type
Crank handle (1), French window (1)
Windows
PVC (1)
Rental appliances
Réservoir de propane
Roofing
Asphalt shingles (1)
Land and exterior
Foundation
Poured concrete (1)
Siding
Vinyl (1)
Driveway
Double width or more (1), Not Paved (1)
Parking (total)
Outdoor (6), Exterior electric outlet (1)
Landscaping
Land / Yard lined with hedges (1)
Water supply
Municipality (1)
Sewage system
Municipal sewer (1)
Topography
Flat (1)
Proximity
Alpine skiing (1)
Dimensions
Size of building
10.67 m
Depth of land
53.45
Depth of building
9.22 m
Land area
2074.9 m²
Building area
98.38 m²
Private portion
188.7 m²
Frontage land
38.46
Room details
| Room | Level | Dimensions | Ground Cover |
|---|---|---|---|
| Kitchen | Ground floor | 11' 9" x 19' 4" pi | Ceramic tiles |
| Dining room | Ground floor | 12' 8" x 12' 1" pi | Wood |
| Hallway | Ground floor | 5' 7" x 6' 1" pi | Ceramic tiles |
| Living room | Ground floor | 13' 5" x 19' 2" pi | Wood |
| Bedroom | Ground floor | 9' 8" x 7' 8" pi | Floating floor |
| Washroom | Ground floor | 6' 2" x 9' 7" pi | Ceramic tiles |
| Bathroom | 2nd floor | 9' 7" x 7' 7" pi | Ceramic tiles |
| Primary bedroom | 2nd floor | 15' 6" x 15' 9" pi | Floating floor |
| Walk-in closet | 2nd floor | 12' x 7' 1" pi | |
| Other | Ground floor | 13' 1" x 8' 1" pi | Ceramic tiles |
| Other | Ground floor | 13' 3" x 19' pi | Ceramic tiles |
| Bedroom | Basement | 19' x 10' 2" pi | Floating floor |
| Bedroom | Basement | 9' 2" x 14' 1" pi | Floating floor |
| Bathroom | Basement | 9' 2" x 6' 8" pi | Ceramic tiles |
| Bedroom | Basement | 12' 1" x 11' pi | Floating floor |
| Laundry room | Basement | 18' 4" x 10' 4" pi | Floating floor |
| Workshop | Basement | 12' 6" x 7' 1" pi | Concrete |
Inclusions
Spa without legal guarantee of quality or operation.
Exclusions
Wall-mounted furniture in the massage room, electric fireplace in the upstairs bedroom.
Taxes and costs
Municipal Taxes (2026)
7146 $
School taxes (2025)
307 $
Total
7453 $
Monthly fees
Energy cost
337 $
Evaluations (2026)
Building
292 000 $
Land
174 000 $
Total
466 000 $
Additional features
Distinctive features
Wooded (1)
Occupation
90 days
Zoning
One bedroom rental, Residential (1)
