





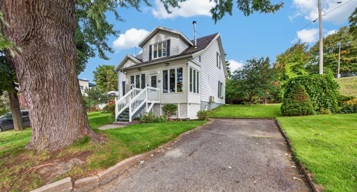
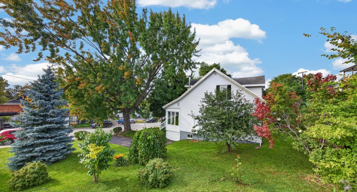
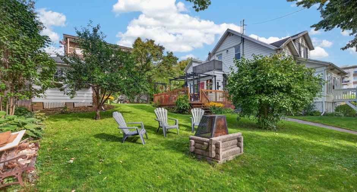
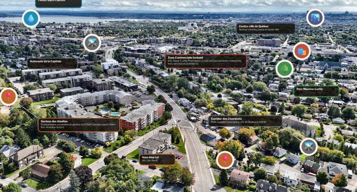
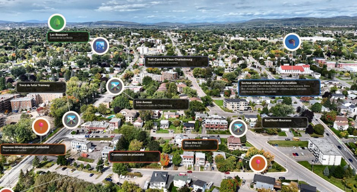
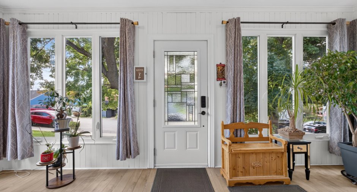
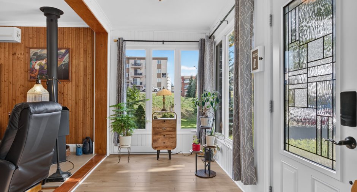
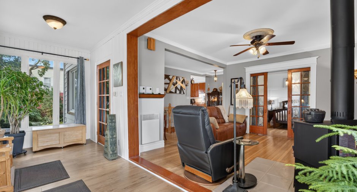
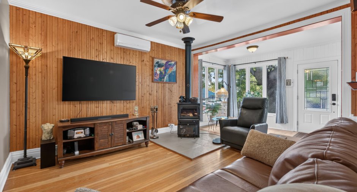
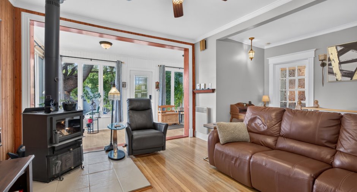
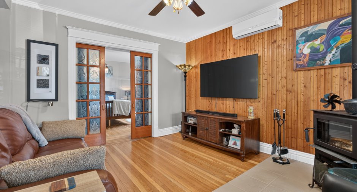
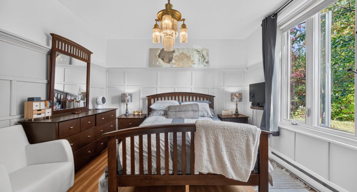
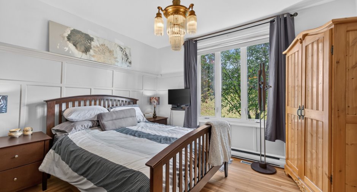
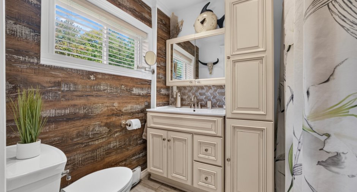
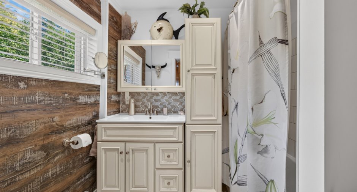
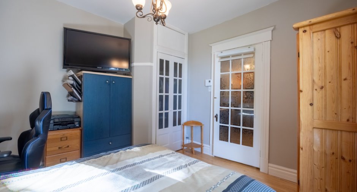
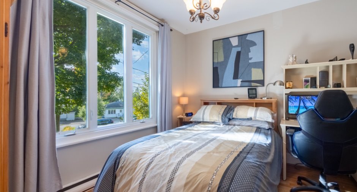
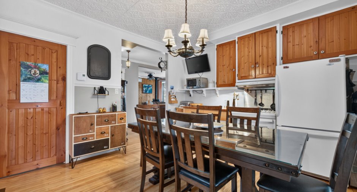
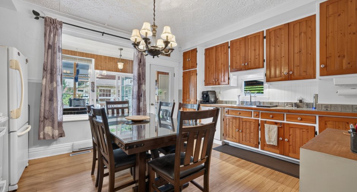
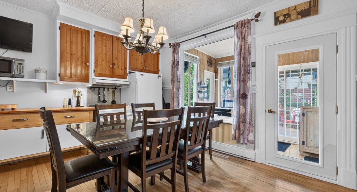
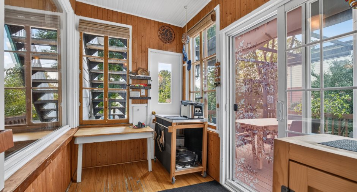
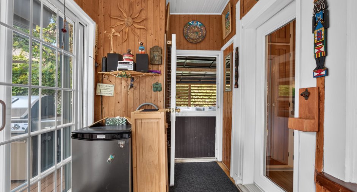
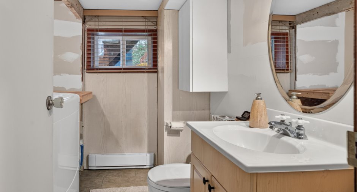
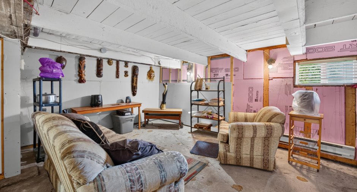
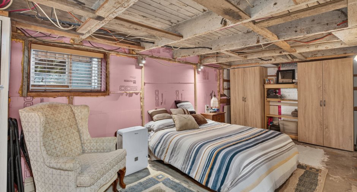
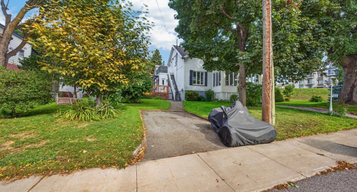
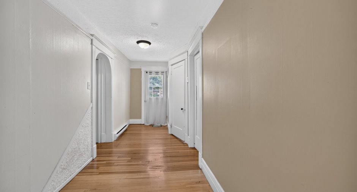
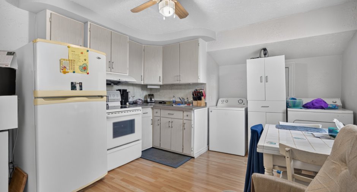
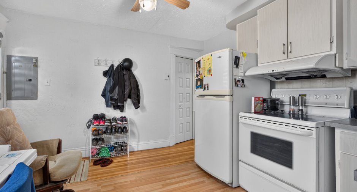
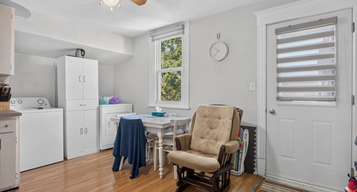
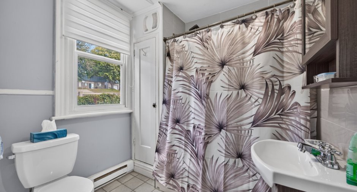
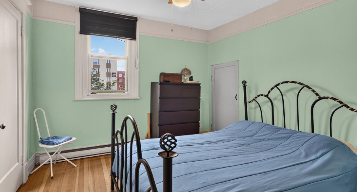
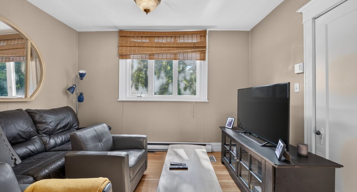
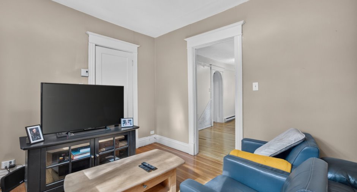
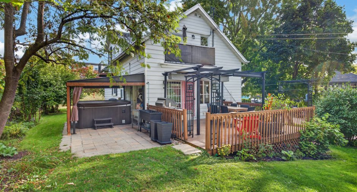
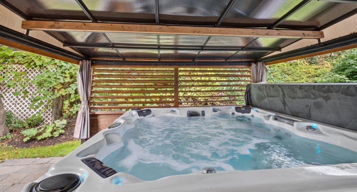
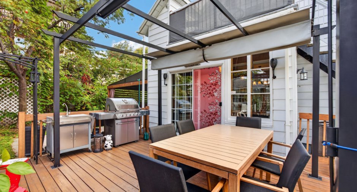
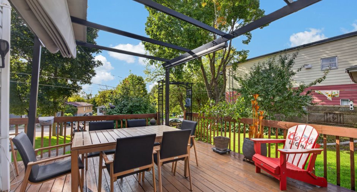
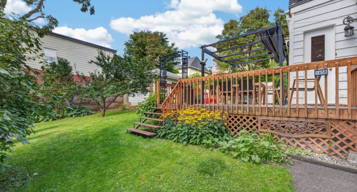
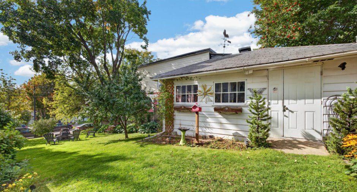
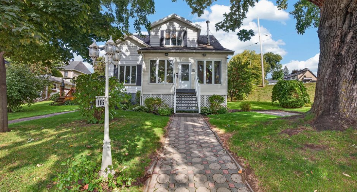
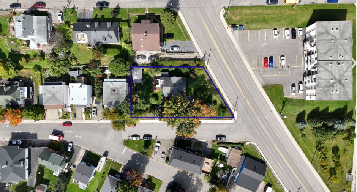
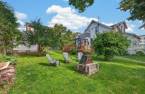
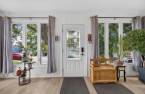
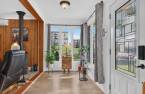
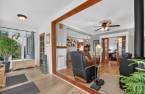
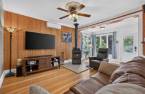
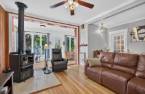
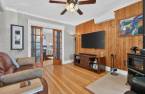
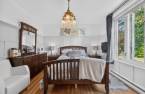
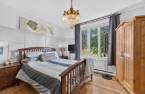
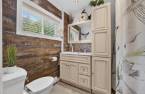
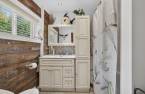
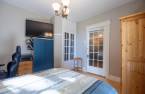
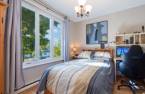
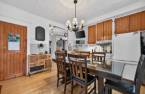
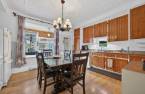
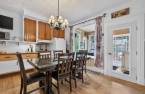
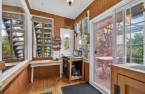
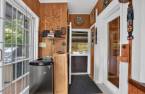
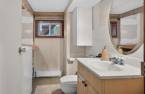
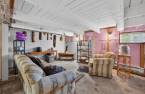
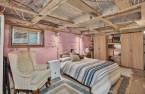
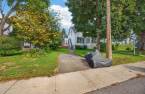
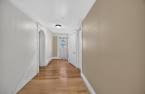
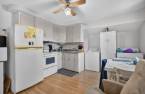
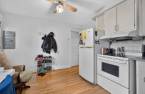
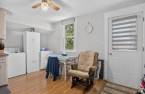
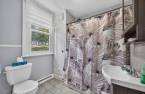
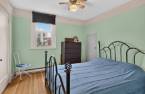
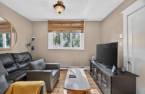
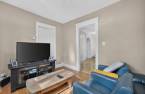
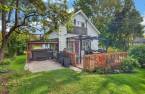
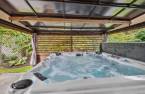
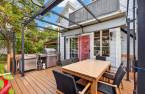
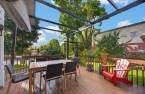
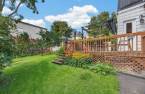
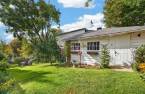
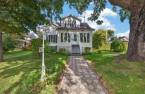
Stunning duplex to discover, ideal for an owner-occupant or investor! Located in a sought-after, central area, it stands out with its unique character and beautifully landscaped, private lot featuring a large heated shed. Distinctive features include 9-foot ceilings on both floors, a spacious entrance hall, abundant storage, a terrace, hot tub and gazebo. Bright, open-concept living spaces. The main-floor appartment 2 bedrooms with basement will be vacant for the buyer. The 3½ upstairs may also be available by agreement. Investor opportunity: zoning allows for up to 12 units. Summer 2027 occupancy, flexible. A true must-see!
Create an account
CREATING AN ACCOUNT ALLOWS:
-
 Add favorites
-
 Save your searches
-
 Personalize your visits to viacapitalesells.com
-
 Activity on your properties

2

1
+ 1

n/a


I AM INTERESTED IN THIS PROPERTY

Jean-Philip O'Farrell
Residential Real Estate Broker
Via Capitale Sélect
Real estate agency
I offer
 *
*
*
Certain conditions apply
Presentation
Stunning duplex to discover, ideal for an owner-occupant or investor! Located in a sought-after, central area, it stands out with its unique character and beautifully landscaped, private lot featuring a large heated shed. Distinctive features include 9-foot ceilings on both floors, a spacious entrance hall, abundant storage, a terrace, hot tub and gazebo. Bright, open-concept living spaces. The main-floor appartment 2 bedrooms with basement will be vacant for the buyer. The 3½ upstairs may also be available by agreement. Investor opportunity: zoning allows for up to 12 units. Summer 2027 occupancy, flexible. A true must-see!
Building and interior
Year of construction
1933
Number of floors
2
Equipment available
Central vacuum cleaner system installation (1), Alarm system (1)
Heating system
Space heating baseboards (1)
Hearth stove
Wood burning stove (1)
Heating energy
Electricity (1)
Basement
Partially finished (1), Low (less than 6 feet) (1)
Windows
PVC (1)
Dividing floors
Wood (1)
Roofing
Asphalt shingles (1)
Land and exterior
Foundation
Poured concrete (1)
Siding
Steel (1), Vinyl (1)
Driveway
Asphalt (1)
Parking (total)
Outdoor (4), Exterior electric outlet (1)
Landscaping
Landscape (1)
Water supply
Municipality (1)
Sewage system
Municipal sewer (1)
Topography
Sloped (1), Flat (1)
Available services
Fire detector (1)
Dimensions
Size of building
39 pi
Depth of land
148
Depth of building
28.5 pi
Land area
9992 pi²
Frontage land
92
Room details
Unité 1
Unité 2
| Room | Level | Dimensions | Ground Cover |
|---|---|---|---|
| Hallway | Ground floor | 6' 7" x 19' pi | Ceramic tiles |
| Living room | Ground floor | 13' x 12' 2" pi | Wood |
| Primary bedroom | Ground floor | 13' 2" x 12' pi | Wood |
| Bedroom | Ground floor | 12' x 12' pi | Wood |
| Kitchen | Ground floor | 12' x 15' 9" pi | Wood |
| Solarium/Sunroom | Ground floor | 6' 2" x 12' 5" pi | Wood |
| Bathroom | Ground floor | 6' 1" x 7' 5" pi | Ceramic tiles |
| Other | Basement | 18' 9" x 9' pi | Concrete |
| Washroom | Ground floor | 7' 6" x 6' 8" pi | Ceramic tiles |
| Workshop | Ground floor | 12' x 20' pi | Concrete |
| Family room | Ground floor | 14' 6" x 16' 1" pi | Concrete |
| Room | Level | Dimensions | Ground Cover |
|---|---|---|---|
| Kitchen | 2nd floor | 12' 3" x 12' pi | Wood |
| Primary bedroom | 2nd floor | 10' 3" x 12' pi | |
| Living room | 2nd floor | 9' 4" x 12' 3" pi | |
| Bathroom | 2nd floor | 6' 1" x 6' 9" pi |
Inclusions
Luminaires, habillages de fenêtres, lave-vaisselle, meuble îlot de la cuisine, 3 supports de TV, penderies de la chambre des maitres et de la 2e chambre, air climatisé mural, poêle à bois et accessoires, aspirateur central et accessoires, foyer extérieur de marque Feu Ardent, spa (Couvercle en fin de vie), gazebo du spa, gazebo de la terrasse, système d'alarme non relié, remise, abri d'hiver pour le stationnement et pour le portique du locataire (les toiles ont de l'usure).
Exclusions
Tous les biens personnels des vendeurs ainsi que du locataire.
Taxes and costs
Municipal Taxes (2026)
3856 $
School taxes (2026)
247 $
Total
4103 $
Evaluations (2026)
Building
158 000 $
Land
203 000 $
Total
361 000 $
Additional features
Distinctive features
Wooded (1)
Occupation
2027-06-15
Zoning
Residential (1)
