


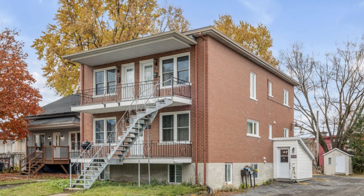
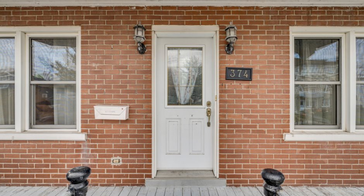
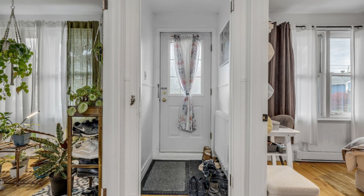
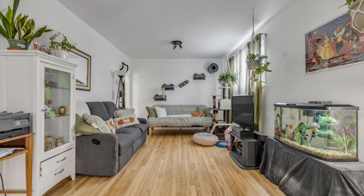
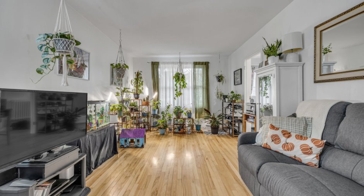
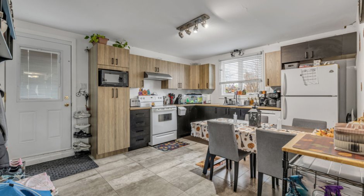
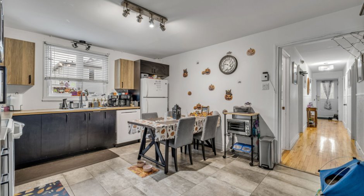
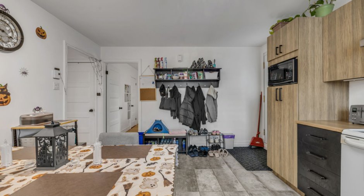
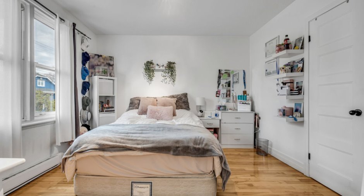
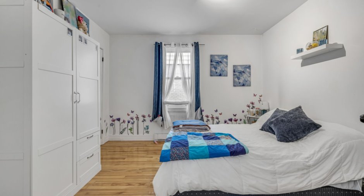
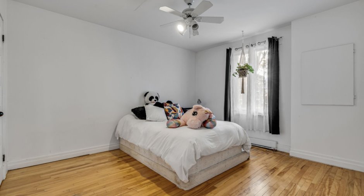
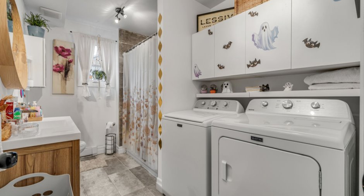
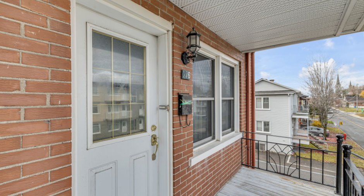
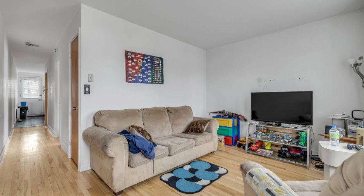
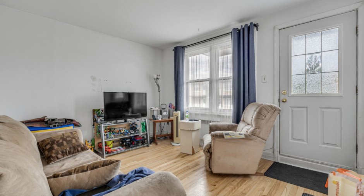
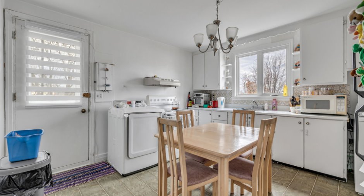
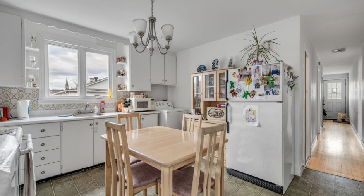
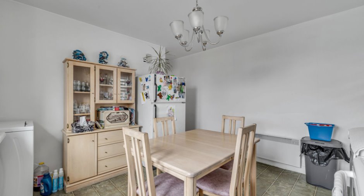
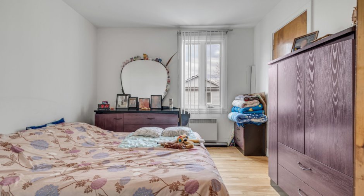
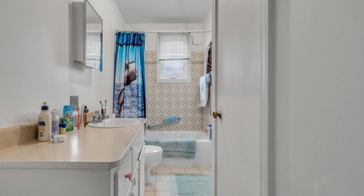
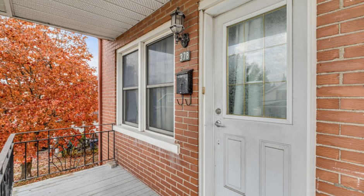
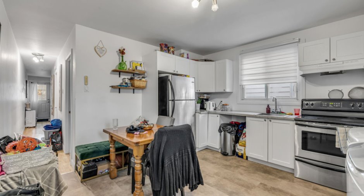
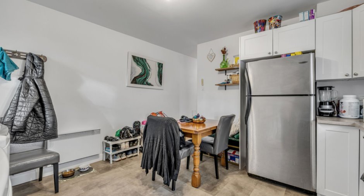
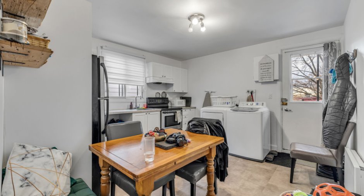
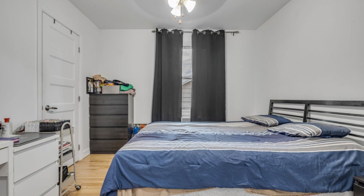
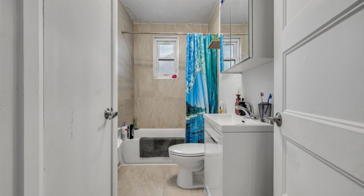
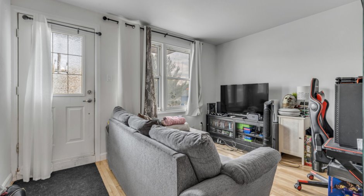
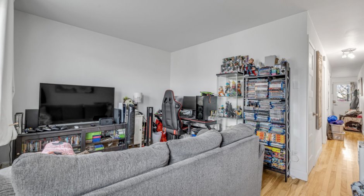
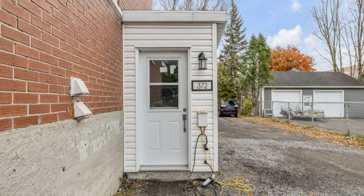
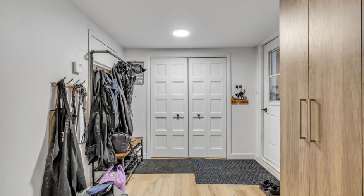
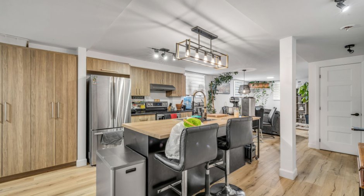
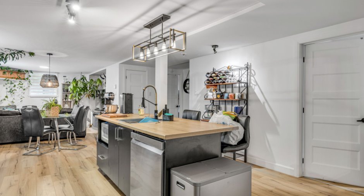
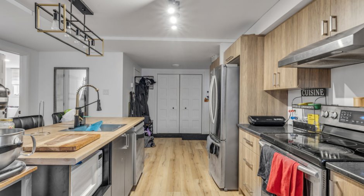
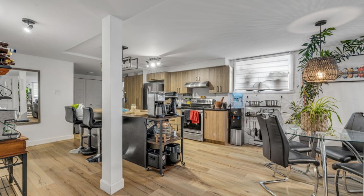
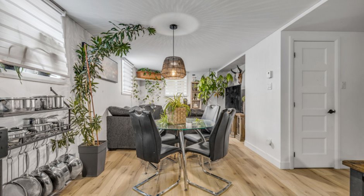
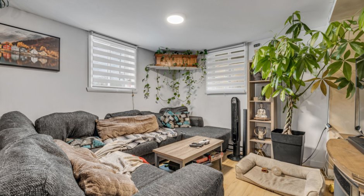
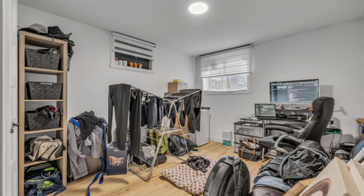
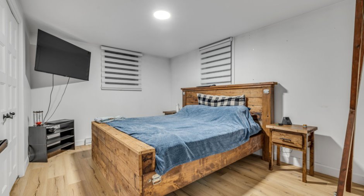
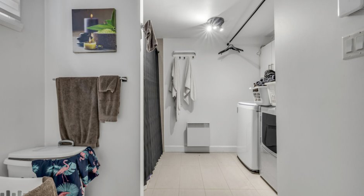
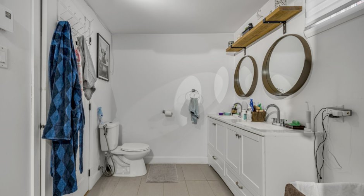
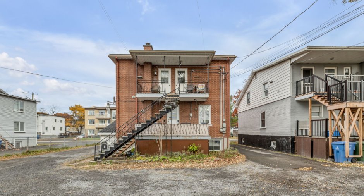
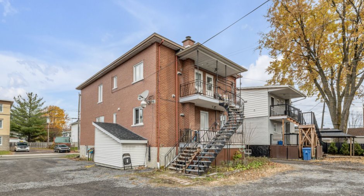
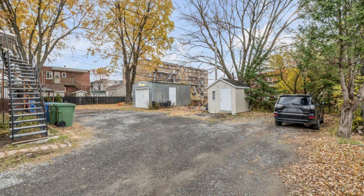
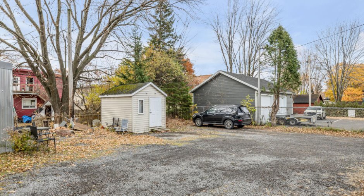
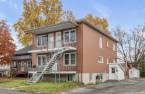
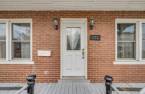
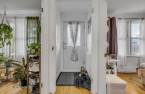
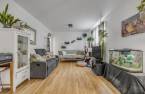
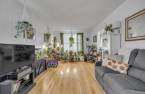
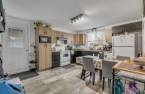
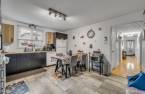
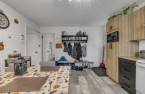
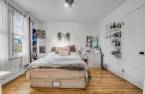
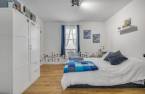
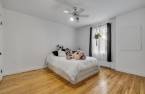
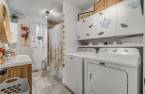
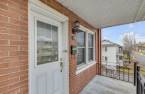
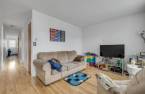
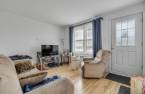
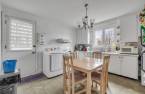
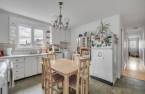
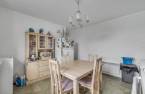
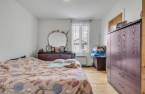
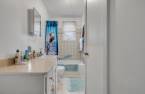
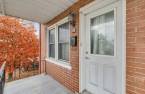
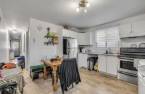
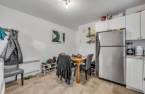
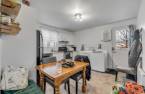
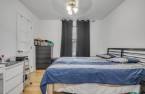
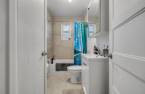
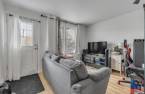
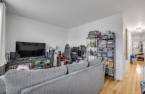
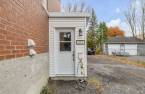
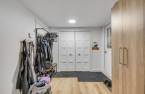
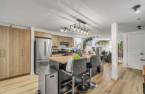
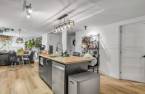
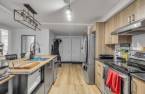
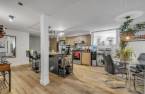
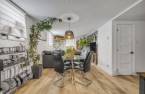
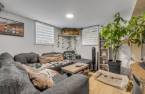
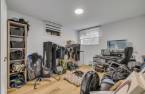
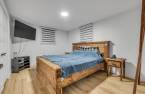
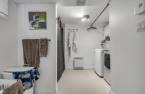
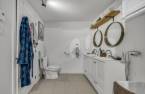
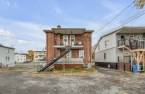
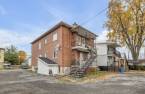
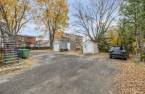
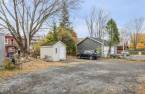
Please contact the selling broker for details about the property.
Create an account
CREATING AN ACCOUNT ALLOWS:
-
 Add favorites
-
 Save your searches
-
 Personalize your visits to viacapitalesells.com
-
 Activity on your properties

2

1

n/a


I AM INTERESTED IN THIS PROPERTY


Certain conditions apply
Presentation
Please contact the selling broker for details about the property.
Building and interior
Year of construction
1953
Heating system
Space heating baseboards, Electric baseboard units
Heating energy
Electricity
Basement
6 feet and over, Finished basement
Window type
Sliding, Crank handle
Windows
PVC
Roofing
Elastomer membrane
Land and exterior
Foundation
Poured concrete
Siding
Brick
Garage
Detached
Parking (total)
Outdoor (8), Garage
Water supply
Municipality
Sewage system
Municipal sewer
Topography
Flat
Proximity
Highway, Cegep, Daycare centre, Hospital, Park - green area, Bicycle path, Elementary school, High school, Public transport
Dimensions
Size of building
25 pi
Building area
1200 pi²
Depth of building
48 pi
Land area
7461 pi²
Exclusions
Les effets personnels des locataires.
Details of renovations
Basement
2018
Roof - covering
2016
Windows
2013
Taxes and costs
Municipal Taxes (2026)
6205 $
School taxes (2026)
361 $
Total
6566 $
Monthly fees
Energy cost
175 $
Snow removal / Lawn mowing
50 $
Total
225 $
Evaluations (2026)
Building
328 000 $
Land
192 000 $
Total
520 000 $
Additional features
Occupation
60 days
Zoning
Residential
