





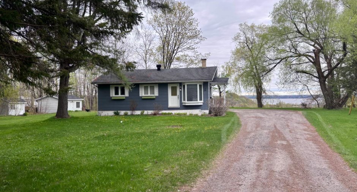
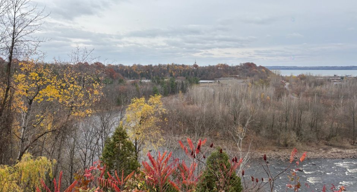
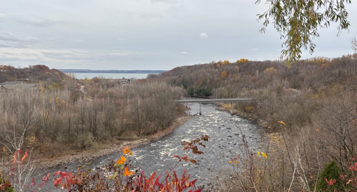
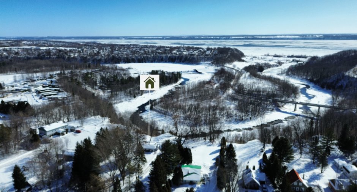
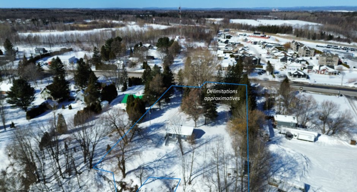
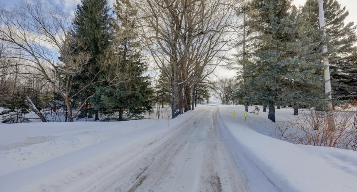
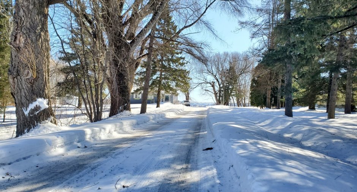
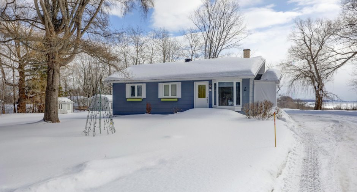
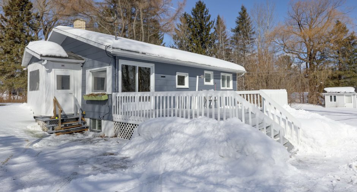
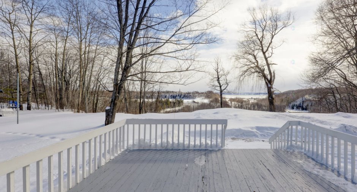
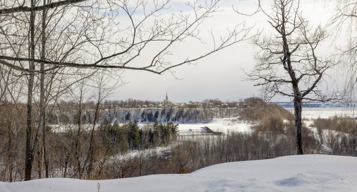
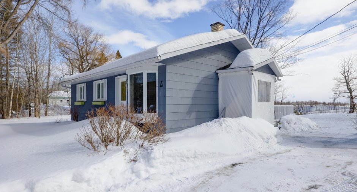
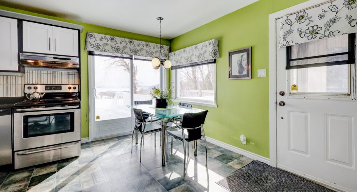
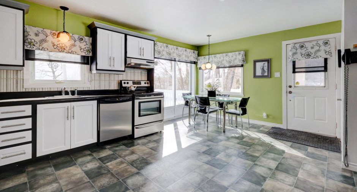
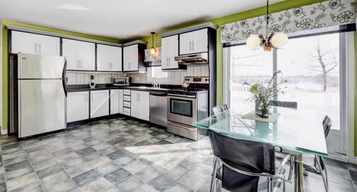
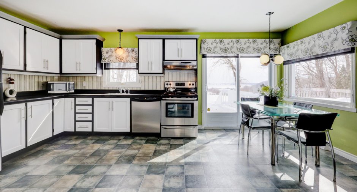
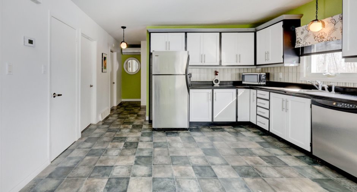
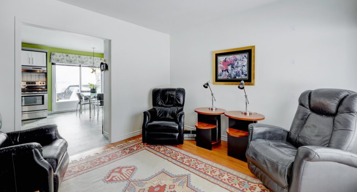
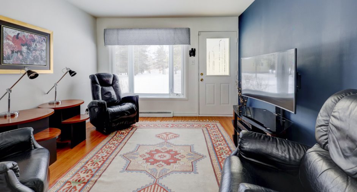
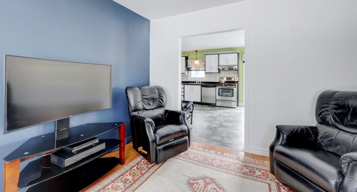
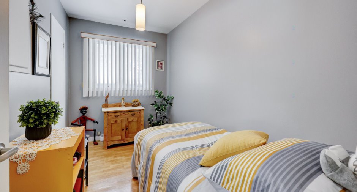
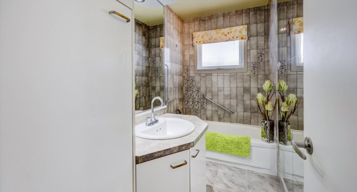
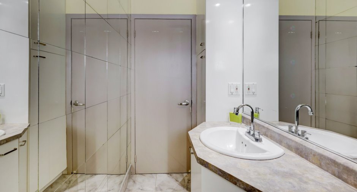
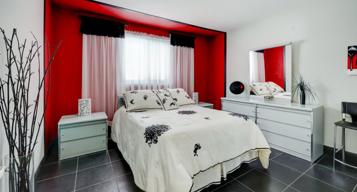
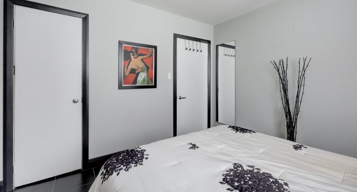
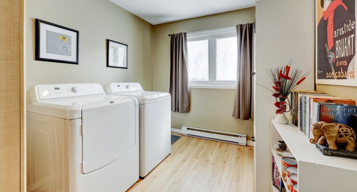
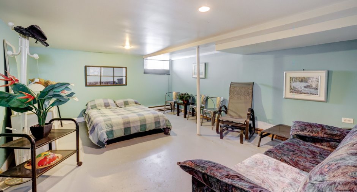
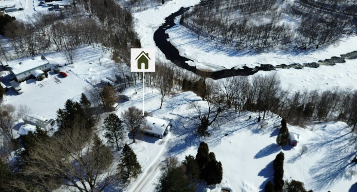
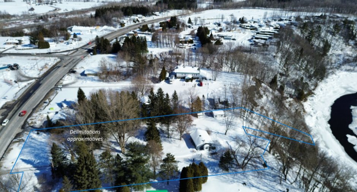
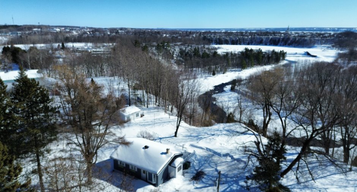
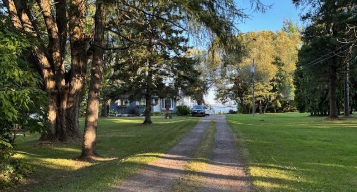
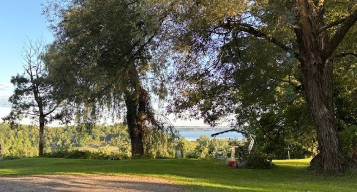
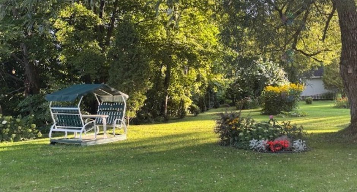
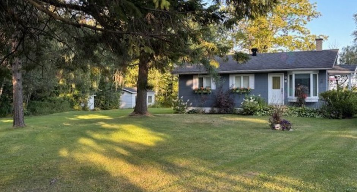
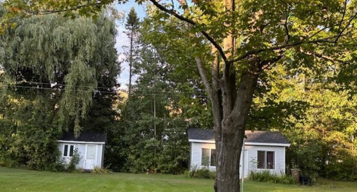
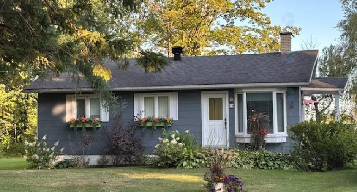
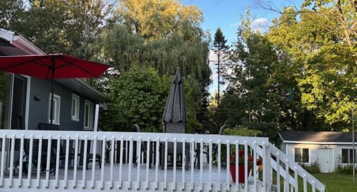
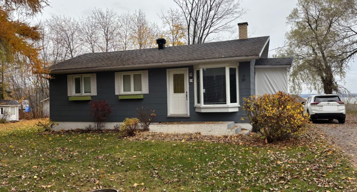
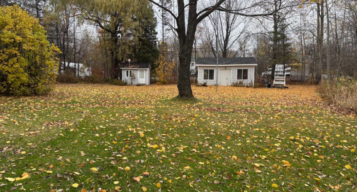
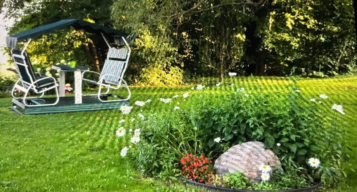
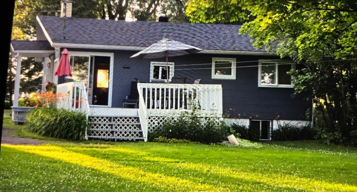
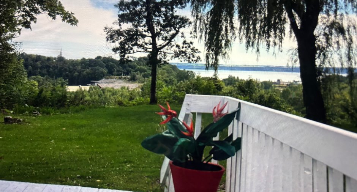
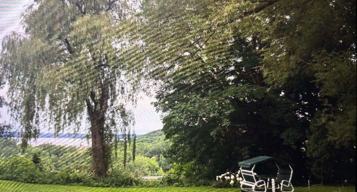
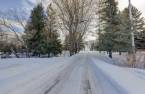
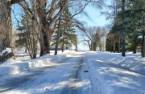
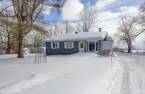
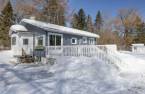
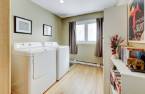
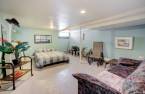
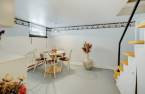
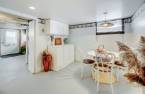
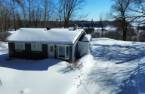
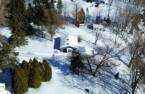
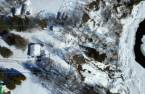
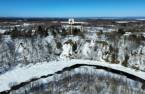
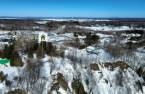
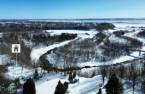
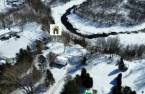
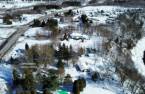
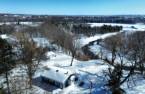
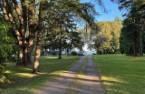
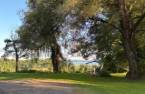
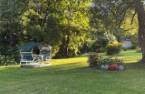
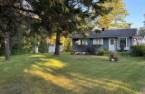
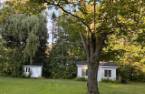
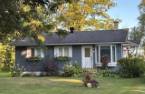
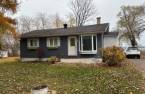
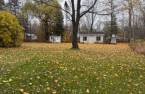
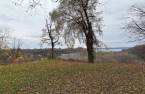
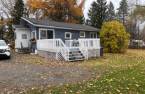

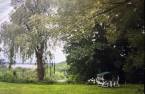

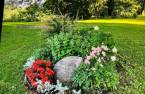
Please contact the selling broker for details about the property.
Create an account
CREATING AN ACCOUNT ALLOWS:
-
 Add favorites
-
 Save your searches
-
 Personalize your visits to viacapitalesells.com
-
 Activity on your properties
No: 17440145

4

1

n/a


I AM INTERESTED IN THIS PROPERTY


Certain conditions apply
Presentation
Please contact the selling broker for details about the property.
Building and interior
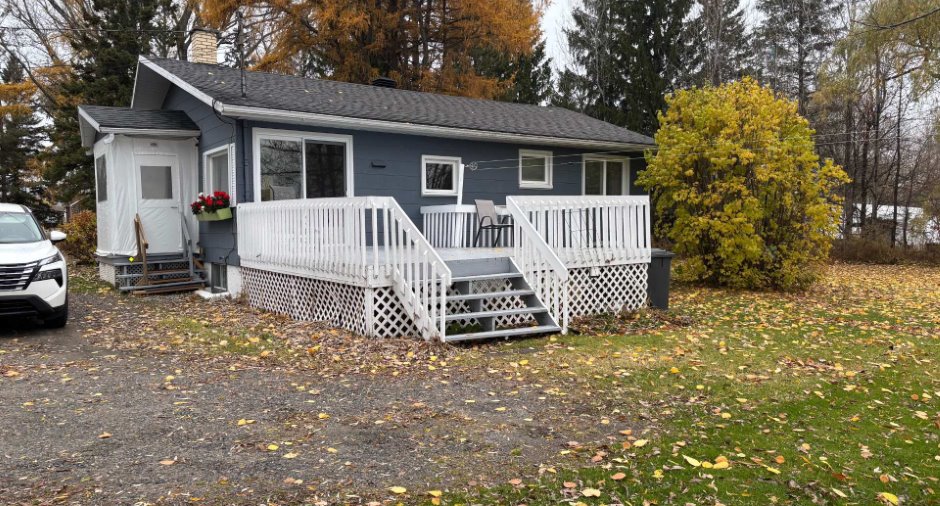
Year of construction
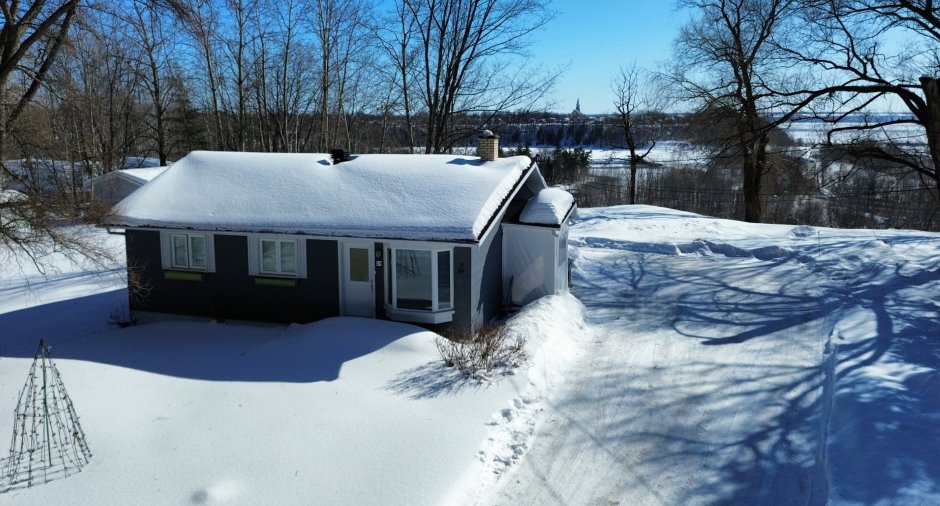
1962
Equipment available
Wall-mounted air conditioning (1)
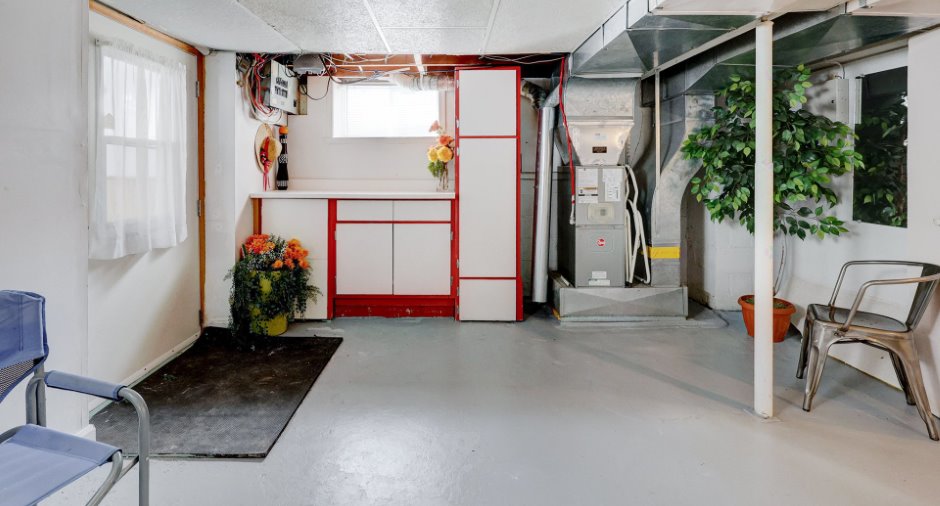
Heating system
Air circulation (1), Electric baseboard units (1)
Heating energy
Electricity (1)
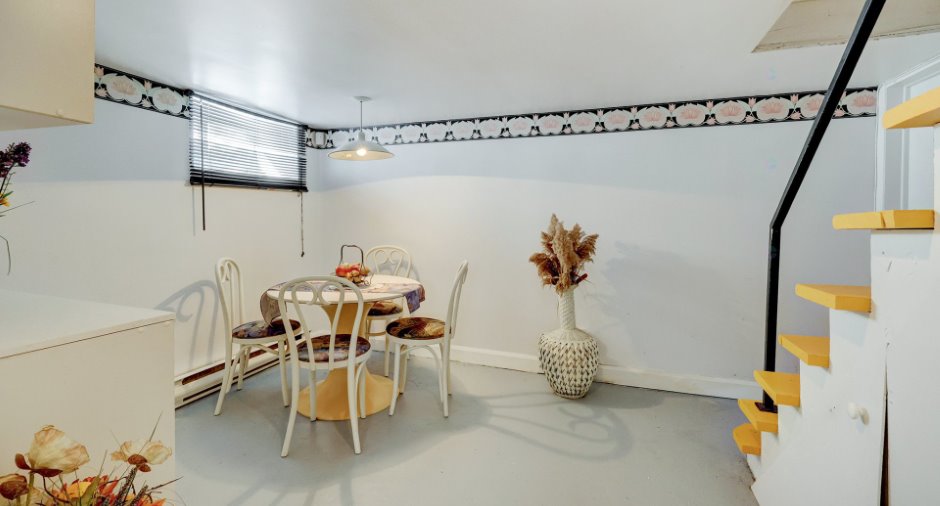
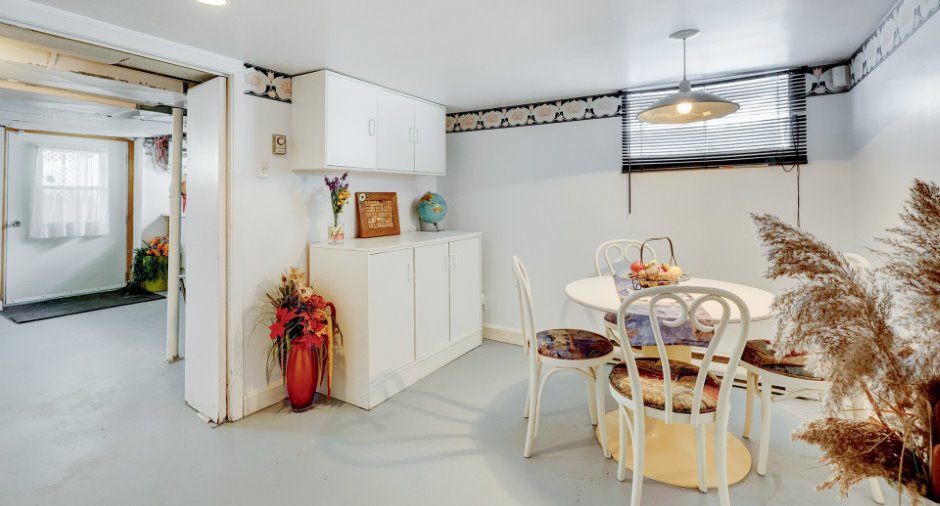
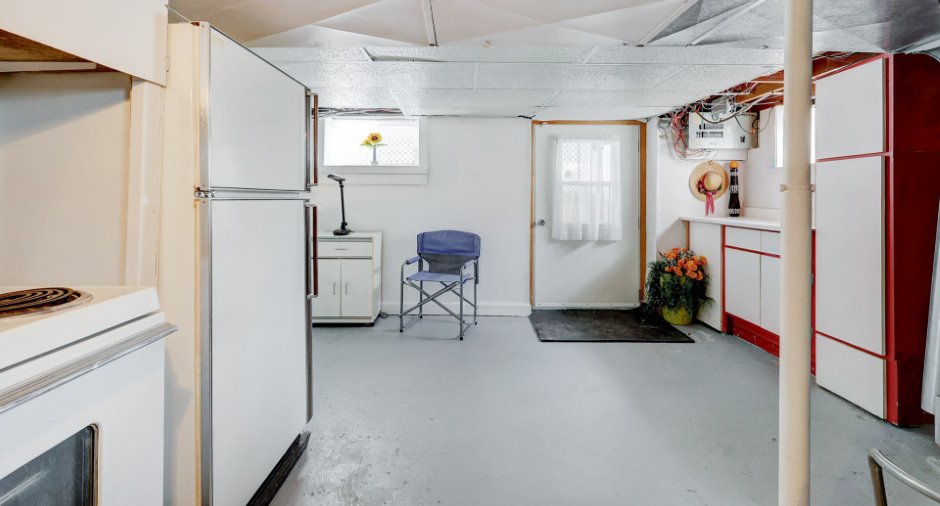
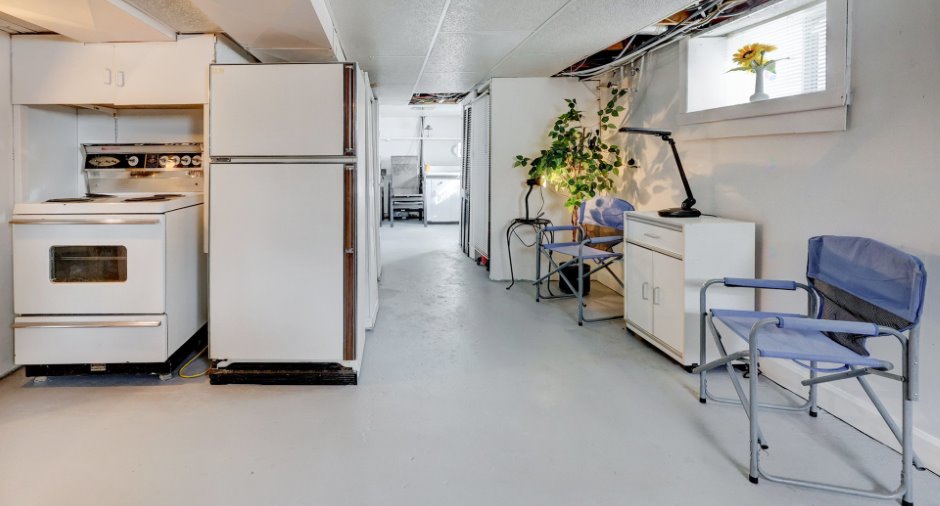
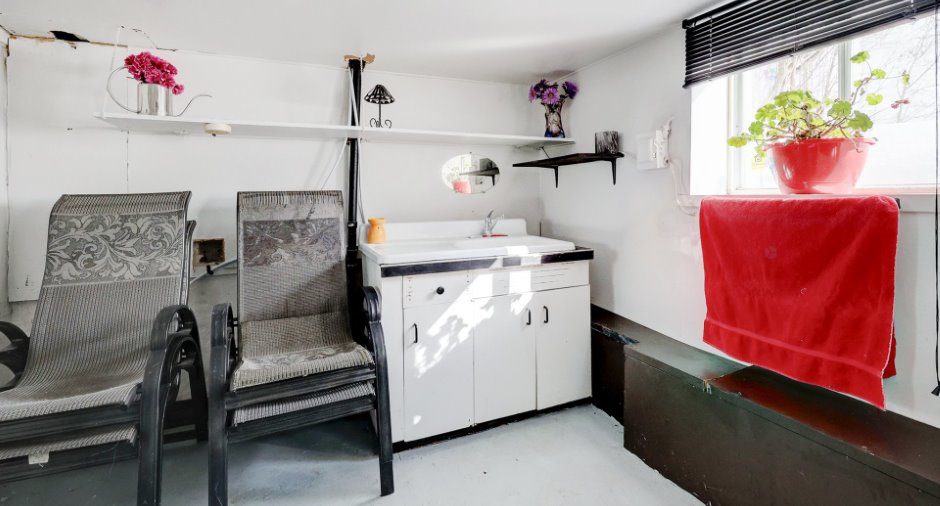
Basement
Partially finished (1), Separate entrance (1)
Roofing
Asphalt shingles (1)
Land and exterior
Foundation
Concrete block (1)
Siding
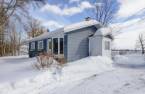
Asbestos (1)
Parking (total)
Outdoor (10)
Water supply
Municipality (1)
Sewage system
Municipal sewer (1)
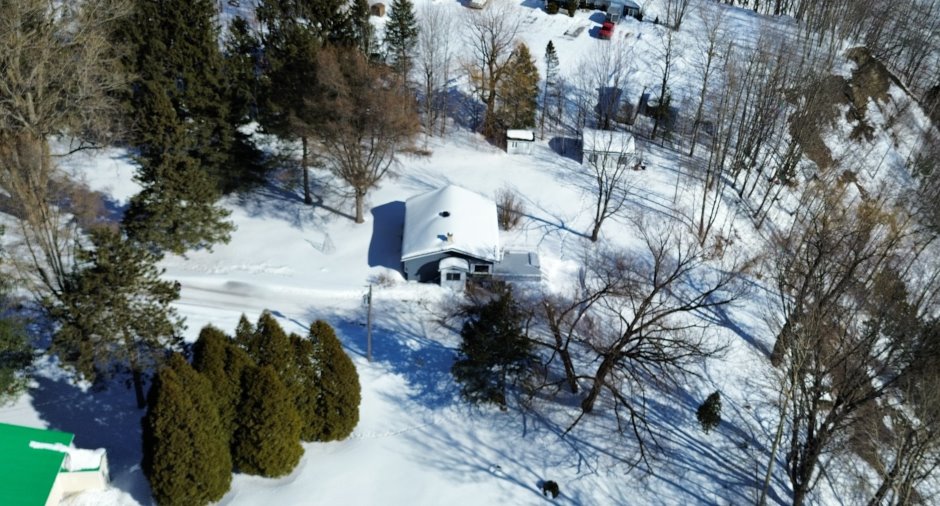
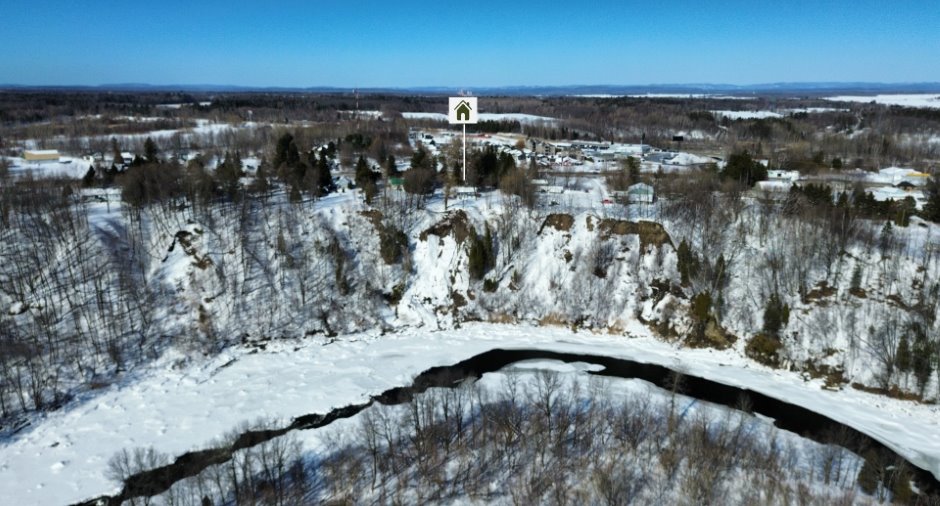
Topography
Steep (1), Flat (1)
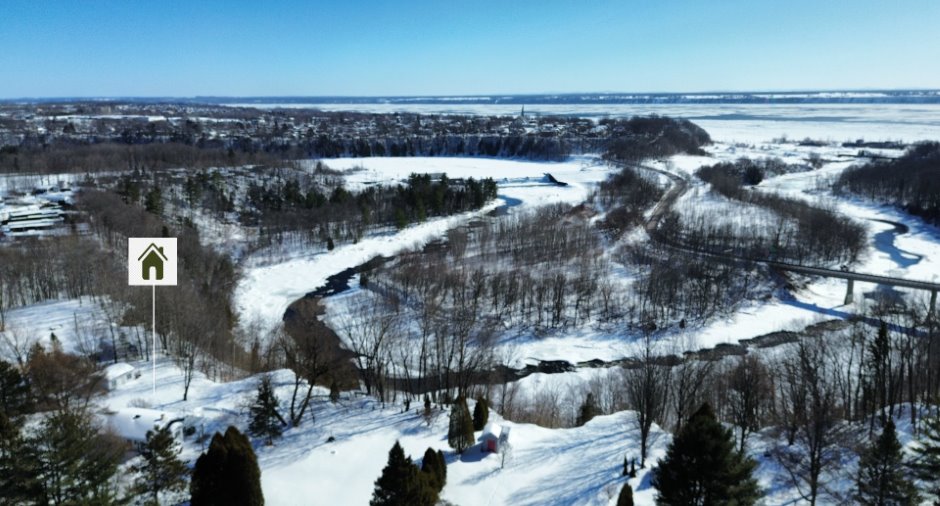
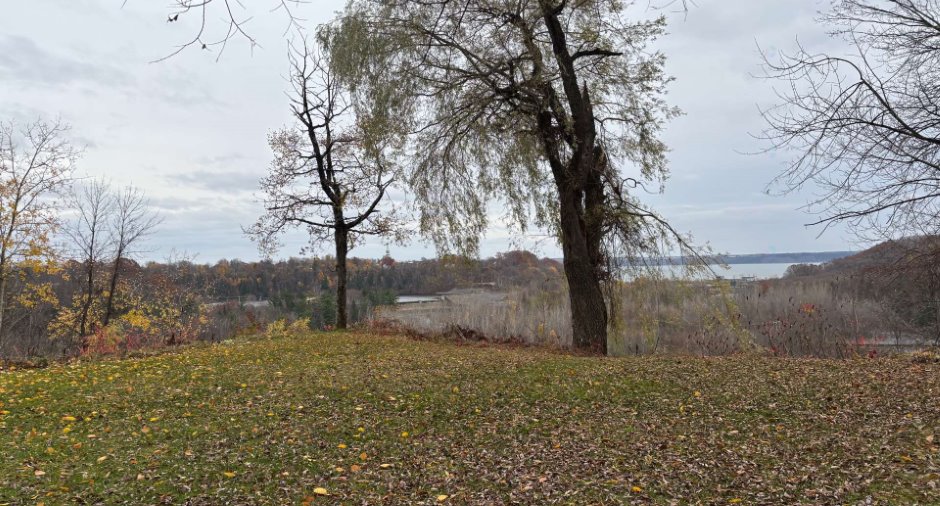
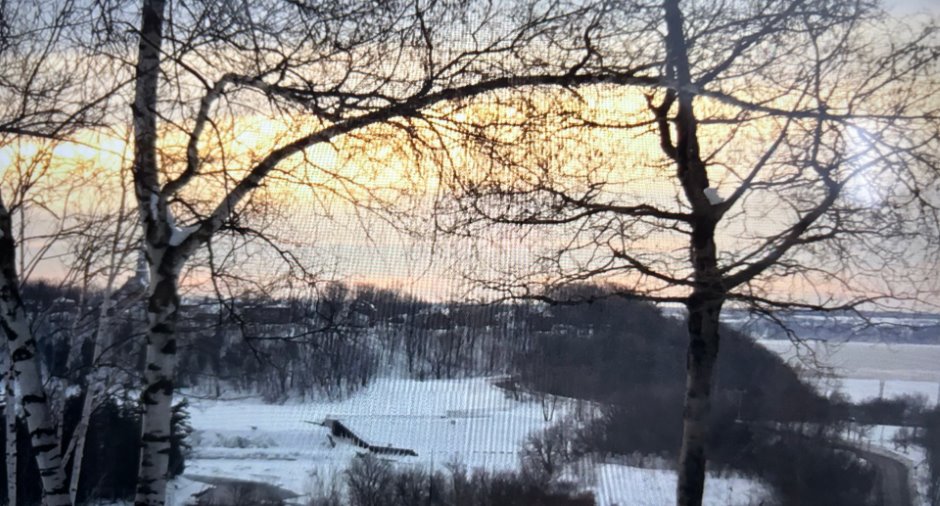
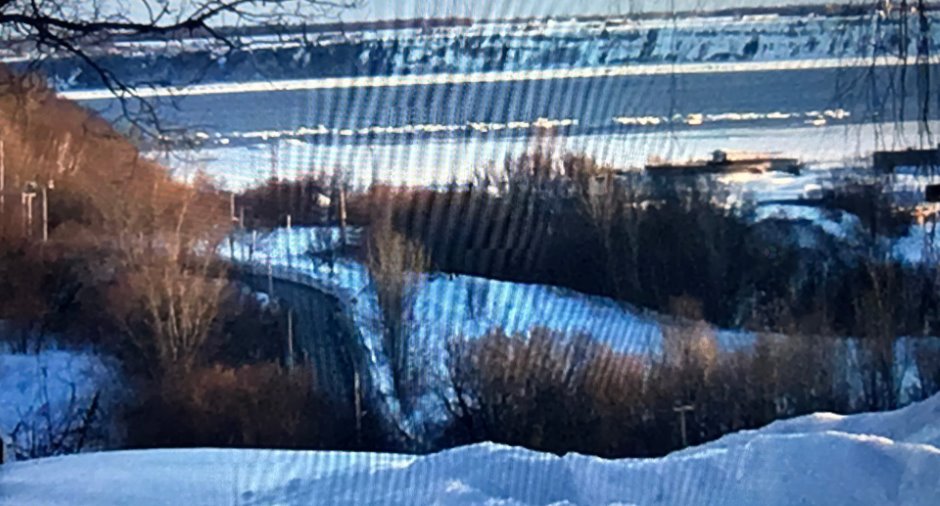
View
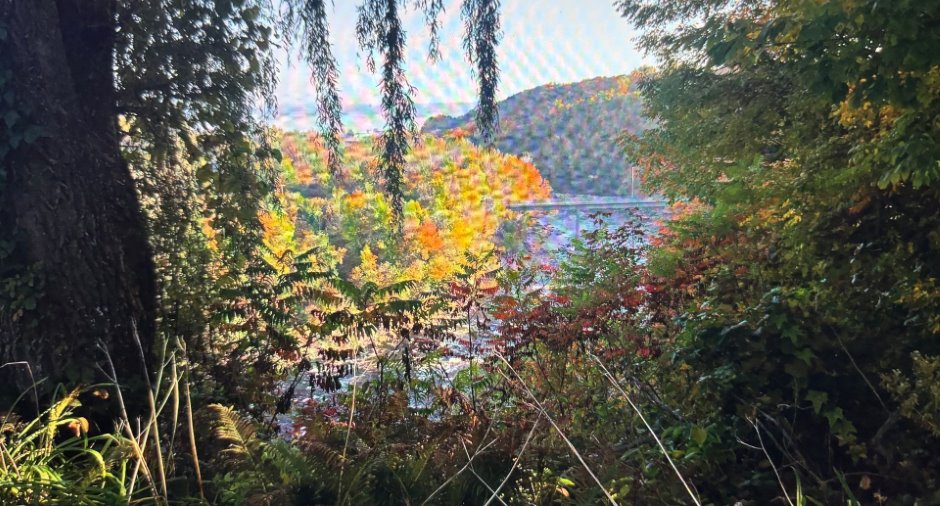
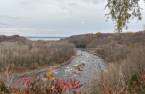
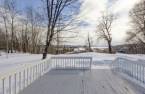
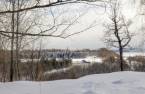
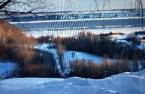
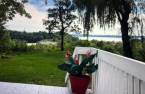
Water (1), Panoramic (1)
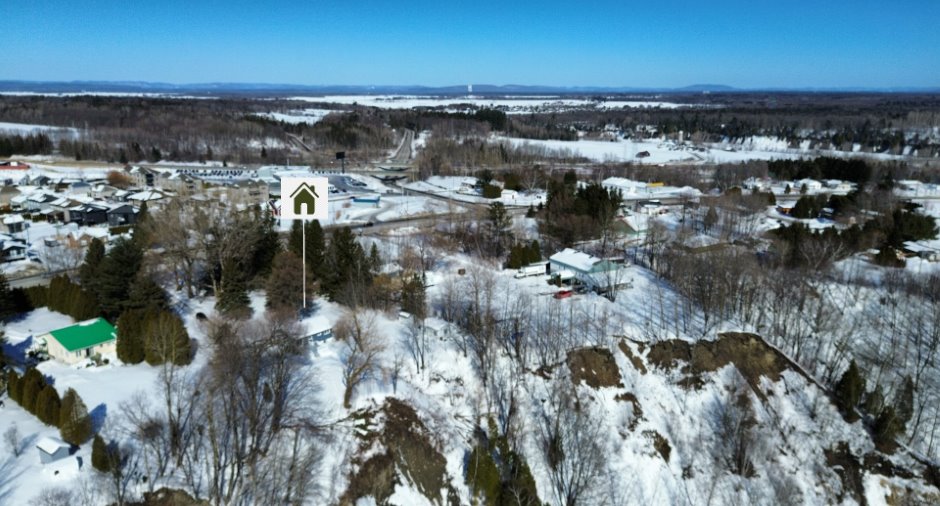
Proximity
Highway (1), Park - green area (1), Elementary school (1), High school (1)
Dimensions
Size of building
10.45 m
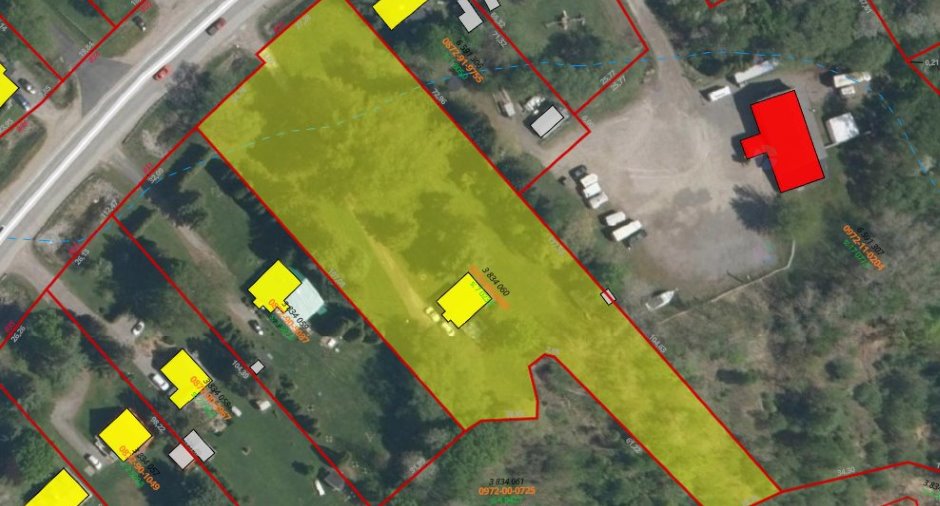
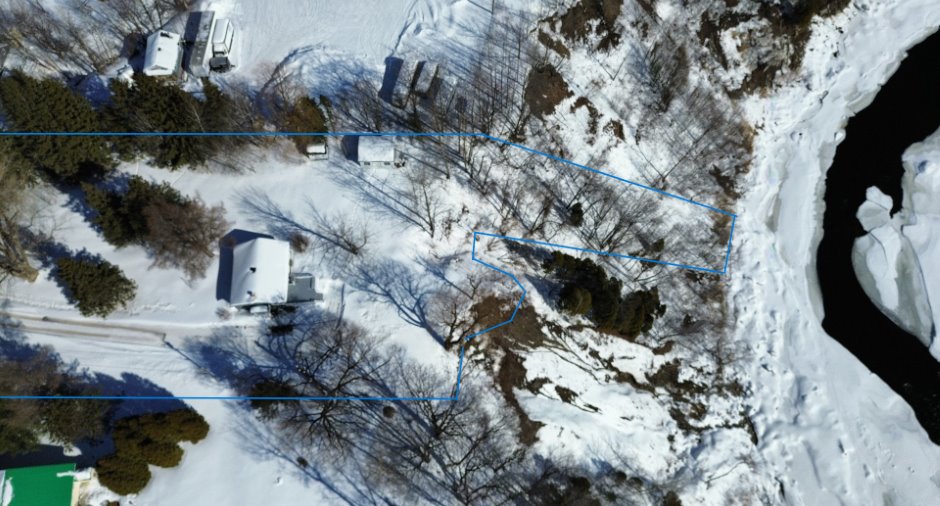
Frontage land
52.04 m
Depth of building
8.03 m
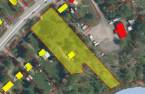
Land area
7023.9 m²irregulier
Room details
| Room | Level | Dimensions | Ground Cover |
|---|---|---|---|
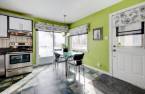
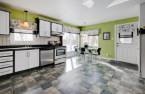
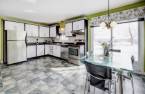
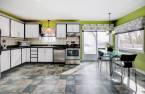
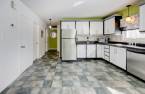
| Kitchen | Ground floor | 13' 6" x 18' 4" pi | Other |
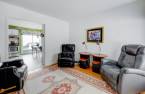
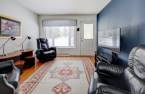
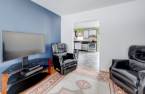
| Living room | Ground floor | 11' 5" x 11' 2" pi | Floating floor |
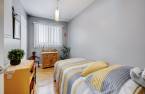
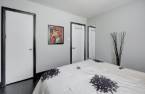
| Bedroom | Ground floor | 6' 6" x 11' 2" pi | Other |
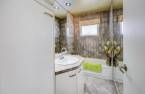
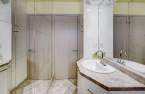
| Bathroom | Ground floor | 5' 1" x 9' 2" pi | Ceramic tiles |
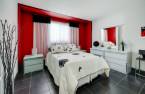
| Primary bedroom | Ground floor | 11' 1" x 11' 2" pi | Ceramic tiles |
| Bedroom | Ground floor | 8' 1" x 10' 2" pi | Floating floor |
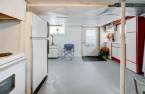
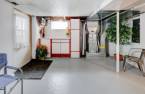
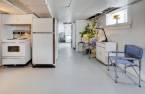
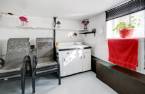
| Bedroom | Basement | 12' 1" x 17' pi | Concrete |
| Other | Basement | 9' 2" x 10' 1" pi | Concrete |
| Family room | Basement | 31' 5" x 13' 2" pi | Concrete |
Inclusions
Luminaires, lave-vaisselle, balayeuse centrale et ses accessoires, climatiseur mural, stores du salon, lit simple, bibliothèque blanche salle de lavage, divan lit, lit double au SS.
Exclusions
Toiles, habillage des fenêtres cuisine (salle à manger et chambre principale).
Taxes and costs
Municipal Taxes (2026)
3336 $
School taxes (2025)
180 $
Total
3516 $
Monthly fees
Energy cost
205 $
Evaluations (2026)
Building
103 300 $
Land
162 600 $
Total
265 900 $
Additional features
Distinctive features
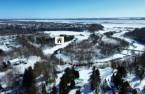
No neighbours in the back (1), Wooded (1)
Occupation
30 days
