





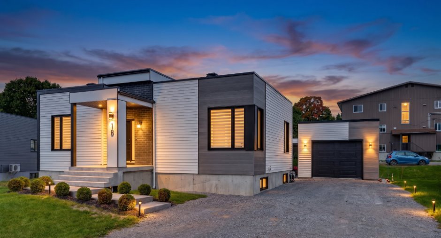
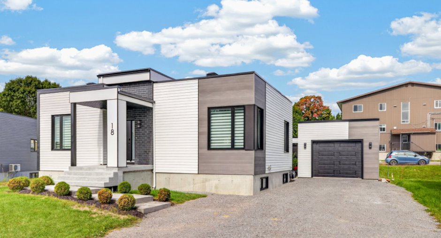
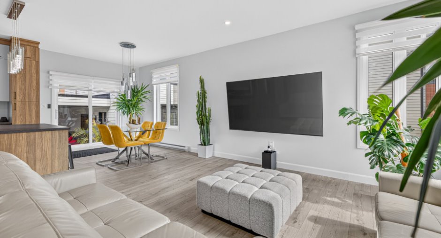
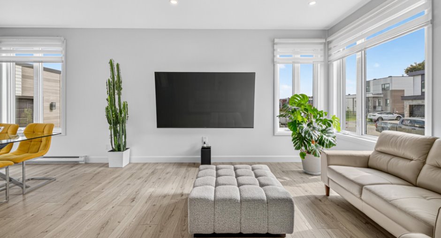
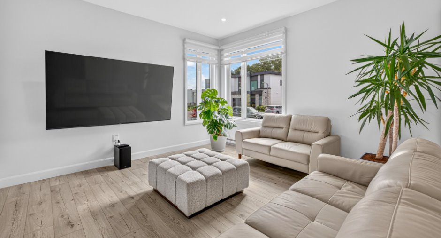
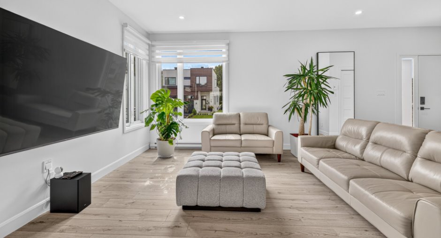
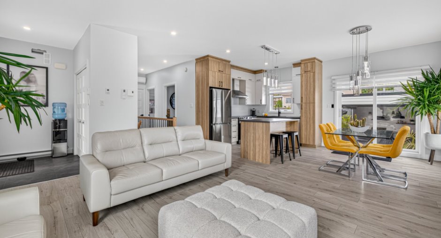
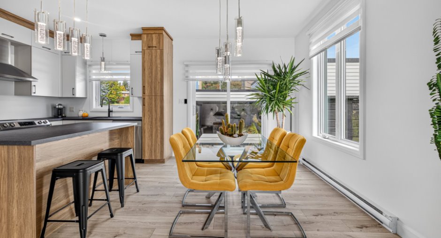
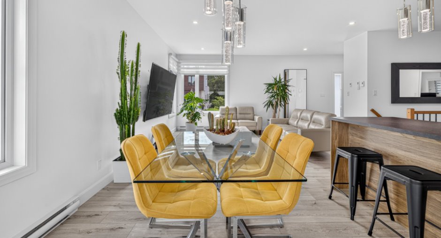
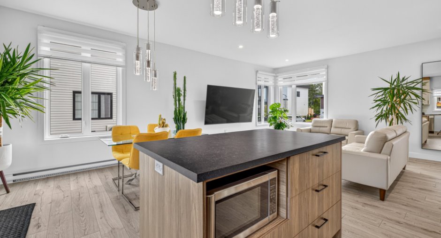
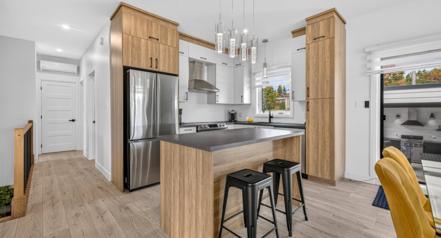
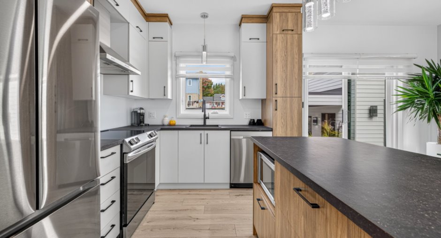
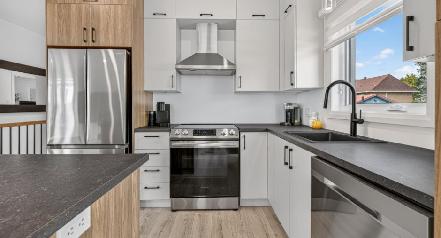
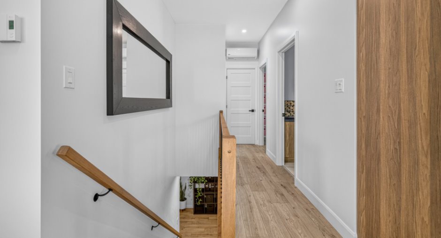
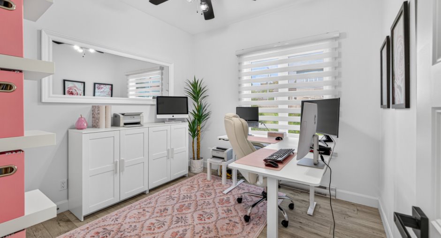
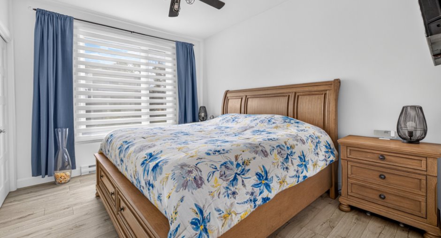
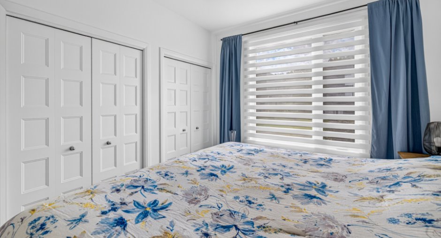
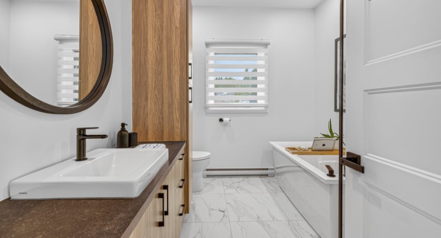
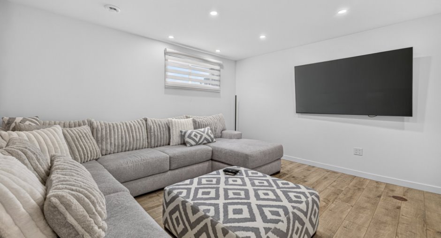
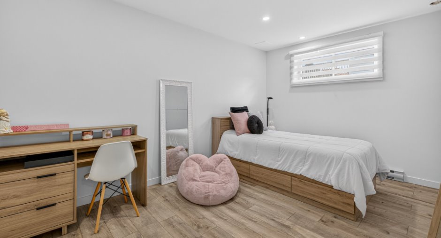
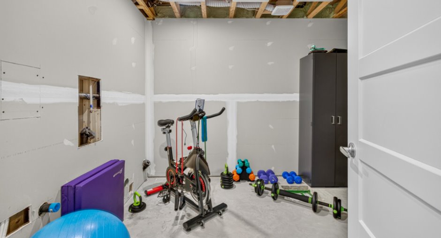
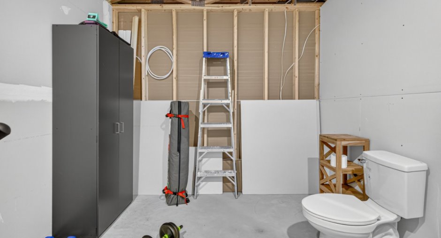
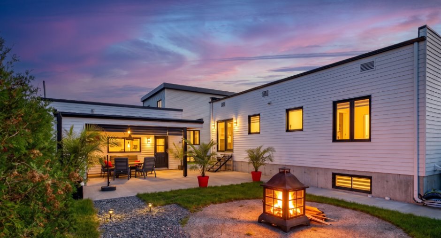
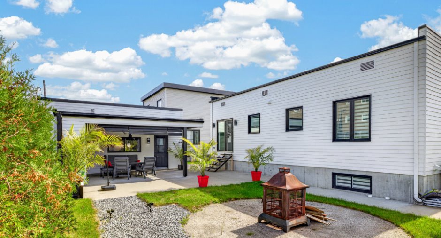
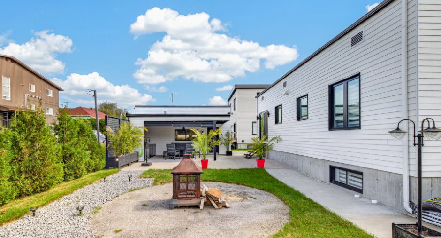
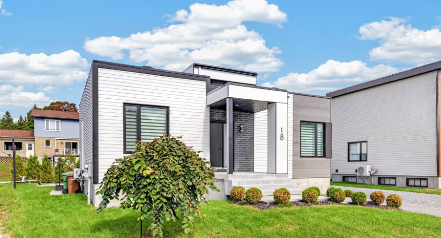
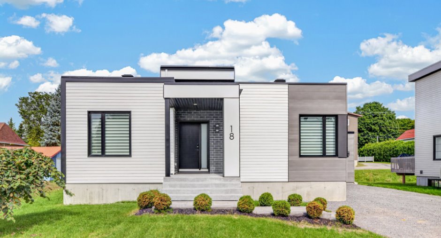
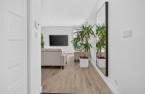
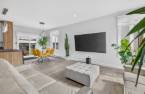
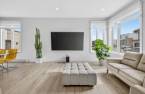
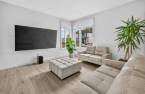
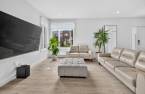
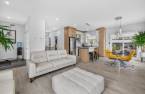
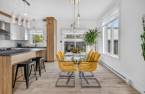
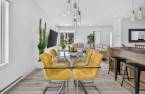
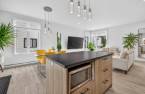
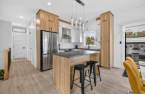
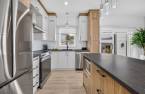
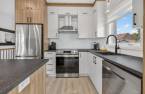
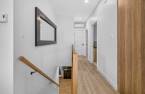
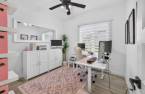
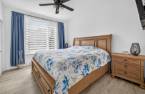
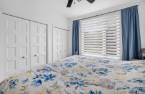
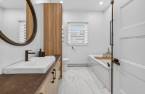
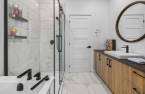

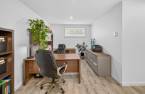
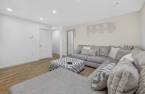
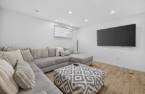
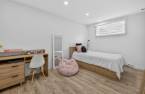
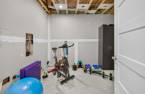
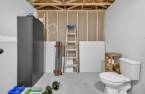
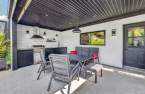
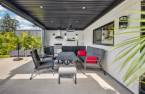
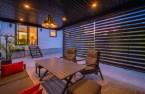
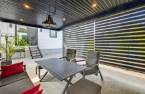
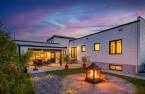
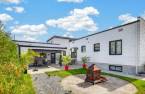
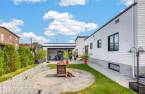
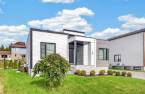
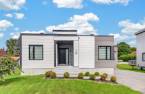
Please contact the selling broker for details about the property.
Create an account
CREATING AN ACCOUNT ALLOWS:
-
 Add favorites
-
 Save your searches
-
 Personalize your visits to viacapitalesells.com
-
 Activity on your properties

3

1
+ 1

96.2m²


I AM INTERESTED IN THIS PROPERTY


Certain conditions apply
Presentation
Please contact the selling broker for details about the property.
Building and interior
Year of construction
2022
Equipment available
Wall-mounted heat pump (1)
Bathroom / Washroom
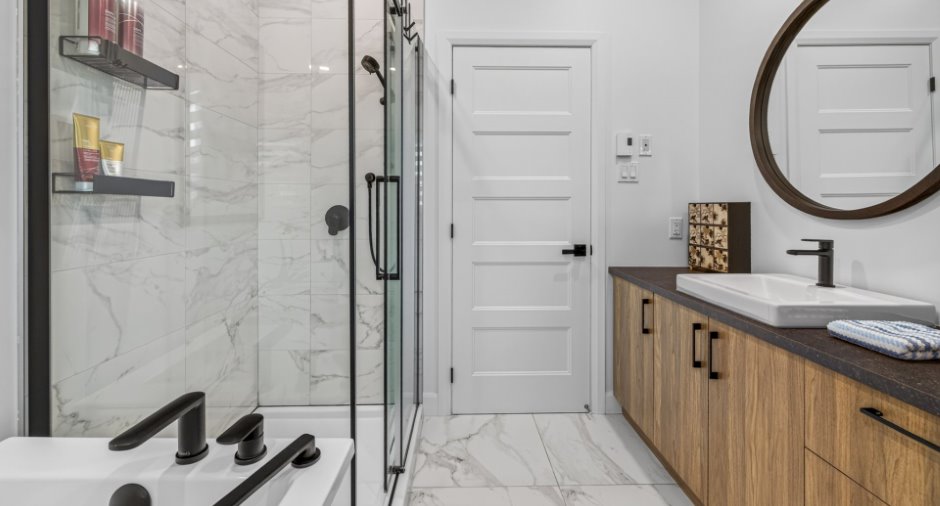
Separate shower (1)
Heating system
Electric baseboard units (1)
Heating energy
Electricity (1)
Basement
6 feet and over (1)
Window type
Crank handle (1)
Windows
PVC (1)
Roofing
Elastomer membrane (1)
Land and exterior
Foundation
Poured concrete (1)
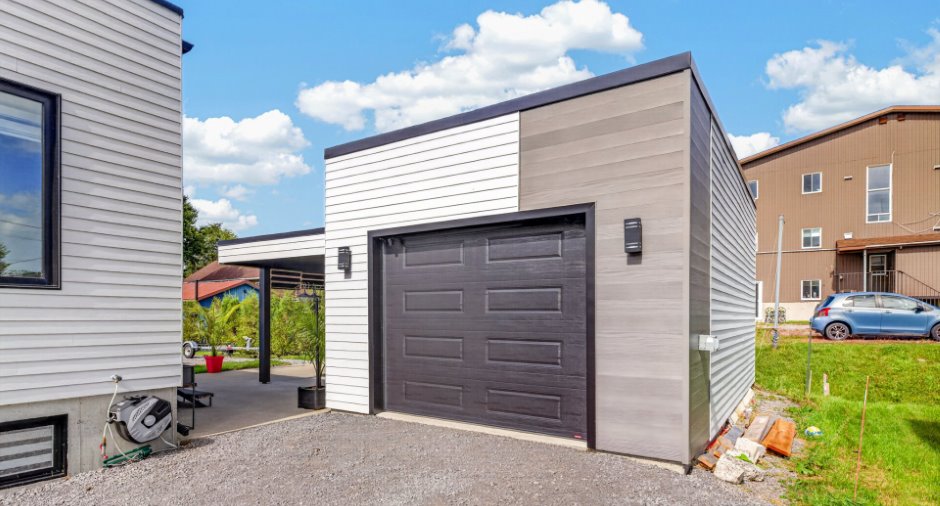
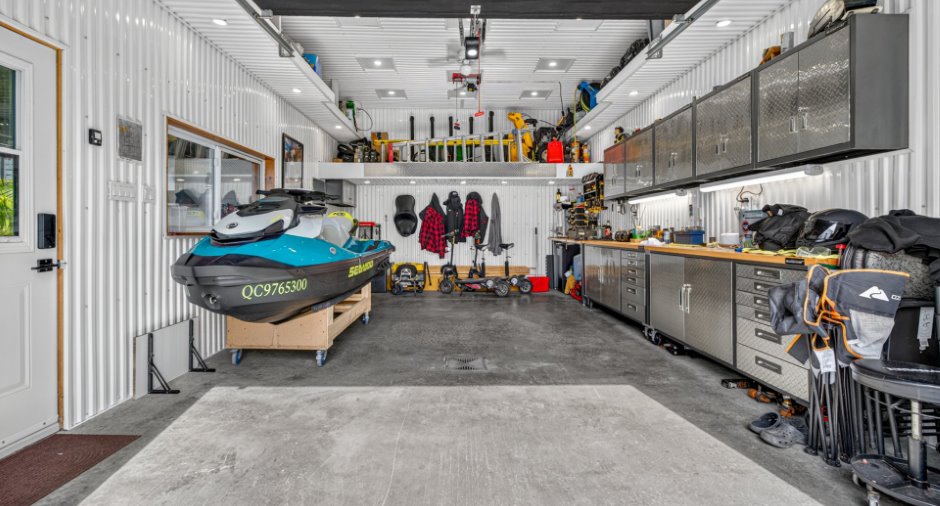
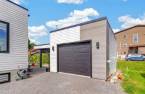
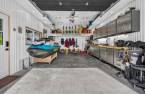
Garage
Detached (1), Single width (1)
Driveway
Not Paved (1)
Parking (total)
Outdoor (3), Garage (1)
Landscaping
Landscape (1)
Water supply
Municipality (1)
Sewage system
Municipal sewer (1)
Topography
Flat (1)
Dimensions
Land area
563.1 m²
Private portion
96.2 m²
Room details
| Room | Level | Dimensions | Ground Cover |
|---|---|---|---|
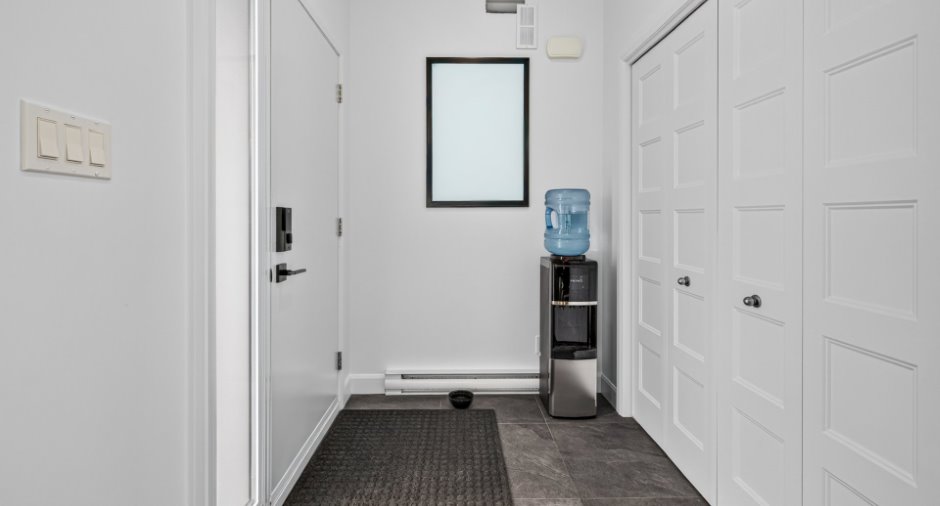
| Hallway | Ground floor |
7' x 2' 5" pi
Irregular
|
Ceramic tiles |
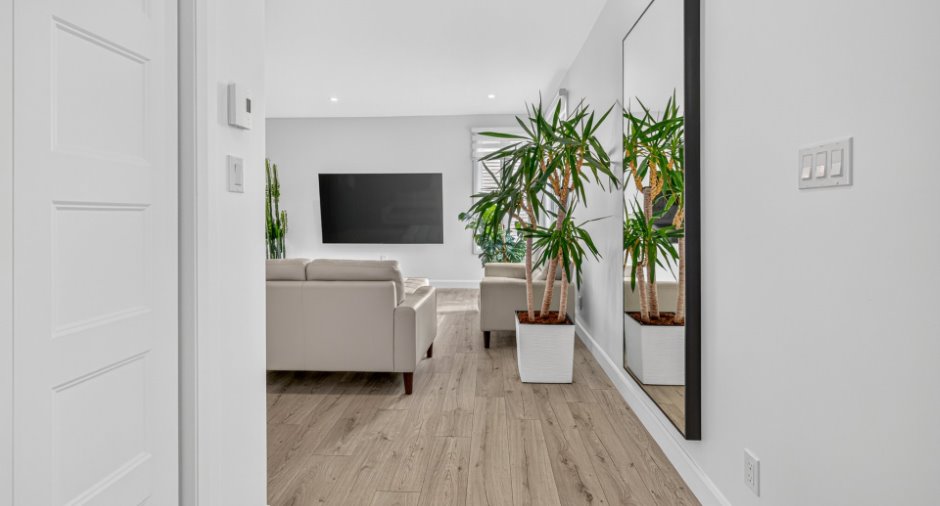
| Living room | Ground floor |
16' 6" x 11' 2" pi
Irregular
|
Floating floor |
| Dining room | Ground floor |
9' 6" x 10' 3" pi
Irregular
|
Floating floor |
| Kitchen | Ground floor |
8' 6" x 10' 3" pi
Irregular
|
Floating floor |
| Bathroom | Ground floor |
8' x 9' 9" pi
Irregular
|
Ceramic tiles |
| Primary bedroom | Ground floor |
12' 1" x 13' 2" pi
Irregular
|
Floating floor |
| Bedroom | Ground floor |
10' 3" x 10' pi
Irregular
|
Floating floor |
| Bedroom | Basement |
15' x 9' pi
Irregular
|
Floating floor |
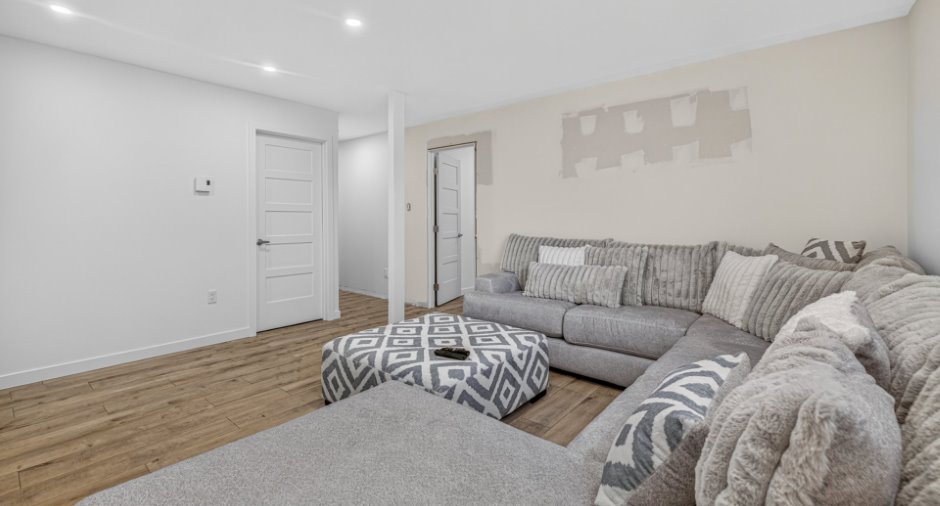
| Family room | Basement |
14' 5" x 15' pi
Irregular
|
Floating floor |
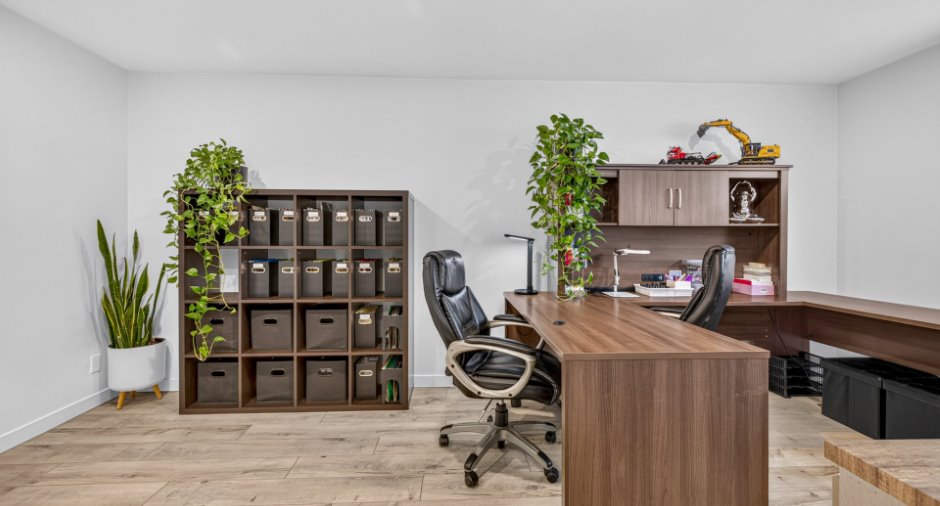
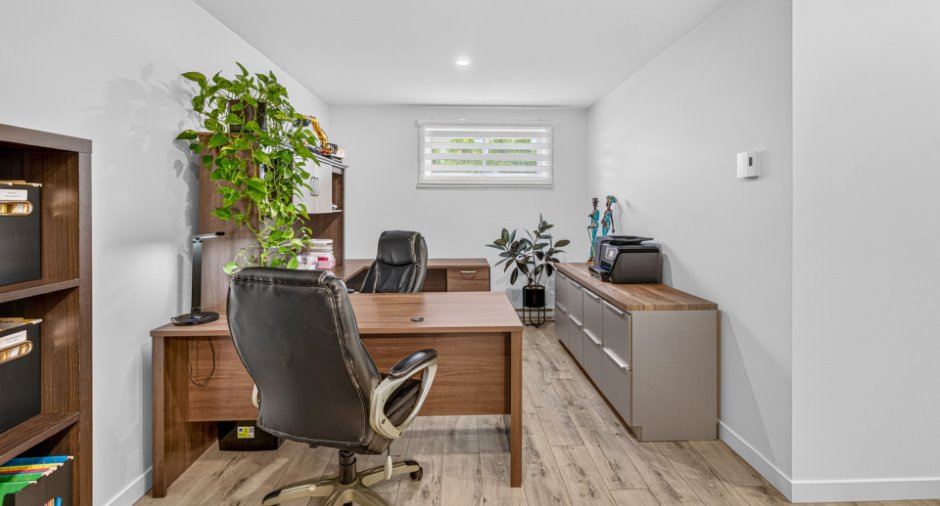
| Office | Basement |
18' x 9' 5" pi
Irregular
|
Floating floor |
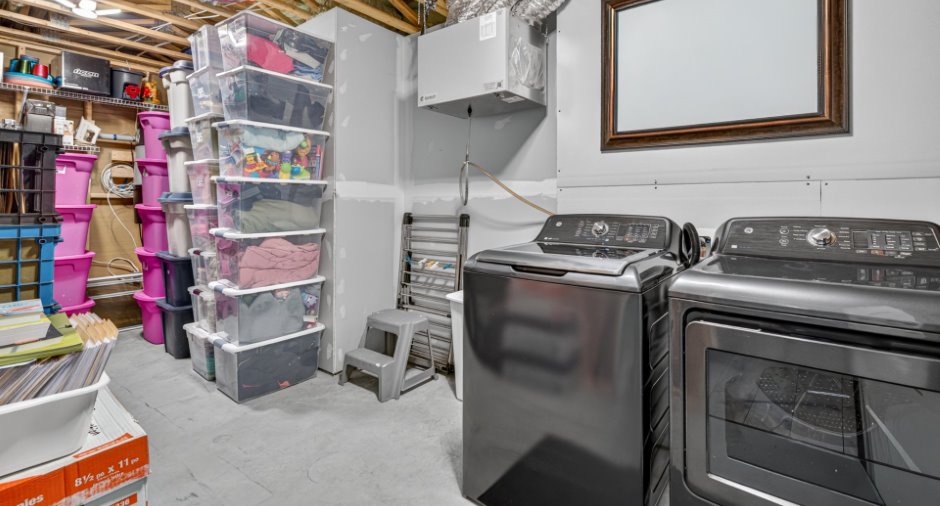
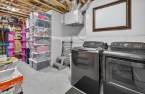
| Washroom | Basement |
10' 8" x 9' pi
Irregular
|
Concrete |
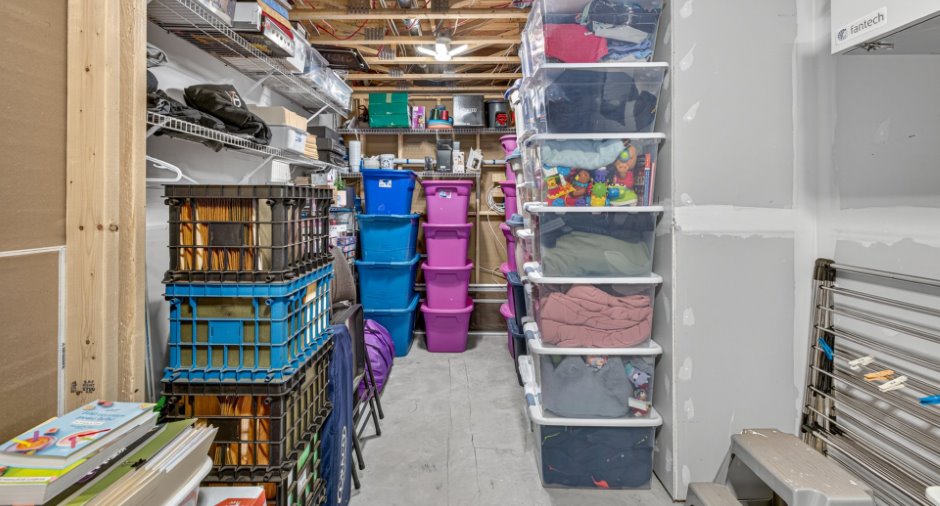
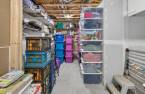
| Storage | Basement |
21' x 7' pi
Irregular
|
Concrete |
Inclusions
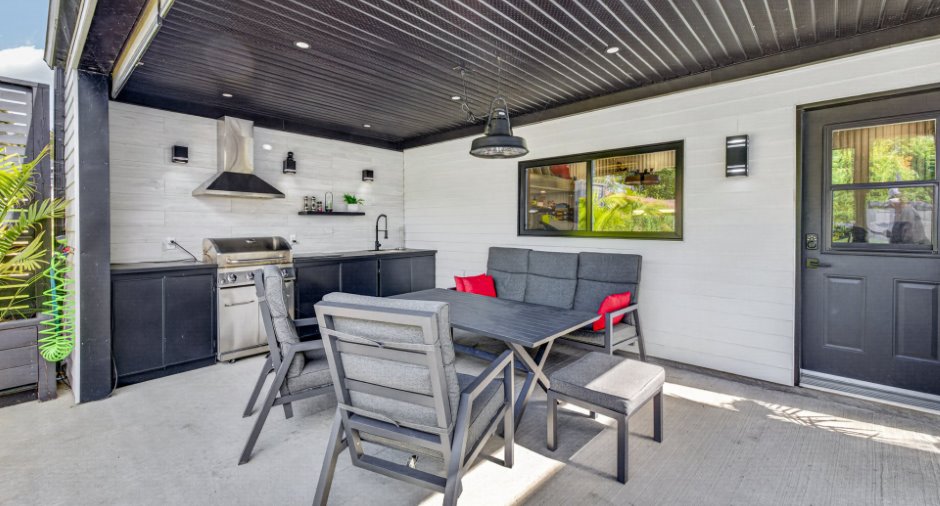
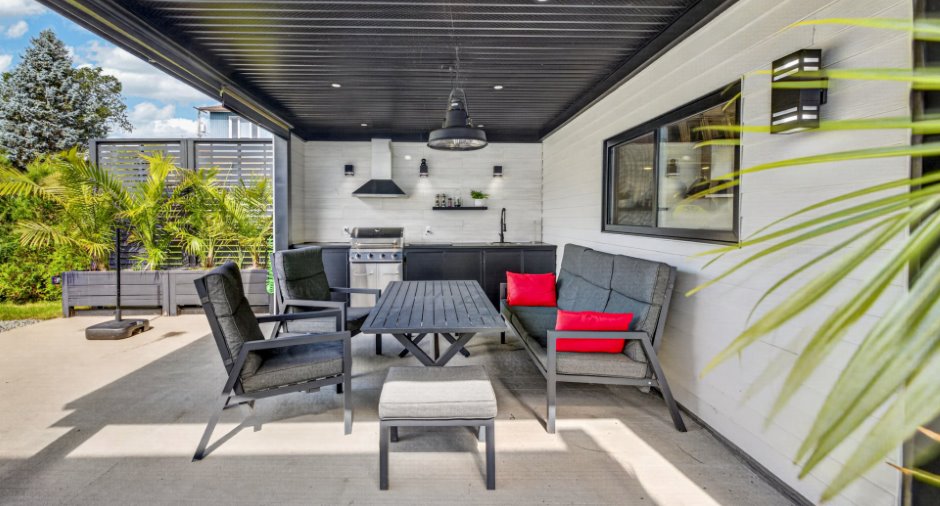
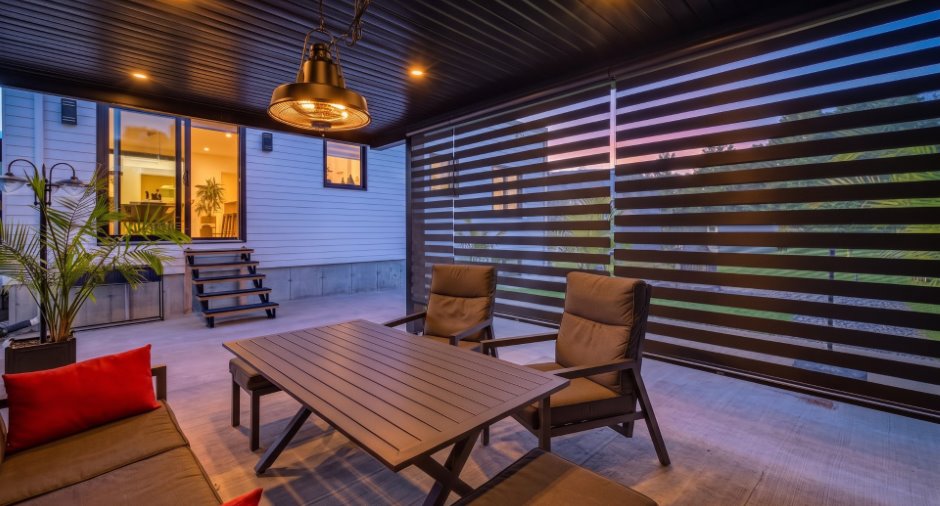
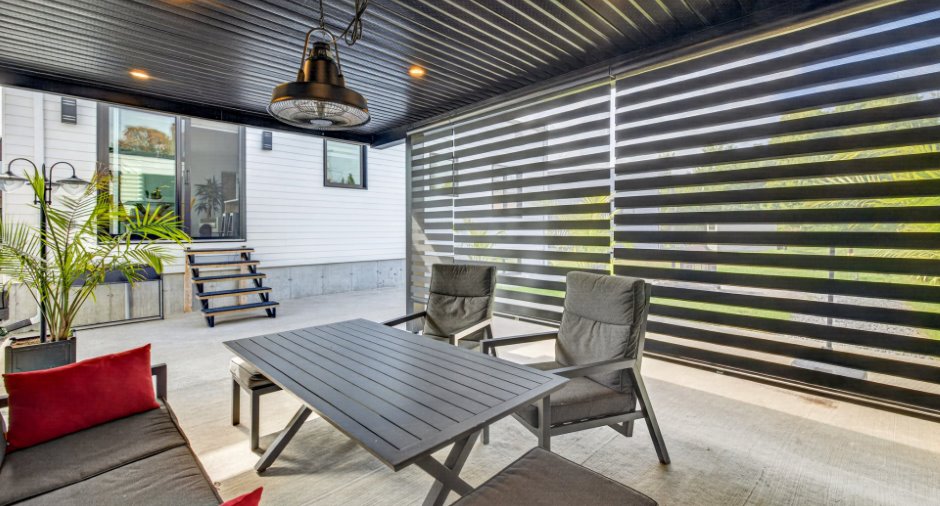
Tous les luminaires; toutes les toiles solaires de type « jour et nuit » de la résidence; le lave-vaisselle; l'aspirateur central et ses accessoires; la thermopompe murale; l'échangeur d'air; le luminaire du garage; l'élévateur pour machinerie lourde situé dans le garage; le lavabo et le chauffe-eau du garage; l'ouvre-porte électrique du garage; la pergola et ses toiles; les armoires de la cuisine extérieure; le barbecue et sa hotte; ainsi que le lavabo avec eau chaude de la cuisine extérieure.
Exclusions
Rack à tv, système de camera, établi fix
Taxes and costs
Municipal Taxes (2026)
3767 $
School taxes (2026)
250 $
Total
4017 $
Monthly fees
Energy cost
215 $
Evaluations (2026)
Building
237 400 $
Land
104 700 $
Total
342 100 $
Additional features
Occupation
2027-05-03
Zoning
Residential (1)
