


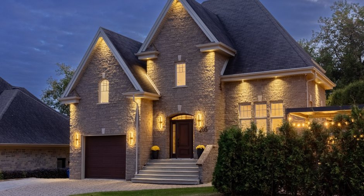
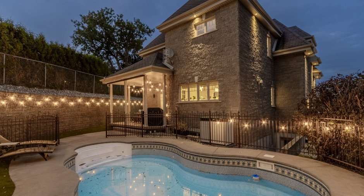
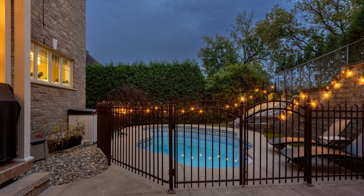
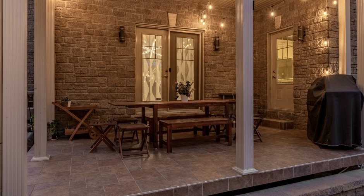
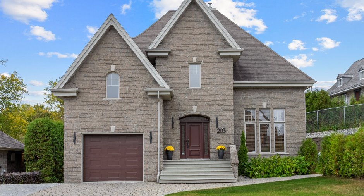
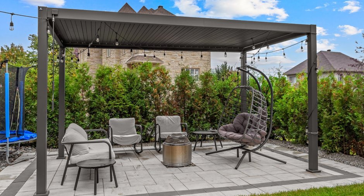
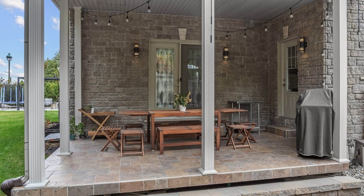
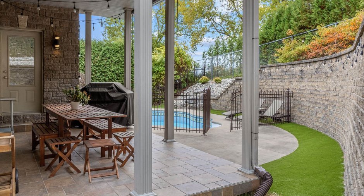
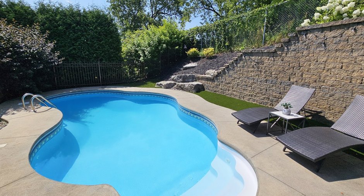
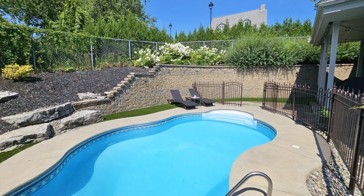
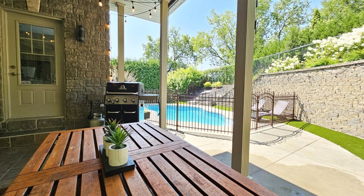
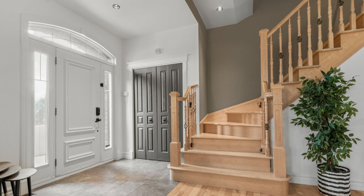
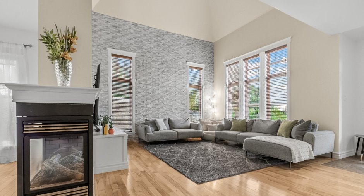
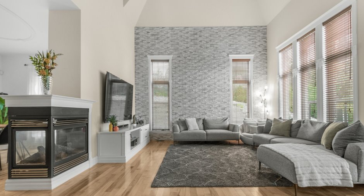
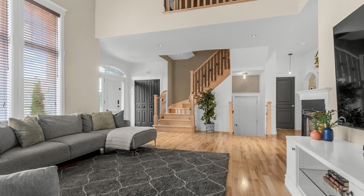
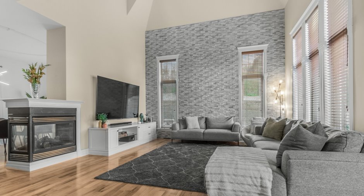
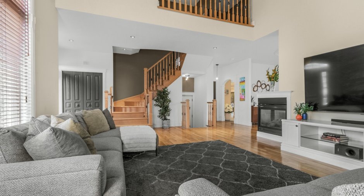
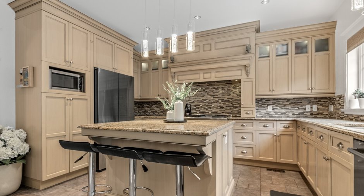
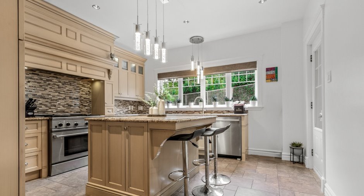
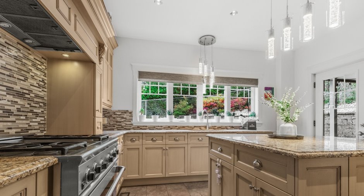
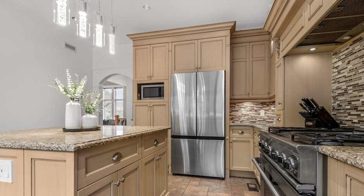
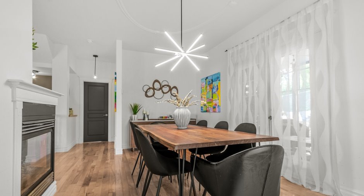
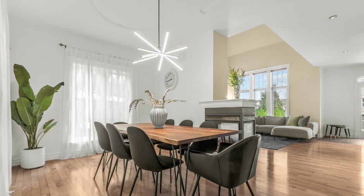
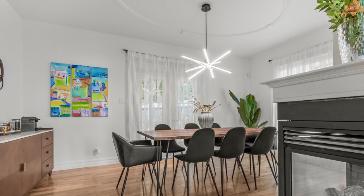
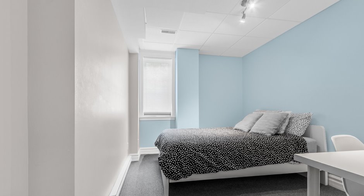
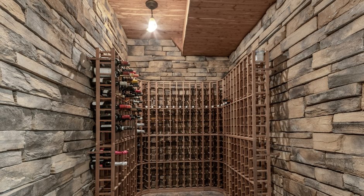
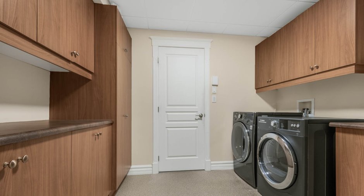
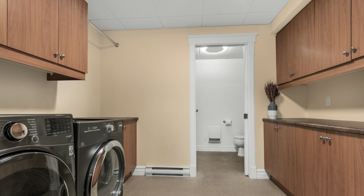
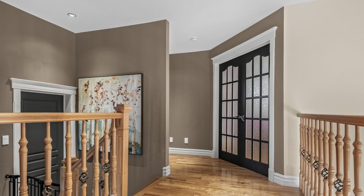
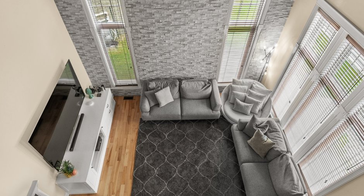
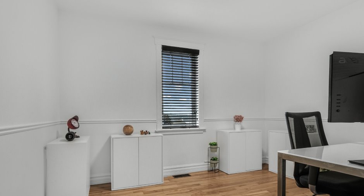
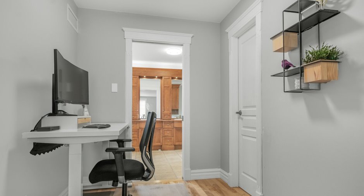
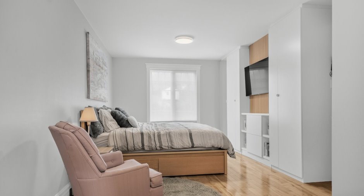
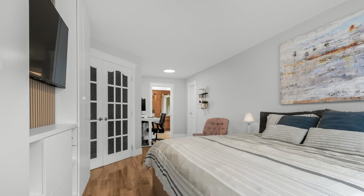
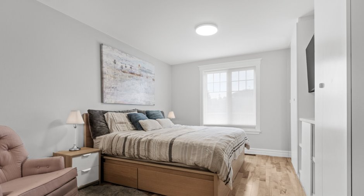
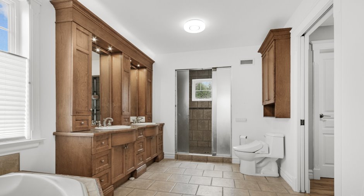
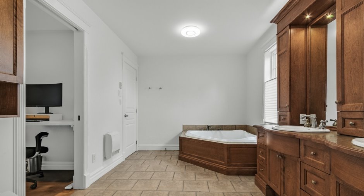
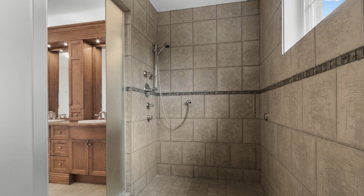
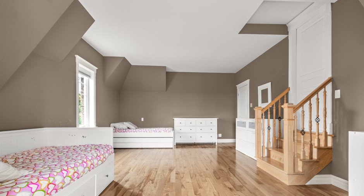
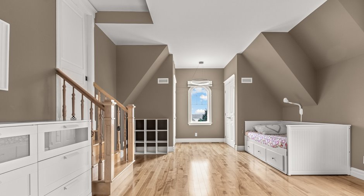
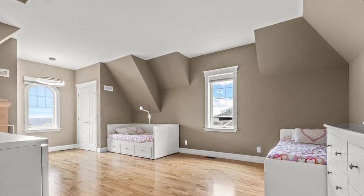
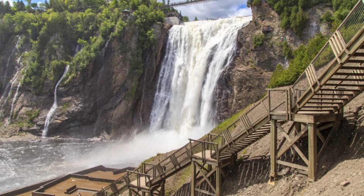
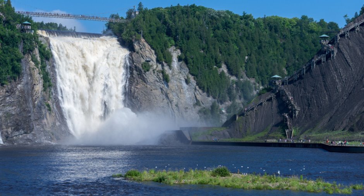
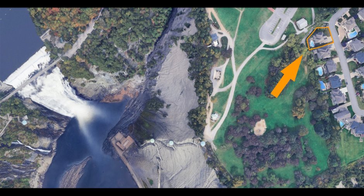
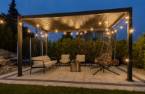
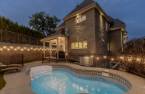
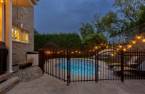
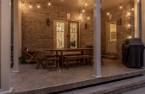
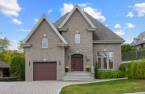
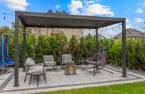
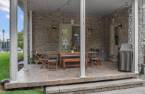
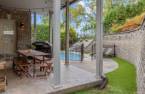
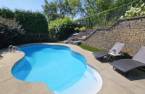
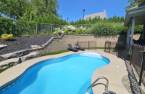
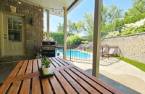
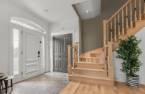
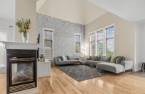
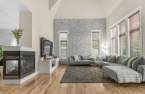
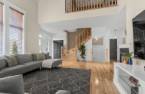
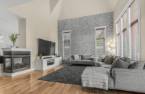
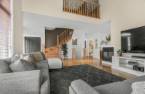
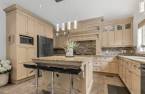
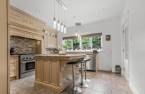
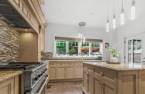
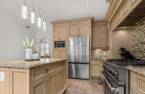
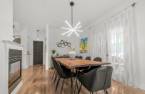
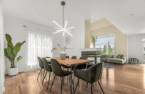
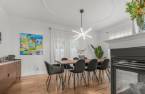
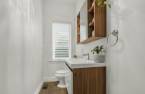
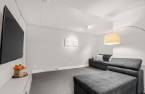
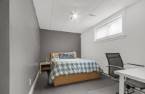
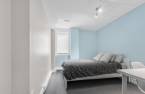
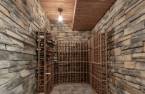
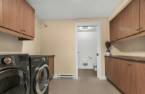
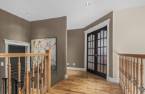
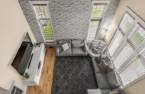
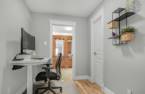
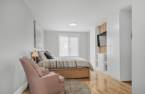
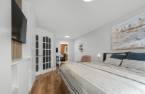
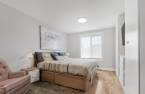
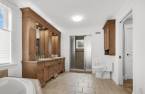
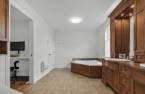
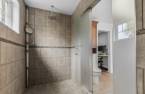
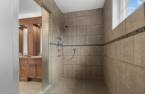
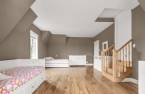
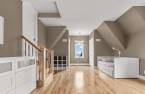
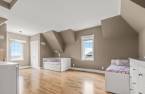
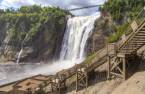


RARE opportunity to own a property in Boischatel's most prestigious area, where Montmorency Falls become an extension of your backyard with privileged site access. This 5-bedroom home features a cathedral ceiling, mezzanine, partial river views, wine cellar, 3-sided fireplace and granite countertops. Heated saltwater in-ground pool, private hedge-lined yard with no rear neighbours, quiet street, steps from local amenities, excavated garage, heated floors, energy-efficient geothermal heating and cooling, EV charger, numerous upgrades over the years and an EnerGuide rating above that of new homes create a truly spectacular place to call home.
Create an account
CREATING AN ACCOUNT ALLOWS:
-
 Add favorites
-
 Save your searches
-
 Personalize your visits to viacapitalesells.com
-
 Activity on your properties

5

2
+ 1

278.6m²


I AM INTERESTED IN THIS PROPERTY

Presentation
RARE opportunity to own a property in Boischatel's most prestigious area, where Montmorency Falls become an extension of your backyard with privileged site access. This 5-bedroom home features a cathedral ceiling, mezzanine, partial river views, wine cellar, 3-sided fireplace and granite countertops. Heated saltwater in-ground pool, private hedge-lined yard with no rear neighbours, quiet street, steps from local amenities, excavated garage, heated floors, energy-efficient geothermal heating and cooling, EV charger, numerous upgrades over the years and an EnerGuide rating above that of new homes create a truly spectacular place to call home.
Building and interior
Year of construction
2006
Equipment available
Central vacuum cleaner system installation (1), Private balcony (1), Level 2 charging station (1), Private yard (1), Electric garage door (1), Alarm system (1), Central heat pump (1)
Bathroom / Washroom
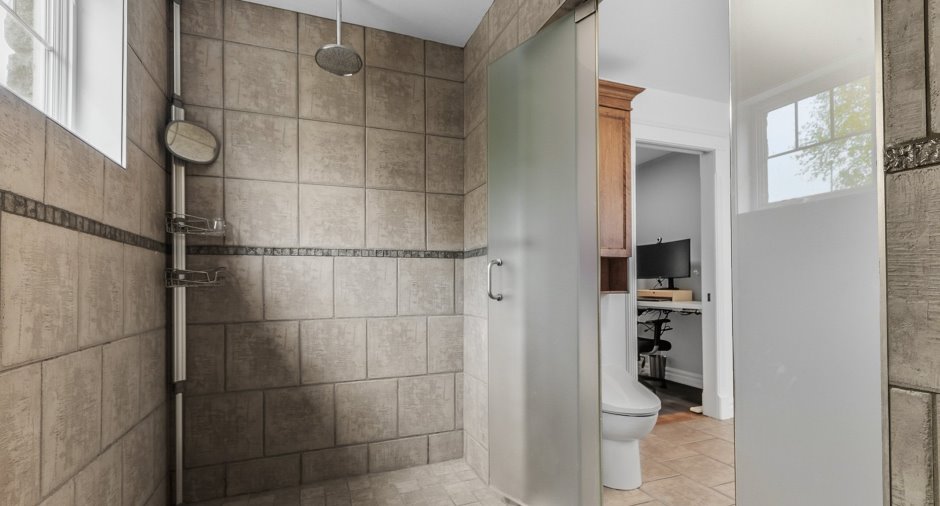
Adjoining to the master bedroom (1), Douche italienne, Separate shower (1)
Heating system
Air circulation (1), Space heating baseboards (1), Electric baseboard units (1), Radiant (1)
Hearth stove
Gaz fireplace (1)
Heating energy
Electricity (1), Geothermal (1), Propane (1)
Basement
6 feet and over (1), Finished basement (1), Separate entrance (1)
Window type
Sliding (1), Crank handle (1), French window (1)
Windows
PVC (1)
Roofing
Asphalt shingles (1)
Land and exterior
Foundation
Poured concrete (1)
Siding
Concrete stone (1)
Garage
Attached (1), Single width (1)
Driveway
Double width or more (1), Plain paving stone (1)
Parking (total)
Outdoor (6), Garage (1)
Pool
Au sel, Heated (1), Inground (1)
Landscaping
Land / Yard lined with hedges (1)
Water supply
Municipality (1)
Sewage system
Municipal sewer (1)
Topography
Flat (1)
View
Water (1)
Proximity
Highway (1), Daycare centre (1), Golf (1), Park - green area (1), Elementary school (1), High school (1)
Dimensions
Size of building
13.02 m
Depth of land
33.42
Depth of building
13.64 m
Land area
731.1 m²
Building area
135.2 m²
Private portion
278.6 m²
Frontage land
19.46
Room details
| Room | Level | Dimensions | Ground Cover |
|---|---|---|---|
| Bedroom | 2nd floor |
23' 5" x 14' 4" pi
Irregular
|
Wood |
| Bedroom | 2nd floor |
11' 7" x 9' 1" pi
Irregular
|
Wood |
| Primary bedroom | 2nd floor |
23' 3" x 9' 9" pi
Irregular
|
Wood |
|
Bathroom
Walk-in shower
|
2nd floor | 9' 1" x 13' 4" pi | Ceramic tiles |
|
Living room
18' ceiling
|
Ground floor | 15' 6" x 21' 9" pi | Wood |
| Hallway | Ground floor | 9' 1" x 6' 4" pi | Ceramic tiles |
| Dining room | Ground floor | 10' 4" x 17' 4" pi | Wood |
|
Kitchen
Underfloor heating
|
Ground floor | 13' 1" x 14' 5" pi | Ceramic tiles |
|
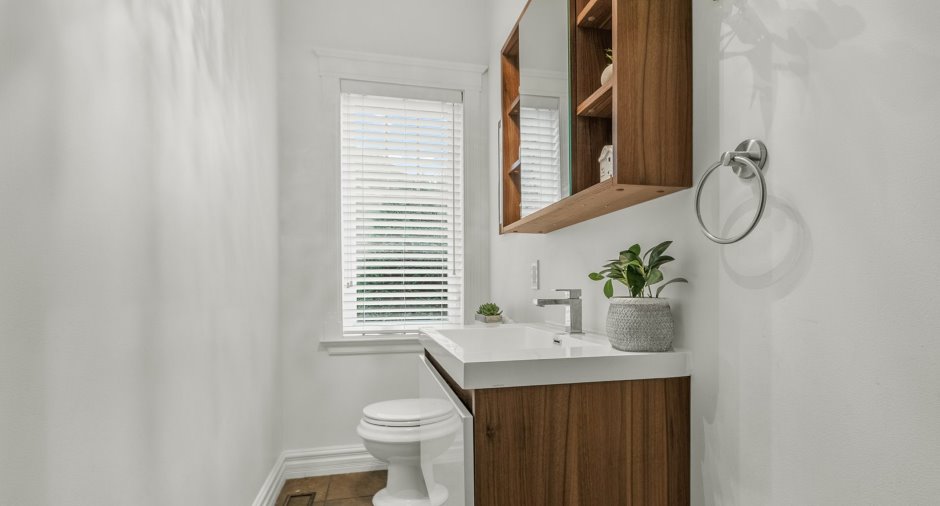
Washroom
Underfloor heating
|
Ground floor | 3' 7" x 9' 1" pi | Ceramic tiles |
| Wine cellar | Basement | 10' 9" x 5' 5" pi | Ceramic tiles |
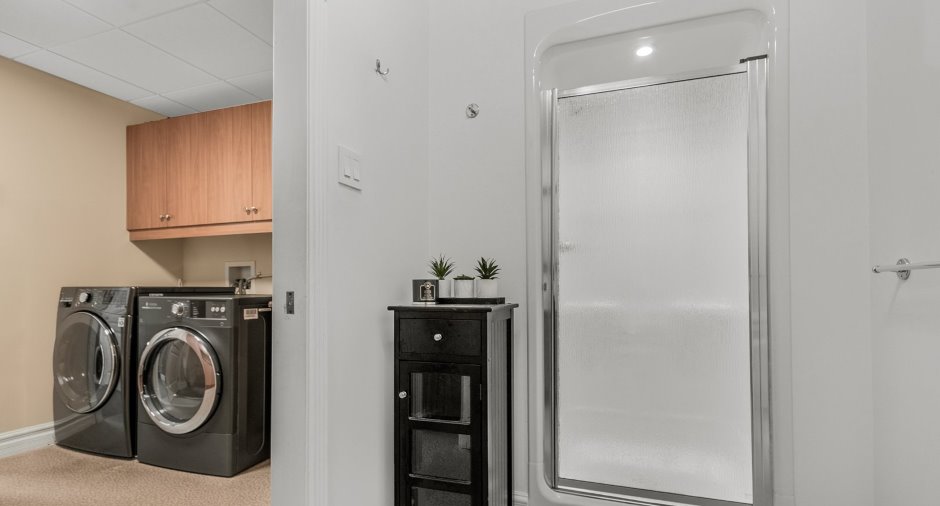
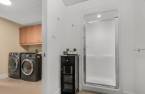
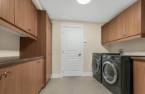
| Laundry room | Basement | 8' 1" x 10' 5" pi | Linoleum |
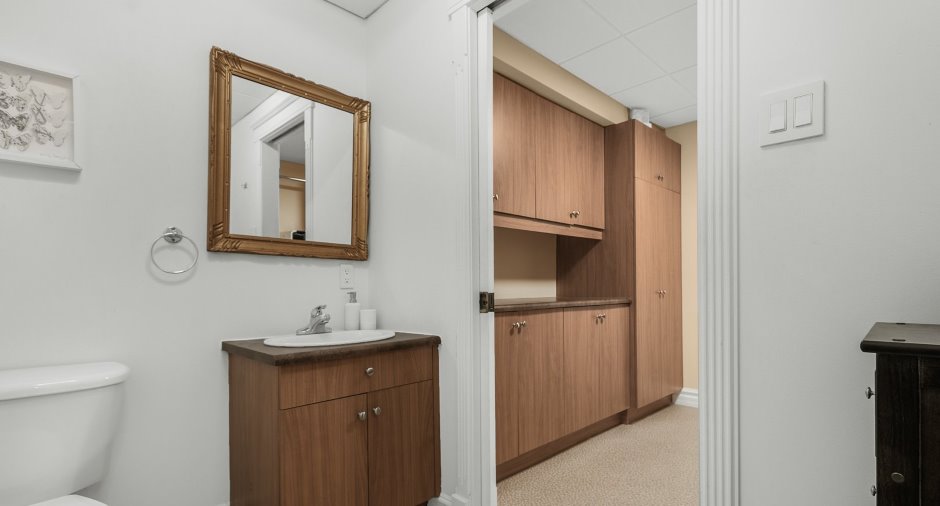
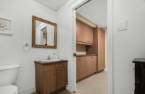
| Bathroom | Basement | 5' 1" x 7' 7" pi | Linoleum |
| Other | Basement |
13' 7" x 8' 4" pi
Irregular
|
Concrete |
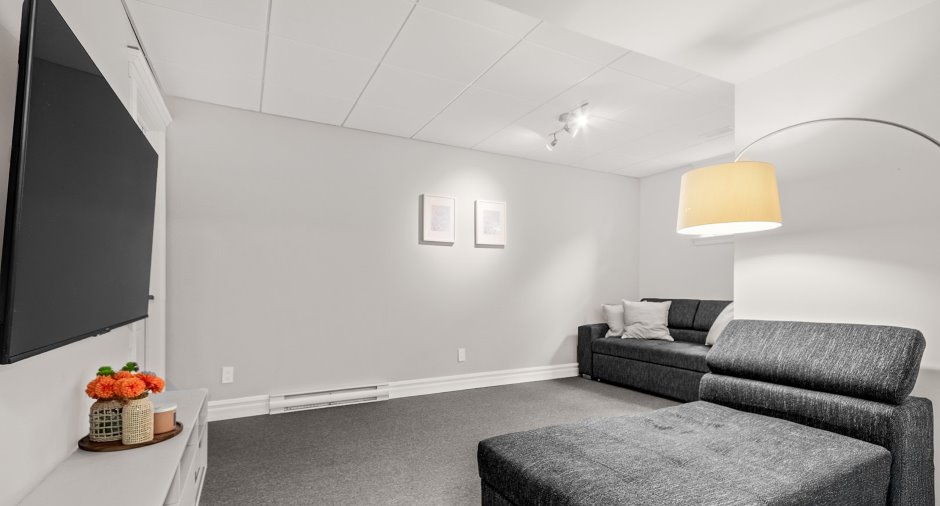
| Family room | Basement |
11' 5" x 15' 9" pi
Irregular
|
Carpet |
| Bedroom | Basement |
8' 6" x 13' 8" pi
Irregular
|
Carpet |
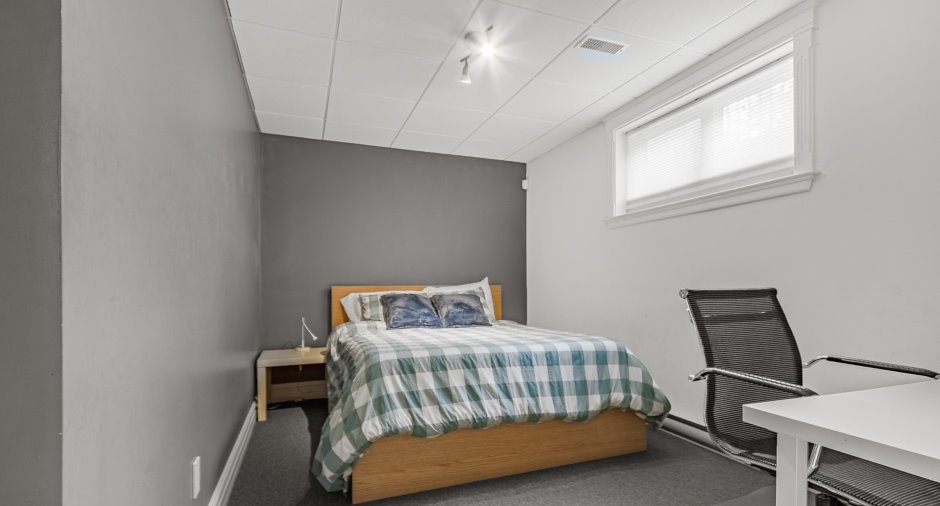
| Bedroom | Basement |
8' 1" x 12' 4" pi
Irregular
|
Carpet |
|
Storage
Private entrance
|
Basement | 23' 2" x 13' 1" pi | Concrete |
Inclusions
Gas stove, garage door opener with two remotes, garage cabinets, electric vehicle charging station, security system (outdoor cameras and control unit), geothermal heating and cooling system, smart controls for lighting and HVAC systems, central vacuum, living room propane fireplace, all pool accessories, all indoor and outdoor light fixtures, all curtains and blinds, storage room shelving, as well as custom-made furniture in the master bedroom and living room, and the wine cellar.
Exclusions
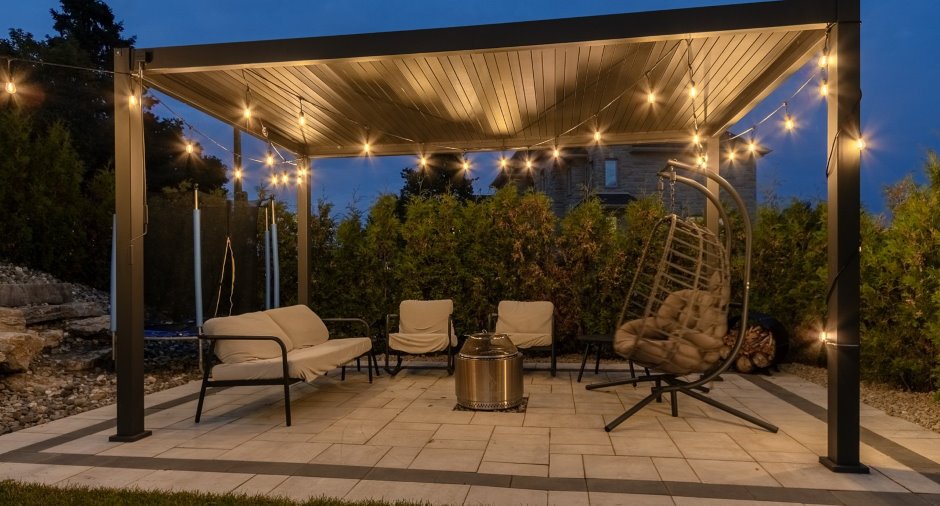
Refrigerator, freezer, dishwasher, washer, dryer, and pergola located in the side yard.
Taxes and costs
Municipal Taxes (2026)
7123 $
School taxes (2026)
616 $
Total
7739 $
Monthly fees
Energy cost
191 $
Evaluations (2026)
Building
600 000 $
Land
234 000 $
Total
834 000 $
Additional features
Distinctive features
No neighbours in the back (1)
Occupation
30 days
Zoning
Residential (1)
