





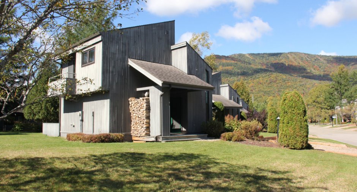
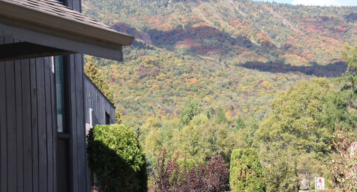
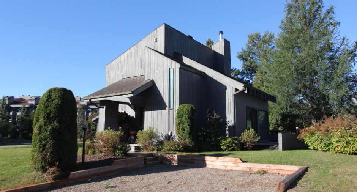
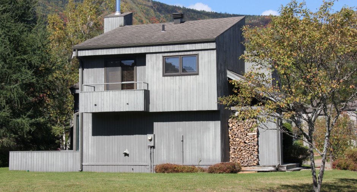
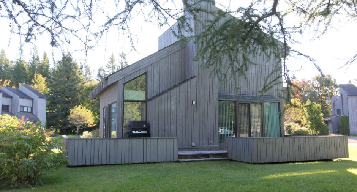
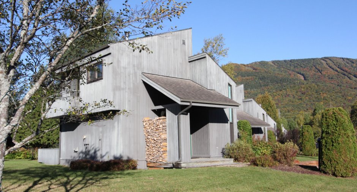
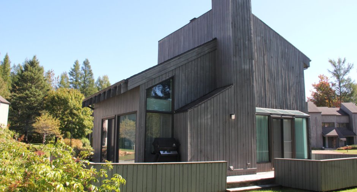
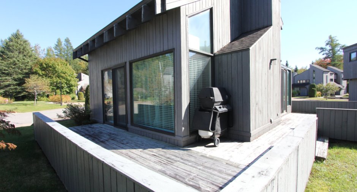
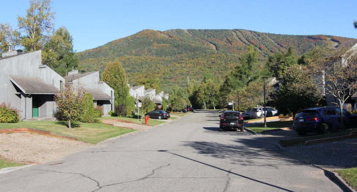
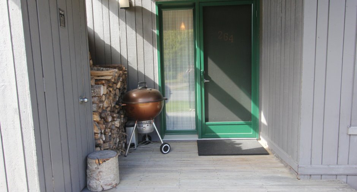
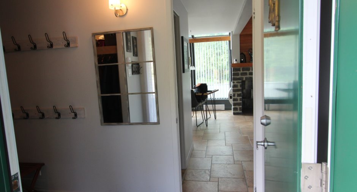
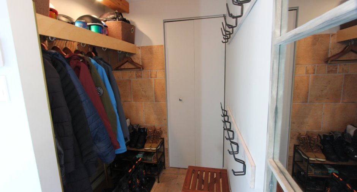
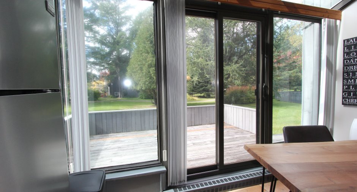
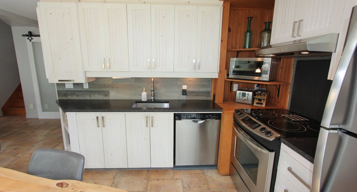
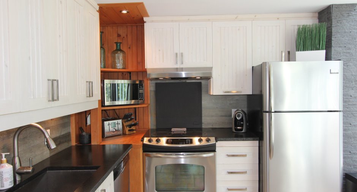
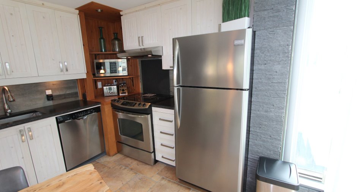
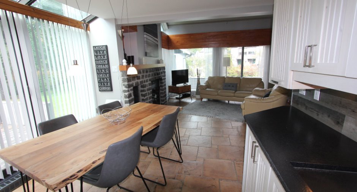
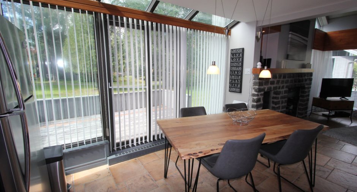
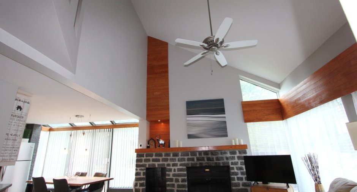
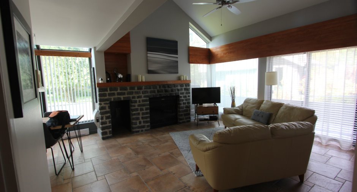
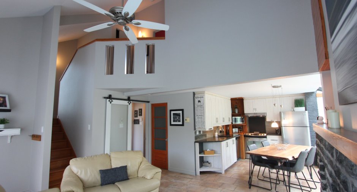
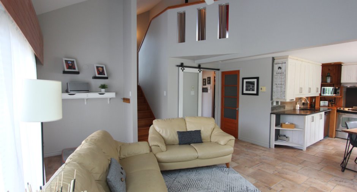
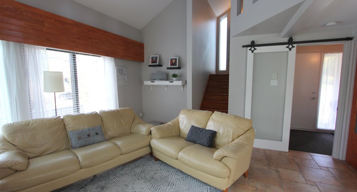
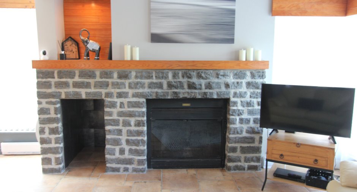
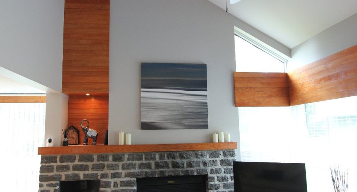
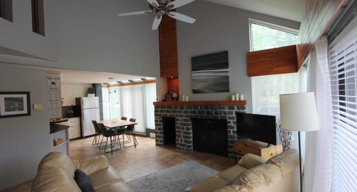
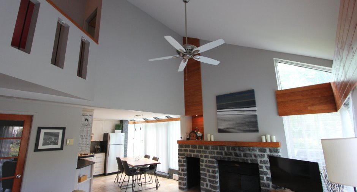
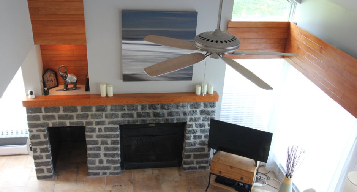
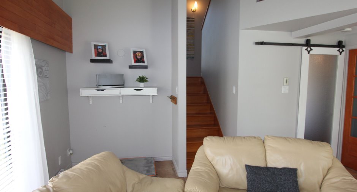
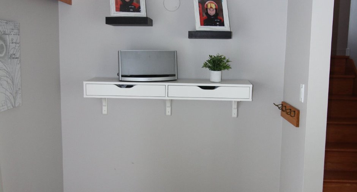
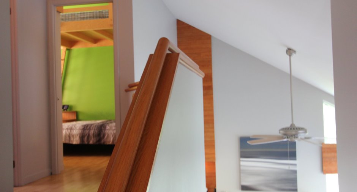
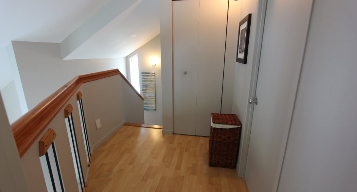
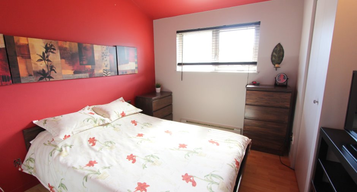
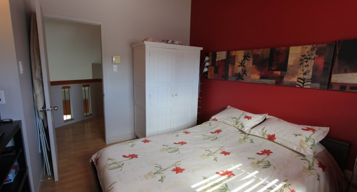
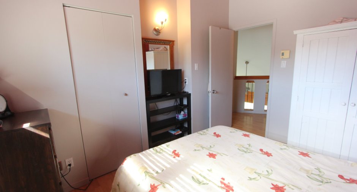
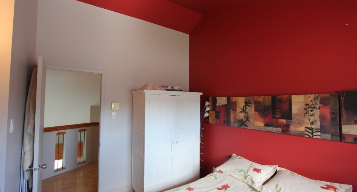
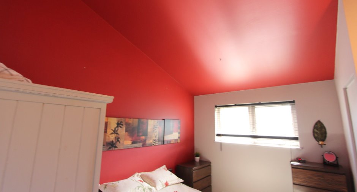
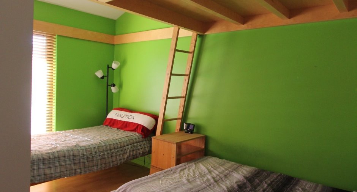
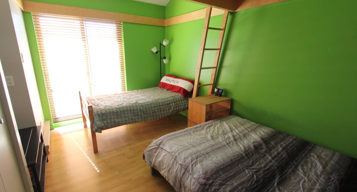
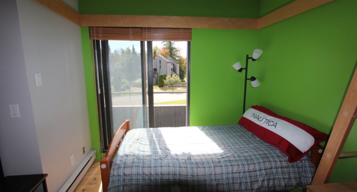
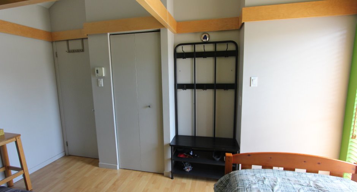
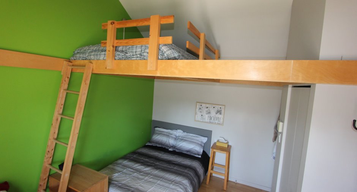
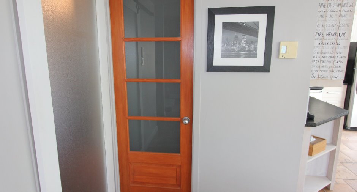
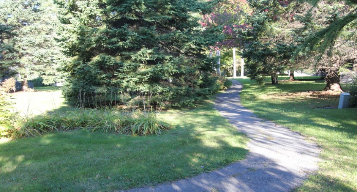
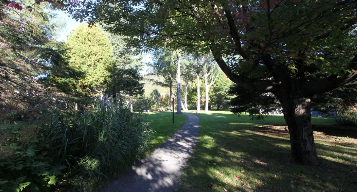
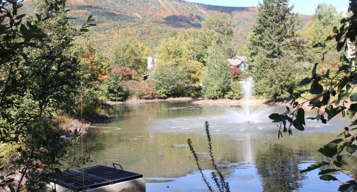
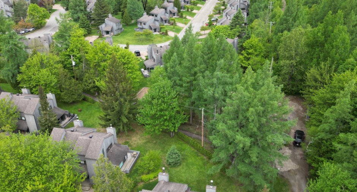
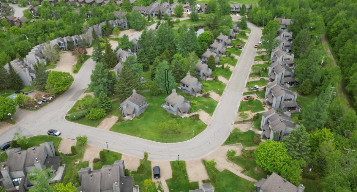
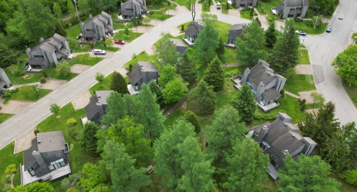
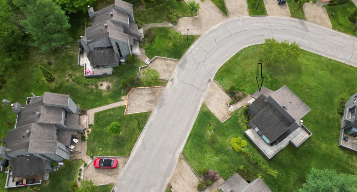
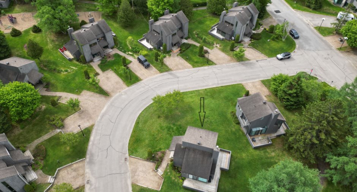
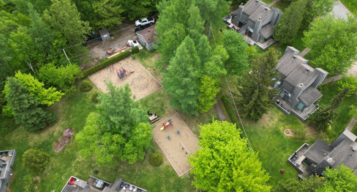
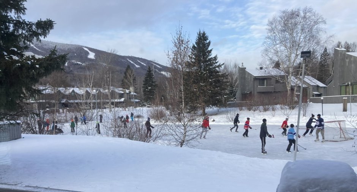
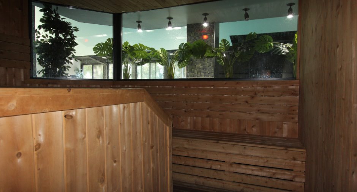
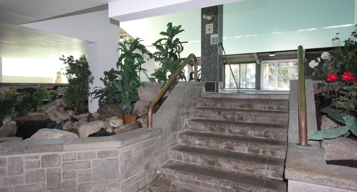
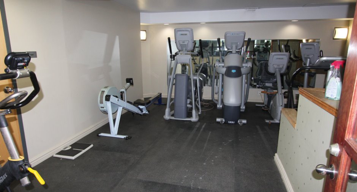
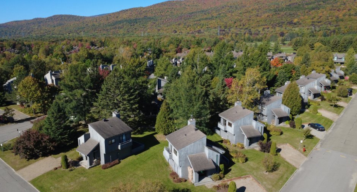
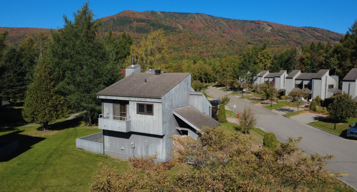
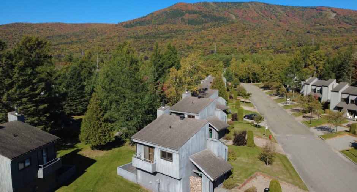
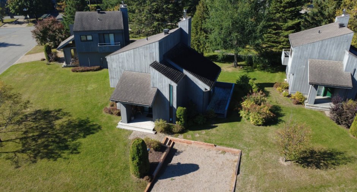
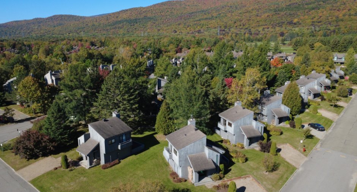
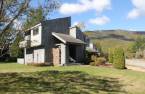
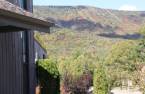
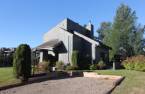
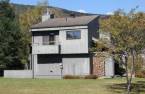
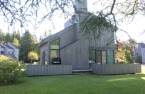
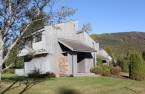
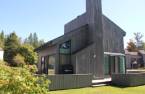
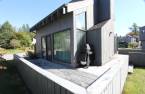
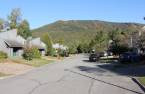
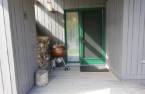
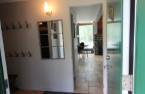
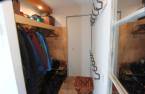
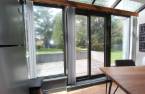
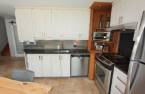
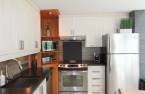
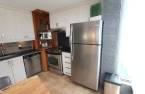
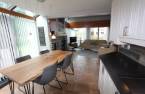
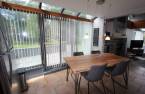
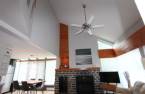
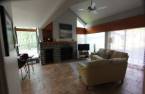
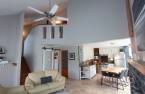
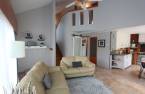
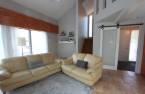
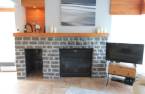
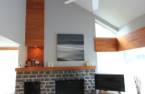
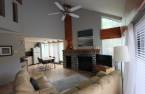
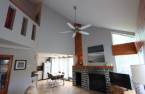
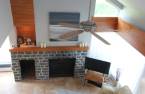
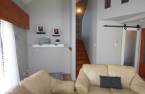
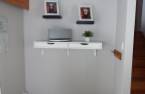
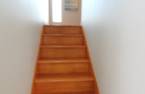
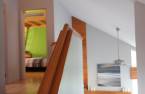
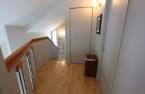
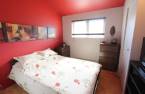
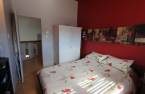
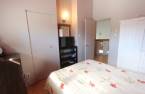
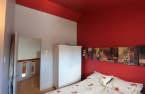
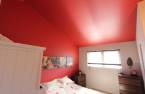
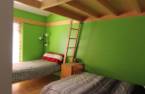
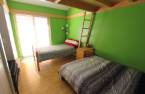
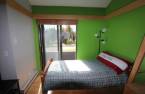
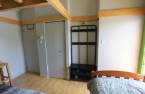
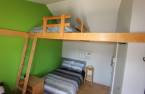
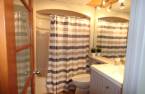
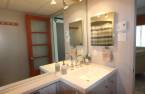
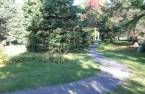
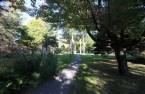
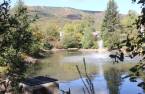
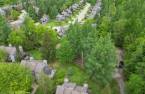
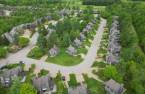
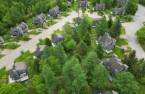
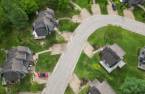
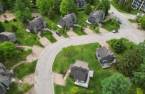
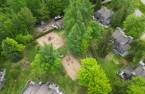
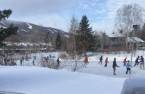
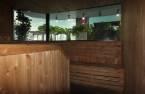
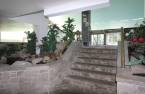
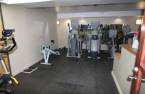
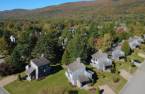
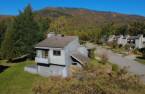
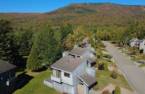
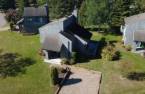
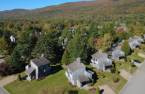
YOUR MOUNTAIN RETREAT AT THE FOOT OF MONT-SAINTE-ANNE! RARE ON THE MARKET! A beautiful Villa situated on a dead-end street, directly bordered by a wooded area and a lake. A peaceful and safe environment for the whole family, with a superb view of majestic Mont-Sainte-Anne. Inside, the cathedral ceiling and wood-burning fireplace create a warm and authentic mountain atmosphere. This property features 2 bedrooms and several sleeping accommodations. It is being sold fully furnished and equipped.
Create an account
CREATING AN ACCOUNT ALLOWS:
-
 Add favorites
-
 Save your searches
-
 Personalize your visits to viacapitalesells.com
-
 Activity on your properties

2

1

989pi²


I AM INTERESTED IN THIS PROPERTY

Yves Vaillancourt
Residential and Commercial Real Estate Broker
Via Capitale Sélect
Real estate agency
Presentation
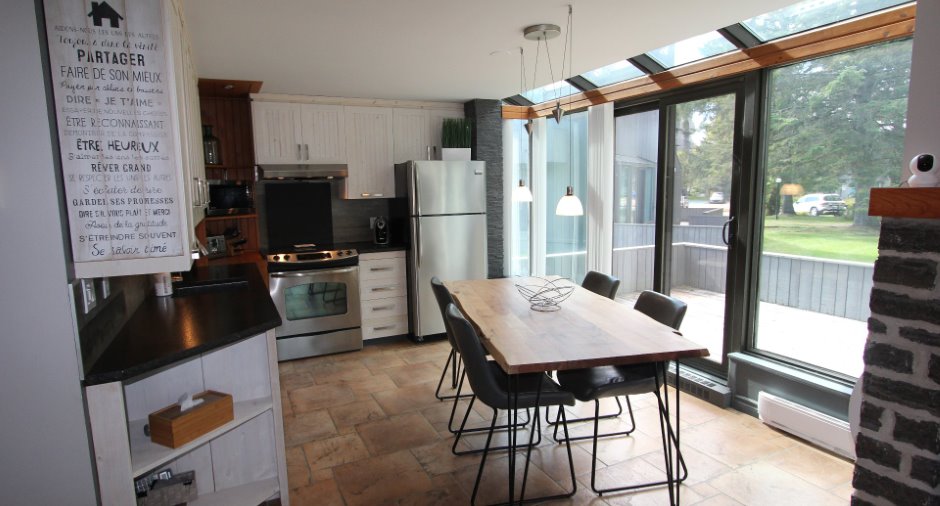
YOUR MOUNTAIN RETREAT AT THE FOOT OF MONT-SAINTE-ANNE! RARE ON THE MARKET! A beautiful Villa situated on a dead-end street, directly bordered by a wooded area and a lake. A peaceful and safe environment for the whole family, with a superb view of majestic Mont-Sainte-Anne. Inside, the cathedral ceiling and wood-burning fireplace create a warm and authentic mountain atmosphere. This property features 2 bedrooms and several sleeping accommodations. It is being sold fully furnished and equipped.
Addendum
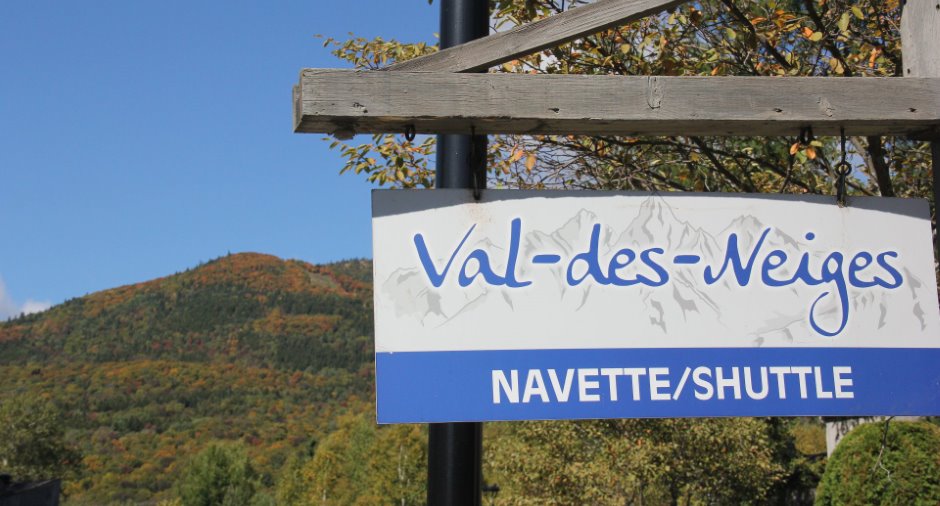
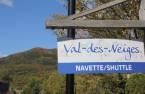
For alpine ski enthusiasts, it is hard to ask for more: the shuttle to Mont-Sainte-Anne stops right at the unit, according to the schedule.
In summer, the mountain becomes a vast outdoor playground! Mont-Sainte-Anne offers an impressive network of downhill mountain biking trails, including Enduro trails for those seeking an adrenaline rush.
Just a few kilometres away, the new Parc du Mont-Sainte-Anne, operated by Sépaq, significantly enhances the region's recreational and tourism offerings. Since April 2026, Sépaq has been responsible for operating cross-country skiing, mountain biking and camping activities in the park. The area includes t...
See More ...
Building and interior
Year of construction
1988
Equipment available
Private balcony (1), Shed (1)
Heating system
Foyer au bois, Space heating baseboards (1), Electric baseboard units (1)
Hearth stove
Wood fireplace (1)
Heating energy
Wood (1), Electricity (1)
Basement
Plancher de béton, Low (less than 6 feet) (1), Crawl Space (1)
Cupboard
Melamine (1)
Window type
Crank handle (1), French window (1)
Windows
Aluminum (1), Wood (1)
Roofing
Asphalt shingles (1)
Land and exterior
Siding
Wood (1), Cedar covering joint (1)
Driveway
Double width or more (1), Not Paved (1)
Parking (total)
Outdoor (2)
Landscaping
Landscape (1)
Water supply
Municipality (1)
Sewage system
Municipal sewer (1)
Topography
Flat (1)
View
Water (1), Mountain (1), Panoramic (1)
Proximity
Daycare centre (1), Golf (1), Hospital (1), Park - green area (1), Bicycle path (1), Elementary school (1), Alpine skiing (1), High school (1), Cross-country skiing (1), Snowmobile trail (1), ATV trail (1), Public transport (1)
Available services
Fire detector (1)
Dimensions
Size of building
8.23 m
Building area
57.95 m²
Depth of building
7.04 m
Private portion
989 pi²
Room details
| Room | Level | Dimensions | Ground Cover |
|---|---|---|---|
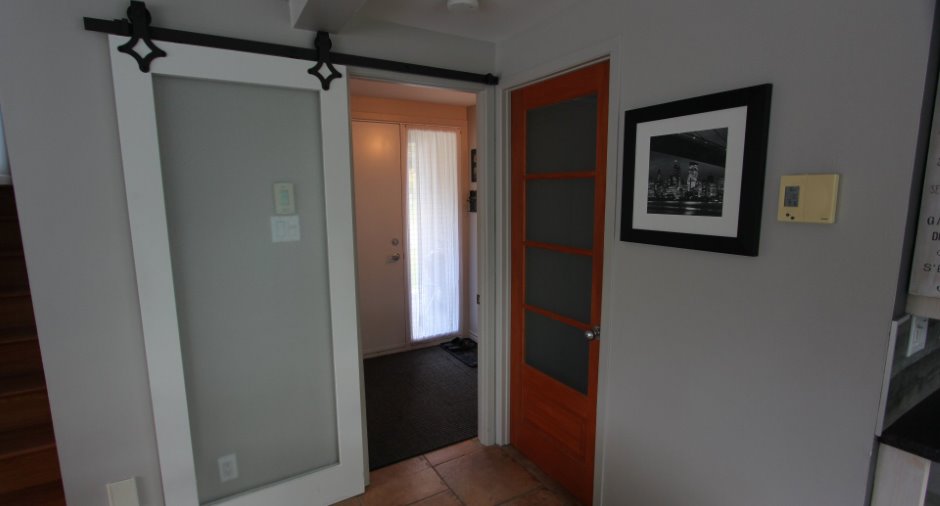
| Hallway | Ground floor | 5' 1" x 10' 6" pi | Ceramic tiles |
| Other | Ground floor | 3' 2" x 9' 5" pi | Ceramic tiles |
| Living room | Ground floor | 15' 4" x 14' 4" pi | Ceramic tiles |
| Other | Ground floor | 11' 2" x 13' 3" pi | Ceramic tiles |
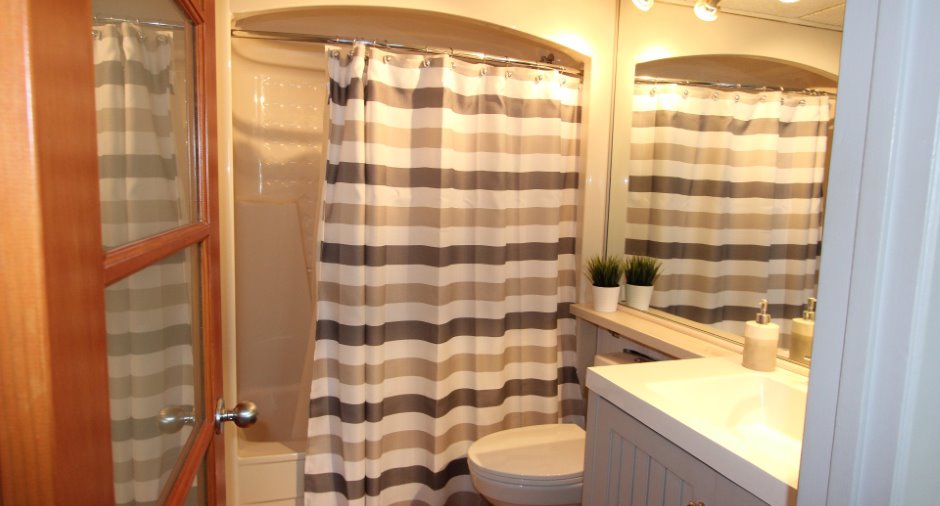
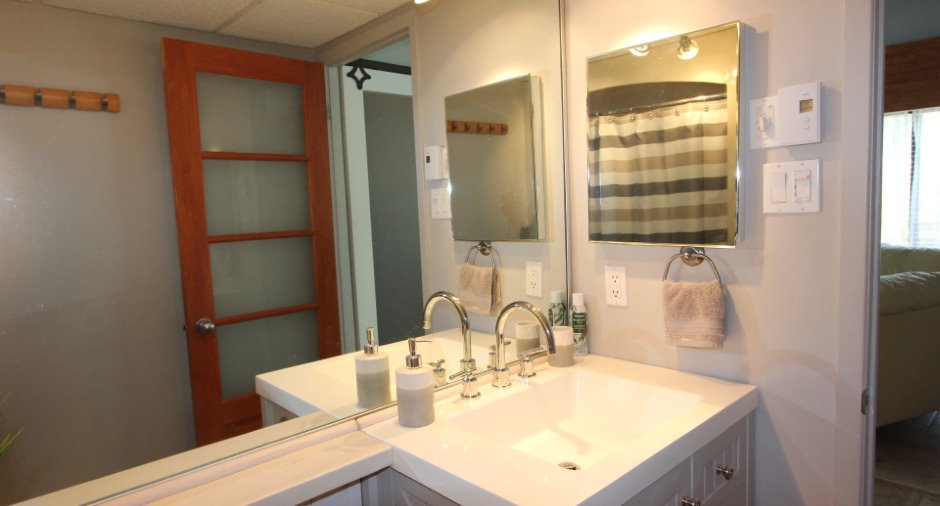
| Bathroom | Ground floor | 7' 5" x 5' pi | Ceramic tiles |
| Primary bedroom | 2nd floor | 13' 5" x 9' 8" pi | Floating floor |
| Bedroom | 2nd floor | 11' 7" x 9' 1" pi | Floating floor |
| Storage | 2nd floor | 5' 2" x 2' 1" pi | Floating floor |
| Other | Basement | 25' 6" x 25' 6" pi | Concrete |
| Other | Ground floor | 9' 1" x 5' 1" pi | Wood |
Inclusions
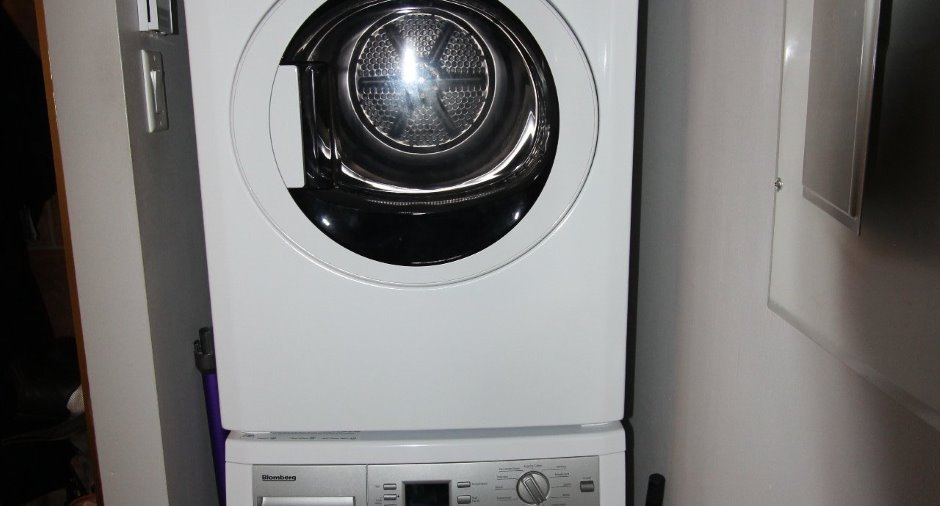
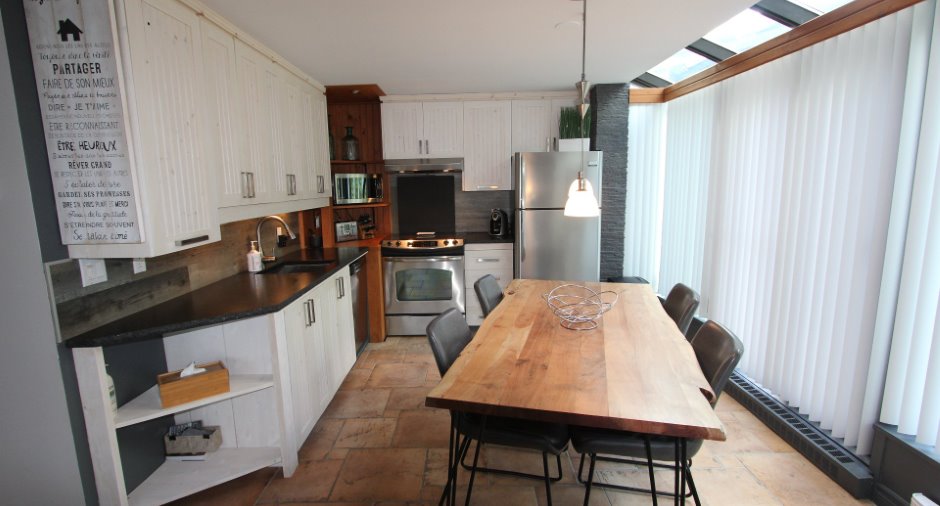
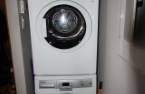
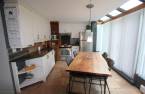
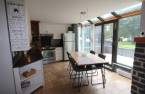
Furnishings, including the living room furniture, bedroom furniture, dining table and four chairs, as well as appliances, including the microwave, washer and dryer. Window coverings, decorative artwork/frames, entryway bench, television and TV stand.
Exclusions
Outdoor BBQ, personal belongings.
Details of renovations
Kitchen
2021
Taxes and costs
Municipal Taxes (2026)
2518 $
School taxes (2026)
173 $
Total
2691 $
Monthly fees
Energy cost
109 $
Co-ownership fees
438 $
Total
547 $
Evaluations (2026)
Building
278 900 $
Additional features
Distinctive features
Water access (1), No neighbours in the back (1), Wooded (1), Water front (1), Lot with pond (1), Non navigable (1), Resort/Chalet (1)
Occupation
2027-01-04
Zoning
Residential (1), Vacationing area (1)
