





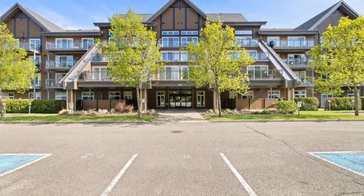
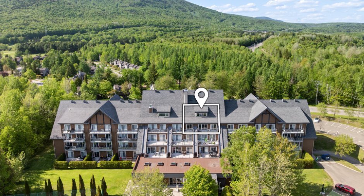
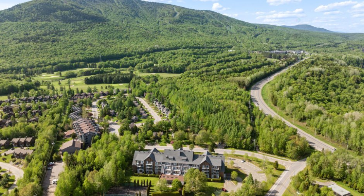
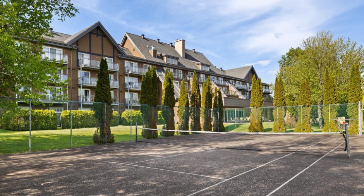
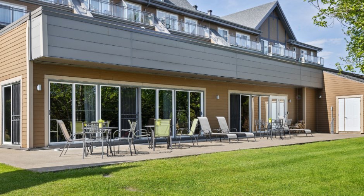
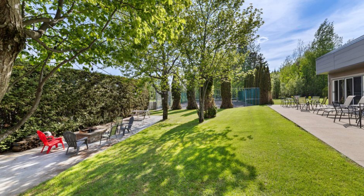
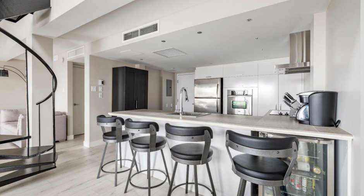
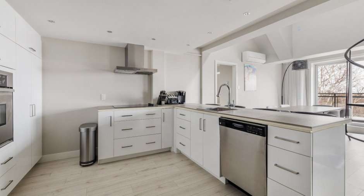
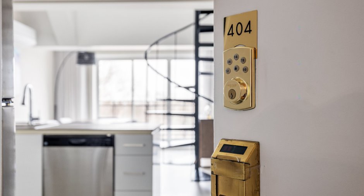
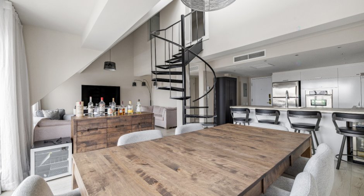
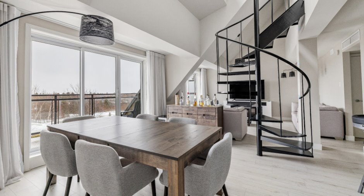
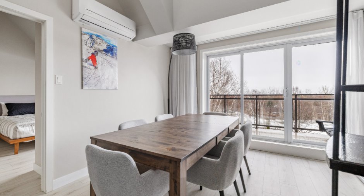
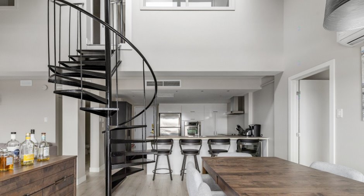
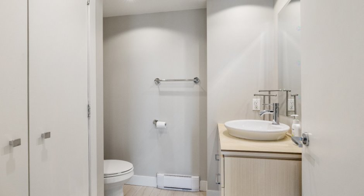
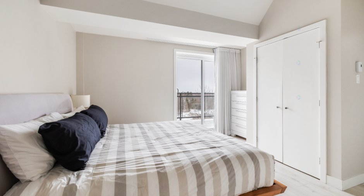
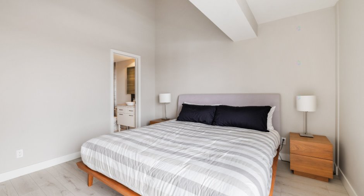
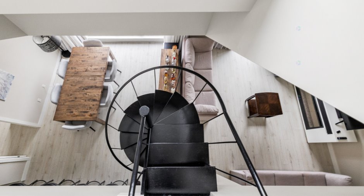
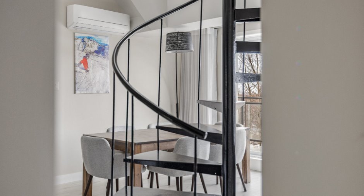
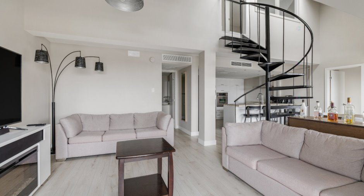
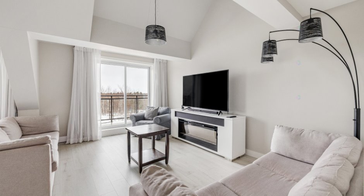
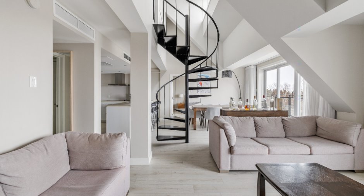
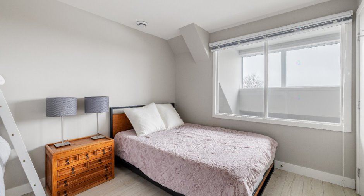
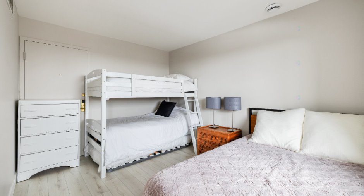
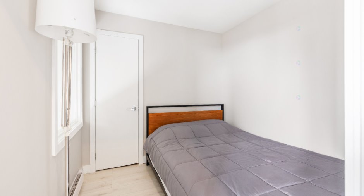
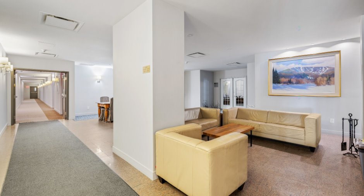
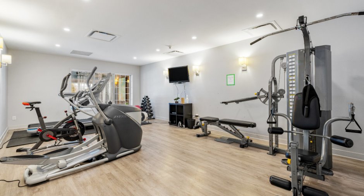
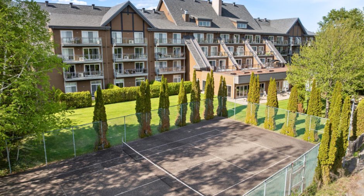
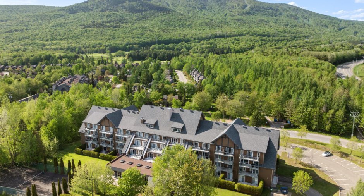
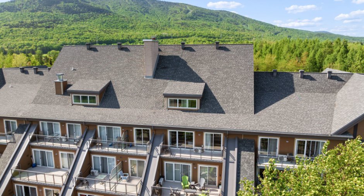
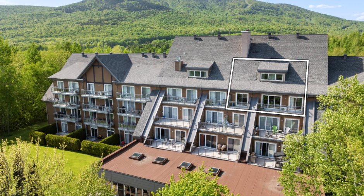
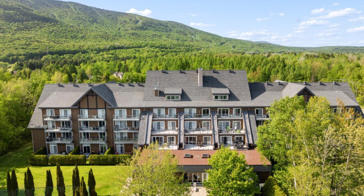
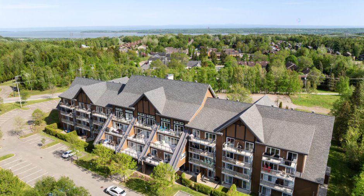
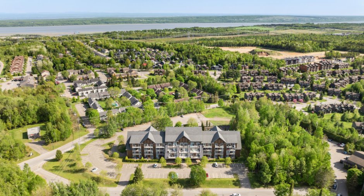
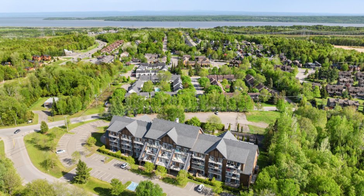
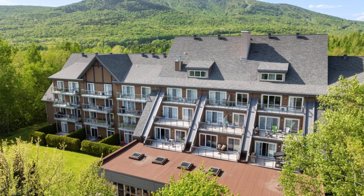
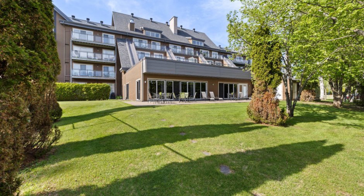
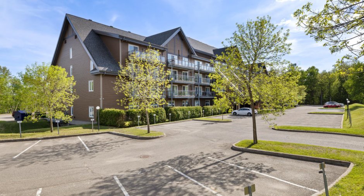
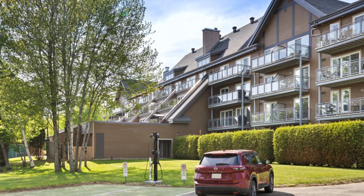
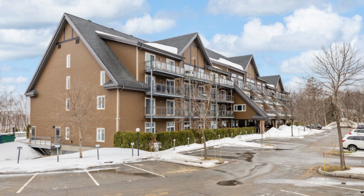
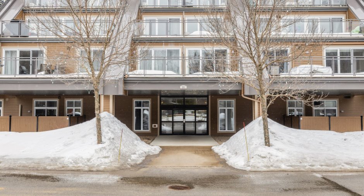
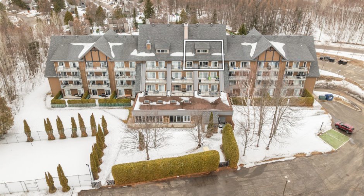
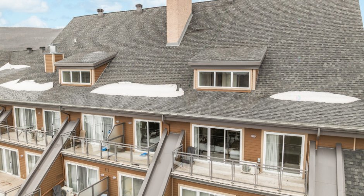
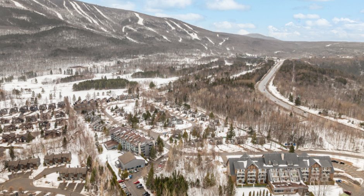
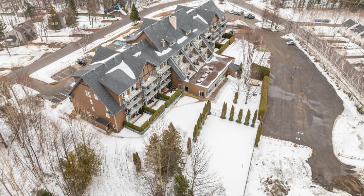
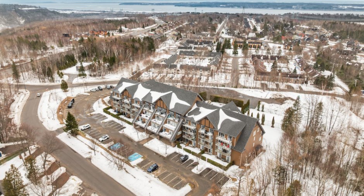
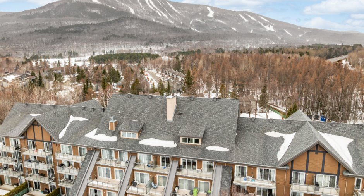
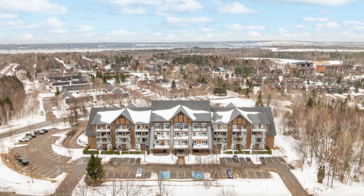
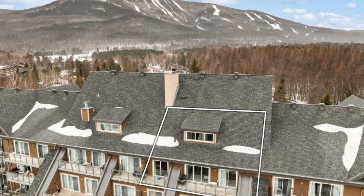
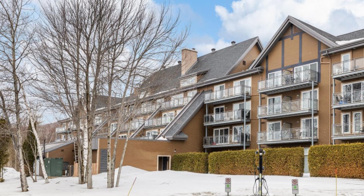
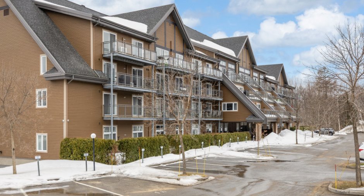
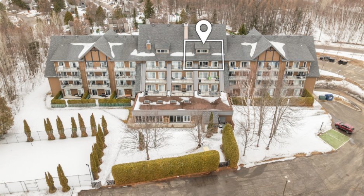
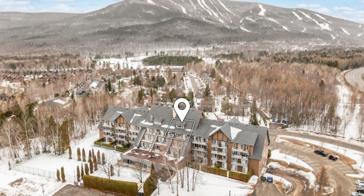


Please contact the selling broker for details about the property.
Create an account
CREATING AN ACCOUNT ALLOWS:
-
 Add favorites
-
 Save your searches
-
 Personalize your visits to viacapitalesells.com
-
 Activity on your properties
No: 17602552

3

2
+ 1

1093pi²


I AM INTERESTED IN THIS PROPERTY

Presentation
Please contact the selling broker for details about the property.
Building and interior
Year of construction
2013
Number of floors
4
Level
4th floor
Equipment available
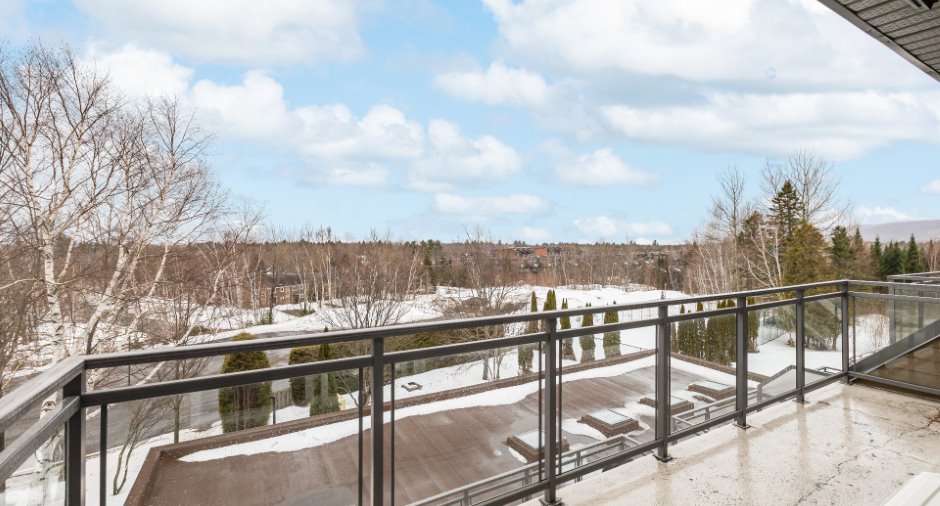
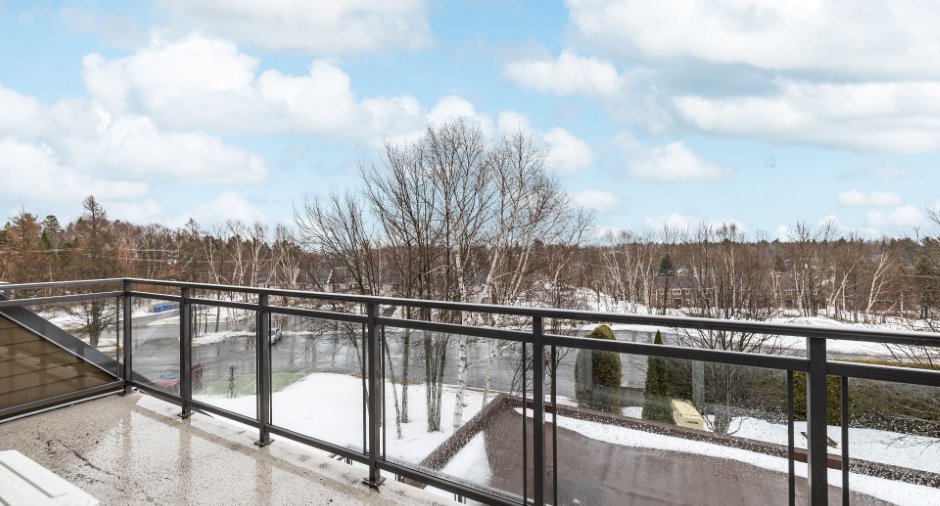
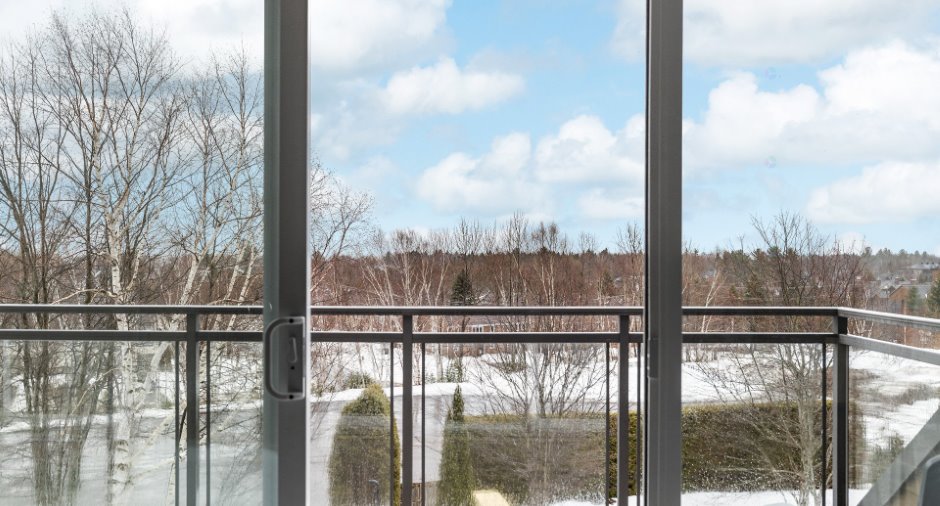
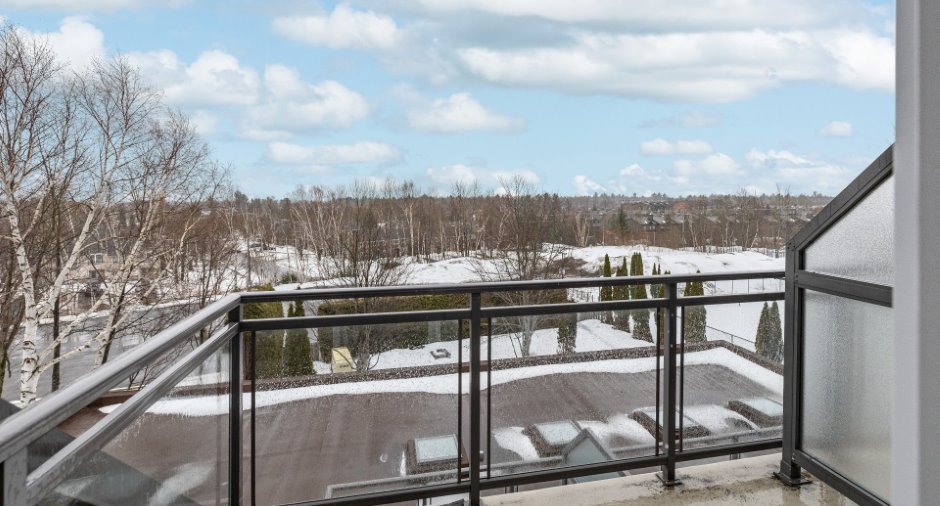
Private balcony, Ventilation system, Entry phone, Furnished, Electric garage door, Shed, Wall-mounted heat pump
Bathroom / Washroom
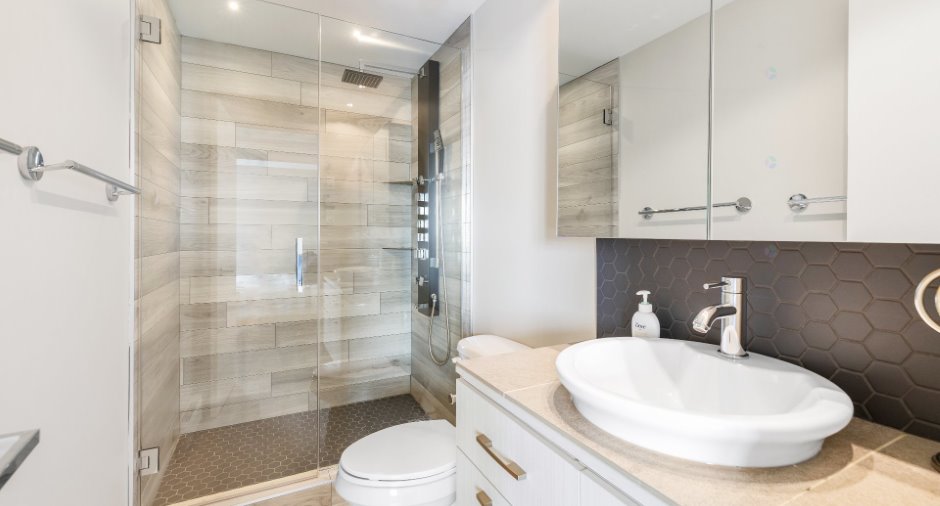
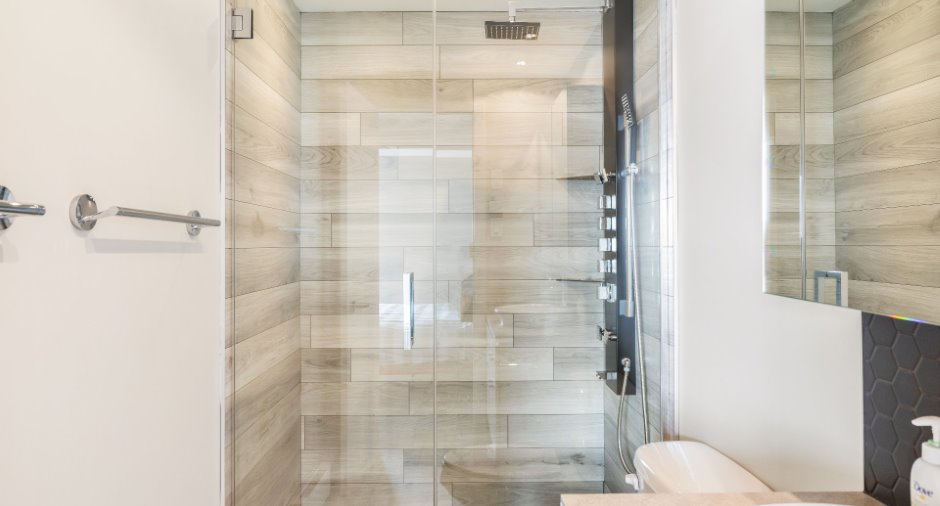
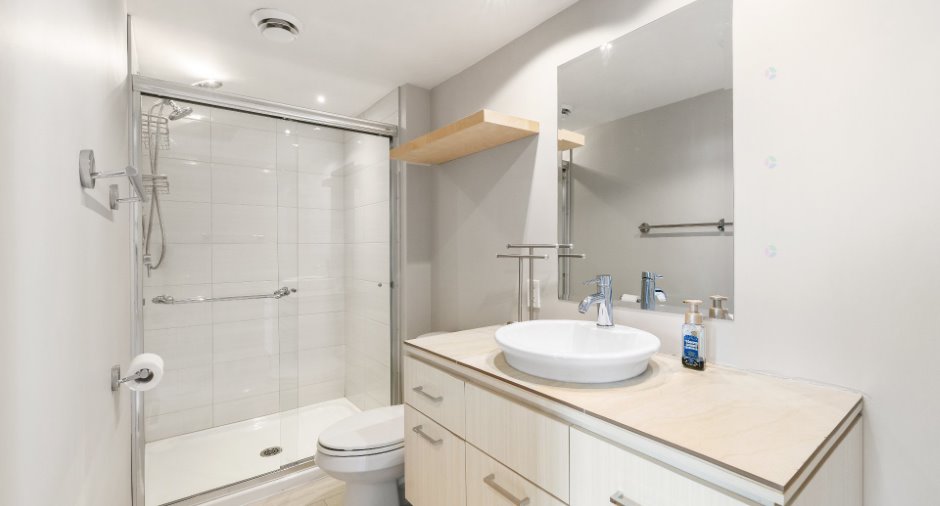
Adjoining to the master bedroom, Separate shower
Heating system
Electric baseboard units
Hearth stove
Électrique
Heating energy
Electricity
Windows
PVC
Roofing
Asphalt shingles
Land and exterior
Siding
Asphalt shingles
Garage
Heated
Parking (total)
Outdoor, Garage (2)
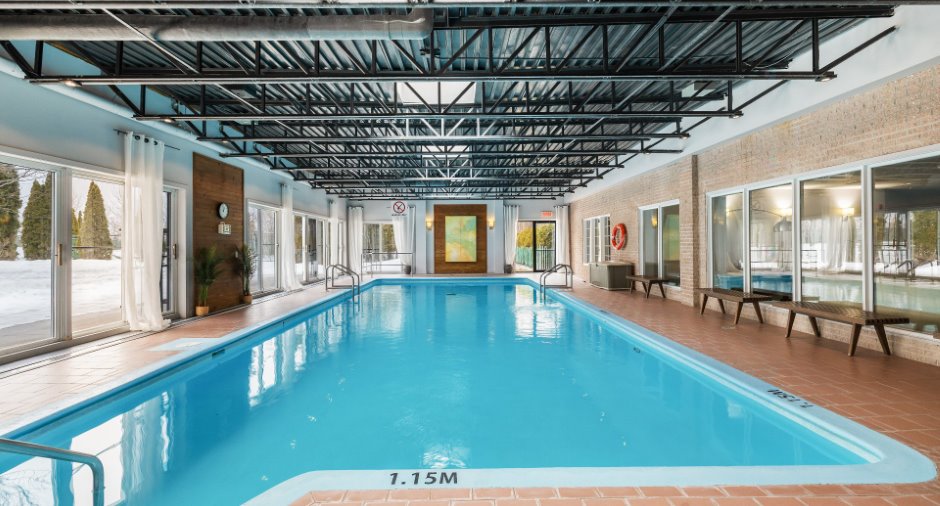
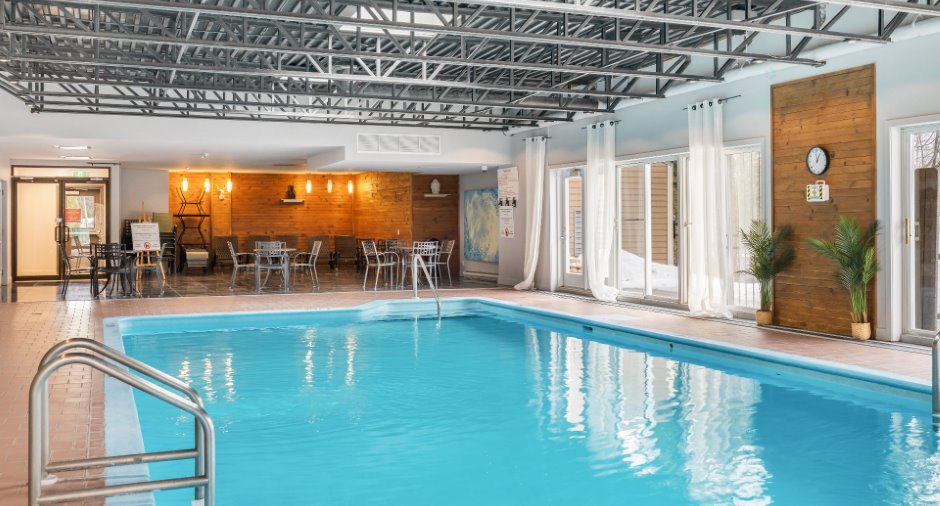
Pool
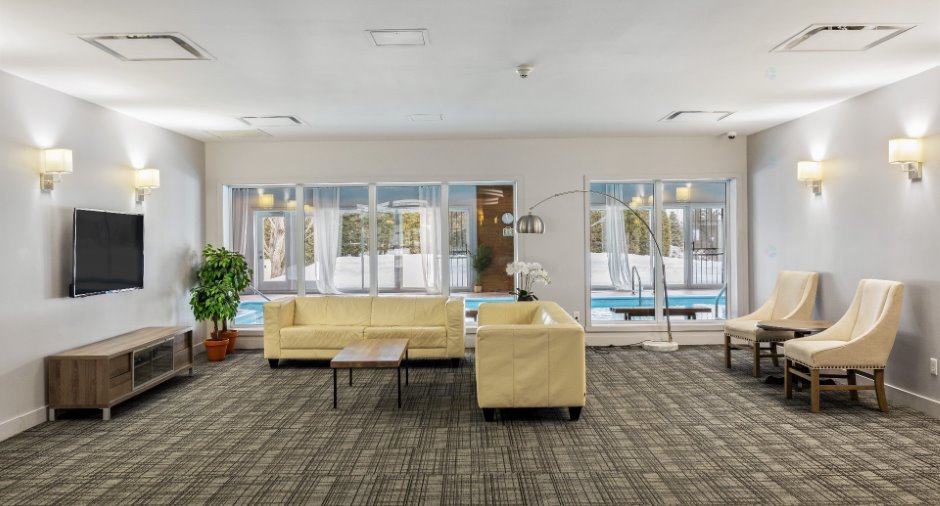
Indoor
Landscaping
Landscape
Water supply
Municipality
Sewage system
Municipal sewer
Easy access
Elevator
Topography
Flat
Proximity
Highway, Daycare centre, Golf, Hospital, Park - green area, Bicycle path, Alpine skiing, High school, Cross-country skiing, Snowmobile trail, ATV trail
Available services
Jet system
Dimensions
Private portion
1093 pi²
Room details
| Room | Level | Dimensions | Ground Cover |
|---|---|---|---|
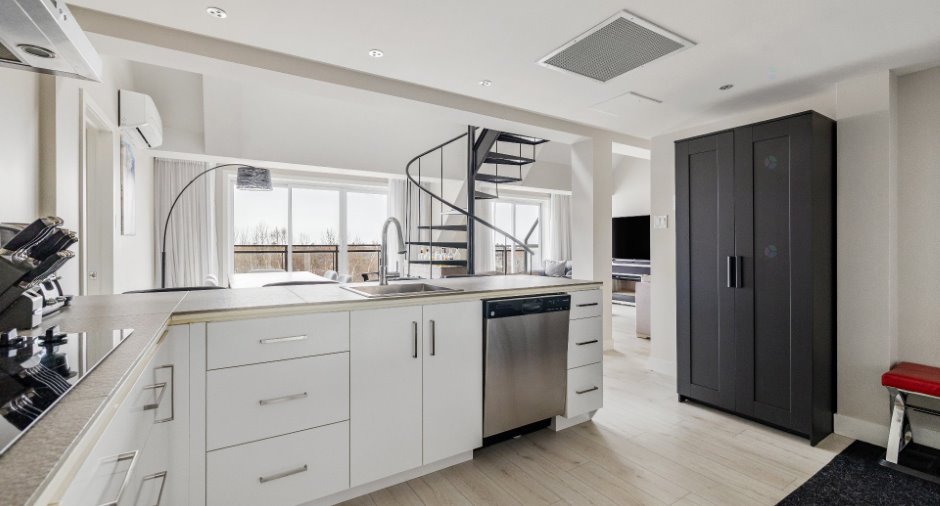
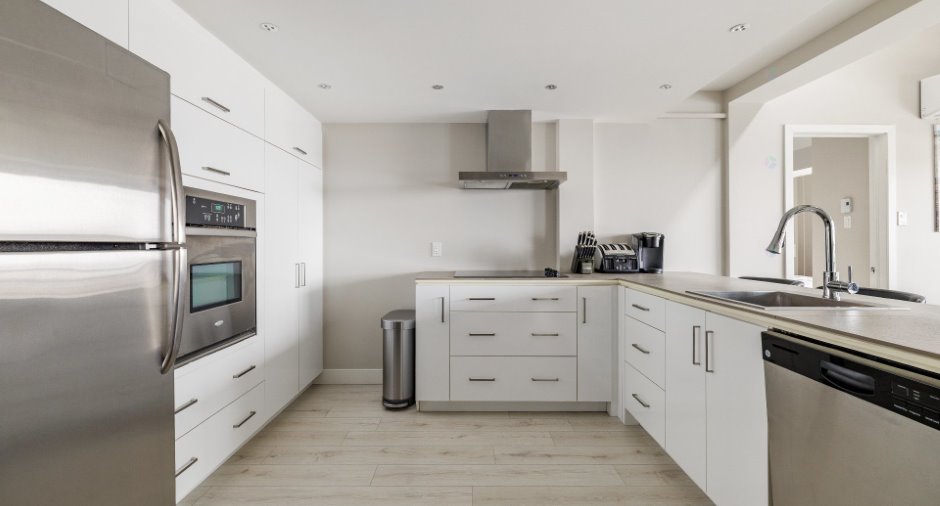
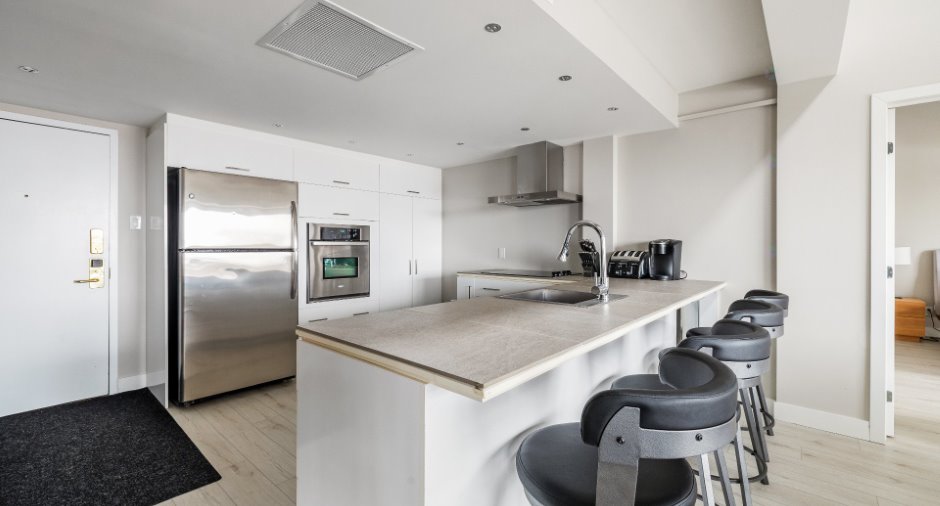
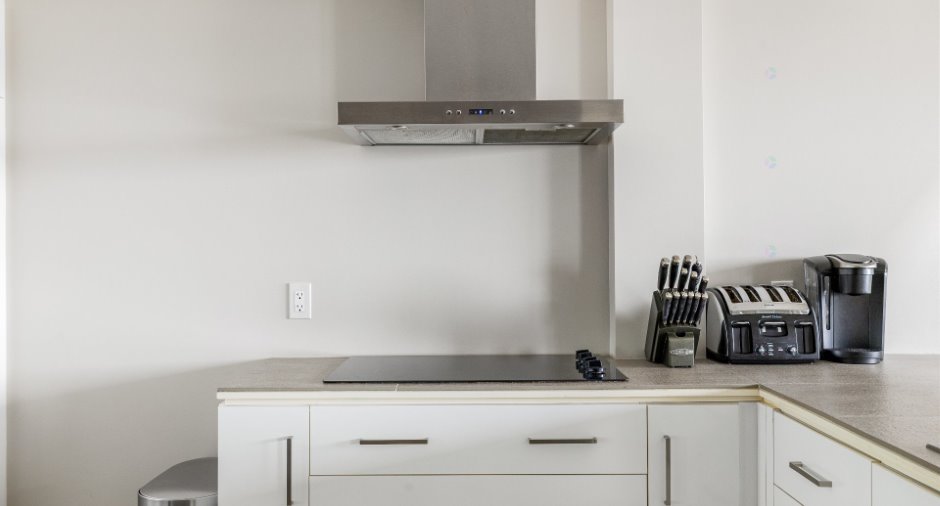
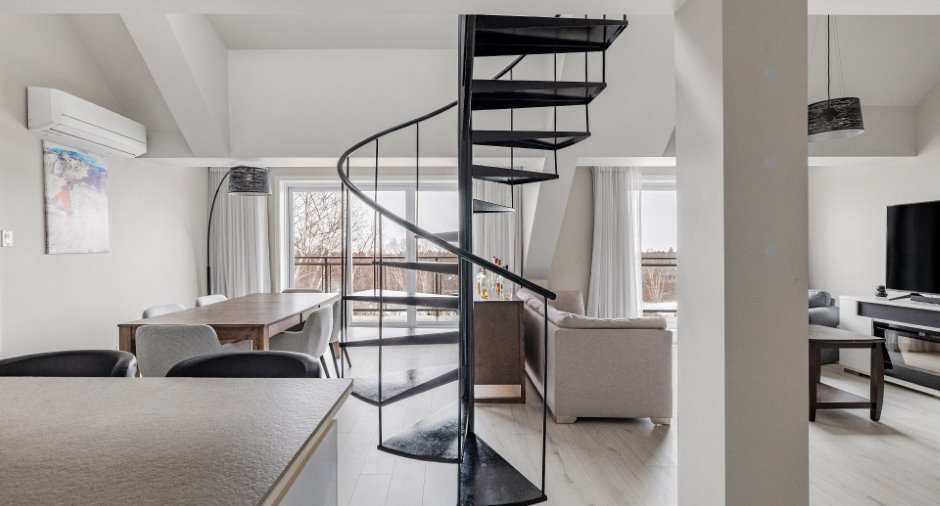
| Kitchen | Ground floor | 12' x 13' 6" pi | Floating floor |
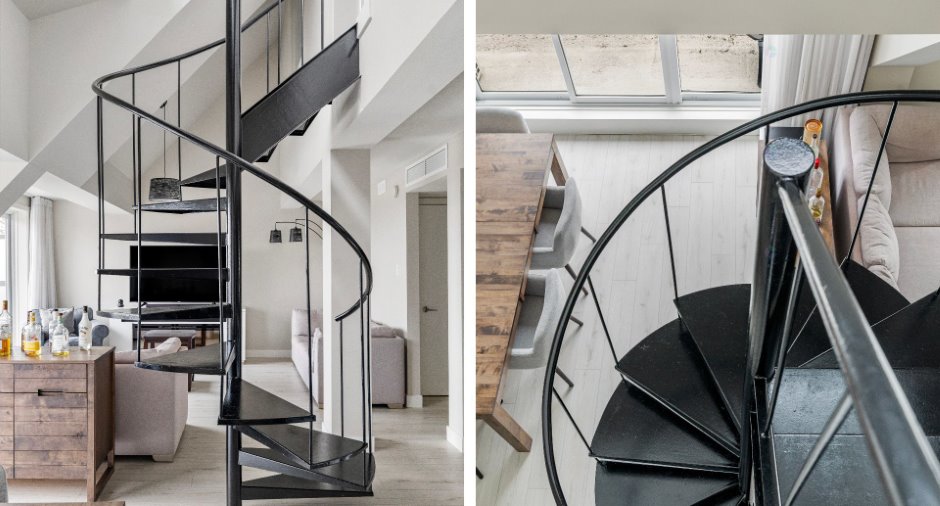
| Dining room | Ground floor | 12' 3" x 16' 7" pi | Floating floor |
| Living room | Ground floor | 13' 3" x 15' 5" pi | Floating floor |
| Primary bedroom | Ground floor | 13' 6" x 12' 1" pi | Floating floor |
| Bathroom | Ground floor | 8' 8" x 4' 5" pi | Floating floor |
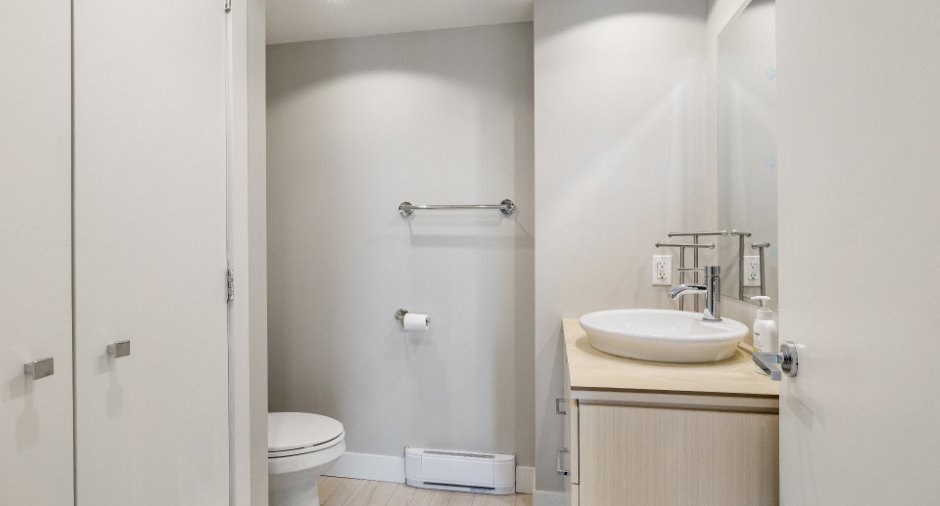
| Washroom | Ground floor | 6' 2" x 7' 1" pi | Floating floor |
| Bedroom | 2nd floor | 9' 7" x 13' pi | Floating floor |
| Bedroom | 2nd floor | 8' 2" x 8' 1" pi | Floating floor |
| Bathroom | 2nd floor | 4' 4" x 11' 2" pi | Floating floor |
Inclusions
Le condominium est vendu tout meublé et équipé (tous les meubles meublants, les électroménagers, les luminaires, les habillages de fenêtres, accessoires, thermopompe, literie, vaisselle etc.). Tout ce qui est sur place lors de la visite est inclus dans la vente.
Taxes and costs
Municipal Taxes (2026)
2935 $
School taxes (2026)
216 $
Total
3151 $
Monthly fees
Energy cost
55 $
Co-ownership fees
769 $
Total
824 $
Evaluations (2026)
Building
335 300 $
Land
1 $
Total
335 301 $
Additional features
Distinctive features
, Wooded
Occupation
30 days
Zoning
Residential
