





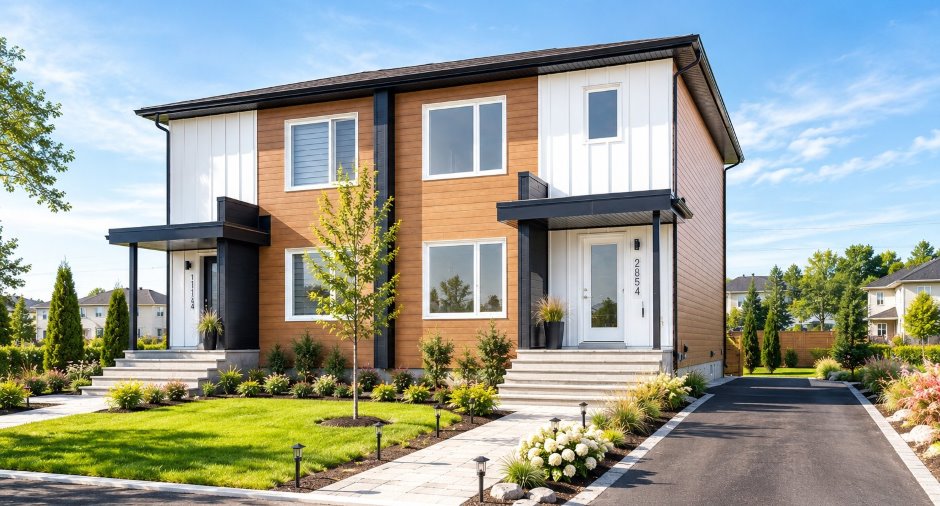
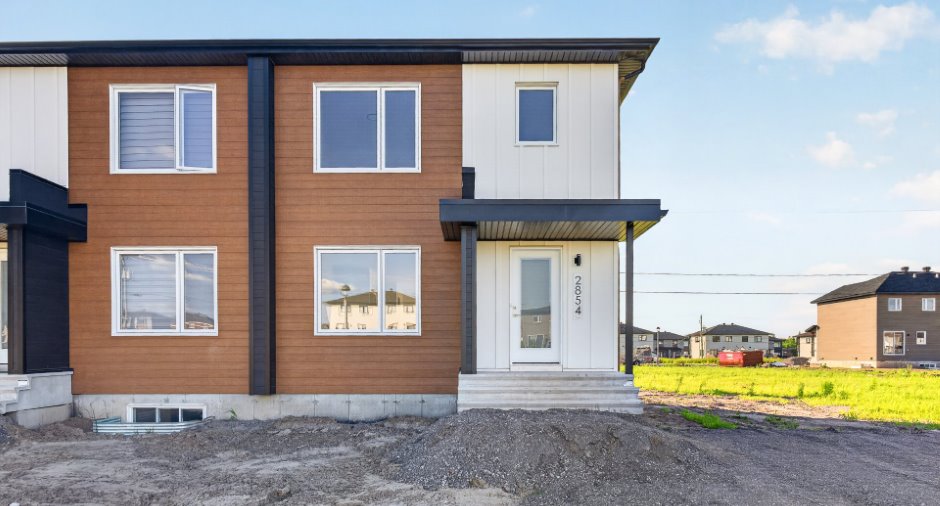
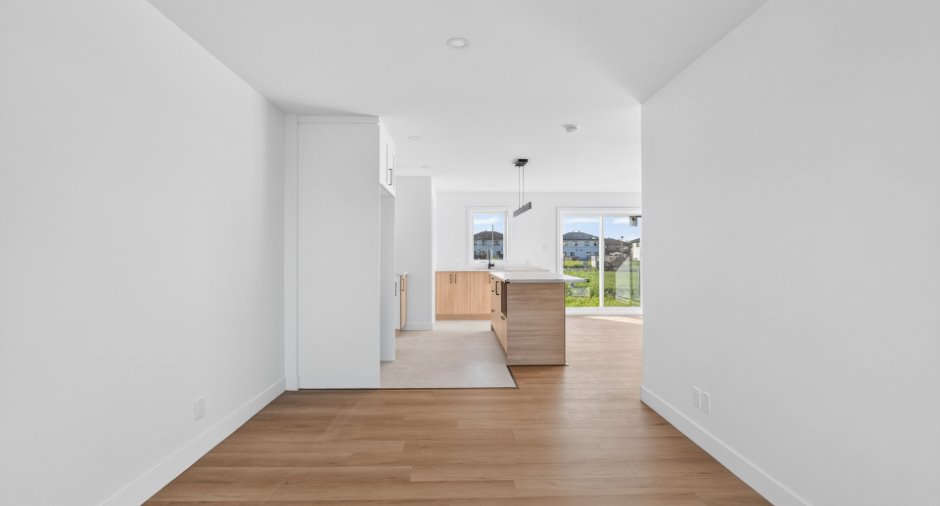
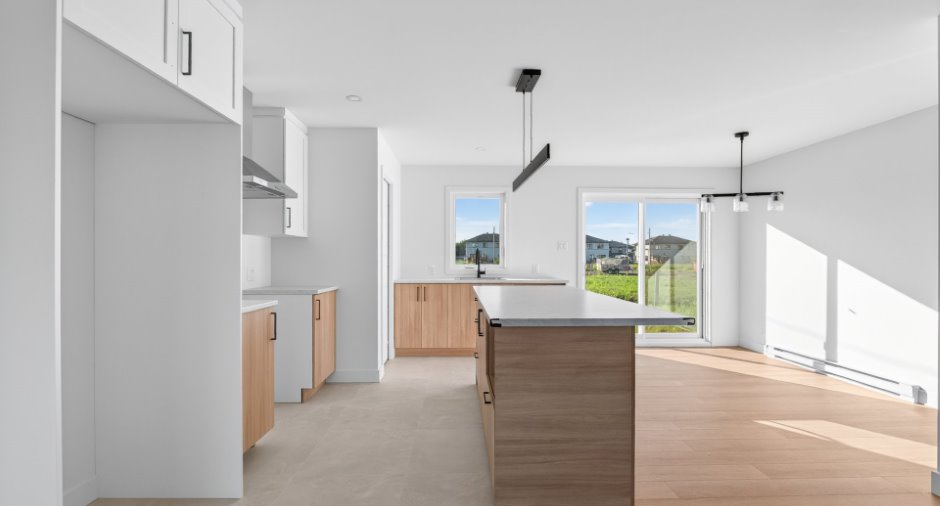
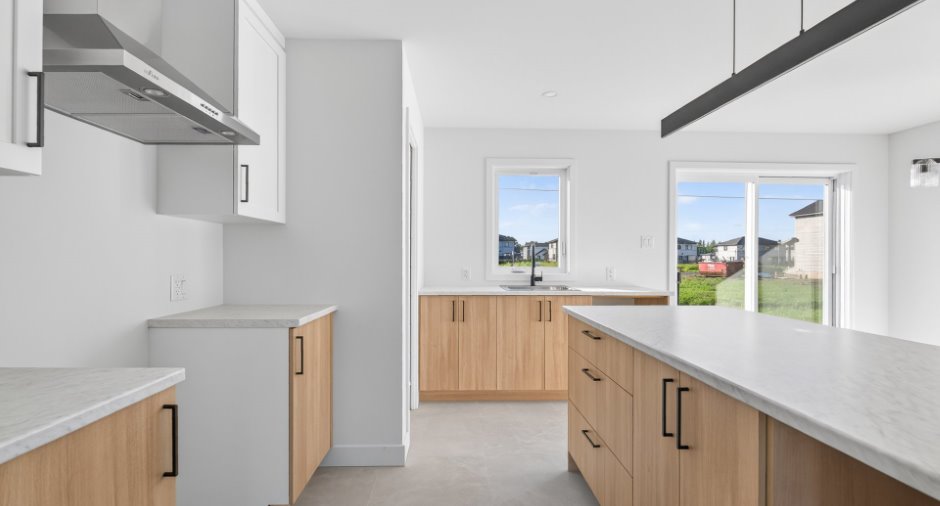
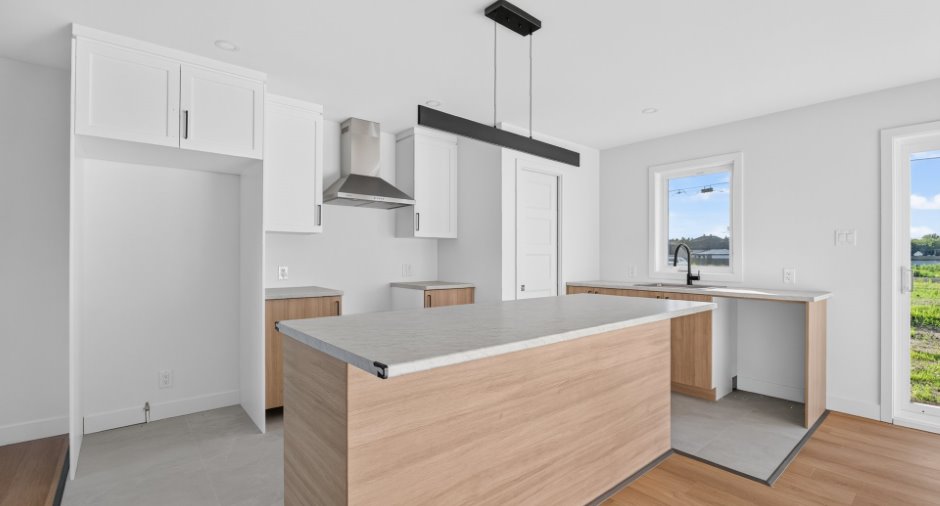
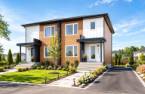
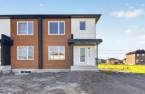
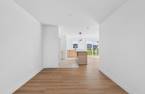
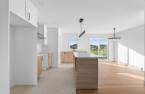
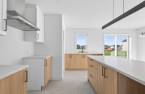
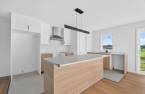
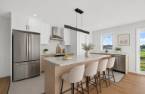
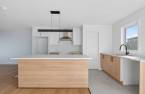
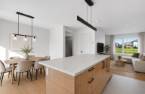
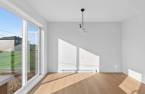
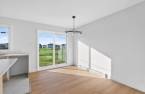
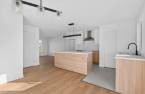
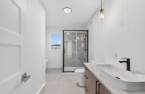
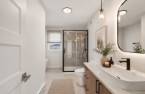
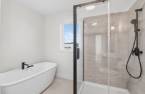
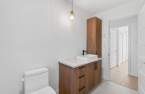
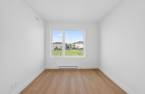
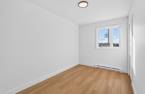
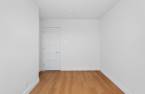
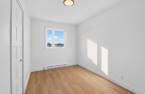
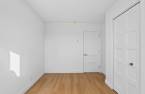
Please contact the selling broker for details about the property.
Create an account
CREATING AN ACCOUNT ALLOWS:
-
 Add favorites
-
 Save your searches
-
 Personalize your visits to viacapitalesells.com
-
 Activity on your properties

3

1
+ 1

n/a


I AM INTERESTED IN THIS PROPERTY


Certain conditions apply
Presentation
Please contact the selling broker for details about the property.
Building and interior
Equipment available
Central vacuum cleaner system installation (1)
Bathroom / Washroom
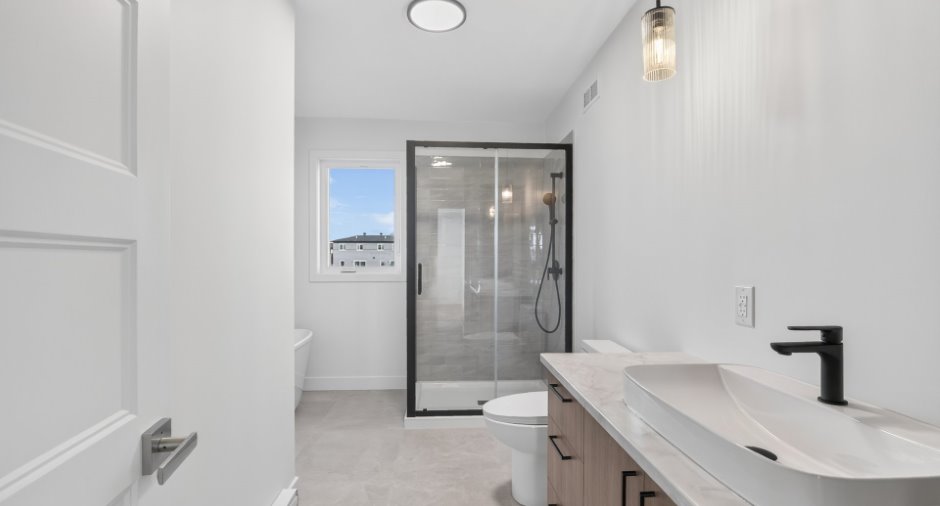
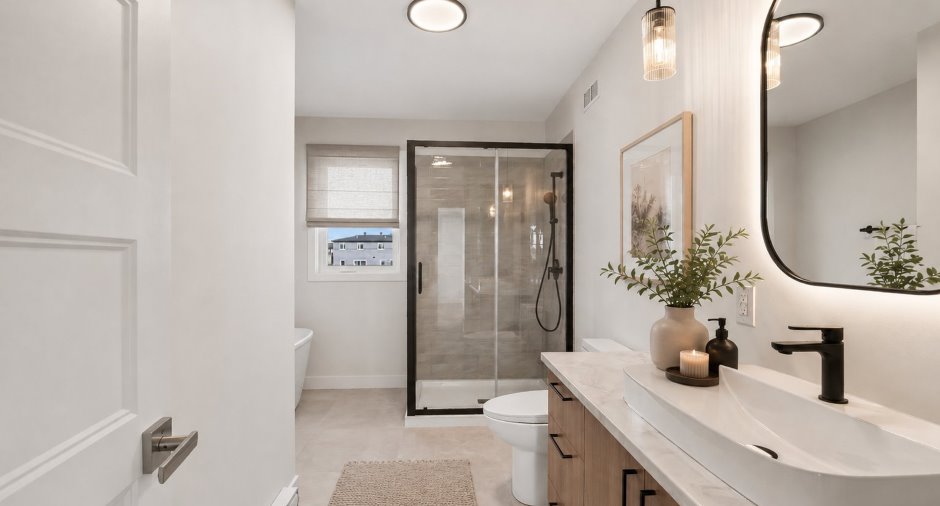
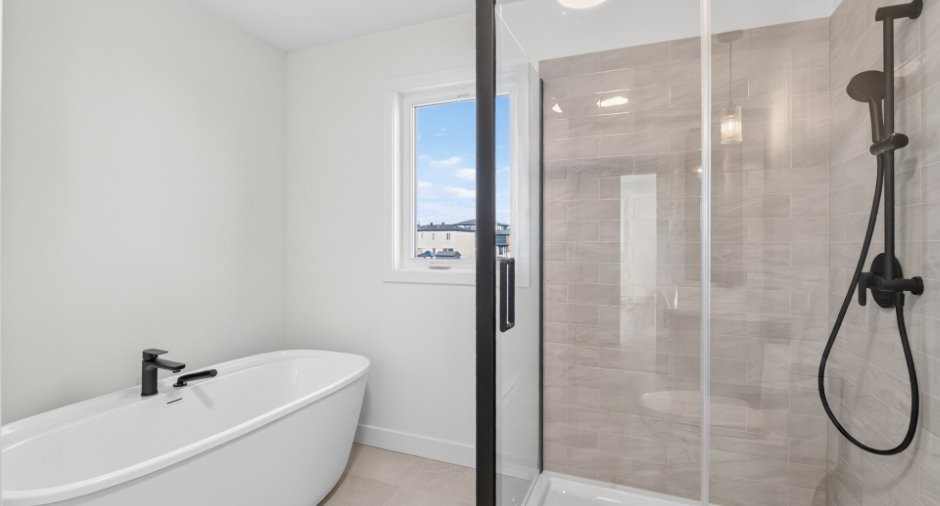
Separate shower (1)
Basement
6 feet and over (1), Partially finished (1)
Cupboard
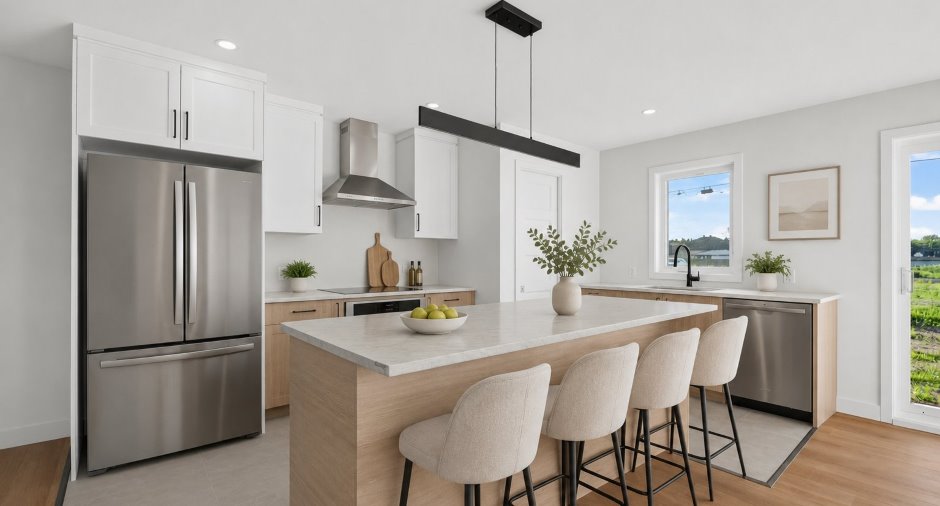
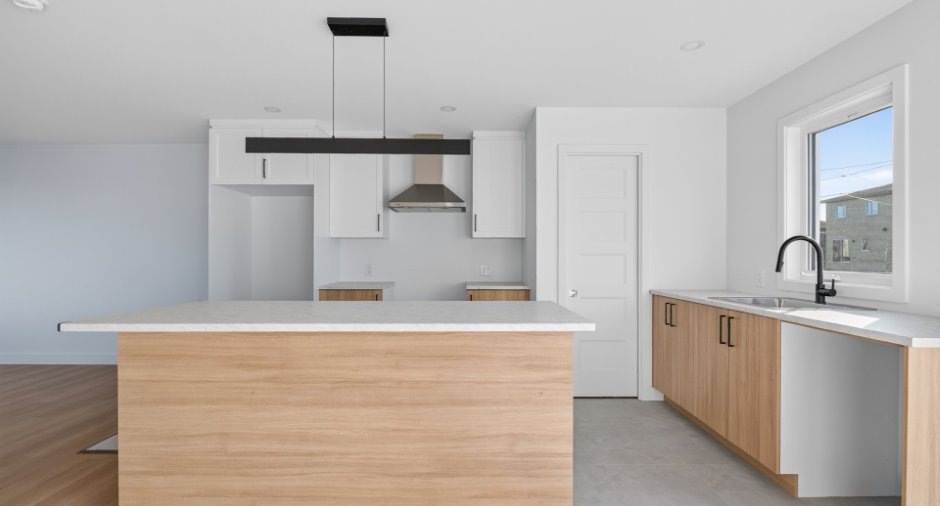
Melamine (1)
Window type
Crank handle (1), French window (1)
Windows
PVC (1)
Roofing
Asphalt shingles (1)
Land and exterior
Foundation
Poured concrete (1)
Parking (total)
Outdoor (2)
Water supply
Municipality (1)
Sewage system
Municipal sewer (1)
Proximity
Highway (1), Daycare centre (1), Golf (1), Park - green area (1), Elementary school (1), Réseau Express Métropolitain (REM) (1), High school (1)
Dimensions
Size of building
20 pi
Frontage land
40
Depth of building
30 pi
Depth of land
81
Building area
600 pi²
Land area
3221.26 pi²
Room details
| Room | Level | Dimensions | Ground Cover |
|---|---|---|---|
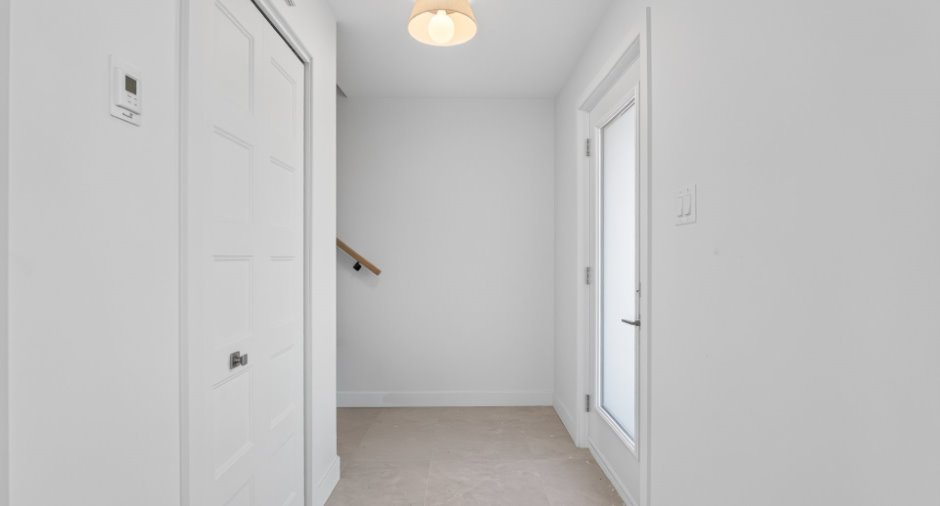
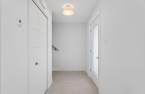
| Hallway | Ground floor | 6' 3" x 6' 5" pi | Ceramic tiles |
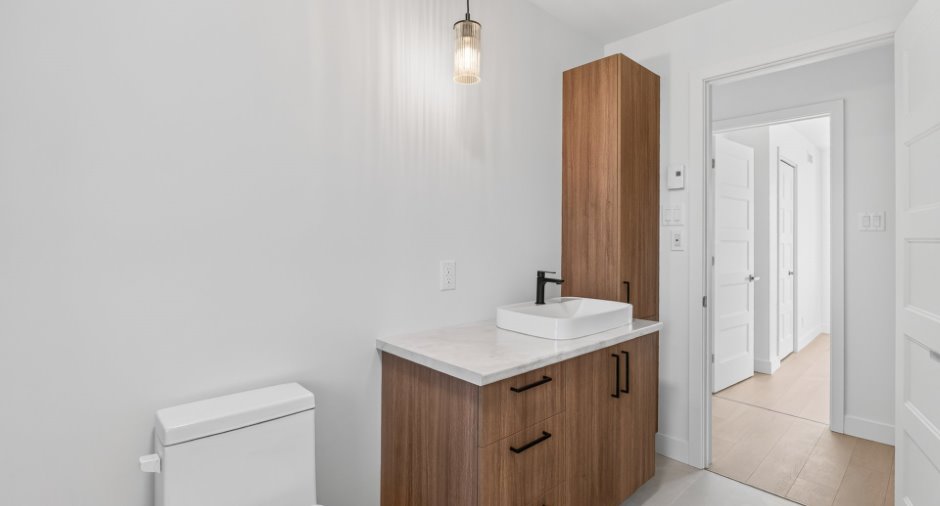
| Washroom | Ground floor | 6' 3" x 3' 5" pi | Ceramic tiles |
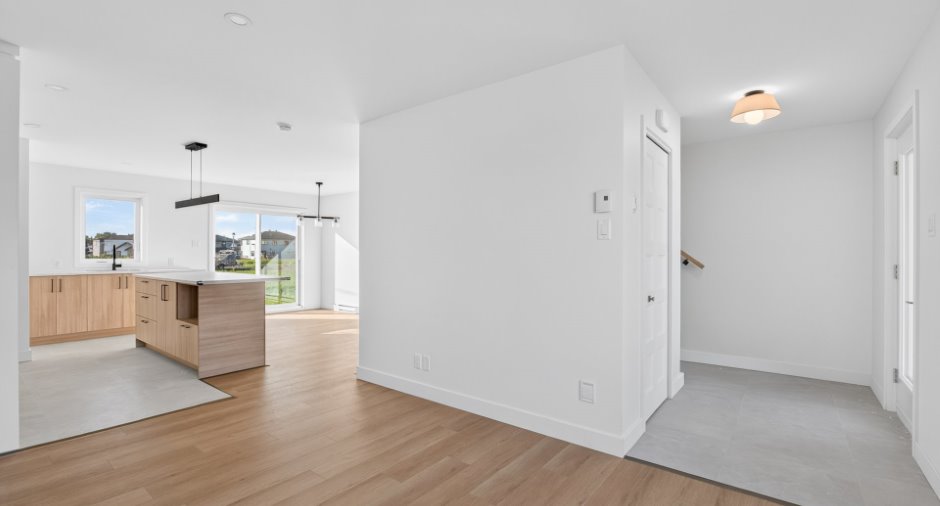
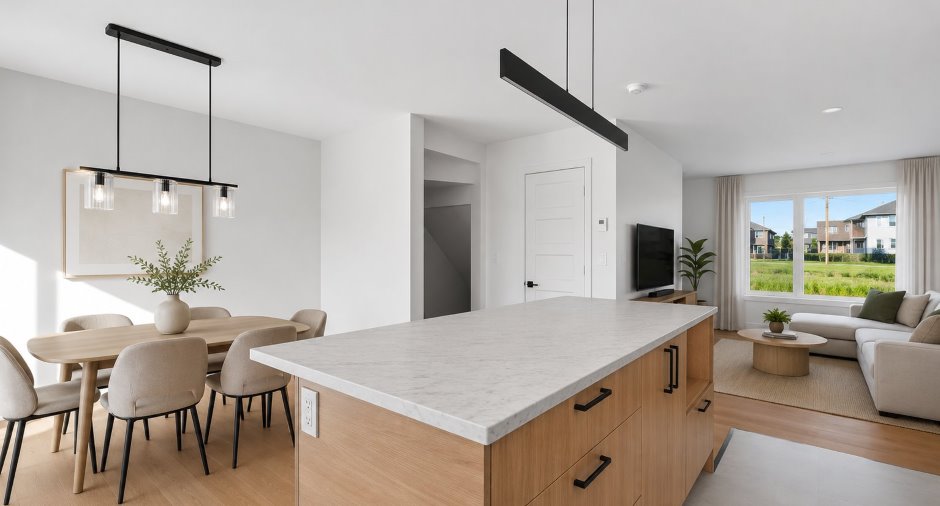
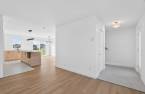
| Living room | Ground floor | 10' 6" x 14' 7" pi | Floating floor |
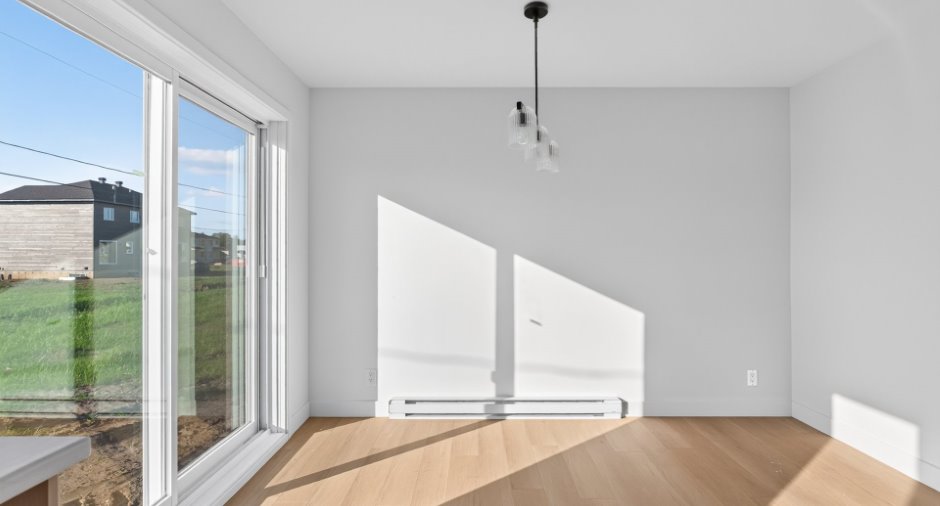
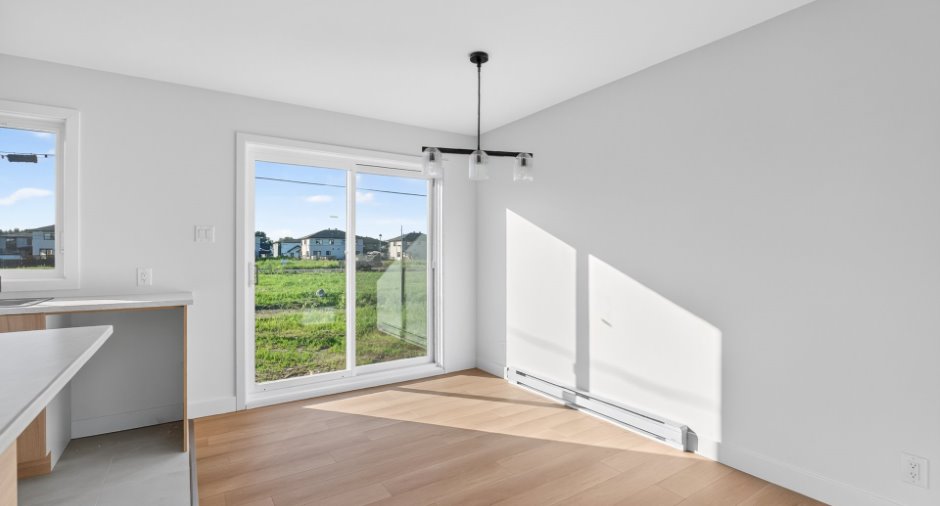
| Dining room | Ground floor | 10' 6" x 14' 3" pi | Floating floor |

| Kitchen | Ground floor | 7' 3" x 13' pi | Ceramic tiles |
| Primary bedroom | 2nd floor | 20' x 13' 4" pi | Floating floor |
| Walk-in closet | 2nd floor | 5' 7" x 13' 4" pi | Floating floor |
| Bathroom | 2nd floor |
7' 5" x 9' 9" pi
Irregular
|
Ceramic tiles |
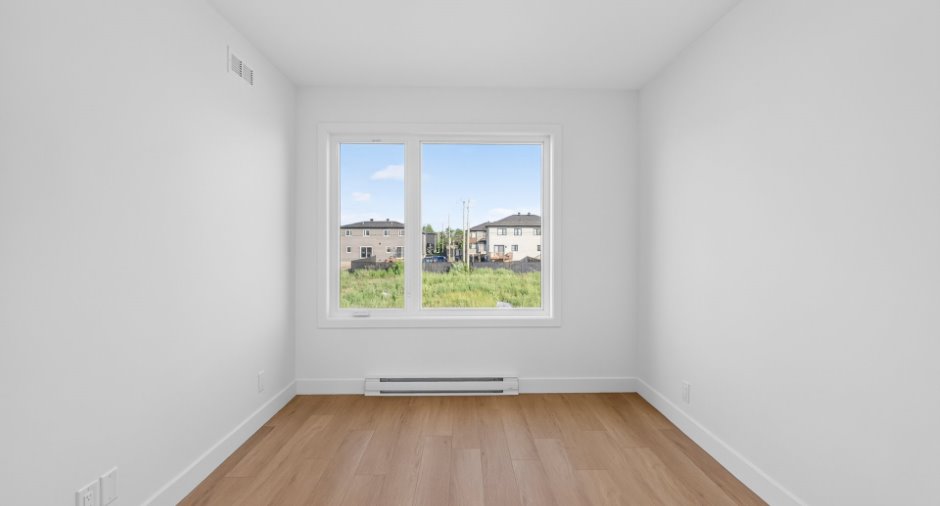
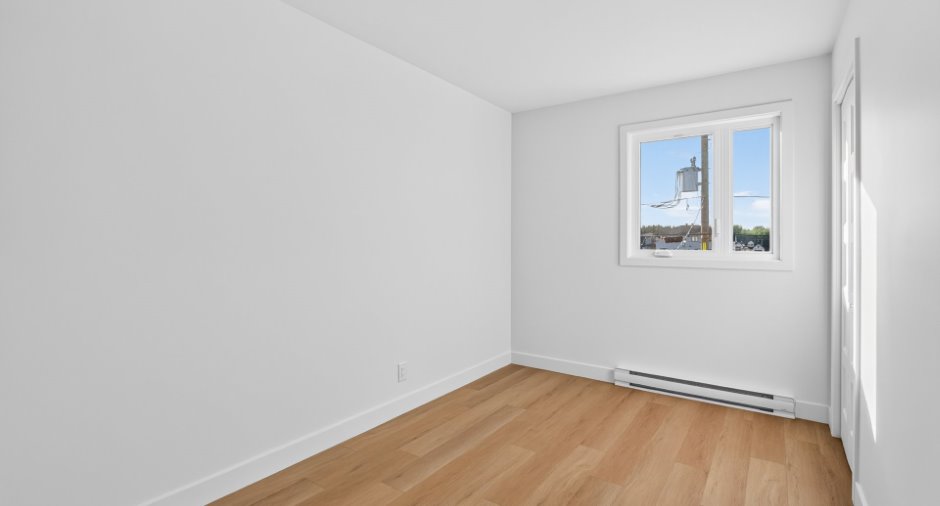
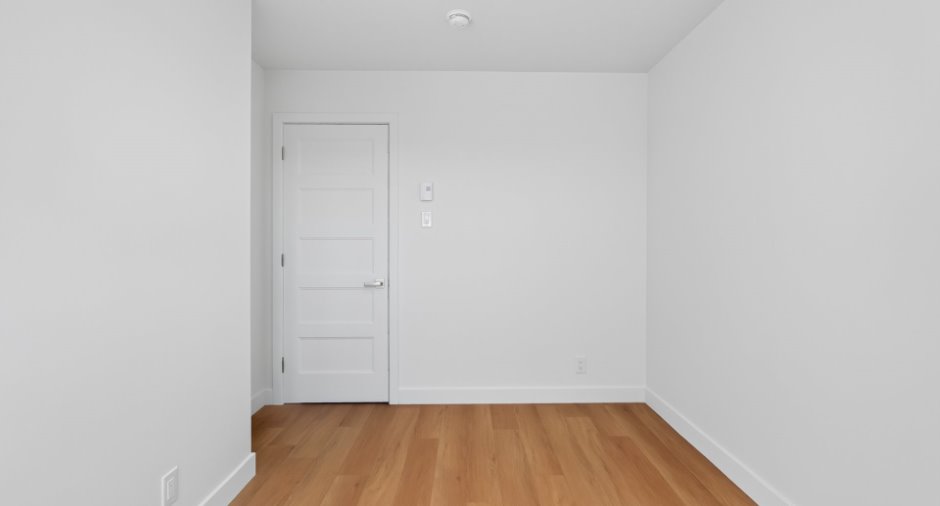
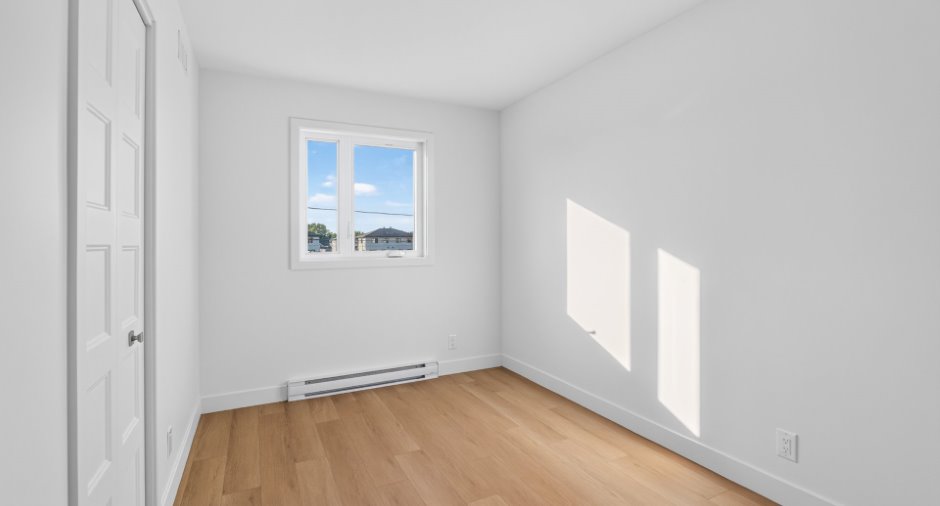
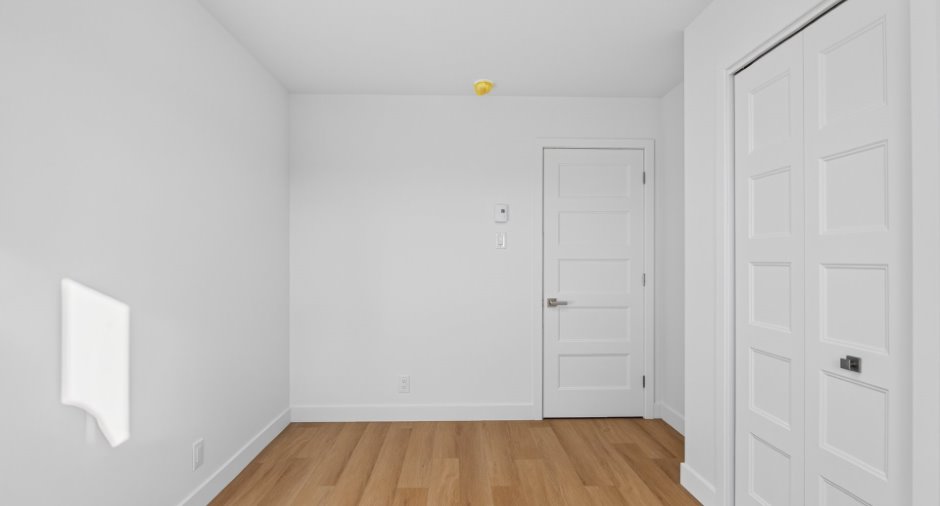
| Bedroom | 2nd floor |
8' 7" x 13' 1" pi
Irregular
|
Floating floor |
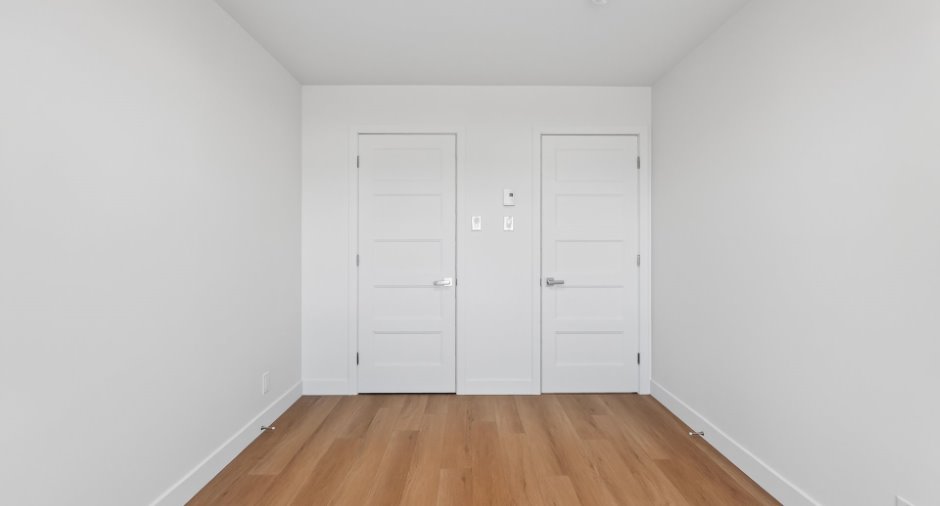
| Bedroom | 2nd floor |
11' 2" x 10' 7" pi
Irregular
|
Floating floor |
| Family room | Basement | 20' x 30' pi | Concrete |
Inclusions
Jumelé 20' x 30', sans sous-sol fini, possibilité d'ajout de logement au sous-sol et d'ajout de garage attaché
Additional features
Occupation
2027-03-31
Zoning
Residential (1)
