





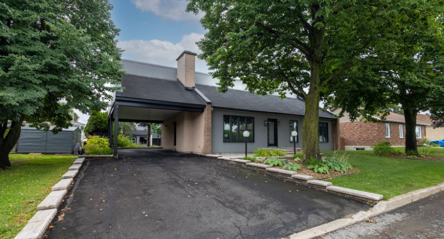
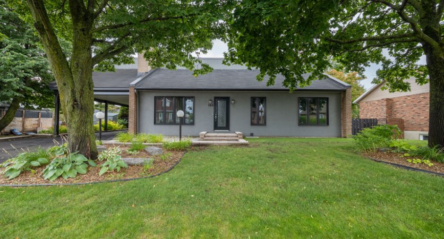
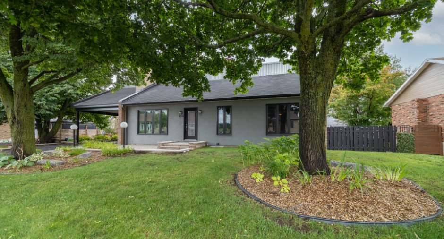
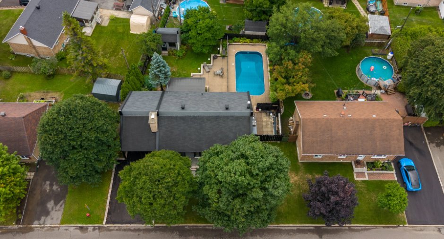
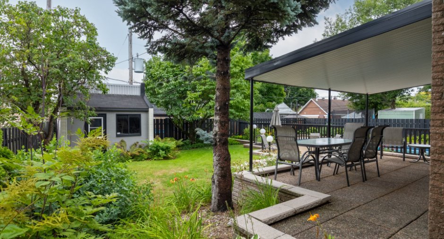
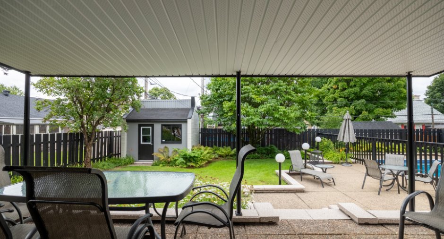
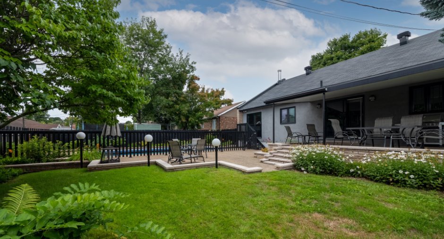
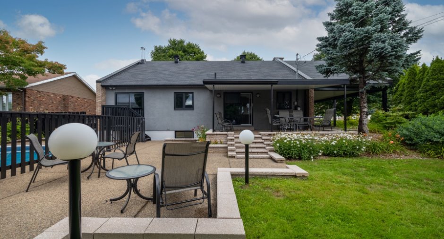
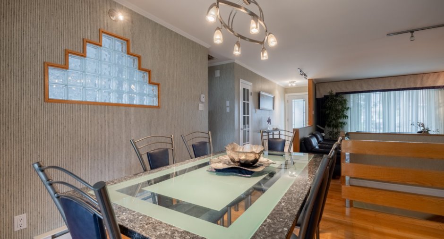
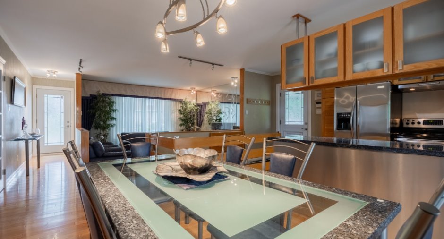
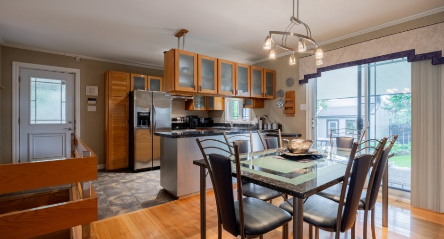
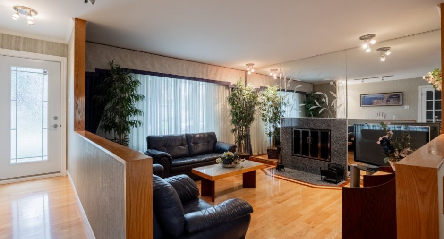
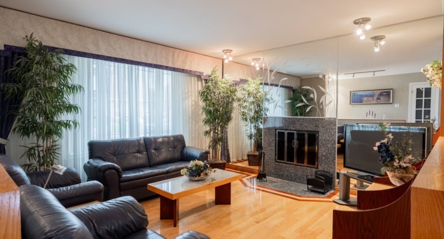
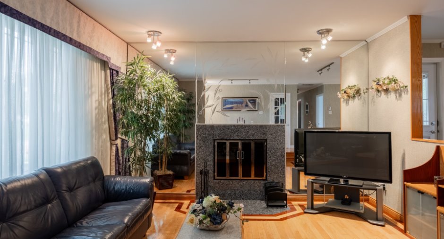
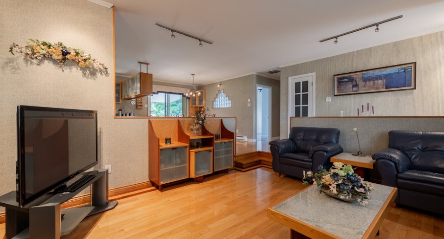
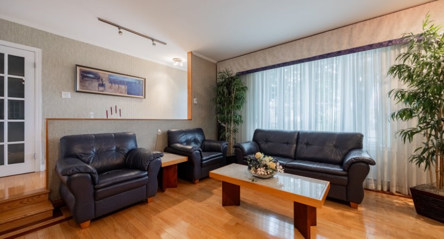
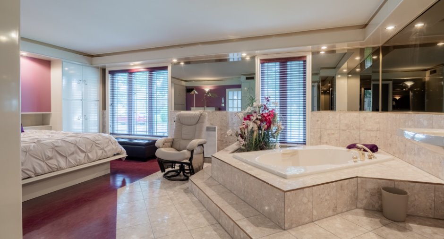
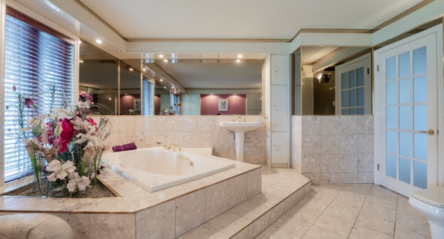
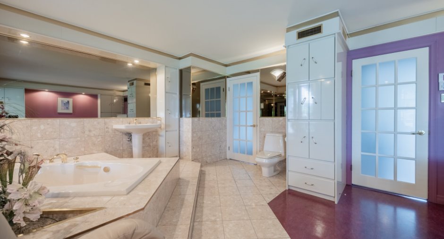
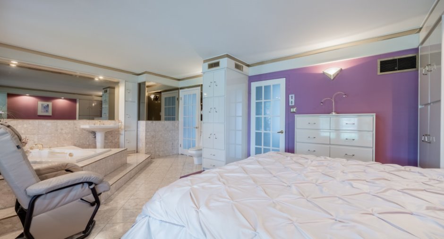
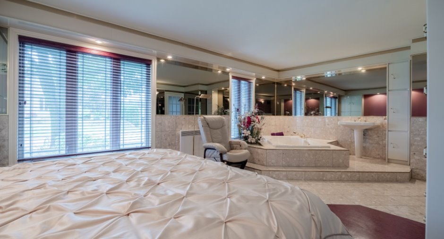
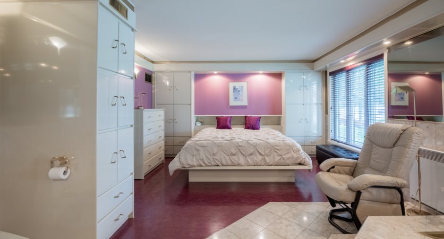
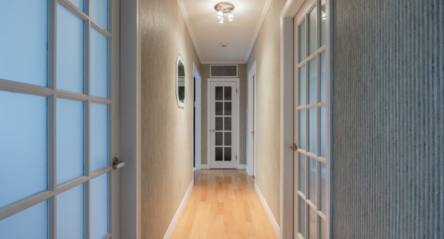
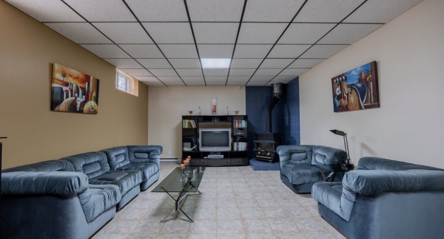
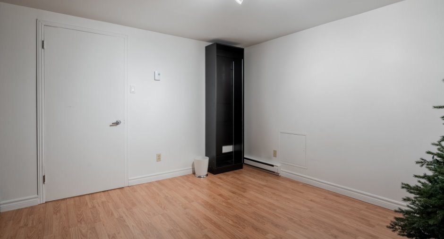
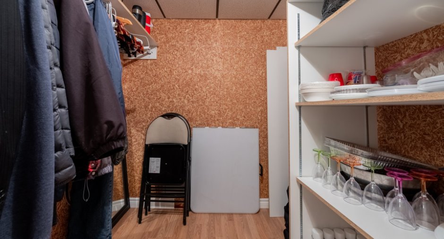
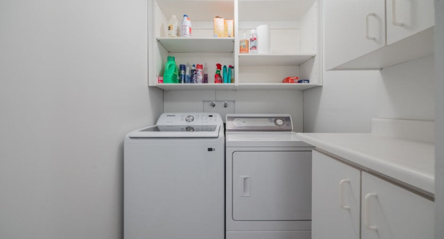
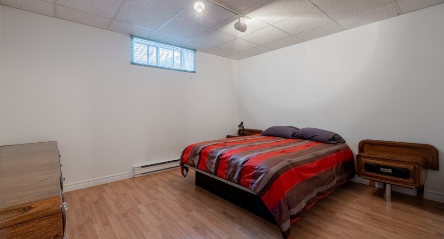
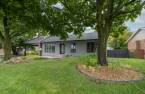
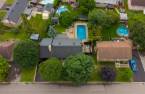
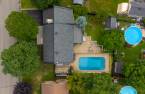
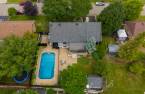
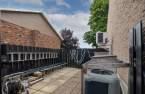
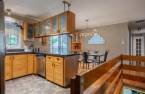
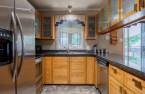
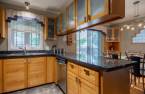
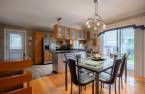
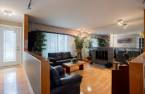
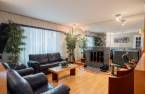
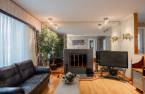
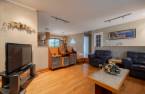
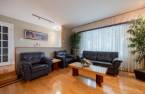
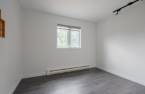
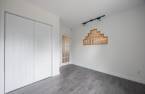
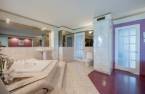
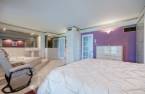
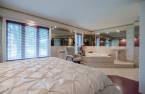
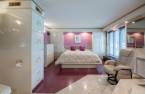
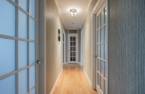
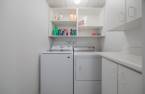
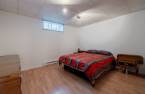
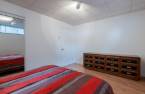
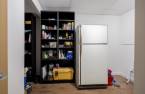
Please contact the selling broker for details about the property.
Create an account
CREATING AN ACCOUNT ALLOWS:
-
 Add favorites
-
 Save your searches
-
 Personalize your visits to viacapitalesells.com
-
 Activity on your properties

3

2

1290pi²


I AM INTERESTED IN THIS PROPERTY

Presentation
Please contact the selling broker for details about the property.
Building and interior
Year of construction
1980
Heating system
Electric baseboard units (1)
Hearth stove
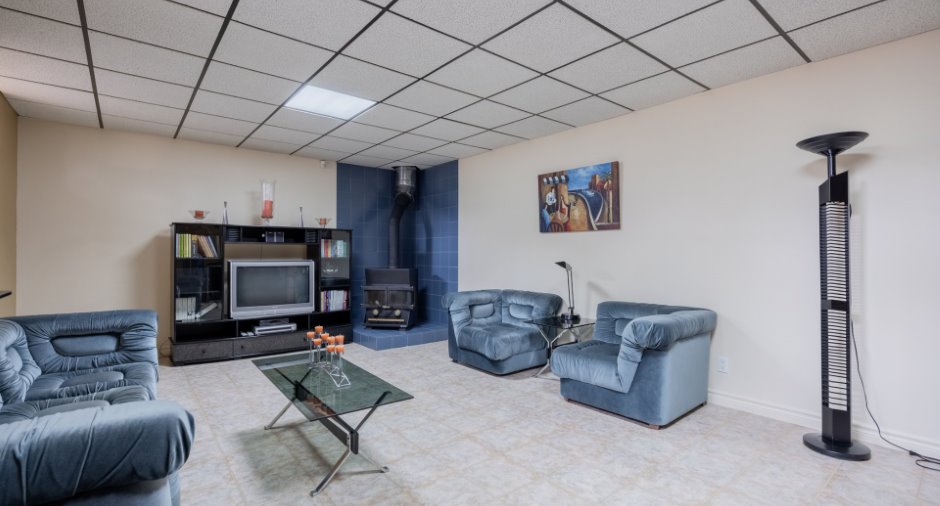
Wood fireplace (1), Wood burning stove (1)
Heating energy
Electricity (1)
Basement
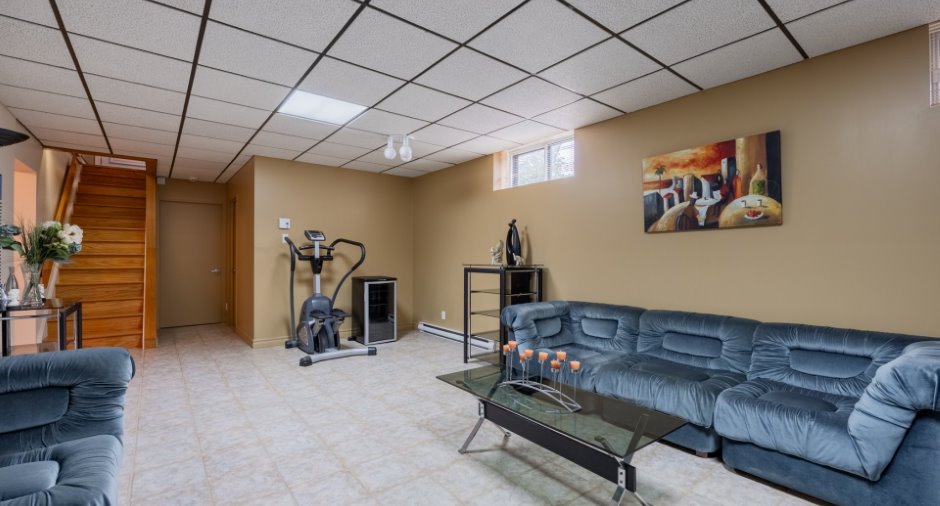
6 feet and over (1), Finished basement (1)
Windows
PVC (1)
Roofing
Asphalt shingles (1)
Land and exterior
Foundation
Poured concrete (1)
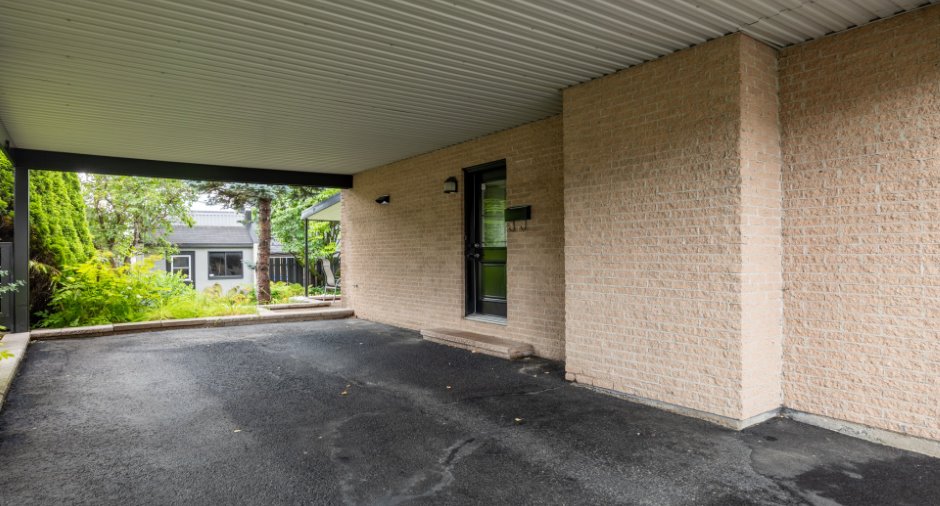
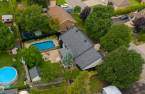
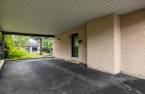
Carport
Attached (1)
Driveway
Asphalt (1)
Parking (total)
Outdoor (2)
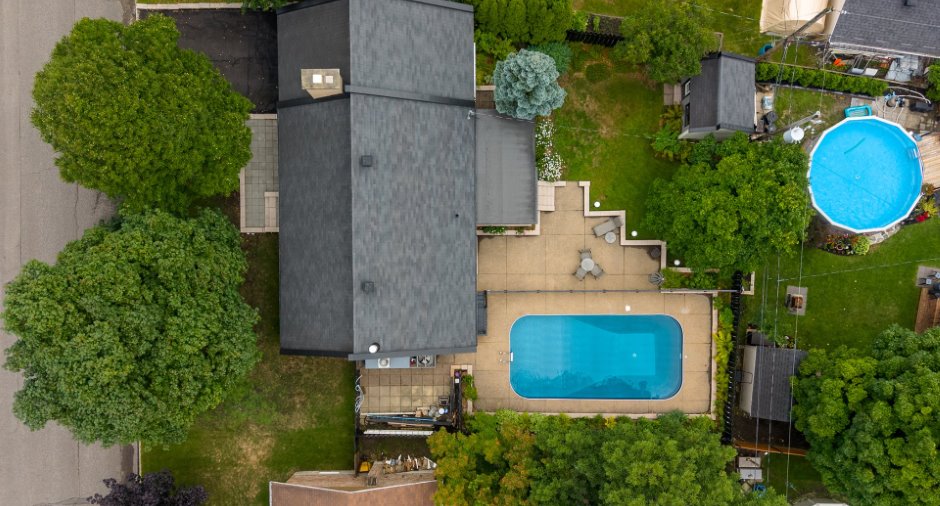
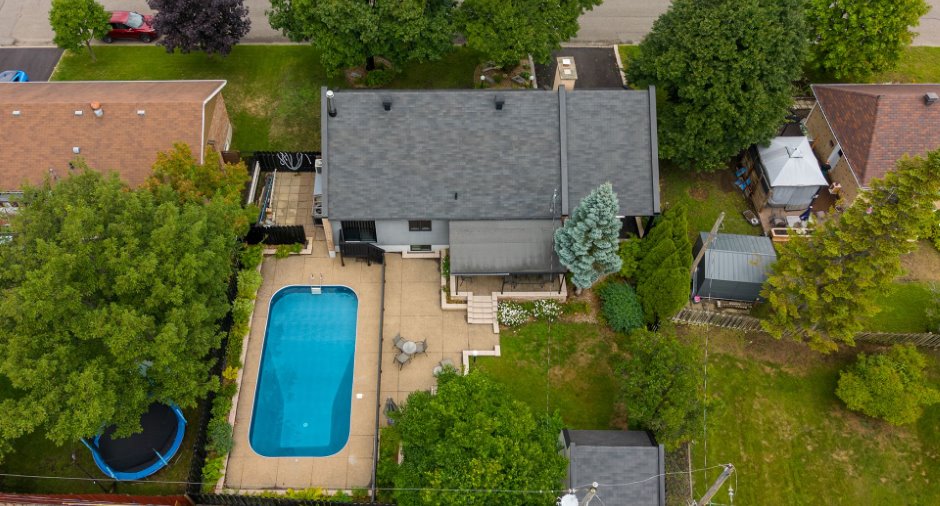
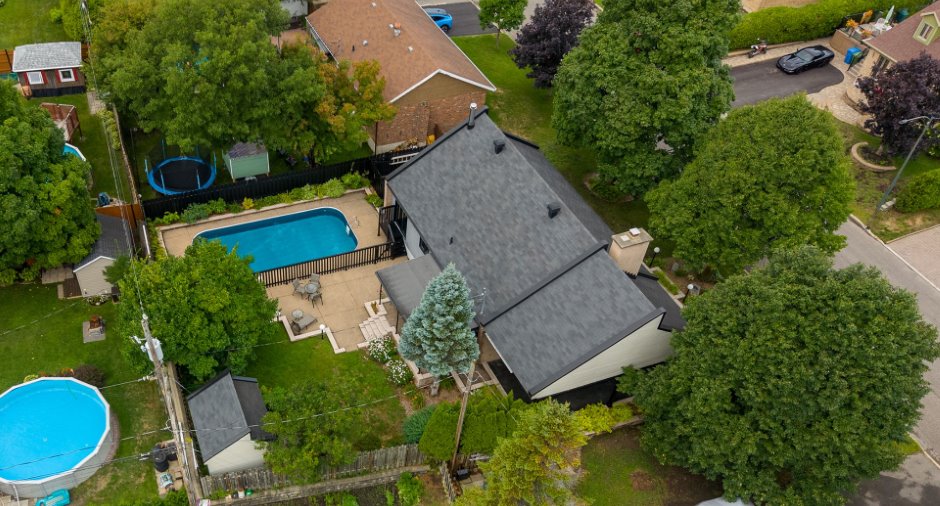
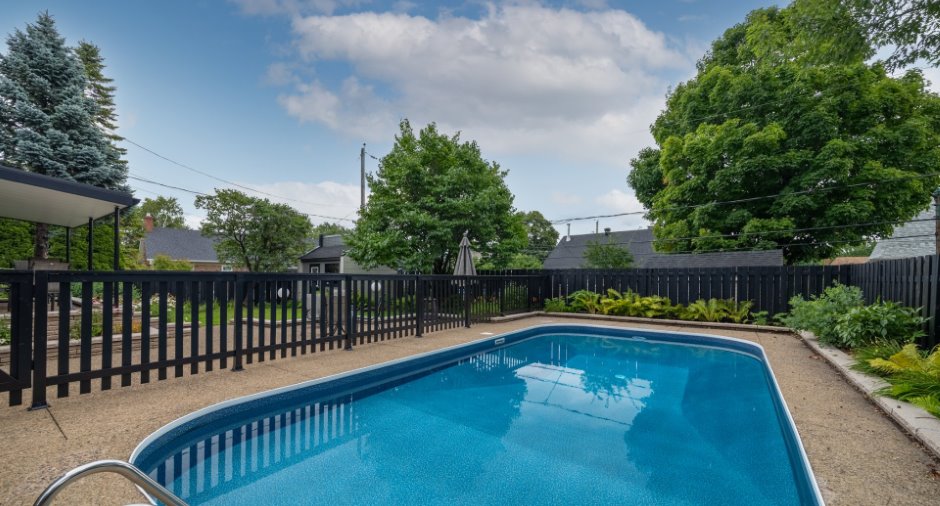
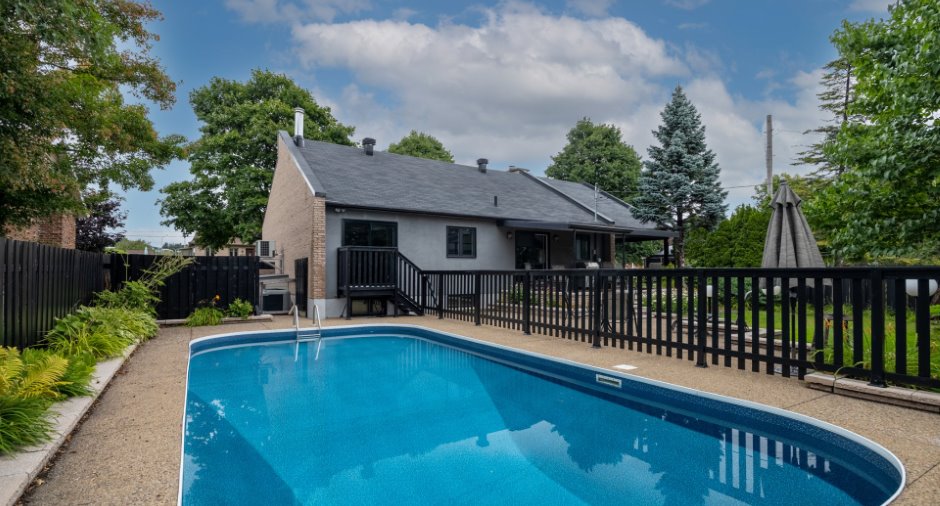
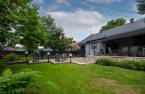
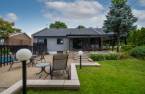
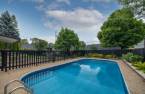
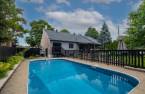
Pool
Heated (1), Inground (1)
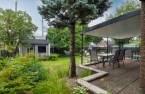
Landscaping
Fenced (1), Landscape (1)
Water supply
Municipality (1)
Sewage system
Municipal sewer (1)
Proximity
Highway (1), Cegep (1), Daycare centre (1), Golf (1), Park - green area (1), Bicycle path (1), Elementary school (1), High school (1), Public transport (1)
Dimensions
Size of building
43 pi
Land area
746 m²
Depth of building
30 pi
Private portion
1290 pi²
Building area
1290 pi²
Room details
| Room | Level | Dimensions | Ground Cover |
|---|---|---|---|
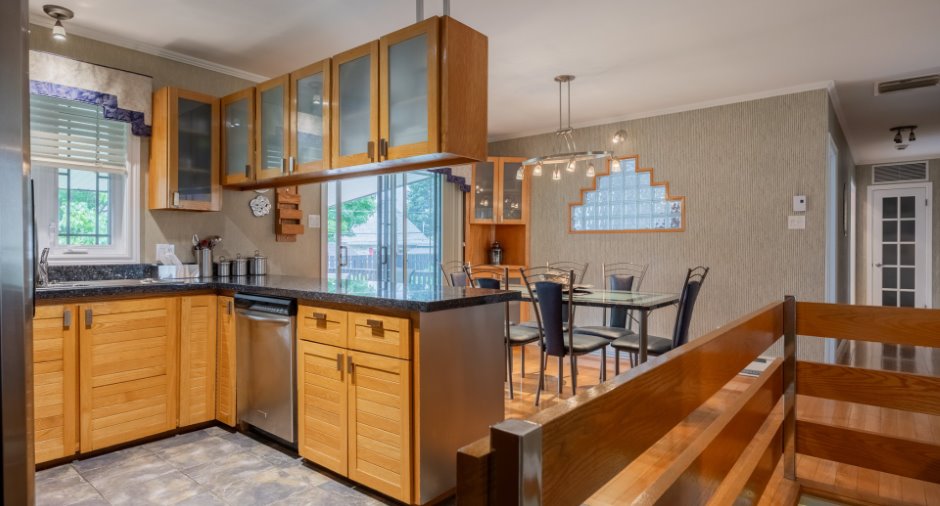
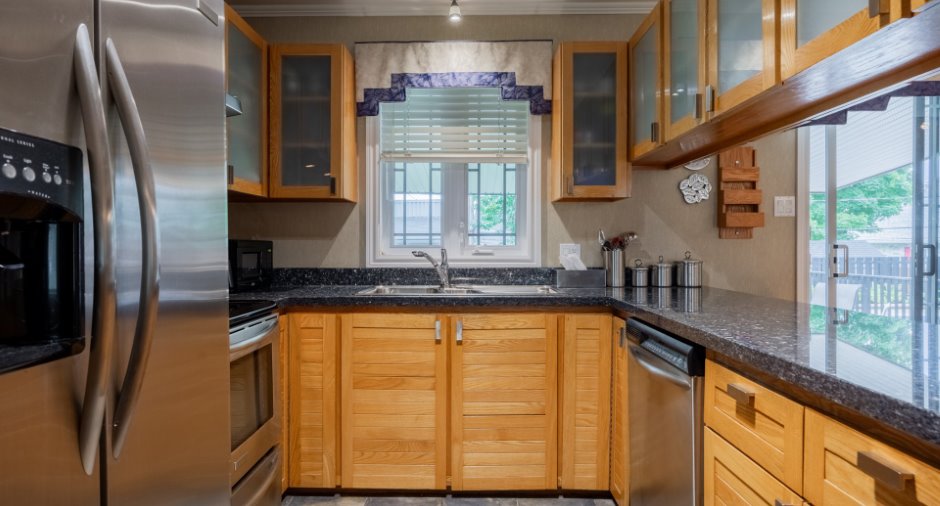
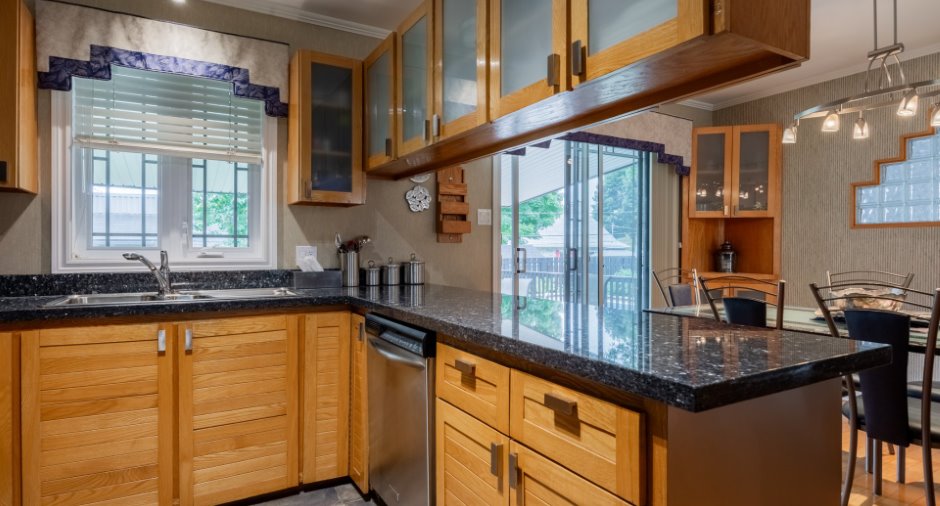
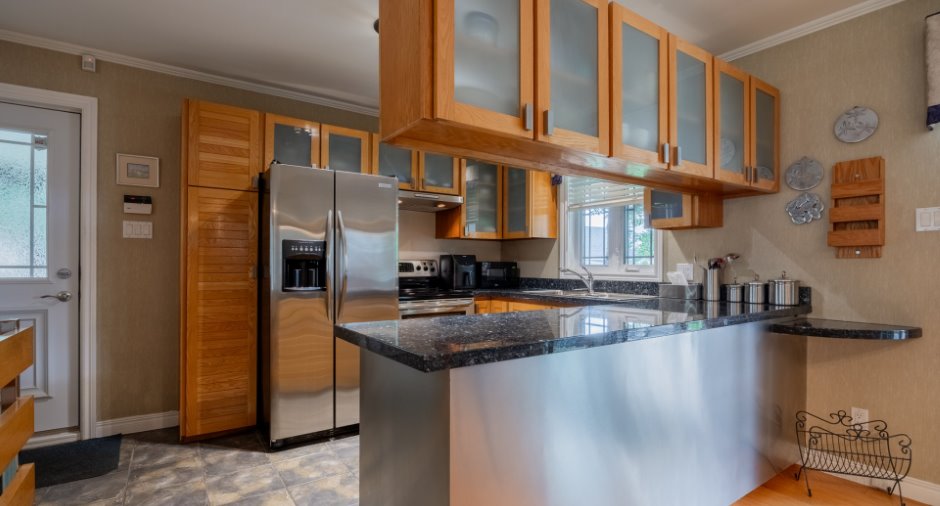
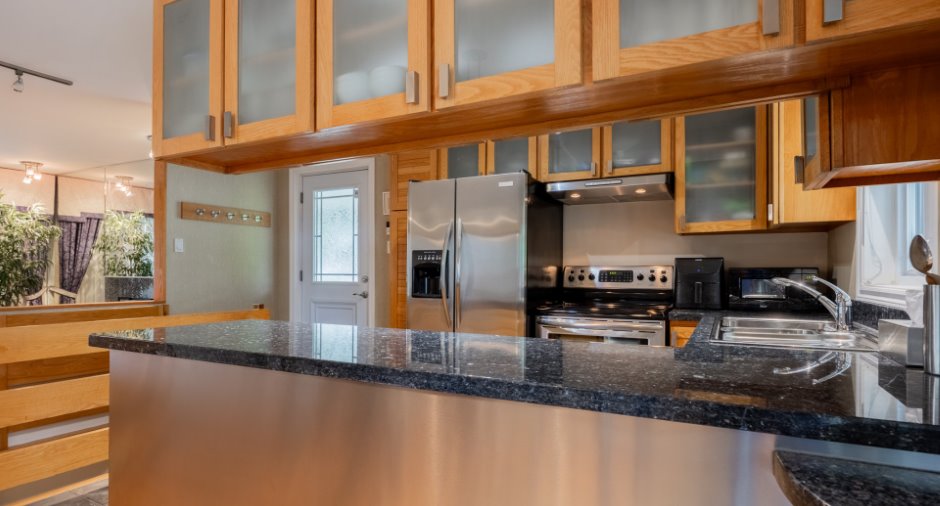
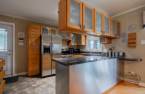
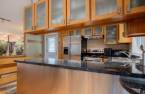
| Kitchen | Ground floor | 8' 8" x 14' 1" pi | Ceramic tiles |
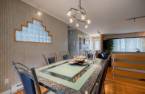
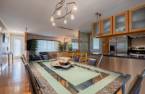
| Dining room | Ground floor | 14' 7" x 10' pi | Wood |
| Living room | Ground floor | 13' 4" x 18' 6" pi | Wood |
| Primary bedroom | Ground floor | 14' 6" x 9' 5" pi | Other |
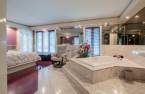
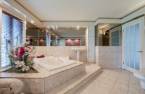
| Bathroom | Ground floor | 14' 6" x 11' 2" pi | Ceramic tiles |
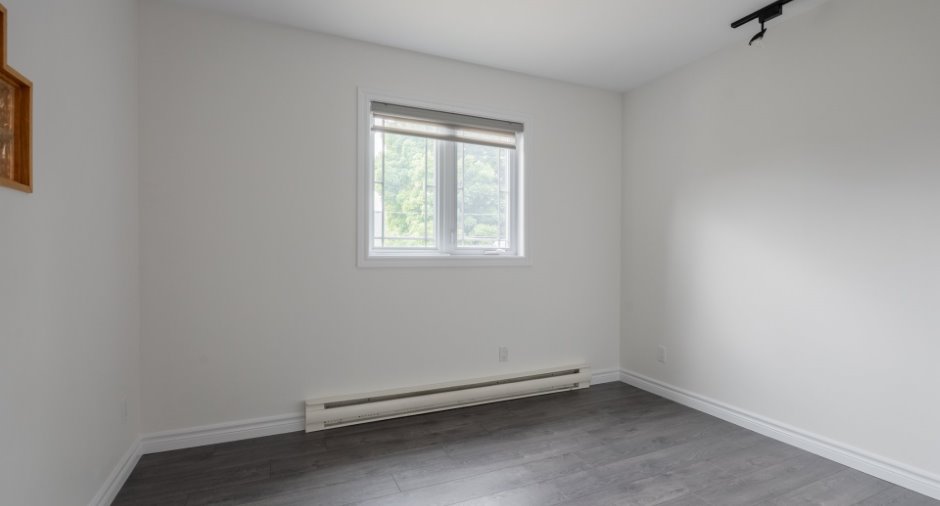
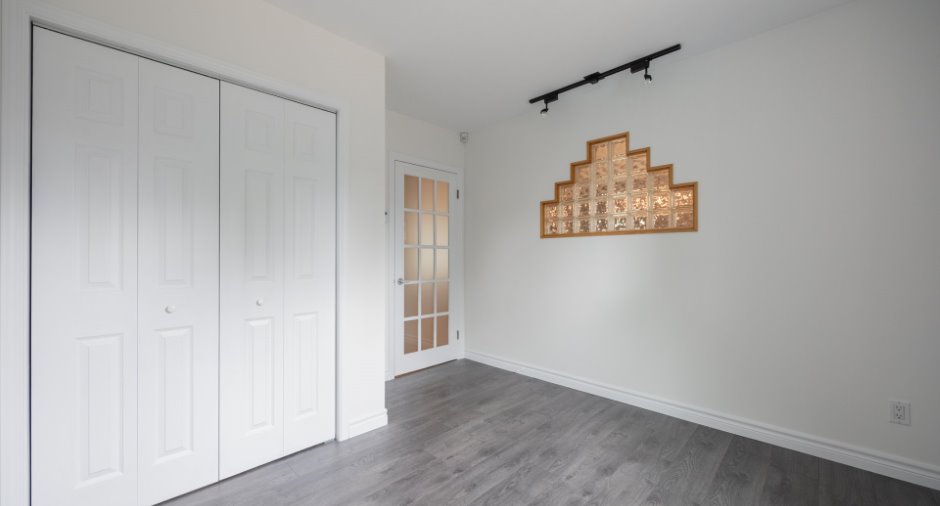
| Bedroom | Ground floor | 10' 1" x 10' 1" pi | Floating floor |
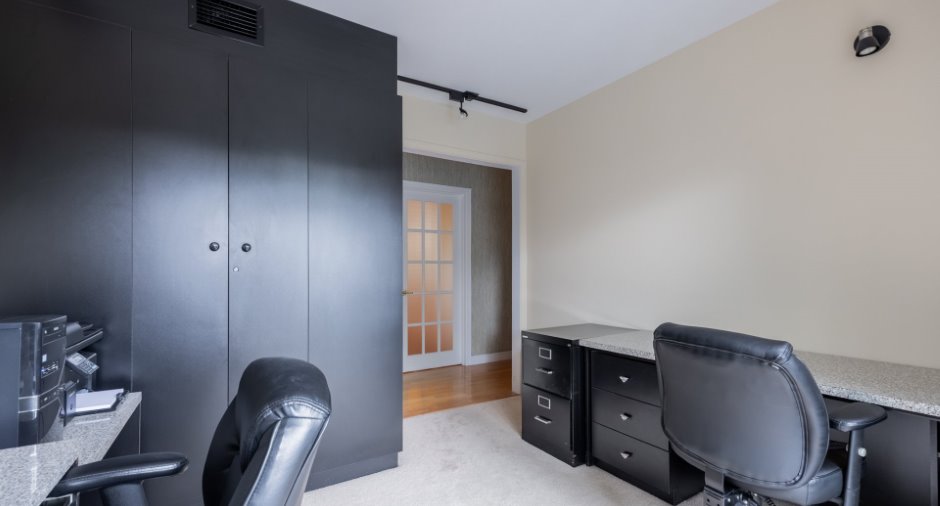
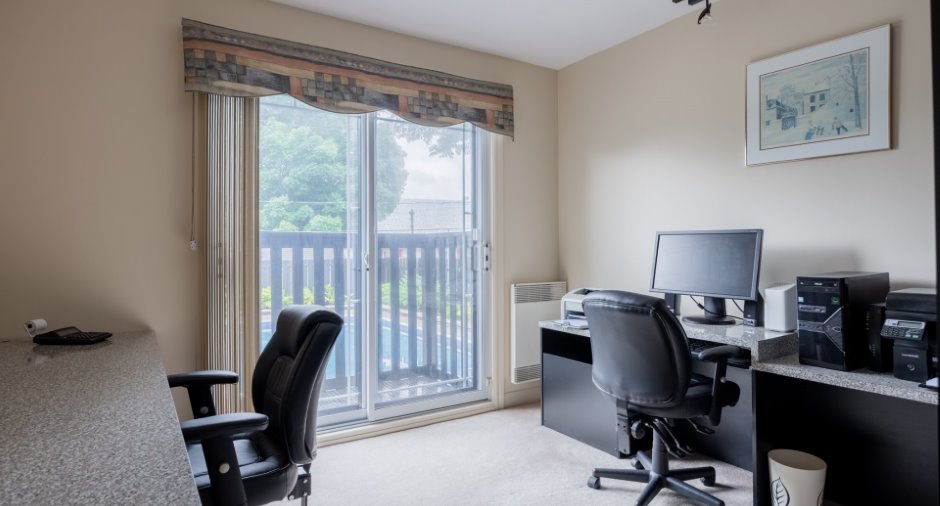
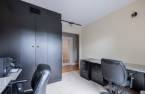
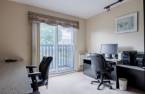
| Office | Ground floor | 11' x 10' 7" pi | Carpet |
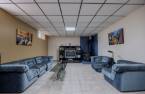
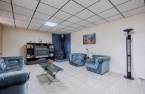
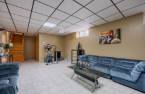
| Family room | Basement | 23' 8" x 13' 1" pi | Ceramic tiles |
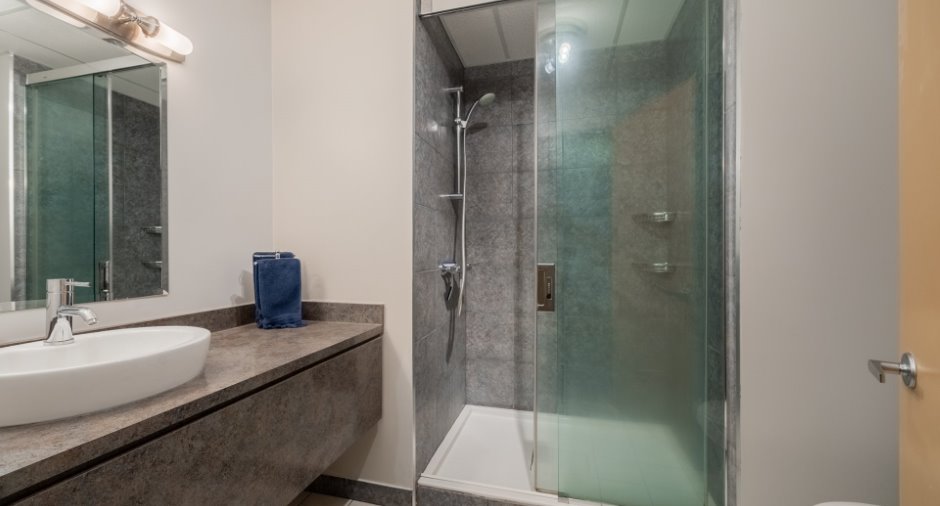
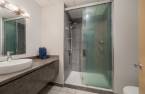
| Bathroom | Basement | 7' 4" x 8' 5" pi | Ceramic tiles |
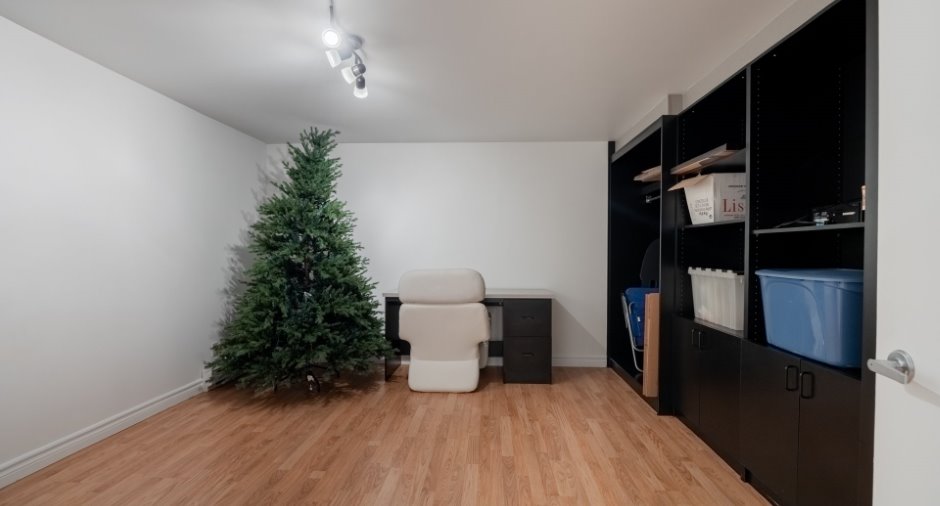
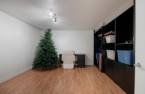
| Office | Basement | 13' 5" x 13' 1" pi | Floating floor |
| Laundry room | Basement | 6' 2" x 5' 4" pi | Ceramic tiles |
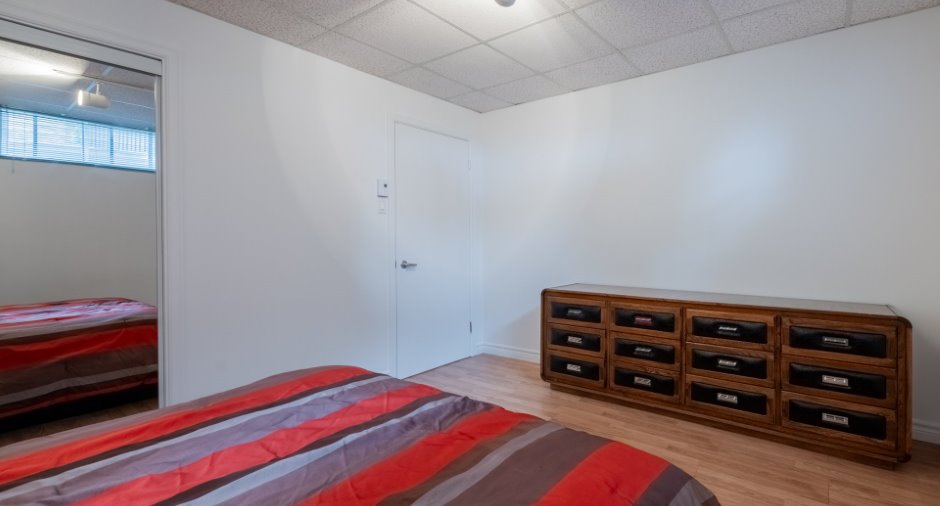
| Bedroom | Basement | 10' 1" x 13' 3" pi | Floating floor |
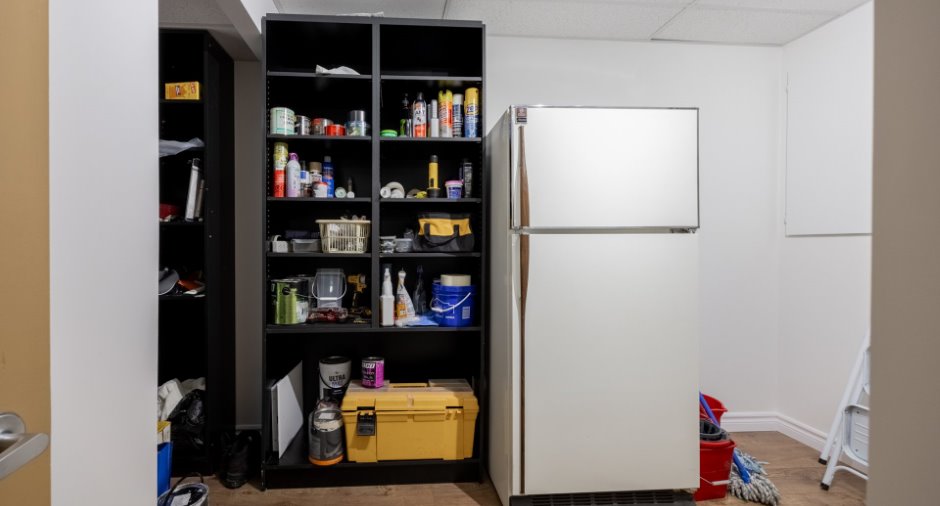
| Workshop | Basement | 8' x 13' 2" pi | Floating floor |
Inclusions
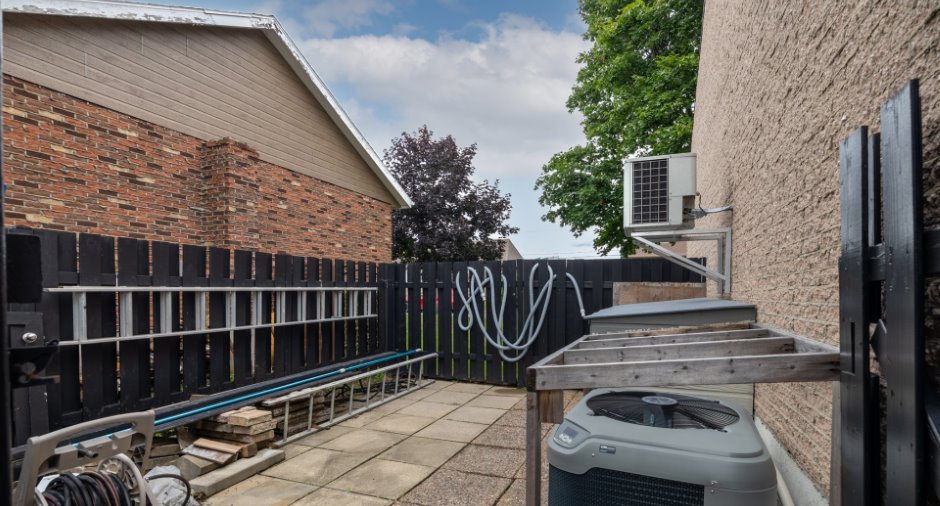
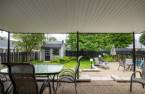
Luminaires, table cuisine et 6 chaises, meuble en verre près de l'entrée avant, thermopompe piscine et accessoires de piscine et toiles solaires piscine, ensemble de patio extérieurs (tables et chaises), rideaux, toiles, tringles, stores, mobilier intégré de la chambre à coucher principale, lave-vaisselle marque frigdaire, frigdaire au sous-sol dans l'atelier, abri tempo pour abri d'auto (2 côtés).
Taxes and costs
Municipal Taxes (2026)
3656 $
School taxes (2026)
279 $
Total
3935 $
Monthly fees
Energy cost
162 $
Energy cost
301 $
Total
463 $
Evaluations (2026)
Building
246 000 $
Land
166 000 $
Total
412 000 $
Additional features
Occupation
2026-12-14
Zoning
Residential (1)
